6,402 houses for sale in Rolly View

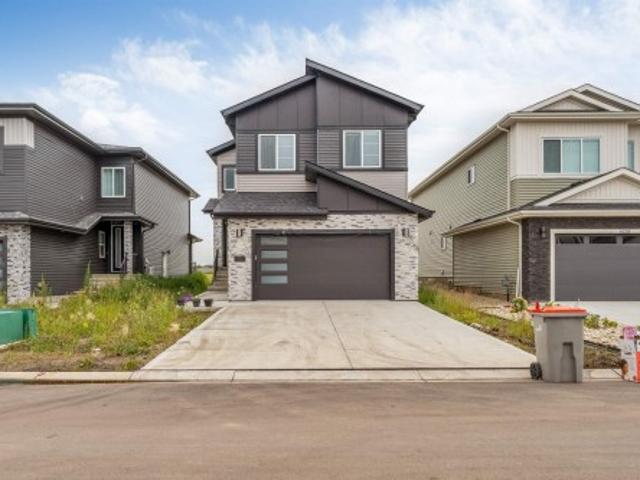
4319 36 St, Beaumont, AB, T4X 3G8 house for sale | Listing ID E4505 | Royal LePage
View photo
House · for sale
$ 615,000
New
4319 36 St, Beaumont, AB, T4X 3G8 house for sale | Listing ID E4505 | Royal LePage
Rolly View
· House
· Parking
Rolly View · House · Parking
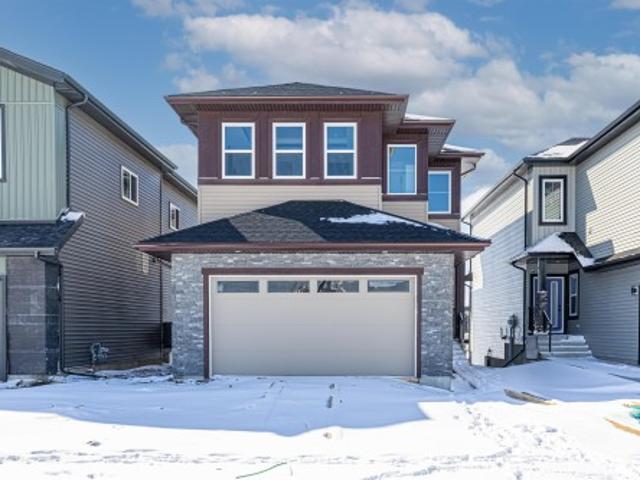
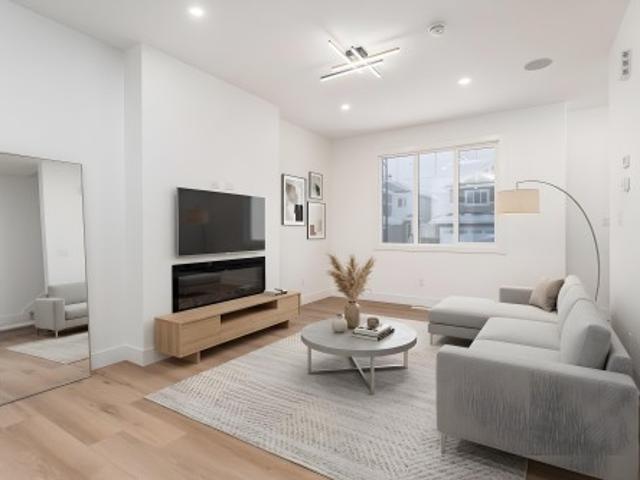
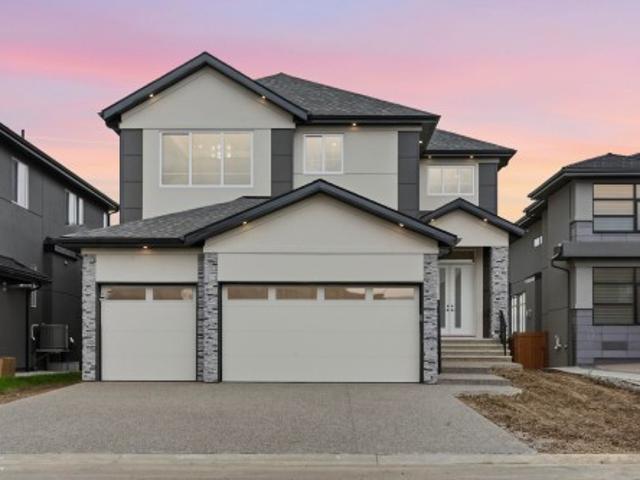
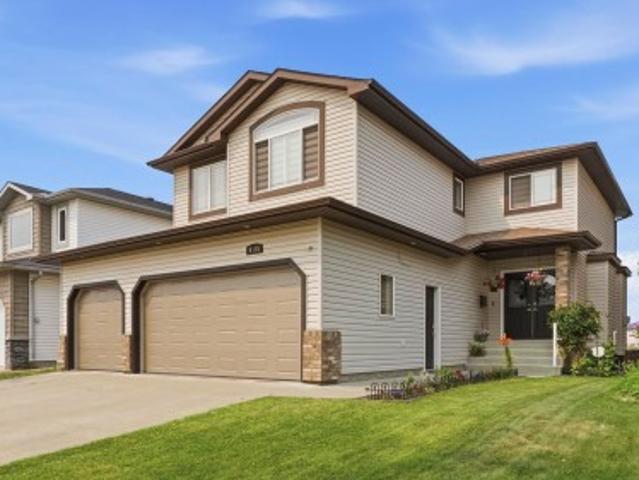
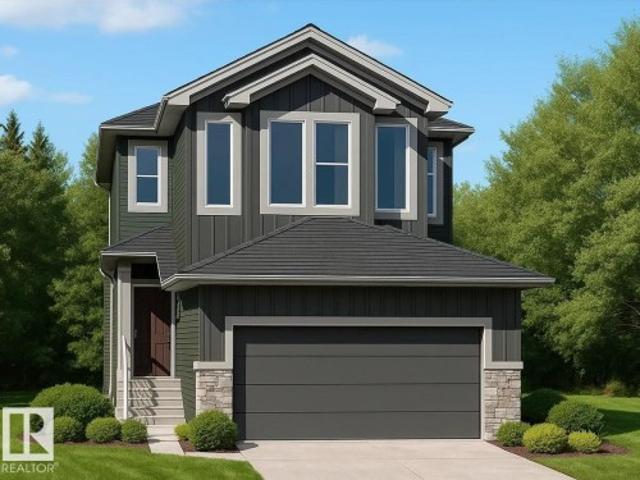
Open to below*main floor bedroom*spice kitchen*. Two master bedroom. *This thoughtfully crafted home showcases a bright, contemporary open-concept design perfectly suited for modern living. The main floor offers a generous great room, a separate dining space, and a stylish spice kitchen featuring quartz countertops and a gas range. A convenient main-floor bedroom with a full bath provides excellent flexibility for guests or extended family. Upstairs, the spacious primary retreat includes a walk-in closet and an elegant ensuite, alongside three additional bedrooms, a bonus room, and a centrally located laundry area. Quality construction is evident throughout, complemented by an attached double garage. Situated on a quiet street near parks, schools, and everyday amenities, this home is ideal for creating lasting memories. Photos are representative
$ 615,000
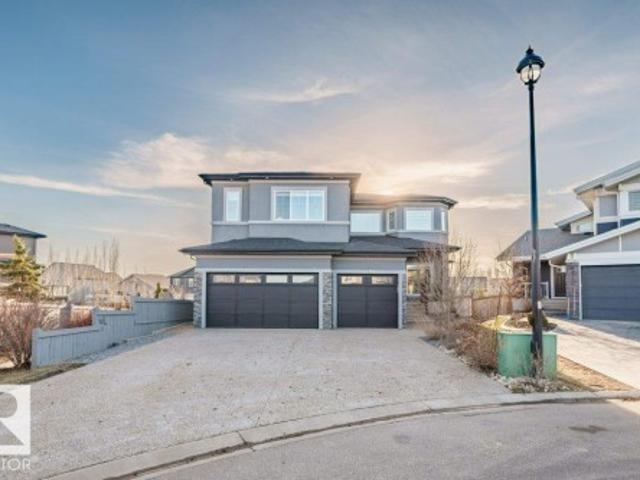
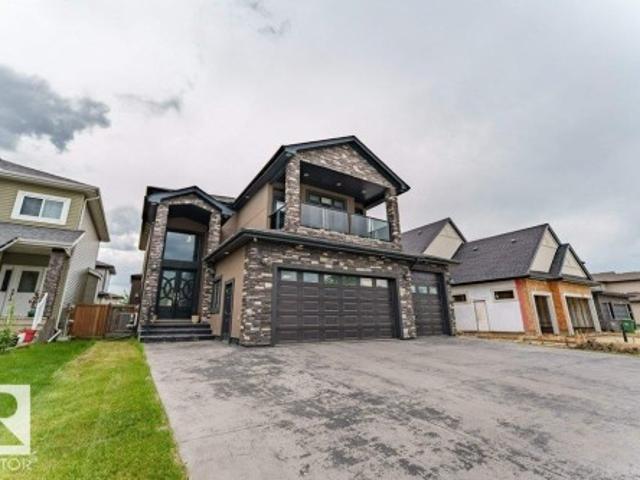
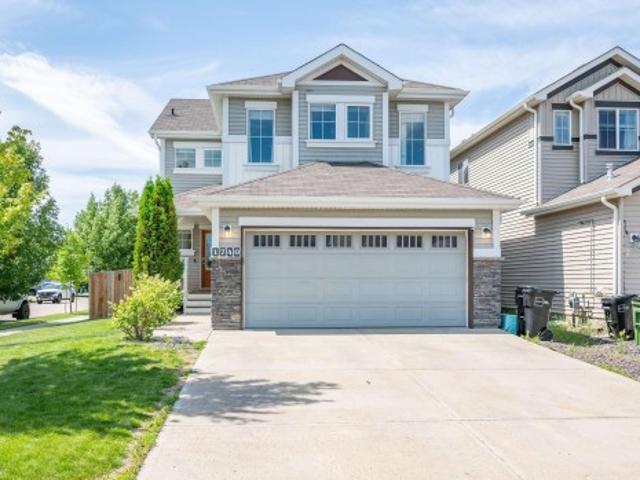
4408 39 Street, Beaumont, AB, T4X 2B7 house for sale | Listing ID E4505 | Royal LePage
View photo
House · for sale
$ 978,800
New
4408 39 Street, Beaumont, AB, T4X 2B7 house for sale | Listing ID E4505 | Royal LePage
Rolly View
· House
· Cellar
Rolly View · House · Cellar
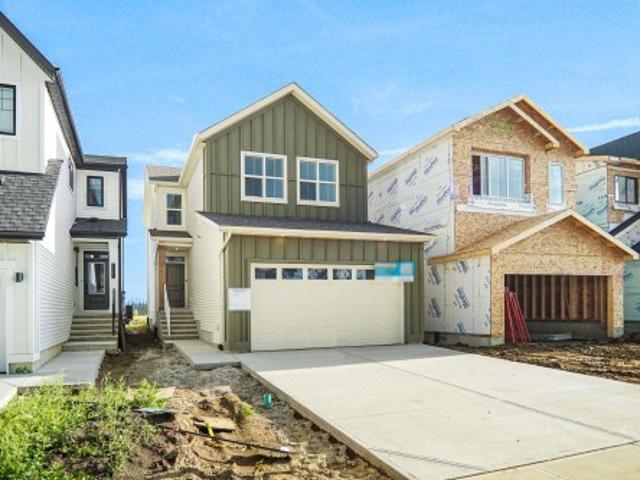
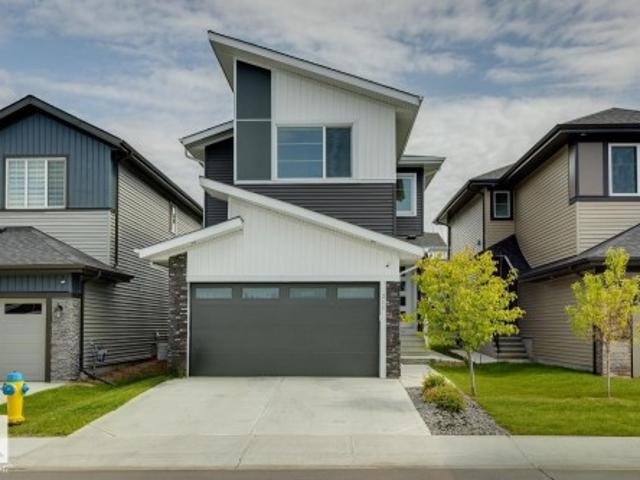
Welcome to Prestigious Triomphe Estates in Beaumont! This exceptional home w/ WALKOUT BASEMENT, situated on a massive pie-shaped lot in a quiet cul-de-sac offers the perfect blend of elegance, space, and modern functionality. Boasting over 3,700+ sq ft of thoughtfully designed living space featuring 5 spacious bedrooms & 5 full bathrooms. The main floor showcases an open-concept layout w/ a bright living area, formal dining space & complemented by a fully equipped SPICE KITCHEN. A main floor bedrm, laundry rm & full bath complete the main flr. Upstairs offers a generous bonus rm & 4 luxurious bedrms incl. The Primary bedrm, each complete w/ it's own ensuite! Featuring state-of-the-art boiler system for in-floor heating on main & basement levels w/ individual thermostats. Added plus is whole-house hot water recirculation system w/ a water softener. ROUGH-INS in the unfinished basement w/ legal basement suite permit to design additional living space! Premium upgrades, RV access & HEATED
$ 978,800
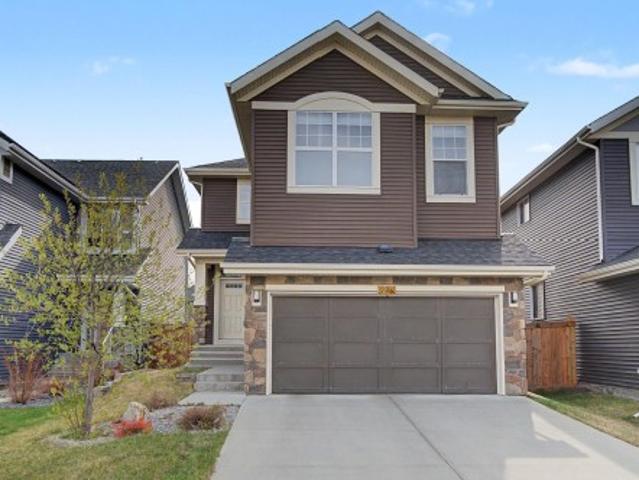
3512 45 Avenue Nw, Beaumont, AB, T4X 2W3 house for sale | Listing ID E4493 | Royal LePage
View photo
House · for sale
$ 639,900
3512 45 Avenue Nw, Beaumont, AB, T4X 2W3 house for sale | Listing ID E4493 | Royal LePage
Rolly View
· House
· Fireplace
Rolly View · House · Fireplace
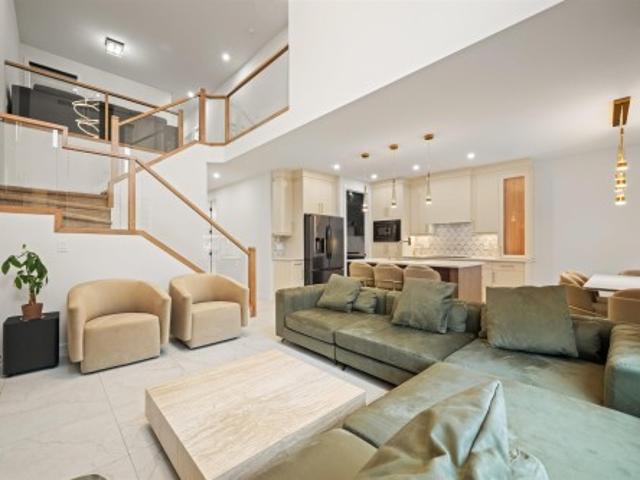
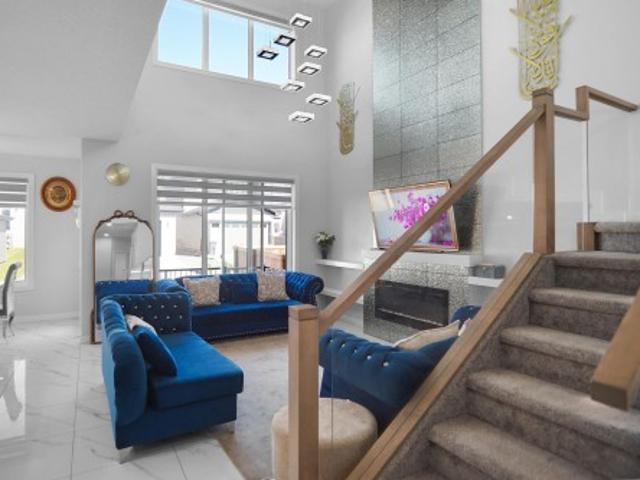
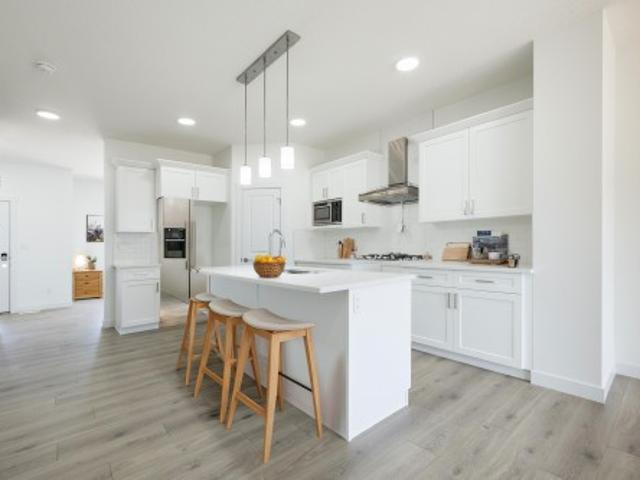
Step into luxury in Triomphe Estates with this 2025 Vita Homes custom build on a regular, full-sized lot (not zero), finished with premium upgrades throughout and included furniture. The chef inspired kitchen is loaded with top of the line Samsung appliances, as well as in the spice kitchen, giving you the perfect setup for elevated entertaining. The open to below living room makes an instant impression with a chandelier overhead and a floor to ceiling tiled fireplace feature wall. A main floor bedroom with a full bathroom adds flexibility. Upstairs you'll find a bonus room, three bedrooms, and two attached bathrooms. The primary suite is with a spa like ensuite featuring a freestanding tub, walk in shower, dual sinks, seated makeup vanity, and walk in closet. Seller is also including some high end furniture (Rove Concepts, etc), QNED and an OLED TV, and mostly remote controlled window coverings, making this home truly turnkey. Take advantage of the Alberta New Home Warranty coverage f
$ 639,900
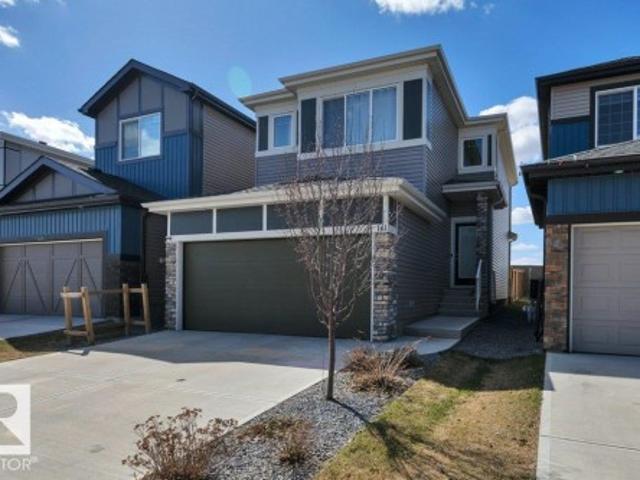
5809 48 Avenue, Beaumont, AB, T4X 1C1 house for sale | Listing ID E4499 | Royal LePage
View photo
House · for sale
$ 649,900
5809 48 Avenue, Beaumont, AB, T4X 1C1 house for sale | Listing ID E4499 | Royal LePage
Rolly View
· House
· Garden · Fireplace · Deck · Swimming pool · Cellar
Rolly View · House · Garden · Fireplace · Deck · Swimming pool · Cellar
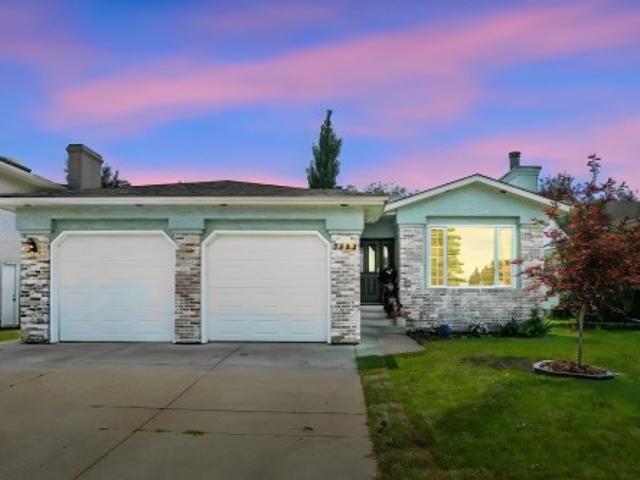
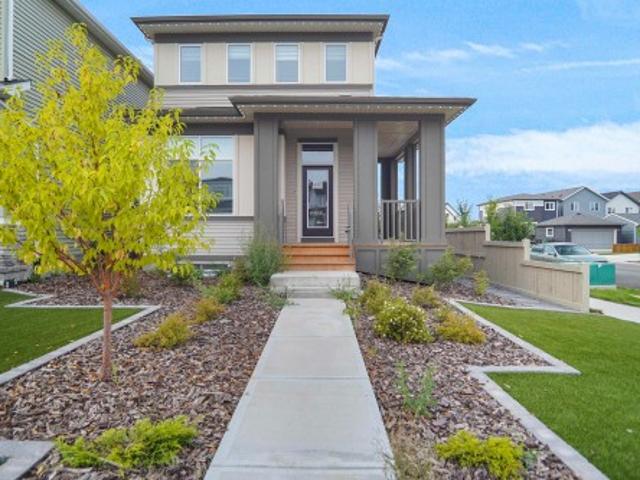
Over 3300 sqft of developed space with tons of upgrades. The main level is complete with Luxury vinyl plank flooring, a chef inspired kitchen with upgraded stainless steel appliances, a large living area with lots of natural light through the front picture window, with a view of the front yard and boasts a gas fireplace to keep you cozy in the winter. The oversized primary bedroom has a huge walk in closet and a 4 piece ensuite for your own little sanctuary. The fully developed basement has 3 more bedrooms and a spacious rec-room for the family to enjoy and entertain. The south facing back yard with mature landscaping and above ground pool, a fire pit so the kids can have a camp fire in their own back yard. Other upgrades includes, new plumbing, 50 year shingles, rubberized stucco paint, quartz counter tops, new deck, a new vanity and updated taps in the main level. This home is a must see!
$ 649,900
21 Sorel Avenue, Beaumont, AB, T4X 1R1 house for sale | Listing ID E4501 | Royal LePage
View photo
House · for sale
$ 675,000
21 Sorel Avenue, Beaumont, AB, T4X 1R1 house for sale | Listing ID E4501 | Royal LePage
Rolly View
· House
· Fireplace · Parking
Rolly View · House · Fireplace · Parking
This stunning modern home offers a bright, open-concept design with soaring ceilings, oversized windows, and beautiful contemporary finishes throughout. The kitchen features quartz countertops, two-tone cabinetry, a large island, stylish lighting, and plenty of storage, opening into an impressive great room with a floor-to-ceiling fireplace feature wall. Upstairs, you’ll find a spacious bonus room, convenient laundry room with sink and cabinetry, additional bedrooms, and a beautifully finished main bathroom. The primary suite is a true retreat with a striking tray ceiling, feature walls, walk-in closet, and luxurious ensuite complete with dual sinks, a freestanding tub, and separate tiled shower. A main-floor den, full bathroom, and double attached garage complete this thoughtfully designed home. Photos shown are of a previously completed home
$ 675,000
4003 39 Street, Beaumont, AB, T4X 3B5 house for sale | Listing ID E4501 | Royal LePage
View photo
House · for sale
$ 695,000
4003 39 Street, Beaumont, AB, T4X 3B5 house for sale | Listing ID E4501 | Royal LePage
Rolly View
· House
· Fireplace · Cellar
Rolly View · House · Fireplace · Cellar
Welcome to this beautiful fully custom home that offers you 5 bedrooms and 4 full bathrooms throughout! Main floor has Tiled floors, spice kitchen, a bedroom and a full bathroom with tiled walls and has a beautiful customized feature wall and an electric fireplace. Upper floor offers a spacious Master bedroom with a beautiful Ensuite. There are 2 more bedrooms and a common bathroom. Decent sized laundry completes the upper floor. Flooring is carpet and tiles in the bathrooms. The house also has a fully finished basement with a second kitchen and laundry. Side entrance and concrete walkway leads to the basement
$ 695,000
5006 55 Street, Beaumont, AB, T4X 1E1 house for sale | Listing ID E4505 | Royal LePage
View photo
House · for sale
$ 439,000
New
5006 55 Street, Beaumont, AB, T4X 1E1 house for sale | Listing ID E4505 | Royal LePage
Rolly View
· House
· Garden · Deck · Parking
Rolly View · House · Garden · Deck · Parking
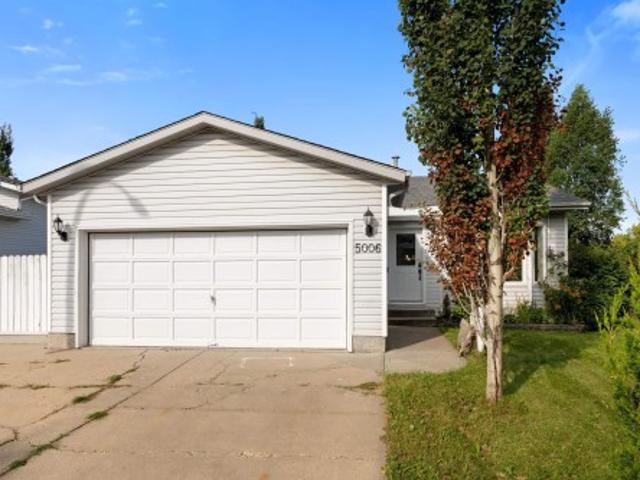
Welcome to this beautifully maintained 4-level split located in a great, family-friendly neighbourhood. Offering 4 bedrooms and 2.5 bathrooms, this home features a thoughtful layout with plenty of space for a growing family or first-time homebuyer. The bright main level features large windows and an abundance of natural light, while the home offers two comfortable family rooms, providing plenty of space to relax, entertain, and enjoy family time. Three bedrooms are conveniently located upstairs, including a spacious primary bedroom with a 3-piece ensuite. Step outside to enjoy the composite deck with a gazebo that stays with the home, along with a good-sized yard and storage shed—perfect for summer gatherings, relaxing outdoors, and family activities. Additional features include 2023 furnace, 220 volt power in garage and tons of storage throughout. Enjoy the convenience of being within a short walk to shops, schools, walking paths, and the community centre, making this an ideal locatio
$ 439,000
3811 42 Avenue, Beaumont, AB, T4X 2Z6 house for sale | Listing ID E4501 | Royal LePage
View photo
House · for sale
$ 619,900
3811 42 Avenue, Beaumont, AB, T4X 2Z6 house for sale | Listing ID E4501 | Royal LePage
Rolly View
· House
· Office room · Parking · Cellar
Rolly View · House · Office room · Parking · Cellar
Welcome to this exceptional home in the sought-after community of Triomphe, Beaumont! Designed with elegance and functionality in mind, this spacious WALKOUT home features 6 bedrooms & 4 full bathrooms, making it perfect for growing or multi-generational families. Be impressed by the soaring OPEN-TO-BELOW living area that fills the home with natural light. The main floor offers a BEDROOM and a 3-piece bathroom, ideal for guests or a home office. Upstairs, you'll find 3 GENEROUSLY sized bedrooms, including a luxurious primary bedroom with a WALK-IN closet and a 5-piece ENSUITE, along with a versatile loft and convenient upper-floor laundry. The fully finished basement, with a separate side entrance, features a GENEROUS rec room, 2 ADDITIONAL bedrooms, and a 3-piece bathroom, offering endless possibilities for extended family or entertaining. Complete with a DOUBLE FRONT ATTACHED garage and located close to parks, schools, shopping, and major amenities, this beautifully designed home is
$ 619,900
535 Robinson Boulevard, Leduc, AB, T9E 1P8 house for sale | Listing ID E4495 | Royal LePage
View photo
House · for sale
$ 475,000
535 Robinson Boulevard, Leduc, AB, T9E 1P8 house for sale | Listing ID E4495 | Royal LePage
Rolly View
· House
· Gym · Cellar
Rolly View · House · Gym · Cellar
Pre-Construction Opportunity! Modern Living Starts Here in Robinson! Step into this brand-new two-storey home designed with comfort, style, and functionality in mind. Offering 4 bedrooms, 3 bathrooms, and a bright open-concept layout, this home provides plenty of space for families of all sizes. The main floor showcases 9-foot ceilings, a spacious living area, and a well-appointed kitchen that flows effortlessly into the dining space. Upstairs, you'll find four generous bedrooms, including a relaxing primary suite with its own ensuite. The unfinished basement is ready for your future vision, whether it's extra living space, a home gym, or recreation area. *Home is currently under construction. Photos shown are for illustrative purposes only and may not reflect the actual home. Actual finishes, colours, features, and specifications may vary.
$ 475,000
3217 Pelerin Crescent, Beaumont, AB, T4X 0E2 house for sale | Listing ID E4505 | Royal LePage
View photo
House · for sale
Request Details
New
3217 Pelerin Crescent, Beaumont, AB, T4X 0E2 house for sale | Listing ID E4505 | Royal LePage
Rolly View
· House
· Fireplace · Parking · Cellar
Rolly View · House · Fireplace · Parking · Cellar
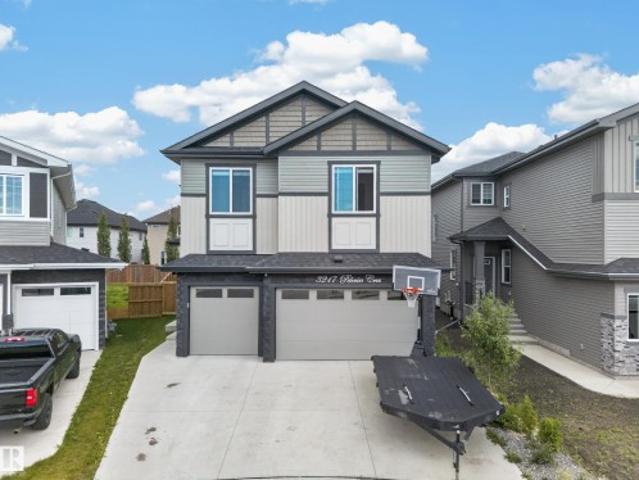
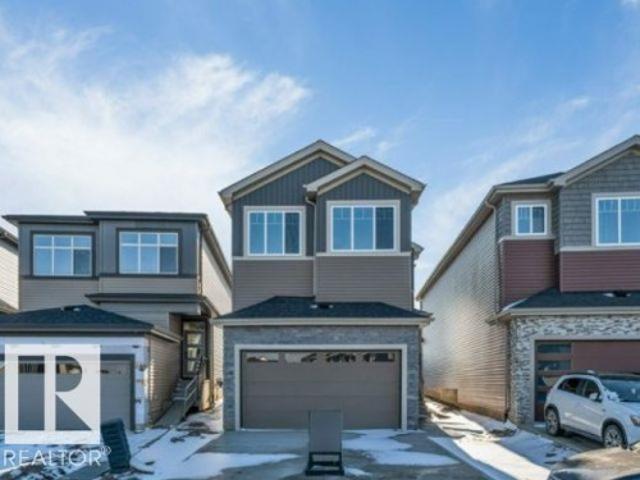
Located in Place Chaleureuse on a quiet cul-de-sac, this impressive two-storey home offers over 2,800 sq. Ft. a triple attached garage, 5 bedrooms and 4 full bathrooms. The main level includes a bedroom and full bath, ideal for guests or extended family. The kitchen features quartz countertops, an oversized island and a separate spice kitchen, opening to the dining and family areas. A striking open-to-above design and fireplace enhance the main living space. Upstairs offers four bedrooms, a versatile bonus room, convenient laundry and two ensuite bathrooms. The primary retreat includes a generous walk-in closet and a beautifully finished ensuite. A separate entrance to the unfinished basement provides excellent potential for future development. A spacious, functional home in a desirable location
Request Details
5106 Rue Eaglemont Street, Beaumont, AB, T4X 0H9 house for sale | Listing ID E4493 | Royal LePage
View photo
House · for sale
$ 928,800
5106 Rue Eaglemont Street, Beaumont, AB, T4X 0H9 house for sale | Listing ID E4493 | Royal LePage
Rolly View
· House
· Garden · Balcony · Fireplace · Cellar
Rolly View · House · Garden · Balcony · Fireplace · Cellar
Welcome to Beaumont! Welcome to Beaumont’s elite community! This beautifully well-maintained luxurious residence offers 4,500+ sq. Ft. of fully finished living space. Featuring 7 spacious bedrms, 5 full bathrooms & FULLY FINISHED BASEMENT! The expansive main living area is highlighted by soaring coffered ceilings, feature wall fireplace & large windows! The chef-inspired gourmet kitchen features rich solid wood cabinetry, marble countertops & SPICE KITCHEN! The spacious dining room has direct access to the fully fenced backyard! Upstairs offers 4 generously sized bedrooms incl. A luxurious primary bedrm w/ a spa-inspired 5-piece ensuite w/ marble finishes & custom WIC. Step outside from the Bonus rm onto the wraparound balcony! The fully finished basement w/ SEPARATE ENTRANCE showcases elegant marble flooring, 2 bedrms, 3pc bath, SECOND KITCHEN & large rec room/media rm. Extra Feature: Built-in speakers throughout! Literally 5 minute walk to the Beaumont Rec Centre, man-made lake & oth
$ 928,800
5305 46 Street, Leduc, AB, T9E 5W2 house for sale | Listing ID E4494 | Royal LePage
View photo
House · for sale
$ 277,000
5305 46 Street, Leduc, AB, T9E 5W2 house for sale | Listing ID E4494 | Royal LePage
Rolly View
· House
· Garden · Parking
Rolly View · House · Garden · Parking
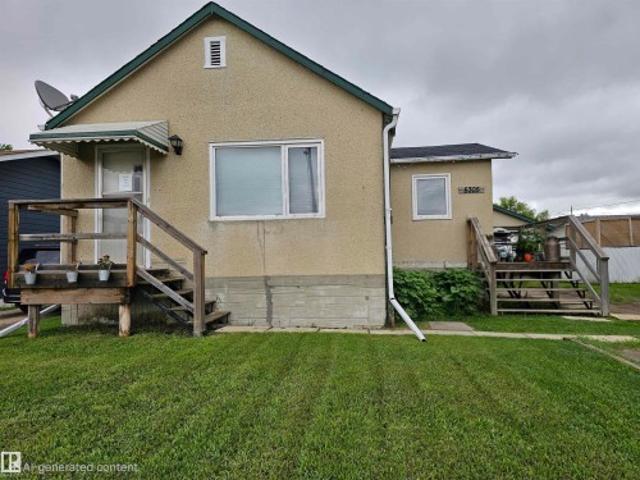
Great Potential in North Telford, Leduc! This home on a huge double lot offers a massive yard, front drive, back drive and plenty of RV Parking! This home provides a warm, inviting feel with a thoughtfully designed layout that maximizes every inch of space. Featuring 1 bedroom on the main floor and an additional 1+1 bedroom downstairs, this home is perfect for first-time buyers or investors. The bright main level provides a comfortable flow between living areas. Downstairs, you will find added versatility with an extra bedroom and a flex space for a bedroom, rec room or hobby center. The single bathroom is conveniently located and well-appointed. This property offers an established setting close to parks, schools, transit, downtown, and all amenities. Whether you're looking to get into the market or simplify your lifestyle, this adorable home is full of character and potential!
$ 277,000
228 Crystal Creek Drive, Leduc, AB, T9E 0X6 house for sale | Listing ID E4488 | Royal LePage
View photo
House · for sale
$ 600,000
228 Crystal Creek Drive, Leduc, AB, T9E 0X6 house for sale | Listing ID E4488 | Royal LePage
Rolly View
· House
· Parking · Fireplace · Cellar
Rolly View · House · Parking · Fireplace · Cellar
Luxury, light, and opportunity come together in this stunning brand-new Leduc home that’s ready to impress from the moment you arrive. Offering 2,090 sq ft of modern design, this home features 9 ft ceilings and large windows throughout for a bright, open feel. The main floor includes an open-concept layout with a stylish living room and sleek fireplace, a beautiful kitchen with walk-in pantry, and a spacious dining area perfect for everyday living and entertaining, plus a den, 4-piece bathroom, mudroom, and separate entrance for added flexibility. Upstairs offers a large bonus room, upper-level laundry, three bedrooms, including a primary suite with walk-in closet and spa-inspired 5-piece ensuite, plus an additional 4-piece bathroom. The undeveloped basement with separate entrance provides excellent future suite or income potential. Complete with an attached double garage and ample storage, this home is in a growing Leduc community on a west-facing lot close to schools, parks, shopping
$ 600,000
3019 64 Avenue, Rural Leduc County, AB, T4X 2C1 house for sale | Listing ID E4493 | Royal LePage
View photo
House · for sale
$ 1,325,000
3019 64 Avenue, Rural Leduc County, AB, T4X 2C1 house for sale | Listing ID E4493 | Royal LePage
Rolly View
· House
Rolly View · House
Nestled in the prestigious community of Royal Oaks, this extraordinary custom-built luxury residence offers over 5,000 sq. Ft. of meticulously designed living space, showcasing exceptional craftsmanship and premium finishes throughout. Designed to impress, the home features soaring ceilings, expansive windows, and an abundance of natural light that enhances every room. The thoughtfully designed floor plan offers 5 spacious bedrooms and 4.5 beautifully appointed bathrooms, including a luxurious primary retreat with a spa-inspired ensuite. Four walk-in closets provide exceptional storage and everyday functionality. At the heart of the home is a stunning chef’s kitchen featuring premium cabinetry, high-end finishes, and an oversized island, complemented by a fully equipped spice kitchen ideal for entertaining and modern family living. Grand open-concept living and dining spaces create a seamless flow, while impressive ceiling heights and designer details elevate the home's sense of sophis
$ 1,325,000
6116 53 Avenue, Beaumont, AB, T4X 1V6 house for sale | Listing ID E4500 | Royal LePage
View photo
House · for sale
$ 689,900
6116 53 Avenue, Beaumont, AB, T4X 1V6 house for sale | Listing ID E4500 | Royal LePage
Rolly View
· House
· Garden · Fireplace · Parking · Cellar
Rolly View · House · Garden · Fireplace · Parking · Cellar
Lake views | walkout | heated triple garage | 5 bedrooms. Beautifully updated family home backing onto the lake in one of Beaumont's most desirable locations. Freshly painted throughout, this fully finished walkout offers an exceptional layout with 4 bedrooms upstairs, a spacious bonus room, 3.5 baths, and a 5th bed in the basement. The bright main floor features newer granite countertops, updated stainless steel appliances, and one of two cozy gas fireplaces. The walkout basement adds incredible living space with a second gas fireplace and direct access to the landscaped backyard with underground sprinklers. Recent upgrades include new shingles (2025), making this home truly move-in ready. The heated triple attached garage provides plenty of space for vehicles, storage, and hobbies. Centrally located within walking distance to the Beaumont Recreation Centre, Centre-Ville, schools, parks, and scenic walking trails, this rare lake-backing home offers the perfect combo of space, comfort
$ 689,900
7103 50A Avenue, Beaumont, AB, T4X 3E5 house for sale | Listing ID E4505 | Royal LePage
View photo
House · for sale
$ 554,400
New
7103 50A Avenue, Beaumont, AB, T4X 3E5 house for sale | Listing ID E4505 | Royal LePage
Rolly View
· House
· Cellar
Rolly View · House · Cellar
Welcome home to the'Liona' Built by the award winning Hopewell Residential. This modern 3-bedroom, 2.5-bath home offers a spacious and functional main floor, complete with a versatile flex room and a large kitchen island perfect for everyday living and entertaining. The upgraded kitchen features stylish two-tone cabinetry, a sleek chimney hood fan and additional drawers for enhanced storage. Quality finishes continue throughout the home with stainless steel appliances, quartz countertops, elegant spindle railing, and knockdown ceiling texture. This home includes 9 foot basement with a separate side entrance provides excellent potential for future development, making this home a smart investment opportunity
$ 554,400
600 Ashgrove Circle, Leduc, AB, T9E 0K8 house for sale | Listing ID E4478 | Royal LePage
View photo
House · for sale
$ 409,900
600 Ashgrove Circle, Leduc, AB, T9E 0K8 house for sale | Listing ID E4478 | Royal LePage
Rolly View
· House
Rolly View · House
Located in the vibrant Anderson community of Leduc, residents enjoy scenic walking paths, nearby parks, and convenient access to schools, shopping, recreation, and major commuter routes. This'Dover-Z' single family home offers the perfect blend of comfort and style. Spanning approx. 1690 sqft. As you step inside, you'll be greeted by a welcoming main floor that seamlessly integrates the living, dining, and kitchen areas + a den. Abundant natural light flowing through large windows highlights the elegant laminate and vinyl flooring, creating a warm atmosphere for daily living and entertaining. Upstairs, you'll find a bonus room & 3 spacious bedrooms that provide comfortable retreats for the entire family. The primary bedroom is a true oasis, complete with a 4 pc ensuite bathroom for added convenience. Plus a separate side entrance & $5000 brick credit! *please note*. Pictures are of similar home; actual home, plans, fixtures, and finishes may vary and are subject to change without notic
$ 409,900
7100 51 Avenue, Beaumont, AB, T4X 3E5 house for sale | Listing ID E4505 | Royal LePage
View photo
House · for sale
$ 629,900
New
7100 51 Avenue, Beaumont, AB, T4X 3E5 house for sale | Listing ID E4505 | Royal LePage
Rolly View
· House
· Office room
Rolly View · House · Office room
Show home with legal suite for sale! Welcome to The Lyall by Hopewell Residential, nestled on a charming queit street in the heart of Elan'. The main floor offers a flex room/ den which is perfect for a home office or a bedroom. Large windows and 9 foot foundation walls and 10 foot ceilings on the main floor. The kitchen is a the best highlight which features an upgraded layout with dual pot and pan drawers and a large center island perfect for entertaining. The Primary Bedroom boasts a generously-sized ensuite with dual vanities and a private walk-in closet, ensuring your comfort and convenience. Upstairs you have a large centered bonus room perfect for the young ones to have there own space. To finish of the second level is the two good sized bedrooms and another 4 piece bath. This home also have a side separate entrance to the fully finished legal suite with an additional 2 full size bedrooms, a large living room, kitchen full bath and laundry room
$ 629,900
6227 19 Street Northeast, Rural Leduc County, AB, T4X 3C8 house for sale | Listing ID E4503 | Royal LePage
View photo
House · for sale
$ 659,000
6227 19 Street Northeast, Rural Leduc County, AB, T4X 3C8 house for sale | Listing ID E4503 | Royal LePage
Rolly View
· House
· Office room · Parking · Cellar
Rolly View · House · Office room · Parking · Cellar
Main floor bed & bath. *open-concept layout. *granite countertops. Double attached garage. Welcome to this beautifully designed 2-storey detached home in the growing community of Nisku. Offering a great balance of style, comfort, and functionality, the main floor features a bright living room, dining area, contemporary kitchen with granite countertops and stainless steel appliances, plus a versatile bedroom ideal for guests or a home office. Upstairs you’ll find 3 spacious bedrooms, including a generous primary suite, and convenient upper-level laundry. The unfinished basement offers excellent future development potential. A double attached garage with front drive access adds everyday convenience, while modern finishes throughout create a clean and inviting atmosphere
$ 659,000
1740 59 Street Sw, Edmonton, AB, T6X 0W5 house for sale | Listing ID E4499 | Royal LePage
View photo
House · for sale
$ 555,998
1740 59 Street Sw, Edmonton, AB, T6X 0W5 house for sale | Listing ID E4499 | Royal LePage
Rolly View
· House
· Patio · Garden · Fireplace · Deck · Cellar
Rolly View · House · Patio · Garden · Fireplace · Deck · Cellar
Welcome to Walker, where this beautifully maintained 2,182 sq. Ft. corner-lot home offers 3 bedrooms, 2.5 bathrooms, and a spacious layout. Step inside to an open-concept main floor with the living room centred around a gas fireplace that flows seamlessly into the dining area and kitchen. The kitchen is complete with stainless steel appliances, granite countertops, abundant cabinetry, and a convenient corner walk-through pantry. Patio doors off the dining area lead to the large deck with a natural gas BBQ hookup and the fully landscaped backyard. Main floor laundry room and 2-piece powder room complete this level. Upstairs, you'll find a massive bonus room, while the primary bedroom features a reading nook, two walk-in closets, and a 5-piece ensuite with a soaker tub and separate shower. Two additional bedrooms and a 4-piece bath complete the upper floor. The unfinished basement offers the opportunity to develop the space to suit your needs. All conveniently located close to schools, s
$ 555,998
2233 56 Street Sw, Edmonton, AB, T6X 2C1 house for sale | Listing ID E4488 | Royal LePage
View photo
House · for sale
$ 629,900
2233 56 Street Sw, Edmonton, AB, T6X 2C1 house for sale | Listing ID E4488 | Royal LePage
Rolly View
· House
· Garden · Fireplace · Deck · Parking
Rolly View · House · Garden · Fireplace · Deck · Parking
Welcome to this beautifully maintained 2016-built 2-storey home by Morrison Homes in the desirable community of Walker! Offering over 2,370 sf of above-grade living space with 3 bedrooms and 2.5 baths, this home perfectly blends style and functionality. The open-concept main floor features 9’ ceilings, French oak hardwood flooring, and a cozy gas fireplace. The chef-inspired kitchen showcases white cabinetry, quartz countertops, stainless steel appliances, a large pantry with custom organizers, and an oversized island ideal for entertaining. Upstairs a spacious bonus room, convenient upper-floor laundry, and a HUGE primary retreat complete with a MASSIVE walk-in closet and luxurious 4-piece ensuite. Two additional bedrooms are connected by a convenient Jack & Jill full bathroom, making it perfect for families. Step outside to enjoy summer evenings on the large deck overlooking the fully landscaped and fenced backyard. The double attached garage adds comfort and convenience during Edmon
$ 629,900
161 Larch Crescent, Leduc, AB, T9E 1N3 house for sale | Listing ID E4501 | Royal LePage
View photo
House · for sale
$ 499,697
161 Larch Crescent, Leduc, AB, T9E 1N3 house for sale | Listing ID E4501 | Royal LePage
Rolly View
· House
· Garden · Deck · Parking · Air conditioning · Cellar
Rolly View · House · Garden · Deck · Parking · Air conditioning · Cellar
Welcome to this Amazing 2-Story home located in the heart of the family community of Woodbend in Leduc, Alberta. Park on the Driveway or in the Double Attached Garage and make your way inside. On the Main level you will find 2 spacious entrances, a 2-piece bathroom, a walkthrough pantry to the kitchen with an island and all Stainless Steel Appliances, the dining room and living room. Make your way upstairs where you will find a spacious Family room, large Primary bedroom with room for a King bed, walk in closet and 5-piece bathroom, 2 more bedrooms and upstairs Laundry. The basement is untouched and ready for you to use it as is or develop it into what you want. Back yard has been Professionally Landscaped including being fenced all the way around with gate, and a 2-Tier deck to spend your time on. Comes with HE Furnace, HE Hot Water Tank, HRV System and Central Air Conditioning so you can keep the temperature where you want it. Close to schools, shopping (Outlet mall), golfing, skiing
$ 499,697
6227 29 Avenue Sw, Edmonton, AB, T6X 3J2 house for sale | Listing ID E4501 | Royal LePage
View photo
House · for sale
$ 634,900
6227 29 Avenue Sw, Edmonton, AB, T6X 3J2 house for sale | Listing ID E4501 | Royal LePage
Rolly View
· House
· Office room · Fireplace · Parking · Cellar
Rolly View · House · Office room · Fireplace · Parking · Cellar
Discover the Julianna, a thoughtfully designed 2,196 sq ft home by San Rufo Homes, ideally located in the desirable Mattson Community of Edmonton. Featuring 3 bedrooms, a main floor den, and 2.5 bathrooms, this home offers a functional layout designed for modern family living. The main floor welcomes you with a great room highlighted by a fireplace, creating a warm and inviting atmosphere for relaxing and entertaining. A dedicated den provides flexibility for a home office or study, while the convenient side entrance offers future basement development potential. Upstairs, enjoy a unique sunken bonus room with a vaulted ceiling, along with comfortable bedrooms designed for privacy and everyday living. A lengthened garage adds valuable space for vehicles or storage. Located near shopping centres, schools, and with easy access to the Anthony Henday, the Julianna delivers the perfect combination of style, convenience, and functionality in one of Edmonton’s growing communities. Photos repre
$ 634,900
211 Kettyl Court, Leduc, AB, T9E 1S1 house for sale | Listing ID E4499 | Royal LePage
View photo
House · for sale
$ 675,000
211 Kettyl Court, Leduc, AB, T9E 1S1 house for sale | Listing ID E4499 | Royal LePage
Rolly View
· House
· Garden · Cellar
Rolly View · House · Garden · Cellar
Permitted 2-bedroom basement suite with separate entrance offering over 3,000 sqft of finished living space in sought-after west haven! This beautifully designed 2-storey home offers 2,170 SQFT above grade plus a fully finished permitted basement suite, bringing the total finished living space to over 3,000 SQFT-perfect for extended family, guests, or added income potential. The bright open-concept main floor showcases durable vinyl plank flooring, a spacious living room with soaring open-to-below ceilings, a stylish kitchen with quartz countertops, large island, pantry, and adjoining dining area overlooking the landscaped backyard. A main floor office, mudroom, and 2-piece bath complete the level. Upstairs features a bonus room, convenient laundry, two generous bedrooms, a full bath, and an impressive primary retreat with a walk-in closet and luxurious 5-piece ensuite. The self-contained basement suite offers 2 bedrooms, full kitchen, living area, 4-piece bath, and its own laundry. Do
$ 675,000
171 180 Bridgeport Bv, Leduc, AB, T9E 8S1 townhouse for sale | Listing ID E4505 | Royal LePage
View photo
Townhouse · for sale
$ 215,000
New
171 180 Bridgeport Bv, Leduc, AB, T9E 8S1 townhouse for sale | Listing ID E4505 | Royal LePage
Rolly View
· Townhouse
Rolly View · Townhouse
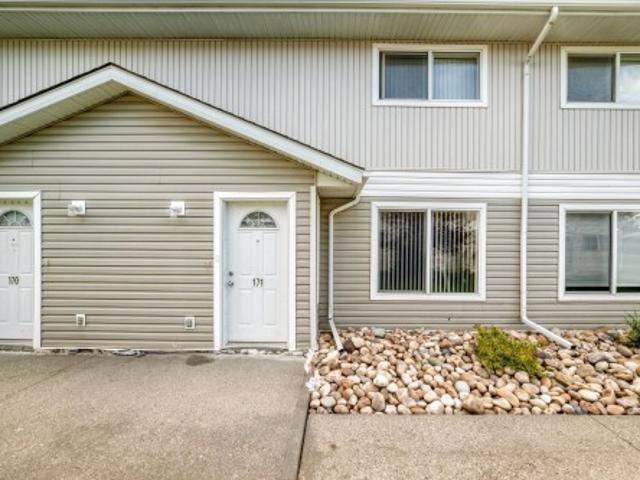
Welcome to this well maintained, charming 2-storey townhouse in Bridgeport, Leduc! With 3 bedrooms, 1.5 bathrooms and over 1,290 sq ft of above-grade living space, this home offers a comfortable and functional layout. The main floor features a bright living room, dining area, kitchen, 2-piece bathroom and convenient main-floor laundry. Upstairs, you’ll find 3 bedrooms and a full 4-piece bathroom. Located close to shopping, parks, playgrounds and everyday amenities and easy access to major roadways, the Edmonton International Airport and Leduc Multiway trails
$ 215,000

Get email alerts

Don't miss out: be the first to know about new properties

The alert was correctly created

On subscribing you accept the conditions of use and the privacy policy
Alert
Receive new ads in your inbox
Save this search
Receive alerts for new listings

We'll send you an email when we have new properties for: "Houses for sale in Rolly View"

The alert was correctly created

Get email alerts and be the first to see new listings
Required field
On subscribing I accept the terms of the privacy policy
Perfect! You'll soon start receiving new listings via email
Alert
Receive an email when we have new ads for Houses for sale in Rolly View
Save this search
Filters

Bedrooms

Area (sq.ft)

sq.ft
sq.ft

Price

$
$

Filter by property type

Bathrooms

Clear all filters
Receive notifications when new entries are published.