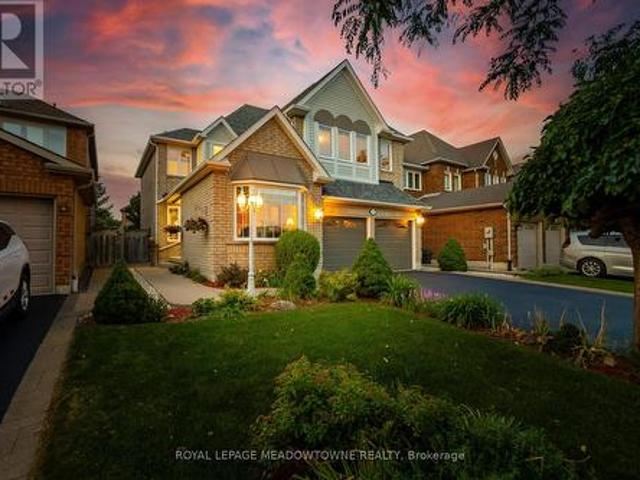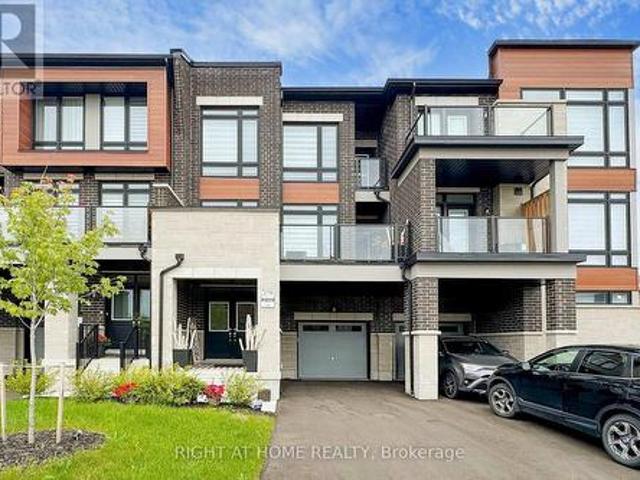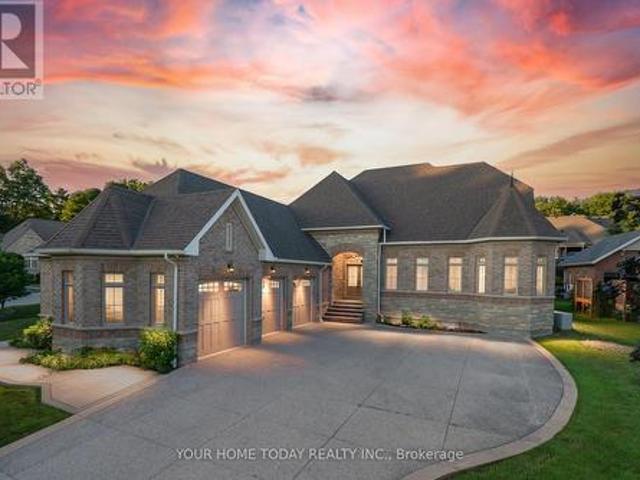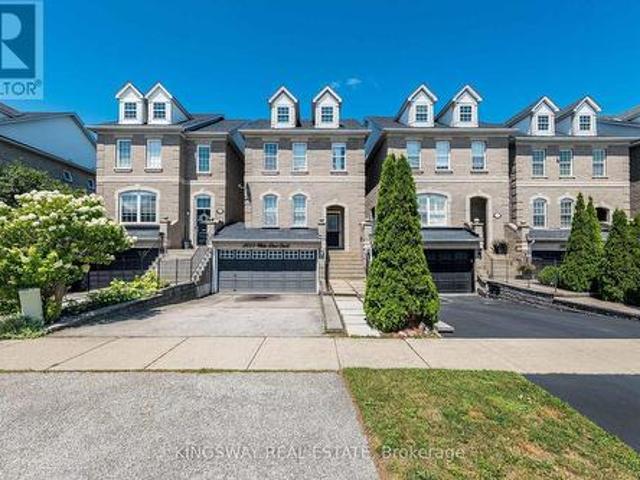
9,924 properties for sale in Rosedale Village

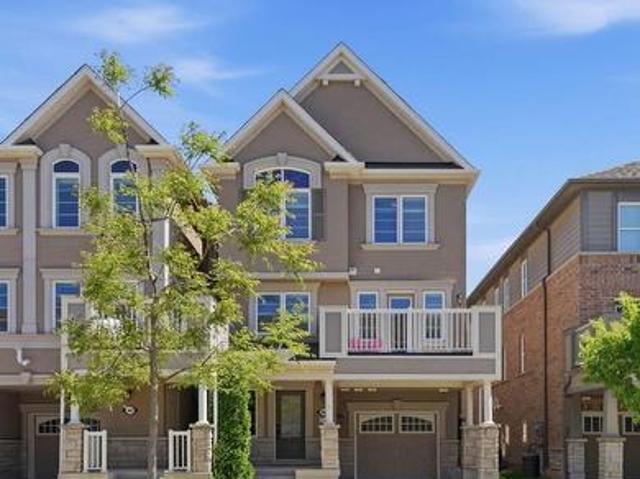
Lot 22 66 Main Street, King, ON, L0G 1T0 townhouse for sale | Listing ID N13626 | Royal LePage
View photo
Townhouse · for sale
$ 879,000
Lot 22 66 Main Street, King, ON, L0G 1T0 townhouse for sale | Listing ID N13626 | Royal LePage
Rosedale Village
· Townhouse
· Garden · Fireplace
Rosedale Village · Townhouse · Garden · Fireplace
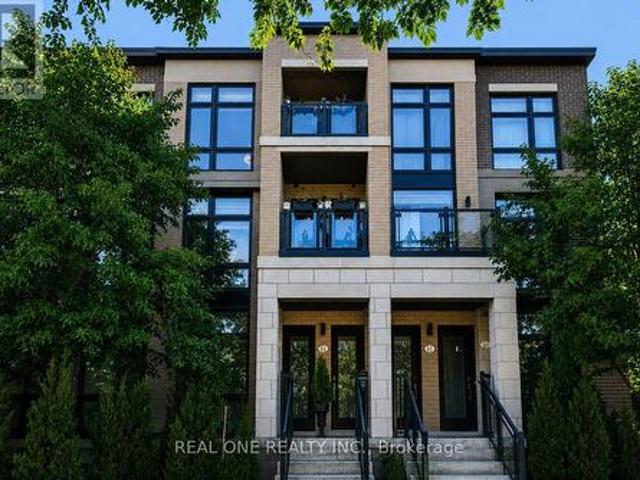
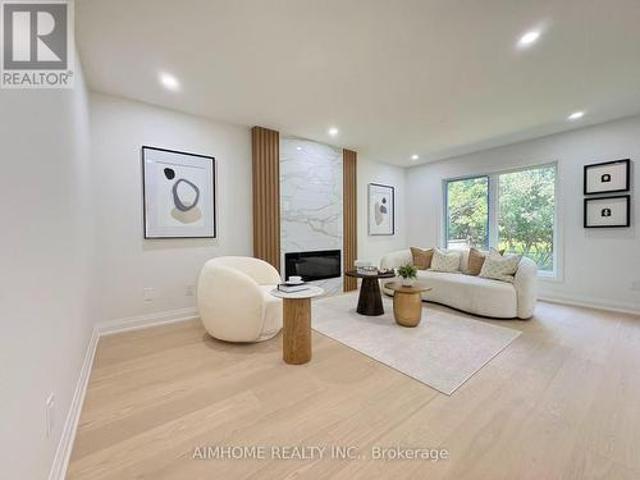
Welcome to this brand-new townhome by Sunny Communities, in the desirable Townmanors of Brownsville community in the heart of Schomberg. Offering 3 spacious bedrooms, 3 bathrooms, and a thoughtfully designed layout, this move-in-ready home perfectly blends modern finishes with small-town charm. The bright open-concept main floor features 9-foot ceilings, engineered hardwood flooring, and a spacious great room highlighted by a sleek electric fireplace. The stylish kitchen is designed for both everyday living and entertaining, complete with quartz countertops, a large centre island with breakfast bar, upgraded stainless steel appliances including a gas stove, and a generous breakfast area with a walkout to the private backyard. Upstairs, the spacious primary suite offers a large walk-in closet and a beautifully finished 4-piece ensuite with a glass shower, while two additional well-sized bedrooms and the convenience of second-floor laundry provide comfortable living for the whole family.
$ 879,000
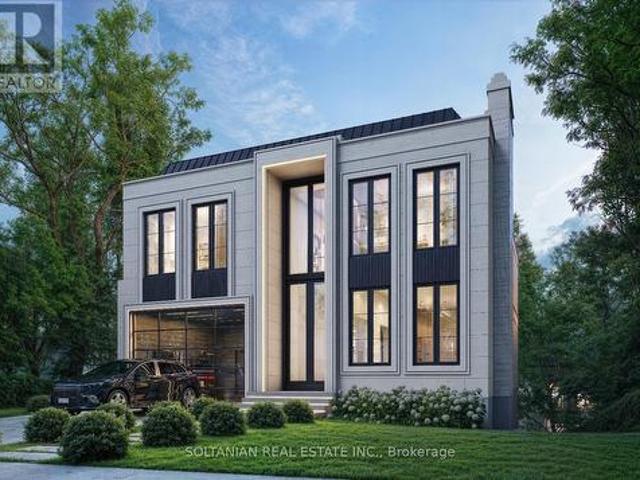
41 Elgin Street, Markham, ON, L3T 1W5 house for sale | Listing ID N13625 | Royal LePage
View photo
House · for sale
$ 1,499,000
Updated
41 Elgin Street, Markham, ON, L3T 1W5 house for sale | Listing ID N13625 | Royal LePage
Rosedale Village
· House
· Garden
Rosedale Village · House · Garden
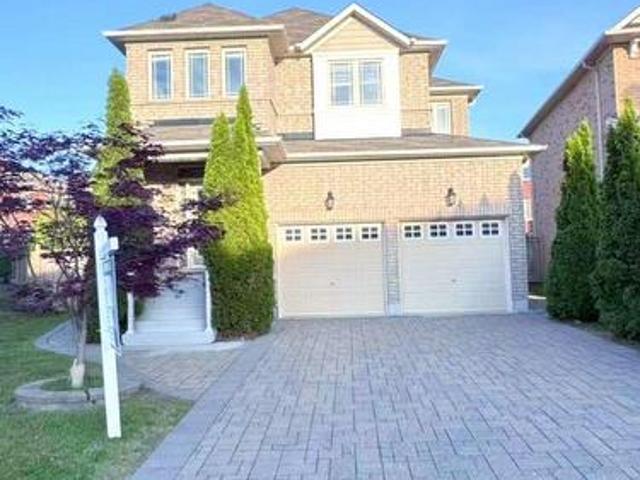
Attention Builders, Investors & Visionary Homeowners! Rare Opportunity at 41 Elgin Street. An extraordinary and rarely offered opportunity awaits on one of the area's most impressive properties. This exceptional lot measuring approximately 55 ft. X 469 ft. of depth presents endless possibilities for those seeking a unique investment, development opportunity, or private estate setting. Renovate the existing residence and enjoy resort-style living with a stunning backyard retreat, exceptional privacy, and the unmatched tranquility of this extraordinary deep lot. Or take advantage of the opportunity to tear down and build the custom dream home you have always envisioned. Permit-ready and ideal for builders, investors, and discerning homeowners, this remarkable property offers the perfect canvas for a signature residence. Imagine creating a spectacular custom home featuring expansive living spaces, luxury finishes, a stunning outdoor oasis, and a backyard experience rarely found in the cit
$ 1,499,000
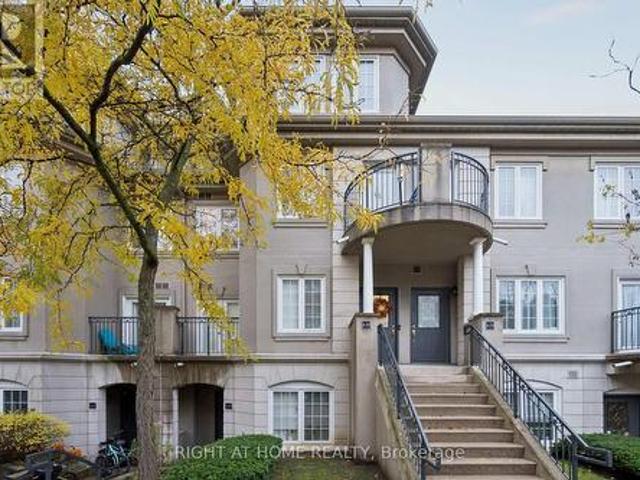
A30 108 Finch Avenue W, Toronto, ON, M2N 6W6 townhouse for sale | Listing ID C13626 | Royal LePage
View photo
Townhouse · for sale
$ 798,000
A30 108 Finch Avenue W, Toronto, ON, M2N 6W6 townhouse for sale | Listing ID C13626 | Royal LePage
Rosedale Village
· Townhouse
· Balcony
Rosedale Village · Townhouse · Balcony
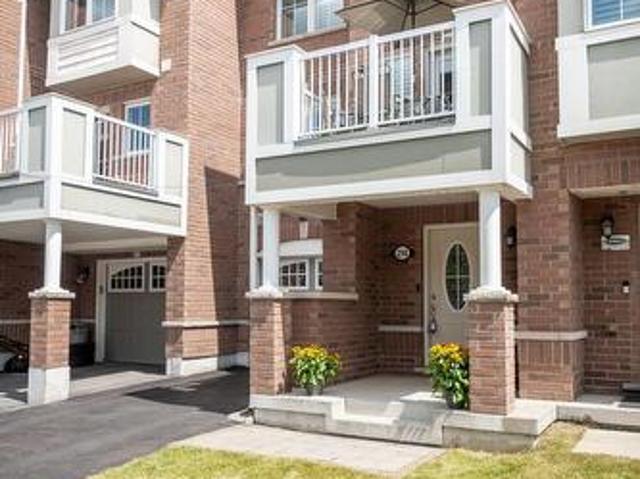
Exceptional opportunity to own a rarely offered 2-storey condo townhome in the prestigious Chelsea Gate community. This bright, updated 2-bedroom, 2-bathroom residence offers two private walk-out balconies and the comfort of a detached home with the convenience of condo living. The owners have invested extensively in upgrading this beautiful home. Notable improvements include new flooring, new carpeting, and fresh paint throughout the entire property. Major mechanical upgrades include a new furnace and air handler, providing added comfort and peace of mind. The kitchen has been enhanced with new additional cabinetry, and the first-floor bathroom was tastefully just renovated. The spacious primary bedroom offers exceptional storage with both a walk-in closet and a custom-built floor-to-ceiling, wall-to-wall closet. This move-in-ready home showcases quality updates throughout, making it an excellent choice for buyers seeking comfort, style, and functionalityThe open-concept layout featur
$ 798,000
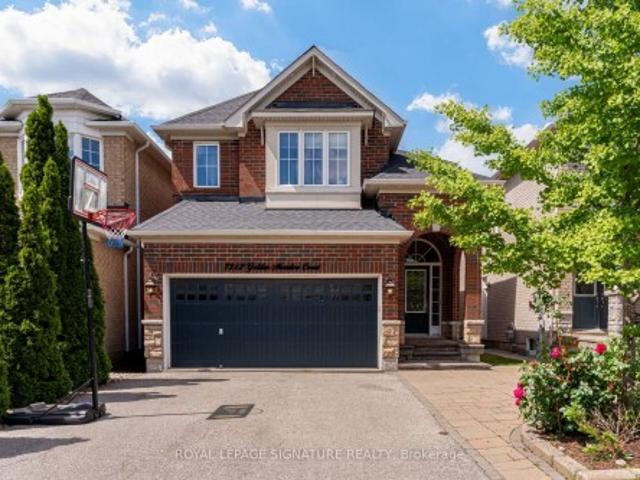
7312 Golden Meadow Court, Mississauga, ON, L5W 0B8 house for sale | Listing ID W13618 | Royal LePage
View photo
House · for sale
$ 1,325,000
7312 Golden Meadow Court, Mississauga, ON, L5W 0B8 house for sale | Listing ID W13618 | Royal LePage
Rosedale Village
· House
· Garden
Rosedale Village · House · Garden
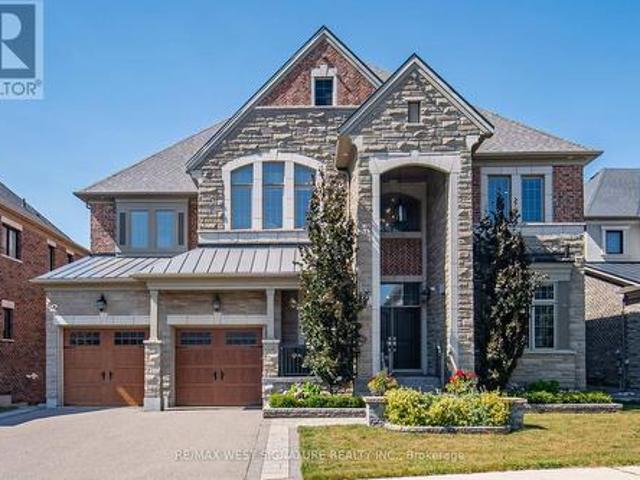
Welcome to this exceptional family home in the highly sought-after Meadowvale Village community. Nestled on a quiet cul-de-sac, this meticulously maintained Mattamy-built detached residence offers 4 spacious bedrooms, 4 baths, a thoughtfully designed layout ideal for growing and multi-generational families. Pride of ownership is evident throughout this beautifully updated home, showcasing tasteful design, quality finishes, and extensive recent upgrades. Property boasts impressive curb appeal, a 4-car driveway with no sidewalk, and a fully fenced backyard perfect for familyenjoyment and entertaining. The heart of the home is a stunning redesigned kitchen renovated in 2025 featuring refreshed cabinetry, new countertops, custom sink, updated microwave and refrigerator, an extended centre island that provides both functionality and style. Additional 2025 updates include new flooring throughout the main level, fresh paint in the kitchen, living and family rooms, modern potlighting, upgraded
$ 1,325,000
3085 Mistletoe Gardens, Oakville, ON, L6M 0Y7 house for sale | Listing ID W13626 | Royal LePage
View photo
House · for sale
$ 948,000
3085 Mistletoe Gardens, Oakville, ON, L6M 0Y7 house for sale | Listing ID W13626 | Royal LePage
Rosedale Village
· House
· Patio · Garden · Office room
Rosedale Village · House · Patio · Garden · Office room
Nestled in the prestigious Preserve community of North Oakville, this stunning 3-bedroom, 2.5-bathroom freehold townhouse sits on a desirable corner lot, blending modern elegance with functionality and future potential. Steps from Preserve Park, minutes from Highway 407/Neyagawa, and close to the Sixteen Mile Sports Complex, top-rated school, trails, and shopping. Including the highly rated Oodenawi Public School just around the corner. Spanning three thoughtfully designed levels, the ground floor welcomes you with a practical entryway that can flex as a home office or dedicated workspace. The second floor is where the home truly shines. Flooded with natural light, the open-concept kitchen, dining, and living areas feature sleek countertops, a contemporary backsplash, an eat-in island, and solid oak hardwood flooring. Step out directly onto your private patio. Perfect for entertaining or unwinding. Fresh paint and matching oak staircases complete the crisp, move-in ready feel. The thir
$ 948,000
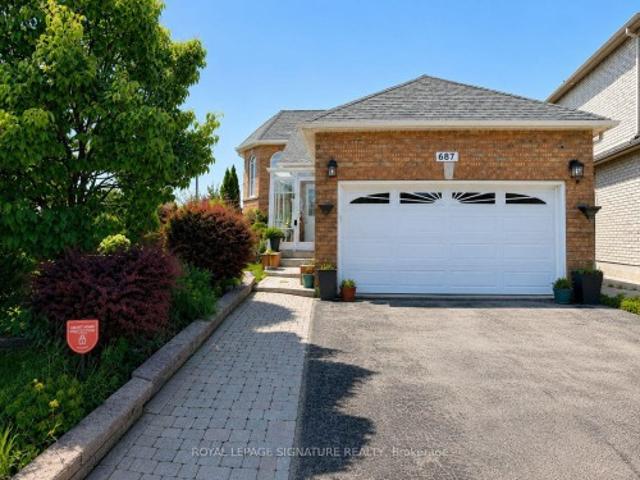
687 Twain Avenue, Mississauga, ON, L5W 1K7 house for sale | Listing ID W13621 | Royal LePage
View photo
House · for sale
$ 1,039,000
687 Twain Avenue, Mississauga, ON, L5W 1K7 house for sale | Listing ID W13621 | Royal LePage
Rosedale Village
· House
· Garden · Parking
Rosedale Village · House · Garden · Parking
Charming and sun-filled, this beautifully maintained 2+2 bedroom raised bungalow sits proudly on a picturesque premium corner lot in sought-after Meadowvale Village. Surrounded by lush gardens, vibrant perennials, mature landscaping, and inviting outdoor spaces including a lovely gazebo, this property is truly a gardener's paradise with exceptional curb appeal. Inside, the home offers warm, welcoming, and bright open-concept living with tall ceilings, generous windows, hardwood floors, and an updated kitchen. The well-designed main level provides spacious principal rooms, abundant natural light, and direct access lower level to the rare double-car garage and extended driveway. The fully finished in-law suite provides outstanding versatility for extended family, featuring large above-grade windows, a private entrance through the garage, a full kitchen, comfortable living area, and well-appointed rooms. With its cute, cozy charm, meticulous upkeep, and sunlit interior, this home delivers
$ 1,039,000
98 Stoyell Drive, Richmond Hill, ON, L4E 0M8 house for sale | Listing ID N13623 | Royal LePage
View photo
House · for sale
$ 1,299,000
98 Stoyell Drive, Richmond Hill, ON, L4E 0M8 house for sale | Listing ID N13623 | Royal LePage
Rosedale Village
· House
· Patio · Garden · Swimming pool · Cellar
Rosedale Village · House · Patio · Garden · Swimming pool · Cellar
Rare Opportunity To Own This Gorgeous 4+1 Bedrooms 5 Baths Family Home Situated On This Tranquility Extra Wide & Deep Premium Lot In Highly Demand Jefferson Neighborhood. Over 8000 Sf Of Land With Beautifully Landscaped Backyard Surrounded By The Trees. Upgrades: Double Wrought Iron Door Entrance, Pot Lights & Hardwood Flooring Throughout, Oak Staircase With Iron Pickets. Modern Kitchen With Quartz Countertop, Extended Cabinet, Moulding & Valance Lighting, 2nd Floor With 2 Master Ensuites. Exceptional Crystal Chandeliers Through Out. Granit Countertops In All the Bathrooms. Walk Out To A Entertainer's Dream Oasis With Fire Pit & Play Ground. Room For Swimming Pool, No Side Walk, Interlocking Driveway & Back Yard Patio. Finished Basement With Wet Bar, Rec. Open Concept Bedroom, 3 Pc Bath. Schools, Parks, Trails, Golf Courses, Playground, Supermarket, Restaurants, Shops, Public Transit, And Etc. (Id: 27)
$ 1,299,000
19 Cardwell Street, Orangeville, ON, L9W 2V7 house for sale | Listing ID W13626 | Royal LePage
View photo
House · for sale
$ 699,000
19 Cardwell Street, Orangeville, ON, L9W 2V7 house for sale | Listing ID W13626 | Royal LePage
Rosedale Village
· House
· Garden · Cellar
Rosedale Village · House · Garden · Cellar
LEGAL BASEMENT*Welcome to 19 Cardwell Street a beautifully maintained bungalow nestled in one of Orangeville's most family-friendly neighbourhood. Step inside to a bright, open-concept living and dining area filled with natural light, offering a warm and functional space for everyday living and effortless entertaining. The well-appointed kitchen walks out directly to a mature, private backyard a peaceful retreat perfect for summer barbecues, gardening, or unwinding after a long day. The main floor features three spacious bedrooms with plenty of closet space, while the legal finished basement adds two additional bedrooms and significantly expands the home's living potential. Whether you're looking for extra space for a growing family, multi-generational living, or added income potential, this setup offers incredible flexibility. With three bathrooms throughout the home, comfort and convenience are built in for the whole household. Outside, the location is hard to beat. You're steps from
$ 699,000
63 27 Eldora Avenue, Toronto, ON, M2M 1R3 townhouse for sale | Listing ID C13623 | Royal LePage
View photo
Townhouse · for sale
$ 699,000
63 27 Eldora Avenue, Toronto, ON, M2M 1R3 townhouse for sale | Listing ID C13623 | Royal LePage
Rosedale Village
· Townhouse
· Balcony · Parking
Rosedale Village · Townhouse · Balcony · Parking
Experience urban living at its finest in the highly desirable Hendon Park Towns. This thoughtfully designed, upper-level 2-bedroom home features bright, modern finishes and extensive upgrades throughout. Enjoy incredible natural light from floor-to-ceiling windows boasting rare East and West exposures-one of only four such layouts in the entire complex. Relax on two private balconies offering unobstructed western sunset views. Unbeatable location steps from the Finch Subway, GO Train, Viva, regional buses, top-tier dining, shopping, Hendon Park, and bike trails. Includes quick access to Hwy 401, one parking space, one locker, and free underground visitor parking. Featuring low maintenance fees, this turn-key property is an exceptional opportunity for both end-users and savvy investors! (Id: 27)
$ 699,000
56 Sir Henry Court, King, ON, L7B 0P5 house for sale | Listing ID N13624 | Royal LePage
View photo
House · for sale
$ 2,688,000
56 Sir Henry Court, King, ON, L7B 0P5 house for sale | Listing ID N13624 | Royal LePage
Rosedale Village
· House
· Garden · Fireplace · Deck · Cellar
Rosedale Village · House · Garden · Fireplace · Deck · Cellar
Welcome to 56 Sir Henry Court! Over 5,000 SF of sheer opulence on a premium lot in one of King City's most sought-after locations! This home has a superb floor plan with 5 bedrooms, 6 baths and is loaded with premium upgrades/extras! 3 fireplaces, 10 ft ceilings, solid 8-ft doors, chef-inspired kitchen with custom cabinetry, stone island/breakfast bar, top-of-the-line appliances, full panelled fridge/freezer, walk-in servery/pantry, large eating area and walk-out to wrap-around deck overlooking green space! Open concept dining room, huge great room, main floor office/den/bedroom with 3-piece ensuite-perfect for aging parents or a nanny. The second level has 4 spacious bedrooms, all with ensuites and ample closets. The primary bedroom is an oasis with a walk in dressing room featuring custom millwork & island, 5-piece ensuite with a stand-alone tub and a 15-ft shower. The large open basement has high ceilings and a walk-out to a professionally landscaped yard with privacy, mature trees
$ 2,688,000
108 Berwick Crescent, Richmond Hill, ON, L4C 0B7 house for sale | Listing ID N13623 | Royal LePage
View photo
House · for sale
$ 1,799,000
108 Berwick Crescent, Richmond Hill, ON, L4C 0B7 house for sale | Listing ID N13623 | Royal LePage
Rosedale Village
· House
· Garden · Fireplace · Cellar
Rosedale Village · House · Garden · Fireplace · Cellar
Nestled in the prestigious Observatory community of Richmond Hill, this rarely offered 50-ft-wide detached home sits on a premium ravine lot, offering breathtaking natural views and exceptional privacy. The home features a well-designed layout with desirable south exposure, boasts 2,970 sq. Ft. above grade, plus a fully finished legal basement. Extensively upgraded throughout (2026). The main level impresses with soaring 16 Ft ceilings and a grand oak spiral staircase with elegant iron cast railing. Engineered hardwood flooring runs throughout, complemented by smooth ceilings and modern light fixtures, creating a refined and contemporary ambiance. Offering 4 spacious bedrooms, including 2 ensuites. The primary retreat features a cozy sitting area with an upgraded fireplace, along with a brand new luxurious 5-piece ensuite complete with a smart toilet, glass walk-in shower, and a freestanding soaker tub overlooking the ravine backyard. Recent upgrades include a brand new roof, energy-ef
$ 1,799,000
298 Reis Place, Milton, ON, L9E 0A9 house for sale | Listing ID W13625 | Royal LePage
View photo
House · for sale
$ 735,000
298 Reis Place, Milton, ON, L9E 0A9 house for sale | Listing ID W13625 | Royal LePage
Rosedale Village
· House
· Balcony · Parking
Rosedale Village · House · Balcony · Parking
A perfect fit for growing families. This turn-key Ford townhome offers no condo fees, two parking spaces with garage access, and a location just steps from parks and schools. Inside: a flexible main-floor office nook, pot lights throughout, and an eat-in kitchen with white cabinetry, quartz counters, and stainless steel appliances. Plus a private balcony for morning coffee. The open-concept living/dining area offers laminate flooring and a neutral palette that's easy to make your own. Upstairs, spacious bedrooms await, headlined by a primary suite with walk-in closet and a freshly renovated ensuite (2025). A large main bath and top-floor laundry round out the family-friendly layout. Covered front porch included. Book your showing before it's gone! (Id: 27)
$ 735,000
2330 Dufferin Street, Toronto, ON, M6E 3S4 house for sale | Listing ID W13625 | Royal LePage
View photo
House · for sale
$ 1,200,000
2330 Dufferin Street, Toronto, ON, M6E 3S4 house for sale | Listing ID W13625 | Royal LePage
Rosedale Village
· House
· Cellar
Rosedale Village · House · Cellar
Amazing Value With 3 Parkings. Used As Single Family Home But Can Be Used As An Investment Property. Ttc At Your Door Step. Basement Has A Separate Entrance. Great Room Sizes And Big Bedrooms With Closets. Shows Well. Yonge/Eglinton subway 3-4 min walk (id: 27)
$ 1,200,000
37 Arnold Crescent, Richmond Hill, ON, L4C 3R6 house for sale | Listing ID N13623 | Royal LePage
View photo
House · for sale
$ 989,900
37 Arnold Crescent, Richmond Hill, ON, L4C 3R6 house for sale | Listing ID N13623 | Royal LePage
Rosedale Village
· House
· Patio · Garden
Rosedale Village · House · Patio · Garden
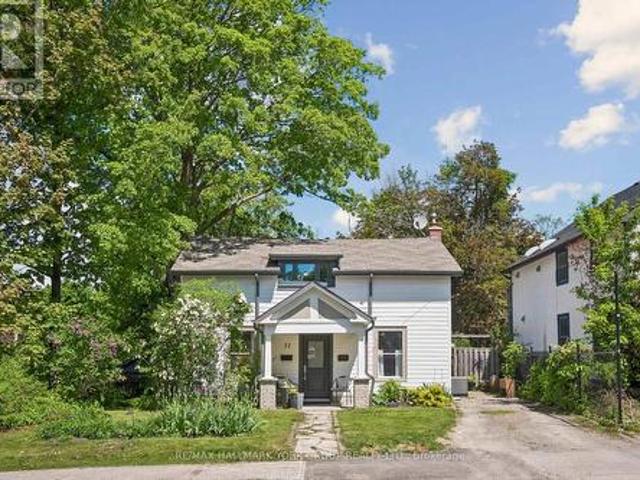
Welcome to 37 Arnold Ave a Classic Registered (1860) Heritage Home in the heart of Richmond Hill adjacent to Yonge St. True center hall plan with Formal Dining Room and Spacious sunny Living Room. Fabulous renovated up to date kitchen with stainless steel appliances and granite countertops. Also two renovated modern bathrooms with four bedrooms. Principal bedroom has a large walk in closet with custom built-in cabinetry. This home includes a main floor laundry room/exercise room with built in cabinets. Walkout to large backyard with shed and patio area. Some classic features of older homes are the higher ceilings, wide floor boards in some rooms, etc. This property has a mixed use designation, so great potential for office/business use steps to Yonge St. (Id: 27)
$ 989,900
66 Natalie Way, Oakville, ON, L6H 0V4 house for sale | Listing ID W13623 | Royal LePage
View photo
House · for sale
$ 2,499,900
66 Natalie Way, Oakville, ON, L6H 0V4 house for sale | Listing ID W13623 | Royal LePage
Rosedale Village
· House
· Garden · Fireplace · Swimming pool · Parking
Rosedale Village · House · Garden · Fireplace · Swimming pool · Parking
Welcome to 66 Natalie Way. An inviting 3,534 sq ft family home set on one of the neighbourhood's largest lots. It offers 4 bedrooms, 4 bathrooms, high ceilings, and a bright open-concept layout, plus a versatile main-floor office that easily adapts as a playroom, study space, or quiet work-from-home area. The chef's kitchen, featuring high end Thermador appliances, and a large island, is perfect for hosting and large gatherings. Upstairs, spacious bedrooms provide comfort for everyone, complemented by a convenient laundry room. The primary suite offers a relaxing retreat with a two-way fireplace and spa-inspired ensuite. The backyard feels like a private getaway with an in-ground pool, pool house/bar, and gas fire pit. An incredible setting for summer entertaining. Located on a quiet, low-traffic street close to top-rated schools, parks, trails, and everyday amenities, with a double-car garage and excellent access to transit and major highways, this home delivers warmth, space, and exc
$ 2,499,900
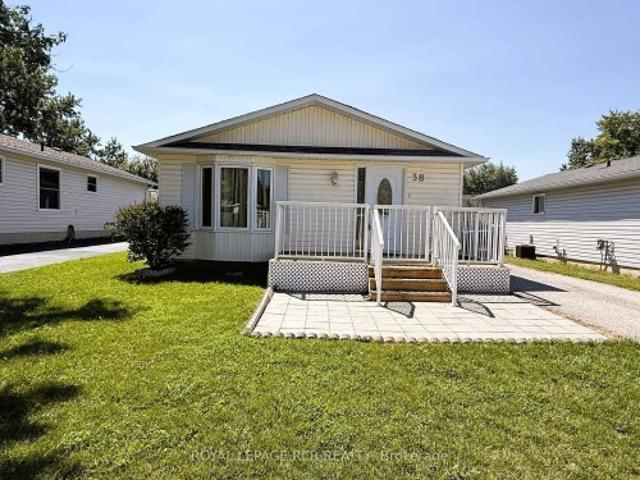
38 Royal Oak Drive, Innisfil, ON, L0L 1L0 house for sale | Listing ID N13628 | Royal LePage
View photo
House · for sale
$ 259,000
38 Royal Oak Drive, Innisfil, ON, L0L 1L0 house for sale | Listing ID N13628 | Royal LePage
Rosedale Village
· House
· Deck
Rosedale Village · House · Deck
Excellent Opportunity To Own An Affordable Home In Royal Oaks Estates, A Well-Maintained Adult Lifestyle Community In Cookstown. This Bright And Inviting Home Features A Functional Eat-In Kitchen, Spacious Living And Dining Area, And 2 Comfortable Size Bedrooms, Main Floor Laundry, 4 Piece Bathroom and Large Crawl Space For Ample Storage. Recent Improvements Include Mostly Freshly Painted Throughout, New Kitchen Appliances (2024), New Flooring (2024-2025), New Roof (2023), New Front Door, And Updated Front Deck. Pride Of Ownership, Offering Move-In Ready Living With Minimal Maintenance. Land Lease Fees Include Property Taxes, Water, Sewer, And Common Area Maintenance, Providing Exceptional Value And Convenience. Conveniently Located At Highways 27 & 89. Within 15 Minutes To Alliston, Bradford, or Barrie. Approx. 40 Minutes To Toronto Via Hwy 400. Note: land lease, buyer will be subject to landlord approval
$ 259,000
56 Potter Crescent, New Tecumseth, ON, L0G 1W0 house for sale | Listing ID N13626 | Royal LePage
View photo
House · for sale
$ 729,000
56 Potter Crescent, New Tecumseth, ON, L0G 1W0 house for sale | Listing ID N13626 | Royal LePage
Rosedale Village
· House
· Cellar
Rosedale Village · House · Cellar
Don't Miss This Fully Renovated and Freshly Painted. *End Unit Townhome Feels Like a Semi-Detached, Just Move In! Too many upgrades to Mention; Newer Designer Kitchen (2023), Newer Flooring (2023), Newly Renovated Ensuite. With Heated Floors (2024), New Blinds in the Ensuite (2025), Main Washroom (2023), Guest Washroom (2023), Updated Staircase (2024), New Basement Flooring (2024), Roof (2023), Sump Pump with battery backup (2025). This modern townhome features an open-concept main floor, allowing for entertaining and family time, with the convenience of a Fully Finished Rec Room For More Casual Time. Nice large lot. It sits on a very low-traffic crescent close to everything: parks, schools, a community centre, shops, and restaurants. 3 to 5 minute walk to all major amenities, including schools (elementary/high school), grocery stores, daycares, fitness centre/community centre, recreational parks, Tim Hortons and the main business centre of town! Flexible Closing! (Id: 7525)
$ 729,000
10 124 Parkinson Crescent, Orangeville, ON, L9W 6X3 house for sale | Listing ID W13624 | Royal LePage
View photo
House · for sale
$ 638,900
10 124 Parkinson Crescent, Orangeville, ON, L9W 6X3 house for sale | Listing ID W13624 | Royal LePage
Rosedale Village
· House
· Garden
Rosedale Village · House · Garden
It's easy to picture everyday life unfolding here. The kitchen naturally anchors the main floor, with white shaker cabinetry, stainless steel appliances, a classic subway tile backsplash, prep space, and a centre island that's just as useful for busy weekday mornings as it is for lingering conversations over coffee. The adjoining dining area and living room create an open, connected space where everyone can stay part of what's happening, whether you're preparing dinner, entertaining friends, or simply enjoying a quiet night at home. Large rear windows and sliding doors keep the living space bright while providing easy access to the backyard. It's a comfortable place to barbecue, relax, or enjoy some fresh air, and when you need a little more room to play, the neighbourhood park directly behind the property offers a soccer field, basketball nets, a swing set, and a climber just beyond the fence. Upstairs, the primary bedroom provides a peaceful retreat with a walk-in closet and a privat
$ 638,900
82 Miller Drive, Halton Hills, ON, L7G 5T2 house for sale | Listing ID W13621 | Royal LePage
View photo
House · for sale
$ 1,149,900
82 Miller Drive, Halton Hills, ON, L7G 5T2 house for sale | Listing ID W13621 | Royal LePage
Rosedale Village
· House
· Garden · Fireplace
Rosedale Village · House · Garden · Fireplace
Exceptional Greenwich Model in the heart of Georgetown South, offering approximately 2,455 sq. Ft. with 4 spacious bedrooms and 3 bathrooms. This meticulously maintained home showcases outstanding pride of ownership and enjoys a prime family-friendly location directly across from Miller Drive Park and St. Brigid Catholic Elementary School. Silver Creek Public School and Sacré-Coeur Catholic Elementary School are also just a short walk away, with a convenient pedestrian crosswalk located only a few homes from the property. The welcoming exterior features beautiful landscaping, French curbs, mature gardens, and impressive curb appeal. Inside, the functional floor plan is designed for both family living and entertaining. The living room features a soaring vaulted ceiling, a large bay window, and an abundance of natural light. A separate formal dining room provides the perfect space for hosting family gatherings, while the bright family room offers large windows and a cozy gas fireplace. T
$ 1,149,900
279 Moody Drive, Vaughan, ON, L4H 3N5 house for sale | Listing ID N13619 | Royal LePage
View photo
House · for sale
$ 949,000
279 Moody Drive, Vaughan, ON, L4H 3N5 house for sale | Listing ID N13619 | Royal LePage
Rosedale Village
· House
· Parking
Rosedale Village · House · Parking
Welcome to Luxury Living In The Heart Of New Kleinburg! Where Luxury Meets Modern Elegance. A 1500 Sqft, 3 Storey, 3 Bedroom 3 Bath And 3 Car Parking Freehold Townhome With Lots of Upgrades Already Taken Care Of and Still Under Tarion Warranty. Boasting High-end Upgrades Throughout, This Residence Offers A Turnkey Experience. The Home is Minutes From The Town of Kleinburg And Close Proximity to Major Highways. Your Children Will Also Enjoy Being Close to School. With A Catholic And Public School In the Neighborhood. This Home Features Open Concept Layout on The Main Floor, Upgraded Pot Lights, Custom Blinds, Upgraded Bathroom Counter Tops And Fixture, Upgraded Kitchen Cabinets, Automated Garage & Much More! (Id: 27)
$ 949,000
86 Barraclough Boulevard, Halton Hills, ON, L7G 0E6 house for sale | Listing ID W13621 | Royal LePage
View photo
House · for sale
$ 1,999,900
86 Barraclough Boulevard, Halton Hills, ON, L7G 0E6 house for sale | Listing ID W13621 | Royal LePage
Rosedale Village
· House
· Patio · Office room · Fireplace
Rosedale Village · House · Patio · Office room · Fireplace
Prestigious Meadows in the Glen Subdivision! This impressive custom-built, one-owner home has been lovingly maintained, with pride of ownership evident from top to bottom. An attractive portico welcomes you into a beautifully presented interior showcasing quality finishes and tasteful decor throughout. At the heart of the home, the dramatic living room features soaring ceilings and a striking gas fireplace set against a floor-to-ceiling stone backdrop, open to the upper-level family room. The well-appointed kitchen offers two-tone Shaker style cabinetry, granite counters, a centre island with seating, built-in stainless-steel appliances and a walkout to a fabulous, enclosed porch/patio that truly brings the outdoors in. A formal dining room provides an elegant setting for entertaining. Overlooking the living room below, the spacious upper-level loft family room creates a wonderful second gathering space and is ideal for quiet relaxation, movie nights, games or a home office. A separate
$ 1,999,900
2057 White Dove Circle, Oakville, ON, L6M 3R7 house for sale | Listing ID W13623 | Royal LePage
View photo
House · for sale
$ 1,099,000
2057 White Dove Circle, Oakville, ON, L6M 3R7 house for sale | Listing ID W13623 | Royal LePage
Rosedale Village
· House
· Parking · Air conditioning
Rosedale Village · House · Parking · Air conditioning
Beautiful 3-bedroom Link home nestled in one of Oakville's most mature and desirable neighborhoods! Enjoy seamless access to scenic trails, top-ranked schools (Forest Trail, West Oak, and Garth Webb), plus local shopping, the community centre, and Oakville Hospital just minutes away. Featuring an open-concept layout with new main-floor laminate (2025). Meticulously maintained and move-in ready with extensive updates: Furnace owned (2025), a/c (2025), Carpet 2nd floor(2021), Roof (2018), Fridge & Stove (2022), LG Washer & Dryer (2022), and Garage Door Opener. A thoughtful, heart-filled home crafted for modern living! (Id: 27)
$ 1,099,000
54 Raymar Place, Oakville, ON, L6J 6M1 house for sale | Listing ID W13625 | Royal LePage
View photo
House · for sale
$ 7,249,000
54 Raymar Place, Oakville, ON, L6J 6M1 house for sale | Listing ID W13625 | Royal LePage
Rosedale Village
· House
· Garden · Terrace · Swimming pool · Deck · Equipped kitchen
Rosedale Village · House · Garden · Terrace · Swimming pool · Deck · Equipped kitchen
This exceptional residence has been extensively upgraded with curated enhancements that seamlessly blend timeless architecture with modern luxury, advanced technology and exceptional craftsmanship. Designed for effortless indoor-outdoor living, the enclosed lanai features floor-to-ceiling glass sliding doors on three sides with automated electronic screens for year-round comfort and privacy. The professionally landscaped grounds include a custom 13' x 9' powered garden pavilion, natural stone entertaining terrace, 1,100 sq. Ft. wraparound composite deck, approximately 500 sq. Ft. of Ipe hardwood privacy screening, luxury hot tub, heated saltwater pool with waterfall, 20-foot motorized retractable awning and a fully automated seven-zone irrigation system and hot tub. The gourmet kitchen has been refreshed w/ custom cabinetry doors and drawer fronts while maintaining its timeless design. Premium appliances include two built-in dishwashers, two wall ovens, integrated refrigerator and free
$ 7,249,000
46 Mcintyre Crescent, Halton Hills, ON, L7G 1N3 house for sale | Listing ID W13620 | Royal LePage
View photo
House · for sale
$ 679,000
46 Mcintyre Crescent, Halton Hills, ON, L7G 1N3 house for sale | Listing ID W13620 | Royal LePage
Rosedale Village
· House
· Garden · Office room · Gym · Cellar
Rosedale Village · House · Garden · Office room · Gym · Cellar
Opportunity knocks in one of Georgetown's most established, family-friendly neighbourhoods! Welcome to 46 McIntyre Crescent, a charming 3-bedroom, 2-bathroom bungalow offering room to grow, renovate, and unlock exciting potential in the heart of Halton Hills. Step inside to a bright and freshly painted main floor featuring hardwood flooring, crown moulding, and oversized windows that fill the living and dining rooms with natural light. The functional kitchen overlooks the side yard, creating an easy flow for cooking, gathering, and everyday living. Down the hall, you'll find three comfortable bedrooms with hardwood floors and a beautifully renovated 4-piece bathroom. The partially finished basement with side entrance, expands your living space with a recreation room, 2-piece bathroom, laundry area, cold cellar, and ample storage, all ready for your personal vision, whether you imagine a playroom, home office, gym, or entertainment zone. Outside, enjoy a long spacious driveway, a large
$ 679,000
125 6 Finch Avenue W, Toronto, ON, M9V 1T4 townhouse for sale | Listing ID W13622 | Royal LePage
View photo
Townhouse · for sale
$ 659,900
125 6 Finch Avenue W, Toronto, ON, M9V 1T4 townhouse for sale | Listing ID W13622 | Royal LePage
Rosedale Village
· Townhouse
· Cellar
Rosedale Village · Townhouse · Cellar
Welcome to Your Dream Town House in North Etobicoke! This stunning 3 +1 bedroom, 3-bathroom Townhouse in Etobicoke offers a perfect blend of modern luxury and functional design Following extensive renovations, this turnkey residence features high-end Engineered hardwood flooring, matching baseboards, updated bathrooms, and contemporary pot-lights. Basement have studio which can be rented for extra income. A family-sized kitchen equipped with premium quartz countertops, stainless steel appliances. Maintenance fee covers cable TV and High speed Internet which also save you monthly charges. Close to Highways 7, 27, and 401. Steps to TTC, New Finch west LRT route. Shopping, parks, licensed child care and schools, just 5 minutes drive to Humber College North Campus. Steps to Etobicoke General Hospital. It is a rare opportunity for end users, investors, students and first time home buyers. (Id: 27)
$ 659,900

Get email alerts

Don't miss out: be the first to know about new properties

The alert was correctly created

On subscribing you accept the conditions of use and the privacy policy
Alert
Receive new ads in your inbox
Save this search
Receive alerts for new listings

We'll send you an email when we have new properties for: "Properties for sale in Rosedale Village"

The alert was correctly created

Get email alerts and be the first to see new listings
Required field
On subscribing I accept the terms of the privacy policy
Perfect! You'll soon start receiving new listings via email
Alert
Receive an email when we have new ads for Properties for sale in Rosedale Village
Save this search
Filters

Bedrooms

Area (sq.ft)

sq.ft
sq.ft

Price

$
$

Filter by property type

Bathrooms

Clear all filters
Receive notifications when new entries are published.