10,173 properties for sale in Rosedale Village

68 Barford Road, Toronto, ON, M9W 4H6 house for sale | Listing ID W13630 | Royal LePage
View photo
House · for sale
$ 919,999
68 Barford Road, Toronto, ON, M9W 4H6 house for sale | Listing ID W13630 | Royal LePage
Rosedale Village
· House
· Patio · Garden · Office room · Swimming pool · Parking · Cellar
Rosedale Village · House · Patio · Garden · Office room · Swimming pool · Parking · Cellar
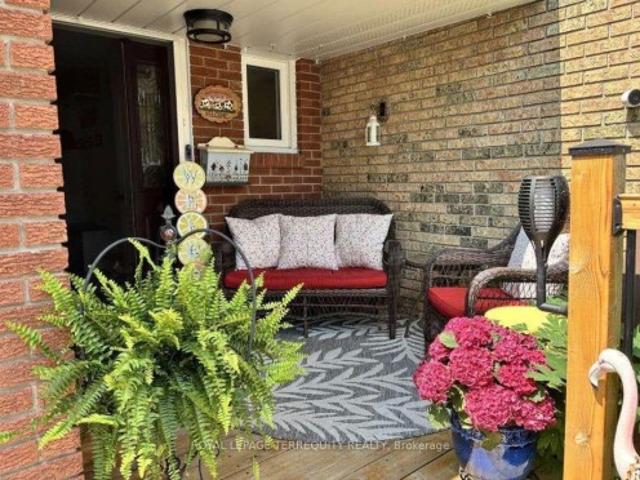
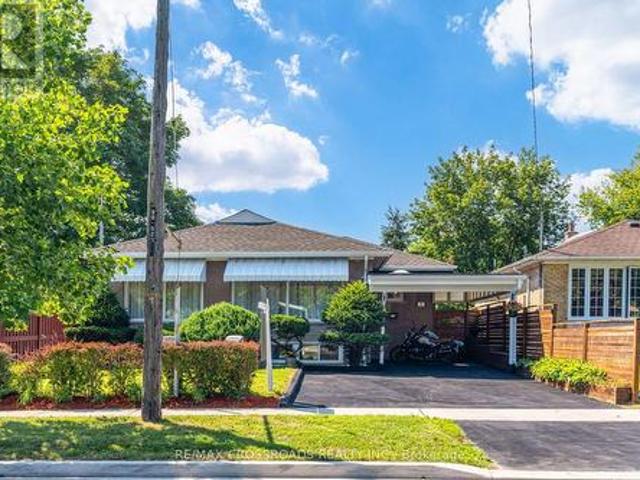
Tucked away on a quiet, tree-lined street, this inviting family home offers the space, comfort, and lifestyle that's becoming increasingly hard to find. Inside, you'll discover bright, welcoming living areas, rich hardwood floors, stylish pot lights, and a functional layout designed for effortless everyday living. The spacious walkout basement provides exceptional flexibility, making it ideal for a family room, home office, recreation area, or in-law potential. Step outside to your own private backyard retreat-an entertainer's dream featuring a sparkling in-ground pool, an expansive patio, and plenty of space for summer barbecues, outdoor dining, and memorable gatherings with family and friends. Surrounded by mature trees, this resort-style oasis offers the perfect blend of privacy, tranquility, and year-round enjoyment. Adding to the home's appeal is the generous parking, with multiple parking spaces providing ample room for family and guests. Ideally located in Rexdale, you'll enjoy
$ 919,999
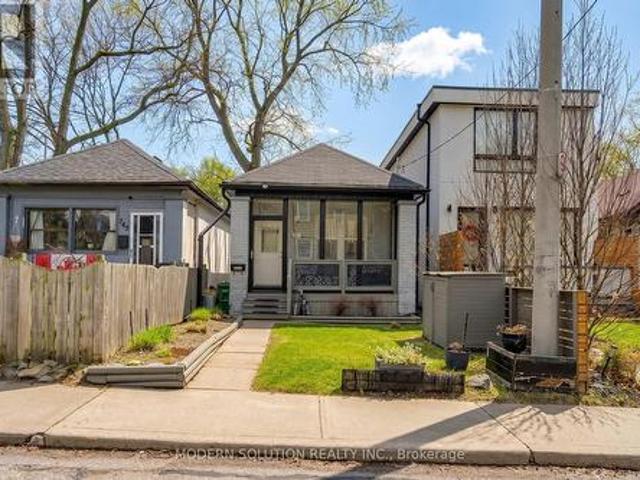
741 Milverton Boulevard, Toronto, ON, M4C 1Y3 house for sale | Listing ID E13631 | Royal LePage
View photo
House · for sale
$ 899,000
New
741 Milverton Boulevard, Toronto, ON, M4C 1Y3 house for sale | Listing ID E13631 | Royal LePage
Rosedale Village
· House
· Patio · Garden · Deck · Air conditioning · Cellar · Parking
Rosedale Village · House · Patio · Garden · Deck · Air conditioning · Cellar · Parking
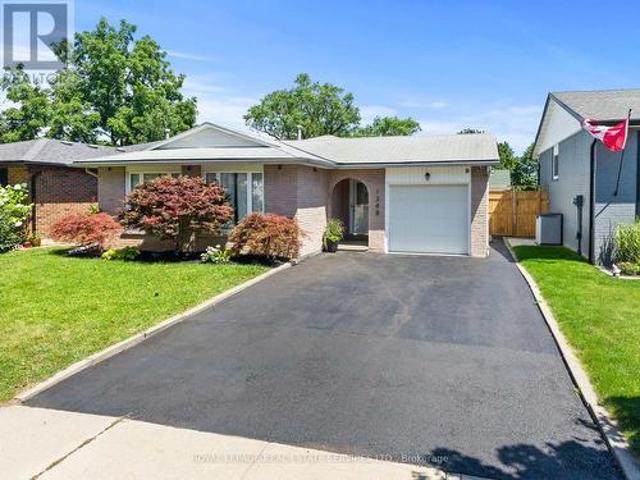
Charming renovated detached bungalow on a 20 x 87 ft lot in desirable Woodbine-Lumsden, East York, a short walk to Woodbine subway station for an easy ride downtown and across the city, and close to Danforth shops, parks, schools, the Beach and key routes including the DVP and Gardiner/QEW. Thoughtfully updated with engineered bamboo flooring, crystal light fixtures, potlights, and a bright living space, this home features a chef's kitchen with granite counters and backsplash, stainless steel appliances including Bertazzoni Italian gas range, double stainless steel sink and walk-out to the backyard deck. Extensive 2018 improvements include central air conditioning, electrical panel, roof, doors, front and back decks, baseboards, trim/mouldings, front patio enclosure, carport and a sump pump for added peace of mind. Creating extra comfort, efficiency and additional covered outdoor and storage space. Washer and dryer replaced in 2019. Custom finished basement in 2020 with fresh laminate
$ 899,000
111 Tipp Drive, Richmond Hill, ON, L4E 1M3 house for sale | Listing ID N13631 | Royal LePage
View photo
House · for sale
$ 969,990
New
111 Tipp Drive, Richmond Hill, ON, L4E 1M3 house for sale | Listing ID N13631 | Royal LePage
Rosedale Village
· House
· Garden · Air conditioning
Rosedale Village · House · Garden · Air conditioning
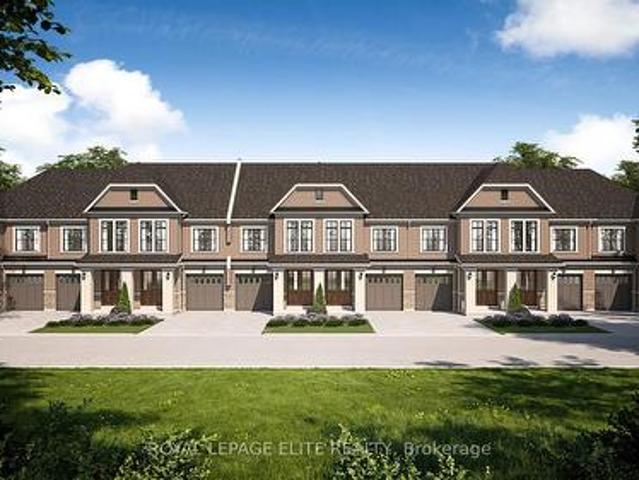
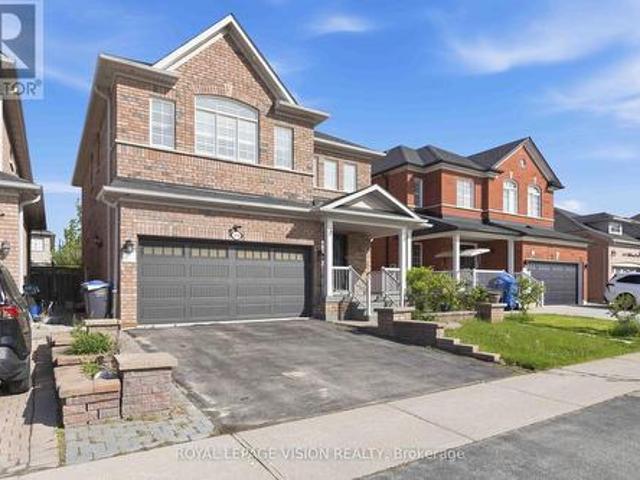
Now available! Please note that this townhome is not built yet and the price is net hst. This is final price on aps. Lovely townhouse end unit to be built by regal crest homes. 1731 SQ. FT. 3 bedroom. Price is inclusive of hst (hassle free buy), no sidewalk so park 3 cars total and with this block ac is included. Note $ 15,000 in decor is also available: please note you will have hardwood thru home (carpet free), smooth ceilings, quartz/granite counters, kitchen backsplash &the $15k to spend as you like in our modern decor centre. Enjoy flex/media space on main floor with spacious great room and beautiful breakfast bar with tons of cabinets. Sliding door to yard. Along with all these amazing features, we are min to hwy 404, gormley go station and shopping, golf and so much more. (Id: 27)
$ 969,990
140 Meighen Avenue, Toronto, ON, M4B 2H9 house for sale | Listing ID E13631 | Royal LePage
View photo
House · for sale
$ 999,000
New
140 Meighen Avenue, Toronto, ON, M4B 2H9 house for sale | Listing ID E13631 | Royal LePage
Rosedale Village
· House
· Garden · Cellar
Rosedale Village · House · Garden · Cellar
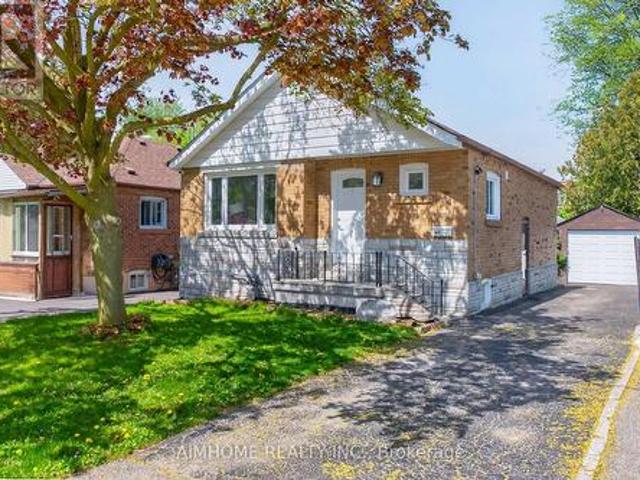
Bright, well-maintained and move-in-ready bungalow, Nestled in Toronto's desirable woodbine garden neighborhood. Presenting space, convenience and value. Featuring 2 spacious main-floor bedrooms and separate entrance to the basement with a Large Rec Room, Kitchen and 1 additional bedroom. Recent upgrade include a new Furnace (Oct 2025), Exceptional location within walking distance to shops, TTC bus routes, and Victoria park Subway Station, with convenient access to Dentonia Park Golf Course, DVP, 401, Downtown and The Beaches. (Id: 27)
$ 999,000
57 Busch Avenue, Markham, ON, L6C 0V4 house for sale | Listing ID N13631 | Royal LePage
View photo
House · for sale
$ 1,799,000
New
57 Busch Avenue, Markham, ON, L6C 0V4 house for sale | Listing ID N13631 | Royal LePage
Rosedale Village
· House
· Garden · Deck · Cellar
Rosedale Village · House · Garden · Deck · Cellar
Prime Kennedy & 16th Ave Berczy Neighberhood*One of the Best-Ranked School Districts*Professionally finished Walk-Out Basement. *Front Den with 18-Ft High Ceiling*. Open-To-Above Stairwell with Upgraded Picket Railings*Stainless Steel & Built-In Appliances*Open-Concept Layout Offering Over 4,000 Sq. Ft. Of Refined Living Space*Above Ground Closed to 3,000 Sq. Ft. as per Builder*Sun-Filled Family Room & Brakfast Area Leading to a Spacious Backyard Deck*. Professionally Landscaped Front & Backyard with Interlocking*Hardwood FlooringThroughout*Smooth 9-Ft Ceilings On The Main Floor and 9-Ft Ceiling on Second Floor As Wellxd*Abundant Pot Lights on Main*Main Floor Library Can Easily Be Converted into an Additional Bedroom*The Walk-Out Basement Extends The Living Space With Smooth Ceilings, Pot Lights, Quartz Counters, And A Stylish 3pcs Bathroom, Making It Ideal For Guests, Recreation, Or Multi-Generational Living*No SideWalk Driveway Accommodates Up to 5 Vehichles*. (id: 27)
$ 1,799,000
5 2303 Marine Drive, Oakville, ON, L6L 1C2 house for sale | Listing ID W13631 | Royal LePage
View photo
House · for sale
$ 1,199,999
New
5 2303 Marine Drive, Oakville, ON, L6L 1C2 house for sale | Listing ID W13631 | Royal LePage
Rosedale Village
· House
· Fireplace
Rosedale Village · House · Fireplace
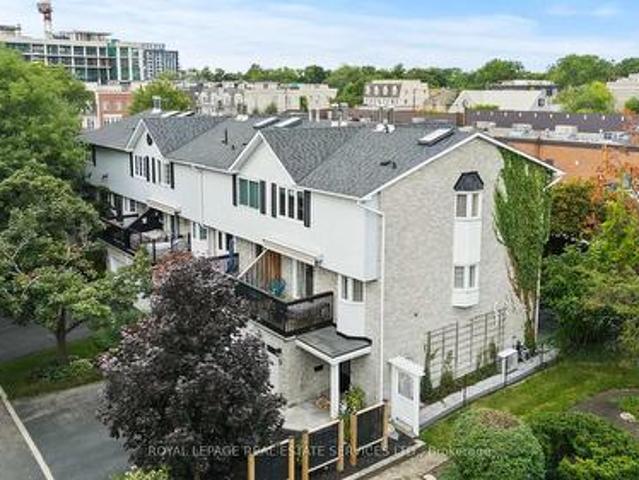
Beautiful Freehold End Unit Townhome in the Heart of Bronte. Welcome to 2303 Marine Drive, Unit 5, a rare freehold end-unit town home in the heart of Bronte Village. Just steps from the lake, marina, & the vibrant shops & restaurants of Bronte, this home offers a lifestyle that is both relaxing & connected. Unique from all the other units in the complex, this home has been extensively updated with stylish finishes & thoughtful design. A custom wood staircase, shiplap detailing, & a striking double-sided fireplace, accessible from both the living and dining rooms create warmth & character that truly set this property apart. A skylight floods the upper level with natural light, enhancing the bright, airy feel throughout. The updated kitchen (2023) features granite countertops & backsplash, while the primary suite is a true retreat with custom built-in double closets, additional storage, & a spa-inspired ensuite with heated floors. The family room is designed for entertaining with a custo
$ 1,199,999
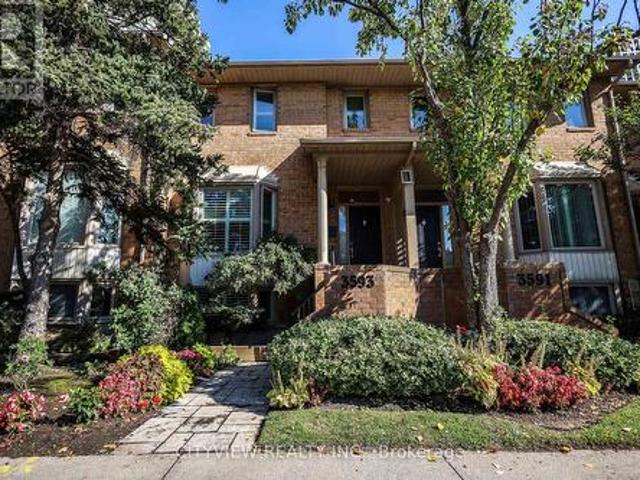
3593 Kariya Drive, Mississauga, ON, L5B 3J2 townhouse for sale | Listing ID W13630 | Royal LePage
View photo
Townhouse · for sale
$ 889,000
3593 Kariya Drive, Mississauga, ON, L5B 3J2 townhouse for sale | Listing ID W13630 | Royal LePage
Rosedale Village
· Townhouse
· Terrace · Fireplace · Gym · Swimming pool · Cellar
Rosedale Village · Townhouse · Terrace · Fireplace · Gym · Swimming pool · Cellar
Rarely offered Executive condo townhouse by Tridel conveniently Located In The Heart Of Mississauga. Right by City Centre square one. Elegantly Upgraded with a spacious floorplan. Unit features 9 Ft Ceilings On Main Floor. Open Concept Living/Dining Room With Corner Gas Fireplace. W/O To Large Terrace 18F X 21F. Upgraded kitchen with quartz counter top and stainless steel appliances and spacious breakfast area. Circular Oak Staircase With Skylight with 2 spacious bedrooms on the second floor. Large primary bedroom with a 6pc ensuite. Finished basement converted into 3rd bedroom. Located just a short walk to Square One Shopping Centre and steps from transit. Condo amenities include: Indoor pool, squash court, gym, party room, billiards, guest suites, and more. (Id: 27)
$ 889,000
13 Wickstead Court, Brampton, ON, L6R 1N8 townhouse for sale | Listing ID W13628 | Royal LePage
View photo
Townhouse · for sale
$ 623,900
13 Wickstead Court, Brampton, ON, L6R 1N8 townhouse for sale | Listing ID W13628 | Royal LePage
Rosedale Village
· Townhouse
· Patio · Air conditioning
Rosedale Village · Townhouse · Patio · Air conditioning
Discover exceptional value in this beautifully renovated 3 bedroom, 2.5 bathroom townhouse with low maintenance fees located in the heart of Brampton's desirable Sandringham-Wellington neighbourhood. Designed for modern family living, this spacious home offers a bright and inviting layout with elegant hardwood flooring, a striking hardwood staircase, and tasteful finishes throughout. Extensive recent improvements, including windows and patio door, roof, central air conditioning. Step outside to your private patio, perfect for entertaining or enjoying quiet evenings, and retreat to the spacious primary bedroom featuring convenient semi-ensuite access. Ideally positioned close to excellent schools, parks, shopping, Brampton Civic Hospital, public transit, and major commuter routes, this turnkey home combines quality upgrades, functional living space, and an unbeatable location-making it an outstanding opportunity for families and first-time buyers alike. (Id: 27)
$ 623,900
6 Moira Avenue, Toronto, ON, M1K 1B6 house for sale | Listing ID E13631 | Royal LePage
View photo
House · for sale
$ 918,800
New
6 Moira Avenue, Toronto, ON, M1K 1B6 house for sale | Listing ID E13631 | Royal LePage
Rosedale Village
· House
· Air conditioning · Parking · Cellar
Rosedale Village · House · Air conditioning · Parking · Cellar
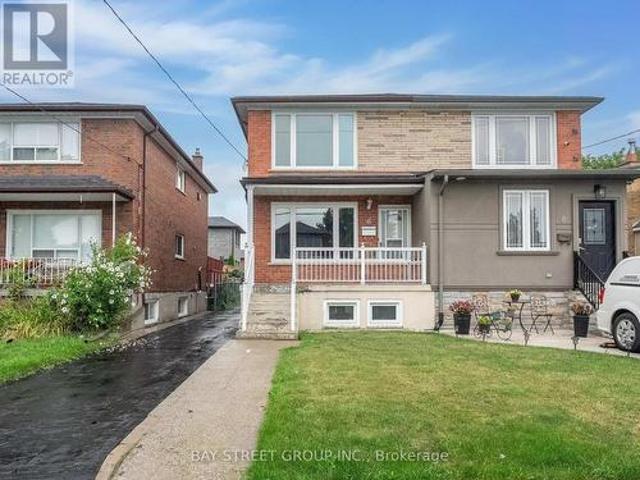
Location! Location! Location! Welcome to 6 Moira AVE, Well Maintained Bright And Clean Beautiful Semi Detached House. It Features 3+2 Large Bedrooms, 3 Washrooms, 2 Kitchens, Open concept on ground floor and a separate entrance to a finished basement. Ample space for parking and additional storage. Spent $ on Newly renovated, freshly paint from bottom to top, Ground floor and Powder Room (2023), Windows (2022), Roof (2019), a/c (2018), Furnace (2018). A fantastic opportunity for families or investors alike-this home combines comfort and functionality in this desirable location. (Id: 27)
$ 918,800
46 Nectarine Crescent, Brampton, ON, L6S 5Z1 house for sale | Listing ID W13629 | Royal LePage
View photo
House · for sale
$ 799,000
46 Nectarine Crescent, Brampton, ON, L6S 5Z1 house for sale | Listing ID W13629 | Royal LePage
Rosedale Village
· House
· Garden · Cellar
Rosedale Village · House · Garden · Cellar
Affordable and fully renovated 3-bedroom home featuring a bright open-concept living/dining area and a modern kitchen with stainless steel appliances, quartz counters, and porcelain tiles. Walkout to a huge private backyard with no homes behind! Hardwood floors throughout (no carpet), pot lights, and updated fixtures. Every corner of the home has been upgraded; making it perfect for first time home buyers and families. Finished basement with separate entrance includes a bedroom, full washroom, and second kitchen. Great for extended family or income potential. Walk to parks, schools & transit. Minutes to Trinity Common, hospital & Hwy 410. Modern. Bright. Move-in ready. (Id: 27)
$ 799,000
72 Carisbrooke Court, Brampton, ON, L6S 3K1 townhouse for sale | Listing ID W13627 | Royal LePage
View photo
Townhouse · for sale
$ 649,999
Updated
72 Carisbrooke Court, Brampton, ON, L6S 3K1 townhouse for sale | Listing ID W13627 | Royal LePage
Rosedale Village
· Townhouse
· Garden · Swimming pool · Deck · Parking · Cellar
Rosedale Village · Townhouse · Garden · Swimming pool · Deck · Parking · Cellar
Pride of ownership shines at 72 Carisbrooke Crt! Step into a bright foyer with built-in storage, leading to a one-of-a-kind custom two-tone kitchen featuring granite counters, English stone backsplash, porcelain sink, and chimney hood fan. The upper level offers bamboo hardwood flooring, 3 bedrooms, and a spa-like bath with a jacuzzi tub. Enjoy extra living space in the finished basement! Entertainer's Dream Backyard: Expansive deck, covered year-round outdoor cooking area, live-edge bar, gas BBQ hookup, and 5 power outlets. Resort-Style Living: Complex includes a pool and playground. Fees Cover: Cable TV, High-Speed Internet, Water, Building Insurance, Common Elements & Parking. Steps to shopping, dining, parks, library, and major highways!
$ 649,999
49 Clementine Square, Toronto, ON, M1G 2V9 house for sale | Listing ID E13631 | Royal LePage
View photo
House · for sale
$ 899,900
New
49 Clementine Square, Toronto, ON, M1G 2V9 house for sale | Listing ID E13631 | Royal LePage
Rosedale Village
· House
· Garden · Fireplace · Deck · Cellar
Rosedale Village · House · Garden · Fireplace · Deck · Cellar
Welcome to 49 Clementine Square, a beautifully renovated bungalow that perfectly blends modern comfort with outstanding income potential in the heart of sought-after Woburn. Whether you're looking for your forever home, a multi-generational living solution, or a smart investment, this property checks every box. The bright and spacious main floor features 3 generous bedrooms, a sun-filled open-concept living and dining area with a striking fireplace, pot lights, large windows, and a beautifully updated kitchen complete with stainless steel appliances and contemporary finishes. Walk out through sliding glass doors to a large deck overlooking the private, fully fenced backyard, an ideal space for entertaining, relaxing, or enjoying family time. The fully finished lower level offers two self-contained basement apartments with a separate side entrance, creating an excellent opportunity to generate substantial rental income or accommodate extended family while maintaining privacy. Recent upd
$ 899,900
1348 Janina Boulevard, Burlington, ON, L7P 1K6 house for sale | Listing ID W13631 | Royal LePage
View photo
House · for sale
$ 1,099,999
New
1348 Janina Boulevard, Burlington, ON, L7P 1K6 house for sale | Listing ID W13631 | Royal LePage
Rosedale Village
· House
· Garden
Rosedale Village · House · Garden
Welcome to 1348 Janina Boulevard, a beautifully updated detached home situated on a quiet street in Burlington's sought after Tyandaga neighbourhood. Offering approximately 1,118 square feet above grade, plus 474 square feet of finished lower level space, for approximately 1,592 square feet of total finished living space, this move in ready home is an excellent opportunity for first time buyers, downsizers, or investors. The bright and inviting main level features a brand new kitchen, updated flooring, fresh paint, and plenty of natural light. Upstairs, you will find three generously sized bedrooms and an updated full bathroom. The finished lower level includes a spacious family room, laundry area, and convenient powder room, providing additional space for relaxing, entertaining, or working from home. A large unfinished crawl space provides approximately 512 square feet of valuable storage space. Outside, enjoy a fully fenced backyard with a storage shed and access from both side yards
$ 1,099,999
3859 Mcdowell Drive, Mississauga, ON, L5M 6P1 house for sale | Listing ID W13630 | Royal LePage
View photo
House · for sale
$ 1,499,900
3859 Mcdowell Drive, Mississauga, ON, L5M 6P1 house for sale | Listing ID W13630 | Royal LePage
Rosedale Village
· House
· Cellar
Rosedale Village · House · Cellar
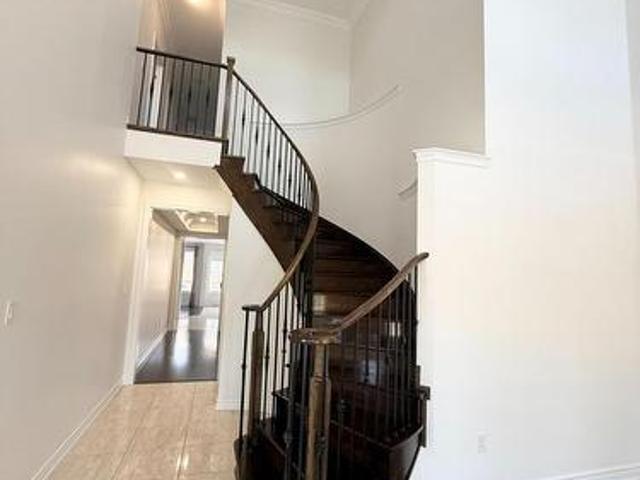
Welcome to this beautifully renovated executive home in prime Churchill Meadows! Offering nearly 3,700 sq. Ft. of finished living space, this residence perfectly balances modern luxury with functional living. The main level features a grand open-to-above foyer with a curved oak staircase, gleaming large-format tiles, upgraded hardwood, pot lights, and crown molding. The brand-new chef's kitchen and spa-inspired bathrooms add a touch of everyday luxury. Added bonus: a brand-new, legal 2-bedroom basement suite with a separate entrance-ideal for rental income or multi-generational living. Walk to top-rated schools, parks, community centers, and transit! (Id: 27)
$ 1,499,900
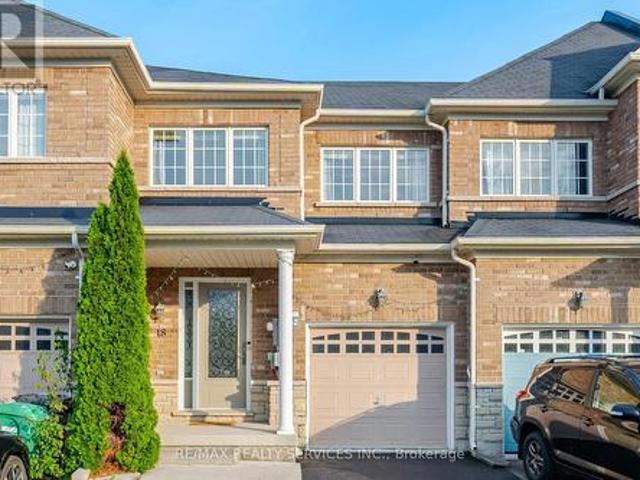
18 Seedland Crescent, Brampton, ON, L6R 0Z5 house for sale | Listing ID W13628 | Royal LePage
View photo
House · for sale
$ 799,900
Updated
18 Seedland Crescent, Brampton, ON, L6R 0Z5 house for sale | Listing ID W13628 | Royal LePage
Rosedale Village
· House
· Parking · Cellar
Rosedale Village · House · Parking · Cellar
Beautiful home in the High Demand Area of Brampton. 3Bedrooms +Den On 2nd Floor, 4 Washrooms, 1Bedroom & Kitchen in Basement #legal basement # Personal Use. Upgraded kitchen with quartz counter with same backsplash #pot lights # Good-sized bedrooms + one extra room use as a den or office # no carpet anywhere # Hardwood floors on Main & 2nd floor # Extra Deep Lot with backyards hard to find. Extended driveway for Extra Parking. Great Location close to schools, parks, shops, restaurants, and transit, everything is in #walking Distance # come and see it for yourself and book your showing today! (Id: 27)
$ 799,900
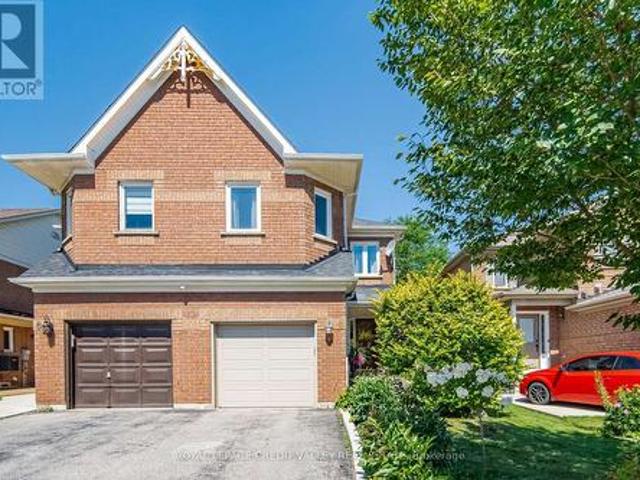
128 Seaside Circle, Brampton, ON, L6R 2G9 house for sale | Listing ID W13628 | Royal LePage
View photo
House · for sale
$ 999,900
128 Seaside Circle, Brampton, ON, L6R 2G9 house for sale | Listing ID W13628 | Royal LePage
Rosedale Village
· House
· Office room · Parking
Rosedale Village · House · Office room · Parking
Rare semi with 4th bedroom loft retreat & 4-car parking! Welcome to 128 Seaside Circle-offering 2,552 sq ft of total living space engineered for modern comfort and multi-generational flexibility. The main level showcases a fully redesigned open-concept layout featuring 7.5' engineered flooring, custom flush vents, a sleek powder room, and a gourmet quartz kitchen with a massive island and premium stainless steel appliances. The second level features 3 spacious bedrooms, a dedicated upper-level laundry room, and a primary suite with a 5-piece ensuite. Ascend to the exceptional third-floor loft retreat, which serves as a private, full-sized 4th bedroom-ideal for an executive primary suite, guest space, or private home office. The finished lower level is fully equipped for extended family or guests, complete with a private separate entrance, full kitchen, 3-piece bath, cozy bedroom, bright living area, and its own dedicated second laundry. Step outside to an insulated, fully electrified b
$ 999,900
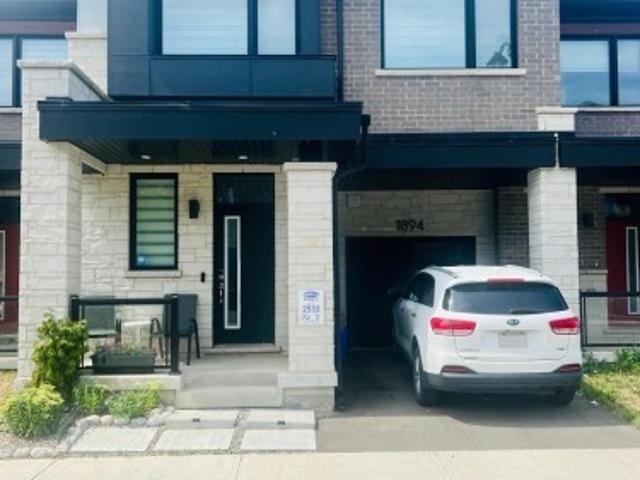
1894 Thames Circle, Milton, ON, L9E 1Y9 house for sale | Listing ID W13630 | Royal LePage
View photo
House · for sale
$ 989,000
1894 Thames Circle, Milton, ON, L9E 1Y9 house for sale | Listing ID W13630 | Royal LePage
Rosedale Village
· House
· Deck
Rosedale Village · House · Deck
Welcome To 1894 Thames Circle, A Beautifully Maintained Modern Two-Storey Town Home Nestled In One Of The Area's Most Desirable, Family-Friendly Communities. Surrounded By Parks, Green Spaces, Schools, Shopping, And Everyday Amenities, This Home Offers The Perfect Blend Of Comfort, Style, And Convenience. Thoughtfully Designed For Modern Living, This Home Features 3 Spacious Bedrooms And 3 Bathrooms, Highlighted By An Exceptionally Large Primary Retreat Complete With Two Walk-In Closets, Offering An Abundance Of Space And Storage. Large Windows Throughout Fill The Home With Natural Light, Creating A Bright, Warm, And Inviting Atmosphere. The Functional Open-Concept Main Floor Is Ideal For Both Everyday Living And Entertaining, While The Contemporary Finishes And Well-Maintained Interior Provide A Timeless Appeal. Step Outside To Your Private Approximately 8' X 12' Deck, An Ideal Space To Enjoy Your Morning Coffee, Host Family And Friends, Or Simply Relax Outdoors. Located In A Vibrant,
$ 989,000
8 Pressed Brick Drive, Brampton, ON, L6V 4K8 house for sale | Listing ID W13628 | Royal LePage
View photo
House · for sale
$ 759,000
8 Pressed Brick Drive, Brampton, ON, L6V 4K8 house for sale | Listing ID W13628 | Royal LePage
Rosedale Village
· House
· Patio · Garden · Fireplace · Parking · Equipped kitchen · Cellar
Rosedale Village · House · Patio · Garden · Fireplace · Parking · Equipped kitchen · Cellar
Beautiful semi in a desirable neighbourhood. Great location, close to schools, Walmart, Fortinos, trails, public transit and a short drive to Hwy 410, GO train station/buses and downtown Brampton. This open concept living and dining room is great for entertaining friends and family. Family-sized eat-in kitchen with ceramic B/S, B/I dishwasher, walkout to patio, a gorgeous garden, and a fully fenced yard. Spacious family room with gas fireplace and a large window. Master bedroom with 4 pcs ensuite with medicine cabinets and a walk-in closet. Two other spacious bedrooms with closets. Finished basement with a large recreation room and a Den with pot lights, separate laundry room and a cold cellar. Garage with auto remote openers (2) and long driveway. Some newer windows, air conditioning (2022), storm door and garage door. R/I central Vaccum, oak stairs & pickets and wood floor throughout. French doors and mirror closet doors at the foyer. Beautiful landscape and garden, a must-see home.
$ 759,000
2 2575 Parmeer Drive, Mississauga, ON, L5C 2Y3 townhouse for sale | Listing ID W13629 | Royal LePage
View photo
Townhouse · for sale
$ 699,999
2 2575 Parmeer Drive, Mississauga, ON, L5C 2Y3 townhouse for sale | Listing ID W13629 | Royal LePage
Rosedale Village
· Townhouse
· Garden
Rosedale Village · Townhouse · Garden
Welcome to this beautifully upgraded 3-bedroom, 2 bathroom, 2-storey townhouse nestled in a quiet, family-oriented neighbourhood. Thoughtfully renovated with style and function in mind, this home features a stunning modern kitchen complete with stainless steel appliances, quartz countertops, and a sleek designer backsplash-perfect for both everyday living and entertaining. The main level showcases elegant new hardwood flooring, while both bathrooms have been fully renovated with contemporary, high-quality finishes, offering a refined and move-in-ready experience. Step outside to your own private backyard retreat-ideal for summer evenings, with ample space for BBQ dining and outdoor lounging. Perfectly situated within walking distance to Huron Park, scenic trails, and top-rated elementary and high schools. Just minutes to Square One Shopping Centre and major highways including the 403 and QEW, providing seamless access to all amenities. An exceptional opportunity for discerning buyers-i
$ 699,999
255 Amos Drive, Caledon, ON, L7E 4L7 house for sale | Listing ID W13629 | Royal LePage
View photo
House · for sale
$ 2,499,900
255 Amos Drive, Caledon, ON, L7E 4L7 house for sale | Listing ID W13629 | Royal LePage
Rosedale Village
· House
Rosedale Village · House
Set in the prestigious neighborhood of Palgrave, this exceptional 4,000 sq ft residence is a masterclass in luxury living and refined design. Surrounded by lush landscapes and tranquil natural beauty, the home offers an unparalleled blend of elegance and comfort. From the moment you step inside, you're greeted by soaring 10' ceilings, expansive windows, and an abundance of natural light that highlights every carefully curated detail. The gourmet kitchen is a chef's dream, complete with premium Subzero Wolf Built-in appliances, custom cabinetry, and a spacious island perfect for entertaining. Rich finishes, designer fixtures, and thoughtfully designed living spaces create a seamless flow throughout the home. The primary suite is a private retreat, featuring a spa-inspired ensuite and generous his & her walkin closets with custom organizers, while additional bedrooms offer comfort and style for family and guests alike with private Ensuites and Custom Closets. Outside, the property contin
$ 2,499,900
786 Fourth Line, Milton, ON, L9T 7E4 house for sale | Listing ID 40852 | Royal LePage
View photo
House · for sale
$ 1,199,999
786 Fourth Line, Milton, ON, L9T 7E4 house for sale | Listing ID 40852 | Royal LePage
Rosedale Village
· House
· Patio · Garden · Fireplace
Rosedale Village · House · Patio · Garden · Fireplace
Absolutely Stunning Detached! Country Homes Built Upgraded W/9Ft Ceiling, Hardwood Staircase &100 Ft Deep Lot. Double Door Main Entrance Takes You To Large Foyer. Formal Living/Dining RoomW/Hardwood Floors & Coffered Ceiling. Open Concept Family Room W/Hardwood Floors, Gas Fireplace& O/Looks To Modern Kitchen W/Granite Counters, Backsplash, S/S Appliances & Large BreakfastArea Taking You To Interlocked Patio In Landscaped Backyard. *. Please click on Virtual Tour to View the Video of the property*One more camera for the backyard Fully automated thermostat with direct connection to phone High efficiency heat pump with 10 years warranty New tankless water heater with 10 years warranty. (Id: 27)
$ 1,199,999
470 Brownridge Drive, Vaughan, ON, L4J 5Z9 house for sale | Listing ID N13630 | Royal LePage
View photo
House · for sale
$ 998,000
470 Brownridge Drive, Vaughan, ON, L4J 5Z9 house for sale | Listing ID N13630 | Royal LePage
Rosedale Village
· House
· Garden · Cellar
Rosedale Village · House · Garden · Cellar
Beautifully Maintained Family Home In A Highly Desirable, Family-Friendly Neighbourhood! This Inviting Residence Showcases An Exceptional Floor Plan Featuring 3 Generously Sized Bedrooms Plus An Oversized Family Room On The Second Level, Offering The Perfect Space For Family Gatherings, Relaxation, Or Entertaining Guests. The Bright Eat-In Kitchen Is Equipped With Stainless Steel Appliances And Provides Ample Space For Everyday Living. The Spacious Primary Bedroom Features A Walk-In Closet And A Private 2-Piece Ensuite. Freshly Painted Throughout, The Home Offers A Bright, Clean, And Move-In Ready Atmosphere. A Finished Basement Bathroom Adds Additional Comfort And Convenience. Step Outside To Enjoy The Charming Enclosed Front Porch, Professionally Designed Front Entrance, And A Beautifully Landscaped Backyard Oasis Complete With A Fountain And Deck-Perfect For Outdoor Dining, Entertaining, Or Quiet Relaxation. Ideally Situated Within Walking Distance To Daycares, Schools, Parks, And P
$ 998,000
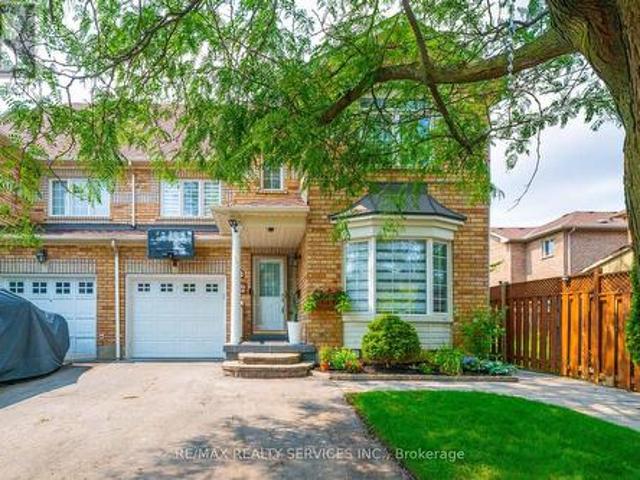
17 Manett Crescent E, Brampton, ON, L6X 4X4 house for sale | Listing ID W13627 | Royal LePage
View photo
House · for sale
$ 755,000
Updated
17 Manett Crescent E, Brampton, ON, L6X 4X4 house for sale | Listing ID W13627 | Royal LePage
Rosedale Village
· House
· Garden · Office room · Parking · Cellar
Rosedale Village · House · Garden · Office room · Parking · Cellar
Welcome To This Conveniently Located and Highly Desirable area Brampton 3 Bed room plus 4 Bathrooms neat and clean town home of 1703 Sq FT Townhouse. No maintenance fee. Spacious And Open Concept Home Perfect for Families or Investors. Kitchen Is Newly Renovated With S/S Appliances. Brand new basement. Lots Of Light Throughout the Home. Close To All Amenities, Parks, Schools and Hospital. Close To Highway & public transport. Indian VISA centre, Canadian passport office. Walmart/Fortino/service Canada. The Town home has Finished Basement, is located quiet family Neighbourhood of Brampton West. Your Very Private Backyard. Great Value for First-time Buyers & inverters. Pots light main floor, basement, master with washroom, double door entry. Ceramic Floor and backsplash in the Kitchen, Family-Size Kitchen. Finished Basement with complete wash room advantage to use basement party. Two parallel parking on drive way. (Id: 27)
$ 755,000
214 Eighth Avenue, New Tecumseth, ON, L9R 0H7 house for sale | Listing ID N13630 | Royal LePage
View photo
House · for sale
$ 1,279,900
New
214 Eighth Avenue, New Tecumseth, ON, L9R 0H7 house for sale | Listing ID N13630 | Royal LePage
Rosedale Village
· House
· Fireplace · Parking
Rosedale Village · House · Fireplace · Parking
Welcome to this exceptional Bedford model by Previn Court Homes, perfectly situated on a premium corner lot in one of Alliston's most desirable family neighbourhoods. Offering over 3,000 sq. Ft. of thoughtfully designed living space, this beautiful home features a full brick and stone exterior, an inviting wraparound covered porch, and a double-car garage. Step inside through the impressive Rustico Collection double front doors into a grand foyer finished with polished tiles, soaring 9-foot ceilings, elegant 8-foot arched doorways, rich hardwood flooring, and a stunning solid oak staircase with wrought-iron spindles. Designed for both everyday living and entertaining, the bright open-concept main floor offers extensive principal rooms, including a formal living room, elegant dining room, spacious family room with a cozy gas fireplace, and an impressive kitchen with premium granite countertops, a centre island, a breakfast bar with an undermount sink, KitchenAid built-in wall oven, abun
$ 1,279,900
229 Britannia Avenue, Bradford West Gwillimbury, ON, L3Z 1A4 house for sale | Listing ID N13630 | Royal LePage
View photo
House · for sale
$ 785,000
New
229 Britannia Avenue, Bradford West Gwillimbury, ON, L3Z 1A4 house for sale | Listing ID N13630 | Royal LePage
Rosedale Village
· House
· Garden · Parking · Cellar
Rosedale Village · House · Garden · Parking · Cellar
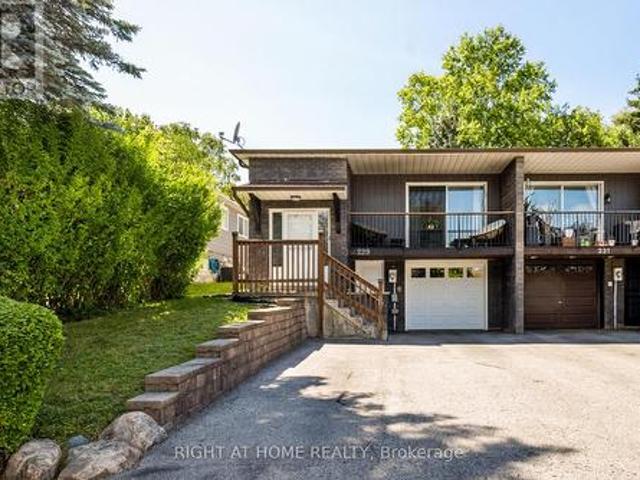
Welcome to 229 Britannia Avenue, a rare opportunity to own a well-maintained raised bungalow in one of the area's most sought-after communities. This charming semi-detached home has been lovingly cared for and is ready for its next chapter. Designed with functionality and comfort in mind, this move-in-ready home features a great layout with three spacious bedrooms on the main level, offering plenty of room for a growing family. The fully finished basement, complete with a separate entrance and an additional bedroom, provides excellent flexibility for extended family, guests, or future income potential. Step outside to a beautifully sized backyard featuring a pergola, creating the perfect setting for entertaining, summer BBQs, or simply unwinding outdoors. The property also offers parking for up to four vehicles and the added convenience of an owned water heater, meaning no monthly rental payments. This home has great bones, has been exceptionally maintained, and is truly move-in ready
$ 785,000

Get email alerts

Don't miss out: be the first to know about new properties

The alert was correctly created

On subscribing you accept the conditions of use and the privacy policy
Alert
Receive new ads in your inbox
Save this search
Receive alerts for new listings

We'll send you an email when we have new properties for: "Properties for sale in Rosedale Village"

The alert was correctly created

Get email alerts and be the first to see new listings
Required field
On subscribing I accept the terms of the privacy policy
Perfect! You'll soon start receiving new listings via email
Alert
Receive an email when we have new ads for Properties for sale in Rosedale Village
Save this search
Filters

Bedrooms

Area (sq.ft)

sq.ft
sq.ft

Price

$
$

Filter by property type

Bathrooms

Clear all filters
Receive notifications when new entries are published.