10,099 properties for sale in Rosedale Village

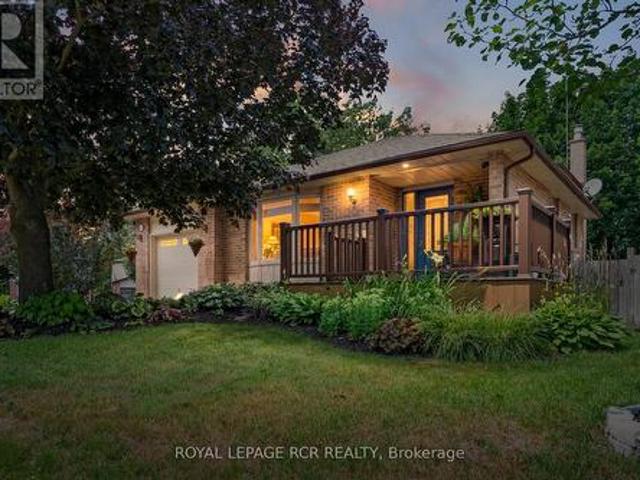
33 Fagan Drive, Halton Hills, ON, L7G 4P4 house for sale | Listing ID W13628 | Royal LePage
View photo
House · for sale
$ 1,150,000
33 Fagan Drive, Halton Hills, ON, L7G 4P4 house for sale | Listing ID W13628 | Royal LePage
Rosedale Village
· House
· Patio · Garden · Office room · Fireplace · Gym · Swimming pool
Rosedale Village · House · Patio · Garden · Office room · Fireplace · Gym · Swimming pool
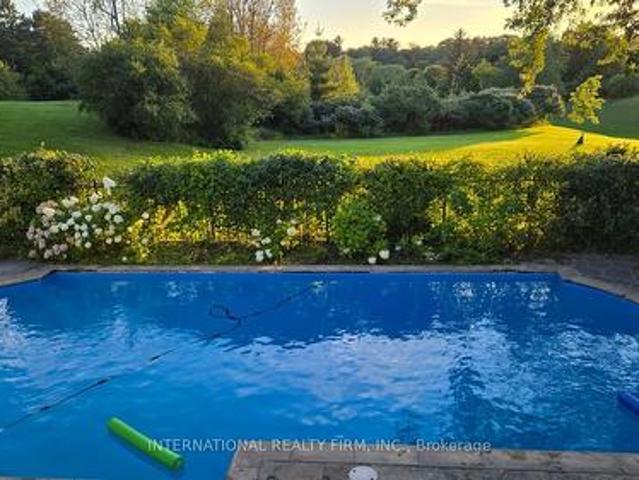
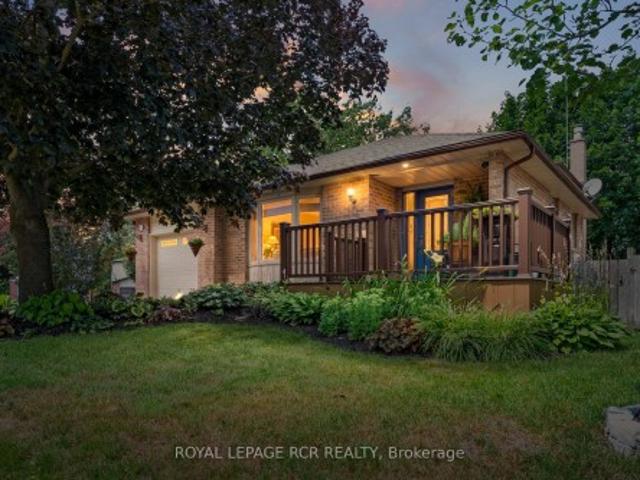
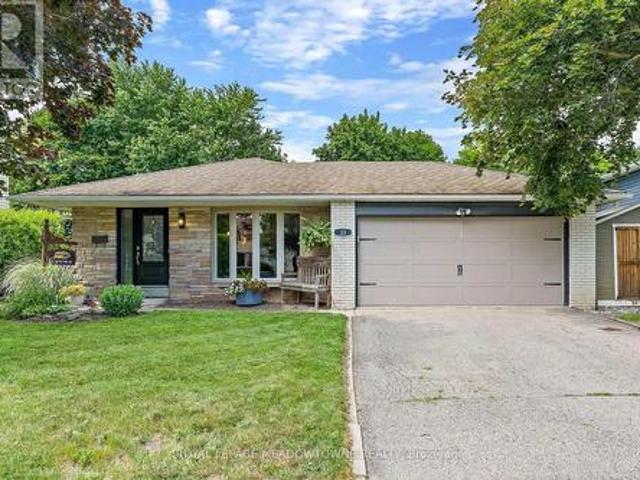
Backing onto peaceful greenspace with no rear neighbours, this exceptional family home sits on one of Georgetown's most desirable streets, just steps to the Hungry Hollow Trail System with scenic river views, boardwalks, and trails connecting one end of town to the other. Designed for entertaining, the spacious renovated kitchen features a massive centre island, abundant cabinetry, stainless steel appliances, and overlooks the open-concept living and dining area. A walkout leads to the private backyard oasis, complete with an inground pool, change room, patio space, and mature landscaping. The upper level offers three generous bedrooms and a beautifully renovated four-piece bathroom, while a second full updated bathroom on the lower level adds convenience. The addition off the kitchen is the perfect home office, craft room, or flex space. The bright lower level features a spacious family room with a cozy fireplace, dedicated laundry area, room for a home gym or games area, and excellen
$ 1,150,000
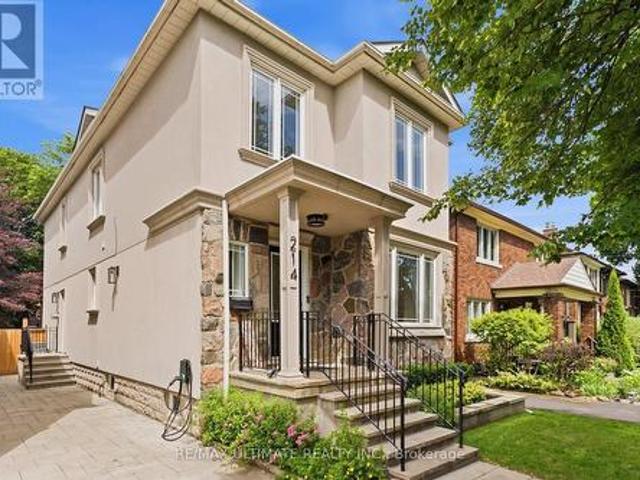
214 Sutherland Drive, Toronto, ON, M4G 1J2 house for sale | Listing ID C13632 | Royal LePage
View photo
House · for sale
$ 2,649,000
New
214 Sutherland Drive, Toronto, ON, M4G 1J2 house for sale | Listing ID C13632 | Royal LePage
Rosedale Village
· House
· Garden
Rosedale Village · House · Garden
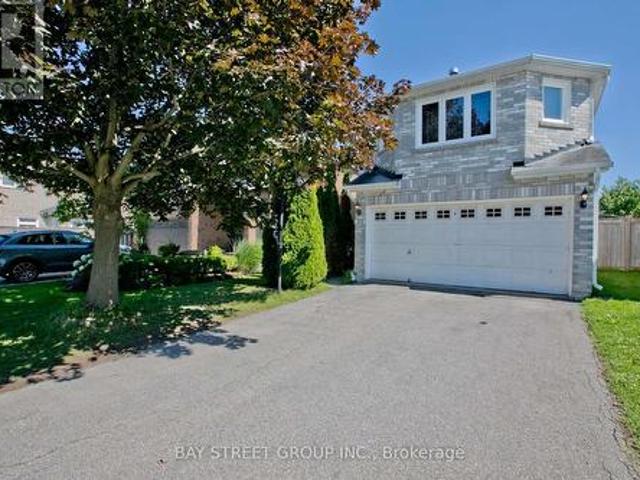
Perfectly situated in the heart of South Leaside, this beautifully maintained 4+1 bedroom detached home offers over 3,400 square feet of updated living space on a generous 30 x 130ft lot. Designed with family living in mind, the home features a welcoming oversized foyer with a double closet that opens to bright principal rooms. The sun-filled east-facing living room flows seamlessly into the formal dining room, creating an inviting setting for everyday living and entertaining. At the heart of the home, the well-appointed kitchen overlooks the expansive family room, providing the perfect space to gather while remaining connected to family and guests. A renovated powder room is tucked away on the main level for added convenience. The second floor offers an ideal family layout with four spacious bedrooms. The generous primary suite overlooks the private backyard and features a renovated ensuite with a steam shower. Three additional bedrooms offer excellent space for growing families, gues
$ 2,649,000
6 Penwood Crescent, Toronto, ON, M3B 2B9 house for sale | Listing ID C13632 | Royal LePage
View photo
House · for sale
$ 5,498,880
New
6 Penwood Crescent, Toronto, ON, M3B 2B9 house for sale | Listing ID C13632 | Royal LePage
Rosedale Village
· House
· Fireplace
Rosedale Village · House · Fireplace
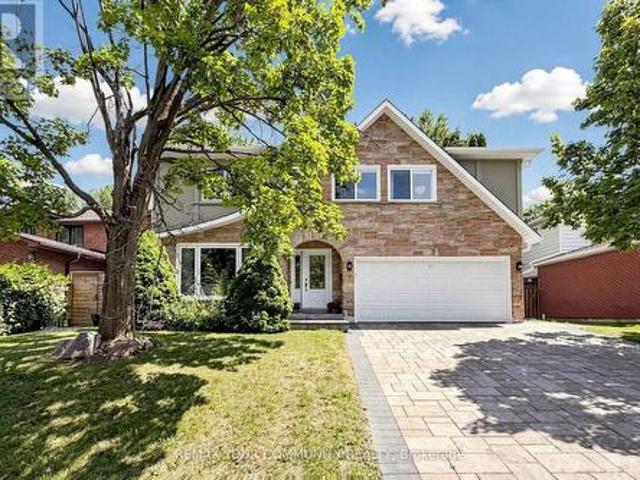
Backing onto the rolling serenity of Windfields Park with rare 84-ft frontage and 6656+ sqft of living space (4286 sqft + walkout lower level), 6 Penwood Crescent is more than a luxury home, its a legacy in the making. Situated in the prestigious Bayview & York Mills enclave, this residence blends timeless design, natural beauty & refined family living with unmatched privacy & comfort. A grand marble foyer welcomes with grace & presence. A sweeping staircase with artisan ironwork, framed by natural light from an overhead skylight, sets the tone for the thoughtful craftsmanship throughout. Lustrous chestnut-toned hardwood flows through a cozy yet formal living space. The elegant family room, with custom built-ins & fireplace, opens to breathtaking park views where every season feels like a painting. Coffered ceilings, curated lighting & classic wainscoting add layers of sophistication. At the heart of the home is a chef's dream kitchen, featuring built-in stainless appliances, a generou
$ 5,498,880
49 Woodville Avenue, Toronto, ON, M4K 2J5 house for sale | Listing ID E13634 | Royal LePage
View photo
House · for sale
$ 1,569,000
New
49 Woodville Avenue, Toronto, ON, M4K 2J5 house for sale | Listing ID E13634 | Royal LePage
Rosedale Village
· House
· Garden · Deck · Cellar
Rosedale Village · House · Garden · Deck · Cellar
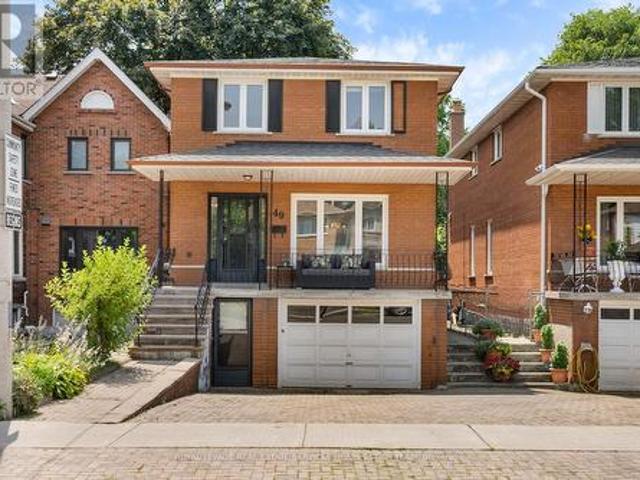
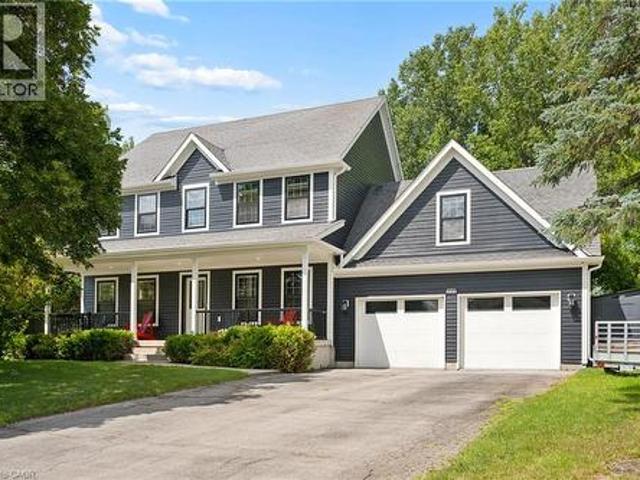
Lovingly maintained by the same family for nearly four decades, this solidly built detached home offers a rare opportunity to renovate, update, or create your dream home in one of East York's most sought-after neighbourhoods. Offering approximately 3,000 sq. Ft. of total living space, including the finished lower level, this spacious residence sits on a generous 27 x 124.5 ft. South-facing lot with mature gardens and endless potential. The functional layout features four generously sized bedrooms, three bathrooms, expansive principal rooms, hardwood flooring throughout much of the main and second levels, and a family-sized eat-in kitchen with abundant storage. The finished lower level provides exceptional flexibility with a bright recreation room, laundry area, extensive storage, cold cellar, and two separate walk-outs, offering excellent potential for an in-law suite or future income apartment. Enjoy a welcoming covered front porch, a covered rear deck overlooking the sunny backyard,
$ 1,569,000
37 Chilton Road, Toronto, ON, M4J 3C7 house for sale | Listing ID E13633 | Royal LePage
View photo
House · for sale
$ 949,000
New
37 Chilton Road, Toronto, ON, M4J 3C7 house for sale | Listing ID E13633 | Royal LePage
Rosedale Village
· House
· Patio · Garden · Office room · Fireplace · Gym
Rosedale Village · House · Patio · Garden · Office room · Fireplace · Gym
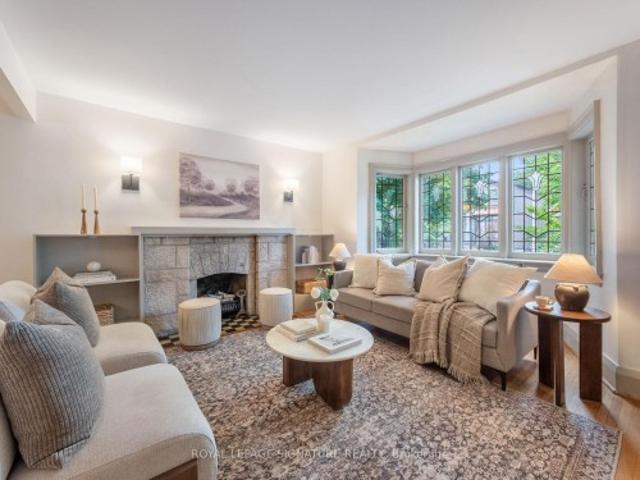
Say Hello to This Rarely Offered 3-Bedroom Bungalow in East York's Coveted Golden Triangle! *It is full of charm, and character, and has endless potential. The timeless architectural details include beautiful leaded and stained glass accents, a welcoming bay window, and a stunning stone fireplace that serves as the focal point of the bright and inviting living room. Offering generous principal rooms and mostly updated windows throughout, this lovingly maintained home blends classic character with everyday comfort. The expansive lower level features an enormous recreation room-perfect for family gatherings, a media room, home office, gym, or play space. A separate entrance provides excellentpotential for an in-law suite, multi-generational living, or future income possibilities. Step outside to enjoy the private fenced perennial garden, complete with a gazebo-covered patio for relaxing or entertaining and a convenient garden shed for additional storage. The location is second to none. J
$ 949,000
1098 Kent Avenue, Oakville, ON, L6H 1Z8 house for sale | Listing ID W13634 | Royal LePage
View photo
House · for sale
$ 1,250,000
New
1098 Kent Avenue, Oakville, ON, L6H 1Z8 house for sale | Listing ID W13634 | Royal LePage
Rosedale Village
· House
Rosedale Village · House
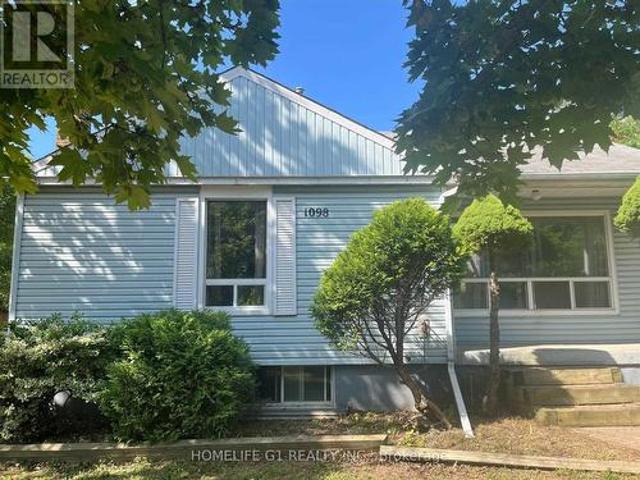
Premium Corner Lot! In College Park, located in a Family Friendly Area, Rebuild Your Custom Home. This Area Is in Transition with Several New Multi-Million Home Recently Built Nearby. Fully Renovated Bungalow, Hardfloors All Over the House. Next To Bus Stop, Walking Distance to Trafalgar Oakville Place Mall, Close to Sheridan College Oakville. Steps To Golf Course, Don't Miss This Opportunity! (Id: 27)
$ 1,250,000
83 Goldgate Crescent, Orangeville, ON, L9W 4B8 house for sale | Listing ID W13633 | Royal LePage
View photo
House · for sale
$ 799,900
New
83 Goldgate Crescent, Orangeville, ON, L9W 4B8 house for sale | Listing ID W13633 | Royal LePage
Rosedale Village
· House
· Garden · Office room · Fireplace
Rosedale Village · House · Garden · Office room · Fireplace
Set on a beautifully landscaped corner lot beneath a canopy of mature trees, this thoughtfully updated home has been lovingly maintained and offers the kind of space that adapts effortlessly to every stage of life. Nestled in one of Orangeville's established neighbourhoods, it reflects years of careful ownership and meaningful updates. The main floor welcomes you with hardwood floors, crown moulding, and a large bay window that fills the living and dining rooms with natural light. The kitchen has been tastefully updated with white cabinetry, stainless steel appliances, and a subway tile backsplash. Upstairs, the primary bedroom offers a walk-in closet and private four piece ensuite. Two additional bedrooms provide flexibility for family, guests, or a home office, while the updated main bathroom features heated floors. Hardwood flooring continues throughout the upper level. A few steps down, the family room is anchored by a gas fireplace and opens directly to the backyard. The adjoining
$ 799,900
22 Taos Court, Richmond Hill, ON, L4C 0G5 house for sale | Listing ID N13632 | Royal LePage
View photo
House · for sale
$ 1,420,000
New
22 Taos Court, Richmond Hill, ON, L4C 0G5 house for sale | Listing ID N13632 | Royal LePage
Rosedale Village
· House
· Air conditioning · Equipped kitchen · Cellar
Rosedale Village · House · Air conditioning · Equipped kitchen · Cellar
Amazing Brand New Fully Renovated And Upgraded Custom Made Home! Many New Appliances And Windows. Brand New Porcelain And Hardwood Floor In Main And 2nd Floor. Super spacious family room. New Laminate Floor In Basement. New Gas. High-Ranking Schools. Quite Cul-De-Sac. Walking Distance To Shops, Restaurants And Public Transits. *extras*. Fridge, Dishwasher, Washer & Dryer, Ac, Elfs (id: 27)
$ 1,420,000
3 Cobblestone Drive, Toronto, ON, M2J 2X6 house for sale | Listing ID C13633 | Royal LePage
View photo
House · for sale
$ 2,350,000
New
3 Cobblestone Drive, Toronto, ON, M2J 2X6 house for sale | Listing ID C13633 | Royal LePage
Rosedale Village
· House
· Garden · Swimming pool · Cellar
Rosedale Village · House · Garden · Swimming pool · Cellar
Welcome to this exceptionally bright and spacious 4+1-bedroom residence, quietly nestled on a desirable crescent. Embodying the epitome of refined neighborhood living, this home has undergone over $900,000 in extensive interior and exterior renovations over the past four years. Upgrades include new hardwood floors, custom stairs, a gourmet kitchen, four stunning modern bathrooms, and a completely redesigned basement. The spacious family room offers a seamless walk-out to a private backyard oasis featuring a pristine swimming pool with a relaxing built-in spa, powered by new Hayward equipment (2024). *Incredible Income Potential: The redesigned walk-out lower level offers fantastic versatility. Featuring a separate entrance, a fifth bedroom, and a custom bar area (easily adaptable to a full second kitchen by simply adding a stove and fridge), this space is perfectly configured to be a high-yielding rental unit or a private in-law suite to help offset your mortgage. Outside, the home boa
$ 2,350,000
243 Christie Street, Rockwood, ON, N0B 2K0 house for sale | Listing ID 40853 | Royal LePage
View photo
House · for sale
$ 1,390,000
New
243 Christie Street, Rockwood, ON, N0B 2K0 house for sale | Listing ID 40853 | Royal LePage
Rosedale Village
· House
· Garden · Sauna · Swimming pool
Rosedale Village · House · Garden · Sauna · Swimming pool
Welcome to the home you've been dreaming of; a private retreat where luxury, comfort, and nature come together in the heart of Rockwood. Perfectly designed for growing families and those who love to maximize their home, this exceptional residence offers the space to host, entertain, and create lasting memories. Step outside and discover your own backyard oasis, surrounded by nature, and no rear neighbours. Whether you're cooling off in the sparkling pool, unwinding in the hot tub, relaxing beneath the gazebo, enjoying the warmth of the fire pit, or recharging in the outdoor sauna, every corner of this property has been designed for year-round enjoyment. Inside, the heart of the home is a chef-inspired kitchen that combines style and function, making everything from weeknight dinners to holiday entertaining effortless. The thoughtfully designed layout continues upstairs with four spacious bedrooms and two full bathrooms, including a luxurious primary suite, featuring a walk-in closet an
$ 1,390,000
13 Bright Street, Toronto, ON, M5A 3H5 house for sale | Listing ID C13636 | Royal LePage
View photo
House · for sale
$ 799,000
New
13 Bright Street, Toronto, ON, M5A 3H5 house for sale | Listing ID C13636 | Royal LePage
Rosedale Village
· House
· Parking
Rosedale Village · House · Parking
Welcome to 13 Bright Street, an exceptional offering in the heart of Corktown, one of Toronto's most vibrant, connected and family friendly downtown neighbourhoods. Offering approximately 1,351 square feet on a lot with 16 feet of frontage and approximately 88.50 feet of depth, this property presents an outstanding opportunity for investors, builders and renovators. A complete gut renovation awaits, offering the chance to transform the existing home or build a custom townhouse in the heart of Toronto's East End. A rear laneway parking space adds further convenience and value. The location is exceptional. With the King and Queen Street East streetcars just steps away, downtown Toronto is effortlessly accessible, while the Don Valley Parkway provides seamless connectivity beyond the core. King Street East and Queen Street East are home to acclaimed restaurants, cafes, bakeries, boutiques and everyday conveniences. The Distillery District, St. Lawrence Market, Canary District, Riverside,
$ 799,000
37 Gretman Crescent, Markham, ON, L3T 5L9 house for sale | Listing ID N13635 | Royal LePage
View photo
House · for sale
$ 1,690,000
New
37 Gretman Crescent, Markham, ON, L3T 5L9 house for sale | Listing ID N13635 | Royal LePage
Rosedale Village
· House
· Office room · Parking · Cellar
Rosedale Village · House · Office room · Parking · Cellar
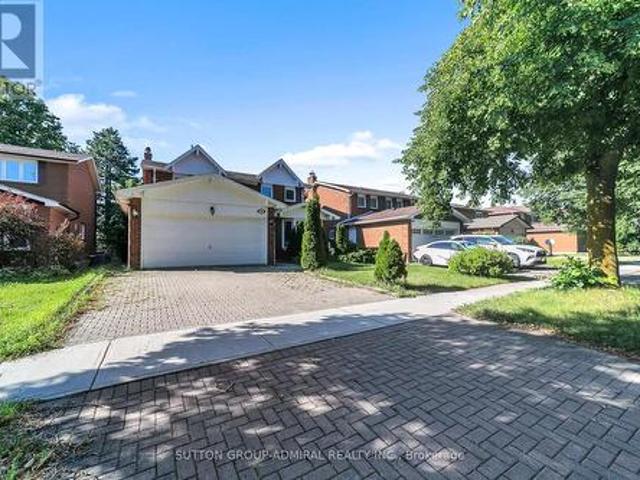
Welcome to 37 Gretman Cres in Highly Desirable Aileen-Willowbrook, Markham! Exceptional family home featuring a functional layout filled with natural light, highlighted by a charming front bay window and a double garage with an interlock driveway. Freshly painted throughout in bright neutral tones, this move-in-ready residence combines space, style, and comfort. Key Features: Elite School District: Located within top-tier catchment zones including St. Robert Catholic High School (IB Program, ranked 10/10), Thornlea Secondary School (AP Program & French Immersion, ranked 9.4/10), St. Rene Goupil-St. Luke Catholic Elementary School (8.8/10), and Willowbrook Public School (8.3/10). Thoughtful Layout: Spacious principal living and dining areas designed for everyday family life and easy entertaining. Fully Finished Basement: Expansive lower level complete with 2 additional bedrooms-ideal for extended family, guests, a home office, or potential rental income. Curb Appeal: Classic brick and s
$ 1,690,000
4 Banbury Road, Toronto, ON, M3B 2L3 house for sale | Listing ID C13635 | Royal LePage
View photo
House · for sale
$ 2,200,000
New
4 Banbury Road, Toronto, ON, M3B 2L3 house for sale | Listing ID C13635 | Royal LePage
Rosedale Village
· House
Rosedale Village · House
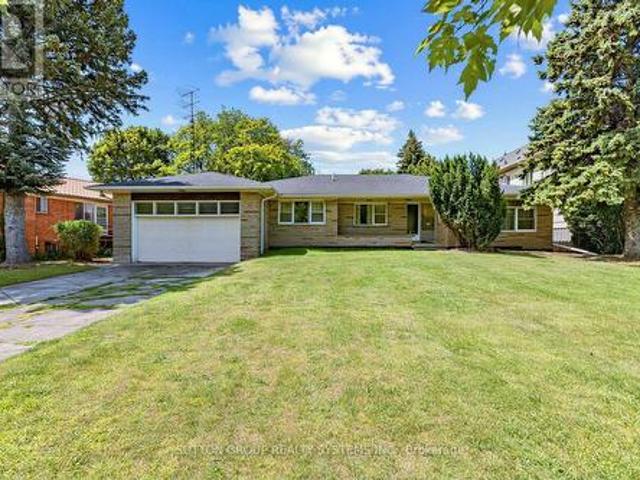
Build Your Own Dream Home in Highly Sought After Location of Banbury Rd. Spectacular Lot with 108 Ft Frontage. Wide and Deep Lot! Steps to Parks Right Across the Street. Edward Gardens, Botanical Gardens, Trails and Mike Bella Park. An incredible Opportunity to Build a Luxury Rresidence in a Prestigous Location Surrounding By Multi-Million Dollar Homes. Excellent School district. Ttc. Amenities, Shops at Don Mills and York Mills Gardens. Existing Bungalow needs renovating. Property is'sold as is' please walk the amazing lot. Land Value. A rare find Lot in the Area. Private Treed Backyard. (Id: 27)
$ 2,200,000
83 Goldgate Crescent, Orangeville, ON, L9W 4B8 house for sale | Listing ID W13633 | Royal LePage
View photo
House · for sale
$ 799,900
New
83 Goldgate Crescent, Orangeville, ON, L9W 4B8 house for sale | Listing ID W13633 | Royal LePage
Rosedale Village
· House
· Garden · Office room · Fireplace
Rosedale Village · House · Garden · Office room · Fireplace
Set on a beautifully landscaped corner lot beneath a canopy of mature trees, this thoughtfully updated home has been lovingly maintained and offers the kind of space that adapts effortlessly to every stage of life. Nestled in one of Orangeville's established neighbourhoods, it reflects years of careful ownership and meaningful updates. The main floor welcomes you with hardwood floors, crown moulding, and a large bay window that fills the living and dining rooms with natural light. The kitchen has been tastefully updated with white cabinetry, stainless steel appliances, and a subway tile backsplash. Upstairs, the primary bedroom offers a walk-in closet and private four piece ensuite. Two additional bedrooms provide flexibility for family, guests, or a home office, while the updated main bathroom features heated floors. Hardwood flooring continues throughout the upper level. A few steps down, the family room is anchored by a gas fireplace and opens directly to the backyard. The adjoining
$ 799,900
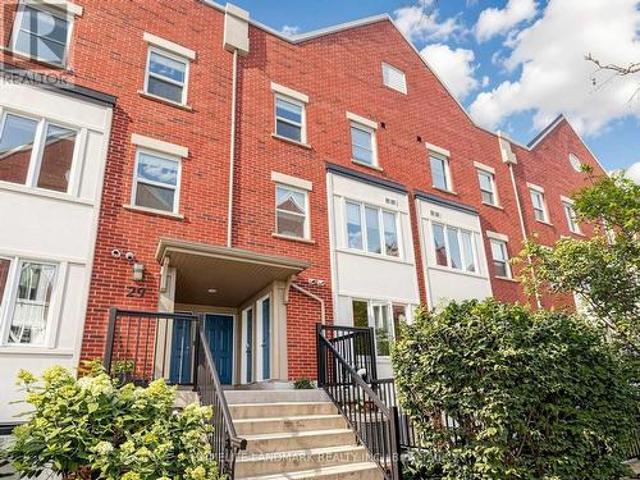
4 29 Frances Loring Lane, Toronto, ON, M4M 3E8 townhouse for sale | Listing ID E13633 | Royal LePage
View photo
Townhouse · for sale
$ 729,000
New
4 29 Frances Loring Lane, Toronto, ON, M4M 3E8 townhouse for sale | Listing ID E13633 | Royal LePage
Rosedale Village
· Townhouse
· Terrace · Parking · Equipped kitchen
Rosedale Village · Townhouse · Terrace · Parking · Equipped kitchen
Stunning 3-Storey Modern Townhome with panoramic roof top terrace in South Riverdale! This 2 bedroom, 2 bathroom townhome has everything you want and is nestled in a quiet, family-friendly Neighbourhood. Tons of Upgrades Including: Smooth Ceilings Through Out, Hardwood Floors on Both Levels, Custom Made Zebra Blinds, New Washer/Dryer & Dishwasher (Year 2026). Murphy Bed in 2nd Bedroom With Lots of Storages and Shelvings. Hot Water Tank is Owned, No Rental Fee! Huge rooftop terrace in perfect time for summer sun and evening entertaining. Included with the property is an underground parking space and Bike locker, while maintenance fees include water, building insurance, parking, common elements, and internet! Located just steps from the trendy shops and restaurants of Leslieville and Riverside, and only minutes from the Canary District, Distillery District, Beaches, and Danforth, you're at the center of it all! Easy access to the DVP and Gardiner Expressway, with public transit practical
$ 729,000
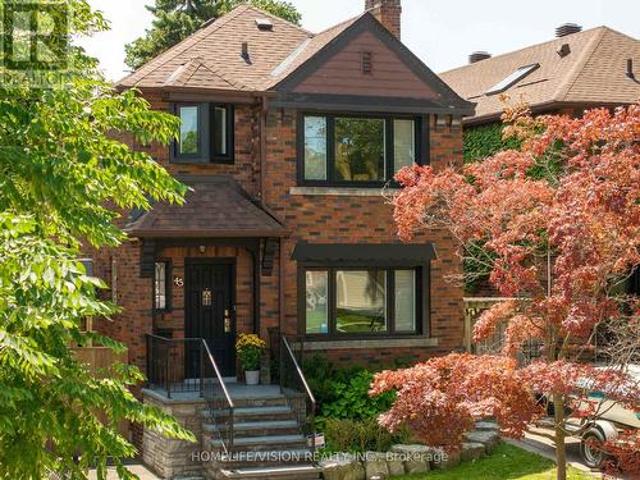
45 Mcrae Drive, Toronto, ON, M4G 1S2 house for sale | Listing ID C13635 | Royal LePage
View photo
House · for sale
$ 2,495,000
New
45 Mcrae Drive, Toronto, ON, M4G 1S2 house for sale | Listing ID C13635 | Royal LePage
Rosedale Village
· House
· Garden · Fireplace · Swimming pool
Rosedale Village · House · Garden · Fireplace · Swimming pool
Welcome To This Exceptional Detached 2-Story Home On A Premium 30.58 x 120 Ft South-Facing Lot In Highly Coveted South Leaside! Steps To Top-Tier Schools Including Rolph Road Elementary, Bessborough Drive & Leaside High School. Enjoy Seamless Transit, Easy Commuting & The Beautiful, Vibrant Vibe of Bayview Avenue's Renowned Shops & Restaurants. Professionally Landscaped Grounds Feature Multi-Zone Irrigation & A Resort-Style Backyard W/ Inground Pool, Waterfall Accent & Custom Poolside Cabana. Double Side-Yard Sheds + Private 2-Car Drive. Sophisticated Open-Concept Main Level (Walls Removed 2014) Features Hardwood Floors, Crown Moulding, LED Lighting & California Shutters. Cozy Wood-Burning Fireplace In Living Room Flows Into Seamless Dining Space. Chef's Kitchen Boasts Updated Cabinetry, Quartz Surfaces, 3-Seat Peninsula & Dedicated Built-In Beverage Centre. Upper Level Offers 3 Bright Bedrooms W/ Hardwood & Primary Retreat W/ Double Closet. Fully Renovated 5-Pc Spa-Like Washroom Featu
$ 2,495,000
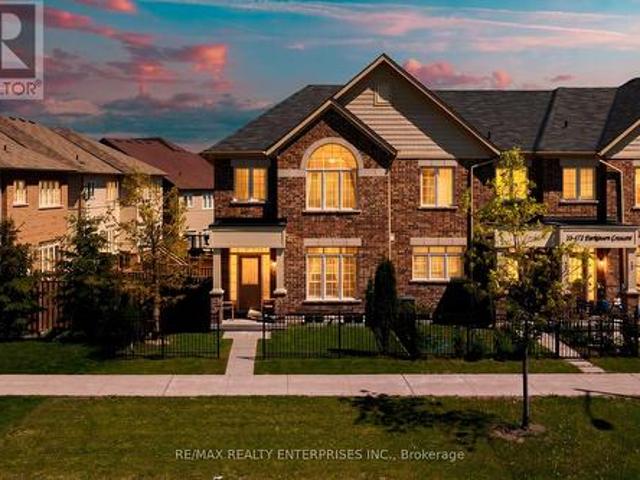
25 172 Parkinson Crescent, Orangeville, ON, L9W 6X3 house for sale | Listing ID W13636 | Royal LePage
View photo
House · for sale
$ 689,000
New
25 172 Parkinson Crescent, Orangeville, ON, L9W 6X3 house for sale | Listing ID W13636 | Royal LePage
Rosedale Village
· House
· Balcony · Fireplace
Rosedale Village · House · Balcony · Fireplace
Welcome to 25-172 Parkinson Crescent, a beautifully maintained 3-bedroom, 3-bathroom end unit townhouse in one of Orangeville's most sought after family neighbourhoods. Filled with natural light and meticulously cared for by its owners, this move in ready home offers a modern open concept layout perfect for everyday living and entertaining. The stylish kitchen features granite countertops, a subway tile backsplash, centre island with sink and storage, and ample cabinetry, overlooking a bright sitting area with walkout to a private balcony. The spacious living and dining areas are highlighted by upgraded hardwood flooring, pot lights, and a stunning electric fireplace with a quartz mantle, while a second walkout leads to a rear outdoor space with peaceful forest views. Upstairs, you'll find three generous bedrooms, including a spacious primary retreat complete with a walk-in closet and beautifully appointed ensuite featuring a soaker tub, glass shower, upgraded tile finishes, and quartz
$ 689,000
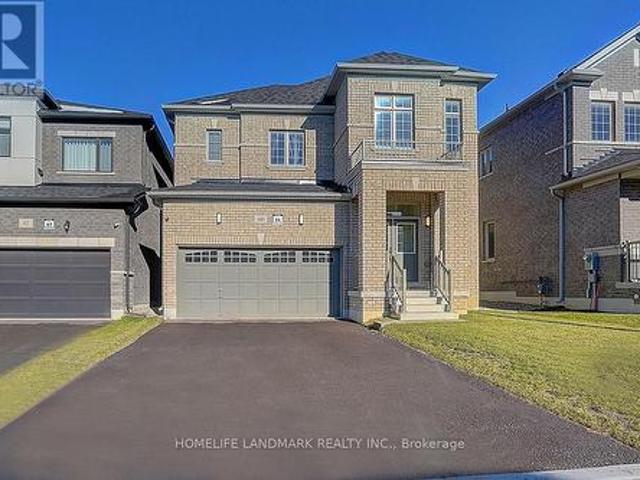
60 Current Drive, Richmond Hill, ON, L4S 0M8 house for sale | Listing ID N13632 | Royal LePage
View photo
House · for sale
$ 1,688,000
New
60 Current Drive, Richmond Hill, ON, L4S 0M8 house for sale | Listing ID N13632 | Royal LePage
Rosedale Village
· House
· Parking
Rosedale Village · House · Parking
Stunning 3-Year-Old Detached Home in Richmond Hill new Community. Rarely Offered Double Garage, 4 Spacious Bedrooms & 4 Modern Washrooms. Main Floor Features 9 Ft Ceiling & Engineered Hardwood Floor Throughout. Beautiful Family Room with Stylish Lighting Wall. Contemporary Open Concept Kitchen with Quartz Countertops & Backsplash. Pot Lights Thoughout. Custom made and Built-in Appliance Designed For Elegance and Convenience. Luxurious Primary Bedroom Boasts 5-Pc Ensuite with double sinks & Walk-In Closet. Second Bedroom with 4-Pc Ensuite & Walk-In Closet. Third and Fourth Bedroom Co-Shares the Semi-Ensuite with Double Sink. All Upstairs Bidet Toilets. Meticulously Maintained and Functional Layout, $ Spent on Upgrades! No Sidewalk! Move In & Enjoy! (Id: 27)
$ 1,688,000
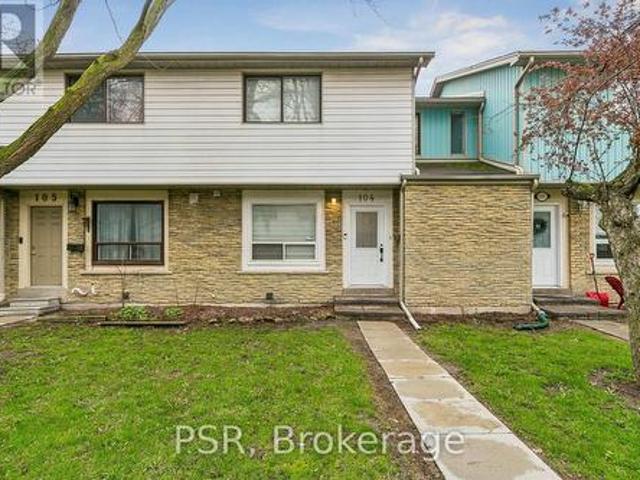
104 6 Falconer Drive, Mississauga, ON, L5N 1M1 townhouse for sale | Listing ID W13631 | Royal LePage
View photo
Townhouse · for sale
$ 619,900
104 6 Falconer Drive, Mississauga, ON, L5N 1M1 townhouse for sale | Listing ID W13631 | Royal LePage
Rosedale Village
· Townhouse
· Garden
Rosedale Village · Townhouse · Garden
Welcome to this bright, cheerful townhouse that has been quietly getting ready for its next big adventure. And it just might be with you. This home has hosted sunny morning coffees, cozy movie nights, and proudly shown off its fresh updates. Now it's ready for a new chapter. Step inside and it practically greets you with a wink. The open living and dining space is made for laughter, gatherings, and the occasional dance break. The kitchen is the reliable overachiever. Plenty of prep space, plenty of storage, always ready for whatever you're cooking up. Upstairs, the bedrooms each bring their own vibe: one bright and energizing, one calm and thoughtful. Together, they create a warm, balanced retreat. Outside, the backyard is the home's happy place. Private, peaceful, and perfect for BBQs, morning stretches, or weekend lounging. With Credit River trails just steps away, nature is always calling. In a friendly, well-connected community close to parks, schools, shopping, and highways, this
$ 619,900
28 Roywood Drive, Toronto, ON, M3A 2C6 house for sale | Listing ID C13635 | Royal LePage
View photo
House · for sale
$ 949,000
New
28 Roywood Drive, Toronto, ON, M3A 2C6 house for sale | Listing ID C13635 | Royal LePage
Rosedale Village
· House
· Air conditioning · Parking · Cellar
Rosedale Village · House · Air conditioning · Parking · Cellar
Beautiful Family Home In Highly Sought After Parkwoods Neighbourhood. Amazing investment with legal basement apt. Completely Tenanted currently fetching $4200/mo. Main Home features 4 Bedrooms, Lower level Legal Basement Apt features 5th Brm With Separate Entrance. This Home has 3 Washrooms. Central Ac.Two Crawl Spaces. Mature Trees. Ttc At The Door. Minutes To 401, 404 & Dvp. Walk To Parkway Mall & Parkwoods Plaza. Few Minutes Walk To Public, Middle Or French Schools Or Victoria Park Ci Gifted Ib Program. 2 Parks For Children Play Area, Soccer Field, Tennis Courts Or Skating. Available For Immediate Occupancy. This is a Renovated Back Split Unit With Updated Bright And Spacious Spaces. The Main Floor Has a Open Concept Kitchen Living Space. Legal Finished Basement Apartment W/Separate Entrance And Ample Parking. Location! Location! Location! Is Key To This Property. Ttc At Door Steps. Minutes To 401, 404 & Dvp; Malls, Public Schools, Parks & Skating Arenas. Ample Space With Private Ba
$ 949,000
75 St. Andrews Court, Aurora, ON, L4G 3B2 house for sale | Listing ID N13635 | Royal LePage
View photo
House · for sale
$ 699,000
New
75 St. Andrews Court, Aurora, ON, L4G 3B2 house for sale | Listing ID N13635 | Royal LePage
Rosedale Village
· House
· Garden · Office room · Gym · Cellar
Rosedale Village · House · Garden · Office room · Gym · Cellar
Welcome to this beautifully maintained, move-in ready home nestled in one of Aurora's most sought-after neighbourhoods. This linked townhome shares no walls with neighbours offering a 3 spacious bedrooms, 3 bathrooms, and approximately 1,230 sq. Ft. above grade. This inviting residence is perfect for families, professionals, or downsizers seeking comfort and convenience. The bright, functional layout is complemented by a professionally finished basement, providing valuable additional living space ideal for a family room, home office, gym. The kitchenette makes it possible to rent out the walkout basement apartment. Enjoy exceptional privacy with a backyard backing onto a peaceful oasis ideal retreat for relaxing and entertaining. Situated in a prime location close to top-rated schools, parks, shopping, restaurants, public transit, and major highways, this home offers the perfect balance of tranquility and urban convenience. A rare opportunity to own a move-in ready home in one of Auror
$ 699,000
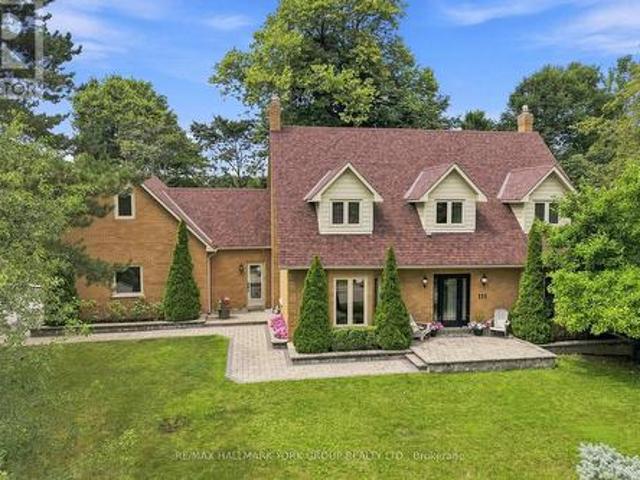
111 Whispering Pine Trail, Aurora, ON, L4G 4X8 house for sale | Listing ID N13636 | Royal LePage
View photo
House · for sale
$ 2,300,000
New
111 Whispering Pine Trail, Aurora, ON, L4G 4X8 house for sale | Listing ID N13636 | Royal LePage
Rosedale Village
· House
· Garden · Office room · Gym · Swimming pool · Parking
Rosedale Village · House · Garden · Office room · Gym · Swimming pool · Parking
Set in the prestigious Hills of St. Andrew, 111 Whispering Pine Trail is surrounded by mature, tree-lined streets and scenic walking trails in one of Aurora's most sought-after enclaves. Just minutes from St. Andrew's College and St. Anne's School. Sitting amongst executive homes, this is one of the largest lots in the community at over half an acre! This property is anchored by extensive professional landscaping and mature tree that frame the space, plus an inground saltwater pool and a resort style backyard. Beyond the main residence, a purpose-built garage. Permitted and fully finished at nearly 2,000 square feet. Opens up possibilities rarely found at this scale. Heated, insulated, and equipped with 200-amp service, a bathroom, and a large air compressor line for a vehicle hoist, this space is ready to become whatever fits your life: a professional workshop, a home gym, a private studio, a business office, or simply the ultimate entertainment retreat. Inside the home, a versatile u
$ 2,300,000
123 90 Edgewood Avenue, Toronto, ON, M4L 3H1 townhouse for sale | Listing ID E13632 | Royal LePage
View photo
Townhouse · for sale
$ 799,000
New
123 90 Edgewood Avenue, Toronto, ON, M4L 3H1 townhouse for sale | Listing ID E13632 | Royal LePage
Rosedale Village
· Townhouse
· Patio
Rosedale Village · Townhouse · Patio
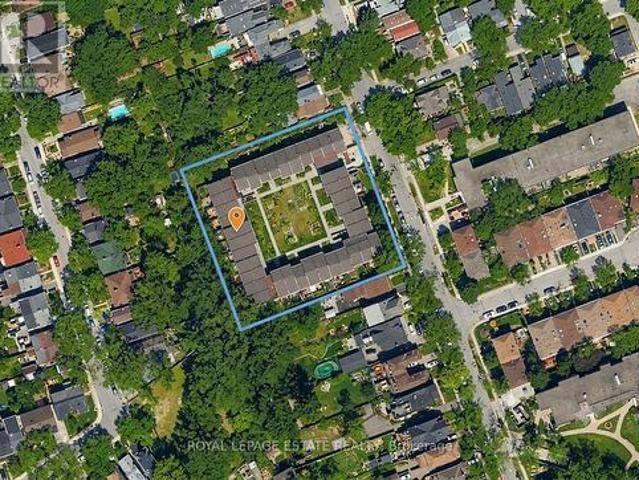
Community living at its best. Welcome to 90 Edgewood Avenue, Unit 123. A home in a truly special and welcoming community. Tucked within a welcoming collection of townhomes arranged around a shared courtyard, this is the kind of neighbourhood where neighbours know one another, families connect, and children can safely play outdoors together. When you want a little peace and quiet, step out onto your private back patio and enjoy the tranquil views and peaceful setting, with the park just beyond. This well-maintained and thoughtfully updated three-bedroom townhouse offers two bathrooms, a practical and inviting layout, and numerous improvements over the years, including a renovated kitchen and bathrooms, updated flooring, newer windows, updated electrical, and a high-efficiency furnace and heat pump. Plenty of windows overlook the park, bringing natural light and a lovely connection to the surrounding green space. Located close to schools, shops, grocery stores, restaurants, and transit,
$ 799,000
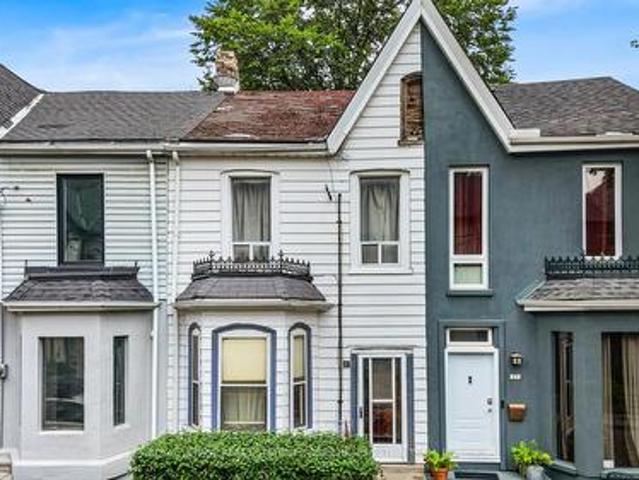
69 Dagmar Avenue, Toronto, ON, M4M 1V9 house for sale | Listing ID E13632 | Royal LePage
View photo
House · for sale
$ 1,100,000
New
69 Dagmar Avenue, Toronto, ON, M4M 1V9 house for sale | Listing ID E13632 | Royal LePage
Rosedale Village
· House
· Cellar
Rosedale Village · House · Cellar
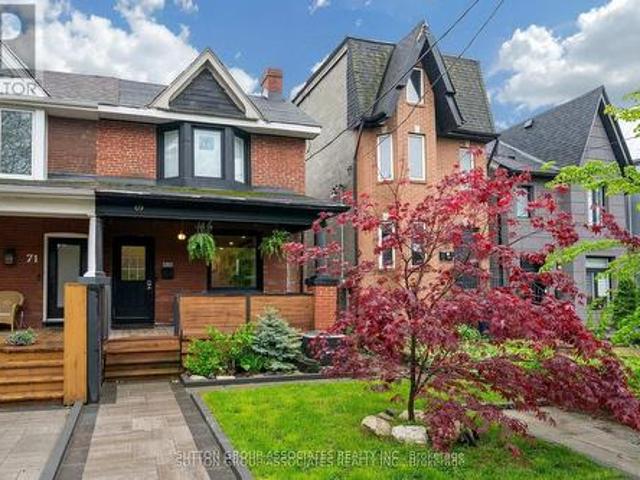
Welcome to this solidly built 2-storey semi-detached home in the highly sought-after Leslieville neighbourhood. Offering 2+1 bedrooms and 2 bathrooms, this beautifully maintained home blends timeless character with thoughtful modern updates. Step inside and be greeted by warm light wood flooring that flows throughout the home, creating an inviting and airy atmosphere. The main floor features a bright open-concept living and dining area, perfect for both everyday living and entertaining. The updated kitchen is equipped with stainless steel appliances and offers a functional layout ideal for modern lifestyles. The second floor features two spacious bedrooms with hardwood flooring and a beautifully appointed 4-piece family bathroom complete with double sinks and a bathtub. The finished basement offers excellent additional living space, including a versatile recreation room, an extra bedroom ideal for guests or an in-law suite, a 4-piece bathroom, kitchen area, and a utility/laundry room.
$ 1,100,000
37 Gledhill Avenue, Toronto, ON, M4C 5K7 house for sale | Listing ID E13636 | Royal LePage
View photo
House · for sale
$ 1,150,000
New
37 Gledhill Avenue, Toronto, ON, M4C 5K7 house for sale | Listing ID E13636 | Royal LePage
Rosedale Village
· House
· Office room
Rosedale Village · House · Office room
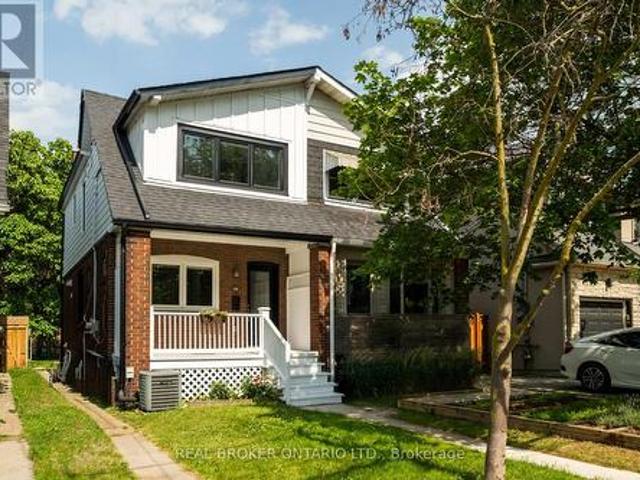
Homes of this caliber are exceptionally rare in Woodbine-Lumsden. Thoughtfully redesigned and impeccably maintained, this stunning 3-bedroom, 4-bathroom semi-detached offers timeless design, quality craftsmanship, and everyday functionality. A comprehensive pre-listing home inspection is available, providing buyers with added confidence and peace of mind. At the heart of the home is a custom AyA Kitchen featuring premium maple cabinetry, quartz countertops with matching backsplash, a waterfall peninsula, rollout pantry drawers, and ample storage. White oak engineered hardwood floors throughout with elegant herringbone on the main level and wide-plank flooring upstairs. Extensive renovations include energy-efficient windows, a new roof, Hardie Board siding, a redesigned second-floor bathroom, and more quality upgrades. The finished lower level with separate entrance offers a flexible space for a recreation room, home office, guest suite, or fourth bedroom, while a bathroom on every leve
$ 1,150,000

Get email alerts

Don't miss out: be the first to know about new properties

The alert was correctly created

On subscribing you accept the conditions of use and the privacy policy
Alert
Receive new ads in your inbox
Save this search
Receive alerts for new listings

We'll send you an email when we have new properties for: "Properties for sale in Rosedale Village"

The alert was correctly created

Get email alerts and be the first to see new listings
Required field
On subscribing I accept the terms of the privacy policy
Perfect! You'll soon start receiving new listings via email
Alert
Receive an email when we have new ads for Properties for sale in Rosedale Village
Save this search
Filters

Bedrooms

Area (sq.ft)

sq.ft
sq.ft

Price

$
$

Filter by property type

Bathrooms

Clear all filters
Receive notifications when new entries are published.