10,002 properties for sale in Rosedale Village

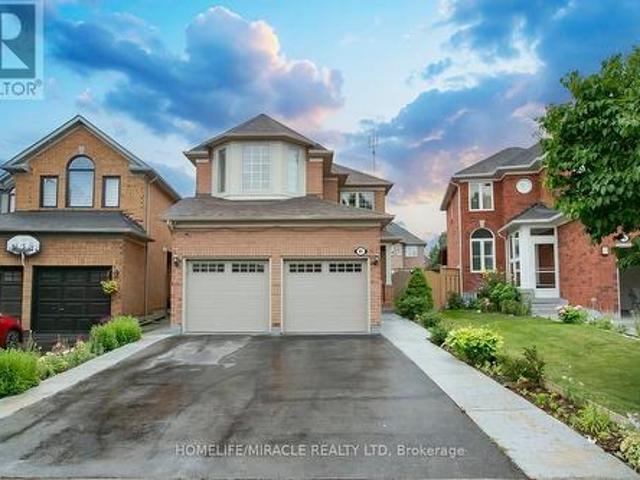
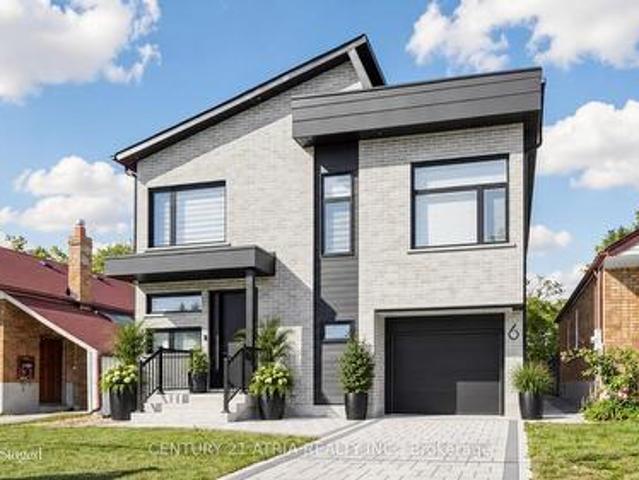
21 Ruby Lang Lane, Toronto, ON, M8Z 0B8 house for sale | Listing ID W13622 | Royal LePage
View photo
House · for sale
$ 1,199,990
21 Ruby Lang Lane, Toronto, ON, M8Z 0B8 house for sale | Listing ID W13622 | Royal LePage
Rosedale Village
· House
· Office room · Terrace · Parking
Rosedale Village · House · Office room · Terrace · Parking
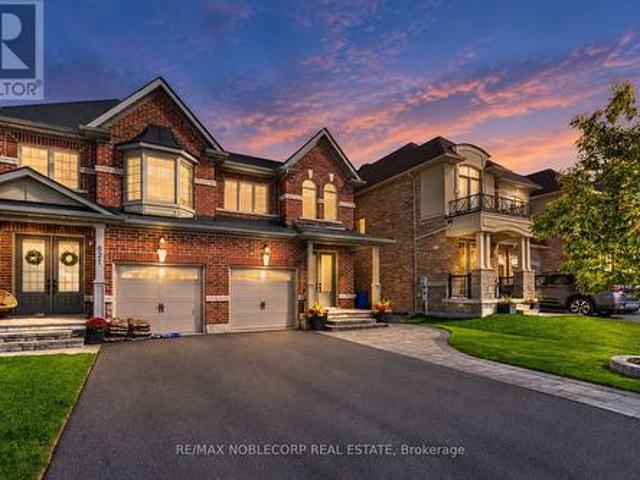
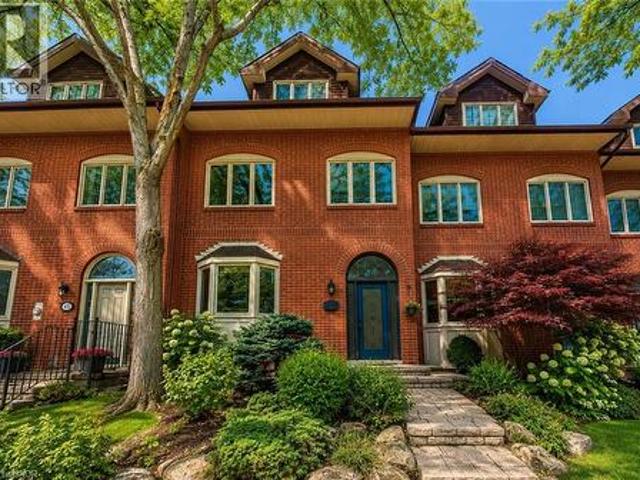
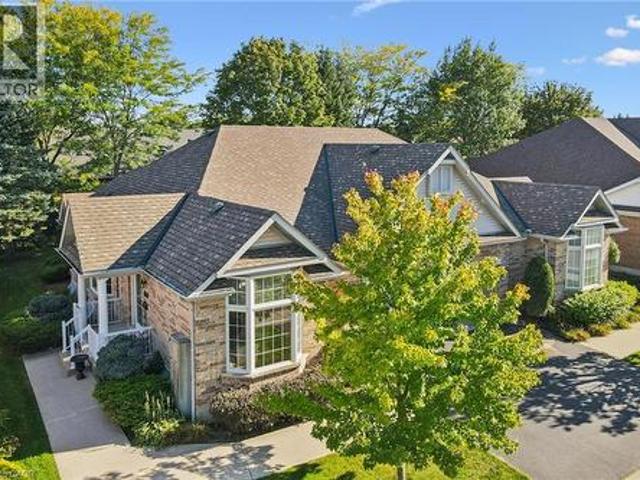
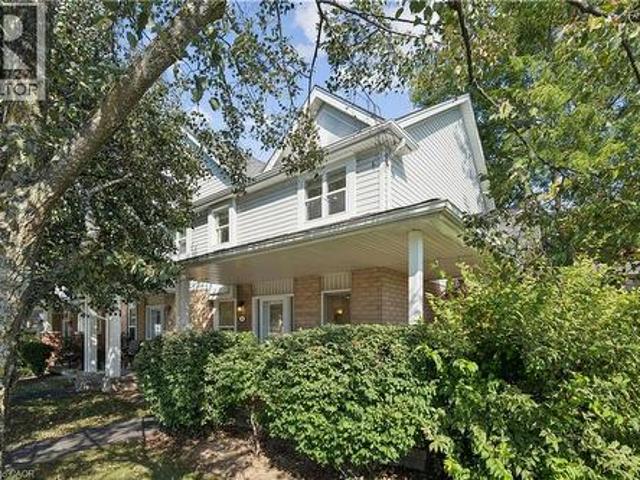
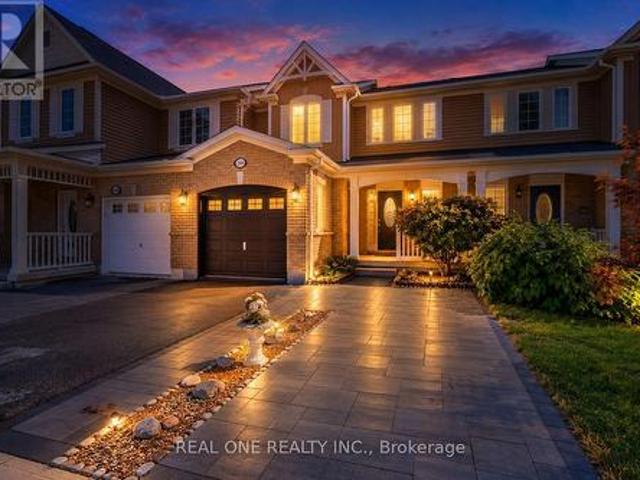
Welcome to 21 Ruby Lang Lane, an exceptional freehold POTL townhouse built by Dunpar in 2009, ideally located in the heart of prestigious Islington Village. Proudly offered by the original owners, this meticulously maintained home showcases outstanding pride of ownership. Perfectly positioned across from a beautifully landscaped park and backing onto charming bungalows, this sun-filled residence offers rare privacy and desirable southern exposure. Featuring approximately 1,970 SF plus a private 176 SF terrace, this extensively upgraded home blends luxury and functionality throughout. The lower level features heated tile floors, a 2-piece bath, and a premium office/den with custom California Closets built-ins. An oversized tandem garage offers parking for 2 vehicles plus exceptional storage. Hardwood staircases, 9-foot ceilings on the main and third floors, hardwood in the primary suite, and custom window coverings throughout enhance the elegant interior. The living room offers hardwood
$ 1,199,990
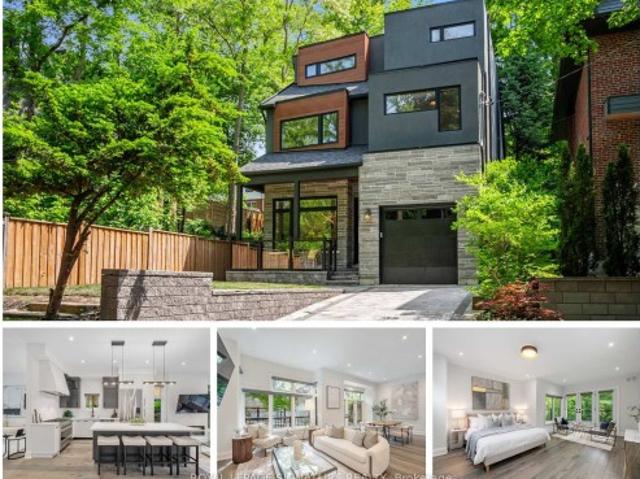
402 Niar Avenue, Mississauga, ON, L5G 1W3 house for sale | Listing ID W13629 | Royal LePage
View photo
House · for sale
$ 2,749,888
New
402 Niar Avenue, Mississauga, ON, L5G 1W3 house for sale | Listing ID W13629 | Royal LePage
Rosedale Village
· House
· Fireplace
Rosedale Village · House · Fireplace
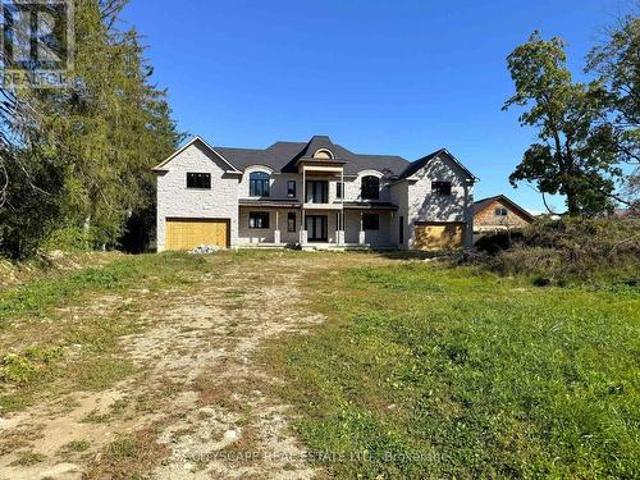
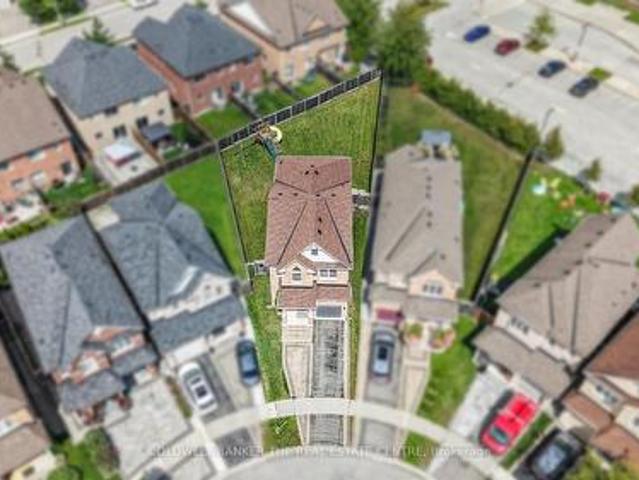
Stunning Custom-Built Luxury Residence in Prestigious Mineola*Discover over 5,000 sq. Ft. of exceptional living space where contemporary design, luxury finishes, and superior craftsmanship come together. The impressive stucco and stone exterior welcomes you into a grand 19-foot foyer featuring a striking white oak staircase with glass railings. Designed for modern living, the home offers 10-foot ceilings on the main floor, 9-foot ceilings upstairs, premium engineered hardwood flooring, pot lights, and elegant living and dining areas with a sleek gas fireplace. The chef-inspired kitchen boasts premium quartz countertops and backsplash, a waterfall island, high-end appliances, a butler's pantry, walk-in pantry, and extended custom cabinetry with under-cabinet lighting. The spectacular family room features a soaring 16-foot ceiling, floor-to-ceiling Italian tile gas fireplace, custom illuminated millwork, and oversized picture windows. Imported from Europe superior quality triple-pane til
$ 2,749,888
165 Tapscott Road, Toronto, ON, M1B 0E8 townhouse for sale | Listing ID E13630 | Royal LePage
View photo
Townhouse · for sale
$ 549,900
New
165 Tapscott Road, Toronto, ON, M1B 0E8 townhouse for sale | Listing ID E13630 | Royal LePage
Rosedale Village
· Townhouse
· Parking
Rosedale Village · Townhouse · Parking
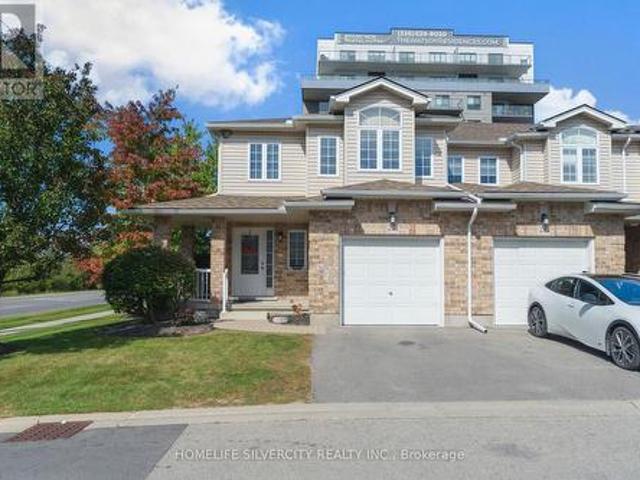
Welcome to Unit 20, a modern townhome in the desirable Malvern community near Tapscott Rd and McLevin Ave. This thoughtfully designed home features a bright open-concept living and dining area, a contemporary kitchen with stainless steel appliances, and two comfortable bedrooms. Includes one designated parking space and bicycle parking. Conveniently located near shopping, parks, schools, public transit, University of Toronto Scarborough, and Centennial College. A wonderful opportunity for buyers looking for modern living, convenience, and great outdoor space. (Id: 27)
$ 549,900
23 Newbury Crescent, Brampton, ON, L6S 5M3 house for sale | Listing ID W13626 | Royal LePage
View photo
House · for sale
$ 1,095,000
23 Newbury Crescent, Brampton, ON, L6S 5M3 house for sale | Listing ID W13626 | Royal LePage
Rosedale Village
· House
· Office room · Cellar
Rosedale Village · House · Office room · Cellar
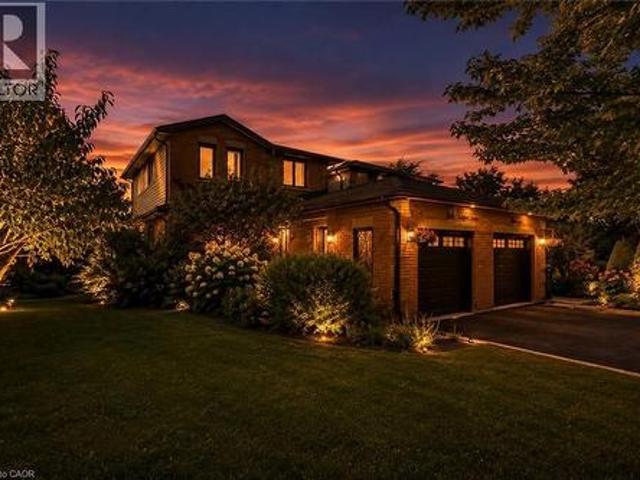
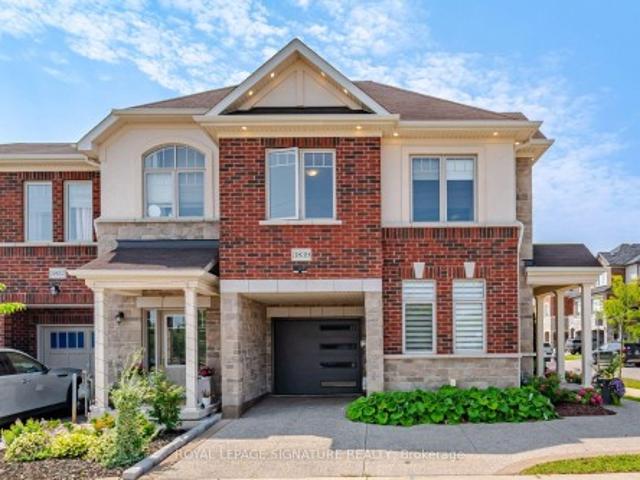
First Time Ever Offered! Proudly owned by the original owners and meticulously maintained, this exceptional 4+1 bedroom, 4 bathroom residence offers approximately 2,740 sq. Ft. of beautifully updated living space, plus a fully finished basement designed for today's growing and multi-generational families. Prepare to be impressed by the extensive 2024/2025 renovations, including a stunning new kitchen with ceramic flooring (2025), beautifully renovated main and second-floor bathrooms (2025), elegant new plank hardwood flooring throughout the main and upper levels (2025), a spectacular staircase with wrought-iron pickets (2025), new trim, baseboards and door hardware (2025), fresh paint throughout (2025), a new driveway (2025), and a new roof (2024). The functional layout features spacious principal rooms and four generous upper-level bedrooms, including a luxurious primary retreat complete with a walk-in closet, 5-piece ensuite, and bonus sitting area ideal for a nursery, home office, o
$ 1,095,000
1 Frankwood Road, Toronto, ON, M8Z 1Y8 house for sale | Listing ID W13628 | Royal LePage
View photo
House · for sale
$ 2,499,000
New
1 Frankwood Road, Toronto, ON, M8Z 1Y8 house for sale | Listing ID W13628 | Royal LePage
Rosedale Village
· House
· Patio · Balcony · Fireplace
Rosedale Village · House · Patio · Balcony · Fireplace
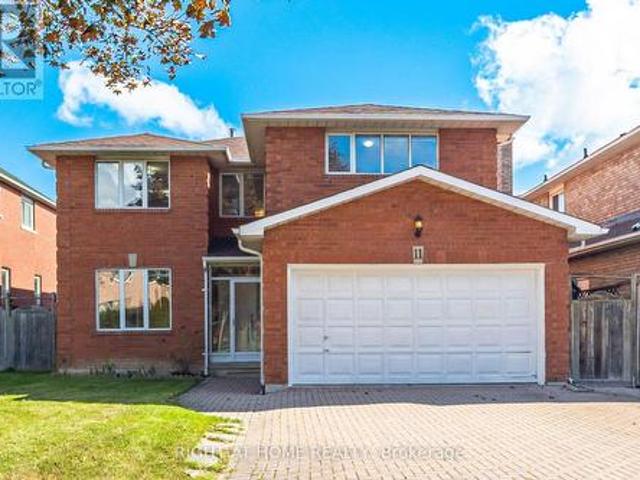
Welcome to 1 Frankwood Rd, completed late 2024. A brand new custom modern luxury home redefining elegant living in South Etobicokes most coveted setting, steps from Royal York & The Queensway. With over 3,900 sq. Ft. on a premium 42' x 100' lot, this residence impresses with soaring ceilings (12' main, 9' upper, 9.5' lower), expansive glazing, and seamless open living anchored by a gas fireplace. The chefs kitchen boasts custom cabinetry, quartz counters & backsplash, oversized island, and Thermador built-ins including a coffee system and bar-fridge, plus walkout to a covered glass-railed patio. Upstairs: four ensuite bedrooms with custom closets, a glass-door office, and balconies front and back. The primary suite offers a walk-in, spa-inspired 6-piece bath, and sunrise views. The legal 2-bedroom lower suite features a private entrance, quartz kitchen, smart stainless appliances, in-suite laundry, and oversized windows ideal for family, guests, or staff quarters. Smart luxury througho
$ 2,499,000
3 Gilmore Drive, Brampton, ON, L6V 3K3 house for sale | Listing ID W13624 | Royal LePage
View photo
House · for sale
$ 689,000
3 Gilmore Drive, Brampton, ON, L6V 3K3 house for sale | Listing ID W13624 | Royal LePage
Rosedale Village
· House
· Garden · Office room · Fireplace · Gym · Parking · Cellar
Rosedale Village · House · Garden · Office room · Fireplace · Gym · Parking · Cellar
Welcome to this beautifully upgraded freehold townhouse in Brampton's highly desirable Madoc community! Pride of ownership is evident throughout, with thousands of dollars spent on quality renovations and improvements, making this home truly move-in ready. Featuring 3 spacious bedrooms, 2 bathrooms, a bright open-concept living and dining area, and a fully upgraded kitchen with elegant quartz countertops, modern cabinetry, and stylish finishes, this home offers both functionality and contemporary appeal. The beautifully finished basement, complete with a cozy fireplace, provides a versatile space that can be used as a family room, recreation area, home office, gym, playroom, or easily adapted to suit your lifestyle needs. Enjoy a private fenced backyard, an attached garage with driveway parking, and tasteful upgrades throughout. Ideally located just minutes from Highway 410, schools, parks, Century Gardens Recreation Centre, shopping, public transit, and all essential amenities. A fant
$ 689,000
223 Riverside Drive, Toronto, ON, M6S 4A8 house for sale | Listing ID W13628 | Royal LePage
View photo
House · for sale
$ 2,995,000
New
223 Riverside Drive, Toronto, ON, M6S 4A8 house for sale | Listing ID W13628 | Royal LePage
Rosedale Village
· House
· Patio · Garden · Office room · Parking · Fireplace · Deck · Cellar
Rosedale Village · House · Patio · Garden · Office room · Parking · Fireplace · Deck · Cellar
Exceptional Riverside Drive Residence. Rarely available 75' by 226' Ravine Lot. Solid Family Home with space to grow into. Gracious Living room centered around a stately open gas fireplace. Dining room with views to the wooded backyard. Mid Century modern eat-in Kitchen with access to the elevated oversized deck. Perfect for morning coffee or twilight wine. Convenient powder room and covered access to the double car garage complete the main floor. Four generous bedrooms on the second. Primary with a 3 piece ensuite overlooking the ravine. Wonderful potential to develop the loft attic. (Make sure to walk up the stairs and view) Above grade walk out basement to stone patio from the home office/bedroom. Full size recreation/games room. Billiards anyone? Separate laundry room plus ample storage in the utility room. Steps to'Lucy Maud Montgomery' Parkette. All the above on a coveted street in Swansea with easy walking access to the Subway, Bloor West Village Shops & Restaurants, The Old Mil
$ 2,995,000
32 Castlebar Road, Toronto, ON, M8Z 2J5 house for sale | Listing ID W13628 | Royal LePage
View photo
House · for sale
$ 1,599,999
New
32 Castlebar Road, Toronto, ON, M8Z 2J5 house for sale | Listing ID W13628 | Royal LePage
Rosedale Village
· House
· Garden · Deck
Rosedale Village · House · Garden · Deck
Excellent Location! Prestigious Stonegate-Queensway community in Etobicoke! Exceptional opportunity to own a professionally renovated 2+1 bedroom, 3-bathroom home in one of Toronto's most desirable family-friendly neighbourhoods. Rebuilt from top to bottom with quality craftsmanship and premium finishes, this move-in-ready home offers the perfect blend of modern luxury, everyday comfort, and income potential. The bright, open-concept main floor features spacious living and dining areas and a stunning kitchen with stainless steel appliances, custom cabinetry, quartz countertops, and centre island. Walk out to an oversized deck overlooking a fully fenced private backyard with no homes behind, creating a peaceful setting for relaxing or entertaining. The home includes two bedrooms, three beautifully updated washrooms, and extensive windows, plumbing and electrical upgrades for added peace of mind. The never-lived-in, self-contained 1-bedroom in-law suite features a separate entrance, priv
$ 1,599,999
68 Carron Avenue, Vaughan, ON, L6A 1Y6 house for sale | Listing ID N13628 | Royal LePage
View photo
House · for sale
$ 948,000
New
68 Carron Avenue, Vaughan, ON, L6A 1Y6 house for sale | Listing ID N13628 | Royal LePage
Rosedale Village
· House
· Patio · Garden · Parking
Rosedale Village · House · Patio · Garden · Parking
Beautifully maintained end-unit freehold townhome nestled in one of maple's most desirable family-friendly communities. Bright, spacious, and thoughtfully designed, this home features a MODERN OPEN-CONCEPT LAYOUT with abundant natural light, upgraded hardwood flooring throughout the main living areas, and a stylish kitchen complete with Granite Countertops, Stainless Steel Appliences, and a Premium Gas Range, perfect for everyday living and entertaining. Step outside to a BEAUTIFULLY LANDSCAPED BACKYARD featuring a COVERED PATIO, offering a private outdoor retreat ideal for summer barbecues, morning coffee, or relaxing with family and friends. The professionally maintained outdoor space provides the perfect balance of BEAUTY, PRIVACY, AND LOW-MAINTENANCE LIVING. Additional include Interior Garage Access, A Private Driveway, and quality finishes throughout. Ideally located just minutes from top-rated schools, parks, shopping, restaurants, public transit, and all essential amenities, thi
$ 948,000
1760 Featherston Court, Mississauga, ON, L5L 3E3 house for sale | Listing ID W13628 | Royal LePage
View photo
House · for sale
$ 1,799,900
New
1760 Featherston Court, Mississauga, ON, L5L 3E3 house for sale | Listing ID W13628 | Royal LePage
Rosedale Village
· House
· Garden · Parking · Air conditioning · Cellar
Rosedale Village · House · Garden · Parking · Air conditioning · Cellar
Upscale Home on Quiet Court in Prestigious Mississauga Location. Situated on a peaceful court off highly sought-after Mississauga Road, this beautifully maintained 4-bedroom, 4-bathroom home offers over 3,100 sq ft above grade and approximately 5,000 sq ft of total living space. Seton a premium 72.51 x 130.56 ft lot with no sidewalk, it features a double garage and an extended driveway that fits up to 6 vehicles. The main floor showcases gleaming hardwood floors, a custom kitchen with quartz countertops and high-end appliances, and a bright breakfast area with skylights. Walkouts from both the family room and breakfast area lead to a spacious, private backyard ideal for entertaining. Upstairs, the primary suite includes a fully renovated, spa-inspired ensuite with a modern shower. The finished basement adds versatile living space with soft carpeting, a full bathroom, and a wet bar. Furnace & AC replaced April 2026. Walking distance to the University of Toronto Mississauga campus and cl
$ 1,799,900
75 Wilmont Court, Brampton, ON, L6X 4Z7 house for sale | Listing ID W13624 | Royal LePage
View photo
House · for sale
$ 669,999
75 Wilmont Court, Brampton, ON, L6X 4Z7 house for sale | Listing ID W13624 | Royal LePage
Rosedale Village
· House
· Garden · Parking · Cellar
Rosedale Village · House · Garden · Parking · Cellar
Location! Location! Beautiful 3-bedroom townhouse in a highly desirable neighbourhood featuring a spacious and functional layout. Enjoy a bright and inviting living room, a large eat-in kitchen, and three generously sized bedrooms on the second level, along with two full bathrooms. The finished basement offers a cozy family room with a walkout to the private backyard, perfect for entertaining or relaxing. With parking for up to three vehicles and a convenient location close to schools, parks, shopping, transit, and other amenities, this home is an excellent opportunity for families and first-time buyers alike. (Id: 27)
$ 669,999
67 Buick Boulevard, Brampton, ON, L7A 3B7 house for sale | Listing ID W13624 | Royal LePage
View photo
House · for sale
$ 1,145,000
Updated
67 Buick Boulevard, Brampton, ON, L7A 3B7 house for sale | Listing ID W13624 | Royal LePage
Rosedale Village
· House
· Garden · Swimming pool · Parking · Cellar
Rosedale Village · House · Garden · Swimming pool · Parking · Cellar
Welcome to this beautifully upgraded, freshly painted detached home offering over 3,000 sq. Ft. of elegant living space in the prestigious Northwest Brampton community. Featuring a grand double-door entry, this home boasts a spacious and inviting layout with brand-new quartz waterfall kitchen countertops, oak staircase, and hardwood flooring throughout main floor & uptairs-no carpet anywhere. The bright kitchen includes ceramic flooring, stainless steel appliances, and a generous breakfast area with a walkout to the private backyard. The main floor offers a formal dining room with a coffered ceiling and decorative pillars, a large family room with pot lights, convenient laundry with garage access, and a second laundry in the basement. Upstairs, you'll find 4 spacious bedrooms, including a luxurious primary suite with a 5-piece ensuite with glass shower, jacuzzi tub and walk-in closet. Additional highlights include: Indoor & Outdoor throught pot lights & dimmers bluetooth operated, Doub
$ 1,145,000
70 Roberts Crescent, Brampton, ON, L6W 1G8 house for sale | Listing ID W13624 | Royal LePage
View photo
House · for sale
$ 875,000
70 Roberts Crescent, Brampton, ON, L6W 1G8 house for sale | Listing ID W13624 | Royal LePage
Rosedale Village
· House
· Office room · Fireplace · Parking · Air conditioning · Cellar
Rosedale Village · House · Office room · Fireplace · Parking · Air conditioning · Cellar
Stunning rare to find, turnkey peel village detached! This beautifully cared-for home features a rare, permitted massive living room addition, offering an extraordinary scale of space. Boasting 1,845 sq. ft. Of four-season above-grade space plus a picturesque 183 sq. Ft. three-season glass sunroom. Lush lawns frame the covered porch and stained-glass entry door with sidelights. Inside: Plank water-resistant luxury vinyl flooring, thermal windows, updated kitchen (quartz countertops, stainless fridge/microwave), 3 spacious bedrooms (Bed #2 with accent wall), hardwoods, and a luxury spa bath with skylight and LED lighting (easy option to restore 4th bed! ). Renovated basement offers a spacious recreation room, stone fireplace with side storage, and office with massive storage shelving. Upgrades include sunroom roof (2022), garage roof (2020), main roof (estimated circa 2018), 2020 Goodman high-efficiency furnace and central air conditioning, owned hot water tank (2023), 100-amp circuit b
$ 875,000
75 Goldcrest Road, Brampton, ON, L6S 1H1 house for sale | Listing ID W13625 | Royal LePage
View photo
House · for sale
$ 899,888
75 Goldcrest Road, Brampton, ON, L6S 1H1 house for sale | Listing ID W13625 | Royal LePage
Rosedale Village
· House
· Parking · Cellar
Rosedale Village · House · Parking · Cellar
Legal 2 Bedroom Basement Apartment (Currently No Tenant) With Separate Laundry! Completely Renovated 4 Bedroom Semi-Detached Home. Lots Of Natural Light In Every Room! The Shared Wall Is At The Back Side Of The Home Making This Look Like A Fully Detached Home From The Front. Over $150,000.00 Spent In Upgrades On This Stunning Home Including New Open Concept Interior With Interior And Exterior Pot Lights, Remote (Smart) Blinds (2025), Kitchen With Quartz Countertop, Fresh Paint Throughout (2025), New Flooring, Upgraded Electrical Wiring (From Aluminum To Copper) Including New 125 Amp Panel, Roof (2022), New Fencing (2026), Owned Heat Pump And Tankless Hot Water (2024), Central Vac Rough-In And New Closet Doors Throughout (2026). In Addition, This Spectacular Home Is Hardwired For Security Outside And A Brand New (June 2026) Expanded Paved Driveway Has Been Added With 9 Car Parking And No Sidewalk! Convenient Location And Only Steps To Chinguacousy Park, Transit, Civic Hospital and Schoo
$ 899,888
13143 Heart Lake Road, Caledon, ON, L7C 2K6 house for sale | Listing ID W13625 | Royal LePage
View photo
House · for sale
$ 1,945,000
13143 Heart Lake Road, Caledon, ON, L7C 2K6 house for sale | Listing ID W13625 | Royal LePage
Rosedale Village
· House
· Parking
Rosedale Village · House · Parking
Welcome to this beautifully maintained 4+1-bedroom home nestled on a picturesque 1-acre mature lot in the heart of Caledon. Offering the perfect blend of comfort, functionality, and privacy, this property is ideal for families, multi-generational living, or those seeking extra space. The bright and inviting interior features four spacious bedrooms and two well-appointed 3-piece bathrooms. The lower level offers exceptional flexibility with a separate entrance, an additional bedroom with an 11'8 x 7'11 walk-in closet, a full 4-piece bathroom, large Rec Room and other storage areas-perfect for extended family, guests, or potential in-law accommodations. Step outside to enjoy the tranquility of the expansive, tree-lined property, providing plenty of room for outdoor entertaining, gardening, or simply relaxing in a peaceful country setting. Ample parking accommodates multiple vehicles with ease, making it convenient for family and visitors alike. Located in a sought-after South Caledon set
$ 1,945,000
1138 Garden Road, Mississauga, ON, L5H 3J6 house for sale | Listing ID W13628 | Royal LePage
View photo
House · for sale
$ 3,099,000
New
1138 Garden Road, Mississauga, ON, L5H 3J6 house for sale | Listing ID W13628 | Royal LePage
Rosedale Village
· House
· Parking
Rosedale Village · House · Parking
Architecturally striking and impeccably finished, this exceptional Lorne Park estate offers nearly 6,500 sq ft of luxurious living with soaring 10-ft ceilings on the main and lower levels. Thoughtfully designed for modern living and elevated entertaining, the home features integrated surround sound, 5+3 bedrooms, 8 bathrooms, radiant-heated hardwood and porcelain flooring, and a seamless open-concept layout uniting all principal rooms. A dramatic 20+ ft foyer sets a grand tone, flowing into an elegant dining room with coved ceilings, LED accent lighting, and a sophisticated wet bar with quartz counters and marble backsplash. This opens into a chef-inspired eat-in kitchen with a large centre island, premium stainless appliances, and a built-in Sub-Zero fridge, leading to a sun-filled family room with backyard walk-out. The main floor also offers a private guest bedroom with 3-pc ensuite, a powder room, and a mudroom with interior garage access. Upstairs, the primary retreat impresses wi
$ 3,099,000
46 Stratford Drive, Caledon, ON, L7C 4N4 house for sale | Listing ID W13625 | Royal LePage
View photo
House · for sale
$ 1,874,990
46 Stratford Drive, Caledon, ON, L7C 4N4 house for sale | Listing ID W13625 | Royal LePage
Rosedale Village
· House
· Fireplace · Deck · Cellar
Rosedale Village · House · Fireplace · Deck · Cellar
Brand New Never Lived Luxury 5 Bedroom Home 3700 Sqft Of Living Space, Full Bathroom On Main Floor, Library On Main Floor, Beautiful Stone, & Brick Exterior, Double Door Entry, Hardwood Floor Main Floor, Smooth Ceilings Main, Large Family Room With Fireplace, 9 ft Ceiling Basement, 200 AMP Electrical Panel, Second Floor Laundry, Large Eat-In Kitchen With Breakfast Area, With Huge Centre Island W/O to Deck from Breakfast Area, Large Master Bedroom His & Her W/I Closets/ All Good Size Bedrooms With Jack/Jill Washrooms, Large Bedroom Windows With Natural Lights. (Id: 27)
$ 1,874,990
148 10 Merchant Lane, Toronto, ON, M6P 4J6 townhouse for sale | Listing ID C13627 | Royal LePage
View photo
Townhouse · for sale
$ 649,000
New
148 10 Merchant Lane, Toronto, ON, M6P 4J6 townhouse for sale | Listing ID C13627 | Royal LePage
Rosedale Village
· Townhouse
· Office room
Rosedale Village · Townhouse · Office room
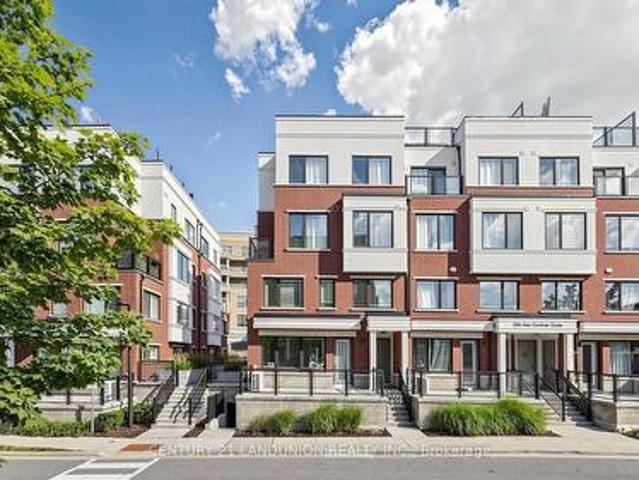
Welcome to one of the most thoughtfully redesigned residences within the community. Showcasing extensive custom wainscoting and exceptional millwork craftsmanship throughout, this beautifully upgraded townhouse offers a level of character, elegance, and refinement rarely found in comparable homes within the complex. Unlike conventional layouts, the two-bedroom-plus-den configuration has been thoughtfully reimagined to create two exceptionally spacious bedrooms, prioritizing comfort, functionality, and modern living. By incorporating the den into the primary suite, the home offers an expansive retreat with ample room for an optional home office, nursery, reading nook, or sitting area, providing a private and versatile space rather than an open-concept den. The generously sized second bedroom further enhances the home's flexibility for families, guests, or professionals. At the heart of the home is a true open-concept kitchen and dining area, enhanced by the absence of a support column f
$ 649,000
38 Medici Place, Brampton, ON, L6S 3C6 house for sale | Listing ID W13624 | Royal LePage
View photo
House · for sale
$ 869,000
38 Medici Place, Brampton, ON, L6S 3C6 house for sale | Listing ID W13624 | Royal LePage
Rosedale Village
· House
· Parking · Cellar
Rosedale Village · House · Parking · Cellar
Attention investors and first time home buyers. This beautiful and well maintained semi detached 5 level back split located in center of Brampton. You can live in home and potentially generate income. Legal Basement, Double car Garage, Driveway up to six cars. New floor throughout, basement windows updated, Freshly painted, New Air conditioner. (Id: 27)
$ 869,000
42 De Quincy Boulevard, Toronto, ON, M3H 1Y5 house for sale | Listing ID C13627 | Royal LePage
View photo
House · for sale
$ 799,900
New
42 De Quincy Boulevard, Toronto, ON, M3H 1Y5 house for sale | Listing ID C13627 | Royal LePage
Rosedale Village
· House
Rosedale Village · House
Welcome to 42 De Quincy Boulevard, a bright and beautifully maintained home nestled in the highly sought-after Clanton Park community. The inviting interior offers a spacious, open-concept layout filled with natural light, creating a warm and comfortable atmosphere for everyday living and entertaining. Beautiful hardwood flooring adds character and elegance throughout, while the pride of ownership is evident in how carefully the home has been maintained. Ideally located near excellent schools, parks, shopping, restaurants, public transit, Wilson Subway Station, Yorkdale Shopping Centre and Highway 401. A wonderful opportunity to enjoy a move-in-ready home in a family-friendly neighbourhood with exceptional convenience. (Id: 27)
$ 799,900
273 Bartley Bull Parkway, Brampton, ON, L6W 2L2 house for sale | Listing ID W13623 | Royal LePage
View photo
House · for sale
$ 699,900
273 Bartley Bull Parkway, Brampton, ON, L6W 2L2 house for sale | Listing ID W13623 | Royal LePage
Rosedale Village
· House
· Garden · Office room · Cellar
Rosedale Village · House · Garden · Office room · Cellar
Welcome to this Brick and Stone 3 + 2 Bedroom, 3 Bathroom Detached Bungalow in the Highly Sought-after Peel Village! Over 2000 Sq Ft of Living Space With Lots Of Upgrades on a Large 50' x 110' Lot. This Open Concept gem offers Luxurious Living with an Abundance of High End Finishes & Thoughtful details Throughout. Step inside to Discover Beautiful Hardwood and Ceramic Tile Floors. The Heart of the Home Features a Gourmet Kitchen equipped with Quartz Countertops, Built-In Stainless Steel Appliances and a Large Island and Breakfast Area. Three spacious Bedrooms provide Comfort & Privacy with a Recently Updated 4pc Bathroom with Built-in Linen Closet. The Fully Finished Basement includes TWO Additional Bedrooms, One Recreation Room and TWO FULL BATHROOMS! The Basement offers PLENTY of Extra Space, Perfect for a Guest Suite, Home Office, or In-law Suite. Outside, Enjoy your Private Outdoor Oasis, Meticulously designed with Poured Concrete and Greenery. The Fully Fenced Yard offers Dual Sid
$ 699,900
314 Morrish Road S, Toronto, ON, M1C 1G1 house for sale | Listing ID E13629 | Royal LePage
View photo
House · for sale
$ 1,199,999
New
314 Morrish Road S, Toronto, ON, M1C 1G1 house for sale | Listing ID E13629 | Royal LePage
Rosedale Village
· House
· Garden · Parking
Rosedale Village · House · Garden · Parking
Welcome to a beautifully renovated 4+1 room, 3-bathroom home in the prestigious Highland Creek community. Set on a rare 50 x 278 ft deep lot, this property offers significant long-term value and flexibility for investors, custom home builders, or end-users. Over $100,000 has been invested in renovations, featuring a modern layout with a kitchen that includes an island, gas stove, and black stainless steel appliances. A 360 sq. ft. Addition was completed with a permit, providing additional functional living space to the floor plan, complemented by pot lights throughout the interior and exterior. Technical specifications include an upgraded 200 AMP electrical panel and a Lorex security system. A 2023 survey is available for review. The exterior features a double garage and a 4-car driveway with no sidewalk, maximizing the frontage and parking capacity. Given the lot depth, there is potential to explore further renovations, a custom build, or a garden suite. This home is located minutes f
$ 1,199,999
583 Elliott Crescent, Milton, ON, L9T 3G5 house for sale | Listing ID W13627 | Royal LePage
View photo
House · for sale
$ 898,000
New
583 Elliott Crescent, Milton, ON, L9T 3G5 house for sale | Listing ID W13627 | Royal LePage
Rosedale Village
· House
· Garden · Swimming pool · Cellar
Rosedale Village · House · Garden · Swimming pool · Cellar
High-utility 2-storey home featuring a fully finished walk-up basement apartment with a separate entrance, offering excellent in-law or income potential. This versatile property includes 2 kitchens, 3 bedrooms, and 3 bathrooms, a new furnace, mostly new appliances, 2 refrigerators, and 2 brand-new washer and dryer sets. Enjoy a private side yard for the basement apartment and a spacious backyard with plenty of room for entertaining or a future pool. Ideally located in the sought-after Dorset Park community, close to parks, schools, trails, shopping, transit, and all amenities. (Id: 27)
$ 898,000
39 Flurry Circle, Brampton, ON, L6X 0S7 house for sale | Listing ID W13625 | Royal LePage
View photo
House · for sale
$ 929,000
39 Flurry Circle, Brampton, ON, L6X 0S7 house for sale | Listing ID W13625 | Royal LePage
Rosedale Village
· House
· Parking · Cellar
Rosedale Village · House · Parking · Cellar
Gorgeous 4 B/R, 4 W/R semi detached home with Builder built Finished Bsmt. Painted in designer neutral colours. Dark Hardwood floor and 9' ceiling on main level. Luxurious Living and Dining Room with California shutters and potlights. Upgraded kitchen with S/S appliances, quartz counter & quartz island. Separate family room with California shutters. Huge Primary Bedroom with 4 Pc ensuite and Walkin closet. Builder Built 2 Bedroom Finished Basement with 4 Pc Washroom. Close to school, park, public transit & Mt Pleasant Go Station. No walkway. Parking for 4 cars. Open house Sat & Sun 2:00-5:00PM. Please view Virtual Tour! (Id: 27)
$ 929,000
36 Letty Avenue, Brampton, ON, L6Y 4T3 house for sale | Listing ID W13626 | Royal LePage
View photo
House · for sale
$ 891,000
36 Letty Avenue, Brampton, ON, L6Y 4T3 house for sale | Listing ID W13626 | Royal LePage
Rosedale Village
· House
· Garden · Office room · Fireplace · Deck · Cellar
Rosedale Village · House · Garden · Office room · Fireplace · Deck · Cellar
This north-east facing detached property is located in one of Brampton's high-demand neighborhoods, offering strong long-term value and excellent investment potential. The well-designed main floor features separate living, dining, and family areas with a grand open-to-above foyer, enhancing tenant appeal. An upgraded kitchen with quartz countertops, modern backsplash, and stainless steel appliances, along with main-floor laundry, adds everyday functionality. The upper level includes a spacious primary bedroom with a walk-in closet and four-piece ensuite, plus two additional well-sized bedrooms-ideal for family or multi-tenant use. Upgraded flooring and pot lights throughout reduce future upgrade costs. The finished legal basement with a separate side entrance (for personal use) significantly enhances versatility and value, featuring an office area, built-in cabinetry, a second fireplace, and a three-piece bathroom. With abundant natural light, a large backyard, and a deck suitable for
$ 891,000

Get email alerts

Don't miss out: be the first to know about new properties

The alert was correctly created

On subscribing you accept the conditions of use and the privacy policy
Alert
Receive new ads in your inbox
Save this search
Receive alerts for new listings

We'll send you an email when we have new properties for: "Properties for sale in Rosedale Village"

The alert was correctly created

Get email alerts and be the first to see new listings
Required field
On subscribing I accept the terms of the privacy policy
Perfect! You'll soon start receiving new listings via email
Alert
Receive an email when we have new ads for Properties for sale in Rosedale Village
Save this search
Filters

Bedrooms

Area (sq.ft)

sq.ft
sq.ft

Price

$
$

Filter by property type

Bathrooms

Clear all filters
Receive notifications when new entries are published.