10,002 properties for sale in Rosedale Village

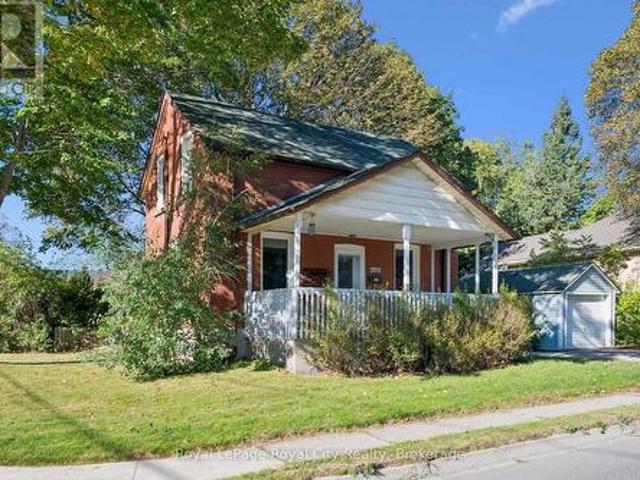
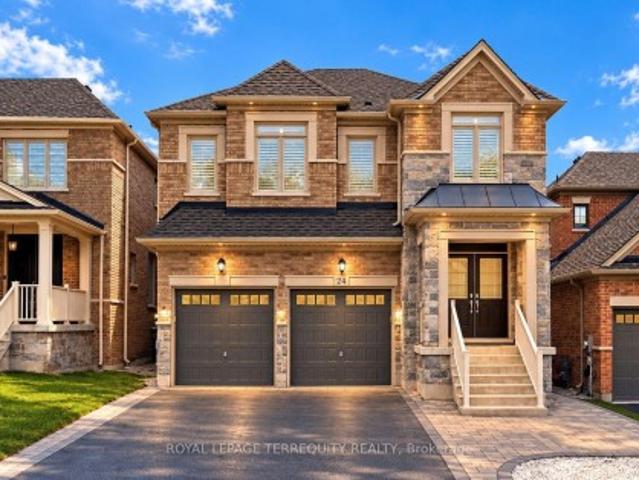
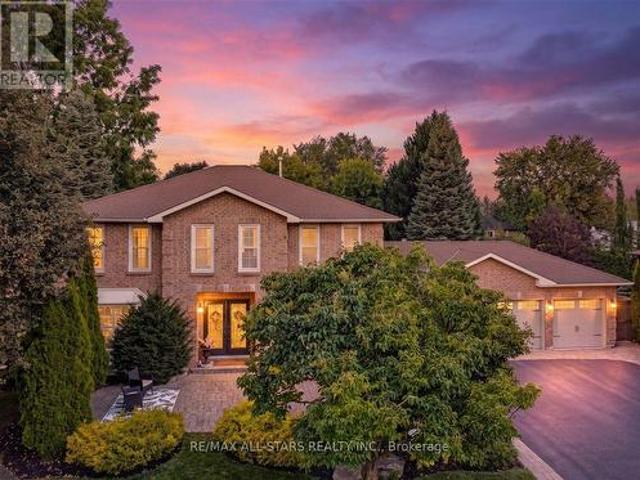
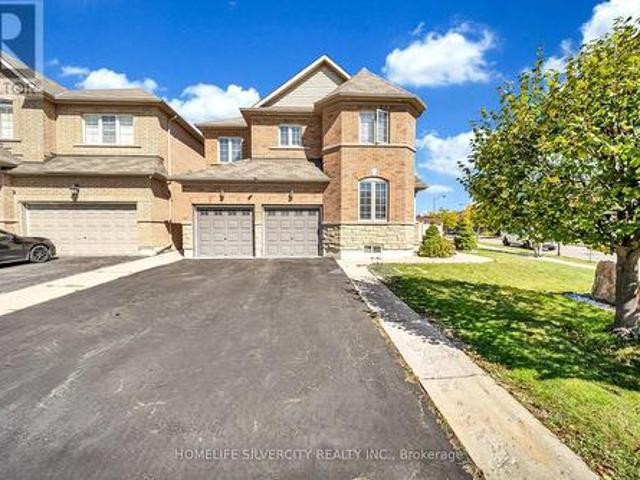
124 Bonnie Braes Drive, Brampton, ON, L6Y 0W7 house for sale | Listing ID W13625 | Royal LePage
View photo
House · for sale
$ 1,248,000
124 Bonnie Braes Drive, Brampton, ON, L6Y 0W7 house for sale | Listing ID W13625 | Royal LePage
Rosedale Village
· House
· Office room · Cellar
Rosedale Village · House · Office room · Cellar
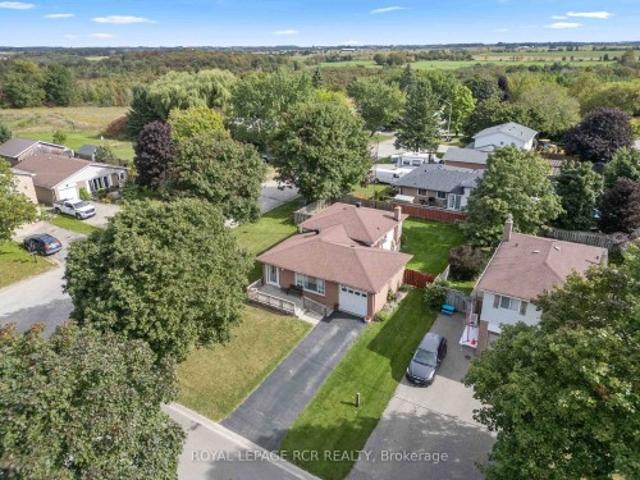
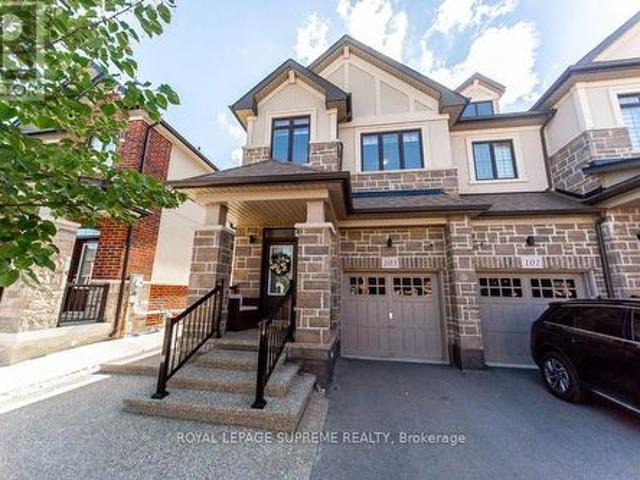
Welcome to 124 Bonnie Braes Drive, a beautifully maintained home in Brampton's highly sought-after Credit Valley community. Proudly offered by its original owners, this exceptional home showcases true pride of ownership with thoughtful updates, quality finishes, and over 2,100 sq. Ft. of stylish living space. The bright, open-concept main floor is designed for modern family living, featuring a stunning chef-inspired kitchen with upgraded cabinetry, premium appliances, stylish countertops, designer backsplash, modern lighting, and a large centre island overlooking the spacious breakfast area and inviting living room. Upstairs offers three generous bedrooms, including a spacious primary retreat, with 4pc ensuite, plus a versatile second-floor flex space ideal as a family room, home office, playroom, or media room. Easily converted into a fourth bedroom to suit your family's changing needs. The finished basement adds valuable living space with a modern 3-piece bathroom and a beautifully f
$ 1,248,000
64 Colleen Street, Vaughan, ON, L4J 5G6 house for sale | Listing ID N13629 | Royal LePage
View photo
House · for sale
$ 999,999
New
64 Colleen Street, Vaughan, ON, L4J 5G6 house for sale | Listing ID N13629 | Royal LePage
Rosedale Village
· House
· Patio · Cellar
Rosedale Village · House · Patio · Cellar
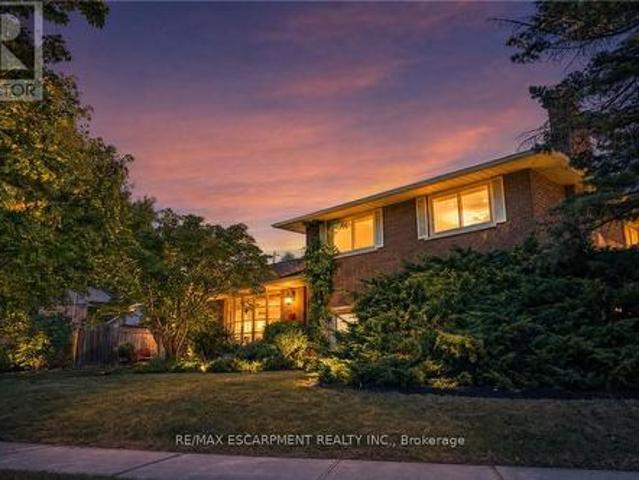
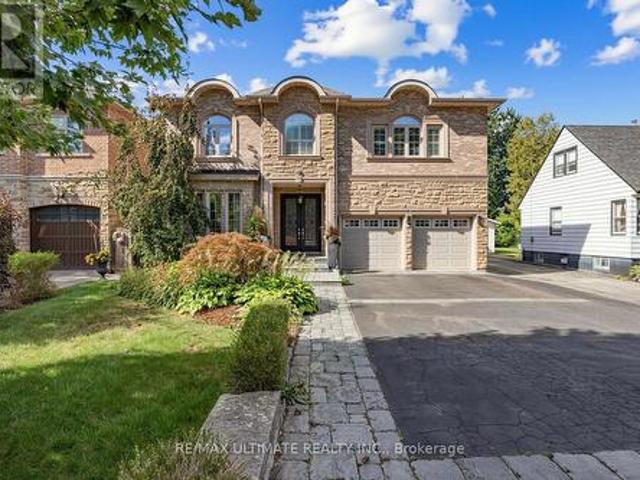
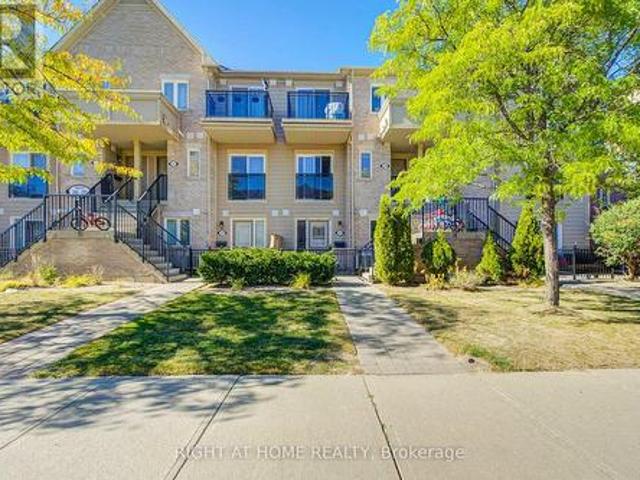
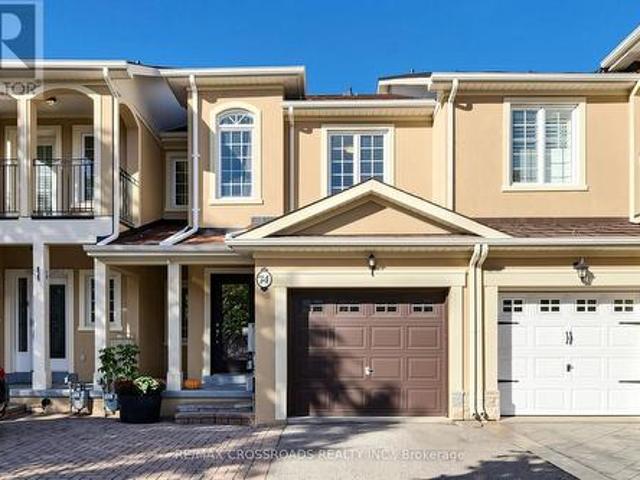
Bright and spacious 3+1 bedroom home in a prime, highly desirable Thornhill location, offering over 1,500 sq ft of thoughtfully designed living space. A charming front patio provides a warm welcome into the home, where beautiful hardwood flooring flows throughout the main level. An inviting foyer leads to a large, sun-filled living and family room combined with the dining area, which offers direct access to a stunning oversized outdoor deck-perfect for entertaining and relaxing. The modern kitchen features stainless steel appliances, granite countertops, ceramic flooring, and sleek finishes, ideal for everyday living and hosting. The second floor showcases a newly renovated staircase and contemporary flooring, along with three generously sized bedrooms featuring large windows that fill the space with natural light. The primary suite offers a spacious walk-in closet and a well-appointed 3-piece ensuite. The finished basement includes above-grade windows, providing plenty of natural ligh
$ 999,999
1268 Forest Hill, Oakville, ON, L6H 2C3 house for sale | Listing ID W13629 | Royal LePage
View photo
House · for sale
$ 1,500,000
New
1268 Forest Hill, Oakville, ON, L6H 2C3 house for sale | Listing ID W13629 | Royal LePage
Rosedale Village
· House
· Cellar
Rosedale Village · House · Cellar
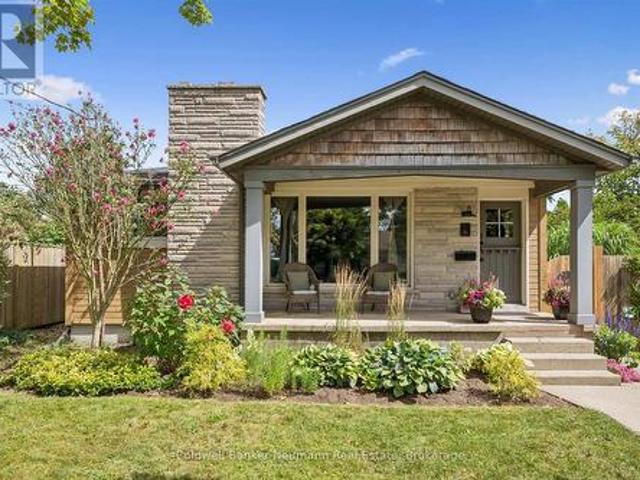
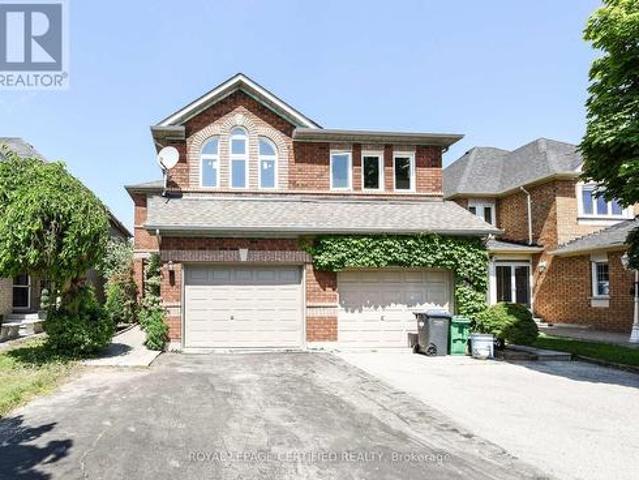
Welcome to this exceptional, completely renovated bungalow in one of Oakville's most sought-after neighbourhoods. This stunning 2+2 bedroom, 3.5 bathroom home has been completely renovated from the studs with no detail overlooked, offering the perfect blend of luxury, comfort & peace of mind. Step inside to a bright, open-concept layout featuring new engineered hardwood flooring on the main level, premium vinyl flooring in the basement, tiled front entrance & kitchen, over 40 pot lights, designer lighting T/O & a breathtaking custom kitchen with 2-tone cabinetry, waterfall quartz island, quartz countertops, marble tile backsplash &black stainless steel Samsung smart appliances. The spacious primary retreat features a custom walk-in closet & a luxurious ensuite, while every bathroom has been beautifully redesignedW/premium tile, modern vanities, stylish fixtures & wall-hung vanities & tankless smart toilets. Beyond the stunning finishes, every major component of the home has been replac
$ 1,500,000
2040 Markle Drive, Oakville, ON, L6H 3T3 house for sale | Listing ID W13627 | Royal LePage
View photo
House · for sale
$ 1,350,000
New
2040 Markle Drive, Oakville, ON, L6H 3T3 house for sale | Listing ID W13627 | Royal LePage
Rosedale Village
· House
· Cellar
Rosedale Village · House · Cellar
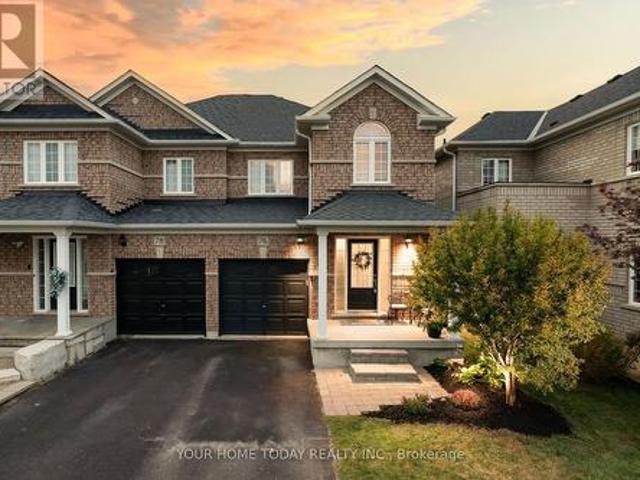
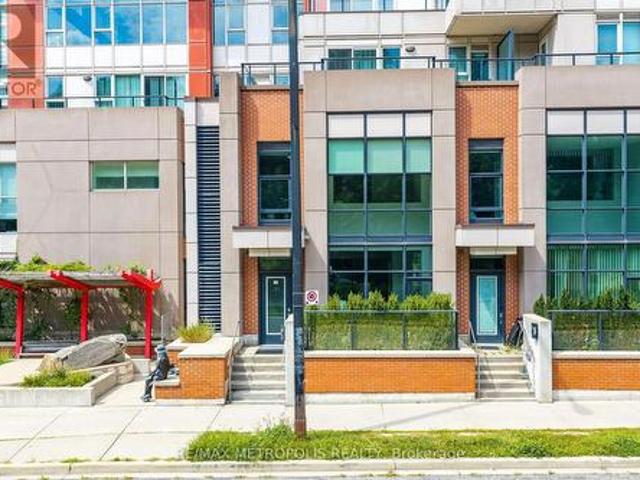
Set on a generous lot in one of Oakville's most established and family-friendly neighbourhoods, this residence presents a rare opportunity to create a truly exceptional custom home. Offering an impressive footprint and timeless curb appeal, this property is ideal for those with a vision for modern luxury and personalized design. The thoughtfully designed layout features four spacious bedrooms, expansive principal rooms, and an abundance of natural light throughout. Whether your style leans toward classic elegance or contemporary sophistication, the home's generous proportions provide the perfect foundation to reimagine every space to your own taste and lifestyle. The unfinished basement offers unlimited possibilities, allowing you to design additional living space tailored to your needs. Envision a state-of-the-art home theatre, fitness studio, wine cellar, recreation room, guest suite, or a combination of premium lifestyle amenities that elevate everyday living. Surrounded by mature t
$ 1,350,000
270 Whetham Heights, Milton, ON, L9T 0N7 house for sale | Listing ID W13628 | Royal LePage
View photo
House · for sale
$ 898,888
New
270 Whetham Heights, Milton, ON, L9T 0N7 house for sale | Listing ID W13628 | Royal LePage
Rosedale Village
· House
· Patio · Garden · Cellar
Rosedale Village · House · Patio · Garden · Cellar
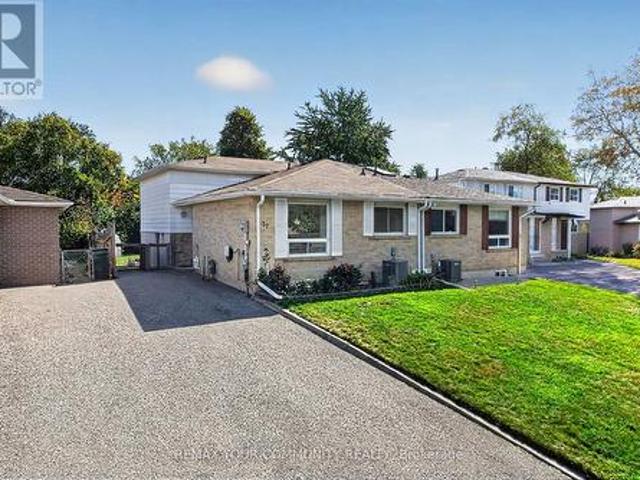
Look No More! Move-in ready, beautiful semi located in the prestigious Hawthorne Village. Custom Kitchen With Large Centre Island Ideal For Entertaining, With Built-In Cabinets And Storage Drawers. Dark Espresso Oak Hardwood Flooring Throughout The Main And Second Level, High-End Stainless Steel Appliances, Convenient Second Level Laundry, Finished Basement. Aggregate Concrete Front Porch, Stamped Concrete Backyard Patio. Clean And Close To All Amenities! (Id: 27)
$ 898,888
38 Mckillop Court, Brampton, ON, L6Y 3J2 house for sale | Listing ID W13624 | Royal LePage
View photo
House · for sale
$ 1,049,900
38 Mckillop Court, Brampton, ON, L6Y 3J2 house for sale | Listing ID W13624 | Royal LePage
Rosedale Village
· House
· Garden · Fireplace · Cellar
Rosedale Village · House · Garden · Fireplace · Cellar
Beautifully Maintained 2-Storey Home Situated On A Quiet Court In A Highly Desirable, Family-Friendly Community. Set On A Spacious Corner Lot In A Mature Neighbourhood, This Home Offers A Peaceful Setting With Convenient Access To Parks, Schools, Shopping & More. Well-Designed Layout Featuring Two Staircases, Separate Living & Dining Rooms, And A Bright, Functional Floorplan. Main Level Includes A Well-Appointed Kitchen With Stainless Steel Appliances, Ample Cabinetry & Sun-Filled Breakfast Area With Walk-Out To A Private Backyard. Cozy Family Room With Gas Fireplace, Main Floor Office, Hardwood Flooring & Large Windows Providing Abundant Natural Light. Upper Level Offers A Generous Primary Bedroom With 4-Piece Ensuite & Ample Closet Space. Additional Bedrooms Are Well-Sized With Large Windows & Plenty Of Storage. Ideal For A Growing Family. Unique Upper-Level Family Room With Gas Fireplace & Convenient Access To The Fourth Bedroom Adds Flexible Living Space. Finished Basement Provides
$ 1,049,900
3315 Dwiggin Avenue, Mississauga, ON, L4T 3J3 house for sale | Listing ID W13624 | Royal LePage
View photo
House · for sale
$ 1,059,999
3315 Dwiggin Avenue, Mississauga, ON, L4T 3J3 house for sale | Listing ID W13624 | Royal LePage
Rosedale Village
· House
· Patio · Garden
Rosedale Village · House · Patio · Garden
Welcome to this beautifully renovated raised bungalow situated on a premium 54' x 110' lot in the heart of Malton. This stunning 4-bedroom home has been thoughtfully redesigned with modern finishes and exceptional craftsmanship throughout. The spacious primary bedroom features a luxurious 3-piece ensuite and elegant custom wall panelling, while two fully upgraded bathrooms showcase stylish LED mirrors. The open-concept living and dining area is enhanced with pot lights, custom feature walls, and a designer TV accent wall, creating the perfect space for family living and entertaining. The contemporary kitchen is a true showpiece, featuring premium Taj Quartz counter-tops, under-cabinet LED lighting, a pot filler, a built-in dustbin, a spice rack, Lazy Susan, and brand-new stainless steel appliances. A convenient main-floor stackable laundry adds everyday practicality. Step through the patio doors to an expansive backyard deck-ideal for summer gatherings, outdoor dining, or simply relaxi
$ 1,059,999
6 Gold Finch Court, Brampton, ON, L6S 2K7 house for sale | Listing ID W13626 | Royal LePage
View photo
House · for sale
$ 729,500
6 Gold Finch Court, Brampton, ON, L6S 2K7 house for sale | Listing ID W13626 | Royal LePage
Rosedale Village
· House
· Garden
Rosedale Village · House · Garden
Fantastic Location! Lots of Living Space for Large Family! Gourmet Kitchen! Great Backyard for Summer Fun! Show and Sell! (Id: 27)
$ 729,500
29 Abelard Avenue, Brampton, ON, L6Y 2K7 house for sale | Listing ID W13625 | Royal LePage
View photo
House · for sale
$ 819,900
Updated
29 Abelard Avenue, Brampton, ON, L6Y 2K7 house for sale | Listing ID W13625 | Royal LePage
Rosedale Village
· House
· Garden · Parking · Cellar
Rosedale Village · House · Garden · Parking · Cellar
Priced to sell at $819,900, this fully vacant & move in ready, 2,051 sqft above grade detached 2-storey in Brampton's sought-after Fletcher's West offers exceptional value and endless potential. Opportunity for flippers, handymen, investors, and renovators looking to force appreciation, maximize rental cashflow, or for buyers ready to move in and build their dream home! Featuring 6+2 bedrooms and 4 bathrooms, the home includes a fully finished 2-bedroom basement unit with a separate entrance, making it ideal for multi-generational living or strong rental income. Recent updates include fresh paint throughout, brand new refrigerators in both kitchens, a brand new stove in the main kitchen, a newly landscaped front walkway, a freshly sealed double driveway, and a beautifully landscaped backyard complete with storage shed. The double garage, complete with a skylight is currently configured as a functional workspace but can be reverted back to traditional garage parking. Major mechanical eq
$ 819,900
12 172 Parkinson Crescent, Orangeville, ON, L9W 4K3 house for sale | Listing ID W13627 | Royal LePage
View photo
House · for sale
$ 629,000
New
12 172 Parkinson Crescent, Orangeville, ON, L9W 4K3 house for sale | Listing ID W13627 | Royal LePage
Rosedale Village
· House
· Garden
Rosedale Village · House · Garden
Welcome To 172 Parkinson Cres #12. This Newly Constructed, Modern Designed Townhome Exceeds Expectations With A Wonderful Layout And Quality Finishes All While Situated In Orangeville's Premiere Neighbourhood. From The Gleaming Hardwood Floors on the main floor, Freshly Painted, Perfectly Pot Lights built in, And Modern Kitchen With Rich Cabinetry And Granite Counter Tops, You'll Love Everything This Home Has To Offer. With Large Principle Rooms And An Open Concept Main Floor Featuring A Walkout To A South Facing backyard so having two main entrances to the home, This Floor Plan Can Accommodate Families Large Or Small. Check Out The King Sized Primary Bedroom! Complete With A 4 Piece Ensuite And W/I Closet. (Id: 27)
$ 629,000
7208 Hermitage Road, Mississauga, ON, L4T 2S4 house for sale | Listing ID W13627 | Royal LePage
View photo
House · for sale
$ 1,150,000
7208 Hermitage Road, Mississauga, ON, L4T 2S4 house for sale | Listing ID W13627 | Royal LePage
Rosedale Village
· House
· Parking · Cellar
Rosedale Village · House · Parking · Cellar
Welcome to this immaculate 3+3 bedroom, 4-bathroom detached bungalow situated on a premium 50 x 125 ft lot in one of the area's most desirable neighborhoods. Bright, spacious, and move-in ready, this home features hardwood and ceramic flooring on the main level and a fully finished 3-bedroom basement with a separate entrance, offering excellent income potential or ideal space for extended family. Lovingly maintained and showcasing true pride of ownership, this property is surrounded by newly built multi-million dollar homes, making it an exceptional opportunity in a prestigious and evolving community. Conveniently located close to Westwood Mall, schools, places of worship, public transit, GO Station, Pearson Airport, and major highways. All existing light fixtures, 2 fridges, 2 stoves, washer, dryer, all window coverings, and garage door opener. Brokerage Remarks Bank Draft or Certified Cheque Payable to Re/Max Excellence Real Estate Brokerage. (Id: 27)
$ 1,150,000
18 Shady Glen Lane, Mono, ON, L9W 6G9 house for sale | Listing ID X13628 | Royal LePage
View photo
House · for sale
$ 949,900
New
18 Shady Glen Lane, Mono, ON, L9W 6G9 house for sale | Listing ID X13628 | Royal LePage
Rosedale Village
· House
· Office room · Deck · Air conditioning
Rosedale Village · House · Office room · Deck · Air conditioning
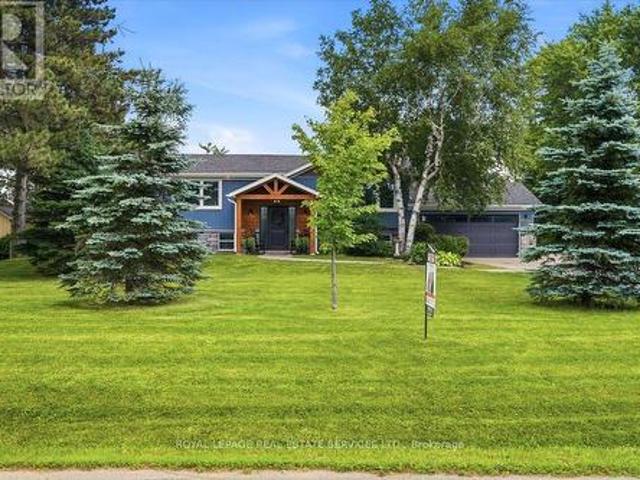
Country charm meets modern comfort at this serene 3-bedroom, 3-bath bungalow on 3.4 private acres, nestled in the heart of beautiful Hockley Valley, just 15 minutes to Orangeville or Alliston. Step inside to abright, open living space designed to bring the outdoors in. The living room offers a walkout to one ofseveral decks and sitting areas, perfect for relaxing or entertaining. Each of the two main-floor bedroomsalso features its own walkout, creating a seamless connection between indoor comfort and the surroundingnatural landscape. The main floor offers welcoming living and dining areas and a well-planned kitchenoverlooking the property. Downstairs, the finished lower level provides flexible space for a family room, guest suite, or home office. Complete with a convenient 2-piece bathroom. Decks (2025), a/c (2024). Outside, enjoy multiple decks and peaceful sitting areas for outdoor dining, morning coffee, or quietreflection. Mature trees, open lawns, and a gentle stream make this pr
$ 949,900
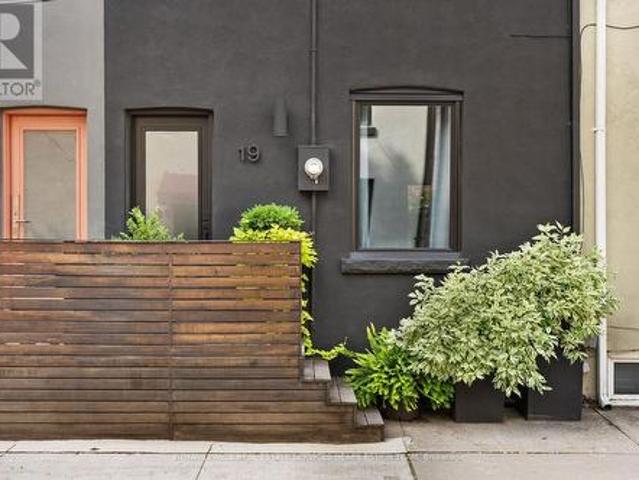
21 Dundonald Street, Toronto, ON, M4Y 1K3 townhouse for sale | Listing ID C13628 | Royal LePage
View photo
Townhouse · for sale
$ 980,000
New
21 Dundonald Street, Toronto, ON, M4Y 1K3 townhouse for sale | Listing ID C13628 | Royal LePage
Rosedale Village
· Townhouse
· Terrace · Balcony · Fireplace · Parking
Rosedale Village · Townhouse · Terrace · Balcony · Fireplace · Parking
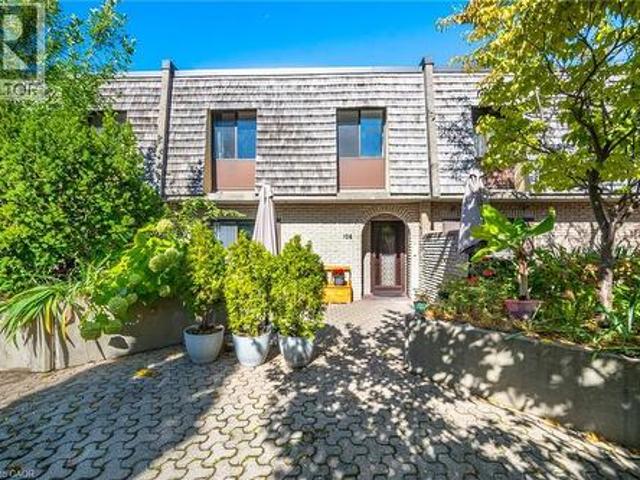
Just Steps to Wellesley Subway on Dundonald Street. Close to U of T, TMU, Financial District and Hospitals. Bright and Fully, Renovated 3-bedroom, 2.5-bathroom end-unit condo townhouse offers the feel of a semi-detached home with the convenience of condo living. Features include smooth ceilings with pot lights, hardwood flooring throughout and Spacious Light filled Rooms. The modern kitchen offers granite countertops, glass backsplash, and stainless steel appliances over looking the open-concept living and dining area with a cozy wood-burning fireplace and walkout to a private terrace perfect for entertaining. The ground floor family room includes powder room, 9 ft ceiling and direct access to visitor parking. All Bedrooms are generous in size. The primary bedroom includes his & her closets, an ensuite bathroom, and an open balcony. Clean and Meticulously Maintained. Residents enjoy access to the amenities at 19 Dundonald, Steps to Yonge Street, shopping, restaurants, TTC, and more. (I
$ 980,000
112 Ness Drive, Richmond Hill, ON, L4S 0K7 house for sale | Listing ID N13629 | Royal LePage
View photo
House · for sale
$ 1,388,800
New
112 Ness Drive, Richmond Hill, ON, L4S 0K7 house for sale | Listing ID N13629 | Royal LePage
Rosedale Village
· House
· Patio · Garden · Deck · Parking · Cellar
Rosedale Village · House · Patio · Garden · Deck · Parking · Cellar
Rarely offered one of a kind layout, spacious family room on 2nd floor with a high cathedral ceiling and large bright windows, great for family & friends gathering & entertainment. 5 year new, 2,909 sq ft total living space including finished basement freehold townhouse (no maintenance fee) within walking distance to richmond green sports centre/park. Laundry room on 2nd floor. Living room overlook beautiful landscaped garden. Spent, luxuriously upgraded thruout, lots of pot lights, upgraded hardwood floor, smooth ceilings on main and 2nd floors (exclude bedrooms), window coverings & zebra blinds, extended kitchen counters and cabinets, fully fenced beautiful landscape garden with interlock patio, wooden deck and gas line for bbq, interlock driveway, double door entrance with a beautifully designed gate, 2nd flr laundry room, direct access from garage, built-in closets in basement for extra storage. Your clients will love this upgraded & tastefully renovated like new home. This is a hi
$ 1,388,800
113 Meadow Drive, Orangeville, ON, L9W 4J7 house for sale | Listing ID W13629 | Royal LePage
View photo
House · for sale
$ 1,049,900
New
113 Meadow Drive, Orangeville, ON, L9W 4J7 house for sale | Listing ID W13629 | Royal LePage
Rosedale Village
· House
· Garden · Fireplace · Deck · Parking
Rosedale Village · House · Garden · Fireplace · Deck · Parking
Welcome to this spacious family home backing onto a premium ravine lot with breathtaking views of forested conservation land. Designed with growing or multi-generational families in mind, this 4-bedroom, 3 + 1 bathroom home offers generous living space, a functional layout, and a beautifully finished in-law suite with a separate entrance. An attached 2-car garage and private driveway provide plenty of parking and everyday convenience. The main floor features a bright eat-in kitchen with ceramic flooring, pot lights, and a breakfast area with a walkout to the multi-level deck overlooking the private backyard. The adjoining family room is warmed by a cozy gas fireplace, while the separate living room showcases hardwood flooring and a charming bay window. A formal dining room with hardwood flooring, convenient main floor laundry, and a 2-piece powder room complete this level. Upstairs, you'll find four well-sized bedrooms, including a spacious primary retreat with a double closet and priv
$ 1,049,900
2255 Vista Oak Road, Oakville, ON, L6M 3L8 house for sale | Listing ID W13458 | Royal LePage
View photo
House · for sale
$ 1,599,000
2255 Vista Oak Road, Oakville, ON, L6M 3L8 house for sale | Listing ID W13458 | Royal LePage
Rosedale Village
· House
· Patio · Garden · Fireplace · Deck
Rosedale Village · House · Patio · Garden · Fireplace · Deck
Welcome to this exceptional family home in the heart of Oakville's sought-after West Oak Trails community, a neighbourhood known for its excellent schools, parks, trails, shopping and convenient highway access. Offering approximately 2,612 sq. Ft. of beautifully designed living space, this 4-bedroom, 2.5-bathroom home combines timeless elegance with everyday comfort. A grand curved staircase welcomes you into the foyer, while hardwood flooring featured on the main level adds warmth and sophistication. The formal living and dining rooms provide an inviting setting for entertaining, enhanced by abundant natural light and elegant curved-top windows. The updated kitchen features stylish cabinetry, granite countertops, stainless steel appliances and a bright breakfast area with patio doors leading to the deck and private backyard oasis. Open to the family room, the space is anchored by a charming three-way fireplace, creating the perfect gathering place for family and friends. Convenient ma
$ 1,599,000
96 Bond Crescent, Richmond Hill, ON, L4E 3K7 house for sale | Listing ID N13627 | Royal LePage
View photo
House · for sale
$ 2,450,000
New
96 Bond Crescent, Richmond Hill, ON, L4E 3K7 house for sale | Listing ID N13627 | Royal LePage
Rosedale Village
· House
· Lift
Rosedale Village · House · Lift
CUSTOM-built by StateView Homes with a private elevator servicing all levels, 96 Bond Crescent delivers a rare, hard-to-find combination of luxury, scale, and future-ready living offering 4,000 sf above grade on a premium 47 x 130 ft lot in Richmond Hill. This is not your typical home. Soaring 12 ft ceilings on the main floor, oversized windows and a bright open-concept layout create an immediate sense of scale and presence. Finished with engineered hardwood, smooth ceilings & 8 ft doors throughout, every detail feels elevated and intentional. A dramatic skylight above the staircase floods the home with natural light, making a bold architectural statement. The upgraded kitchen is built to impress. Featuring a large centre island, stone countertops, extended cabinetry, sleek modern backsplash, servery and walk-in pantry, flowing seamlessly into expansive living and dining areas designed for serious entertaining. Living & dining room offer coffered ceilings while the family room offers o
$ 2,450,000
2 Poplar Drive, Richmond Hill, ON, L4E 2W5 house for sale | Listing ID N13628 | Royal LePage
View photo
House · for sale
$ 3,390,000
New
2 Poplar Drive, Richmond Hill, ON, L4E 2W5 house for sale | Listing ID N13628 | Royal LePage
Rosedale Village
· House
· Fireplace
Rosedale Village · House · Fireplace
Power of sale opportunity! Set in the sought after Oak Ridges community, this custom built luxury residence offers approximately 5,296 sq ft of above grade living space, thoughtfully designed for buyers who value craftsmanship and refined detail throughout. A grand 22 ft foyer welcomes you home, topped by a skylight that fills the entryway with natural light. Wainscoting, waffle ceilings, and pot lighting extend that architectural polish across the main floor. A private main floor office, finished in oak panelling with a large window, offers a quiet space to work from home. The combined living and dining room sets an elegant tone for entertaining, accented by wall sconces and an electric fireplace. The home flows into a chef inspired kitchen featuring a large centre island, dual sinks, quartz countertops, high end built in appliances, and generous cabinetry. The kitchen opens into a sunlit family room with soaring 22 ft ceilings, built in shelving, and a fireplace, ideal for everyday l
$ 3,390,000
308 King Road, Richmond Hill, ON, L4E 1H4 house for sale | Listing ID N13629 | Royal LePage
View photo
House · for sale
$ 1,338,000
New
308 King Road, Richmond Hill, ON, L4E 1H4 house for sale | Listing ID N13629 | Royal LePage
Rosedale Village
· House
· Office room · Parking · Balcony · Fireplace · Cellar
Rosedale Village · House · Office room · Parking · Balcony · Fireplace · Cellar
This elegant end unit semi-detached Town built by prestige Fifth Avenue Homes located on King Road boasts luxury, quality finishes, lots of natural lighting and space. The home features 3 bedrooms, 5 bathrooms, a double garage, 4 parking spaces, 2 balconies, gas fireplace, upper level laundry for easy access, modern chef's kitchen, family room, living and dining room, office and a finished basement. With over $200,000 in upgrades, the home is a true gem; 11.3 foot ceilings; extended kitchen cabinets, gold hardware; waterfall island seating 4; Wolf gas range, Subzero fridge; wine cooler; s/s appliances; beautiful custom built unit in dining area; 8' doors, 9' ceilings upper level; upper level laundry for ease with added storage cabinets and sink; built in display shelf; decorative wall coverings; grand stately lighting; 2 electric vehicle power outlets in the garage with added unit and landing for storage; wide plank oak flooring throughout; extra closet with storage cuboards in finishe
$ 1,338,000
1313 Inuit Trail, Mississauga, ON, L5N 7R4 house for sale | Listing ID W13625 | Royal LePage
View photo
House · for sale
$ 947,999
1313 Inuit Trail, Mississauga, ON, L5N 7R4 house for sale | Listing ID W13625 | Royal LePage
Rosedale Village
· House
· Garden · Office room
Rosedale Village · House · Garden · Office room
Welcome To 1313 Inuit Trail. Where Pride Of Ownership Meets Modern Elegance. This Impeccably Upgraded 1,707 Sq. Ft. Semi-Detached Home Delivers The Perfect Balance Of Style, Comfort, And Functionality In One Of Mississauga's Most Sought-After Communities. From The Moment You Arrive, The Outstanding Curb Appeal And Elegant Double Door Entry Set The Tone For Everything Inside. Completely Carpet-Free With Rich Hardwood Flooring Throughout, Freshly Painted Top To Bottom, And Bathed In Natural Light. Every Detail Has Been Thoughtfully Curated. The UpdatedKitchen Features Granite Countertops, While Stylish Pot Lights Illuminate The Main Living AreasWith A Warm, Modern Ambiance. The Bright Family Room Overlooks A Generous Backyard. Perfect For Entertaining Or Unwinding. A Unique Sun-Drenched Office/Study Nook Nestled Between The Main And Upper Levels, Wrapped In Windows, Offers The Perfect Work-From-Home Sanctuary Flooded With Natural Light. Both Upstairs Bathrooms Have Been Newly Renovated.
$ 947,999
6 Blossom Court, Vaughan, ON, L4L 6S9 house for sale | Listing ID N13623 | Royal LePage
View photo
House · for sale
$ 1,265,000
6 Blossom Court, Vaughan, ON, L4L 6S9 house for sale | Listing ID N13623 | Royal LePage
Rosedale Village
· House
· Garden · Cellar
Rosedale Village · House · Garden · Cellar
Well maintained Amazing Home with thoughtful Upgrades, this exceptional home offers the perfect blend of comfort, style, and functionality. This Smart home is fully finished from top to bottom and offers exceptional living space, including a fully finished walk-out 1-bedroom in-law suite with its own backyard space and private laundry-ideal for extended family, guests, or potential rental income. Ideally situated on a quiet cul-de-sac, this home backs onto a private, treed ravine, offering peaceful views and exceptional privacy. The thoughtfully designed open-concept floor plan showcases quality upgrades throughout, including a custom kitchen with quartz countertops, a marble backsplash, hardwood flooring on the main level, elegant wrought iron staircase railings, and a spacious walk-out basement. Equipped with smart home features, this residence provides modern convenience, comfort, and efficiency. The spacious primary bedroom offers a generous walk-in closet and a private concrete ba
$ 1,265,000
338 Steeles Avenue E, Markham, ON, L3T 1A8 house for sale | Listing ID N13628 | Royal LePage
View photo
House · for sale
$ 2,899,000
New
338 Steeles Avenue E, Markham, ON, L3T 1A8 house for sale | Listing ID N13628 | Royal LePage
Rosedale Village
· House
· Parking
Rosedale Village · House · Parking
Prime Development Opportunity! Huge 121' x 150' lot in prestigious Bayview Glen. Renovated home with approx. 3100 sq. Ft. above ground. Adjacent property (344 Steeles Ave E) also available, for a combined 242' x 150' parcel. Neighbouring lots at 330 & 336 Steeles Ave E have been approved for 17 double-car garage townhomes*exceptional redevelopment potential*. (id: 27)
$ 2,899,000
16 Normandy Boulevard, Halton Hills, ON, L7G 1W1 house for sale | Listing ID W13626 | Royal LePage
View photo
House · for sale
$ 899,900
16 Normandy Boulevard, Halton Hills, ON, L7G 1W1 house for sale | Listing ID W13626 | Royal LePage
Rosedale Village
· House
· Garden · Fireplace · Swimming pool
Rosedale Village · House · Garden · Fireplace · Swimming pool
Bigger than it looks! Almost 2500 sq.ft of finished living space. Custom Built Bungalow built in 2002. Huge Lot. Inground pool. A win, win, win. Rare opportunity to own a custom-built home on an impressive 50 ft. X 202 ft. lot (. 23 acre) tucked away on a quiet, non-through street with no immediate neighbour behind or on one side (backs on to place of worship). A stone walkway, lovely gardens and inviting covered porch set the stage for this architecturally inspired home, where vaulted ceilings, cherry flooring and sun-filled open-concept living create a warm and welcoming atmosphere. The spacious living area features large windows, a gas fireplace with wood mantelpiece and plenty of room to gather comfortably with family and friends. The kitchen offers rich cherry wood cabinetry, a breakfast bar, pantry and open concept to the dining area, making everyday living and entertaining feel effortless. Two bedrooms are located on the main level, including the primary bedroom with walk-in clo
$ 899,900
710 Ashprior Avenue, Mississauga, ON, L5R 3N8 house for sale | Listing ID W13626 | Royal LePage
View photo
House · for sale
$ 1,149,990
710 Ashprior Avenue, Mississauga, ON, L5R 3N8 house for sale | Listing ID W13626 | Royal LePage
Rosedale Village
· House
· Garden · Fireplace · Deck · Parking · Cellar
Rosedale Village · House · Garden · Fireplace · Deck · Parking · Cellar
Lovingly Maintained Freehold End Unit Townhouse; Only Attached At The Garage. App. 2100 Sq. Ft. Located in the highly sought-after HEARTLAND community. Situated In A Prime, Family-Friendly Community Close To Top-Rated Schools, Heartland Town Centre, Restaurants, BraeBen Golf Course, And Major Highways (401, 403, 407). This Move-In-Ready Home Represents an Exceptional Opportunity In A Premium Location. Recent Updates Include Fence in the backyard (2024) Roof (2024). Hardwood flooring in the main and upper floor, laminate flooring in the basement. Wood Burning fireplace in family room. Walkout deck from kitchen. Sprinkler system for the lawn. (Id: 27)
$ 1,149,990
41 Plainsman Road, Mississauga, ON, L5N 1C4 house for sale | Listing ID W13492 | Royal LePage
View photo
House · for sale
$ 1,099,000
41 Plainsman Road, Mississauga, ON, L5N 1C4 house for sale | Listing ID W13492 | Royal LePage
Rosedale Village
· House
· Garden · Cellar
Rosedale Village · House · Garden · Cellar
Welcome to this exceptional 3-bedroom raised bungalow nestled on a beautifully treed, pie-shaped lot in the highly sought-after Riverview Heights community of Streetsville. Backing onto serene pathways and a scenic trail leading directly to the Credit River, this property offers a rare blend of privacy, nature, and convenience. The fully fenced backyard is a true retreat, complete with a private gate providing direct access to the trail system-perfect for morning walks or evening strolls. Surrounded by mature trees and abundant birdlife, this setting is truly a bird watcher's paradise. Inside, this home stands apart with a stunning custom addition completed in 1999, expanding both the main level and basement. The result is a unique layout featuring a massive, sun-filled custom kitchen /family designed for everyday living and entertaining, along with an oversized primary bedroom retreat complete with a beautifully renovated 3-piece ensuite bathroom. Large windows in both spaces frame pi
$ 1,099,000

Get email alerts

Don't miss out: be the first to know about new properties

The alert was correctly created

On subscribing you accept the conditions of use and the privacy policy
Alert
Receive new ads in your inbox
Save this search
Receive alerts for new listings

We'll send you an email when we have new properties for: "Properties for sale in Rosedale Village"

The alert was correctly created

Get email alerts and be the first to see new listings
Required field
On subscribing I accept the terms of the privacy policy
Perfect! You'll soon start receiving new listings via email
Alert
Receive an email when we have new ads for Properties for sale in Rosedale Village
Save this search
Filters

Bedrooms

Area (sq.ft)

sq.ft
sq.ft

Price

$
$

Filter by property type

Bathrooms

Clear all filters
Receive notifications when new entries are published.