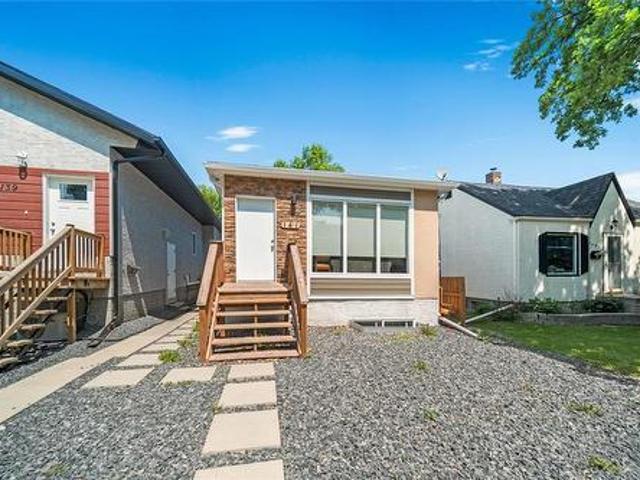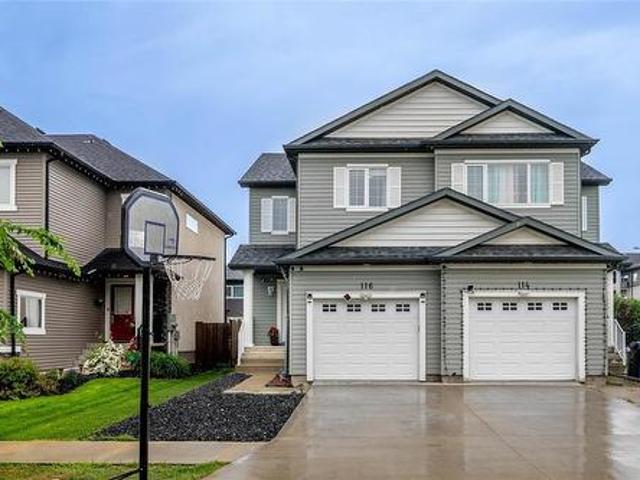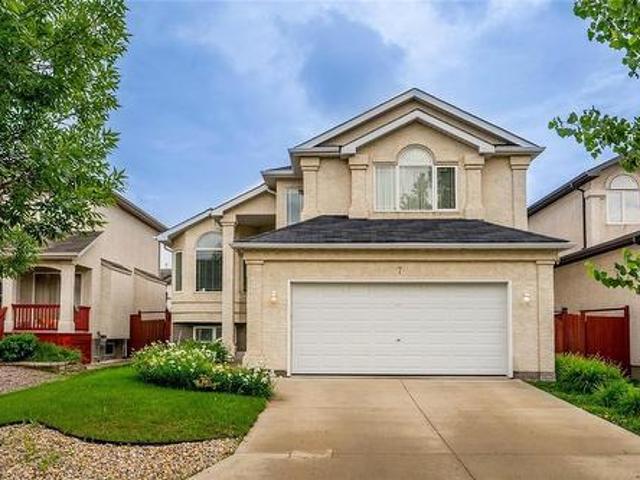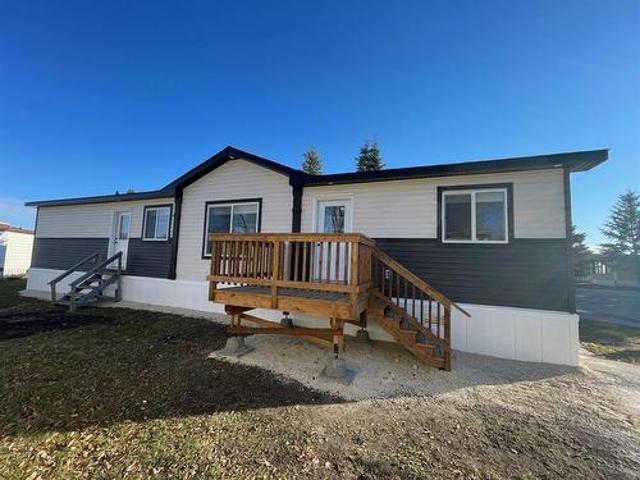
1,038 houses for sale in Rosser

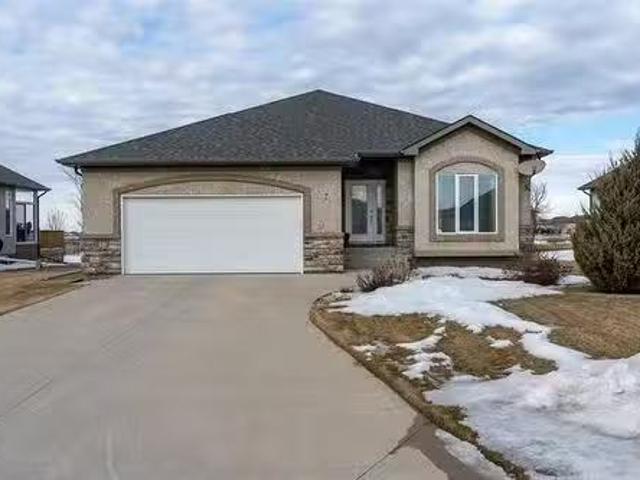
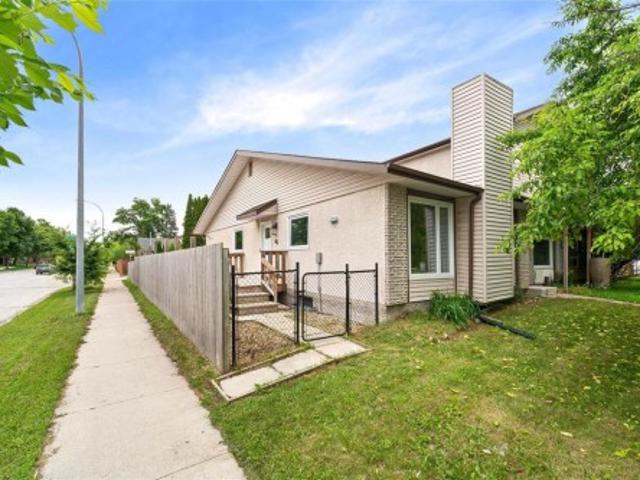
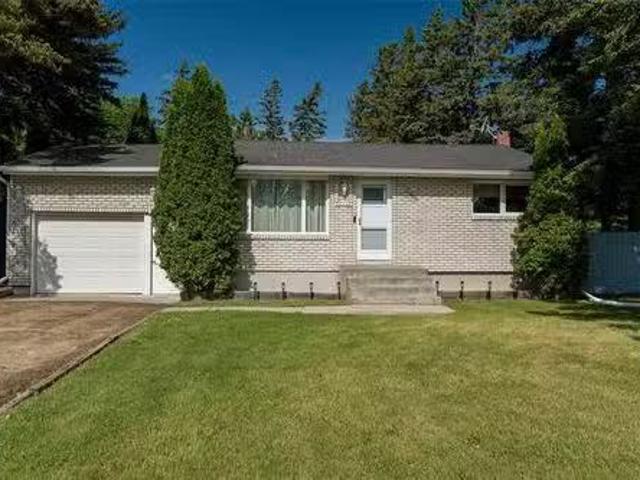
644 Silver Birch St, Oakbank, MB, R0E 1J0 house for sale Li.
View photo
House · for sale
$ 339,900
$ 426/sq.ft
644 Silver Birch St, Oakbank, MB, R0E 1J0 house for sale Li.
Rosser
· 797 sq.ft · 2 Bedrooms · 1 Bath · House
Rosser · 797 sq.ft · 2 Bedrooms · 1 Bath · House
Offers June 16 evening. Welcome to 644 Silver Birch Street in the heart of Oakbank! This charming 803 sq. ft. bungalow offers 2 bedrooms, 1 bathroom, and sits on a massive 80 x 155 lot, providing plenty of space to enjoy the outdoors, expand, or simply relax. The home has seen several great updates over the years, including windows, flooring throughout, water softener, and a newer front door, adding value and peace of mind for the next owner.Located just minutes from schools, shopping, restaurants, the arena, baseball diamonds, soccer fields, and all the amenities that make Oakbank such a sought after community, this is a fantastic opportunity for first time buyers, downsizers, or investors. Small town living with all the conveniences close by, and only a short drive to Winnipeg! Still available at ListedBuy!
$ 339,900
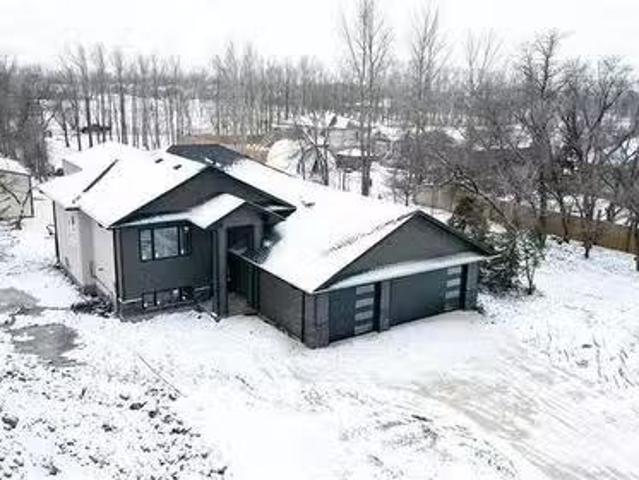
38 Woodland Lane, Headingley, MB, R4H 0G4 house for sale Li.
View photo
House · for sale
$ 999,900
$ 1,146/sq.ft
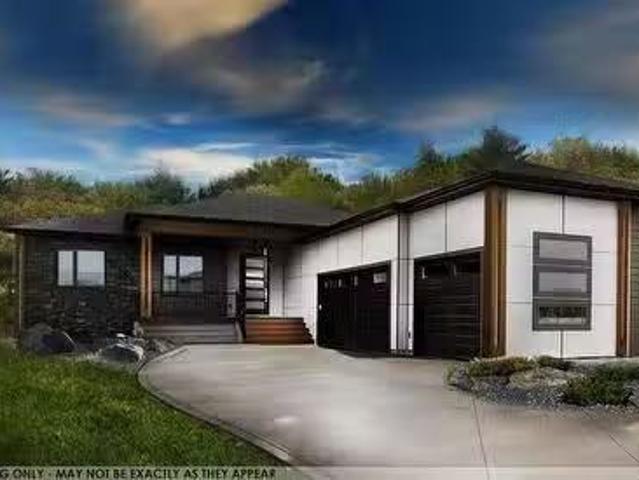
38 Woodland Lane, Headingley, MB, R4H 0G4 house for sale Li.
Rosser
· 872 sq.ft · 3 Bedrooms · 2 Baths · House
· Parking · Fireplace · Air conditioning · Cellar
Rosser · 872 sq.ft · 3 Bedrooms · 2 Baths · House · Parking · Fireplace · Air conditioning · Cellar
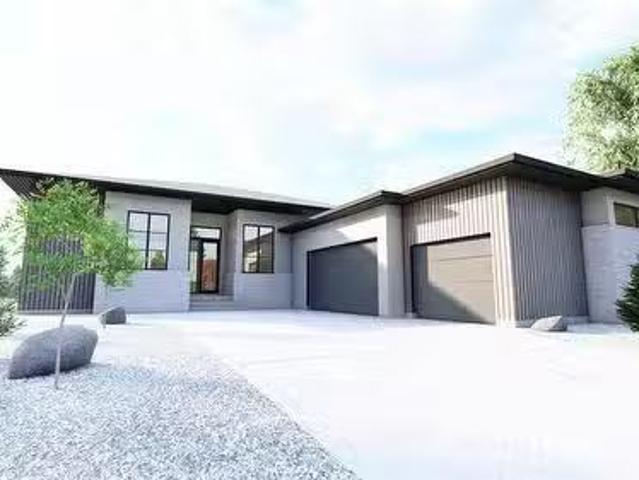
1WHeadingleyCustom bungalow by KDR Homes in Headingleys newest development Forest Grove, an area featuring country living with all the amenities. Located just outside the perimeter this 1900 sqft bungalow features 9ft main floor and lower level ceilings, soft close cabinetry and quartz counter. Great room with entertainment wall, electric fireplace, luxury vinyl and carpet flooring. Deluxe ensuite with soaker tub, glass door shower and double vanity with his and her sinks. Dark exterior finished in stucco, stone and hardi board. Attached triple car garage, central AC, HRV, wood structural basement floor, 200amp service and much more! To be built, may not be exactly as shown. (id:7525). Still available at ListedBuy!
$ 999,900
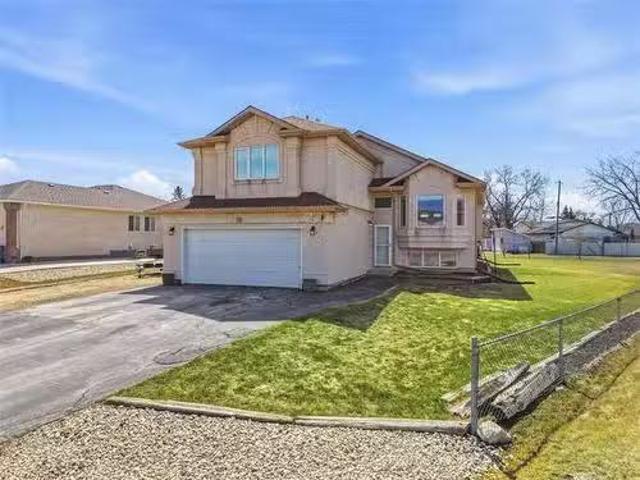
7 Bell Cove, Headingley, MB, R4H 0A3 condo for sale Listing.
View photo
House · for sale
$ 559,900
$ 403/sq.ft
7 Bell Cove, Headingley, MB, R4H 0A3 condo for sale Listing.
Rosser
· 1,389 sq.ft · 3 Bedrooms · 3 Baths · House
· Patio · Parking · Cellar
Rosser · 1,389 sq.ft · 3 Bedrooms · 3 Baths · House · Patio · Parking · Cellar
Showings start March15th offers reviewed March 24th evening. Welcome to Monterey Park! This Bare Land Condo Development has Low taxes, Low Condo fees and High Quality Services! Come see for yourself the Lifestyle that is offered in this 2+ bedroom Bungalow. Many special features throughout! 9 ceilings, hardwood floors, 3 full bathrooms, Lots of closet storage, Large volume windows for natural light, Bar stool Peninsula Counter nibbling or Full Dining Room setting your choice for those stay at home meals! Basement is fully finished with games area, Rec Room Guest room with lighted walk-in closet, 4 piece bath, storage room as well as Mechanical Room. Everything in its place and everything has a Place! Relaxing 3 season sunroom, Tumble stone patio, sprinkler system, double wide concrete drive leads up to the double attached garage. Walk around the community to find daycare services, splash pad, Rec center, and playground all within steps of this fine home. Many upgrades have been complet
$ 559,900
1205 Desjardins Crt, Ile Des Chenes, MB, R0A 0T2 house for s.
View photo
House · for sale
$ 574,600
$ 448/sq.ft
1205 Desjardins Crt, Ile Des Chenes, MB, R0A 0T2 house for s.
Rosser
· 1,281 sq.ft · 3 Bedrooms · 2 Baths · House
· Garden · Deck · Parking · Cellar
Rosser · 1,281 sq.ft · 3 Bedrooms · 2 Baths · House · Garden · Deck · Parking · Cellar
Come and see the Lifestyle offered by this rural community that is only minutes from the City! 9 Lot cul de sac location, mature shelter belt surrounding the development and this home is nestled in the Southwest corner of the setting! Built by Community Custom Homes this 1285 sq ft 3 bedroom home features views from large volume windows, nice cabinetry, low maintenance exterior and triple attached garage 32 x 26! Piled ICF foundation, wood structural basement floor, Nice shaker style kitchen cabinets with quartz counters, soft close hinges, Island, walk-in lighted pantry, Large dining area with picture window east facing. Primary bedroom with 4 piece ensuite, and a lighted walk-in closet, the 2 other bedrooms main floor have laminate flooring and double closets. There is another four piece bath main floor as well. 9 ft ceiling clearance throughout main floor. Large Egress windows in basement. High efficient Gas furnace, CAir. Exterior is complete with back yard pressure treated deck. H
$ 574,600
78 River Grv, Sanford, MB, R0G 2J0 house for sale Listing I.
View photo
House · for sale
$ 549,900
$ 323/sq.ft
78 River Grv, Sanford, MB, R0G 2J0 house for sale Listing I.
Rosser
· 1,701 sq.ft · 5 Bedrooms · 2 Baths · House
· Garden · Gym · Cellar
Rosser · 1,701 sq.ft · 5 Bedrooms · 2 Baths · House · Garden · Gym · Cellar
SS Now, OTP May 5 eve. Welcome to Sanford — where family friendly country living meets everyday convenience! Offering 5 bedrooms and 2 full bathrooms, this thoughtfully laid-out home is ideal for growing families. The cab-over design provides the perfect blend of openness and privacy, with elevated bedroom space that creates a natural retreat away from the main living areas. The partially finished basement adds two more bedrooms, a spacious rec area, and flexible space for a home gym or office—just waiting for your finishing touches. Its also plumbed for an additional full bath. Step outside and you’ll fall in love with the oversized pie-shaped lot — a backyard sure to “wow”. Whether it’s summer BBQs, kids playing, or growing your dream garden, this yard delivers space and serenity in equal measure.Perfectly tucked away on a quiet cul-de-sac, this home is located right beside the walking path leading to J.A. Cuddy School — making school drop-offs effortless. Sanford is known for its we
$ 549,900
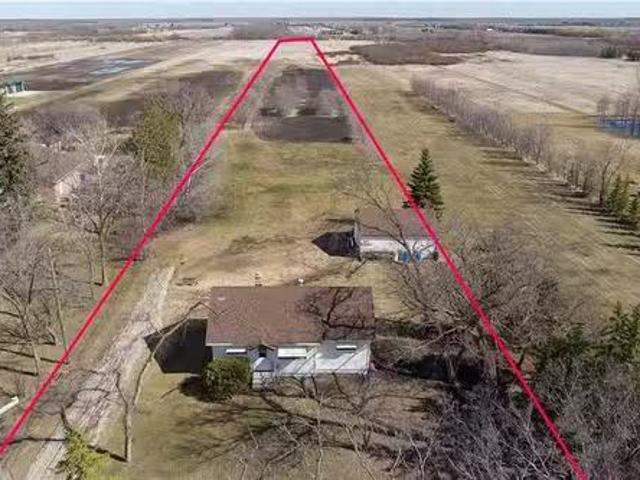
6161 Henderson Hwy, St Clements, MB, R1C 0A8 house for sale.
View photo
House · for sale
$ 199,900
$ 237/sq.ft
6161 Henderson Hwy, St Clements, MB, R1C 0A8 house for sale.
Rosser
· 840 sq.ft · 2 Bedrooms · 1 Bath · House
· Parking
Rosser · 840 sq.ft · 2 Bedrooms · 1 Bath · House · Parking
GREAT OPPORTUNITY to own this 847 SF bungalow situated on a treed 5.83 acre riverfront lot in the desirable St Clements! This 2 bedroom, 1 bathroom home features a spacious living area, kitchen, two main floor bedrooms, and a 3 piece bathroom. Enjoy a double detached garage for your tools and toys. Close to Lockport for a bite to eat and under 15 minutes to Selkirk for all amenities! Well and Furnace are both non-operational. Still available at ListedBuy!
$ 199,900
15 Ash Cove, Headingley, MB, R4H 1B4 Luxury House for sale.
View photo
House · for sale
$ 1,379,000
$ 595/sq.ft
15 Ash Cove, Headingley, MB, R4H 1B4 Luxury House for sale.
Rosser
· 2,314 sq.ft · 3 Bedrooms · 2 Baths · House
· Office room · Parking · Gym
Rosser · 2,314 sq.ft · 3 Bedrooms · 2 Baths · House · Office room · Parking · Gym
1WHeadingleyWelcome to 15 Ash Cove where luxury meets lifestyle in the exclusive Forest Grove Estates. This brand-new walkout bungalow by award-winning Artista Homes is perched on a stunning lot and loaded with show-home quality features. Sunlight pours in through oversized windows, highlighting the soaring ceilings and sleek modern finishes throughout. The heart of the home is a chef-inspired kitchen with custom cabinetry that flows effortlessly into the dining and great room designed for connection and entertaining. The primary suite is a private retreat with a spa-like ensuite and spacious walk-in closet. Working from home? You ll love the dedicated office and bonus main floor den. And don t forget the oversized triple car garage with a wide driveway perfect for toys, tools, or the ultimate garage gym setup. Meticulously built with energy-efficient systems and high-end craftsmanship, this home isn t just a place to live it s a statement. (id:7525). Still available at ListedBuy!
$ 1,379,000
3358 Henderson Highway, East St Paul, MB, R2E 1A8 vacant lan.
View photo
House · for sale
$ 499,900
3358 Henderson Highway, East St Paul, MB, R2E 1A8 vacant lan.
Rosser
· House
Rosser · House
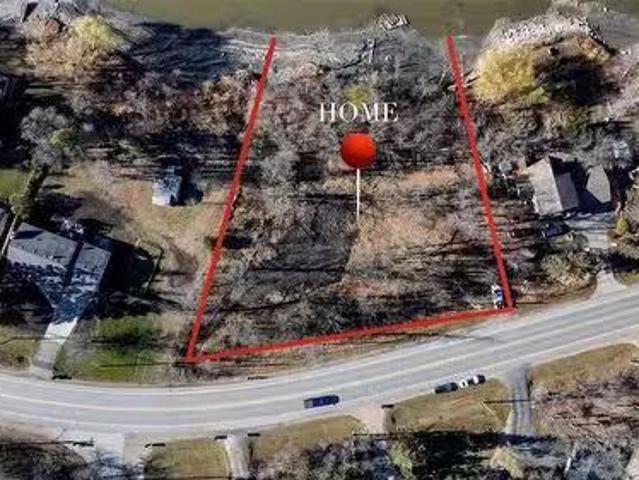
3PEast St PaulRARE RIVERFRONT OPPORTUNITY! Discover the perfect canvas to create your dream home on this stunning riverfront lot. With serene views and a prime location, this property offers the flexibility to: Build your own custom design from the ground up. All permits are in place - ready to start building! Work with the advertised home plan or personalize it to match your unique style and needs. Budget is flexible, depending on your chosen style, layout, and finishes. This is a rare chance to secure a piece of riverfront paradise tailored entirely to your vision! (id:7525). Still available at ListedBuy!
$ 499,900
9 Mountain View Street, Stony Mountain, MB, R0C 2Z0 Luxury House for sale | Listing ID 202615 | Royal LePage Carriage Trade Luxury Properties
House · for sale
$ 695,000
9 Mountain View Street, Stony Mountain, MB, R0C 2Z0 Luxury House for sale | Listing ID 202615 | Royal LePage Carriage Trade Luxury Properties
Rosser
· House
Rosser · House
R12/Stony Mountain/SS July 3/Open House July 11/Offers July 15. An exceptional 10+ Acre Hobby Farm just off Hwy 7 in Stony Mountain. This impressive 1994 sf home (plus fully finished 1706 sf lower level) offers room for everyone with 4BR 2 full bath & 1 half bath. Lower level features a private in-law/teen suite complete with its own BR & Bathroom & kitchenette. Spacious kitchen & dining area easily accommodate holiday dinners & everyday family meals, LR showcases a beautiful brick-faced wood-burning FP w/stove insert. Generously sized rooms, w/large closets, provide exceptional comfort & storage. Unwind in the bright 4 season sunroom overlooking the tranquil country setting. Made for horse enthusiasts or anyone needing serious workspace. The impressive 40' x 60' shop w/concrete floor & attached lean-to is ready for projects/equipment, or business use, while multiple animal stalls & shelters make caring for horses & livestock convenient & practical. Whether you're dreaming of riding ou
$ 695,000
212 River Trail Dr, West St Paul, MB, R4A 1A1 Luxury House for sale | Listing ID 202602 | Royal LePage Carriage Trade Luxury Properties
House · for sale
$ 1,549,900
212 River Trail Dr, West St Paul, MB, R4A 1A1 Luxury House for sale | Listing ID 202602 | Royal LePage Carriage Trade Luxury Properties
Rosser
· House
· Balcony · Deck
Rosser · House · Balcony · Deck
Discover this truly exceptional riverfront home where luxury, comfort, and modern design meet. From the moment you step inside, you’ll be captivated by the bright, airy layout featuring soaring 10’ ceilings and an inviting foyer. The sleek designer kitchen boasts an impressive 8’ island and effortlessly connects to the spacious dining and great room, perfect for gatherings and everyday living. Step out onto the raised deck and take in the peaceful river views that surround you. The main level is completed with a butler's pantry, bedroom, a 4-piece bath, plus a generous mudroom. Upstairs, you'll be greeted by a massive 24’ loft ideal for family time or relaxation. The primary suite features its own private balcony and 5-piece ensuite bath, being the perfect place to unwind. You’ll find two more bedrooms, each with their own walk-in closets and 4-piece ensuites. Downstairs, a spacious rec room with two bedrooms and a full bathroom offers plenty of room for family and guests, while the ov
$ 1,549,900
2027 Naleway Road, East St Paul, MB, R2E 1E2 Luxury House for sale | Listing ID 202611 | Royal LePage Carriage Trade Luxury Properties
House · for sale
$ 1,099,900
2027 Naleway Road, East St Paul, MB, R2E 1E2 Luxury House for sale | Listing ID 202611 | Royal LePage Carriage Trade Luxury Properties
Rosser
· House
· Parking · Deck · Air conditioning
Rosser · House · Parking · Deck · Air conditioning
3P/East St Paul/Offers as received. This brand-new, sprawling 2,078 SF bungalow is currently under construction and presents a rare opportunity to secure a modern home while it s still in progress. Buyers may have the ability to select materials, finishes, and colours, subject to construction stage and builder timelines. Planned finishes include vinyl plank and tile flooring, quartz countertops, and refined modern details throughout. Quality construction standards feature steel beam construction, a piled foundation, triple-pane windows, central air conditioning, and a high-efficiency furnace. A triple car garage enhances both functionality and curb appeal, while the great room flows seamlessly to a covered deck ideal for entertaining or relaxing. Built by Evolution Homes, a trusted local builder known for quality workmanship and efficient design. Ideally located just minutes from Birds Hill Town, Elmhurst Golf Course, Pine Ridge Golf Course, and extensive biking and walking trails, thi
$ 1,099,900
44 Beaudin Boulevard, Elie, MB, R0H 0H0 house for sale | Listing ID 202614 | Royal LePage
House · for sale
$ 439,900
Updated
44 Beaudin Boulevard, Elie, MB, R0H 0H0 house for sale | Listing ID 202614 | Royal LePage
Rosser
· House
· Patio · Garden · Swimming pool · Deck · Parking
Rosser · House · Patio · Garden · Swimming pool · Deck · Parking
R10/Elie/*Offers presented: 6:00 PM. Tuesday, July 7th*. Get outta town. Literally! If you re looking for an absolutely exceptional 3 bed 2 bath nearly brand new bungalow just 20 minutes from the west perimeter. This is the one! Trust me.step inside & immediately fall in love with the soaring vaulted ceilings, open concept. Super Spacious Living + Dining areas! Gorgeous espresso kitchen w/ island. Down the hallway you ll find a HUGE primary bedroom w/ FULL ensuite + LARGE walk in closet. 2 GENEROUSLY sized bedrooms + a FULL main bathroom complete the main floor. Downstairs you ll find a framed & insulated lower level READY for your imagination + FINISHING TOUCHES! Dual patio doors lead you to your MASSIVE, FULLY FENCED yard w/ raised deck, garden, gazebo + HOT TUB! Wow! did i honestly forget to mention the double oversized fully insulated attached garage + parking pad for up to 4 additional vehicles? EXTRAORDINARY family friendly community with WONDERFUL neighbours! Great schools, rest
$ 439,900
68 Cornerstone Heights, Winnipeg, MB, R2V 5G3 house for sale | Listing ID 202613 | Royal LePage
House · for sale
$ 494,900
68 Cornerstone Heights, Winnipeg, MB, R2V 5G3 house for sale | Listing ID 202613 | Royal LePage
Rosser
· House
· Parking
Rosser · House · Parking
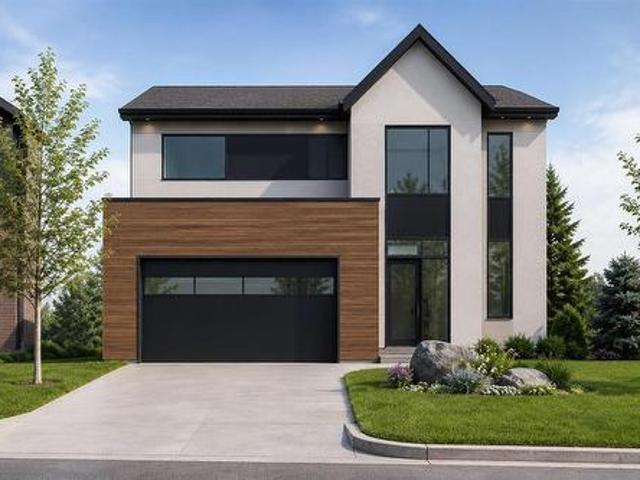
R15/winnipeg/move in with family next door. (Both sides available 66 and 68 Cornerstone) Welcome to Meadowlands, Vibrant new community located just before the Perimeter between McPhillips and Main Street. This beautifully designed, this home offers affordable living with modern finishes and smart layout perfect for families, first-time buyers, or investors. Featuring 3 spacious bedrooms and 2.5 bathrooms, this home offers an open-concept main floor ideal for entertaining. You'll love the quartz countertops throughout, SPC luxury plank flooring in the main living areas, bathrooms, and laundry room, and the stylish front elevation with upgraded KWP siding and acrylic stucco. Additional features include, Attached garage, Modern rooflines, Energy-efficient construction, Bright and functional layout. This is your opportunity to own a brand-new home in one of Winnipeg s fastest-growing communities. (Id: 7525)
$ 494,900
47 Eliuk Cove, Winnipeg, MB, R3R 3X2 house for sale | Listing ID 202615 | Royal LePage
View photo
House · for sale
$ 919,000
New
47 Eliuk Cove, Winnipeg, MB, R3R 3X2 house for sale | Listing ID 202615 | Royal LePage
Rosser
· House
· Fireplace · Parking
Rosser · House · Fireplace · Parking
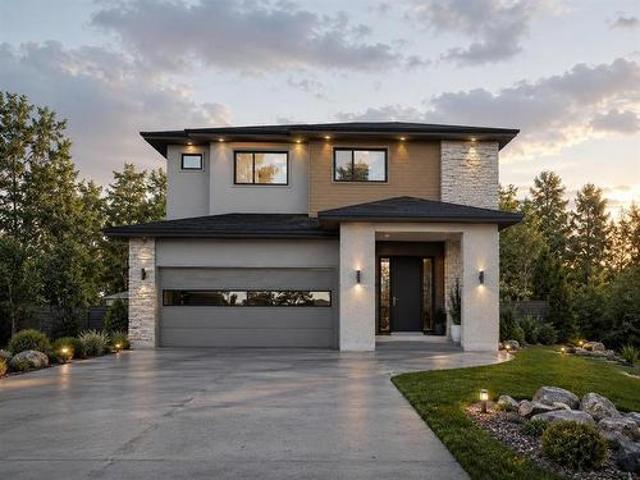
1H/Winnipeg/Welcome to this stunning 2008 square foot 2 Storey in Ridgewood West! To be built by award winning ArtistaHomes! Luxury is re-defined in this 4bdrm + sunroom/flex room, 2.5 bath luxury home! Main floor laundry, oversized dbl garage, double height great room ceilings allowing natural light to pour in. The home alsoincludes a modern linear fireplace, custom cabinetry, oversized kitchen island, quartz counter tops throughout, deluxe ensuite, upgraded exterior elevation, upgraded lighting and plumbing, upgraded flooring package andso much more! The final phase of Ridgewood West! Do not miss out. (Id: 7525)
$ 919,000
117 Harvard Ave, Winnipeg, MB, R3M 0J7 house for sale | Listing ID 202606 | Royal LePage
View photo
House · for sale
$ 599,000
New
117 Harvard Ave, Winnipeg, MB, R3M 0J7 house for sale | Listing ID 202606 | Royal LePage
Rosser
· House
· Parking
Rosser · House · Parking
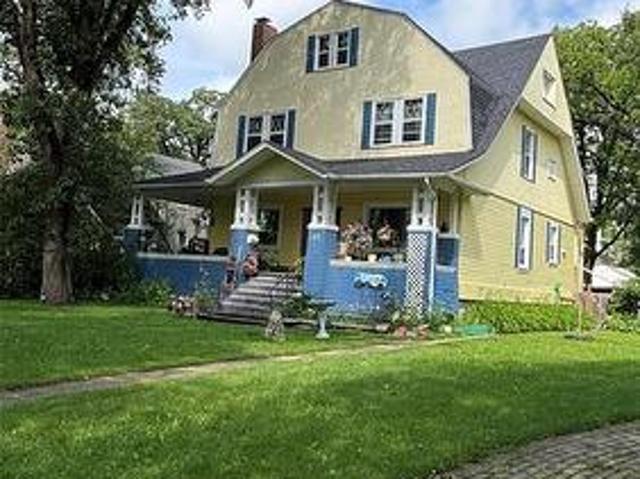
S/S July 8. otp july 15 @ noon. Calling all visionaries, dreamers, and opportunity seekers! This is your chance to write the next chapter for a stunning century home in the heart of Crescentwood. Will you be the buyer who lovingly restores this timeless character home to its former glory? Offering 6 bedrooms, 3 bathrooms, and a garage, the home provides an incredible canvas for a spectacular renovation. Much of the heavy lifting has already begun, with beautiful woodwork, most windows updated, a 2024 hot water tank, and updated electrical. Or is your vision something entirely new? Set on an extraordinary 11,626 sqf lot (approx 1/4 acre) this property presents an exceptionally rare opportunity to build the custom home you've always imagined in one of Winnipeg's most coveted neighbourhoods. Lots of this size seldom become available in such a premier central location. Whether your dream is restoration, reinvention, or a brand-new masterpiece, opportunities like this are few and far betwee
$ 599,000
30 Siddiqui Ridge, Winnipeg, MB, R3Y 2G7 house for sale | Listing ID 202615 | Royal LePage
View photo
House · for sale
$ 919,000
New
30 Siddiqui Ridge, Winnipeg, MB, R3Y 2G7 house for sale | Listing ID 202615 | Royal LePage
Rosser
· House
· Fireplace · Parking · Air conditioning
Rosser · House · Fireplace · Parking · Air conditioning
1R/Winnipeg/Welcome to the newest Development Bison Run! This Award Winning Spacious Two storey Features an Open-Concept Design, 2128 sq ft, 3 bedrooms plus loft/4 bedroom, Main floor den, Open loft over looking the doubleheight ceiling, Walk through mudroom area, Large kitchen island, Custom cabinetry, Quartz counters in kitchen, Second floor laundry, Large Primary bedroom with deluxe ensuite and WIC, Kohler plumbing fixtures and more! Premium construction with steel beams, Plywood subfloors, Engineered I-joists, Concrete driveway, Tri-panewindows, Huge 24 x 24 garage, Electric fireplace, A/C, and so much more outstanding Artista specs! This homeis to be built and ready for your selections and customization! (Id: 7525)
$ 919,000
103 Handsart Boulevard, Winnipeg, MB, R3P 0C4 Luxury House for sale | Listing ID 202615 | Royal LePage Carriage Trade Luxury Properties
View photo
House · for sale
$ 1,798,000
103 Handsart Boulevard, Winnipeg, MB, R3P 0C4 Luxury House for sale | Listing ID 202615 | Royal LePage Carriage Trade Luxury Properties
Rosser
· House
Rosser · House
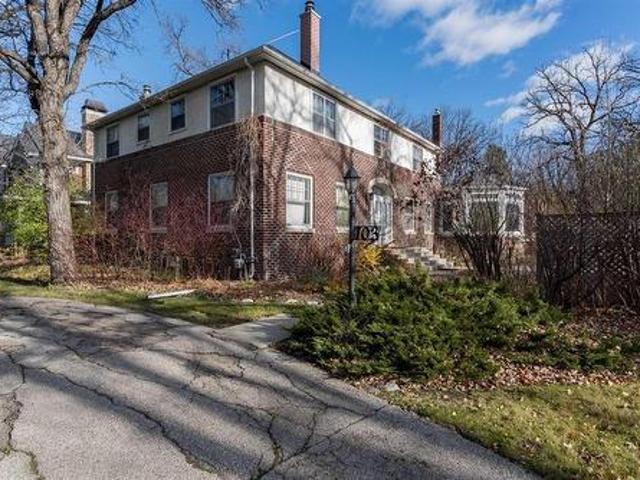
1E/Winnipeg/Outstanding opportunity at 103 Handsart Blvd, located in one of the most prestigious and sought-after areas of Old Tuxedo. This property offers exceptional potential for either a substantial renovation of the existing home or the construction of a brand-new custom residence tailored to your vision. Ideally situated on a beautiful, tree-lined street surrounded by some of Winnipeg s finest homes, the location is unbeatable, just a short walk to Assiniboine Park, Wellington Crescent, and nearby shops, schools, and amenities. Rarely do opportunities like this become available in such a premier setting, combining charm, exclusivity, and convenience. (Id: 7525)
$ 1,798,000
348 St John'S Ave, Winnipeg, MB, R2W 1H3 house for sale | Listing ID 202615 | Royal LePage
View photo
House · for sale
$ 209,900
348 St John'S Ave, Winnipeg, MB, R2W 1H3 house for sale | Listing ID 202615 | Royal LePage
Rosser
· House
· Cellar
Rosser · House · Cellar
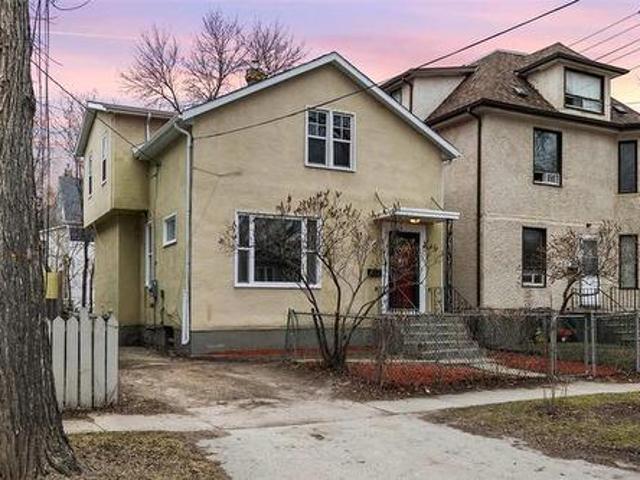
Looking for affordable housing? Welcome to this Move-In ready 2 Storey Home. Features 1860 SF offers 4 BR's, 2 full Bath's & main floor Laundry. Great value with all the benefits of an updated home. Features a functional spacious front foyer area & into the main Living/Dining areas w/large north/east facing windows providing plenty of natural light. Main floor 4 piece Bath & 2 good size Main floor Bedrooms. Spacious Kitchen features 3 newer stainless steel appliances, plenty of cabinets & sufficient working counter space. Adjacent Main floor Laundry/Storage room w/2nd fridge. Upstairs offers generous King Size Primary Bedroom, 3 piece Bath, Den space w/kitchenette/bar area w/sink and 4th BR. Fully insul basement w/laundry area & lots of additional storage options. 6 Appliances included. Updates include. HI gas furnace (15), Windows. Main floor (18) & Upper floor (25), hwt (24), Roof (19) & completely updated Electrical (26) Cost effective home w/HEF provides low utilities along with al
$ 209,900
315 Rutland St, Winnipeg, MB, R3J 1X9 house for sale Listin.
View photo
House · for sale
$ 359,900
$ 393/sq.ft
315 Rutland St, Winnipeg, MB, R3J 1X9 house for sale Listin.
Rosser
· 915 sq.ft · 3 Bedrooms · 2 Baths · House
Rosser · 915 sq.ft · 3 Bedrooms · 2 Baths · House
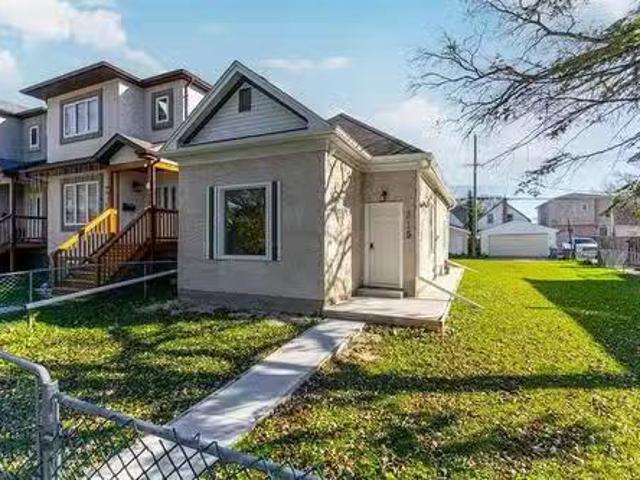
DevelopmentInvestment opportunity! 50 x 100 double lot with house to one side. House is renovated & shows well. With just over 900 Sq ft, 3 bedroom2 full bath. Good for a saleal while a subdivision is done. Buyers to do their own due diligence in regards to any subdivision. Great St. James Location. Still available at ListedBuy!
$ 359,900
141 Pilgrim Avenue, Winnipeg, MB, R2M 0L6 house for sale | Listing ID 202615 | Royal LePage
View photo
House · for sale
$ 469,900
141 Pilgrim Avenue, Winnipeg, MB, R2M 0L6 house for sale | Listing ID 202615 | Royal LePage
Rosser
· House
· Air conditioning
Rosser · House · Air conditioning
2D/Winnipeg/Showings start now. Offers presented as received. Rarely Available! Step into exceptional value with this legal secondary suite bi-level, built in 2020 & thoughtfully designed for both comfortable living & strong rental income. Each unit boasts its own private entrance & separate utilities, offering privacy & flexibility for owners & tenants alike. The main unit features 9-foot flat-painted ceilings, modern plank flooring, a spacious open-concept layout, & a stunning high-gloss kitchen with granite countertops. With 3 generously sized bedrooms & 2 full bathrooms, including a sleek 3-piece ensuite with a custom tile glass door shower. Enjoy year-round comfort with a forced air furnace & central AC. The lower suite impresses with its bright living area, premium kitchen cabinets and counters, a full bathroom, and 2 spacious bedrooms. Each suite has it's own separate laundry. This property is located in a highly desirable neighborhood close to schools, shopping, & public transi
$ 469,900
116 Larry Vickar Drive W, Winnipeg, MB, R3W 0K4 house for sale | Listing ID 202615 | Royal LePage
View photo
House · for sale
$ 464,900
116 Larry Vickar Drive W, Winnipeg, MB, R3W 0K4 house for sale | Listing ID 202615 | Royal LePage
Rosser
· House
· Garden · Office room · Gym · Cellar
Rosser · House · Garden · Office room · Gym · Cellar
3K/Winnipeg/Showings start Monday, July 6. Offers will be reviewed on Monday, July 13. Welcome to this beautiful side-by-side home in Devonshire Village community! Featuring 3 bedrooms, 2.5 bathrooms, and a partially finished basement, this home offers the perfect combination of comfort, functionality, and room to grow. The inviting main floor boasts an open-concept layout that's ideal for both everyday living and entertaining. The spacious kitchen offers plenty of cabinetry and workspace, flowing seamlessly into the dining and living areas. A convenient 2-piece bathroom completes the main level. Upstairs, you'll find three generously sized bedrooms, including a spacious primary bedroom with ensuite bath, walk in closet, along with a full bathroom designed to accommodate the whole family. The laundry room completes this level. The partially finished basement provides valuable additional living space, perfect for home office, gym, or play area. The fenced backyard features a two-tiered
$ 464,900
7 Kingfisher Crescent, Winnipeg, MB, R3Y 0C7 house for sale | Listing ID 202615 | Royal LePage
View photo
House · for sale
$ 629,900
7 Kingfisher Crescent, Winnipeg, MB, R3Y 0C7 house for sale | Listing ID 202615 | Royal LePage
Rosser
· House
· Garden · Gym · Cellar
Rosser · House · Garden · Gym · Cellar
1R/Winnipeg/Showings start Monday, July 6. Offers will be reviewed on Tuesday, July 14. Welcome to this well-maintained cab-over in the highly sought-after South Pointe community! Offering 5 bedrooms and 3 full bathrooms, this home provides the perfect blend of comfort, functionality, and style for growing families. The bright, open-concept main floor features soaring vaulted ceilings, generous living spaces, an inviting layout that's ideal for both everyday living and entertaining. The kitchen offers ample cabinetry, plenty of counter space, and overlooks the dining and living areas, creating the perfect gathering place. The private primary suite features a walk-in closet and full ensuite. Two bedrooms and a full bathroom complete the main level, while the fully finished basement expands your living space with two more bedrooms, a third full bathroom, and a large recreation room perfect for movie nights or a home gym. Step outside to your beautifully landscaped backyard, complete with
$ 629,900
85 Sandale Drive, Winnipeg, MB, R2N 1A4 house for sale | Listing ID 202615 | Royal LePage
View photo
House · for sale
$ 269,900
85 Sandale Drive, Winnipeg, MB, R2N 1A4 house for sale | Listing ID 202615 | Royal LePage
Rosser
· House
Rosser · House
2F/Winnipeg/SS Now Offers as received. Purchaser to seek lease approval by park management. Application in supplements. Lot fee's are $600.30 includes sewer, water, lot rental and taxes. Welcome to South Glen s newest move-in ready mobile home where fresh construction meets the freedom to make it your own. This thoughtfully designed 3-bedroom, 2-bath residence offers 1,200 square feet of light-filled living space, neutral finishes throughout and plenty of room to personalize. Key Features Open-concept living and dining area with wide windows and durable vinyl plank flooring. Kitchen equipped with brand-new stainless steel appliances, sleek cabinetry and sizable pantry ready for your favorite cookware and finishing touches. Three well-proportioned bedrooms, including a private master suite with an en-suite bath and walk in closets. Second full bathroom features a tub/shower combo with modern fixtures. Generous storage options: extra closets, linen cabinet and exterior utility access. Th
$ 269,900
86 Rillwood Place, Winnipeg, MB, R2N 1J6 house for sale | Listing ID 202615 | Royal LePage
View photo
House · for sale
$ 299,900
86 Rillwood Place, Winnipeg, MB, R2N 1J6 house for sale | Listing ID 202615 | Royal LePage
Rosser
· House
· Patio · Garden · Deck · Parking
Rosser · House · Patio · Garden · Deck · Parking
2E/Winnipeg/Showings start now. Offers Presented: July 6th. *open house. Saturday, july 4th 1:00-3:00 pm*. Are you looking for a move in ready home in an unbeatable location? Trust me you re going to love 86 rillwood place! Step inside this BEAUTIFULLY RENOVATED 3 bedroom, 1 bathroom attached bungalow and feel the BRIGHT and SPACIOUS main floor. A STUNNING white kitchen with an island flows into a fresh and inviting living space featuring a FULLY UPDATED 3pc bathroom, NEW flooring, fresh paint, and light fixtures. The lower level offers a SPACIOUS BLANK CANVAS with potential for a LARGE REC ROOM and a future bedroom. Step outside to a FULLY FENCED BACKYARD with a deck, large concrete patio, and a concrete parking pad. Major updates include shingles (2023) and hot water tank (2025), with interior updates completed in 2026 including bathroom, flooring, paint, and lighting giving TRUE PEACE OF MIND. Located in the INCREDIBLE FAMILY FRIENDLY neighbourhood of River Park South, you're minute
$ 299,900
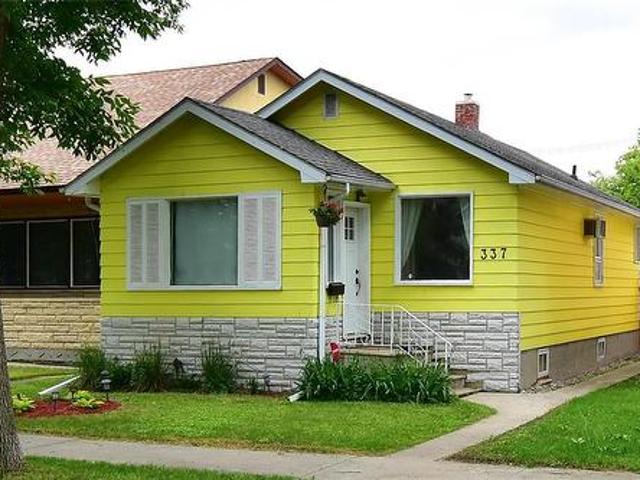
337 Victoria Avenue, Winnipeg, MB, R2C 2M4 house for sale | Listing ID 202615 | Royal LePage
View photo
House · for sale
$ 259,900
337 Victoria Avenue, Winnipeg, MB, R2C 2M4 house for sale | Listing ID 202615 | Royal LePage
Rosser
· House
· Deck · Cellar
Rosser · House · Deck · Cellar
3L/Winnipeg/Showings start June 29; offers anytime! Here's your chance to avoid bidding wars! Cute 2 BR Bungalow with partial basement. Home features newer kitchen, shingles replaced in 2022, a lovely deck to enjoy our Winnipeg summers, and a great quiet location, near schools, parks, public transit, shopping and more. A great starter home, or add to your revenue portfolio. Come check it out today! (Id: 7525)
$ 259,900

Get email alerts

Don't miss out: be the first to know about new properties

The alert was correctly created

On subscribing you accept the conditions of use and the privacy policy
Alert
Receive new ads in your inbox
Save this search
Receive alerts for new listings

We'll send you an email when we have new properties for: "Houses for sale in Rosser"

The alert was correctly created

Grosse Isle
Ritchot
Get email alerts and be the first to see new listings
Required field
On subscribing I accept the terms of the privacy policy
Perfect! You'll soon start receiving new listings via email
Alert
Receive an email when we have new ads for Houses for sale in Rosser
Save this search
Filters

Bedrooms

Area (sq.ft)

sq.ft
sq.ft

Price

$
$

Filter by property type

Bathrooms

Clear all filters
Receive notifications when new entries are published.