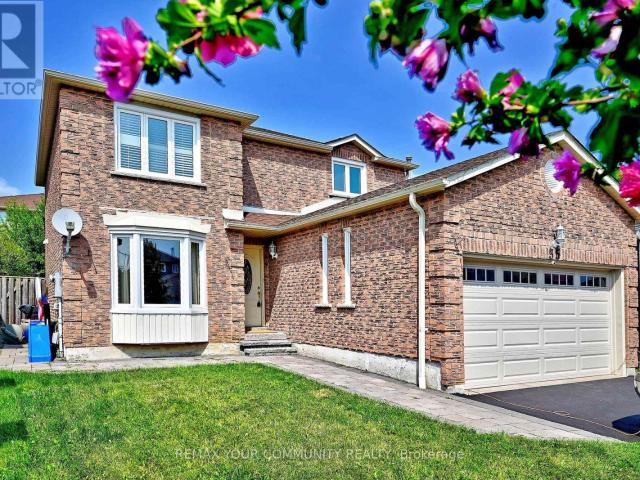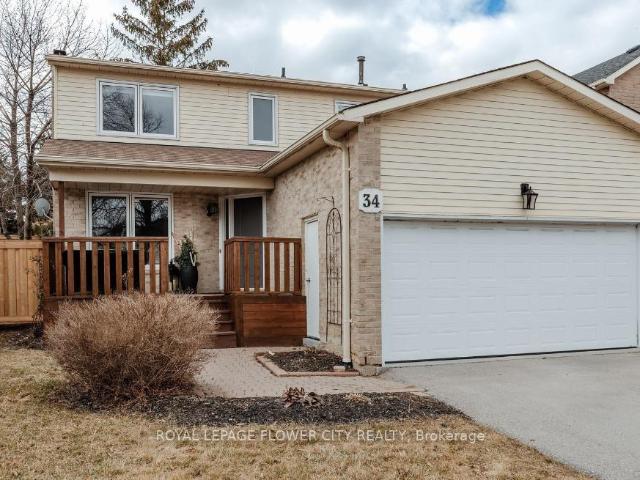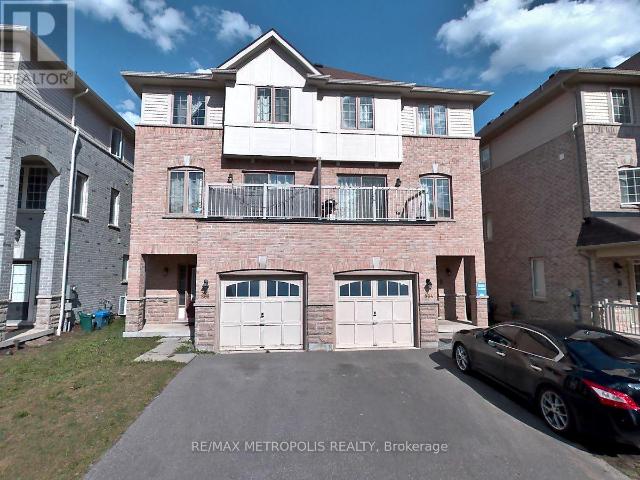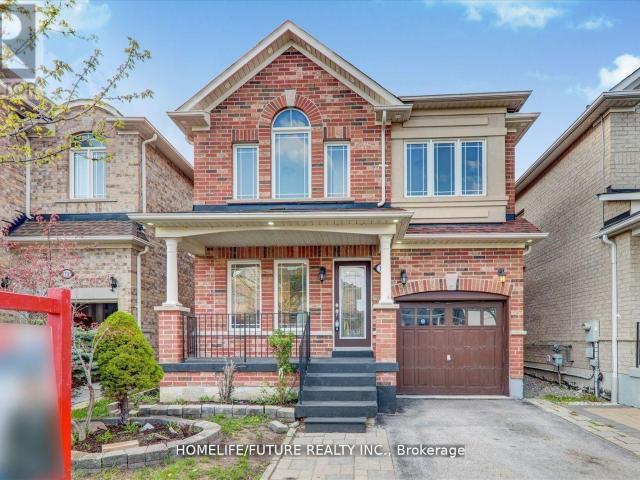
18,646 properties to rent in Rossland Park

apartment at 346 2545 SIMCOE STREET N, Oshawa, Ontario, L1L0W3
View photo
Apartment · for rent
$ 2,100
New
apartment at 346 2545 SIMCOE STREET N, Oshawa, Ontario, L1L0W3
Rossland Park
· 183 sq.ft · 1 Bedroom · Apartment
· Office room · Terrace · Balcony · Gym · Parking
Rossland Park · 183 sq.ft · 1 Bedroom · Apartment · Office room · Terrace · Balcony · Gym · Parking
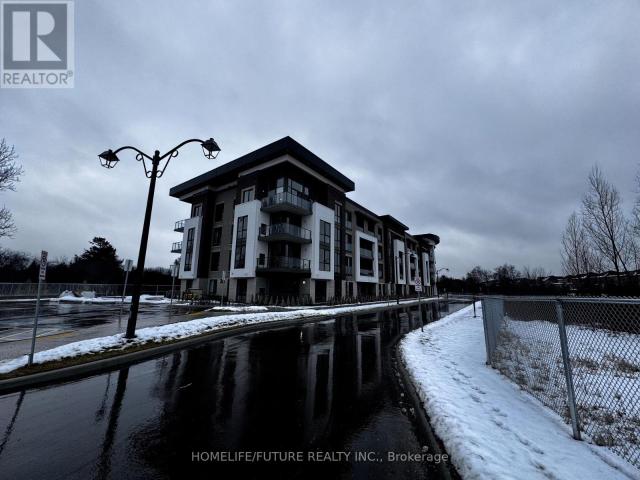
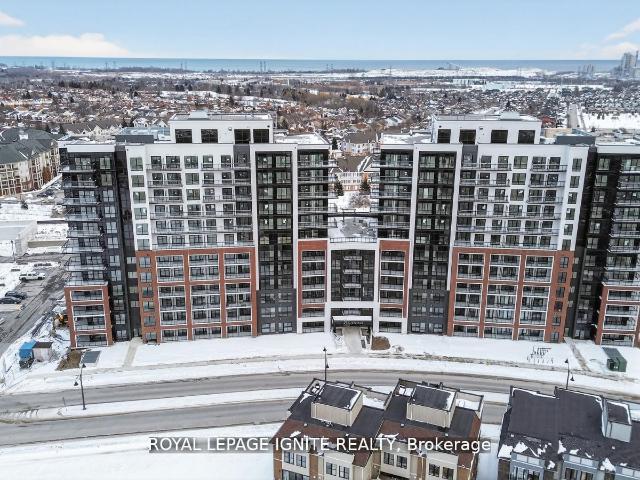
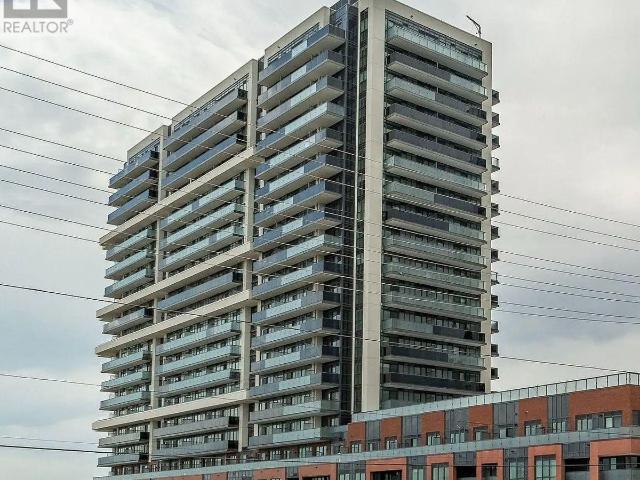
Welcome to 2545 Simcoe St N – a bright and functional 1+Den, 2- full bath condo offering 650 sq ft of interior space plus a private balcony. Features include an open-concept layout, floor-to-ceiling windows, modern kitchen with quartz counters, and a versatile den ideal for a home office or a second bedroom. Primary bedroom with a 3-piece ensuite, plus parking. Enjoy top-tier amenities: gym, party room, rooftop terrace & more. Steps to Ontario Tech University, Durham College, shopping, Costco, and Hwy 407. (id:18653)
$ 2,100
apartment at 201 – 555 OXFORD STREET
View photo
Apartment · for rent
$ 1,725
New
apartment at 201 – 555 OXFORD STREET
Rossland Park
· 151 sq.ft · 2 Bedrooms · Apartment
· Parking
Rossland Park · 151 sq.ft · 2 Bedrooms · Apartment · Parking
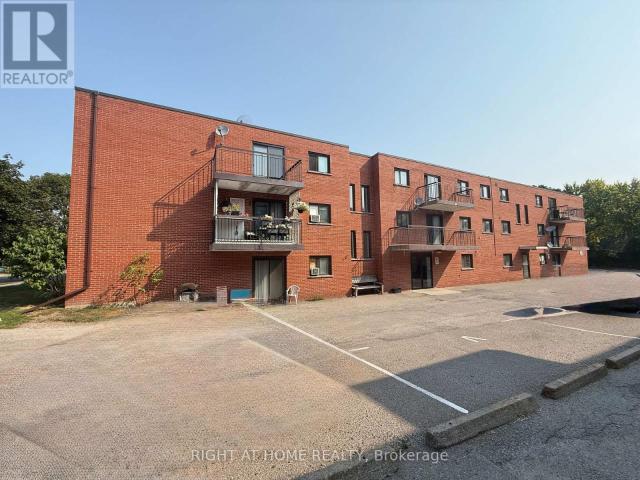
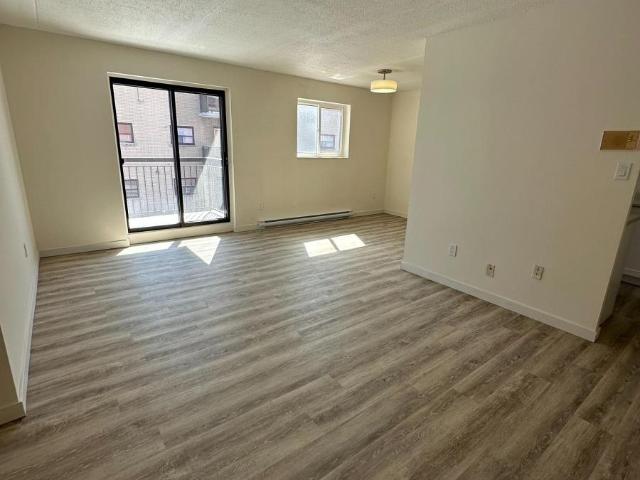
Enjoy peaceful living at #201- 555 Oxford St. in Oshawa. This spacious 2-bedroom, 1 bathroom apartment offers convenient open-concept living with large windows that welcome natural light. Heat, water and Hydro included. 1 parking spot included at no additional cost. Located conveniently close to the 401, public transit, groceries, amenities and more. (id:18653)
$ 1,725
apartment at 205 555 OXFORD STREET, Oshawa, Ontario, L1J3V5
View photo
Apartment · for rent
$ 1,725
New
apartment at 205 555 OXFORD STREET, Oshawa, Ontario, L1J3V5
Rossland Park
· 151 sq.ft · 1 Bedroom · Apartment
· Parking
Rossland Park · 151 sq.ft · 1 Bedroom · Apartment · Parking
Suite #205 at 555 Oxford St. in Oshawa is a large 2-bedroom, 1 bathroom apartment that offers a functional, open-concept layout. Enjoy the large windows welcoming natural light into the unit. Heat, water and Hydro included. 1 parking space included. Located in a convenient neighbourhood, close to public transit, groceries, amenities and more (id:18653)
$ 1,725
apartment at 56 EMMAS WAY, Whitby, Ontario, L1R0S7
View photo
Apartment · for rent
$ 2,950
New
apartment at 56 EMMAS WAY, Whitby, Ontario, L1R0S7
Rossland Park
· 183 sq.ft · 1 Bedroom · Apartment
· Office room · Balcony · Gym · Parking
Rossland Park · 183 sq.ft · 1 Bedroom · Apartment · Office room · Balcony · Gym · Parking
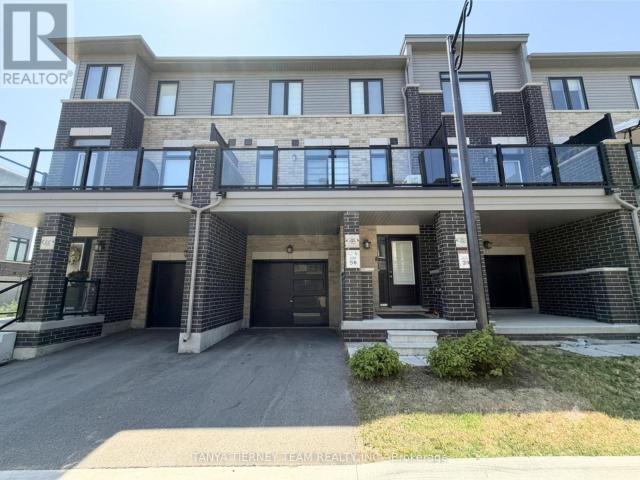
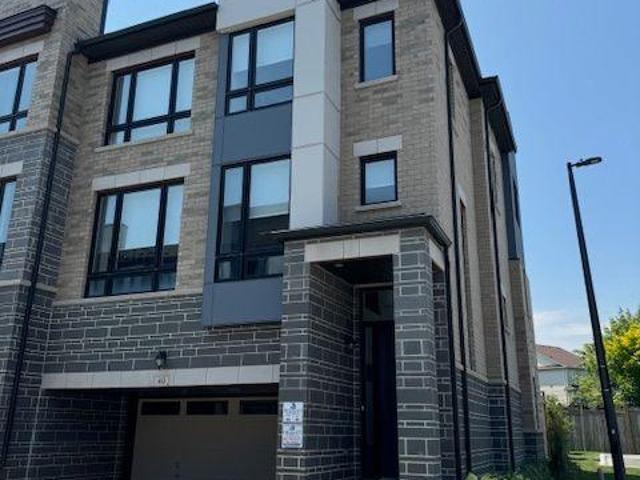
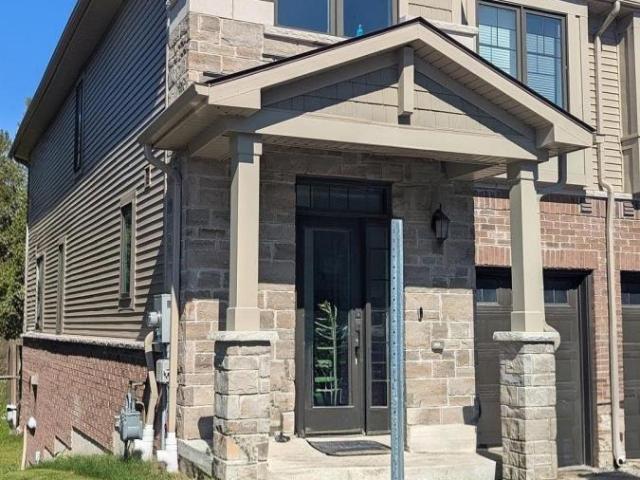
Modern & functional 3 bedroom, 3 bathroom townhome in the sought after Taunton North community! This thoughtfully designed home offers a versatile layout across three levels, with plenty of natural light and excellent use of space. Inviting foyer features a double closet, direct garage access and convenient under stair storage. Main floor den provides the perfect space for a home office, gym, or flex room, complete with a separate entrance, double closet and large window. The second floor showcases a bright open concept kitchen, living and dining area. Spacious kitchen features a centre island/breakfast bar and quartz countertops, while the dining area offers a walk-out to a private balcony – perfect for morning coffee or evening relaxation. A convenient storage nook, laundry closet and 2pc powder room complete this level. Upstairs, you’ll find 3 generously sized bedrooms, including a primary suite with walk-in closet and 3pc ensuite. 2nd and 3rd bedroom each feature double closets and
$ 2,950
apartment at 1742 NASH ROAD
View photo
Apartment · for rent
$ 2,100
New
apartment at 1742 NASH ROAD
Rossland Park
· 161 sq.ft · 3 Bedrooms · Apartment
· Swimming pool · Parking · Cellar
Rossland Park · 161 sq.ft · 3 Bedrooms · Apartment · Swimming pool · Parking · Cellar
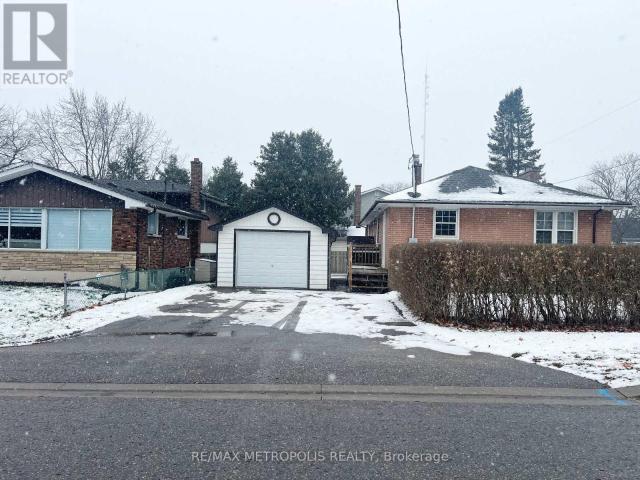
Main floor 3 br unit in a great area and literally a few steps to Courtice Secondary School. Garage parking plus 2 spots on one side of the driveway. Rent amount is plus 100% hydro with heat and water included. Available for Sept 1+. Basement is rented to a great couple and child. Open concept kitchen with stainless steel appliances and pantry. 4 piece bath with jacuzzi tub. Hardwood and laminate floors throughout. Shared laundry in basement that is located between the upper and lower units. Pictures are from when last listed. (id:18653)
$ 2,100
apartment at 203 – 385 ARCTIC RED DRIVE
View photo
Apartment · for rent
$ 2,650
New
apartment at 203 – 385 ARCTIC RED DRIVE
Rossland Park
· 237 sq.ft · 2 Bedrooms · Apartment
Rossland Park · 237 sq.ft · 2 Bedrooms · Apartment
Modern 2 Bedroom Condo With 2 Full Washroom Closer To Durham University At Charring Cross Neighbourhood. Modern Living Green With Golf Club Viewing. All Aminities Arround The Coner. Easy Access To 407, University, Shops Plaza. Ensut Buildly Access To Party Room And Fitness Club. (id:18653)
$ 2,650
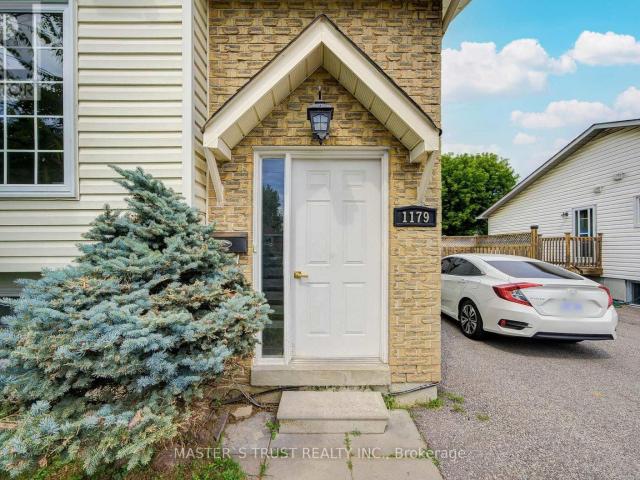
apartment at UNIT 2 1179 SIMCOE STREET S, Oshawa, Ontario, L1H4M1
View photo
House · for rent
$ 1,450
New
apartment at UNIT 2 1179 SIMCOE STREET S, Oshawa, Ontario, L1H4M1
Rossland Park
· 118 sq.ft · 1 Bedroom · House
Rossland Park · 118 sq.ft · 1 Bedroom · House
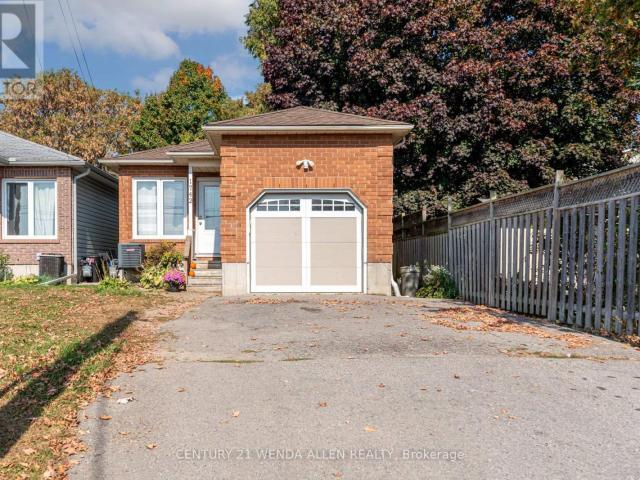
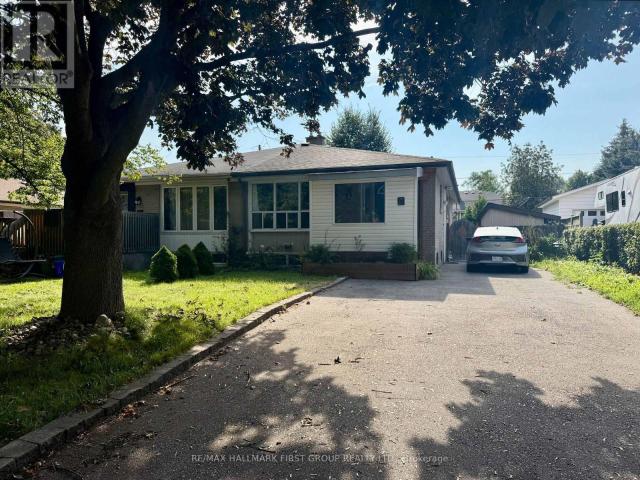
Legal Duplex, Lower Level, Beautiful Renovated Semi-Detached Raised Bungalow Featuring 1 Bedroom, 1 Kitchens, 1 Full Washrooms In Prime Location! Fantastic Use Of Modern Living Space, Great Natural Light ! Close To All Amenities, Walking Distance To The Beach, Lakefront, Parks & Nature Water Front Trails, Public Transit, Schools, And Shopping! Minutes To 401& 407! 24 Hours Notice Prior To Any Showing, No showing on Saturday. Enjoy Your Life Here! (id:18653)
$ 1,450
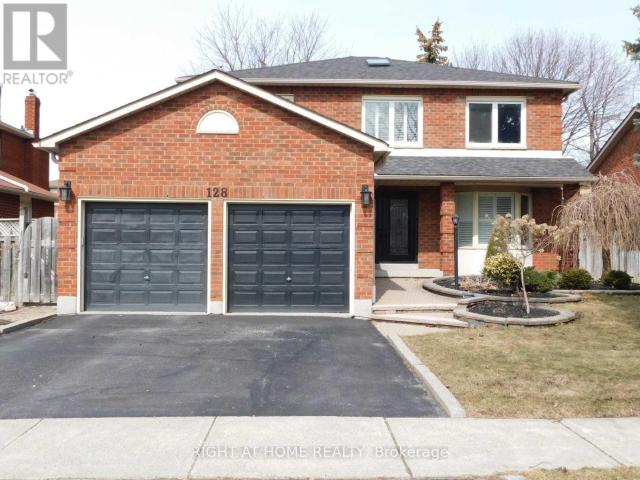
apartment at 128 WILLIAM STEPHENSON DRIVE
View photo
House · for rent
$ 3,200
New
apartment at 128 WILLIAM STEPHENSON DRIVE
Rossland Park
· 226 sq.ft · 4 Bedrooms · House
· Fireplace
Rossland Park · 226 sq.ft · 4 Bedrooms · House · Fireplace
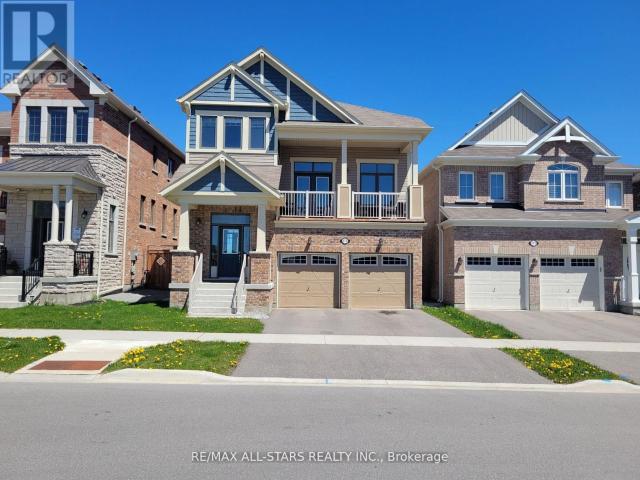
Sought After Blue Grass Meadows Neighborhood. Well Maintained 4 Br, Detached Home Grand Foyer With Circular Staircase And Skylight, Open Concept Family Room With Gas Fireplace, California Shutters, Granite Counters In Kitchen, Rich Brazilian Cherry Hardwood Flooring, Beautifully Renovated Master Ensuite Bath, Interlock Front Walkway, New Double Entry Doors, Main & Second floor -Property For Lease. (id:18653)
$ 3,200
apartment at 2313 SECRETO DRIVE, Oshawa, Ontario, L1H7K4
View photo
Apartment · for rent
$ 2,200
New
apartment at 2313 SECRETO DRIVE, Oshawa, Ontario, L1H7K4
Rossland Park
· 86 sq.ft · 1 Bedroom · Apartment
· Cellar
Rossland Park · 86 sq.ft · 1 Bedroom · Apartment · Cellar
Legal Basement Apartment on a quiet residential street with separate private tenant entrance. Lots of natural sunlight and windows in every room. Engineered laminate flooring throughout with ample storage. Separate exclusive in suite laundry room for tenants use. Stainless steel appliances and quartz countertop in kitchen. Bright, clean and open concept living in a quiet residential neighbourhood. (id:18653)
$ 2,200
apartment at 112 MCBRIDE AVENUE, Clarington, Ontario, L1C0J5
View photo
Apartment · for rent
$ 2,800
New
apartment at 112 MCBRIDE AVENUE, Clarington, Ontario, L1C0J5
Rossland Park
· 161 sq.ft · 1 Bedroom · Apartment
· Cellar
Rossland Park · 161 sq.ft · 1 Bedroom · Apartment · Cellar
Welcome to this beautiful, family home located in a highly desirable and growing Bowmanville community. The main floor boasts an exceptional layout featuring 9-foot ceilings and a versatile, separate living and dining space-currently styled as one expansive living room. The bright kitchen comes equipped with stainless steel appliances and flows effortlessly through the main level. Upstairs, escape to the large primary bedroom retreat, complete with a massive walk-in closet and a 5-piece ensuite bath. Enjoy the convenience of second-floor laundry, updated flooring on the upper level, and a modern hardwood staircase. The large, unspoiled basement with bigger windows for added space. Near to school and its Perfect for growing families! (id:18653)
$ 2,800
apartment at 2 855 SIMCOE STREET N, Oshawa, Ontario, L1G4W1
View photo
Apartment · for rent
$ 2,100
New
apartment at 2 855 SIMCOE STREET N, Oshawa, Ontario, L1G4W1
Rossland Park
· 43 sq.ft · 1 Bedroom · Apartment
· Parking
Rossland Park · 43 sq.ft · 1 Bedroom · Apartment · Parking
Bright & Spacious 2-Bedroom Main Floor Apartment in Oshawa. Renovated and move-in ready, this well-maintained main floor unit offers generous living space in a quiet multiplex on Simcoe Street, just North of Rossland. The large living room and two spacious bedrooms are filled with natural light from an abundance of windows. The large eat-in kitchen offers plenty of cabinet and counter space, with fridge and stove included. Convenient coin laundry is located in the building, and one outdoor parking space is included. Heat and water are included, hydro is separately metered and paid by the tenant. Tenant may use their own portable air conditioner. Conveniently located on Simcoe Street North with 24-hour bus service (N2), providing easy access to transit, shopping, restaurants, schools and everyday amenities. A great opportunity for a professional or couple looking for a clean, comfortable and conveniently located home. (id:18653)
$ 2,100
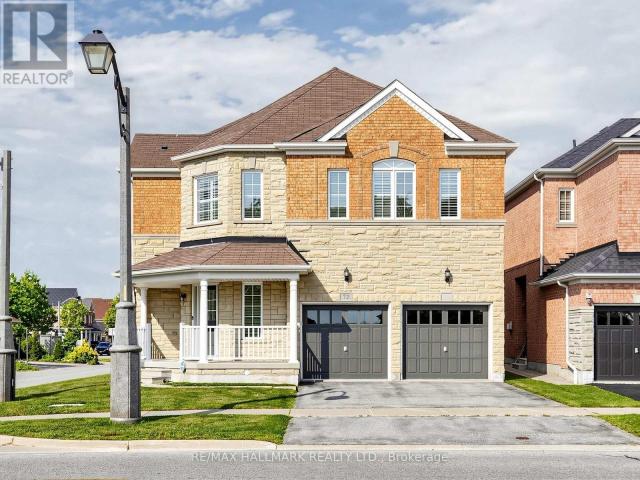
apartment at BSMT – 1182 RAVINE ROAD
View photo
Apartment · for rent
$ 1,600
New
apartment at BSMT – 1182 RAVINE ROAD
Rossland Park
· 54 sq.ft · 2 Bedrooms · Apartment
· Parking · Cellar
Rossland Park · 54 sq.ft · 2 Bedrooms · Apartment · Parking · Cellar
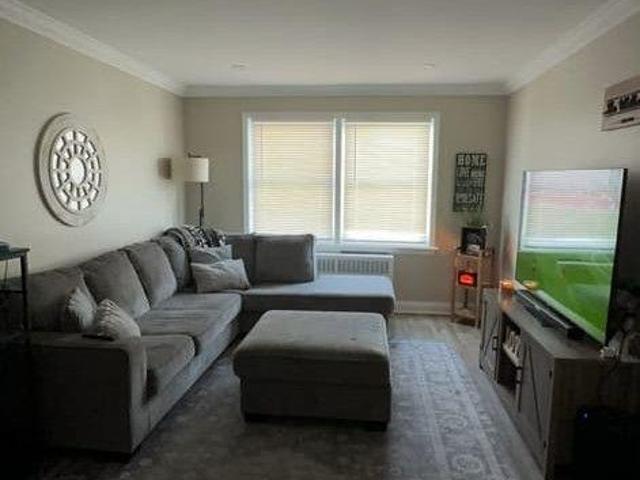
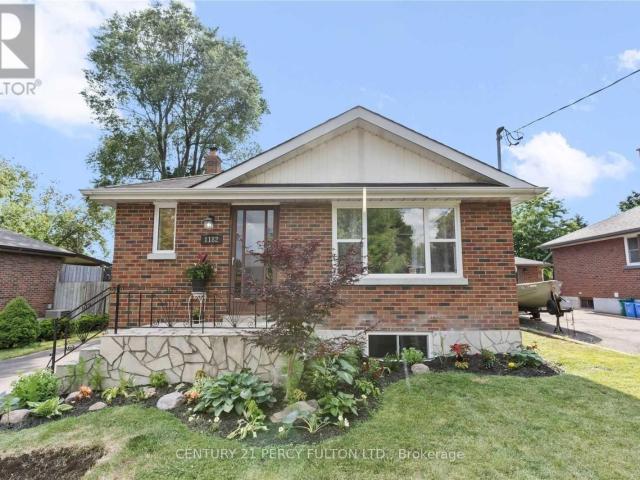
Legal 2-Bedroom Basement Apartment, One Parking, Ensuite Laundry, Fully Renovated, Windows in Each Room, Newer Kitchen & Washroom, Pot Lights,TENANT PAYS 40% UTILITIES(HYDRO,GAS,WATER) (id:18653)
$ 1,600
apartment at 622 – 51 CLARINGTON BOULEVARD
View photo
Apartment · for rent
$ 2,950
New
apartment at 622 – 51 CLARINGTON BOULEVARD
Rossland Park
· 140 sq.ft · 2 Bedrooms · Apartment
· Terrace · Balcony
Rossland Park · 140 sq.ft · 2 Bedrooms · Apartment · Terrace · Balcony
Good Opportunity to rent a condo unit in the heart of Bowmanville! Welcome to MODO Condo – an incredibly vibrant community just 35 minutes east of Toronto, offering a relaxed lifestyle with every modern convenience at your doorstep. This 2 Bed + Den and 2.5 Bath Corner unit offers a lot of luxury living space and large open balcony space. Enjoy browsing unique and eclectic shops, abundant greenspace, fantastic restaurants, and the convenience of the soon-to-be-built GO Train station nearby. Designed with comfort and lifestyle in mind, the building amenities are truly second to none. Host gatherings in the well-equipped multipurpose rooms, entertain guests on the rooftop terrace with BBQ area, stay active in the fully equipped fitness centre or yoga studio, or simply unwind and recharge in the beautifully designed common spaces. This is urban living with a welcoming, community feel – perfect for those seeking both convenience and comfort. (id:18653)
$ 2,950
apartment at BSMT 32 CROMBIE STREET, Clarington, Ontario, L1C4A1
View photo
Apartment · for rent
$ 1,850
New
apartment at BSMT 32 CROMBIE STREET, Clarington, Ontario, L1C4A1
Rossland Park
· 183 sq.ft · 1 Bedroom · Apartment
· Parking · Cellar
Rossland Park · 183 sq.ft · 1 Bedroom · Apartment · Parking · Cellar
NEW Legal 2 Bedroom Basement Apartment for Lease. Be among the first to enjoy this beautifully finished newer basement apartment located in a safe, family friendly neighbourhood. Offering the flexibility of a 2 bedroom layout this bright and spacious unit truly does not feel like a typical basement. Featuring a private separate entrance for added privacy, full sized windows that flood the space with natural light, private ensuite laundry, tons of storage, brand new stainless steel appliances, modern finished throughout, internet included, and parking on the driveway at no additional cost. Ideally located close to transit, shopping, parks, schools, and all essentials amenities. Two tandem parking spaces on the driveway at no additional cost (id:18653)
$ 1,850
apartment at 10 COLEMAN STREET, Clarington, Ontario, L1C1L4
View photo
Apartment · for rent
$ 2,000
New
apartment at 10 COLEMAN STREET, Clarington, Ontario, L1C1L4
Rossland Park
· 97 sq.ft · 1 Bedroom · Apartment
· Office room · Air conditioning · Parking · Cellar
Rossland Park · 97 sq.ft · 1 Bedroom · Apartment · Office room · Air conditioning · Parking · Cellar
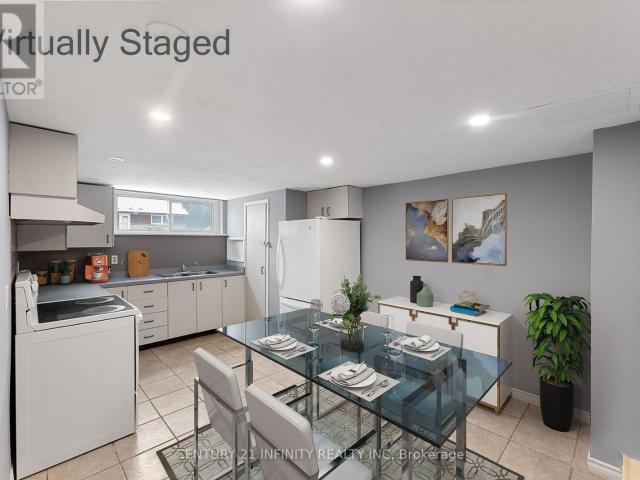
Welcome home to this large, tranquil 2-bedroom basement unit with above-grade windows and pot lights throughout. The two bedrooms and adjoining office nook are separated from the living room for added privacy, and the large eat-in kitchen offers generous cupboard space.What makes this unit unique: the landlord has installed double-thick insulation, Sonopan, and fire-rated drywall – adding both fire separation and a sound barrier that gives you a level of privacy few other units offer. This unit features its own private entrance and in-area laundry on the lower level. Heating is electric baseboard (No AC), and as with most basement units, the space naturally stays cooler than above-grade living areas in the summer. Two parking spots available. Located near Waverley Rd & King St W in Bowmanville, close to shopping, schools, and everyday amenities. Non-smoking unit. Available Oct 1st, 2026. Rental application, credit check, employment letter, and references required. (id:18653)
$ 2,000
apartment at 40 STEAMBOAT WAY, Whitby, Ontario, L1N0M6
View photo
Apartment · for rent
$ 3,299
New
apartment at 40 STEAMBOAT WAY, Whitby, Ontario, L1N0M6
Rossland Park
· 280 sq.ft · 1 Bedroom · Apartment
· Parking
Rossland Park · 280 sq.ft · 1 Bedroom · Apartment · Parking
Live By The Lake In The Wonderful Complex Of Whitby’s Luxurious Waterside Villas! This Beautiful Corner Unit Is A Three Bedroom Double Car Garage Property Features An Open Concept Main Floor With Stunning Hardwood Floors! This Beautiful Townhouse Has Been Fully Upgraded Throughout And Includes A Sun FilledKitchen Boasts Granite Countertops And A Breakfast Bar. Master Bedroom Features 5Pc Ensuite WithFrameless Glass Shower And Dreamy Soaker Tub! Walk-In Closets In Master. 9’Ceilings Throughout! (id:18653)
$ 3,299
apartment at BSMT 1101 KING STREET, Whitby, Ontario, L1N5A9
View photo
Apartment · for rent
$ 1,700
New
apartment at BSMT 1101 KING STREET, Whitby, Ontario, L1N5A9
Rossland Park
· 108 sq.ft · 1 Bedroom · Apartment
· Parking · Cellar
Rossland Park · 108 sq.ft · 1 Bedroom · Apartment · Parking · Cellar
2 BEDROOM BASEMENT APARTMENT FOR LEASE. NEAR THE 401, 412, ACCESS TO 407, THE GO, BUS STOPS, ALL SAINTS CATHOLIC SECONDARY SCHOOL, HENRY STREET HIGH SCHOOL, GROCERIES STORES, RECREATION CENTRE, WHITBY ENTERTAINMENT CENTRUM PLAZA AND MUCH MORE! SEPERATE ENTRANCE, INCLUDE SEPERATE LAUNDRY, 1-3PIECE SPACIOUS BATHROOM AND INLUDES 2 PARKING. LOOKING FOR TENANTS WHO WOULD TREAT THE HOME LIKE THEIRS. (id:18653)
$ 1,700
apartment at BSMT 173 WESTFIELD DRIVE, Whitby, Ontario, L1P0G2
View photo
Apartment · for rent
$ 1,750
New
apartment at BSMT 173 WESTFIELD DRIVE, Whitby, Ontario, L1P0G2
Rossland Park
· 140 sq.ft · 1 Bedroom · Apartment
· Parking · Cellar
Rossland Park · 140 sq.ft · 1 Bedroom · Apartment · Parking · Cellar
Welcome to this beautiful basement apartment in the prime location of Lynde Creek in Whitby. Phenomenal location backing to a walking path and ravine and wonderful finishings in the unit! A+ Landlords! Very spacious open concept living room & kitchen. You will have separate entrance via the Garage along with access to a possible 2 parking spots (1 garage and 1 driveway). This professionally finished basement boasts incredible vinyl flooring, quartz counters, stainless steel appliances, pot lights and 9ft ceilings! Gorgeous 4 pc bathroom with double sink and double glassed in shower. Ensuite Laundry! Extra storage available in neutral zone! No Smoking. No Pets. (id:18653)
$ 1,750
apartment at 35 DAKIN DRIVE
View photo
House · for rent
$ 3,200
New
apartment at 35 DAKIN DRIVE
Rossland Park
· 366 sq.ft · 4 Bedrooms · House
· Patio · Garden · Fireplace
Rossland Park · 366 sq.ft · 4 Bedrooms · House · Patio · Garden · Fireplace
Looking for more than just space? This 4-bedroom, 2.5-bath detached home in Ajax’s established Central West community offers the kind of layout that makes everyday living feel easy. Hardwood flooring flows throughout the home with no carpet, while generous living and dining areas provide plenty of room to gather, entertain or simply unwind. The family room, anchored by a fireplace, offers a comfortable place to settle in at the end of the day. At the heart of the home is an updated kitchen with stainless steel appliances, ample cabinetry and plenty of counter space. Just beyond, the sun-filled breakfast area is wrapped in windows and walks out to the backyard, making morning coffee, family meals and summer evenings feel a little more special. Step outside to a private fenced backyard with an interlock patio, offering plenty of space to relax, dine outdoors or simply enjoy the warmer months. A separate main-floor laundry room with a private washer and dryer adds everyday convenience. Up
$ 3,200
apartment at BASEMENT 34 GILMOUR ROAD, Ajax, Ontario, L1S5J5
View photo
Apartment · for rent
$ 1,580
New
apartment at BASEMENT 34 GILMOUR ROAD, Ajax, Ontario, L1S5J5
Rossland Park
· 43 sq.ft · 1 Bedroom · Apartment
· Office room · Equipped kitchen · Cellar
Rossland Park · 43 sq.ft · 1 Bedroom · Apartment · Office room · Equipped kitchen · Cellar
Legal Basement Apartment for Lease – Central Ajax. Welcome to this spacious, newly constructed legal basement apartment in a highly convenientCentral Ajax location. Thoughtfully designed with modern finishes and a functional layout, thisbright unit offers comfortable living in a quiet, well-maintained home. Features Include: Private separate entrance with covered exterior stairs, providing added protection from rainand snow. Concrete walkway for convenient, low-maintenance accessSpacious living area ideal for relaxing or entertaining. Modern full kitchen with dishwasher, ample cabinetry and generous counter spaceLarge 3-piece bathroom with contemporary fixtures and finishes. Private ensuite laundry with dedicated washer and dryerVersatile den area – perfect for a home office, reading nook, play area or additional storage. Bright and functional layout with quality finishes throughout. Prime Central Ajax Location. Enjoy the convenience of being within walking distance to shopping, public
$ 1,580
apartment at 68 TULLOCH DRIVE, Ajax, Ontario, L1S2S5
View photo
Apartment · for rent
$ 2,400
New
apartment at 68 TULLOCH DRIVE, Ajax, Ontario, L1S2S5
Rossland Park
· 1,981 sq.ft · 1 Bedroom · Apartment
· Garden · Parking
Rossland Park · 1,981 sq.ft · 1 Bedroom · Apartment · Garden · Parking
Welcome to 68 Tulloch! Conveniently located in South Ajax, this well-maintained bungalow offers a functional layout in a prime location. Featuring parking for two vehicles, a covered front porch, and a completely separate entrance, this home offers both comfort and convenience. Inside, you’ll find three generously sized bedrooms, a 4-piece bathroom, spacious living and dining areas, and an updated kitchen with plenty of cabinet and counter space. Enjoy the convenience of ensuite laundry and shared backyard space. Located close to schools, parks, shopping, transit, and everyday amenities, this is an opportunity you won’t want to miss! Main floor tenant to pay 50% of utilities. (id:18653)
$ 2,400
apartment at 72 MIDDLECOTE DRIVE, Ajax, Ontario, L1T0J5
View photo
House · for rent
$ 3,800
New
apartment at 72 MIDDLECOTE DRIVE, Ajax, Ontario, L1T0J5
Rossland Park
· 474 sq.ft · 1 Bedroom · House
· Garden · Office room · Fireplace · Gym · Parking · Cellar
Rossland Park · 474 sq.ft · 1 Bedroom · House · Garden · Office room · Fireplace · Gym · Parking · Cellar
Prestigious Detached 2 storey Home with spacious 4 Bedrooms +Den/office, 3 Full bath on 2nd floor, powder room & Gleaming Hardwood floors on main level, Huge Kitchen with Stainless Steele appliances, Breakfast Area and central Island, Spacious family room with gas fireplace. Upgraded Spencer Model Home With Select Finishes And Features. Amenities Right Next Door Such As Shopping, Gym, Banks, Tim’s Horton, Day Care, School, Park, Etc. This Corner Lot Is Larger And Provides For More Backyard Space. Oak Staircase, Pot Light On Main Floor. Titanium Finish On Hardwood Where Laid. Two (2)Closets At Entrance, California Shutters Throughout, Water softener system in the basement. Main floor laundry room with access to garage and 2 Garage door openers, Central Vacuum and much more … (id:18653)
$ 3,800
apartment at 866 AUDLEY ROAD S, Ajax, Ontario, L1Z1M4
View photo
House · for rent
$ 2,900
New
apartment at 866 AUDLEY ROAD S, Ajax, Ontario, L1Z1M4
Rossland Park
· 2,174 sq.ft · 1 Bedroom · House
· Garden · Balcony · Fireplace · Parking · Cellar
Rossland Park · 2,174 sq.ft · 1 Bedroom · House · Garden · Balcony · Fireplace · Parking · Cellar
Welcome to this well-maintained 3-storey semi-detached home offering a functional layout and comfortable living space in a convenient Ajax location. Featuring 3 bedrooms and 3 bathrooms, this home is ideal for those seeking a spacious lease with room to live, work, and relax. The ground level offers a bright family room with a walkout to the backyard, creating a versatile space for everyday living. The second level showcases an open-concept kitchen with stainless steel appliances, a pantry, and a breakfast area filled with natural light. The adjoining living and dining areas feature laminate flooring, a fireplace, and a walkout to a private balcony, providing an inviting setting for entertaining or unwinding. Upstairs, the primary bedroom includes a walk-in closet and a 4-piece ensuite bath, while two additional bedrooms offer built-in closets and large windows. An unfinished basement provides additional storage space, and the attached garage with private driveway parking accommodates
$ 2,900
apartment at 16 BARDEN CRESCENT, Ajax, Ontario, L1Z2A8
View photo
Apartment · for rent
$ 3,600
New
apartment at 16 BARDEN CRESCENT, Ajax, Ontario, L1Z2A8
Rossland Park
· 2,659 sq.ft · 1 Bedroom · Apartment
· Garden · Deck
Rossland Park · 2,659 sq.ft · 1 Bedroom · Apartment · Garden · Deck
Bright, Open-Concept Design with Large Windows and Natural Sunlight. Hardwood Floor ThroughoutMain Floor And Brand New Broadloom In Bedrooms. Entertainer’s Backyard With Deck And PatioArea. Close To School, Park, Shopping, and Hwy 401. Images are from previous listings. (id:18653)
$ 3,600
apartment at 49 – 100 HOLLYWOOD COURT
View photo
Apartment · for rent
$ 2,750
New
apartment at 49 – 100 HOLLYWOOD COURT
Rossland Park
· 291 sq.ft · 3 Bedrooms · Apartment
Rossland Park · 291 sq.ft · 3 Bedrooms · Apartment
Ravine Lot, Perfect for families and professionals, this brand-new, 2-storey townhome offers 3 spacious bedrooms, 3 bathrooms, and the convenience of upper-level laundry. Backing onto a beautiful ravine, this home provides a peaceful setting with scenic views. The main floor features a bright, open-concept layout with a spacious living and dining area, highlighted by hardwood flooring and large windows that fill the home with natural light. The modern kitchen is fully equipped with stainless steel appliances, stone countertops, a custom backsplash, stylish cabinetry, and ample storage. A large stone island serves as the perfect breakfast bar and gathering space for family and guests. Upstairs, the primary bedroom boasts a private ensuite bathroom, while two additional generously sized bedrooms and a full bathroom provide plenty of space for the whole family. (id:18653)
$ 2,750

Get email alerts

Don't miss out: be the first to know about new properties

The alert was correctly created

On subscribing you accept the conditions of use and the privacy policy
Alert
Receive new ads in your inbox
Save this search
Receive alerts for new listings

We'll send you an email when we have new properties for: "Properties to rent in Rossland Park"

The alert was correctly created

Get email alerts and be the first to see new listings
Required field
On subscribing I accept the terms of the privacy policy
Perfect! You'll soon start receiving new listings via email
Alert
Receive an email when we have new ads for Properties to rent in Rossland Park
Save this search
Filters

Bedrooms

Area (sq.ft)

sq.ft
sq.ft

Price ($ per month)

$
$

Filter by property type

Bathrooms

Clear all filters
Receive notifications when new entries are published.