4,627 houses to rent in Rossland Park

apartment at ROOM – 1218 MACINALLY COURT
View photo
House · for rent
$ 1,000
New
apartment at ROOM – 1218 MACINALLY COURT
Rossland Park
· 0 sq.ft · 1 Bedroom · House
Rossland Park · 0 sq.ft · 1 Bedroom · House
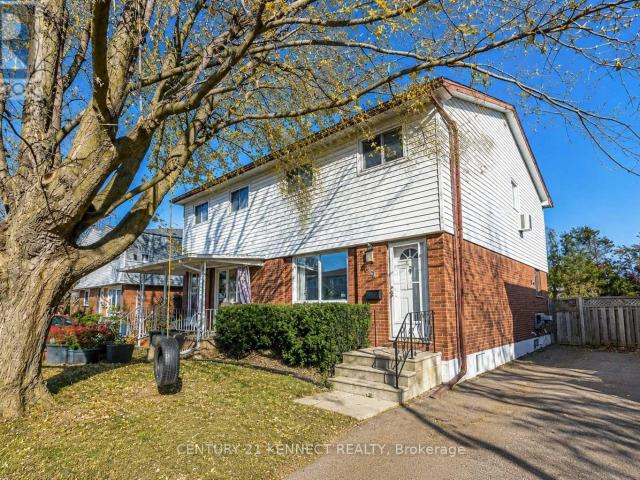
Furnished second floor-bedroom available for lease in a detached home. The room is bright, clean, and fully finished. Tenant will share a bathroom on the same level and have access to the shared living room, dining room, family room and laundry facilities with the owner. All utilities are included in the rent, as well as one driveway space. Conveniently located in a quiet and safe neighbourhood close to the public transport shops and parks. Ideal for a female individual seeking a comfortable and respectful living environment. Non-smoking, no pets prefered. (id:18653)
$ 1,000
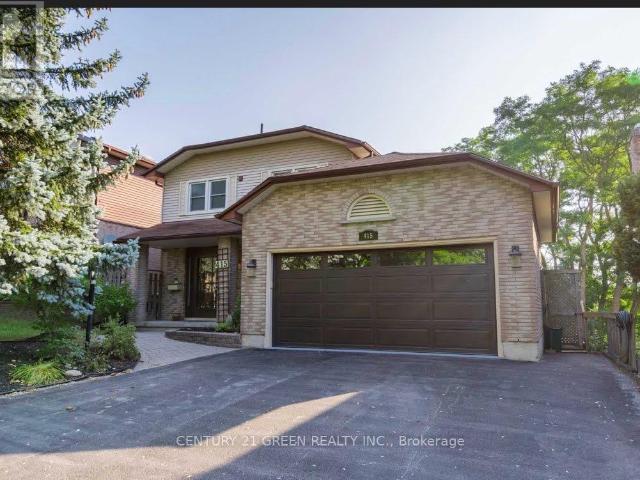
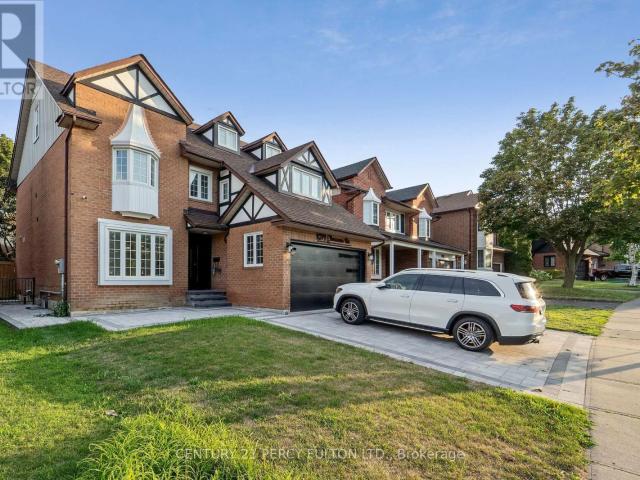
apartment at UPPER 415 AZTEC DRIVE, Oshawa, Ontario, L1J7T5
View photo
House · for rent
$ 2,600
New
apartment at UPPER 415 AZTEC DRIVE, Oshawa, Ontario, L1J7T5
Rossland Park
· 151 sq.ft · 1 Bedroom · House
· Fireplace · Parking
Rossland Park · 151 sq.ft · 1 Bedroom · House · Fireplace · Parking
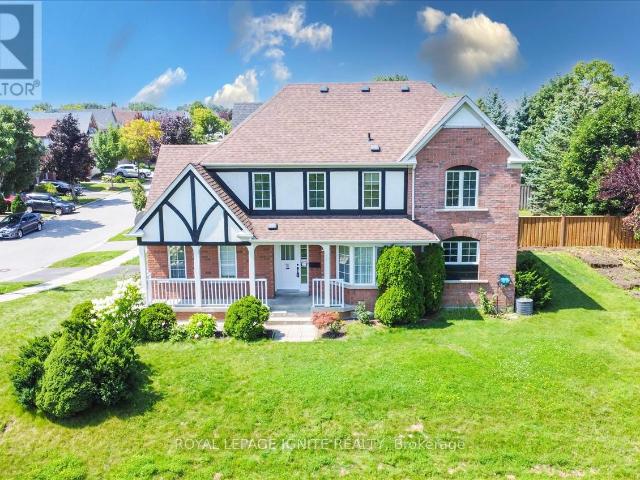
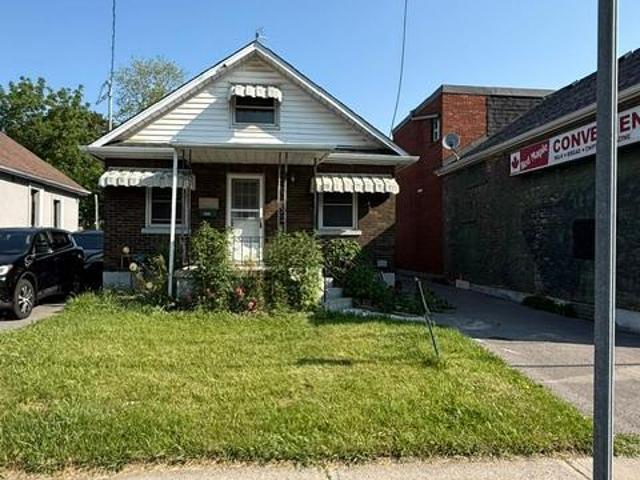
Charming Renovated 3-Bedroom, 2-Bath Detached Home with Modern Amenities! Available Jan1st,2025*Step into style and comfort in this fully renovated 3-bedroom, 2-bath detached house. Thoughtfully designed with premium finishes and modern conveniences, this home is move-in ready and waiting for you. *Property Highlights:* 3 Spacious Bedrooms*: Light-filled rooms with ample closet space for a clutter-free lifestyle. *2 Modern Bathrooms*: Recently remodeled with luxurious fixtures, sleek vanities, and premium tiling. Washer/dryer are on the upper level making laundry a breeze. *Stylish Living Room*: Features a stunning accent wall with a built-in TV and fireplace, creating the perfect setting for cozy nights in and elegant entertaining.*Gourmet Kitchen*: Fully equipped with stainless steel appliances, quartz countertops, and a breakfast bar for casual dining. *2-Car Garage with EV Charger*: Ample space for vehicles, plus a convenient electric vehicle charging station. *Outdoor Space*: A gr
$ 2,600
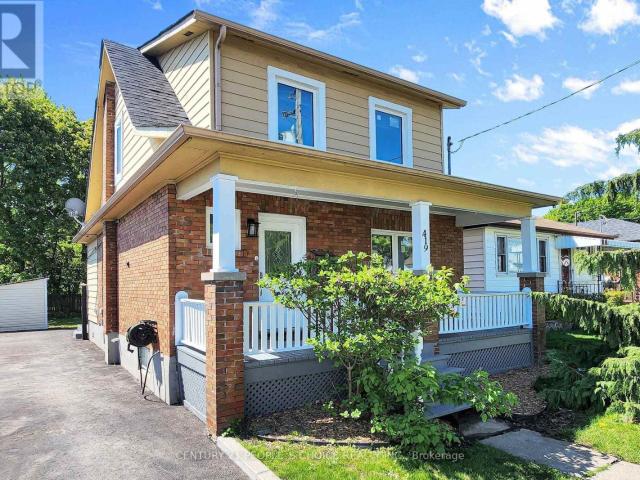
apartment at 419 ADELAIDE AVENUE W, Oshawa, Ontario, L1J2R9
View photo
House · for rent
$ 2,650
New
apartment at 419 ADELAIDE AVENUE W, Oshawa, Ontario, L1J2R9
Rossland Park
· 237 sq.ft · 1 Bedroom · House
· Garden · Equipped kitchen
Rossland Park · 237 sq.ft · 1 Bedroom · House · Garden · Equipped kitchen
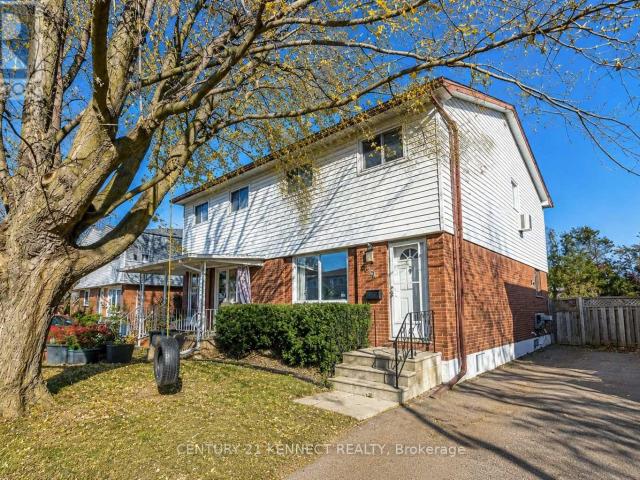
Rent this beautifully upgraded 3-bedroom detached home in Oshawa’s sought-after McLaughlinneighbourhood – true pride of ownership shines throughout! Sitting on a deep 130’lot with aspacious backyard and a 70′ driveway (2022) that fits four vehicles, this turn-key property ismove-in ready and packed with thoughtful upgrades from top to bottom. Inviting you with afreshly painted porch (2026) – Step inside to a bright, modernized main floor featuring freshlypainted interiors (2026), warm pot lights (2020), and laminate flooring (2020). The fullyrenovated kitchen is the heart of the home, showcasing updated cabinetry (2022), a contemporarybacksplash(2022), durable vinyl flooring (2022), and an updated dishwasher (2020) – flowingseamlessly into a dining and living area built for everyday family life and effortlessentertainment. Upstairs offers three generously sized bedrooms with updated laminate flooring(2020), a fully renovated upstairs bathroom (2020), updated staircase carpet (2022) for
$ 2,650
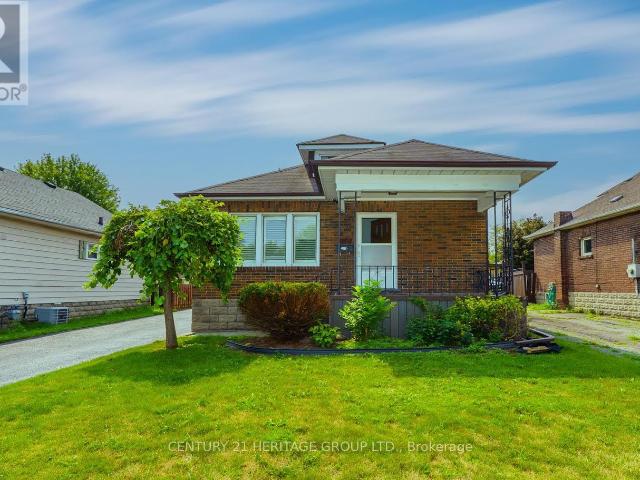
apartment at 203 HIBBERT AVENUE, Oshawa, Ontario, L1J1V4
View photo
House · for rent
$ 2,700
New
apartment at 203 HIBBERT AVENUE, Oshawa, Ontario, L1J1V4
Rossland Park
· 226 sq.ft · 1 Bedroom · House
· Garden · Parking · Deck · Cellar
Rossland Park · 226 sq.ft · 1 Bedroom · House · Garden · Parking · Deck · Cellar
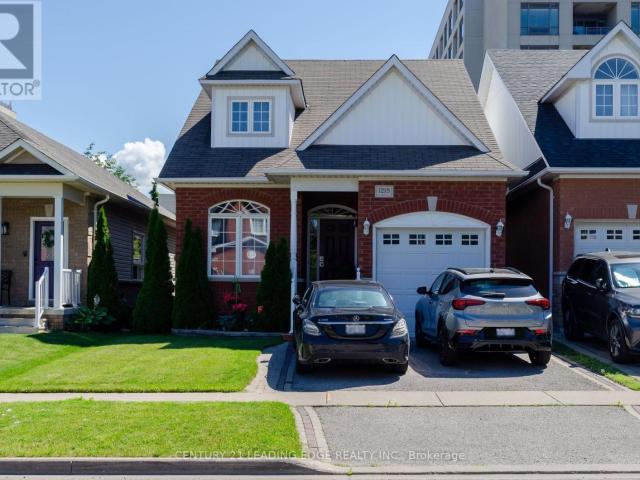
Welcome to this freshly painted gorgeous home situated in Oshawa’s Vanier neighbourhood. Dead end street and a friendly neighbourhood. Approximately 5 minutes drive to the 401, Go Station, GM plant, Oshawa Centre mall. Walk to Durham Transit, School, Oshawa creek, bike and walking trail. Family room has a walkout to the newly renovated deck, overlooking the detached garage and a fully fenced back yard. The basement has a good size recreation room, full washroom and laundry room. Remote control garage door. Furnace installed in 2021. (id:18653)
$ 2,700
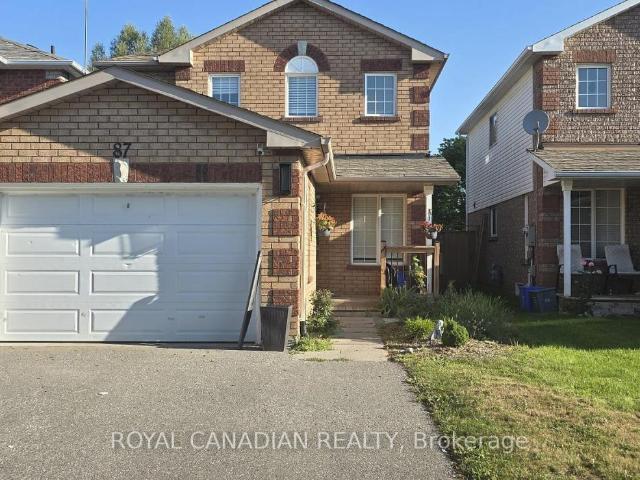
apartment at 87 JOHN WALTER CRESCENT, Clarington, Ontario, L1E2W7
View photo
House · for rent
$ 3,700
New
apartment at 87 JOHN WALTER CRESCENT, Clarington, Ontario, L1E2W7
Rossland Park
· 215 sq.ft · 1 Bedroom · House
· Garden · Office room · Parking · Cellar
Rossland Park · 215 sq.ft · 1 Bedroom · House · Garden · Office room · Parking · Cellar
Welcome to this well-located detached home offering comfort, space, and convenience. This inviting property features a modern kitchen with ample cabinetry, a bright dining room, and spacious living areas designed for everyday living. The fully finished basement includes an additional bedroom and a recreation/living room, providing the perfect space for extended family, guests, a home office, or entertainment. Step outside to a beautifully maintained backyard featuring a swimming pool-ideal for relaxing, entertaining, and enjoying the warmer months. Additional highlights include ample parking, generous indoor living space, and a highly desirable location with quick access to Highways 401, 418, and 407, making commuting easy. Close to schools, parks, shopping, restaurants, and other everyday amenities, this home offers the perfect combination of comfort, convenience, and lifestyle. (id:18653)
$ 3,700
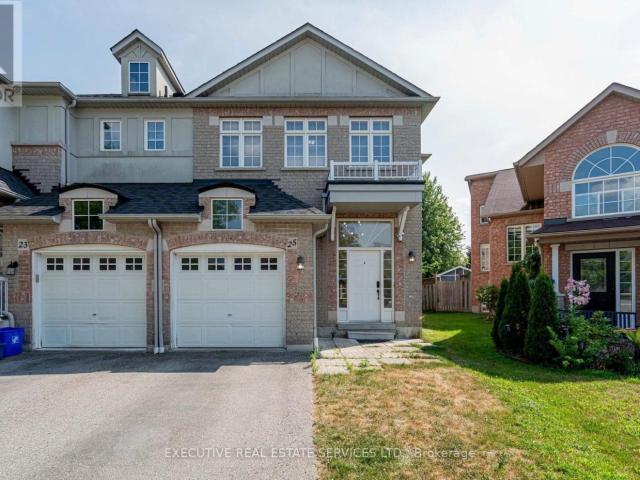
apartment at 25 DREAMCREST COURT, Whitby, Ontario, L1R3P7
View photo
House · for rent
$ 3,100
New
apartment at 25 DREAMCREST COURT, Whitby, Ontario, L1R3P7
Rossland Park
· 194 sq.ft · 1 Bedroom · House
· Parking · Cellar
Rossland Park · 194 sq.ft · 1 Bedroom · House · Parking · Cellar
Tucked away on a private court just steps from Garden Street and Taunton Road, this freshly updated 3-bedroom, 3-bathroom semi-detached home is move-in ready and available for lease in one of Whitby’s most family-friendly communities. Offering approximately 1,900 sq. ft. of bright, thoughtfully designed living space – plus an unfinished basement for storage – the entire home is yours to enjoy.Step inside to soaring 9-ft ceilings, brand-new flooring, fresh designer paint, and pot lights that give the main level a crisp, modern feel. The open-concept living and dining space flows effortlessly into a stylishly upgraded kitchen featuring brand-new stainless steel appliances, a gas stove, and an extended pantry – with a walkout to a large, fully fenced backyard that’s perfect for summer BBQs, kids, and pets alike. A main-floor powder room and direct garage access add everyday convenience.Upstairs, plush new broadloom leads to a generous primary retreat with a walk-in closet and private 3-pi
$ 3,100
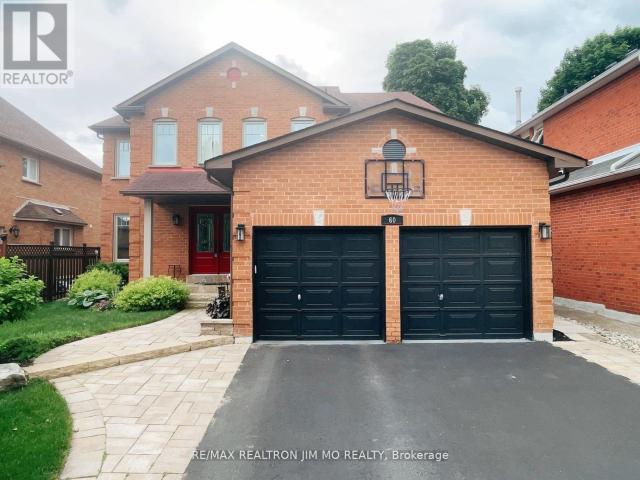
apartment at 60 SILVERBIRCH PLACE
View photo
House · for rent
$ 4,000
New
apartment at 60 SILVERBIRCH PLACE
Rossland Park
· 506 sq.ft · 4 Bedrooms · House
· Garden · Parking · Fireplace · Cellar
Rossland Park · 506 sq.ft · 4 Bedrooms · House · Garden · Parking · Fireplace · Cellar
Beautiful Detached 2 Storey,4 Bedroom Home On A Quiet Neighborhood In Desirable Pringle Creek, Whitby. Well maintained with great layout. Hardwood Floor Go Through, Separate living room and dining rooms. Family room with fireplace overlooks kitchen, window overlooking yard. Open Concept Kitchen With S/S App. Granite Counter Top, Back Splash. Coffee Area. Pot Light Everywhere. Large primary bedroom with 5-pc ensuite and Sitting Area. Convenient Main Flr Laundry and Direct Access To Dbl Car Garage. New Oak Staircase. Finished Basement with 2 Pc Washroom. Wet Bar, Huge Rec Room. Close To All Amenities. Highway 407 and 412. (id:18653)
$ 4,000
apartment at 57 ARMITAGE CRESCENT, Ajax, Ontario, L1T4L1
View photo
House · for rent
$ 3,400
New
apartment at 57 ARMITAGE CRESCENT, Ajax, Ontario, L1T4L1
Rossland Park
· 323 sq.ft · 1 Bedroom · House
· Garden · Parking
Rossland Park · 323 sq.ft · 1 Bedroom · House · Garden · Parking
Welcome To This Stunning Detached Home In Ajax Available For Lease, Offering The Entire Property For Your Enjoyment! Featuring Convenient Garage Parking And A Spacious, Functional Layout, This Home Is Perfect For Families Seeking Comfort And Privacy. Inside, You’ll Find 3 Well-Appointed Washrooms And The Convenience Of Ensuite Laundry, Making Daily Routines Effortless. Situated On A Premium Corner Lot, Enjoy A Spacious Ravine Backyard Offering Beautiful Natural Views, Added Privacy, And Plenty Of Space For Outdoor Entertaining, Relaxation, Or Family Gatherings. A Rare Opportunity To Lease A Home That Combines Space, Comfort, And A Peaceful Setting. Conveniently Located Close To Schools, Public Transit, Grocery Stores, Convenience Stores, Restaurants, Shopping, Parks, And Other Amenities. Tenant Responsible For 100% Of Utilities. (id:18653)
$ 3,400
apartment at 2424 TILLINGS ROAD, Pickering, Ontario, L1X0B6
View photo
House · for rent
$ 3,200
New
apartment at 2424 TILLINGS ROAD, Pickering, Ontario, L1X0B6
Rossland Park
· 431 sq.ft · 1 Bedroom · House
· Garden · Parking · Deck
Rossland Park · 431 sq.ft · 1 Bedroom · House · Garden · Parking · Deck
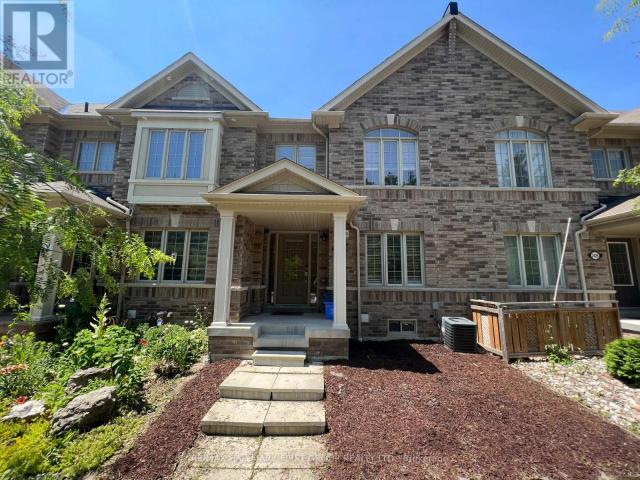
Welcome To This Beautiful Freehold 2-Storey Townhome In The Heart Of Duffin Heights | Features 3 Bedrooms, 2.5 Bathrooms| Open Concept Living And Dining (Currently Used As A Large Living Room) Plus A Family Room | Large Windows Letting In Tons Of Natural Light | Hardwood Floors & Pot Lights Throughout. | Stainless Steel Appliances And Upgraded Faucet |backyard W/ Large Deck, Perfect For Summer Bbq’s | Large Master Retreat Features A Luxurious 4-Pc Ensuite And A Massive Walk-In Closet | Large 2nd Floor Laundry Room. Minutes To 401, Pickering Town Centre, Sq Ft Of Shopping Plaza, Pickering Golf Course | Close Proximity To Seaton Hiking Trail And Community Park | Access To Public Transit + School Bus Within Community, New And Approved Public School ! Detached Garage On Private Laneway, Second Parking Spot In Driveway. Property Faces Forest That Cannot Be Developed, No Houses In Front. Quiet Family Living ! (id:18653)
$ 3,200
apartment at 2424 TILLINGS ROAD, Pickering, Ontario, L1X0B6
View photo
House · for rent
$ 3,200
New
apartment at 2424 TILLINGS ROAD, Pickering, Ontario, L1X0B6
Rossland Park
· 258 sq.ft · 1 Bedroom · House
· Garden · Parking · Deck
Rossland Park · 258 sq.ft · 1 Bedroom · House · Garden · Parking · Deck
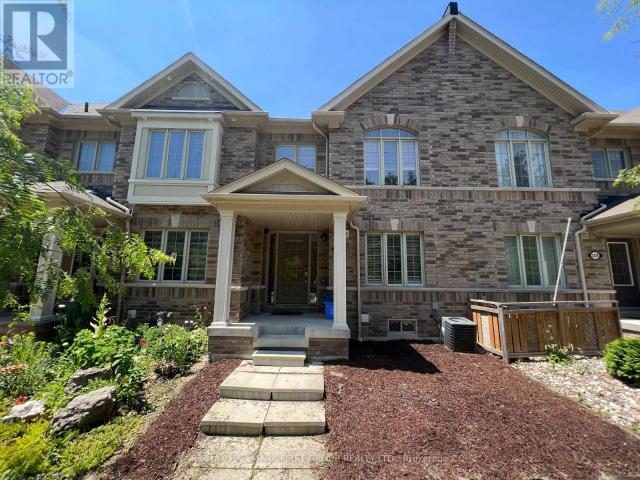
Welcome To This Beautiful Freehold 2-Storey Townhome In The Heart Of Duffin Heights | Features 3 Bedrooms, 2.5 Bathrooms| Open Concept Living And Dining (Currently Used As A Large Living Room) Plus A Family Room | Large Windows Letting In Tons Of Natural Light | Hardwood Floors & Pot Lights Throughout. | Stainless Steel Appliances And Upgraded Faucet |backyard W/ Large Deck, Perfect For Summer Bbq’s | Large Master Retreat Features A Luxurious 4-Pc Ensuite And A Massive Walk-In Closet | Large 2nd Floor Laundry Room. Minutes To 401, Pickering Town Centre, Sq Ft Of Shopping Plaza, Pickering Golf Course | Close Proximity To Seaton Hiking Trail And Community Park | Access To Public Transit + School Bus Within Community, New And Approved Public School ! Detached Garage On Private Laneway, Second Parking Spot In Driveway. Property Faces Forest That Cannot Be Developed, No Houses In Front. Quiet Family Living ! (id:18653)
$ 3,200
apartment at 1071 GLENANNA ROAD, Pickering, Ontario, L1V5E1
View photo
House · for rent
$ 6,500
New
apartment at 1071 GLENANNA ROAD, Pickering, Ontario, L1V5E1
Rossland Park
· 527 sq.ft · 1 Bedroom · House
Rossland Park · 527 sq.ft · 1 Bedroom · House
Welcome to John Body Fully Furnished 5 +1 Bedrooms & 5 Full Bathrooms Detached 2.5 Storeys House in the most Prestigious Neighbourhood of Pickering on Glenanna Rd *Fully upgraded with Modern updates & High End finishes supporting the Luxury Living for Families *Hardwood Floors Top to Bottom with open concept Layout on Main Floor *Every floor has a Full Bathroom *Bedroom with Full Bath on the Main floor for Families with Senior Members *Oakwood stairs with wrought Iron Spindles *5 Bedrooms on the same floor with 3 Full Bathrooms on the same floor * Accent walls in Bedrooms *Master bedroom with custom built closets and 6pc Ensuite *Three Bedrooms with Ensuite *Third Floor with lots of Entertainment space & Pool Table *Close to Great schools, Parks, Pickering Town Centre, Hwy 401, Restaurants & More. (id:18653)
$ 6,500
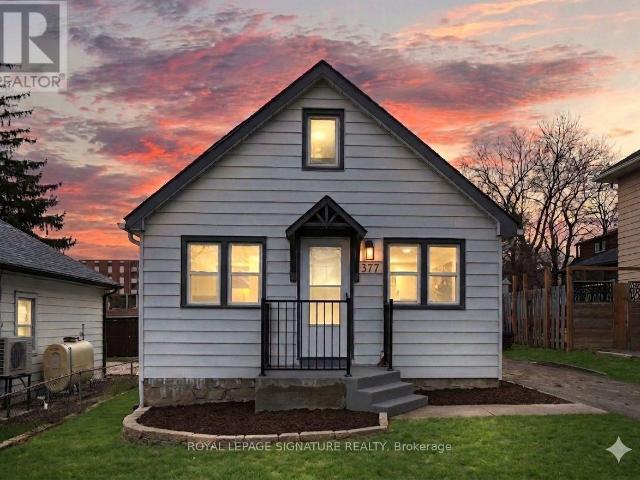
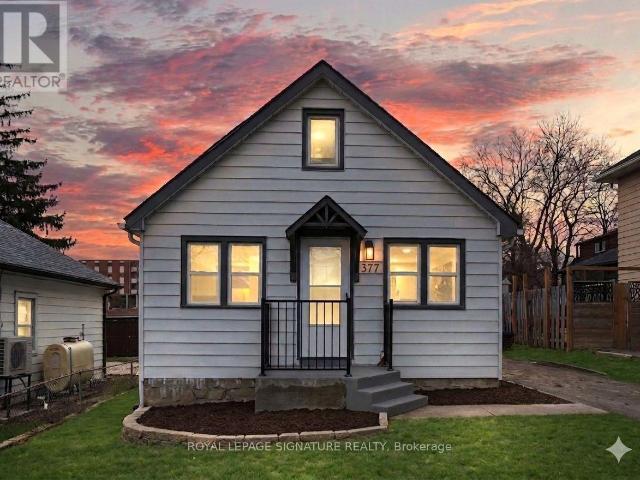
apartment at 377 ADELAIDE AVENUE W, Oshawa, Ontario, L1J2R7
View photo
House · for rent
$ 2,700
New
apartment at 377 ADELAIDE AVENUE W, Oshawa, Ontario, L1J2R7
Rossland Park
· 140 sq.ft · 1 Bedroom · House
· Cellar
Rossland Park · 140 sq.ft · 1 Bedroom · House · Cellar
Why rent a condo when you can get a detached house with a finished basement in the same price? This residence has been meticulously renovated from top to bottom in 2026, featuring a bright, open-concept layout where natural light flows effortlessly from all sides to create a warm, airy atmosphere. The gourmet kitchen is a true showpiece, boasting brand-new cabinetry (2026), sleek quartz countertops (2026), a modern backsplash (2026), and premium stainless steel appliances. It overlooks a massive living area perfect for entertaining. Every detail addresses modern comfort, including brand-new flooring throughout the entire home (2026), three newly installed windows (2026), and a fully finished basement (2026) that feels remarkably bright thanks to large, sun-filled windows. The home’s mechanical and functional systems are equally impressive, featuring a brand-new furnace (2026) and water heater (2026), along with two fully renovated, modern bathrooms (2026) and new pot lights throughout
$ 2,700
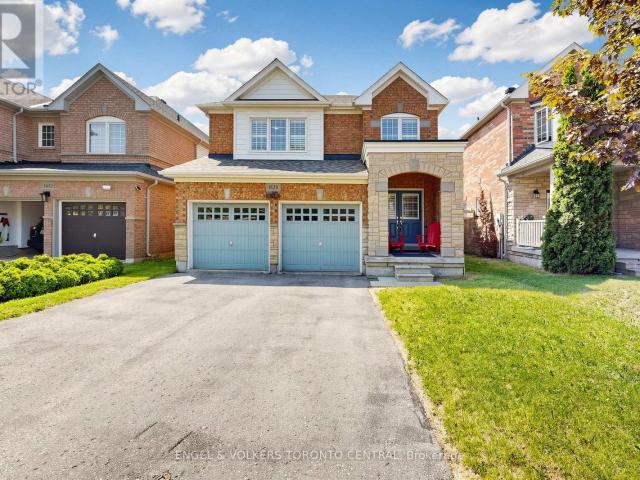
apartment at 1628 PENNEL DRIVE, Oshawa, Ontario, L1K0K1
View photo
House · for rent
$ 3,798
New
apartment at 1628 PENNEL DRIVE, Oshawa, Ontario, L1K0K1
Rossland Park
· 301 sq.ft · 1 Bedroom · House
Rossland Park · 301 sq.ft · 1 Bedroom · House
Lov’n This EXECUTIVE FAMILY HOME FOR LEASE IN PRESTIGIOUS STONECREST COMMUNITY – NORTH OSHAWA. Welcome to this beautifully maintained executive detached home in the highly sought-after Stonecrest community of North Oshawa. Freshly painted throughout in a modern designer-inspired colour palette, this spacious and move-in-ready residence offers the perfect blend of comfort, style, and convenience for families, professionals, executives, healthcare workers, university faculty, and corporate relocations.The bright, functional layout features spacious principal rooms, hardwood flooring, elegant white trim and doors, ample storage, and a professionally finished walk-out lower level that provides valuable additional living space. Thoughtfully updated and meticulously maintained, this home delivers exceptional comfort in one of Durham Region’s most desirable family-friendly neighbourhoods. Ideally located within walking distance to SmartCentres shopping, grocery stores, restaurants, cafes, ban
$ 3,798
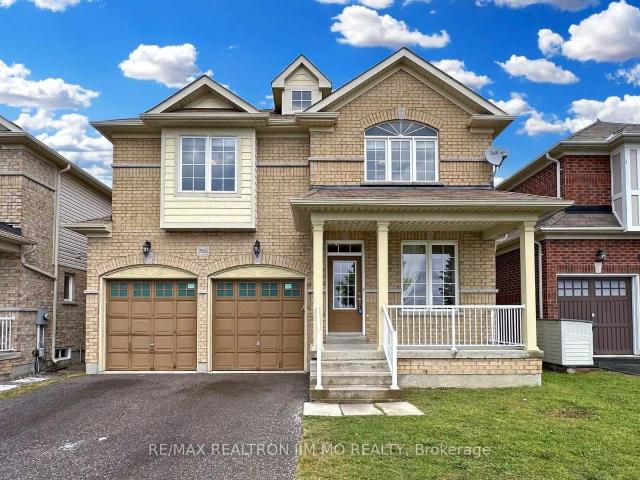
apartment at 766 GRAND RIDGE AVENUE, Oshawa, Ontario, L1K2M5
View photo
House · for rent
$ 3,600
New
apartment at 766 GRAND RIDGE AVENUE, Oshawa, Ontario, L1K2M5
Rossland Park
· 495 sq.ft · 1 Bedroom · House
· Garden · Parking · Fireplace
Rossland Park · 495 sq.ft · 1 Bedroom · House · Garden · Parking · Fireplace
PROFESSIONALLY CLEANED! Welcome to 766 Grand Ridge Ave, All Brick Double Garage Detached House Located In Heart Of Oshawa. Family Oriented Neighbourhood Quiet & Friendly! 4+1 BR Spacious & Cozy Layout Filled W/ Spectacular Sun Lights. Open Concept Main Floor W/ 9′ Ceilings! Family Room Large Window & Gas Fireplace. Over-Sized Kitchen W/ Central Island, Granite C/T & S/S Appl. Breakfast Area W/O To Fenced Backyard. Direct Access To Garage W/ Auto Grg Opener & Remotes. Large Open Space On 2nd Floor Be Used As An Extra Family Rm or Office or Entertainment Area. South Exposure Overlooks St.Joseph Catholic School & Treed Park. Very Convenient Location, Close To Elementary & High Schools. Steps To Smart Centre Home Depot, Best Buy, McDonalds, Many Restaurants & Shops & Banks. Close To Tim Hortons, Grocery Store, Gas Stations. * Virtual Staging For Illustration Purpose Only! (id:18653) * PROFESSIONALLY CLEANED! Welcome to 766 Grand Ridge Ave, All Brick Double Garage Detached House Located In
$ 3,600
apartment at 377 ADELAIDE AVENUE W, Oshawa, Ontario, L1J2R7
View photo
House · for rent
$ 2,700
New
apartment at 377 ADELAIDE AVENUE W, Oshawa, Ontario, L1J2R7
Rossland Park
· 237 sq.ft · 1 Bedroom · House
· Cellar
Rossland Park · 237 sq.ft · 1 Bedroom · House · Cellar
Why rent a condo when you can get a detached house with a finished basement in the same price? This residence has been meticulously renovated from top to bottom in 2026, featuring a bright, open-concept layout where natural light flows effortlessly from all sides to create a warm, airy atmosphere. The gourmet kitchen is a true showpiece, boasting brand-new cabinetry (2026), sleek quartz countertops (2026), a modern backsplash (2026), and premium stainless steel appliances. It overlooks a massive living area perfect for entertaining. Every detail addresses modern comfort, including brand-new flooring throughout the entire home (2026), three newly installed windows (2026), and a fully finished basement (2026) that feels remarkably bright thanks to large, sun-filled windows. The home’s mechanical and functional systems are equally impressive, featuring a brand-new furnace (2026) and water heater (2026), along with two fully renovated, modern bathrooms (2026) and new pot lights throughout
$ 2,700
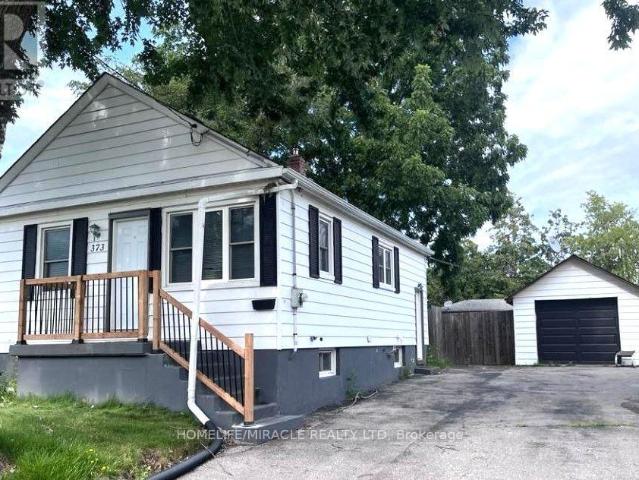
apartment at 373 DREW STREET E, Oshawa, Ontario, L1H5B4
View photo
House · for rent
$ 2,550
New
apartment at 373 DREW STREET E, Oshawa, Ontario, L1H5B4
Rossland Park
· 172 sq.ft · 1 Bedroom · House
· Office room · Gym · Parking · Cellar
Rossland Park · 172 sq.ft · 1 Bedroom · House · Office room · Gym · Parking · Cellar
This cozy 2-bedroom detached bungalow offers comfortable living with a practical layout, a spacious recreation room in the basement, and a large backyard-perfect relaxing outdoors, or enjoying extra outdoor space. The home features a nice kitchen, a comfortable living area, two cozy bedrooms and a Den, a full bathroom, and a spacious basement recreation room that provides flexible space for a family room, home office, gym, or play area. The home offers excellent value of a detached home with plenty of parking space and outdoor space. Conveniently located close to schools, parks, shopping, and public transportation and highway. Tenant pays rent plus all utilities. 7 Parking spaces are included. (id:18653)
$ 2,550
apartment at MAIN – 1584 QUAIL RUN DRIVE
View photo
House · for rent
$ 3,700
New
apartment at MAIN – 1584 QUAIL RUN DRIVE
Rossland Park
· 237 sq.ft · 4 Bedrooms · House
· Deck
Rossland Park · 237 sq.ft · 4 Bedrooms · House · Deck
Gorgeous Detached W/Open Concept 9Ft Ceiling, Double Door Entry W/Steel Insert & Large Foyer. Move In Ready Lovely Detached 4 Bdrm Home In North Oshawa. Conveniently Located To All Amenities, Schools, Parks, Transit, Hwy. Stunning Hrdwd Flr On Main Flr, Gourmet Kitchen W/S/S App, Granite Countertops, Sun Filled Eat In Kitchen W/O To Deck. No Sidewalk, On A Quiet St, Clean & Spacious This Home Has It All! Situated In Family-Friendly High Demand North Oshawa. Backing On To Park, School, Walking Tralls Via Pond, Community. Quick Commute To Durham College And Uoit, Transit. Near Many Schools, Parks, Wal mart Shopping Centers. (id:18653)
$ 3,700
apartment at 376 MITCHELL AVENUE
View photo
House · for rent
$ 3,500
New
apartment at 376 MITCHELL AVENUE
Rossland Park
· 248 sq.ft · 3 Bedrooms · House
· Office room · Parking · Air conditioning · Cellar
Rossland Park · 248 sq.ft · 3 Bedrooms · House · Office room · Parking · Air conditioning · Cellar
Welcome to this beautiful never lived-in detached home offering 3+1 bedrooms and 4 washrooms. This bright and spacious home features high ceilings on both the main floor and the finished walkout basement, creating an open and inviting atmosphere. The finished basement includes a full washroom a huge family room, providing additional living space that is perfect for extended family, guests, or a home office. The home also offers central air conditioning, a single-car garage, and modern finishes throughout. Conveniently located close to schools, churches, public transit, shopping, and other everyday amenities, this home is ideal for families seeking comfort and convenience. Available for immediate occupancy. (id:18653)
$ 3,500
apartment at 109 NASSAU STREET, Oshawa, Ontario, L1J4A3
View photo
House · for rent
$ 2,050
New
apartment at 109 NASSAU STREET, Oshawa, Ontario, L1J4A3
Rossland Park
· 140 sq.ft · 1 Bedroom · House
Rossland Park · 140 sq.ft · 1 Bedroom · House
Welcome to 109 Nassau Street, Oshawa – a beautifully renovated detached bungalow offering stylish, turnkey living in a family-friendly neighbourhood. Thoughtfully updated throughout, this bright and inviting home features 3 bedrooms, 2 bathrooms, and contemporary finishes designed for both comfort and functionality. The heart of the home is the stunning modern kitchen, showcasing sleek white shaker cabinetry, stone countertops, subway tile backsplash, stainless steel appliances, and abundant storage. Fresh neutral tones, recessed lighting, and wide-plank flooring create a warm, contemporary aesthetic throughout the living spaces. The bedrooms provide peaceful retreats, while the practical layout offers flexibility for families, professionals, or those seeking additional space. Situated on a quiet residential street, this charming bungalow is conveniently located close to schools, parks, shopping, dining, and everyday amenities, offering the perfect balance of comfort and convenience. A
$ 2,050
apartment at 109 NASSAU STREET, Oshawa, Ontario, L1J4A3
View photo
House · for rent
$ 2,050
New
apartment at 109 NASSAU STREET, Oshawa, Ontario, L1J4A3
Rossland Park
· 183 sq.ft · 1 Bedroom · House
Rossland Park · 183 sq.ft · 1 Bedroom · House
Welcome to 109 Nassau Street, Oshawa – a beautifully renovated detached bungalow offering stylish, turnkey living in a family-friendly neighbourhood. Thoughtfully updated throughout, this bright and inviting home features 3 bedrooms, 2 bathrooms, and contemporary finishes designed for both comfort and functionality. The heart of the home is the stunning modern kitchen, showcasing sleek white shaker cabinetry, stone countertops, subway tile backsplash, stainless steel appliances, and abundant storage. Fresh neutral tones, recessed lighting, and wide-plank flooring create a warm, contemporary aesthetic throughout the living spaces. The bedrooms provide peaceful retreats, while the practical layout offers flexibility for families, professionals, or those seeking additional space. Situated on a quiet residential street, this charming bungalow is conveniently located close to schools, parks, shopping, dining, and everyday amenities, offering the perfect balance of comfort and convenience. A
$ 2,050
apartment at 2144 COPPERMINE STREET, Oshawa, Ontario, L1L0T1
View photo
House · for rent
$ 3,700
New
apartment at 2144 COPPERMINE STREET, Oshawa, Ontario, L1L0T1
Rossland Park
· 388 sq.ft · 1 Bedroom · House
· Fireplace
Rossland Park · 388 sq.ft · 1 Bedroom · House · Fireplace
Welcome to this stunning 4-bedroom detached home available for lease in one of Oshawa’s most desirable communities. This bright and spacious home features a functional open-concept layout with a large family room on the second floor, perfect for relaxing or working from home. Enjoy 9-ft ceilings on the main and second floors, upgraded hardwood flooring, ceramic tiles, and a spacious great room with an electric fireplace and oversized windows that fill the home with natural light. The modern kitchen offers extended cabinetry, a centre island with breakfast bar, granite countertops, and stainless steel appliances. The convenient main-floor laundry room includes a large storage closet, while the elegant oak staircase leads to four generously sized bedrooms. The primary suite features his-and-hers walk-in closets and a luxurious 5-piece ensuite with a freestanding tub and seamless glass shower. All additional bedrooms are bright, spacious, and include large closets. Situated on a huge lot
$ 3,700
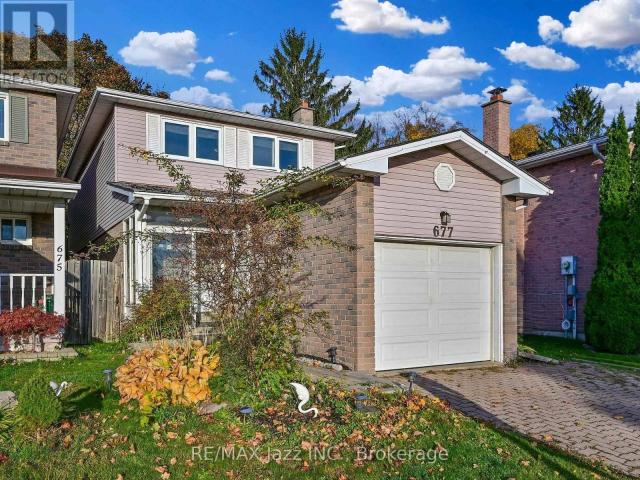
apartment at 677 GRANDVIEW DRIVE, Oshawa, Ontario, L1H7V9
View photo
House · for rent
$ 3,050
New
apartment at 677 GRANDVIEW DRIVE, Oshawa, Ontario, L1H7V9
Rossland Park
· 215 sq.ft · 1 Bedroom · House
· Patio · Garden · Fireplace · Cellar
Rossland Park · 215 sq.ft · 1 Bedroom · House · Patio · Garden · Fireplace · Cellar
Spacious and well-maintained 3+1 bedroom, 4 bathroom detached home in Oshawa’s desirable Donevan neighbourhood. Featuring a bright and functional layout, finished basement for added living space, cozy family room with a wood-burning fireplace, and a fully fenced backyard with patio, shed, and gas BBQ hookup. Conveniently located close to Highway 401, schools, parks, shopping, transit, everyday amenities. LISTING PHOTOS ARE PRIOR TO CURRENT TENANT. * This is a linked property.* (id:18653)
$ 3,050
apartment at 219 BARKLEY CRESCENT, Oshawa, Ontario, L1J2E7
View photo
House · for rent
$ 2,500
New
apartment at 219 BARKLEY CRESCENT, Oshawa, Ontario, L1J2E7
Rossland Park
· 108 sq.ft · 1 Bedroom · House
· Parking · Cellar
Rossland Park · 108 sq.ft · 1 Bedroom · House · Parking · Cellar
Bright and spacious 3-bedroom, 2-bathroom main floor of a well-maintained semi-detached home available for lease. Situated in a family-friendly neighborhood, this bright and inviting two-storey home features a spacious, open-concept layout with generous principal rooms designed for everyday living and entertaining. The well-appointed kitchen offers ample cabinetry and workspace, flowing seamlessly into the dining and living areas. Upstairs, you’ll find well-sized bedrooms with abundant natural light, Enjoy exclusive use of the main floor with a private entrance and convenient parking. Basement is not included. Located in a family-friendly neighborhood. (id:18653)
$ 2,500
apartment at 346 EULALIE AVENUE, Oshawa, Ontario, L1H2B8
View photo
House · for rent
$ 2,100
New
apartment at 346 EULALIE AVENUE, Oshawa, Ontario, L1H2B8
Rossland Park
· 151 sq.ft · 1 Bedroom · House
Rossland Park · 151 sq.ft · 1 Bedroom · House
Bright Large 3 Bedroom Detached Bungalow For Lease. Freshly Painted, Main And Second Floor With Hardwood, Primary Bedroom And Wash Room In Main Floor. Walk To Boucard French Immersion School, Costco, Grocery, Bank, Schools, Convenience Store, Park, Bus Stop At Door, Close To 401 And All Other Amenities Including Shopping, Downtown, Entertainment & GM Center, No Smoking In Side. Property Is Vacant. (id:18653)
$ 2,100
apartment at 219 BARKLEY CRESCENT, Oshawa, Ontario, L1J2E7
View photo
House · for rent
$ 2,500
New
apartment at 219 BARKLEY CRESCENT, Oshawa, Ontario, L1J2E7
Rossland Park
· 215 sq.ft · 1 Bedroom · House
· Parking · Cellar
Rossland Park · 215 sq.ft · 1 Bedroom · House · Parking · Cellar
Bright and spacious 3-bedroom, 2-bathroom main floor of a well-maintained semi-detached home available for lease. Situated in a family-friendly neighborhood, this bright and inviting two-storey home features a spacious, open-concept layout with generous principal rooms designed for everyday living and entertaining. The well-appointed kitchen offers ample cabinetry and workspace, flowing seamlessly into the dining and living areas. Upstairs, you’ll find well-sized bedrooms with abundant natural light, Enjoy exclusive use of the main floor with a private entrance and convenient parking. Basement is not included. Located in a family-friendly neighborhood. (id:18653)
$ 2,500

Get email alerts

Don't miss out: be the first to know about new properties

The alert was correctly created

On subscribing you accept the conditions of use and the privacy policy
Alert
Receive new ads in your inbox
Save this search
Receive alerts for new listings

We'll send you an email when we have new properties for: "Houses to rent in Rossland Park"

The alert was correctly created

Get email alerts and be the first to see new listings
Required field
On subscribing I accept the terms of the privacy policy
Perfect! You'll soon start receiving new listings via email
Alert
Receive an email when we have new ads for Houses to rent in Rossland Park
Save this search
Filters

Bedrooms

Area (sq.ft)

sq.ft
sq.ft

Price ($ per month)

$
$

Filter by property type

Bathrooms

Clear all filters
Receive notifications when new entries are published.