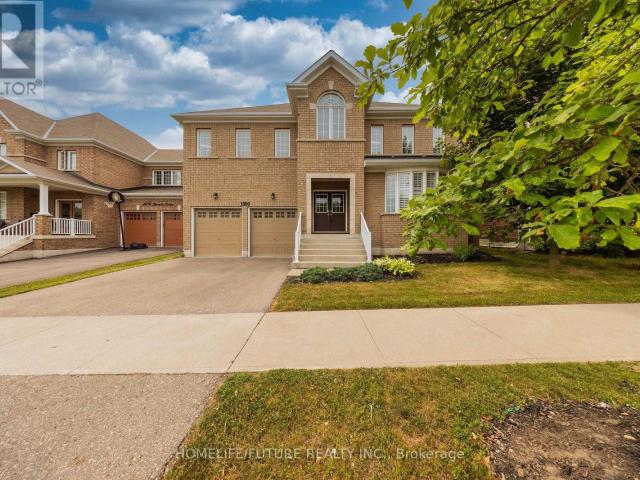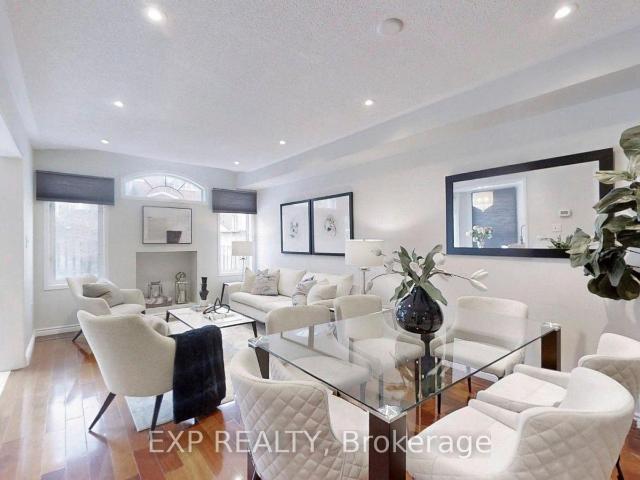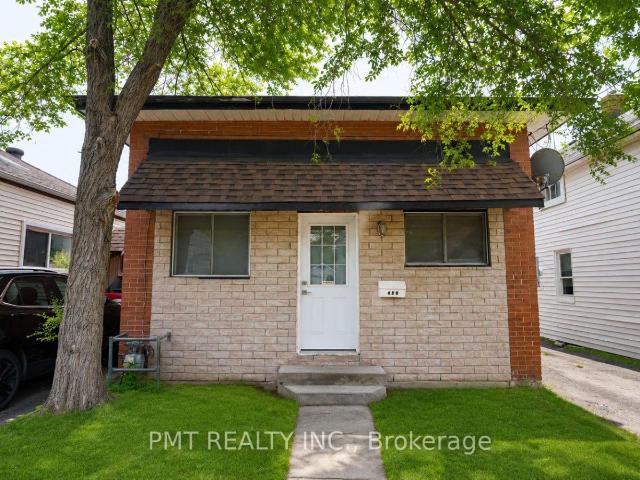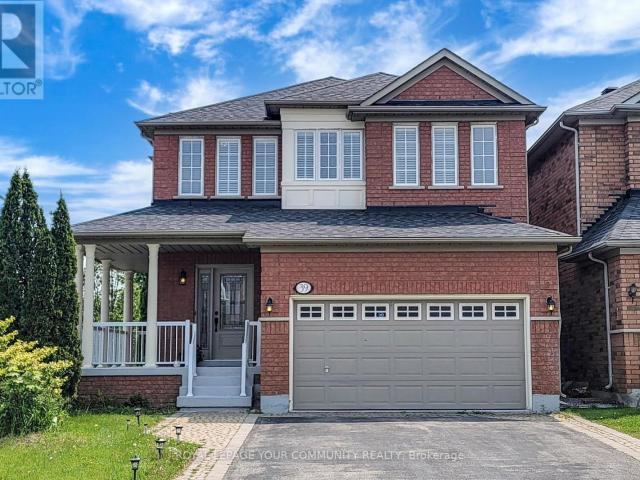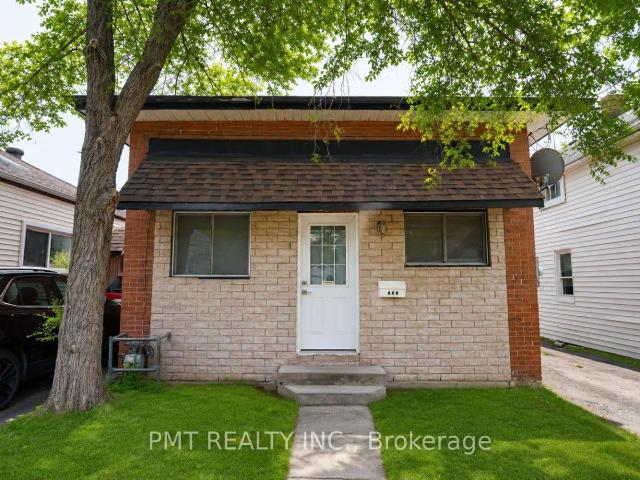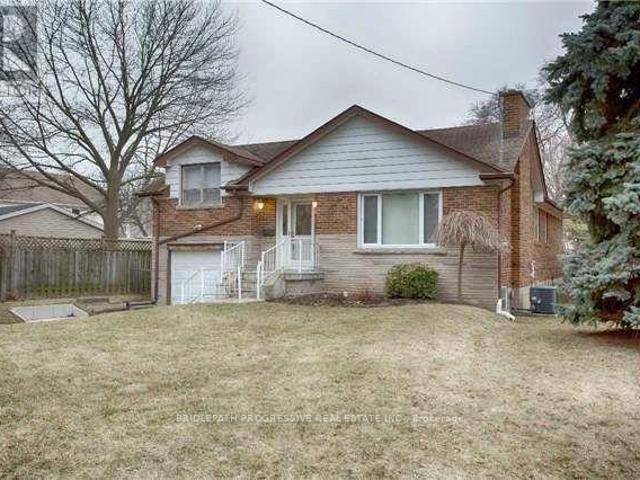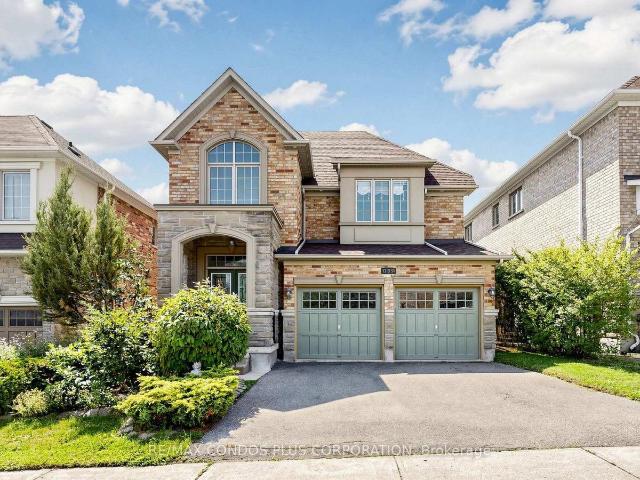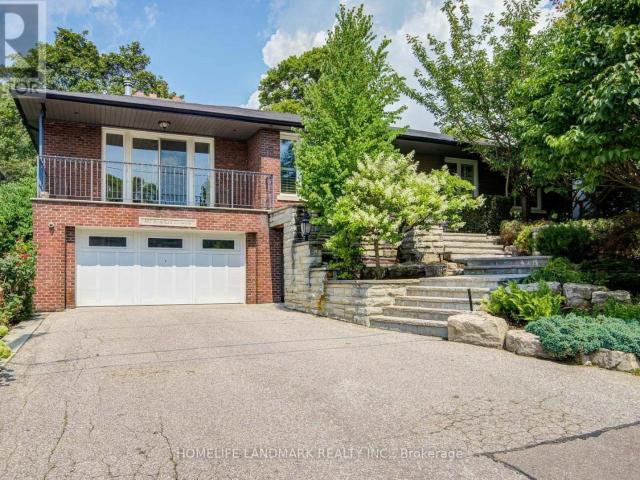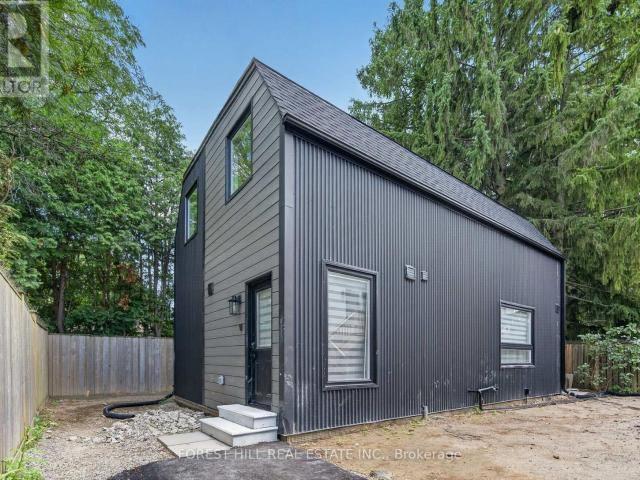
4,509 houses to rent in Rossland Park

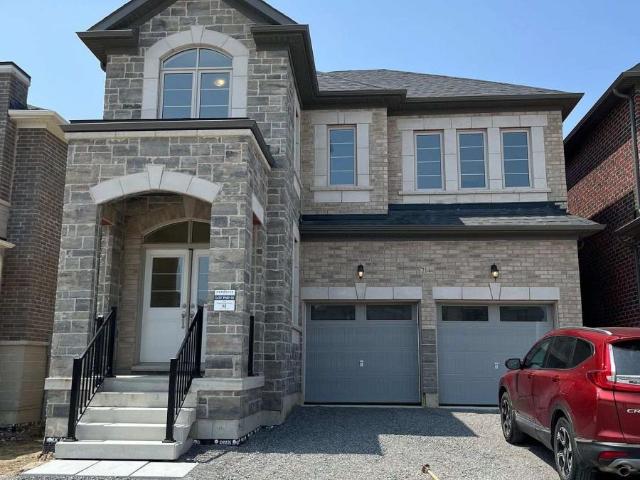
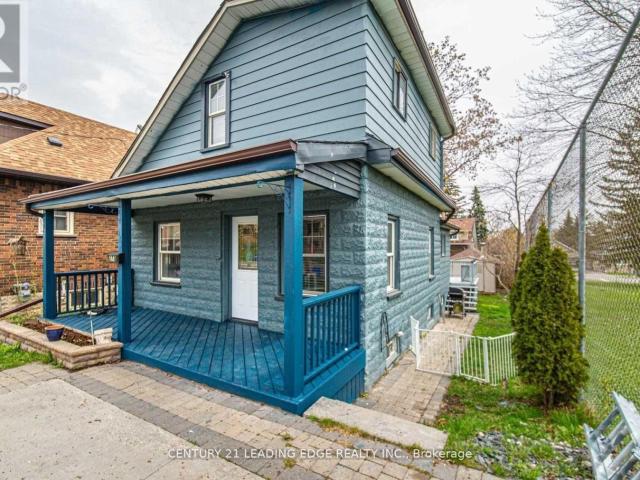
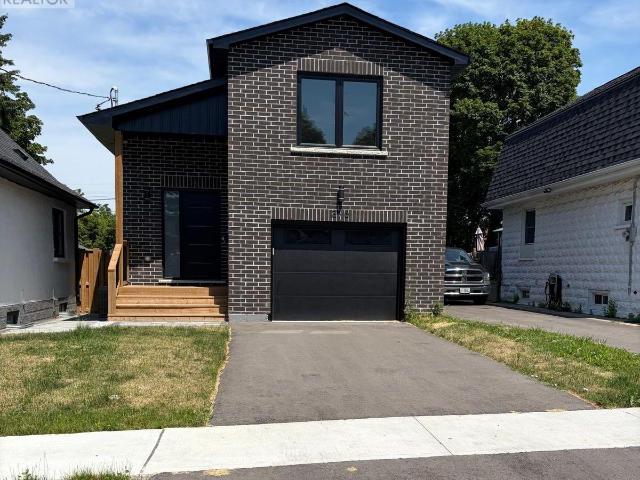
apartment at 376 MITCHELL AVENUE, Oshawa, Ontario, L1H2W4
View photo
House · for rent
$ 3,500
Updated
apartment at 376 MITCHELL AVENUE, Oshawa, Ontario, L1H2W4
Rossland Park
· 248 sq.ft · 1 Bedroom · House
· Office room · Parking · Air conditioning · Cellar
Rossland Park · 248 sq.ft · 1 Bedroom · House · Office room · Parking · Air conditioning · Cellar
Welcome to this beautiful never lived-in detached home offering 3+1 bedrooms and 4 washrooms. This bright and spacious home features high ceilings on both the main floor and the finished walkout basement, creating an open and inviting atmosphere. The finished basement includes a full washroom a huge family room, providing additional living space that is perfect for extended family, guests, or a home office. The home also offers central air conditioning, a single-car garage, and modern finishes throughout. Conveniently located close to schools, churches, public transit, shopping, and other everyday amenities, this home is ideal for families seeking comfort and convenience. Available for immediate occupancy. (id:18653)
$ 3,500
apartment at LOWER 445 DONLANDS AVENUE, Toronto, Ontario, M4J3S4
View photo
House · for rent
$ 1,450
New
apartment at LOWER 445 DONLANDS AVENUE, Toronto, Ontario, M4J3S4
Rossland Park
· 65 sq.ft · 1 Bedroom · House
Rossland Park · 65 sq.ft · 1 Bedroom · House
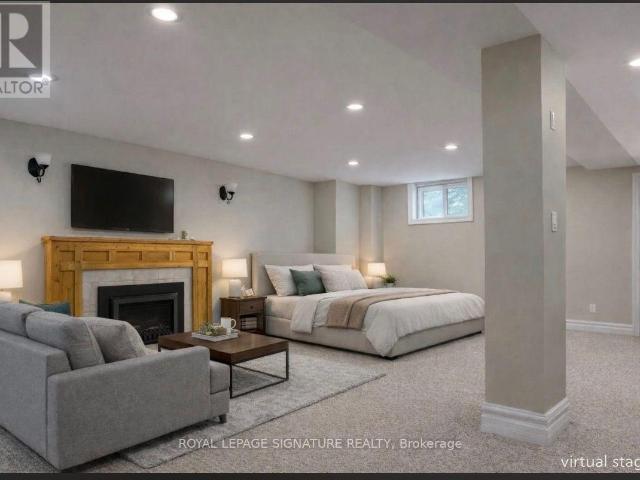
Say Hello to this bright and well-maintained lower-level suite in a detached two-storey home, offering a private entrance, modern conveniences, and comfortable, self-contained living in a convenient neighbourhood. Accessed through the side entrance via the open driveway, this thoughtfully designed unit features a spacious bed-sitting room with excellent ceiling height, broadloom flooring, pot lights, and an abundance of storage. The updated three-piece bathroom includes a large walk-in shower, while the eat-in kitchen comes complete with a refrigerator, stove, microwave, and dining table, making it move-in ready from day one. Enjoy the convenience of your own private ensuite laundry-there are no shared laundry facilities. The kitchen and laundry area feature durable laminate flooring, and the entire unit has been professionally cleaned for its next occupant. A dedicated heat pump provides both heating and air conditioning and is controlled exclusively by the tenant, allowing you to set
$ 1,450
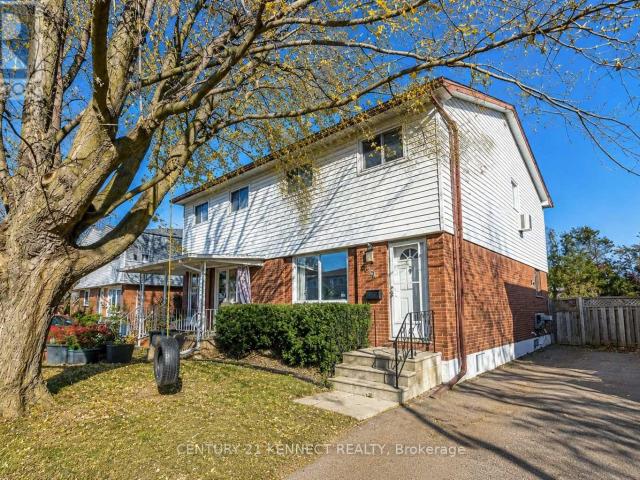
apartment at 219 BARKLEY CRESCENT, Oshawa, Ontario, L1J2E7
View photo
House · for rent
$ 2,500
apartment at 219 BARKLEY CRESCENT, Oshawa, Ontario, L1J2E7
Rossland Park
· 215 sq.ft · 1 Bedroom · House
· Parking · Cellar
Rossland Park · 215 sq.ft · 1 Bedroom · House · Parking · Cellar
Bright and spacious 3-bedroom, 2-bathroom main floor of a well-maintained semi-detached home available for lease. Situated in a family-friendly neighborhood, this bright and inviting two-storey home features a spacious, open-concept layout with generous principal rooms designed for everyday living and entertaining. The well-appointed kitchen offers ample cabinetry and workspace, flowing seamlessly into the dining and living areas. Upstairs, you’ll find well-sized bedrooms with abundant natural light, Enjoy exclusive use of the main floor with a private entrance and convenient parking. Basement is not included. Located in a family-friendly neighborhood. (id:18653)
$ 2,500
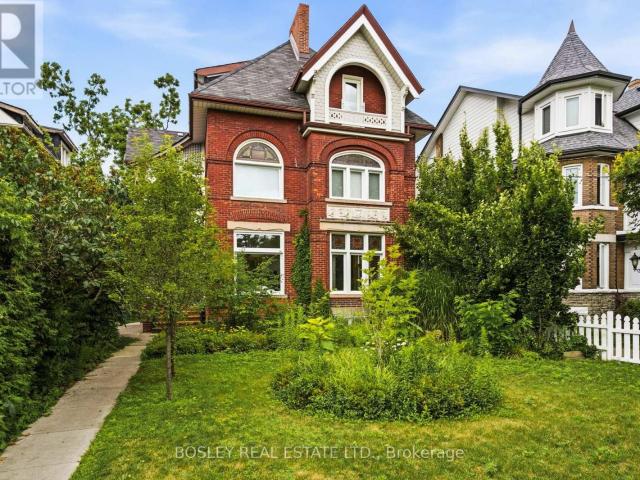
apartment at UPPER 178 HIGH PARK AVENUE, Toronto, Ontario, M6P2S4
View photo
House · for rent
$ 4,495
New
apartment at UPPER 178 HIGH PARK AVENUE, Toronto, Ontario, M6P2S4
Rossland Park
· 172 sq.ft · 1 Bedroom · House
· Balcony · Parking
Rossland Park · 172 sq.ft · 1 Bedroom · House · Balcony · Parking
Welcome to one of Toronto’s most extraordinary executive rentals-an exceptionally rare opportunity to live in a meticulously restored late-1800s Queen Anne Victorian mansion just steps from High Park. Spanning over 1,600 sq. ft this spectacular upper-floor residence seamlessly blends historic grandeur with sophisticated modern luxury. Enjoy truly effortless, all-inclusive living with heat, hydro, water, high-speed internet, detached garage parking, and professional cleaners all included in the rent. Bathed in natural light, the home showcases soaring ceilings, stunning herringbone hardwood floors, elegant arched doorways, intricate period details, and a magnificent winding staircase wrapped in iconic William Morris wallpaper. The designer eat-in kitchen is a showpiece, featuring matte GE Café Series appliances, stone countertops, and custom finishes that are equally suited for everyday living and entertaining. Retreat to the serene primary suite with its charming Juliette balcony that
$ 4,495
apartment at MAIN 361 GLIDDON AVENUE, Oshawa, Ontario, L1H1Z6
View photo
House · for rent
$ 2,700
apartment at MAIN 361 GLIDDON AVENUE, Oshawa, Ontario, L1H1Z6
Rossland Park
· 183 sq.ft · 1 Bedroom · House
· Fireplace · Parking · Air conditioning
Rossland Park · 183 sq.ft · 1 Bedroom · House · Fireplace · Parking · Air conditioning
Welcome to this spotless 3-bedroom bungalow available for rent in a quiet, family-friendly windows. Enjoy the convenience of a detached 2-car garage, a double driveway with no sidewalksto shovel, and easy access to public transit and Highway 401. A wonderful opportunity forneighbourhood. This well-maintained home features a spacious room with a cozy gas fireplace,above-grade windows, central air conditioning, gas heating, central vacuum, and updated vinyltenants seeking comfort, space, and a convenient location. (id:18653)
$ 2,700
apartment at 2144 COPPERMINE STREET
View photo
House · for rent
$ 3,700
Updated
apartment at 2144 COPPERMINE STREET
Rossland Park
· 388 sq.ft · 4 Bedrooms · House
· Fireplace
Rossland Park · 388 sq.ft · 4 Bedrooms · House · Fireplace
Welcome to this stunning 4-bedroom detached home available for lease in one of Oshawa’s most desirable communities. This bright and spacious home features a functional open-concept layout with a large family room on the second floor, perfect for relaxing or working from home. Enjoy 9-ft ceilings on the main and second floors, upgraded hardwood flooring, ceramic tiles, and a spacious great room with an electric fireplace and oversized windows that fill the home with natural light. The modern kitchen offers extended cabinetry, a centre island with breakfast bar, granite countertops, and stainless steel appliances. The convenient main-floor laundry room includes a large storage closet, while the elegant oak staircase leads to four generously sized bedrooms. The primary suite features his-and-hers walk-in closets and a luxurious 5-piece ensuite with a freestanding tub and seamless glass shower. All additional bedrooms are bright, spacious, and include large closets. Situated on a huge lot
$ 3,700
apartment at 1980 KURELO DRIVE, Oshawa, Ontario, L1K0W8
View photo
House · for rent
$ 3,800
apartment at 1980 KURELO DRIVE, Oshawa, Ontario, L1K0W8
Rossland Park
· 334 sq.ft · 1 Bedroom · House
· Garden · Office room · Parking
Rossland Park · 334 sq.ft · 1 Bedroom · House · Garden · Office room · Parking
Step Into Luxury At This Newly Renovated Tribute Home Nestled In The Highly Sought-After Taunton Community. Offering The Best Of Elegance, Comfort, Space & Luxury. Situated On A Premium 50 x 140 Foot Lot This Stunning Double Car Garage Detached Property Boasts Numerous Upgrades With Elevated Ceilings On The Main Floor, A Bright & Spacious Open-Concept Layout, W/ Engineered Hardwood Flooring, Including An Office Room On The Main Floor. Walk-Out To A Private Backyard Oasis, Perfect For Outdoor Entertaining Or Peaceful Relaxation. Ascend The Oak Staircase To Four Bedrooms, Each Offering Ample Closet Space & An Abundance Of Natural Light. This Home Is Minutes From Schools, Public Transportation, Scenic Parks, Shopping Centres, Close To Highways 401 & 407 And Much More Amenities. Experience Luxury And Comfort At 1980 Kurelo Dr. Your Turn-key Dream Home Awaits! (id:18653)
$ 3,800
apartment at 8 HACIENDA DRIVE, Richmond Hill, Ontario, L4E3X1
View photo
House · for rent
$ 3,100
New
apartment at 8 HACIENDA DRIVE, Richmond Hill, Ontario, L4E3X1
Rossland Park
· 269 sq.ft · 1 Bedroom · House
· Patio · Parking
Rossland Park · 269 sq.ft · 1 Bedroom · House · Patio · Parking
Only Main Floor & Second Floor For Lease. Includes Two Parking Spots (Inside Garage and Right Side Driveway) Beautiful Semi Detached Situated On A Quiet Street In Family Friendly Oak Ridges. Amazing Open Concept Layout Allows For Tons Of Natural Sunlight. Gleaming Hardwood Floors. Spacious Kitchen Features Eat-In Breakfast Area With Stainless Steel Appliances And Walk-Out To Huge Patio. 3 Bedrooms & 3 Bathrooms. Main Floor Laundry. Walk To The Largest Kettle Lake On The Oak Ridges Moraine. Nature Reserve With Migrating Birds & Ducks, Fishing, Boating, Water Sports, Walking Trails, Park & Community Centre. Tenant pays 2/3 of Utilities + Internet (id:18653)
$ 3,100
apartment at 109 NASSAU STREET, Oshawa, Ontario, L1J4A3
View photo
House · for rent
$ 2,050
apartment at 109 NASSAU STREET, Oshawa, Ontario, L1J4A3
Rossland Park
· 140 sq.ft · 1 Bedroom · House
Rossland Park · 140 sq.ft · 1 Bedroom · House
Welcome to 109 Nassau Street, Oshawa – a beautifully renovated detached bungalow offering stylish, turnkey living in a family-friendly neighbourhood. Thoughtfully updated throughout, this bright and inviting home features 3 bedrooms, 2 bathrooms, and contemporary finishes designed for both comfort and functionality. The heart of the home is the stunning modern kitchen, showcasing sleek white shaker cabinetry, stone countertops, subway tile backsplash, stainless steel appliances, and abundant storage. Fresh neutral tones, recessed lighting, and wide-plank flooring create a warm, contemporary aesthetic throughout the living spaces. The bedrooms provide peaceful retreats, while the practical layout offers flexibility for families, professionals, or those seeking additional space. Situated on a quiet residential street, this charming bungalow is conveniently located close to schools, parks, shopping, dining, and everyday amenities, offering the perfect balance of comfort and convenience. A
$ 2,050
apartment at 39 LARK CRESCENT, Richmond Hill, Ontario, L4S2N2
View photo
House · for rent
$ 3,800
New
apartment at 39 LARK CRESCENT, Richmond Hill, Ontario, L4S2N2
Rossland Park
· 377 sq.ft · 1 Bedroom · House
· Garden · Parking · Cellar
Rossland Park · 377 sq.ft · 1 Bedroom · House · Garden · Parking · Cellar
Main Floor and Second Floor For Lease Only. Immaculate 4 Bedrooms With 3 Washrooms, 2 Car Garage, Detached Home In High Demand Attractive Family Neighbourhood. South Facing Backyard, Plenty Of Upgrades, Hardwood Floor With 9′ Ceiling. Solid Oak Staircase. Granite Counter Tops, Master Bedroom With Large W/I Closet. Full Of Light. Lots Of Storage. Newer Hardwood, California Shutters, Quiet Fenced Yard. Main Floor Tenant Cuts Grass And Takes Care Of The Front Yard And The Backyard. Main Floor Tenant Shovels The Snow On His Side Of The Driveway. One Single Quiet Professional Lady Lives In The Basement. (id:18653)
$ 3,800
apartment at 109 NASSAU STREET, Oshawa, Ontario, L1J4A3
View photo
House · for rent
$ 2,050
apartment at 109 NASSAU STREET, Oshawa, Ontario, L1J4A3
Rossland Park
· 183 sq.ft · 1 Bedroom · House
Rossland Park · 183 sq.ft · 1 Bedroom · House
Welcome to 109 Nassau Street, Oshawa – a beautifully renovated detached bungalow offering stylish, turnkey living in a family-friendly neighbourhood. Thoughtfully updated throughout, this bright and inviting home features 3 bedrooms, 2 bathrooms, and contemporary finishes designed for both comfort and functionality. The heart of the home is the stunning modern kitchen, showcasing sleek white shaker cabinetry, stone countertops, subway tile backsplash, stainless steel appliances, and abundant storage. Fresh neutral tones, recessed lighting, and wide-plank flooring create a warm, contemporary aesthetic throughout the living spaces. The bedrooms provide peaceful retreats, while the practical layout offers flexibility for families, professionals, or those seeking additional space. Situated on a quiet residential street, this charming bungalow is conveniently located close to schools, parks, shopping, dining, and everyday amenities, offering the perfect balance of comfort and convenience. A
$ 2,050
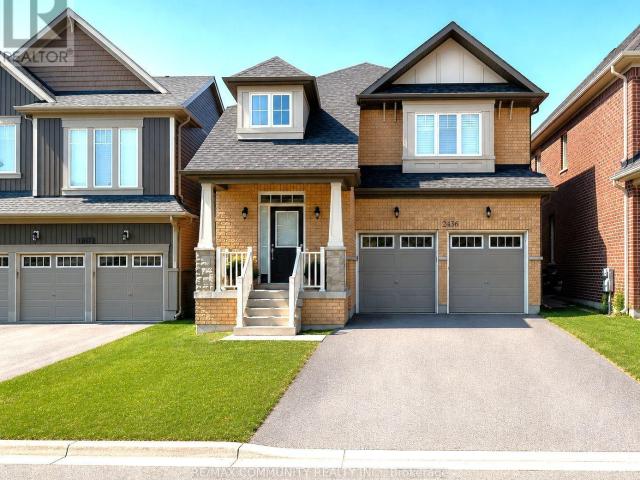
apartment at 2436 NEW PROVIDENCE STREET, Oshawa, Ontario, L1L0G2
View photo
House · for rent
$ 3,400
Updated
apartment at 2436 NEW PROVIDENCE STREET, Oshawa, Ontario, L1L0G2
Rossland Park
· 291 sq.ft · 1 Bedroom · House
Rossland Park · 291 sq.ft · 1 Bedroom · House
Absolutely stunning detached home in the highly sought-after Windfields community of Oshawa! This beautiful 3-bedroom, 3-bathroom home features a bright, open-concept layout with numerous upgrades. Enjoy laminate flooring on the main level, a modern kitchen with stainless steel appliances, a gas stove, and much more. Conveniently located near Ontario Tech University, Durham College, Highway 407, top-rated schools, transit, parks, Costco, shopping plazas, and all essential amenities. (id:18653)
$ 3,400
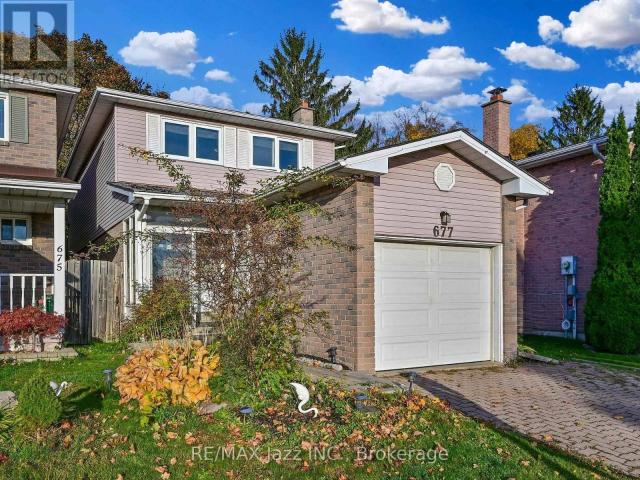
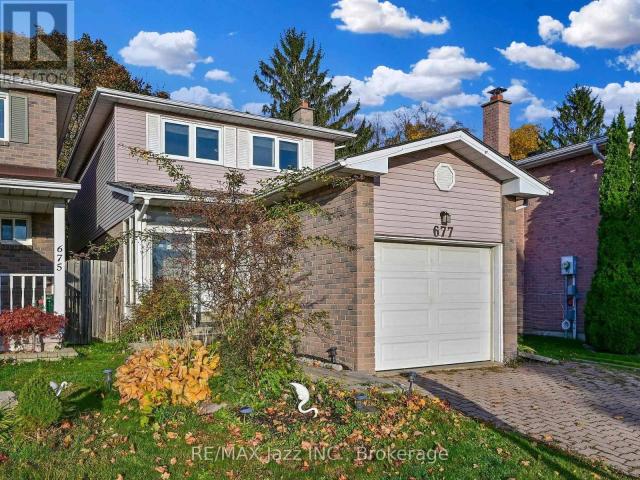
apartment at 677 GRANDVIEW DRIVE, Oshawa, Ontario, L1H7V9
View photo
House · for rent
$ 3,050
apartment at 677 GRANDVIEW DRIVE, Oshawa, Ontario, L1H7V9
Rossland Park
· 215 sq.ft · 1 Bedroom · House
· Patio · Garden · Fireplace · Cellar
Rossland Park · 215 sq.ft · 1 Bedroom · House · Patio · Garden · Fireplace · Cellar
Spacious and well-maintained 3+1 bedroom, 4 bathroom detached home in Oshawa’s desirable Donevan neighbourhood. Featuring a bright and functional layout, finished basement for added living space, cozy family room with a wood-burning fireplace, and a fully fenced backyard with patio, shed, and gas BBQ hookup. Conveniently located close to Highway 401, schools, parks, shopping, transit, everyday amenities. LISTING PHOTOS ARE PRIOR TO CURRENT TENANT. * This is a linked property.* (id:18653)
$ 3,050
apartment at 289 BURNETT AVENUE, Toronto, Ontario, M2N1W2
View photo
House · for rent
$ 4,000
New
apartment at 289 BURNETT AVENUE, Toronto, Ontario, M2N1W2
Rossland Park
· 215 sq.ft · 1 Bedroom · House
· Cellar
Rossland Park · 215 sq.ft · 1 Bedroom · House · Cellar
Fully Furnished, Renovated Detached Home Located In one of the sought-after neighborhoods of prime North York! Surrounded by multimillion dollar custom homes, on a quiet private street dead end St with no sidewalk. Cloe to schools, subway, major highways and shopping areas and more! Unit comes fully furnished, with hydro and internet included in the asking price. Family friendly neighbourhood, with low street traffic. Main floor. basement not included. Note: Main Floor only for lease. (id:18653)
$ 4,000
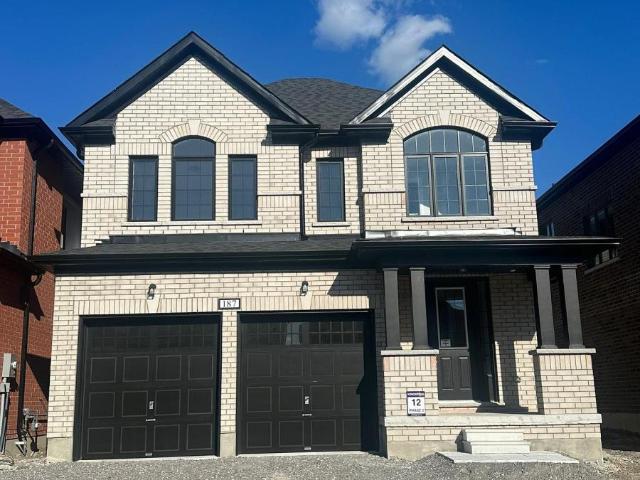
apartment at 187 ST. JOSEPH STREET
View photo
House · for rent
$ 2,950
New
apartment at 187 ST. JOSEPH STREET
Rossland Park
· 205 sq.ft · 4 Bedrooms · House
· Parking
Rossland Park · 205 sq.ft · 4 Bedrooms · House · Parking
Welcome to this beautiful detached home featuring 4 spacious bedrooms and 2.5 modern bathrooms, offering the perfect blend of comfort, style, and convenience for a family. The bright and spacious open-concept main floor features a modern kitchen equipped with stainless appliances and plenty of cabinetry, and lots of natural light. The primary bedroom includes a private ensuite for added comfort and convenience. All windows are equipped with elegant zebra blinds, providing privacy while allowing you to easily control natural light throughout the home. The property also features an attached garage and additional driveway parking. Ideally located within walking distance to Lindsay Square Mall, entertainment, shopping, restaurants, schools, parks, and other everyday amenities, this home offers the perfect combination of convenience and lifestyle. Move-in ready and waiting for a great tenant! Don’t miss the opportunity to make this beautiful home your next home. (id:18653)
$ 2,950
apartment at 1 – 169 YORKVIEW DRIVE
View photo
House · for rent
$ 2,900
New
apartment at 1 – 169 YORKVIEW DRIVE
Rossland Park
· 151 sq.ft · 3 Bedrooms · House
· Patio · Fireplace · Deck · Air conditioning
Rossland Park · 151 sq.ft · 3 Bedrooms · House · Patio · Fireplace · Deck · Air conditioning
Enjoy modern living in this newly renovated, 1,400 sq. ft. main-level unit of a solid detached house. Flooded with natural light, this pristine 3-bedroom unit features a brand-new bathroom (with a sleek glass shower, new vanity, and toilet), fresh paint throughout, stylish backsplashes, and durable new vinyl flooring in the kitchen. Step through brand-new patio door onto a private brand new deck overlooking a massive lot with mature trees and direct access to Stafford Municipal Park. The practical, inviting layout also showcases a beautiful gas fireplace in the family room, a bright bay window in the dining area, a large picture window in the kitchen and lots of storage with closets in each bedroom, foyer and 2nd floor hallway. Peace of mind new roof, plus brand-new furnace and central air conditioner for ultimate comfort. Property nestled in a quiet, established area close to top-ranked schools, York University, finch subway station, shopping, hospitals, and community centers. (id:186
$ 2,900
apartment at 105 HALLDORSON AVENUE, Aurora, Ontario, L4G7B6
View photo
House · for rent
$ 5,000
New
apartment at 105 HALLDORSON AVENUE, Aurora, Ontario, L4G7B6
Rossland Park
· 732 sq.ft · 1 Bedroom · House
· Parking
Rossland Park · 732 sq.ft · 1 Bedroom · House · Parking
Lovely, Luxury, Brand New, Sun-Kissed 5 Bedroom, 4Bathrooms Detached Home, W/Double Garage! for 1 Year Rental. Enjoy Your Evening In The Open-Concept Main Floor With Morden Kitchen With Stone Countertops and BOSCH Appliances! Stunning Architectural Design, Boasting over 3500sqft perfectly suited for both family comfort and sophisticated entertaining. Exceptionally Convenient Location with Schools, Aurora Recreation, Tennis, Shopping, Business Centers, Grocery/T&T, Golf Clubs, Parks, Hwy404 All Other Amenities. (id:18653)
$ 5,000
apartment at MASTER BEDROOM 158 HURST AVENUE, Vaughan, Ontario, L6A4Y6
View photo
House · for rent
$ 1,380
New
apartment at MASTER BEDROOM 158 HURST AVENUE, Vaughan, Ontario, L6A4Y6
Rossland Park
· 140 sq.ft · 1 Bedroom · House
Rossland Park · 140 sq.ft · 1 Bedroom · House
Master bedroom for rent in the house located in the upscale Patterson community in Vaughan, just one street away from Richmond Hill. This over 4,000 sqft, 5-year-old detached home features 10-foot ceilings on the main floor and 9-foot ceilings on the second floor, creating a more spacious and brighter living environment! This master bedroom for rent is spacious and quiet, complete with ensuite bathroom, allowing you to move in hassle-free. The location offers great convenience for both shopping and commuting. Walmart, T&T Supermarket, Marshalls, Rona, McDonald’s, Tim Hortons, and other stores are just a 5-minute drive away. Food delivery is also very convenient for single professionals, with reasonable delivery fees for both Chinese and Western cuisine. Highways 404 and 400 are just a 10-minute drive away, while Maple High School and Alexander High School are within close reach. Looking for AAA tenant. (id:18653)
$ 1,380
apartment at 139 QUEEN FILOMENA AVENUE, Vaughan, Ontario, L6A0J1
View photo
House · for rent
$ 4,800
New
apartment at 139 QUEEN FILOMENA AVENUE, Vaughan, Ontario, L6A0J1
Rossland Park
· 484 sq.ft · 1 Bedroom · House
· Garden · Fireplace
Rossland Park · 484 sq.ft · 1 Bedroom · House · Garden · Fireplace
Welcome to this beautifully maintained 4-bedroom, 4-bathroom detached home in the highly sought-after Upper Thornhill Estates community of Patterson. Featuring a bright and spacious layout with a soaring cathedral ceiling in the foyer and hardwood flooring throughout, this home offers an ideal combination of comfort, style and functionality for family living. The spacious kitchen features stainless steel appliances, granite countertops, backsplash, a large centre island and plenty of cabinet and counter space, opening to the breakfast and family areas. Family room with a gas fireplace, main-floor laundry room, generously sized bedrooms, ensuite bathrooms and a well-designed layout provide plenty of space for the whole family. Enjoy a fully fenced private backyard, perfect for relaxing and outdoor entertaining. Ideally located in an established, family-friendly neighbourhood close to schools, parks, trails, green space, community amenities, shopping and everyday conveniences, with easy
$ 4,800
apartment at 102 STRATFORD CRESCENT
View photo
House · for rent
$ 8,880
New
apartment at 102 STRATFORD CRESCENT
Rossland Park
· 721 sq.ft · 3 Bedrooms · House
· Patio · Garden
Rossland Park · 721 sq.ft · 3 Bedrooms · House · Patio · Garden
Lawrence Park Detached House, Appx. 2006 Sq Ft + 1706 Sq Ft Lower Level, Gourmet Eat In Kitchen With Granite Counters, Top Of The Line Appliances, Well Maintained, Newly Painted, Spacious Master With 3Pcs Ensuite & Walk-in Closet, Fabulous Lower Level With Great Natural Light, Br Has Large Above Grade Window. The Serene Backyard Provides Mature Gardens, Stone Patio, Pond & Water Fall, A Tranquil Escape, Perfect For Entertaining, Creating Your Own Personal Oasis. Surrounded By Top-rated Schools, Including John Ross Robertson, Lawrence Park Collegiate Institute, Tfs. This Impeccable Home Is A True Gem In The Heart Of Lawrence Park South. Steps To Sunnybrook Hospital & Park, York Glendon Campus, Close To Many Top Private Schools: Steps To T.F.S. Short Drive To Bss, Ucc, Crescent School, Havergal College. Easy Access To Downtown, Golf, Shopping. (id:18653)
$ 8,880
apartment at 346 EULALIE AVENUE, Oshawa, Ontario, L1H2B8
View photo
House · for rent
$ 2,100
apartment at 346 EULALIE AVENUE, Oshawa, Ontario, L1H2B8
Rossland Park
· 151 sq.ft · 1 Bedroom · House
Rossland Park · 151 sq.ft · 1 Bedroom · House
Bright Large 3 Bedroom Detached Bungalow For Lease. Freshly Painted, Main And Second Floor With Hardwood, Primary Bedroom And Wash Room In Main Floor. Walk To Boucard French Immersion School, Costco, Grocery, Bank, Schools, Convenience Store, Park, Bus Stop At Door, Close To 401 And All Other Amenities Including Shopping, Downtown, Entertainment & GM Center, No Smoking In Side. Property Is Vacant. (id:18653)
$ 2,100
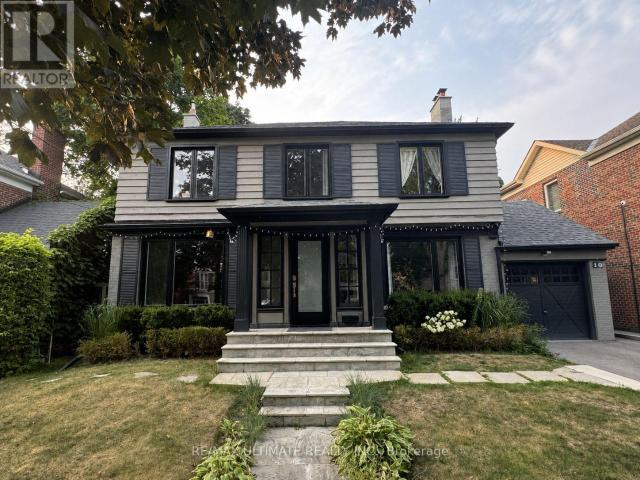
apartment at 10 NOEL AVENUE
View photo
House · for rent
$ 8,350
New
apartment at 10 NOEL AVENUE
Rossland Park
· 377 sq.ft · 3 Bedrooms · House
· Garden · Swimming pool
Rossland Park · 377 sq.ft · 3 Bedrooms · House · Garden · Swimming pool
Welcome to 10 Noel Ave, a stunning detached home in the highly coveted Bennington Heights neighbourhood. Nestled on a peaceful, tree-lined street, this beautifully maintained residence blends classic charm with modern updates. Inside, you’ll find spacious principal rooms, hardwood floors, and a kitchen with stainless steel appliances, perfect for family living and entertaining. Step outside to a private backyard oasis featuring a gorgeous in-ground pool, ideal for summer lounging and hosting. Located in one of Torontos most exclusive communities, surrounded by ravine trails, top-rated schools, and just minutes to Bayview, Leaside, Evergreen Brick Works, and the DVP. 10 Noel Ave is a true hidden gem offering elegance, comfort, and a lifestyle second to none. (id:18653)
$ 8,350
apartment at R GARDEN 221 CHURCHILL AVENUE, Toronto, Ontario, M2N1X6
View photo
House · for rent
$ 3,500
New
apartment at R GARDEN 221 CHURCHILL AVENUE, Toronto, Ontario, M2N1X6
Rossland Park
· 183 sq.ft · 1 Bedroom · House
· Garden
Rossland Park · 183 sq.ft · 1 Bedroom · House · Garden
NO PARKING AVAILABLE! Brand New, Never Lived-In Detached Garden Suite Offering The Perfect Blend Of Modern Luxury And Functional Living. This Bright & Spacious Home Features 5 Generously Sized Bedrooms And 4 Beautifully Appointed Bathrooms, Designed With Contemporary Finishes And Elegant Decor Throughout. The Open-Concept Layout Is Filled With Natural Light, Creating A Warm And Inviting Atmosphere Perfect For Families And Entertaining. The Stunning Primary Retreat Boasts A Spa-Like Ensuite Bathroom And A Large Walk-In Closet. Stylish Kitchen, Spacious Principal Rooms, And Thoughtfully Designed Living Spaces Make This Home Truly Stand Out. A Rare Opportunity To Enjoy Modern Living In A Beautiful Detached Garden Suite. (id:18653)
$ 3,500
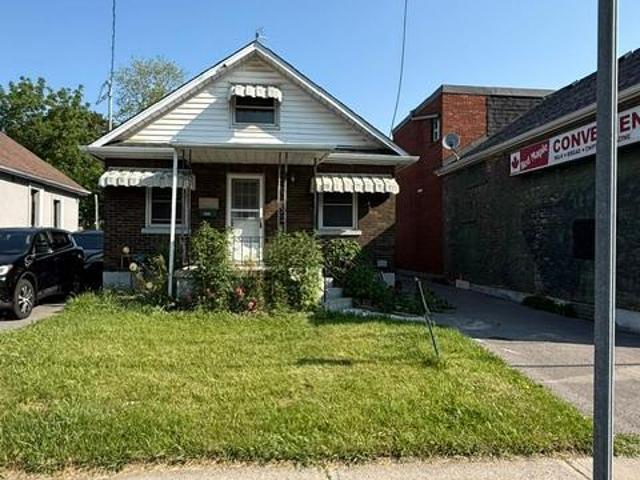
apartment at 273 CLARKE STREET, Oshawa, Ontario, L1H5G4
View photo
House · for rent
$ 2,150
apartment at 273 CLARKE STREET, Oshawa, Ontario, L1H5G4
Rossland Park
· 140 sq.ft · 1 Bedroom · House
· Garden · Deck · Parking
Rossland Park · 140 sq.ft · 1 Bedroom · House · Garden · Deck · Parking
Charming 3-Bedroom, 1-Bathroom Detached Home Located On A Quiet Dead-End Street. Features An Eat-In Kitchen With Backsplash and Walk-Out To The Backyard, A Bright and Spacious Family Room With Large Windows, and A Versatile Main Floor Bedroom or Office. The Upper Level Offers Two Bedrooms With Hardwood Flooring and Ample Natural Light. Enjoy A Back Deck, Large Fenced Yard, and Interlocked Front Entrance. Conveniently Close To Transit, Highway 401, Schools, and Parks. Includes 2 Parking Spaces. Tenant To Pay Rent Plus All Utilities. (id:18653)
$ 2,150
apartment at 677 GRANDVIEW DRIVE, Oshawa, Ontario, L1H7V9
View photo
House · for rent
$ 3,050
apartment at 677 GRANDVIEW DRIVE, Oshawa, Ontario, L1H7V9
Rossland Park
· 388 sq.ft · 1 Bedroom · House
· Patio · Garden · Fireplace · Cellar
Rossland Park · 388 sq.ft · 1 Bedroom · House · Patio · Garden · Fireplace · Cellar
Spacious and well-maintained 3+1 bedroom, 4 bathroom detached home in Oshawa’s desirable Donevan neighbourhood. Featuring a bright and functional layout, finished basement for added living space, cozy family room with a wood-burning fireplace, and a fully fenced backyard with patio, shed, and gas BBQ hookup. Conveniently located close to Highway 401, schools, parks, shopping, transit, everyday amenities. LISTING PHOTOS ARE PRIOR TO CURRENT TENANT. * This is a linked property.* (id:18653)
$ 3,050

Get email alerts

Don't miss out: be the first to know about new properties

The alert was correctly created

On subscribing you accept the conditions of use and the privacy policy
Alert
Receive new ads in your inbox
Save this search
Receive alerts for new listings

We'll send you an email when we have new properties for: "Houses to rent in Rossland Park"

The alert was correctly created

Get email alerts and be the first to see new listings
Required field
On subscribing I accept the terms of the privacy policy
Perfect! You'll soon start receiving new listings via email
Alert
Receive an email when we have new ads for Houses to rent in Rossland Park
Save this search
Filters

Bedrooms

Area (sq.ft)

sq.ft
sq.ft

Price ($ per month)

$
$

Filter by property type

Bathrooms

Clear all filters
Receive notifications when new entries are published.