4,509 houses to rent in Rossland Park


apartment at UPPER 415 AZTEC DRIVE, Oshawa, Ontario, L1J7T5
View photo
House · for rent
$ 2,600
New
apartment at UPPER 415 AZTEC DRIVE, Oshawa, Ontario, L1J7T5
Rossland Park
· 151 sq.ft · 1 Bedroom · House
· Fireplace · Parking
Rossland Park · 151 sq.ft · 1 Bedroom · House · Fireplace · Parking
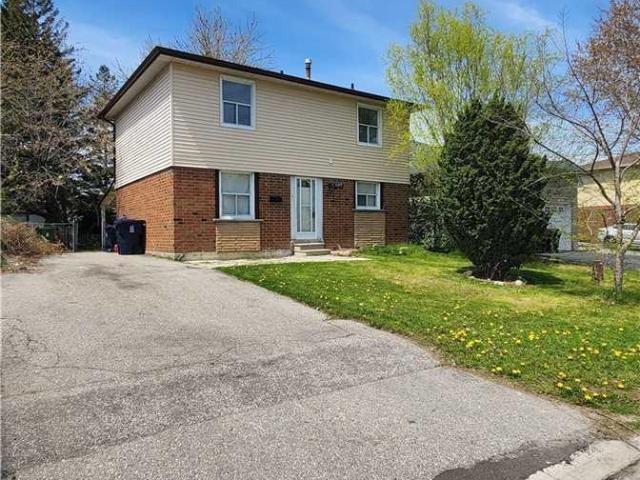
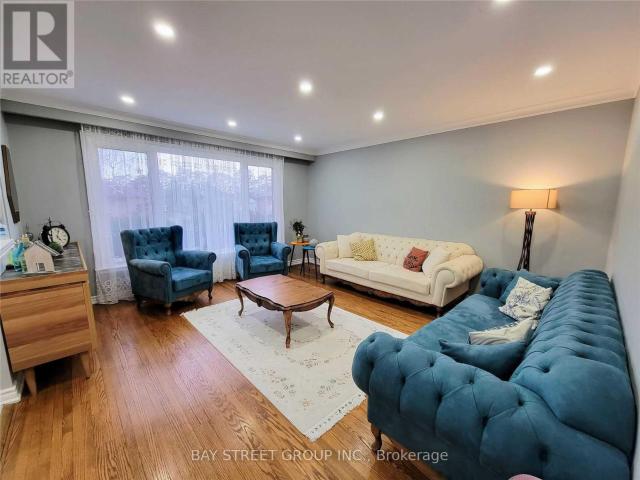
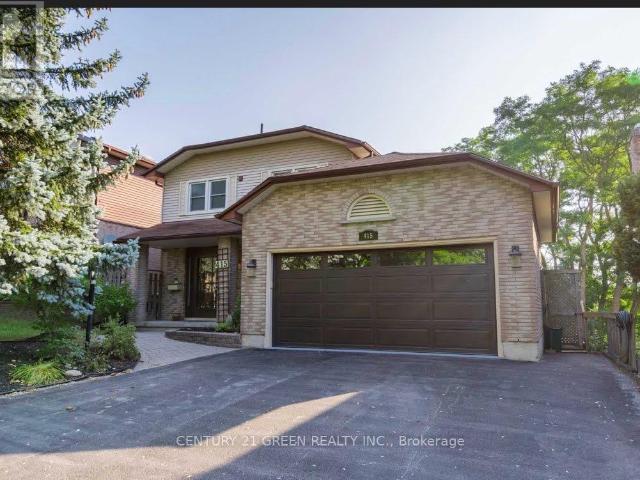
Charming Renovated 3-Bedroom, 2-Bath Detached Home with Modern Amenities! Available Jan1st,2025*Step into style and comfort in this fully renovated 3-bedroom, 2-bath detached house. Thoughtfully designed with premium finishes and modern conveniences, this home is move-in ready and waiting for you. *Property Highlights:* 3 Spacious Bedrooms*: Light-filled rooms with ample closet space for a clutter-free lifestyle. *2 Modern Bathrooms*: Recently remodeled with luxurious fixtures, sleek vanities, and premium tiling. Washer/dryer are on the upper level making laundry a breeze. *Stylish Living Room*: Features a stunning accent wall with a built-in TV and fireplace, creating the perfect setting for cozy nights in and elegant entertaining.*Gourmet Kitchen*: Fully equipped with stainless steel appliances, quartz countertops, and a breakfast bar for casual dining. *2-Car Garage with EV Charger*: Ample space for vehicles, plus a convenient electric vehicle charging station. *Outdoor Space*: A gr
$ 2,600
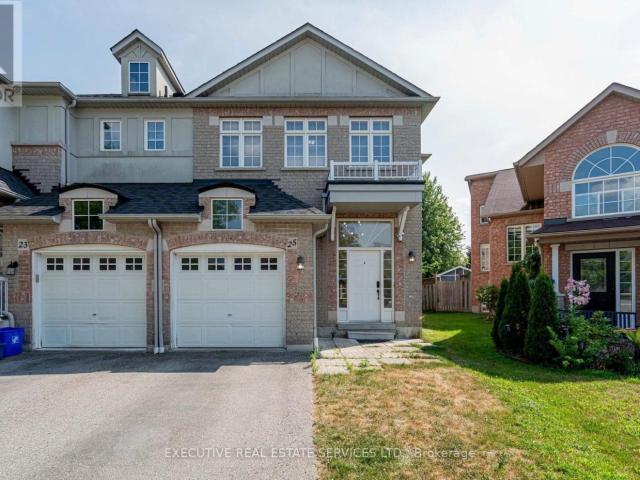
apartment at 25 DREAMCREST COURT, Whitby, Ontario, L1R3P7
View photo
House · for rent
$ 3,100
New
apartment at 25 DREAMCREST COURT, Whitby, Ontario, L1R3P7
Rossland Park
· 194 sq.ft · 1 Bedroom · House
· Parking · Cellar
Rossland Park · 194 sq.ft · 1 Bedroom · House · Parking · Cellar
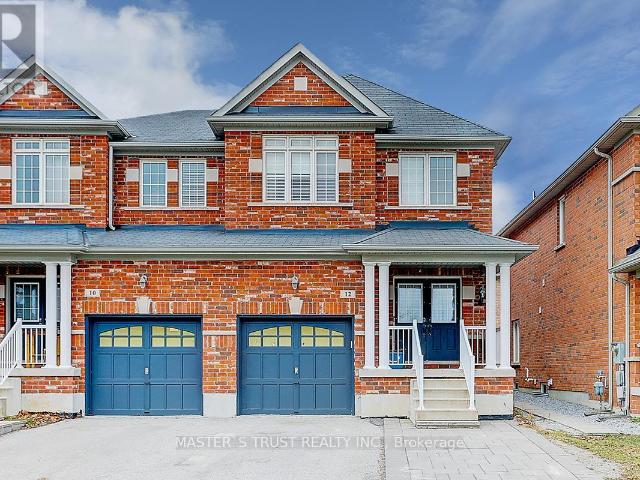
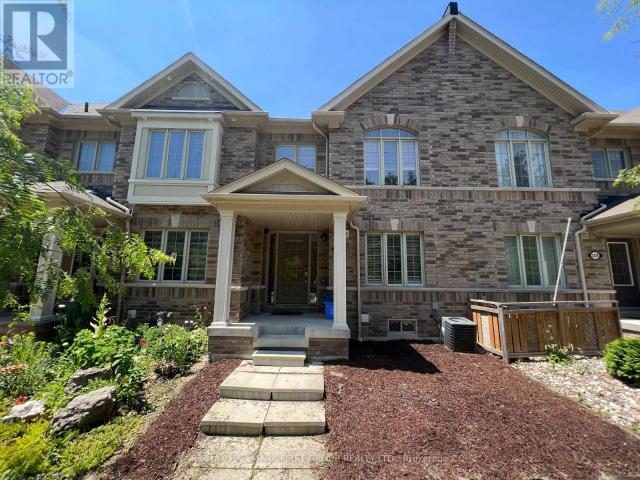
Tucked away on a private court just steps from Garden Street and Taunton Road, this freshly updated 3-bedroom, 3-bathroom semi-detached home is move-in ready and available for lease in one of Whitby’s most family-friendly communities. Offering approximately 1,900 sq. ft. of bright, thoughtfully designed living space – plus an unfinished basement for storage – the entire home is yours to enjoy.Step inside to soaring 9-ft ceilings, brand-new flooring, fresh designer paint, and pot lights that give the main level a crisp, modern feel. The open-concept living and dining space flows effortlessly into a stylishly upgraded kitchen featuring brand-new stainless steel appliances, a gas stove, and an extended pantry – with a walkout to a large, fully fenced backyard that’s perfect for summer BBQs, kids, and pets alike. A main-floor powder room and direct garage access add everyday convenience.Upstairs, plush new broadloom leads to a generous primary retreat with a walk-in closet and private 3-pi
$ 3,100
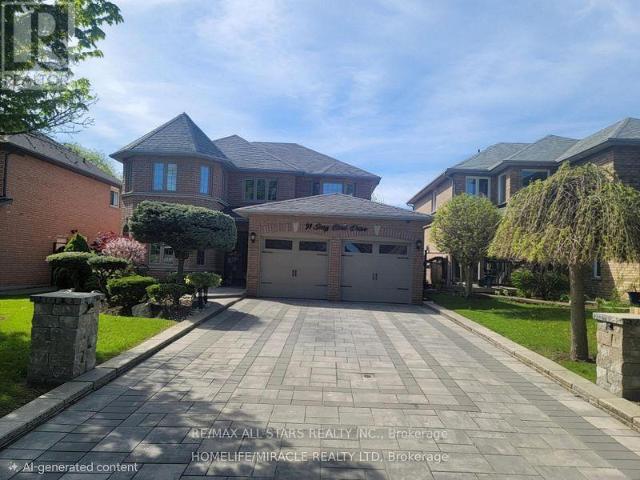
apartment at 91 SONG BIRD DRIVE N, Markham, Ontario, L3S3T8
View photo
House · for rent
$ 1,800
New
apartment at 91 SONG BIRD DRIVE N, Markham, Ontario, L3S3T8
Rossland Park
· 129 sq.ft · 1 Bedroom · House
· Parking · Cellar
Rossland Park · 129 sq.ft · 1 Bedroom · House · Parking · Cellar
Beautiful Brand New, Never Lived-In 2 Bedroom Walk-Out Basement Apartment Located In The Highly Desirable Rouge Fairways Community Of Markham! Bright And Spacious Layout With A Separate Entrance In A Beautiful Detached Home Situated In A Quiet, Family-Friendly Neighborhood. Features Modern Finishes, Quartz Countertops, Center Island, Stainless Steel Appliances, And A Bright Open-Concept Living Area. Conveniently Located Close To Top-Rated Schools, Parks, Libraries, Community Centers, Shopping Malls, Banks, Restaurants, And Places Of Worship. Excellent Access To Public Transit, Major Highways Including Hwy 407 And Hwy 401, And Nearby GO Transit, Making It Ideal For Commuters. Perfect For A Small Family Or Working Professionals Seeking Comfort, Convenience, And Accessibility In A Prime Markham Location. Tenant To Pay 30% Of Utilities. $200 Key Deposit And Tenant Insurance Required. No Pets And No Smoking. Parking included in Lease. (id:18653)
$ 1,800
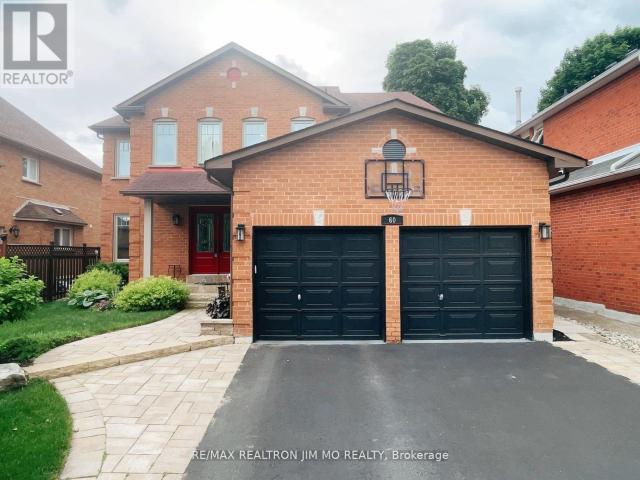
apartment at 60 SILVERBIRCH PLACE, Whitby, Ontario, L1R1X6
View photo
House · for rent
$ 4,000
New
apartment at 60 SILVERBIRCH PLACE, Whitby, Ontario, L1R1X6
Rossland Park
· 506 sq.ft · 1 Bedroom · House
· Garden · Parking · Fireplace · Cellar
Rossland Park · 506 sq.ft · 1 Bedroom · House · Garden · Parking · Fireplace · Cellar
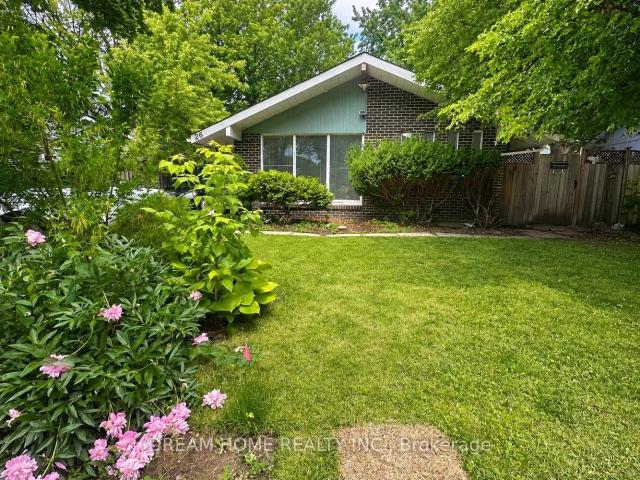
Beautiful Detached 2 Storey,4 Bedroom Home On A Quiet Neighborhood In Desirable Pringle Creek, Whitby. Well maintained with great layout. Hardwood Floor Go Through, Separate living room and dining rooms. Family room with fireplace overlooks kitchen, window overlooking yard. Open Concept Kitchen With S/S App. Granite Counter Top, Back Splash. Coffee Area. Pot Light Everywhere. Large primary bedroom with 5-pc ensuite and Sitting Area. Convenient Main Flr Laundry and Direct Access To Dbl Car Garage. New Oak Staircase. Finished Basement with 2 Pc Washroom. Wet Bar, Huge Rec Room. Close To All Amenities. Highway 407 and 412. (id:18653)
$ 4,000
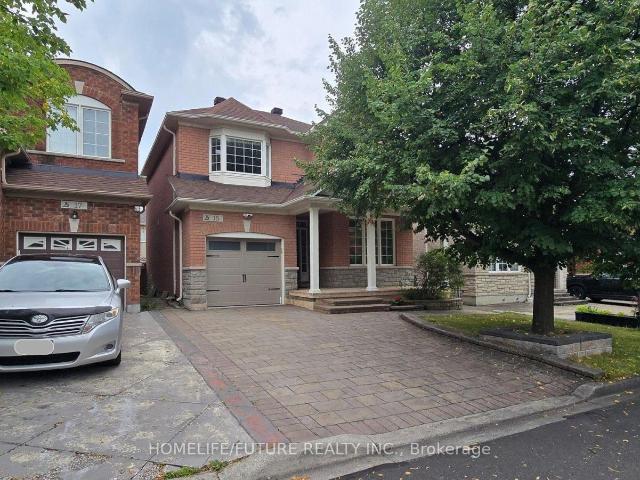
apartment at 15 ADA GARDENS, Markham, Ontario, L6B0G2
View photo
House · for rent
$ 3,600
New
apartment at 15 ADA GARDENS, Markham, Ontario, L6B0G2
Rossland Park
· 248 sq.ft · 1 Bedroom · House
· Garden · Office room · Fireplace
Rossland Park · 248 sq.ft · 1 Bedroom · House · Garden · Office room · Fireplace
Welcome To This Lovely Detached Home In The Desirable Boxgrove Community, Complete With An EV Charger. Conveniently Located Close To Shopping, The Hospital, Schools, Parks, And Hwy 407.The Main And Second Floors Have Been Freshly Painted, Giving The Home A Clean And Welcoming Feel. Hardwood Flooring On The Main And Second Floors, Bright Living Room Features Plenty Of Natural Light. The Family Room Offers A Cozy Gas Fireplace, Making It A Comfortable Space To Relax With Family. The Eat-In Kitchen Features Stainless Steel Appliances And A Breakfast Area With A Walkout To The Fully Fenced Backyard. Interlocking Around The House Provides A Neat And Practical Outdoor Space For Everyday Enjoyment. Upstairs, You’ll Find Three Good-Sized Bedrooms Along With A Separate Office, Perfect For Working From Home Or As A Study Space. The Primary Bedroom Features A 4-Piece Ensuite And A Walk-In Closet. All Bedrooms Have Closets And Windows, Providing Plenty Of Storage And Natural Light. The Finished Ba
$ 3,600
apartment at 13 WOODWAY LANE, Markham, Ontario, L6B0N4
View photo
House · for rent
$ 3,850
New
apartment at 13 WOODWAY LANE, Markham, Ontario, L6B0N4
Rossland Park
· 420 sq.ft · 1 Bedroom · House
· Deck
Rossland Park · 420 sq.ft · 1 Bedroom · House · Deck
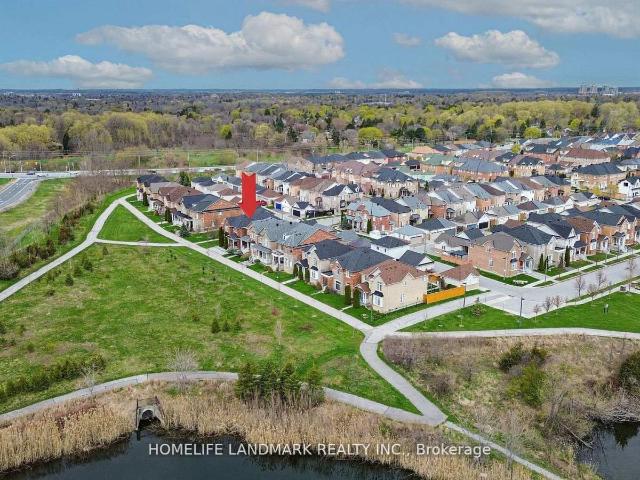
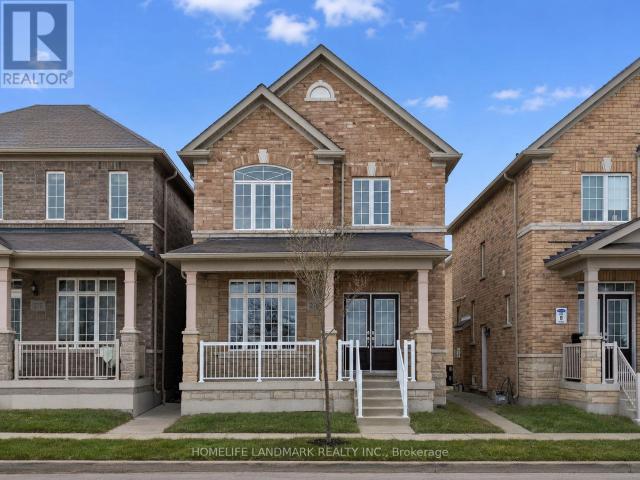
Rarely Offered, Beautifully Maintained 4+1 Bedroom Detached Home Overlooking Natural Green Space & Pond In Highly Sought-After South Cornell. Just Steps From Your Front Door, Enjoy Open Green Space, A Sitting Area, And A Peaceful Pond-An Ideal, Family-Friendly Setting Perfect For Outdoor Enjoyment And Children’s Activities. Offering Approximately 2,500 Sq. Ft. Of Bright, Functional Living Space, This Home Features A 9 Ft Main-Floor Ceiling, A Spacious Open-Concept Layout, And Large Windows Throughout That Bring In Abundant Natural Light. Interior Upgrades Include Quality Laminate Flooring, Pot Lights, Chair Rails And Wainscotting, And Premium Silhouette Window Coverings.The Modern Upgraded Kitchen Showcases Granite Countertops, Backsplash, Stainless Steel Appliances, A Centre Island, And Brand-New Fridge And Range Hood. The Inviting Family Room Walks Out To A 2-Tier Deck, Perfect For Enjoying The Serene Outdoor Setting.The Primary Bedroom Includes A Walk-In Closet And 4-Pc Ensuite. All
$ 3,850
apartment at 273 WILLIAM FORSTER ROAD, Markham, Ontario, L6B0T7
View photo
House · for rent
$ 3,800
New
apartment at 273 WILLIAM FORSTER ROAD, Markham, Ontario, L6B0T7
Rossland Park
· 377 sq.ft · 1 Bedroom · House
· Garden · Fireplace · Cellar
Rossland Park · 377 sq.ft · 1 Bedroom · House · Garden · Fireplace · Cellar
Welcome to 273 William Forster Rd, a spacious detached home in the heart of Cornell. Featuring 4 bedrooms and 4 bathrooms with approximately sq. ft. of living space, the home offers a practical family layout with separate living and dining rooms, a large family room with fireplace, breakfast area and kitchen with granite countertops and stainless steel appliances. The primary bedroom features a 5-piece ensuite and walk-in closet.Located in a family-oriented neighbourhood close to Cornell Village Public School, Bill Hogarth Secondary School, parks, shopping, public transit and convenient access to major highways. The private fenced backyard provides comfortable outdoor space, while the unfinished basement offers additional storage.Immediate occupancy available. Tenant is responsible for all utilities. (id:18653)
$ 3,800
apartment at 87 ALBERT NEWELL DRIVE, Markham, Ontario, L6B1R8
View photo
House · for rent
$ 3,600
New
apartment at 87 ALBERT NEWELL DRIVE, Markham, Ontario, L6B1R8
Rossland Park
· 258 sq.ft · 1 Bedroom · House
Rossland Park · 258 sq.ft · 1 Bedroom · House
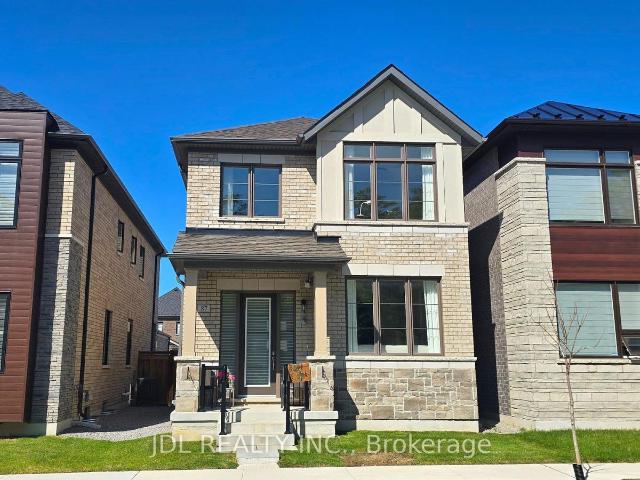
Welcome to this stunning brand-new detached home in the highly sought-after Cornell Community of Markham! This beautifully upgraded home is offered fully furnished with designer-quality furniture and décor, creating a stylish, move-in-ready living space that feels like a professionally staged model home. Featuring 3 spacious bedrooms (one additional bedroom will be retained by the landlord for personal storage), this sun-filled home boasts an open-concept layout, large windows, premium finishes, modern kitchen with upgraded cabinetry, quartz countertops, stainless steel appliances, elegant flooring, and numerous high-end upgrades throughout. Located in a family-friendly neighborhood with easy access to Hwy 407, Markham Stouffville Hospital, Cornell Community Centre, VIVA Transit, parks, schools, shopping, restaurants, and all essential amenities. (id:18653)
$ 3,600
apartment at 107 CRITTENDEN SQUARE, Toronto, Ontario, M1B1V2
View photo
House · for rent
$ 3,450
New
apartment at 107 CRITTENDEN SQUARE, Toronto, Ontario, M1B1V2
Rossland Park
· 248 sq.ft · 1 Bedroom · House
· Garden · Cellar
Rossland Park · 248 sq.ft · 1 Bedroom · House · Garden · Cellar
Whole house for rent in a quiet neighbourhood. This solid 2-storey detached home features a fully renovated kitchen with stone countertops, backsplash, stainless steel appliances, and updated flooring. The main floor offers a bright living area with walkout to the backyard. The second floor includes 4 bedrooms and 1 bathroom. The fully finished basement has a separate entrance, 1 bedroom, 1 kitchen, and 1washroom. Conveniently located within walking distance to shopping, schools, banks, and other amenities. (id:18653)
$ 3,450
apartment at 63 CAIRNS DRIVE, Markham, Ontario, L3P6J3
View photo
House · for rent
$ 3,800
New
apartment at 63 CAIRNS DRIVE, Markham, Ontario, L3P6J3
Rossland Park
· 269 sq.ft · 1 Bedroom · House
· Parking · Gym · Cellar
Rossland Park · 269 sq.ft · 1 Bedroom · House · Parking · Gym · Cellar
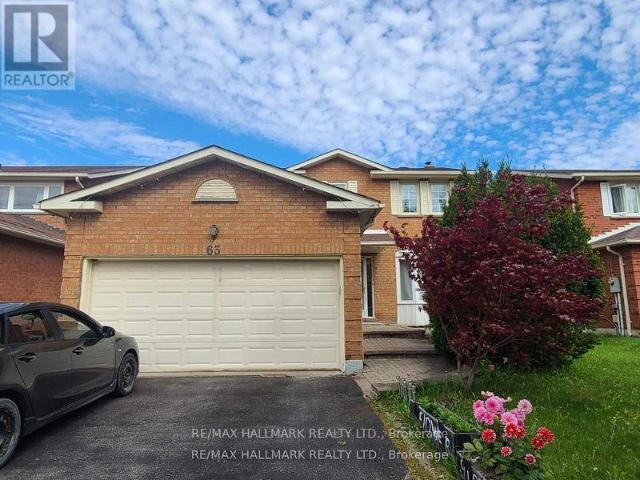
Stunning 4-Bedroom, 4-Bathroom Detached Home with Double Garage in Sought-After Raymerville Nestled on a quiet, family-friendly street, this meticulously maintained home offers a bright, spacious, and functional layout. Gleaming hardwood floors flow through the main and upper levels, accented by elegant oak stairs. The professionally finished basement features a generous recreation room – ideal for family movie nights, entertaining, or a home gym. Located in the coveted Markville H.S. district and just minutes from Hwy 7/407, Markville Mall, GO Transit, supermarkets, community centre, and scenic walking trails. A rare blend of comfort, convenience, and top-tier schools – this is the one you’ve been waiting for! (id:18653)
$ 3,800
apartment at 13 BROOKSMILL LANE, Markham, Ontario, L6C2C9
View photo
House · for rent
$ 4,600
New
apartment at 13 BROOKSMILL LANE, Markham, Ontario, L6C2C9
Rossland Park
· 334 sq.ft · 1 Bedroom · House
· Parking · Cellar
Rossland Park · 334 sq.ft · 1 Bedroom · House · Parking · Cellar
Stunning Double Garage Detached Home In High Demand Berczy Community. 9′ Ceiling & Tons Of Pot Lights On Main Floor. Hardwood Floor & Freshly Painting Throughout. Bright & Spacious 4 Bedrooms On 2nd Floor. Hugh Primary Bedroom Has 5Pc Ensuite & W/I Closet. Fully Finished Basement With Full Bathroom, Excellent Recreation Area And One Bedroom. Top School Zone: Stonebridge Ps And Pierre Elliott Trudeau Hs. (id:18653)
$ 4,600
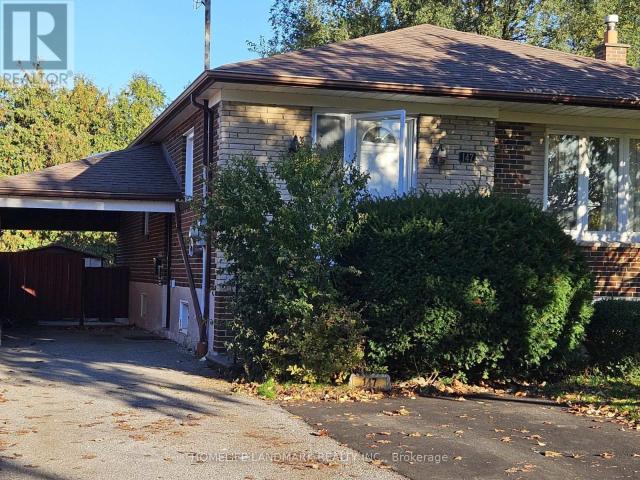
apartment at MAIN – 147 FITZGIBBON AVENUE
View photo
House · for rent
$ 2,999
New
apartment at MAIN – 147 FITZGIBBON AVENUE
Rossland Park
· 248 sq.ft · 3 Bedrooms · House
· Parking · Cellar
Rossland Park · 248 sq.ft · 3 Bedrooms · House · Parking · Cellar
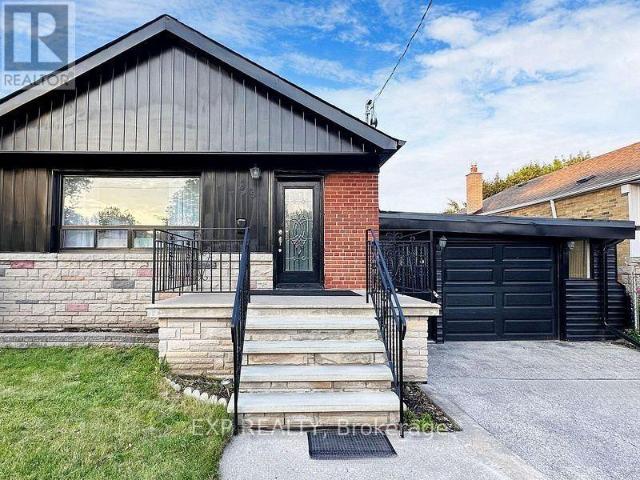
Welcome to this well-maintained, detached 3-bedroom bungalow featuring Newly Renovated two full bathrooms and a private backyard-perfect for summer fun and BBQs.The spacious open-concept living and dining area features hardwood floors beneath the broadloom, creating a comfortable and inviting living space. The main floor offers approximately 1,275 sq. ft. of living space, providing plenty of room for comfortable living and dining. Two parking spaces are included, along with separate laundry facilities for the main-floor tenants. Located in a fantastic and convenient neighbourhood, this home is within walking distance of Kennedy Subway Station, the new LRT line, schools, shopping, places of worship, a hospital, parks, and the library. This move-in-ready home showcases true pride of ownership and is a must-see! The property is zoned for the highly rated Lord Roberts school. The basement is leased separately, with utilities shared 50/50 between the main-floor and basement tenants. Availab
$ 2,999
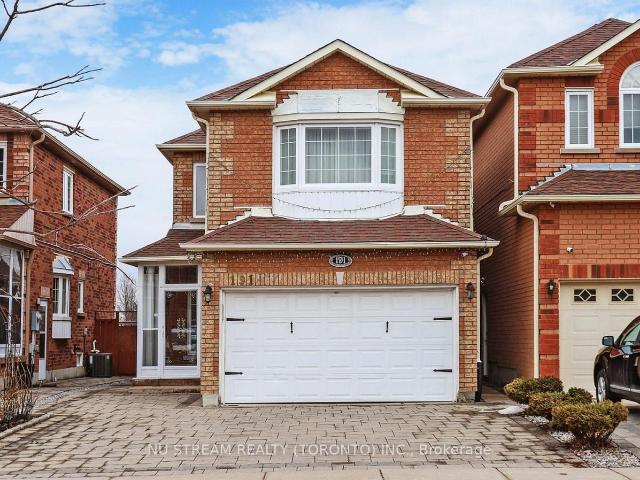
apartment at MAIN 191 MILLIKEN MEADOWS DRIVE, Markham, Ontario, L3R0V9
View photo
House · for rent
$ 3,500
New
apartment at MAIN 191 MILLIKEN MEADOWS DRIVE, Markham, Ontario, L3R0V9
Rossland Park
· 248 sq.ft · 1 Bedroom · House
Rossland Park · 248 sq.ft · 1 Bedroom · House
Back On Park And Facing South ! Located In The High Demand Centre Area Of Markham And Within Great School Zone: Highly Ranked Highgate Elementary School And Milliken Mills High School. Gorgeous 4 Bedrooms Detached(Linked) House. Very Well Maintained. Bright And Spacious. Cozy Functional Layout With Separate Entrance. 9′ Ceiling On Main Floor. Living/Dining/Family With Cathedral Ceiling & Extended Height Window Overlooking Park. 2 Suites On The Upper Level. Hardwood Floor Through Out. Close To All Amenities, Walking Distance To Go Train, Ttc, Pacific Mall, Market Village, School, Park, Community Center, Restaurants, Supermarkets * This is a linked property.* (id:18653)
$ 3,500
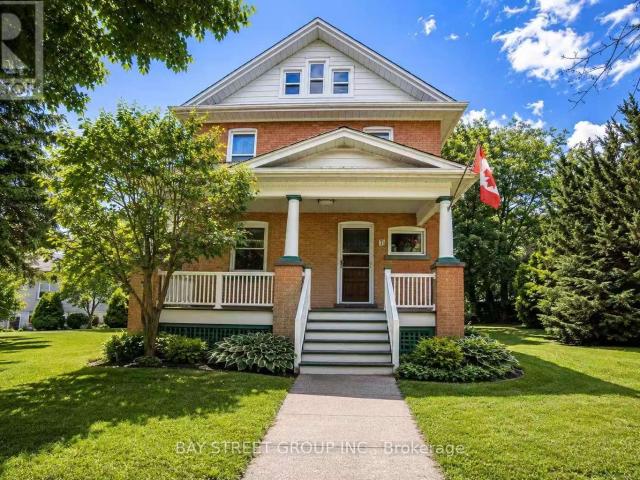
apartment at 7 PAVILLION STREET
View photo
House · for rent
$ 3,200
New
apartment at 7 PAVILLION STREET
Rossland Park
· 194 sq.ft · 4 Bedrooms · House
· Air conditioning · Cellar
Rossland Park · 194 sq.ft · 4 Bedrooms · House · Air conditioning · Cellar
$3,200/MONTH FOR MAIN HOUSE + OPTIONAL 1-BEDROOM + DEN BASEMENT FOR $1,000/MONTH!NEWLY RENOVATED KITCHEN + PREMIUM 66 x 146 FT LOT + PRIME UNIONVILLE LOCATION! Rare opportunity to lease a charming detached home in the heart of Historic Unionville. This well-maintained residence offers 3 bedrooms plus a versatile loft and is Available as an Optional Addition for Extended Family or Those Seeking Additional Living Space or the fourth Bedroom, and a completely renovated kitchen. Situated on an exceptional 66 x 146 ft premium lot, the property offers generous indoor and outdoor space ideal for comfortable family living.The 1-bedroom + den basement, featuring a separate entrance, kitchen and living area, is available as an optional addition for $1,000/month, providing an excellent solution for extended family, guests or additional living space.Numerous major updates include new windows throughout, updated electrical wiring, new furnace, new roof, new A/C and new water heater, offering peace
$ 3,200
apartment at MAIN 23 DALCOURT DRIVE, Toronto, Ontario, M1E3G9
View photo
House · for rent
$ 2,500
New
apartment at MAIN 23 DALCOURT DRIVE, Toronto, Ontario, M1E3G9
Rossland Park
· 129 sq.ft · 1 Bedroom · House
· Garden · Parking
Rossland Park · 129 sq.ft · 1 Bedroom · House · Garden · Parking
Charming 3 bedroom Detached Bungalow, Open Concept Brand New Eat-In Kitchen. With Huge Backyard, Quartz Countertop, Ss Appliances, Custom Cabinetry. Pot Lights, Close To Shopping, Transit, Schools, Thousands Of $ Spent On Renovation. Lots Of Storage. Private driveway parking. Close to UofT, Centennial College all big box stores. Steps to TTC and GO Transit (id:18653)
$ 2,500
apartment at BSMT 12 REIGN LANE, Markham, Ontario, L3S0E8
View photo
House · for rent
$ 1,600
New
apartment at BSMT 12 REIGN LANE, Markham, Ontario, L3S0E8
Rossland Park
· 86 sq.ft · 1 Bedroom · House
· Cellar
Rossland Park · 86 sq.ft · 1 Bedroom · House · Cellar
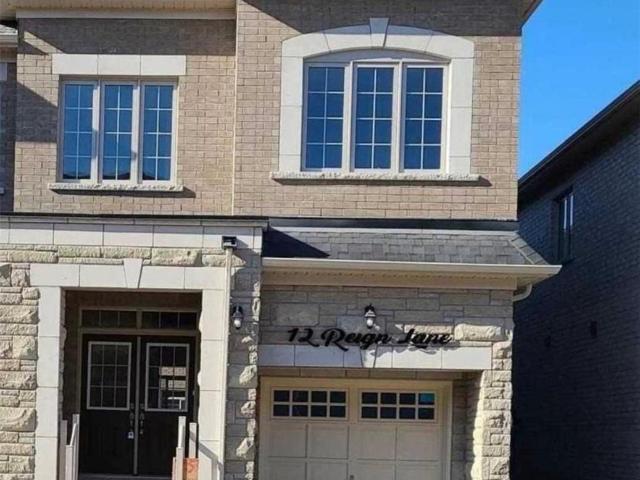
Semi-Detached Home Basement. 2 Bedroom, 1 Washroom And A Separate Entrance In Cedarwood Community. This Basement Features A Modern 3 Piece Washroom And Ensuite Laundry For Added Ease And Privacy. Close To Parks, Public Transit And Shopping. Tenant Has To Pay 40% Of Utilities. No Smoking. Walk From Costco, Canadian Tire And Home Depot. Basement Apartment, Not The Main Floor. (id:18653)
$ 1,600
apartment at 57 ARMITAGE CRESCENT
View photo
House · for rent
$ 3,400
New
apartment at 57 ARMITAGE CRESCENT
Rossland Park
· 323 sq.ft · 3 Bedrooms · House
· Garden · Parking
Rossland Park · 323 sq.ft · 3 Bedrooms · House · Garden · Parking
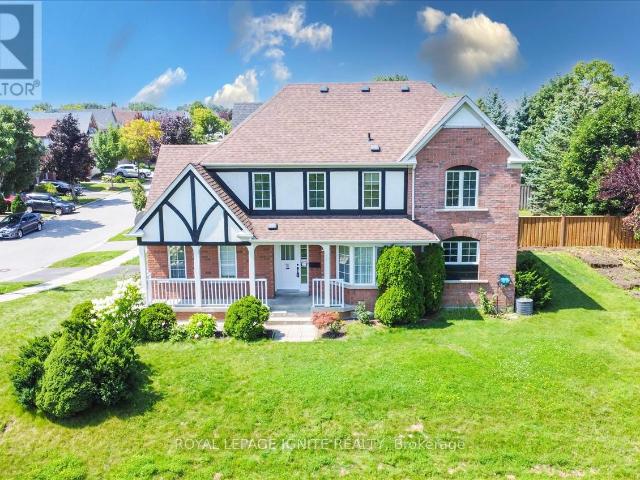
Welcome To This Stunning Detached Home In Ajax Available For Lease, Offering The Entire Property For Your Enjoyment! Featuring Convenient Garage Parking And A Spacious, Functional Layout, This Home Is Perfect For Families Seeking Comfort And Privacy. Inside, You’ll Find 3 Well-Appointed Washrooms And The Convenience Of Ensuite Laundry, Making Daily Routines Effortless. Situated On A Premium Corner Lot, Enjoy A Spacious Ravine Backyard Offering Beautiful Natural Views, Added Privacy, And Plenty Of Space For Outdoor Entertaining, Relaxation, Or Family Gatherings. A Rare Opportunity To Lease A Home That Combines Space, Comfort, And A Peaceful Setting. Conveniently Located Close To Schools, Public Transit, Grocery Stores, Convenience Stores, Restaurants, Shopping, Parks, And Other Amenities. Tenant Responsible For 100% Of Utilities. (id:18653)
$ 3,400
apartment at 12 GLENBAR GARDENS, Markham, Ontario, L3R2L6
View photo
House · for rent
$ 3,750
New
apartment at 12 GLENBAR GARDENS, Markham, Ontario, L3R2L6
Rossland Park
· 183 sq.ft · 1 Bedroom · House
· Garden · Parking · Cellar
Rossland Park · 183 sq.ft · 1 Bedroom · House · Garden · Parking · Cellar
Location Location Location! Right In The Heart Of Markham And Facing A Beautiful Park, This Semi-Detached Is Bright And Spacious Ready For You. Well-Kept By Original Owners, This Home Feature Luxury Hardwood Flooring Throughout 1St And 2Nd Floor, California Shutters, Stainless Steel Appliances, High Ceiling With Pot Lights, Interlock At The Front And Back, And One Extra Parking Out Front. The Basement Is Beautifully Finished To High Quality That Can Serve Many Purposes. The Home Is Minutes Away From The Highway, Restaurants, Shops, Grocery Store And All Your Everyday Needs. This Won’T Last Long! (id:18653)
$ 3,750
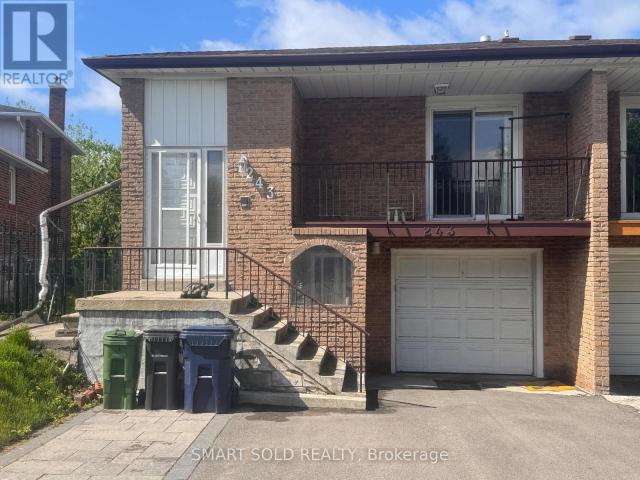
apartment at 243 SHAWNEE CIRCLE, Toronto, Ontario, M2H2Y3
View photo
House · for rent
$ 2,595
New
apartment at 243 SHAWNEE CIRCLE, Toronto, Ontario, M2H2Y3
Rossland Park
· 118 sq.ft · 1 Bedroom · House
· Balcony
Rossland Park · 118 sq.ft · 1 Bedroom · House · Balcony
Welcome To This Beautiful & Bright Upper Two Levels (Main & 2nd Floor Only) Semi-Detached Home Located In A Prime North York Neighborhood! This Unit Offers Full Independence And Privacy, Featuring A Spacious Living Room, Separate Dining Area, And A Fully Equipped Kitchen. Walk Out From The Living Area To A Lovely Private Balcony, Perfect For Outdoor Relaxation. Enjoy Fantastic Neighborhood Amenities Just Steps Away, Including Local Parks, Tennis Courts, and Children’s Playgrounds. Conveniently Located Near Seneca College, Grocery Stores, Restaurants, Public Transit, And Other Daily Amenities. Easy Driving Access To Fairview Mall, T&T Supermarket, Highway 404 & 401. Students Welcome! Ideal For Students Or Young Professionals Seeking A Convenient And Comfortable Living Space In A Vibrant Community. A Must-See Property! (id:18653)
$ 2,595
apartment at 528 BIRCHMOUNT ROAD, Toronto, Ontario, M1K1P2
View photo
House · for rent
$ 3,500
New
apartment at 528 BIRCHMOUNT ROAD, Toronto, Ontario, M1K1P2
Rossland Park
· 183 sq.ft · 1 Bedroom · House
· Garden · Parking · Cellar
Rossland Park · 183 sq.ft · 1 Bedroom · House · Garden · Parking · Cellar
Welcome to this spacious fully detached home with parking, ready for you to call home! Featuring extra-large rooms and an abundance of natural light, this established family home has been upgraded with brand-new engineered hardwood flooring throughout.Situated on a premium lot in a quiet, family-oriented neighbourhood, this home offers exceptional convenience with easy access to the Danforth and a wide range of amenities. Enjoy being just steps from the TTC, schools, Danforth Gardens Park, Birchmount Plaza, and an incredible variety of restaurants, shops, and everyday conveniences. Enjoy the benefits of a sunroom/mudroom with its own separate entrance. Experience the best of both worlds with the space and comfort of a detached home while enjoying the convenience of being just east of downtown Toronto – Just 20 minutes to downtown! *Photos have been virtually staged. *Deep cleaning will be completed prior to occupancy. Basement is not included. (id:18653)
$ 3,500
apartment at BASEMENT 117 PINDAR CRESCENT, Toronto, Ontario, M2J3L3
View photo
House · for rent
$ 2,300
New
apartment at BASEMENT 117 PINDAR CRESCENT, Toronto, Ontario, M2J3L3
Rossland Park
· 118 sq.ft · 1 Bedroom · House
· Parking · Equipped kitchen · Cellar
Rossland Park · 118 sq.ft · 1 Bedroom · House · Parking · Equipped kitchen · Cellar
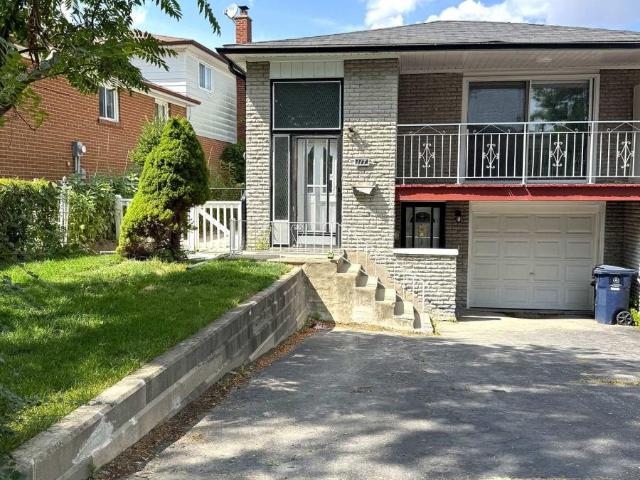
Gorgeous Raised Semi-Detached Bungalow, Fully Renovated With Elegant Hardwood Floors And A Legal Basement Apartment. This Bright And Spacious Home Features 3 Bedrooms, Two 4-Piece Bathrooms, And A Modern Open-Concept Design. Enjoy The Convenience Of Separate Laundry And Kitchen Facilities, A Sun-Filled Eat-In Kitchen, And Stylish Pot Light Fixtures Throughout.The Property Offers A Private Driveway With Parking For 2 Vehicles And Includes One year new Appliances: Fridge, Stove, Oven, Dishwasher, Washer, And Dryer. Nestled In A Quiet, Family-Friendly Neighborhood, It Is Just Minutes Away From Supermarkets, Schools, The Olympic School, And Major HighwaysDelivering Both Comfort And Everyday Convenience. (id:18653)
$ 2,300
apartment at 2424 TILLINGS ROAD, Pickering, Ontario, L1X0B6
View photo
House · for rent
$ 3,200
New
apartment at 2424 TILLINGS ROAD, Pickering, Ontario, L1X0B6
Rossland Park
· 431 sq.ft · 1 Bedroom · House
· Garden · Parking · Deck
Rossland Park · 431 sq.ft · 1 Bedroom · House · Garden · Parking · Deck
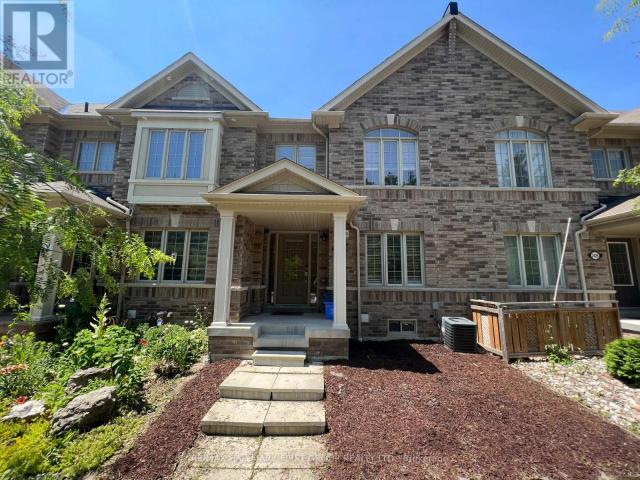
Welcome To This Beautiful Freehold 2-Storey Townhome In The Heart Of Duffin Heights | Features 3 Bedrooms, 2.5 Bathrooms| Open Concept Living And Dining (Currently Used As A Large Living Room) Plus A Family Room | Large Windows Letting In Tons Of Natural Light | Hardwood Floors & Pot Lights Throughout. | Stainless Steel Appliances And Upgraded Faucet |backyard W/ Large Deck, Perfect For Summer Bbq’s | Large Master Retreat Features A Luxurious 4-Pc Ensuite And A Massive Walk-In Closet | Large 2nd Floor Laundry Room. Minutes To 401, Pickering Town Centre, Sq Ft Of Shopping Plaza, Pickering Golf Course | Close Proximity To Seaton Hiking Trail And Community Park | Access To Public Transit + School Bus Within Community, New And Approved Public School ! Detached Garage On Private Laneway, Second Parking Spot In Driveway. Property Faces Forest That Cannot Be Developed, No Houses In Front. Quiet Family Living ! (id:18653)
$ 3,200
apartment at MAIN FLOOR 26 ARLENE CRESCENT, Toronto, Ontario, M1P3L9
View photo
House · for rent
$ 3,000
New
apartment at MAIN FLOOR 26 ARLENE CRESCENT, Toronto, Ontario, M1P3L9
Rossland Park
· 0 sq.ft · 1 Bedroom · House
· Deck
Rossland Park · 0 sq.ft · 1 Bedroom · House · Deck
Rare Opportunity To Live In The Highly Desirable Midland Park Area! This Spacious 4-Bedroom Detached Backsplit Sits On A Beautiful 50Ft Fully Fenced Lot With A Large Deck, Offering Excellent Indoor And Outdoor Living Space. The Home Features A Bright Living Room With Floor-To-Ceiling Windows And Cathedral Ceilings, Bringing In An Abundance Of Natural Light. The Skylight Kitchen Is Both Bright And Practical, Complete With A Breakfast Bar And Pantry. Perfect For Families Looking For Space, Comfort And A Welcoming Neighbourhood With Mature Tree-Lined Streets. (id:18653)
$ 3,000
apartment at 2424 TILLINGS ROAD, Pickering, Ontario, L1X0B6
View photo
House · for rent
$ 3,200
New
apartment at 2424 TILLINGS ROAD, Pickering, Ontario, L1X0B6
Rossland Park
· 258 sq.ft · 1 Bedroom · House
· Garden · Parking · Deck
Rossland Park · 258 sq.ft · 1 Bedroom · House · Garden · Parking · Deck
Welcome To This Beautiful Freehold 2-Storey Townhome In The Heart Of Duffin Heights | Features 3 Bedrooms, 2.5 Bathrooms| Open Concept Living And Dining (Currently Used As A Large Living Room) Plus A Family Room | Large Windows Letting In Tons Of Natural Light | Hardwood Floors & Pot Lights Throughout. | Stainless Steel Appliances And Upgraded Faucet |backyard W/ Large Deck, Perfect For Summer Bbq’s | Large Master Retreat Features A Luxurious 4-Pc Ensuite And A Massive Walk-In Closet | Large 2nd Floor Laundry Room. Minutes To 401, Pickering Town Centre, Sq Ft Of Shopping Plaza, Pickering Golf Course | Close Proximity To Seaton Hiking Trail And Community Park | Access To Public Transit + School Bus Within Community, New And Approved Public School ! Detached Garage On Private Laneway, Second Parking Spot In Driveway. Property Faces Forest That Cannot Be Developed, No Houses In Front. Quiet Family Living ! (id:18653)
$ 3,200
apartment at MAIN 45 BLAISDALE ROAD, Toronto, Ontario, M1P1V9
View photo
House · for rent
$ 3,300
New
apartment at MAIN 45 BLAISDALE ROAD, Toronto, Ontario, M1P1V9
Rossland Park
· 118 sq.ft · 1 Bedroom · House
· Parking
Rossland Park · 118 sq.ft · 1 Bedroom · House · Parking
WELCOME TO 45 BLAISDALE ROAD, MAIN – A BRIGHT AND SPACIOUS DETACHED BUNGALOW NESTLED IN A QUIET, FAMILY-FRIENDLY TORONTO NEIGHBOURHOOD! THIS WELL-MAINTAINED HOME FEATURES A FUNCTIONAL MAIN-FLOOR LAYOUT WITH 3 GENEROUSLY SIZED BEDROOMS, 2 BATHROOMS, 2 PARKING SPACES, AND A PRIVATE ENTRANCE. ENJOY A WELCOMING LIVING AREA, WELL-APPOINTED KITCHEN WITH HIGH-END STAINLESS STEEL APPLIANCES, MODERN POT LIGHTS, LAMINATE FLOORING, NEST THERMOSTAT, AND FRESHLY PAINTED INTERIORS. THE HOME ALSO OFFERS THE CONVENIENCE OF SEPARATE LAUNDRY AND ACCESS TO OUTDOOR SPACE.PRIME LOCATION CLOSE TO SCHOOLS, PARKS, SHOPPING, RESTAURANTS, PUBLIC TRANSIT, HWY 401, GAS STATIONS, AND OTHER EVERYDAY AMENITIES. PERFECT FOR PROFESSIONALS, COUPLES, OR A SMALL FAMILY LOOKING FOR COMFORT, SPACE, AND CONVENIENCE. MOVE-IN READY – DON’T MISS THIS FANTASTIC OPPORTUNITY TO CALL 45 BLAISDALE ROAD HOME! (id:18653)
$ 3,300

Get email alerts

Don't miss out: be the first to know about new properties

The alert was correctly created

On subscribing you accept the conditions of use and the privacy policy
Alert
Receive new ads in your inbox
Save this search
Receive alerts for new listings

We'll send you an email when we have new properties for: "Houses to rent in Rossland Park"

The alert was correctly created

Get email alerts and be the first to see new listings
Required field
On subscribing I accept the terms of the privacy policy
Perfect! You'll soon start receiving new listings via email
Alert
Receive an email when we have new ads for Houses to rent in Rossland Park
Save this search
Filters

Bedrooms

Area (sq.ft)

sq.ft
sq.ft

Price ($ per month)

$
$

Filter by property type

Bathrooms

Clear all filters
Receive notifications when new entries are published.