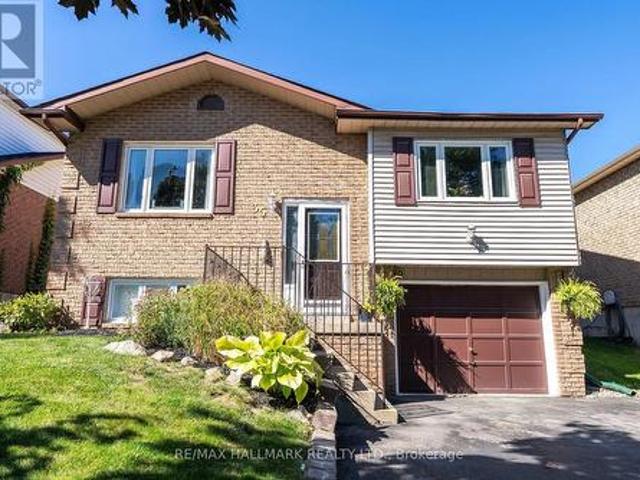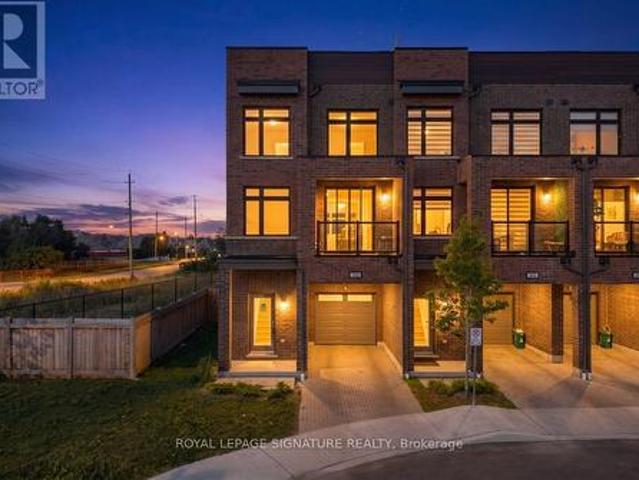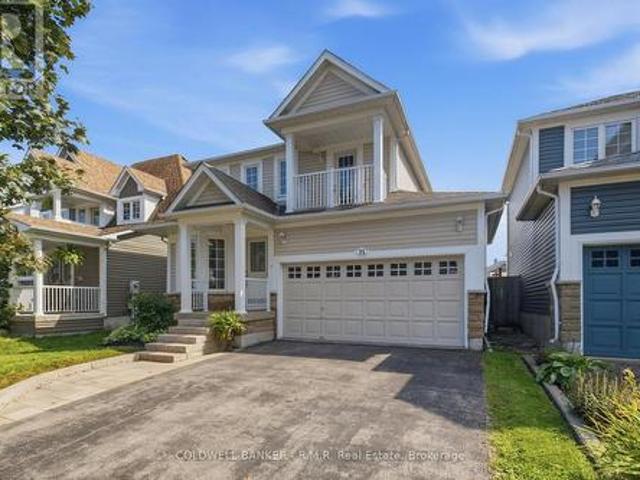
4,249 houses for sale in Rossland Park

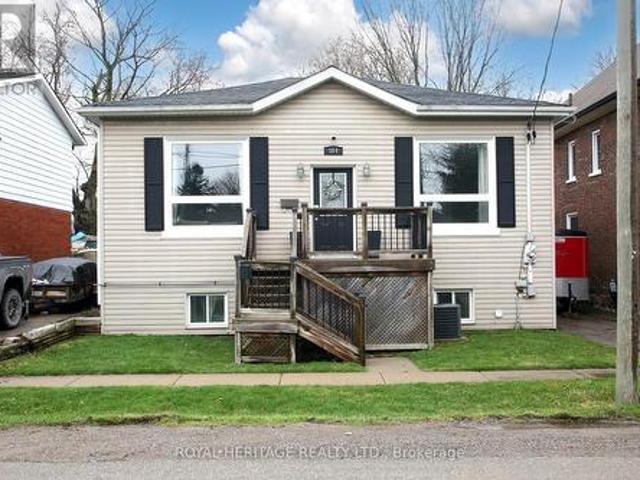
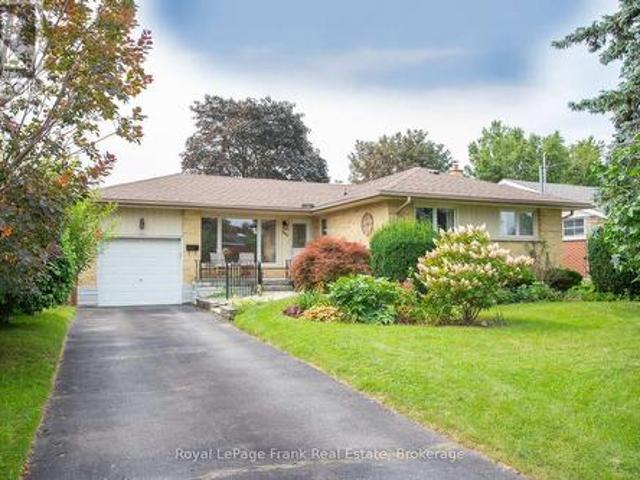
471 Rossland Road E, Oshawa, ON, L1G 2X3 house for sale | Listing ID E13665 | Royal LePage
View photo
House · for sale
$ 725,000
New
471 Rossland Road E, Oshawa, ON, L1G 2X3 house for sale | Listing ID E13665 | Royal LePage
Rossland Park
· House
· Office room · Parking · Cellar
Rossland Park · House · Office room · Parking · Cellar
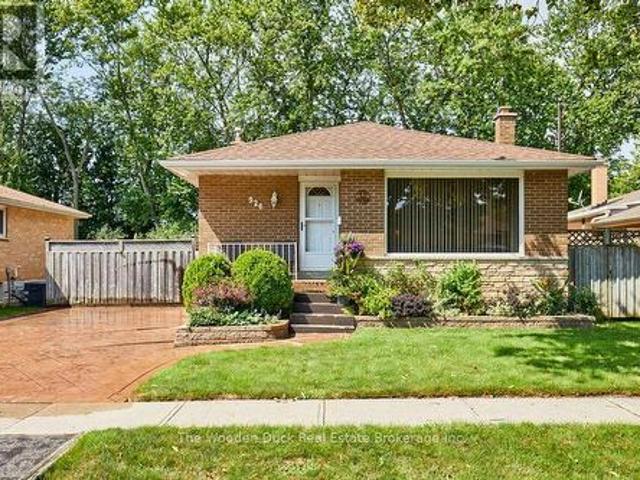
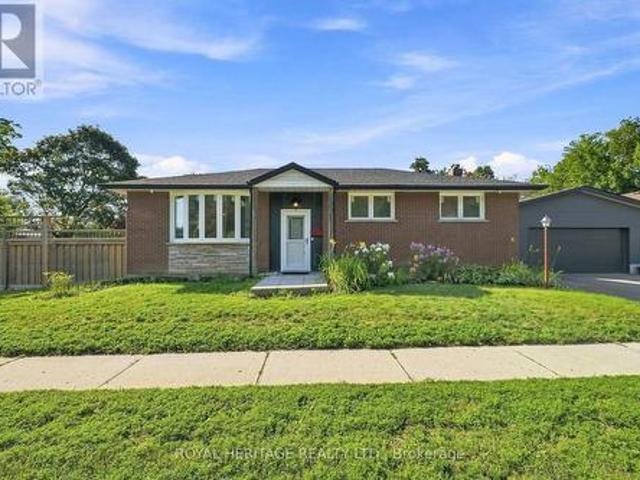
Welcome to this bright and inviting 3-bedroom bungalow, where the big-ticket updates havealready been taken care of! Filled with natural light and featuring hardwood floors throughoutthe main level, this well-maintained home offers comfortable one-floor living with plenty offuture potential. Recent improvements include a new roof, eaves, soffits and downspouts, newwindows, a new furnace, an enlarged driveway and a brand-new double garage. The partiallyfinished basement features a separate entrance, providing excellent flexibility for additionalliving space, a home office, recreation area or future possibilities. Ideally located in aconvenient, established neighbourhood with schools, shopping, parks, restaurants, transit andeveryday amenities all within easy reach. Whether you're a family looking for room to grow ora downsizer wanting the convenience of bungalow living without a long list of major projects, this home is ready to enjoy. A solid home, extensive updates and a location that
$ 725,000
407 Glencastle Avenue, Oshawa Northglen, ON, L1J 3K7 house for sale | Listing ID E13667 | Royal LePage
View photo
House · for sale
$ 698,000
New
407 Glencastle Avenue, Oshawa Northglen, ON, L1J 3K7 house for sale | Listing ID E13667 | Royal LePage
Rossland Park
· House
· Patio · Garden · Parking · Cellar
Rossland Park · House · Patio · Garden · Parking · Cellar
What a Gem in Northglen! This Charming 3 Bedroom, 1 Bath Brick Bungalow with Stunning Perennial Gardens is Ready for New Owners! Well Maintained Home in the Highly Desirable Neighbourhood of The Glens in Northwest Oshawa. Known for Mature Trees, Wide Lots, Quiet Streets and Strong Sense of Community. Wonderful Features Include Hardwood Floors, Crown Moulding. Generous Kitchen with Plenty of Space for an Eat-In Area and 2 Large Windows Overlooking the Backyard! 3 Good-Sized Bedrooms. 4pc Bath Has Been Modified for Accessibility. 3rd Guest Bedroom has Stackable Laundry in the Closet for Convenience. Huge Basement with Tall Ceilings is Ready for Your Finishing Touches. Practical Separate Entrance to the Lower Level. Walkout to Private Yard with Large Patio Area. Attached One Car Garage with Door to Backyard. Whether You're a First-Time Buyer or Looking for Bungalow-Style Living, the Location and Terrific Condition of the Home Make it a Rare Find. An Incredible Opportunity in a Fantastic N
$ 698,000
368 Cedar Valley Boulevard, Oshawa, ON, L1G 3W3 house for sale | Listing ID E13657 | Royal LePage
View photo
House · for sale
$ 569,900
New
368 Cedar Valley Boulevard, Oshawa, ON, L1G 3W3 house for sale | Listing ID E13657 | Royal LePage
Rossland Park
· House
· Garden
Rossland Park · House · Garden
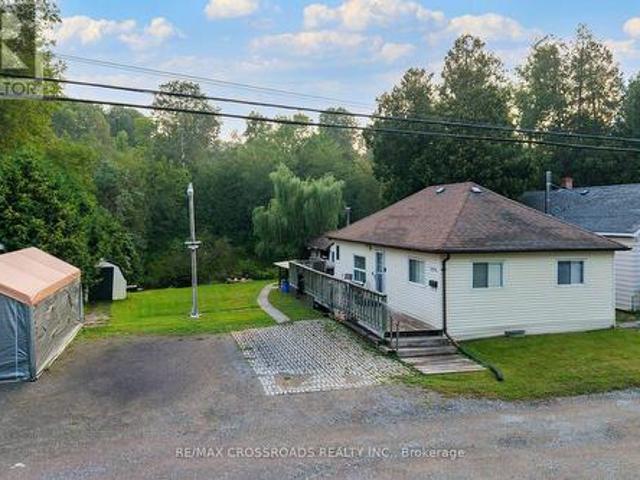
Let's go fishing from the backyard! Backing on to the East Oshawa Creek, Here is a Rare Opportunity To Own A Detached Home In The Established Samac Community Of North Oshawa! A Charming 2-Bedroom, 1-Bathroom Bungalow Offering An Affordable Alternative To Condo Living And An Excellent Opportunity For First-Time Buyers, Downsizers, Singles, Couples Or Investors. Enjoy The Freedom And Privacy Of Your Own Detached Home, With No Condo Fees, No Shared Hallways And Your Own Outdoor Space. Ideally Situated In A Mature Residential Neighbourhood Close To Camp Samac, Parks, Green Space And The Oshawa Creek/Cedar Valley Corridor, With Ontario Tech University And Durham College Nearby. Convenient Access To Shopping, Restaurants And Everyday Amenities Along Taunton Road, As Well As Major Commuter Routes Including Highways 407 And 401. Whether You're Looking To Enter The Market, Simplify Your Lifestyle Or Add A Detached Property To Your Investment Portfolio, This Unique Bungalow Offers Outstanding Po
$ 569,900
1621 Northfield Avenue, Oshawa, ON, L1K 0K8 house for sale | Listing ID E13664 | Royal LePage
View photo
House · for sale
$ 799,000
New
1621 Northfield Avenue, Oshawa, ON, L1K 0K8 house for sale | Listing ID E13664 | Royal LePage
Rossland Park
· House
· Patio · Garden · Cellar
Rossland Park · House · Patio · Garden · Cellar
North Oshawa gem! Original owner from new! Eat off the floors clean! Stunning sun filled backyard view of nothing but forest, trees, and a creek setting! A tall chain link fence in the back to not obstruct the view! This tasteful ceramic kitchen is just beautiful with rich tones, a large, gorgeous vaulted ceiling, and more kitchen cupboards than you need! A hop and a skip to sporty Ritson fields, literally! Laundry on ground level! Lower bedroom currently used as an office which is also a perfect use of space. Roof shingles (2025), New rear patio (2020), Colonial doors throughout. Owner chose the 3rd bedroom option over the 2 bedroom from the builder. Walk to schools, public transportation around the corner, shopping near by. Cantina in basement. Enjoy this beautiful backyard with sun all day, and the oasis setting it brings! (Id: 27)
$ 799,000
1133 Norman Crescent, Oshawa, ON, L1H 7W9 house for sale | Listing ID E13666 | Royal LePage
View photo
House · for sale
$ 649,999
New
1133 Norman Crescent, Oshawa, ON, L1H 7W9 house for sale | Listing ID E13666 | Royal LePage
Rossland Park
· House
· Garden · Cellar
Rossland Park · House · Garden · Cellar
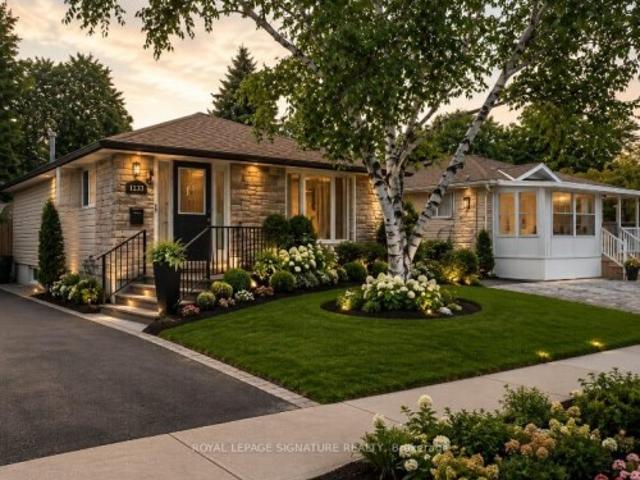
Welcome to 1133 Norman cres. This is a Wonderful family home nestled in the highly sought-after community of Donevan. Boasting 3 bedrooms and 2 bathrooms, this residence offers a warm and inviting atmosphere. The bright and spacious kitchen, flows into the inviting living room, creating an open concept ambiance. The living room showcases a stunning wood feature wall, adding a touch of rustic charm to the space. The main floor includes the primary bedroom, featuring another captivating feature wall, a generous closet, and a convenient walkout to the backyard. Two additional generously sized bedrooms and a 4pc bath complete the main floor living space. Descending to the basement, you'll find a well-appointed 3pc bath, and a sizable rec room, perfect for hosting gatherings and making cherished memories. To complete this wonderful home, a spacious backyard awaits, offering a serene retreat for outdoor enjoyment
$ 649,999
1707 Highway 2 Road, Clarington, ON, L1E 0A3 house for sale | Listing ID E13665 | Royal LePage
View photo
House · for sale
$ 849,900
New
1707 Highway 2 Road, Clarington, ON, L1E 0A3 house for sale | Listing ID E13665 | Royal LePage
Rossland Park
· House
· Garden · Fireplace · Parking
Rossland Park · House · Garden · Fireplace · Parking
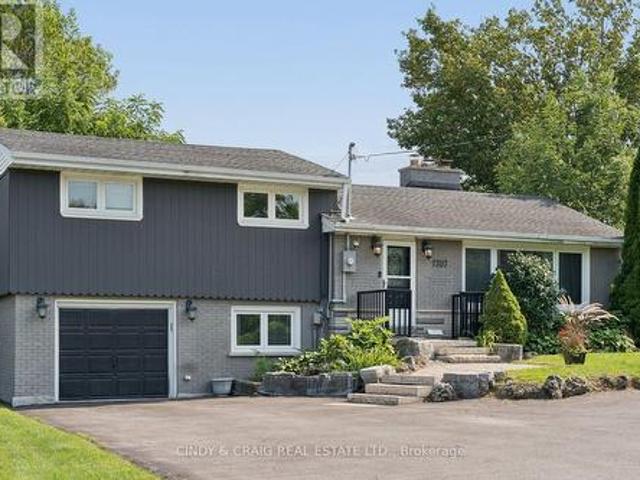
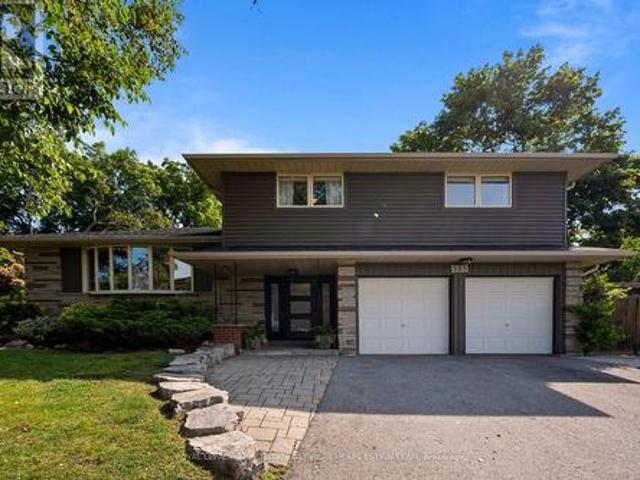
Welcome to 1707 Highway 2 Road in the heart of Courtice! Situated on an impressive approximately 65' x 143' lot, this beautifully renovated detached side-split offers the perfect blend of stylish updates, generous living space and an incredible backyard retreat. Step inside to a bright, sun-filled family room featuring modern finishes, stone accents, quality flooring and a large window. The renovated eat-in kitchen is designed for both everyday living and entertaining, offering ample cabinetry and counter space, stainless steel appliances, a modern backsplash and walkout access to the backyard. The upper level features 3 spacious bedrooms, including a generous primary bedroom, all complemented by hardwood flooring. Convenient main-level laundry and direct access to the attached garage add functionality to the home. The finished lower level offers a spacious recreation room with pot lights and a fireplace, plus a large utility/storage area providing plenty of additional space. The true
$ 849,900
2 Rushlands Crescent, Whitby, ON, L1R 0M7 house for sale | Listing ID E13665 | Royal LePage
View photo
House · for sale
$ 899,900
New
2 Rushlands Crescent, Whitby, ON, L1R 0M7 house for sale | Listing ID E13665 | Royal LePage
Rossland Park
· House
· Patio · Garden · Fireplace · Deck
Rossland Park · House · Patio · Garden · Fireplace · Deck
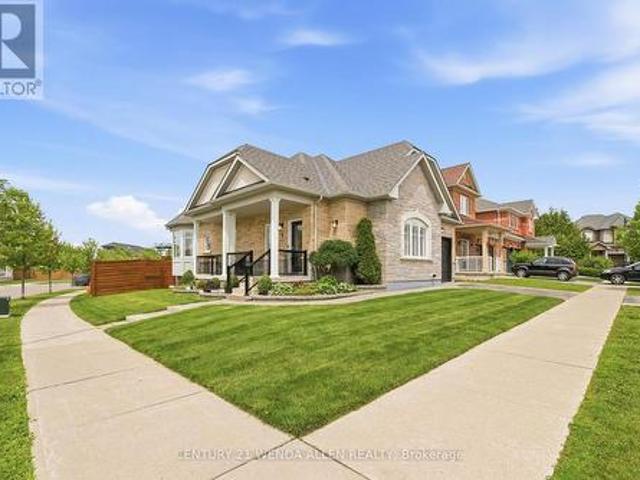
Immaculately maintained brick bungalow on a premium corner lot in a sought-after neighbourhood in North Whitby. This home boasts impressive curb appeal with extensive professional landscaping, interlocking wrap-around pathways, and an extra-long covered front porch with glass railings. Inside, enjoy California Shutters, hardwood floors and crown moulding throughout, vaulted ceilings in the living room with a gas fireplace, and an upgraded kitchen featuring quartz counters, high-end appliances, and a gas range. The bright breakfast area walks out to a large deck overlooking a beautifully landscaped backyard with an interlocking patio, pine fencing, and a private cedar hedge backing directly onto green space/park. The primary bedroom includes a 4-piece ensuite and walk-in closet. Two full bathrooms, wrought iron spindle railings, a stunning hardwood staircase, tankless hot water tank, and a Rain Bird inground sprinkler system complete this turn-key home. Smoke-free and pet-free. Unfinish
$ 899,900
Whitby, ON, L1P 1S7 house for sale | Listing ID KV2109 36 | Royal LePage
View photo
House · for sale
$ 1,299,000
Whitby, ON, L1P 1S7 house for sale | Listing ID KV2109 36 | Royal LePage
Rossland Park
· House
· Patio · Garden
Rossland Park · House · Patio · Garden
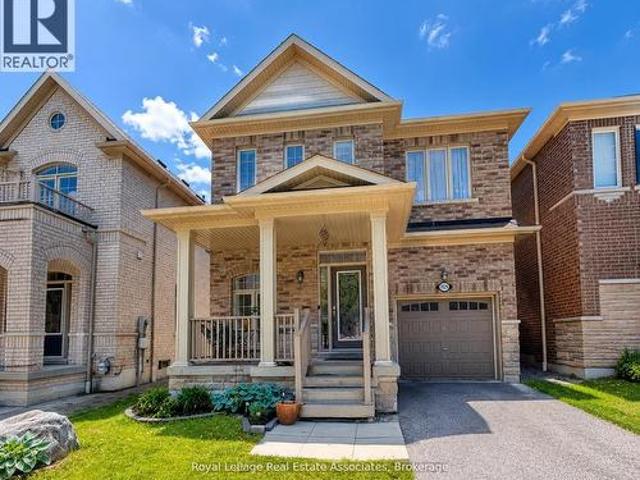
Welcome to this stunning, move-in ready 4-bedroom, 4-bathroom detached home in the highly desirable Williamsburg community of Whitby. Offering approximately 3,180 sq ft of beautifully finished living space on a premium oversized lot, this home delivers the perfect mix of space, style, and comfort. From the moment you arrive, the charming front porch and elegant curb appeal set the tone. Inside, you’ll find a bright and spacious layout with quality finishes throughout. The chef-inspired kitchen is the true centerpiece, featuring quartz countertops, a large centre island with breakfast bar, and stainless steel KitchenAid appliances, including a double built-in oven, gas range, and French door refrigerator. A custom backsplash, pantry, and generous breakfast area make this space both stylish and practical. Walk out to your private backyard oasis with an interlocking stone patio, exterior lighting, and beautifully landscaped gardens—perfect for relaxing or entertaining. The main floor offe
$ 1,299,000
15 Hesham Drive, Whitby, ON, L1M 2J9 house for sale | Listing ID E13667 | Royal LePage
View photo
House · for sale
$ 979,000
New
15 Hesham Drive, Whitby, ON, L1M 2J9 house for sale | Listing ID E13667 | Royal LePage
Rossland Park
· House
· Garden · Office room · Equipped kitchen · Cellar
Rossland Park · House · Garden · Office room · Equipped kitchen · Cellar
Beautifully situated on one of Brooklin's most desirable streets, this stunning all-brick 3+2 bedroom residence blends timeless elegance, modern comfort, and thoughtful upgrades. Impeccably maintained and designed for sophisticated living, the open-concept main floor features soaring 9-foot ceilings, rich walnut engineered hardwood flooring, elegant porcelain tile, and an abundance of natural light. A separate formal dining room provides the perfect setting for memorable gatherings, while the spacious family room offers a warm and inviting space to relax and entertain. The professionally finished basement adds exceptional versatility, with an additional bedroom and generous living space ideal for guests, a home office, fitness area, or recreation room. Outdoors, newly updated backyard landscaping creates a private and polished setting for summer entertaining. Premium features include custom blinds throughout, a brand-new dishwasher, a brand-new hot water tank, a whole-home water soften
$ 979,000
52 Wells Crescent, Whitby, ON, L1M 1C9 house for sale | Listing ID E13667 | Royal LePage
View photo
House · for sale
$ 750,000
New
52 Wells Crescent, Whitby, ON, L1M 1C9 house for sale | Listing ID E13667 | Royal LePage
Rossland Park
· House
· Garden · Fireplace · Deck · Cellar
Rossland Park · House · Garden · Fireplace · Deck · Cellar
In Brooklin, This Lovingly Cared-For 3-Bedroom, 3-Bathroom Home Offers A Polished Blend Of Thoughtful Updates Featuring Custom Woodworking Throughout Including Crown Moulding, Comfortable Living Space, And A Landscaped Yard Made For Enjoying Time Outside. The Home Delivers The Convenience Families Want With The Warmth Of A Property That Has Been Meticulously Maintained. Inside, Laminate Flooring Carries Through The Main Floor, Where Large Living Room Windows Fill The Space With Natural Light. The Dining Room Adds Character With A Gas Fireplace And Accent Walls, Creating A Cozy Setting For Dinners And Gatherings. The Kitchen Keeps Daily Life Connected With Stainless Steel Appliances, A Breakfast Bar, And A Breakfast Area With A Walkout To The Deck. Upstairs, Hardwood Flooring Continues Throughout, Leading To The Primary Suite With A Walk-In Closet And 5-Piece Ensuite, Along With 2 Additional Bedrooms And A 4-Piece Bath. The Unfinished Basement Gives You Space To Plan What Comes Next. Ou
$ 750,000
325 Fairview Drive, Whitby, ON, L1N 3A7 house for sale | Listing ID E13668 | Royal LePage
View photo
House · for sale
$ 1,395,000
New
325 Fairview Drive, Whitby, ON, L1N 3A7 house for sale | Listing ID E13668 | Royal LePage
Rossland Park
· House
· Fireplace
Rossland Park · House · Fireplace
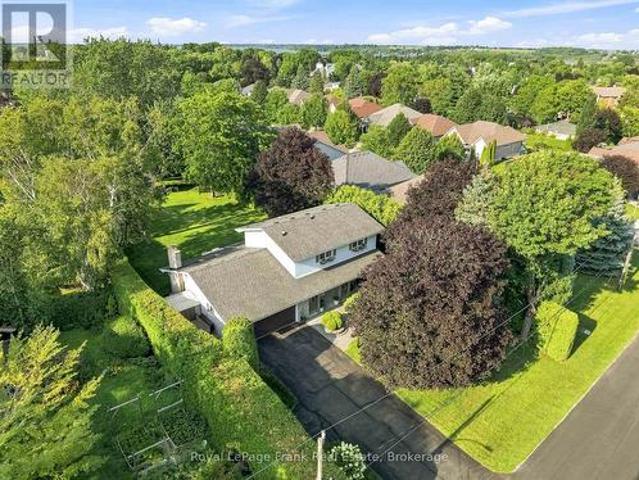
Ideally situated on one of the area's most desirable streets, 325 Fairview Drive is nestled in the mature and sought-after Lynde Creek neighbourhood of Whitby. Set on an exceptional 75-foot premium pie-shaped lot, widening to nearly 250 feet at the rear, this beautifully reimagined side-split offers an incredible combination of privacy, space and effortless living. Situated on a slightly elevated lot surrounded by mature trees, the home is filled with natural light and enjoys beautiful evening sunsets. Inside, a thoughtfully designed open-concept layout features timeless neutral finishes, hardwood flooring, custom crown moulding and a gas fireplace. At the heart of the home is a beautifully appointed kitchen with quartz countertops, refinished cabinetry and backsplash, built-in stainless steel appliances and an oversized breakfast bar. The kitchen flows seamlessly into the adjoining living and dining areas, making it ideal for both everyday living and entertaining. The dining room open
$ 1,395,000
926 Walton Boulevard, Whitby Williamsburg, ON, L1N 3G5 house for sale | Listing ID E13665 | Royal LePage
View photo
House · for sale
$ 599,900
New
926 Walton Boulevard, Whitby Williamsburg, ON, L1N 3G5 house for sale | Listing ID E13665 | Royal LePage
Rossland Park
· House
· Garden · Fireplace
Rossland Park · House · Garden · Fireplace
First time offered for sale! This 3 bedroom bungalow has been well cared for since purchased from the builder. Beautiful curb appeal and situated in quiet desirable area of Whitby on dead end street, backing onto park with newly resurfaced tennis courts. Private, fenced, nicely landscaped backyard. 3 bedrooms, updated 3pc bath with newer shower, kitchen and windows, shingles have been updated. Very cozy family room with gas fireplace which does not require hydro to operate. Forced air gas furnace. (Id: 27)
$ 599,900
16 Streathern Way, Clarington Bowmanville, ON, L1C 0S4 house for sale | Listing ID E13666 | Royal LePage
View photo
House · for sale
$ 649,900
New
16 Streathern Way, Clarington Bowmanville, ON, L1C 0S4 house for sale | Listing ID E13666 | Royal LePage
Rossland Park
· House
· Office room · Balcony · Gym · Parking
Rossland Park · House · Office room · Balcony · Gym · Parking
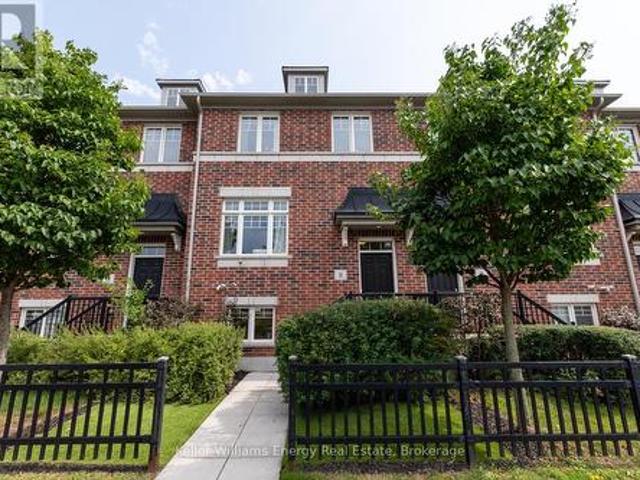
Welcome home to this meticulously maintained double-car garage freehold townhome, set in a sought-after, family-friendly Bowmanville community. Offering approximately 1,733 sq. Ft. across 3 levels with 3+1 bedrooms and 3 bathrooms, the functional floor plan features generous room sizes and a sense of space more reminiscent of a semi or detached home. The bright main level flows naturally between the living and dining areas, with pot lights and a custom built-in bar featuring a beverage fridge, wine storage and floating shelves. The kitchen offers ample cabinetry and a large centre island with seating and additional storage, while the adjoining dining area walks out to the balcony. Upstairs, three generous bedrooms include a spacious primary retreat with a walk-in closet complete with built-in organizers and a private 4-piece ensuite. The ground level provides even more flexibility with a fourth bedroom or den, perfect for guests, a home office or gym, plus direct access to the double-c
$ 649,900
332 Coronation Road, Whitby, ON, M1P 1Y2 house for sale | Listing ID E13668 | Royal LePage
View photo
House · for sale
$ 789,900
New
332 Coronation Road, Whitby, ON, M1P 1Y2 house for sale | Listing ID E13668 | Royal LePage
Rossland Park
· House
· Garden · Parking
Rossland Park · House · Garden · Parking
Absolutely Stunning Townhome in Sought-After Whitby Meadows! This Beautiful 3-Bedroom, 3-Washroom Home Features an Open-Concept Layout with Hardwood Flooring Throughout the Main Floor, Staircase & 2nd Floor Hallways. Spacious Great Room with Large Windows, Modern Kitchen with Ample Cabinetry, Breakfast Area & Walk-Out to the Backyard. Convenient Main Floor Laundry with Direct Access to the Garage. Enjoy the Added Benefits of No Maintenance Fees and the Convenience of a Double-Car Garage. Generously Sized Bedrooms, Well-Appointed Bathrooms & Excellent Natural Light Throughout. Ideally Located Close to Schools, Shopping, Restaurants, Parks, Recreation Centre, Public Transit, Hwy 412, Hwy 401 & More. A Fantastic Opportunity for Families, First-Time Buyers or Investors! (Id: 27)
$ 789,900
164 Kings Hill Lane, Clarington, ON, L1C 1R8 house for sale | Listing ID E13665 | Royal LePage
View photo
House · for sale
$ 659,900
New
164 Kings Hill Lane, Clarington, ON, L1C 1R8 house for sale | Listing ID E13665 | Royal LePage
Rossland Park
· House
· Garden · Deck
Rossland Park · House · Garden · Deck
Beautifully Maintained Bungalow in the Heart of Bowmanville: Ideal for first-time buyers, downsizers, or anyone looking for a well-maintained home in a fantastic location. Situated just steps from Historic Downtown Bowmanville, this charming bungalow offers convenient access to local restaurants, shops, parks, and everyday amenities. The bright and inviting open-concept main floor features beautiful hardwood flooring and ceramic tile, complemented by large windows that fill the home with an abundance of natural light. The spacious main level boasts impressive 10-foot ceilings, elegant crown moulding, maple kitchen cabinetry, pot lights, and stainless-steel appliances. The lower level provides excellent additional living space, featuring a spacious recreation room, second bedroom, convenient 2-piece bathroom, and laundry/utility room. A walkout leads directly to the backyard and deck, creating an ideal space for entertaining, relaxing, or enjoying the outdoors. A wonderful opportunity t
$ 659,900
10 Eldad Drive, Clarington Bowmanville, ON, L1C 5L1 house for sale | Listing ID E13665 | Royal LePage
View photo
House · for sale
$ 775,000
New
10 Eldad Drive, Clarington Bowmanville, ON, L1C 5L1 house for sale | Listing ID E13665 | Royal LePage
Rossland Park
· House
· Garden · Deck · Parking
Rossland Park · House · Garden · Deck · Parking
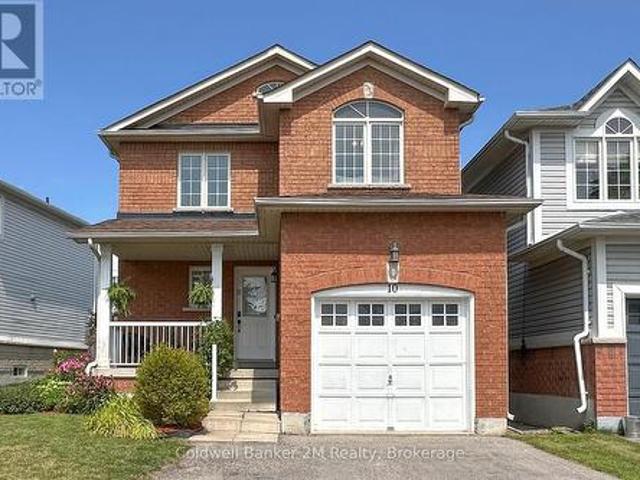
Welcome to 10 Eldad Drive in Bowmanville! This beautifully updated 3-bedroom, 3-bathroom home is located in a fantastic, family-friendly neighbourhood, close to schools, shopping and everyday amenities. From the moment you arrive, the inviting front porch offers the perfect spot to enjoy your morning coffee. Step inside to a bright and welcoming open-concept main floor, filled with natural light and designed for comfortable everyday living. The eat-in kitchen features gleaming countertops, stainless steel appliances and a convenient walkout to the back deck with a landscaped backyard. An amazing space for entertaining family and friends or simply relaxing outdoors. The main floor also features a combined living and dining room, 2-piece powder room and direct access to the single-car garage. Upstairs, you'll find 3 spacious bedrooms and an upgraded 4-piece main bathroom. The primary bedroom offers its own private retreat with a walk-in closet and upgraded 4-piece ensuite. Natural light
$ 775,000
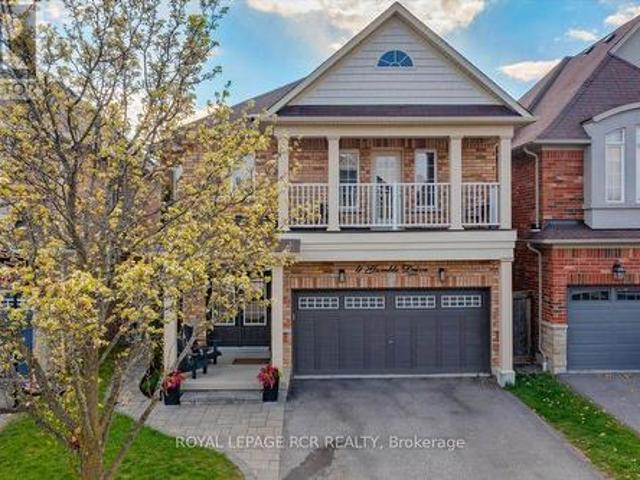
4 Gamble Drive, Ajax, ON, L1Z 0H2 house for sale | Listing ID E13639 | Royal LePage
View photo
House · for sale
$ 995,000
4 Gamble Drive, Ajax, ON, L1Z 0H2 house for sale | Listing ID E13639 | Royal LePage
Rossland Park
· House
· Balcony · Fireplace · Parking · Cellar
Rossland Park · House · Balcony · Fireplace · Parking · Cellar
Must see! Stunning all-brick four-bedroom detached home located in one of North Ajax's most sought-after neighbourhoods. Conveniently situated within walking distance to transit, shopping, parks, and schools, with five different school options nearby. This beautifully updated home features a modern kitchen with quartz countertops, stainless steel appliances, and a built-in pantry. The spacious main floor offers 9-foot ceilings, pot lights, hardwood flooring throughout, and a cozy two-sided fireplace. Enjoy the convenience of garage access with automatic remotes. Featuring 4 spacious bedrooms, the primary suite offers a Juliette balcony, a private ensuite washroom, and two large closets. Additional upgrades include new furance and air conditioning (2025), front doors (2022). The fully finished basement offers exceptional extra living space, including a separate games room, a large recreation/great room, and a 2-piece washroom. Perfect for entertaining or family living
$ 995,000
110 Freeland Avenue E, Clarington Bowmanville, ON, L1C 4V6 house for sale | Listing ID E13666 | Royal LePage
View photo
House · for sale
$ 740,000
New
110 Freeland Avenue E, Clarington Bowmanville, ON, L1C 4V6 house for sale | Listing ID E13666 | Royal LePage
Rossland Park
· House
· Cellar
Rossland Park · House · Cellar
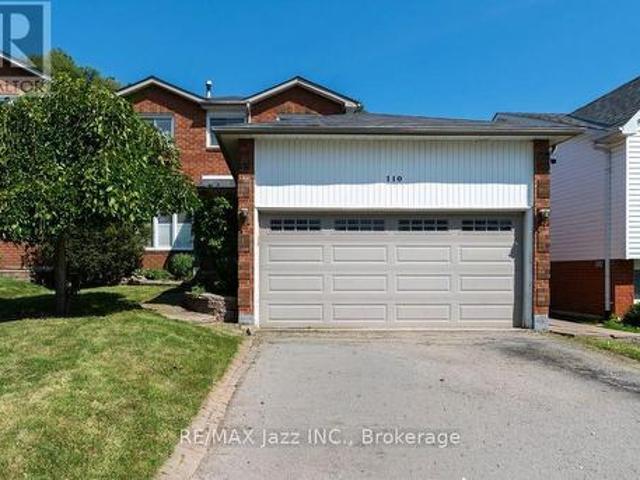
Welcome to 110 Freeland Ave, a well-maintained 3+1 bedroom home offering a functional layout and plenty of space for a growing family. The bright living and dining rooms feature hardwood floors, creating a warm and inviting space for everyday living and entertaining. One of the home's standout features is the convenient second-floor laundry, making day-to-day living that much easier. The finished basement, with its separate entrance, includes an additional bedroom, full kitchen, full bathroom, and its own dedicated laundry, providing a versatile space that's ideal for extended family or guests. Located close to schools, parks, shopping, and everyday amenities, this home offers comfort, convenience, and plenty of room to grow. Don't miss your opportunity to make it yours! (Id: 27)
$ 740,000
35 Downham Drive, Clarington, ON, L1C 4G4 house for sale | Listing ID E13668 | Royal LePage
View photo
House · for sale
$ 689,900
New
35 Downham Drive, Clarington, ON, L1C 4G4 house for sale | Listing ID E13668 | Royal LePage
Rossland Park
· House
· Garden · Swimming pool · Deck
Rossland Park · House · Garden · Swimming pool · Deck
The Perfect Blend Of Family Living & Outdoor Entertaining. Welcome To 35 Downham Drive, Ideally Situated In A Quiet, Family-Friendly Bowmanville Neighbourhood Close To Schools, Parks, Shopping, Recreation And Convenient Access To Highway 401. This Inviting Home Offers A Thoughtful Layout, Generous Living Space And A Backyard Designed For Making Memories. The Bright Main Floor Features An Open-Concept Design With A Beautifully Renovated Kitchen Offering An Abundance Of Cabinetry, Storage And Counter Space. The Kitchen Flows Naturally Into The Dining Area, While The Spacious, Light-Filled Living Room Provides An Inviting Space To Relax Or Entertain. The Primary Bedroom Is A Private Retreat With A 3-Piece Ensuite. Two Additional Bedrooms, One With Direct Walkout To The Backyard Complete The Functional Design Of This Great Home. Step Outside And Discover Your Own Private Summer Oasis! The Fully Fenced Backyard Features A Multi-Level Deck, Hot Tub And Pool, Perfect For Entertaining Family A
$ 689,900
301 1 Pickering Parkway, Pickering, ON, L1V 0H2 townhouse for sale | Listing ID E13668 | Royal LePage
View photo
Townhouse · for sale
$ 769,000
New
301 1 Pickering Parkway, Pickering, ON, L1V 0H2 townhouse for sale | Listing ID E13668 | Royal LePage
Rossland Park
· Townhouse
· Office room · Balcony
Rossland Park · Townhouse · Office room · Balcony
Welcome to the largest floor plan in the entire community. An 1,858 sq ft corner-unit condo townhouse in Pickering's sought-after Village East, facing directly onto the community's own park. This freshly painted, 1.5 year new 4-bedroom, 3-bathroom home stands apart, offering more space and privacy than anything else the builder created in this development. The main level opens with a spacious 4th bedroom, featuring wide-plank flooring and a large window. Ideal as a private guest room, home office, or additional living space. Upstairs, the open-concept kitchen showcases stainless steel appliances and a breakfast bar, flowing seamlessly into a sun-filled dining and living area with a walk-out balcony and wide-plank flooring throughout. The upper level holds three additional bedrooms, anchored by a spacious primary suite complete with a 3-piece ensuite and walk-in closet. A separate full 3-piece washroom serves the other two generously sized bedrooms, each with large windows and closets.
$ 769,000
64 Woodbridge Circle, Scugog, ON, L9L 2A9 house for sale | Listing ID E13668 | Royal LePage
View photo
House · for sale
$ 2,100,000
New
64 Woodbridge Circle, Scugog, ON, L9L 2A9 house for sale | Listing ID E13668 | Royal LePage
Rossland Park
· House
· Garden · Fireplace · Swimming pool · Deck
Rossland Park · House · Garden · Fireplace · Swimming pool · Deck
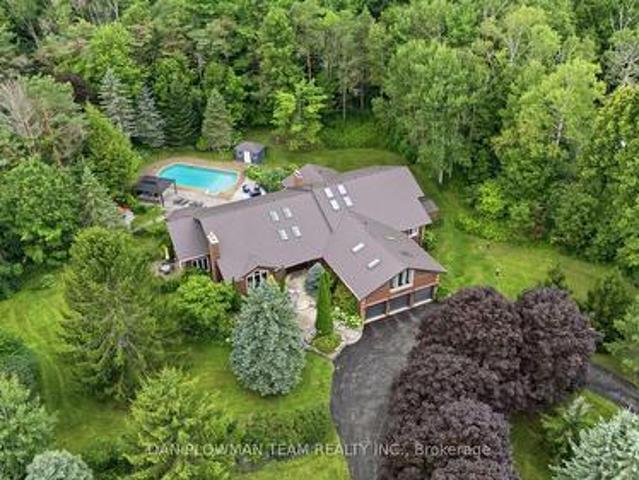
Welcome To This Luxurious Executive 5+1 Bedroom 5 Bathroom Bungalow On A 1.5 Acre Lot In The Highly Coveted Oakridge Estates. With Around 7000 Sq Ft Of Finished Living Space This Home Has Been Designed For Both Family Living And Entertaining. The Bright Spacious Main Floor Is Filled With Natural Light From Large Windows And 12 Skylights. The Sunken Living Room With Built In Entertainment Unit, Wood Burning Fireplace And Overlooks The Beautiful Backyard. The Updated Gourmet Chefs Kitchen Comes Complete With Granite Countertops, High End Appliances, Gas Range, Farm House Sink And Breakfast Bar. The Formal Dining Room Is Perfect For Hosting Large Family Gatherings And Special Occasions. The Family Room Features Vaulted Ceilings, Wood Burning Fireplace And Floor To Ceiling Windows. The Huge Primary Bedroom Comes Complete With Its Own Fireplace, Walkout To Deck, Walk-In Closet And 5p Ensuite Bathroom. The Bathroom Has Heated Tile Flooring, Jacuzzi Style Bathtub And An Oversized Glass Stand
$ 2,100,000
15 Schooner Lane, Clarington Newcastle, ON, L1B 1N5 house for sale | Listing ID E13666 | Royal LePage
View photo
House · for sale
$ 799,900
New
15 Schooner Lane, Clarington Newcastle, ON, L1B 1N5 house for sale | Listing ID E13666 | Royal LePage
Rossland Park
· House
· Garden · Balcony · Parking · Cellar
Rossland Park · House · Garden · Balcony · Parking · Cellar
Welcome to 15 Schooner Lane, situated in the highly desirable Port of Newcastle, where lifestyle and location come together! This tastefully renovated and upgraded home offers the perfect blend of modern style, comfort, and functionality. Step inside to discover a beautifully updated interior featuring two recently renovated bathrooms and a stunning, newly renovated kitchen complete with brand-new appliances. Upstairs, you'll find three generously sized bedrooms, including a spacious primary retreat featuring its own exclusive private walk-out balcony. The perfect spot to enjoy your morning coffee or unwind at the end of the day. The attached garage with convenient interior access adds everyday practicality. The fully finished basement provides additional living space ideal for movie nights, game nights, a family recreation area, or whatever your lifestyle requires. Outside, the stunning interlock backyard creates a peaceful and private setting, perfect for relaxing or entertaining. Lo
$ 799,900
559 Alma Street, Scugog Port Perry, ON, L9L 1C9 house for sale | Listing ID E13666 | Royal LePage
View photo
House · for sale
$ 1,299,000
New
559 Alma Street, Scugog Port Perry, ON, L9L 1C9 house for sale | Listing ID E13666 | Royal LePage
Rossland Park
· House
· Garden · Parking
Rossland Park · House · Garden · Parking
Welcome to this hidden gem offering the rare combination of privacy, space, and in-town convenience on one of Port Perry's most coveted mature streets. Set on an impressive 83 x 264t half-acre lot and surrounded by beautiful homes, this stunning stone and brick 2-storeyresidence offers the feel of rural living right in town. Wrapped in mature hedges and towering trees, the property provides exceptional privacy and a true sense of serenity. A large driveway with parking for 6+ vehicles leads to the double garage, while beautifully landscaped front and rear gardens and a spacious covered front porch create an inviting first impression. Inside, the generous main floor features a living room, family room, dining room, kitchen, breakfast area, and laundry, with hardwood flooring and crown moulding throughout. The kitchen showcases quartz countertops, a bright breakfast area with skylight, and a walkout to the backyard. The family room is a standout space with pine flooring, expansive window
$ 1,299,000
1529 Winville Road, Pickering, ON, L1X 0B8 house for sale | Listing ID E13665 | Royal LePage
View photo
House · for sale
$ 799,900
New
1529 Winville Road, Pickering, ON, L1X 0B8 house for sale | Listing ID E13665 | Royal LePage
Rossland Park
· House
Rossland Park · House
Welcome to Your Dream Home in Pickering! Nestled in the highly sought-after Duffin Heights community, this beautifully maintained detached home offers the perfect blend of comfort, elegance, and natural surroundings. Built in 2012 by Coughlan Homes and surrounded by forest, conservation areas, and scenic walking trails, this property delivers peaceful living just minutes from Riverside Golf Course, Pickering Golf Club, Canadian Street Park, Creekside Park, Angus Valley Montessori, Trillium Woods Public School, and ÉS Ronald-Marion. This stunning 3-bedroom, 3-bathroom home showcases quality craftsmanship and thoughtful upgrades throughout. The main floor features 9-foot ceilings, rich hardwood flooring, potlights, and large windows that flood the space with natural light. A solid oak staircase leads to the second level, complete with upgraded Berber carpeting. The gourmet kitchen is a chef's delight, offering extended upgraded cabinetry, granite countertops, stylish backsplash, and stai
$ 799,900
695 Front Road, Pickering, ON, L1W 1P1 house for sale | Listing ID 40853 | Royal LePage
View photo
House · for sale
$ 1,099,999
New
695 Front Road, Pickering, ON, L1W 1P1 house for sale | Listing ID 40853 | Royal LePage
Rossland Park
· House
· Balcony
Rossland Park · House · Balcony
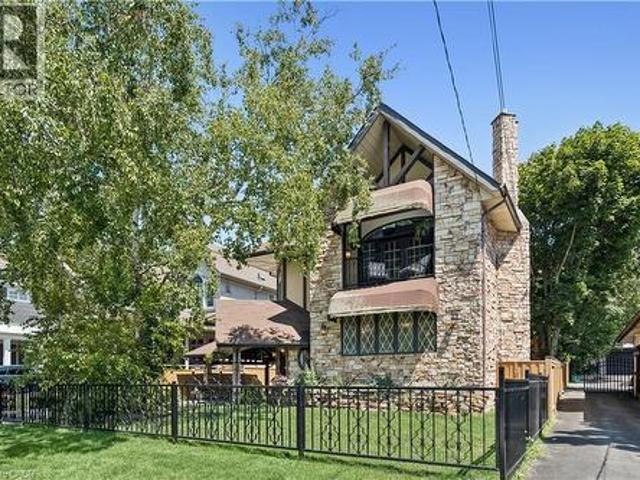
Beautiful charm. Unmatched location. A truly distinctive Pickering property where timeless character, thoughtful craftsmanship and a remarkable transformation come together. Originally a bungalow, this home was beautifully renovated into a stunning two-storey residence in 1987, creating a one-of-a-kind home offering 2,104 sq. Ft. of living space. Set on an impressive 52' x 190' lot, this residence showcases striking stonework, Tudor-inspired architecture, dramatic rooflines, exposed beams and exceptional architectural details throughout. The inviting main level features rich hardwood floors, custom millwork and a spacious dining room highlighted by elegant, oversized windows. The custom kitchen offers extensive cabinetry, granite countertops and generous workspace, making it both functional and inviting. The upper level continues the home's unique charm with two well-appointed bedrooms, including a primary retreat with direct access to a private balcony — the perfect place to relax and
$ 1,099,999

Get email alerts

Don't miss out: be the first to know about new properties

The alert was correctly created

On subscribing you accept the conditions of use and the privacy policy
Alert
Receive new ads in your inbox
Save this search
Receive alerts for new listings

We'll send you an email when we have new properties for: "Houses for sale in Rossland Park"

The alert was correctly created

Get email alerts and be the first to see new listings
Required field
On subscribing I accept the terms of the privacy policy
Perfect! You'll soon start receiving new listings via email
Alert
Receive an email when we have new ads for Houses for sale in Rossland Park
Save this search
Filters

Bedrooms

Area (sq.ft)

sq.ft
sq.ft

Price

$
$

Filter by property type

Bathrooms

Clear all filters
Receive notifications when new entries are published.