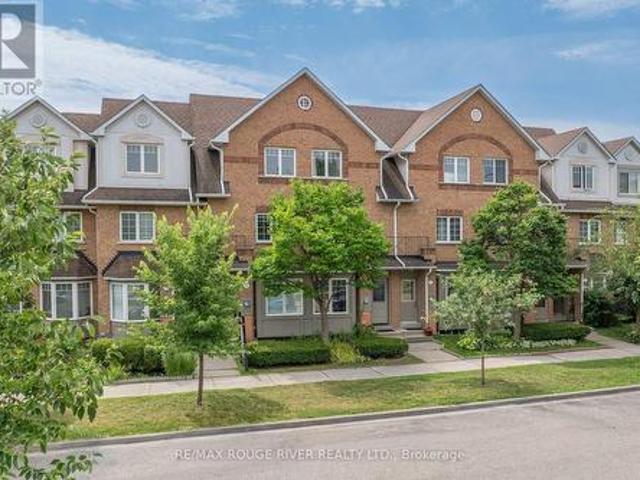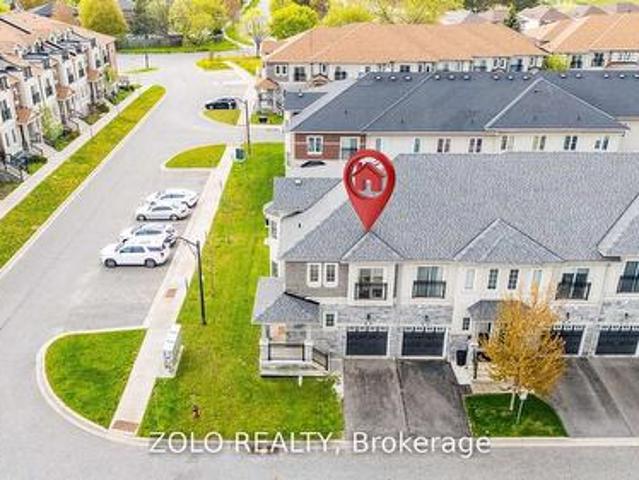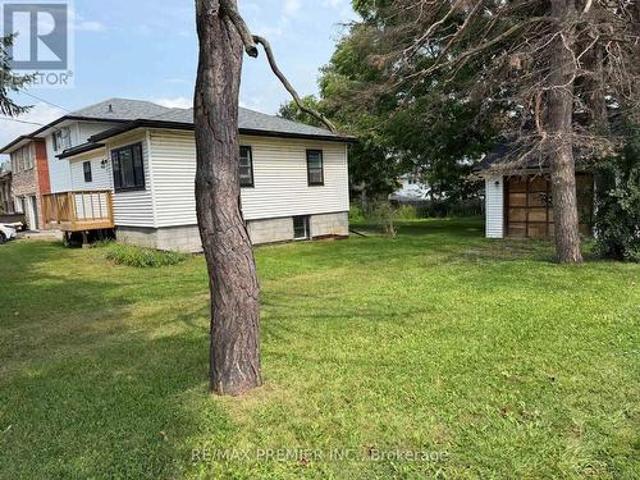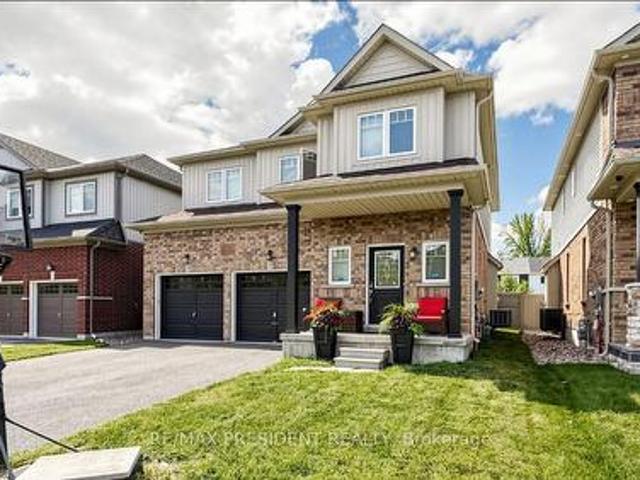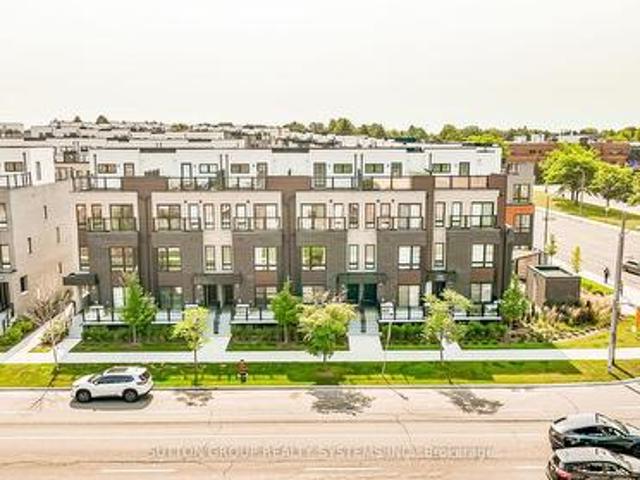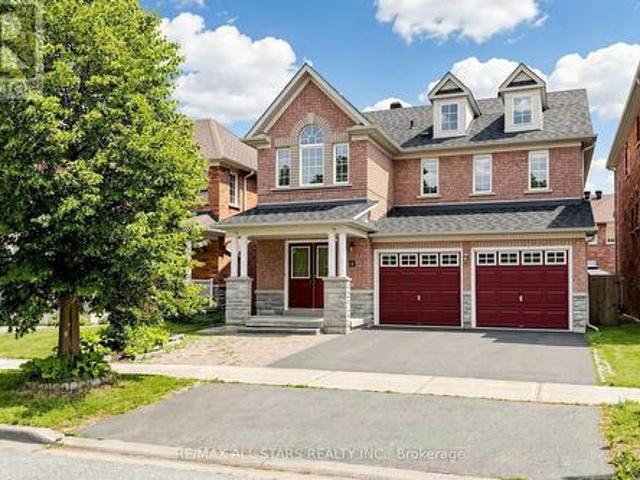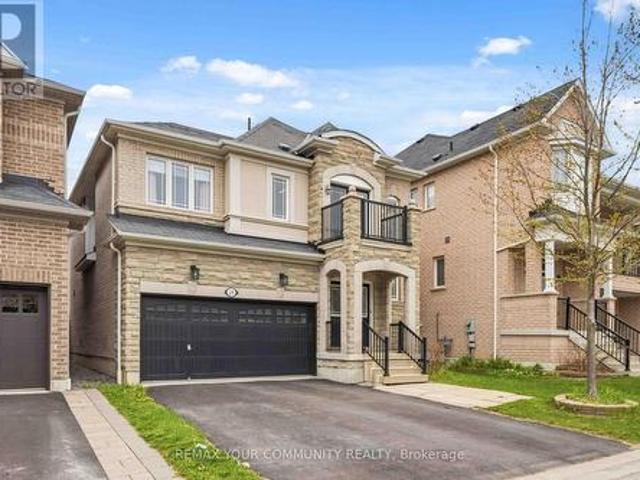
4,249 houses for sale in Rossland Park

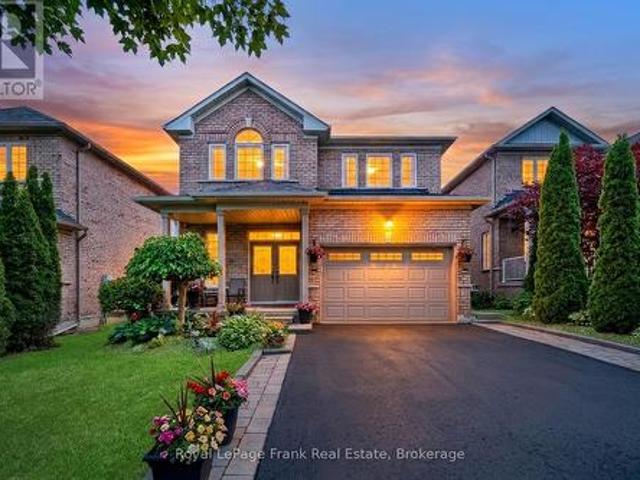
180 Sherwood Avenue, Oshawa, ON, L1G 3L8 house for sale | Listing ID E13661 | Royal LePage
View photo
House · for sale
$ 700,000
New
180 Sherwood Avenue, Oshawa, ON, L1G 3L8 house for sale | Listing ID E13661 | Royal LePage
Rossland Park
· House
· Garden · Parking · Deck
Rossland Park · House · Garden · Parking · Deck
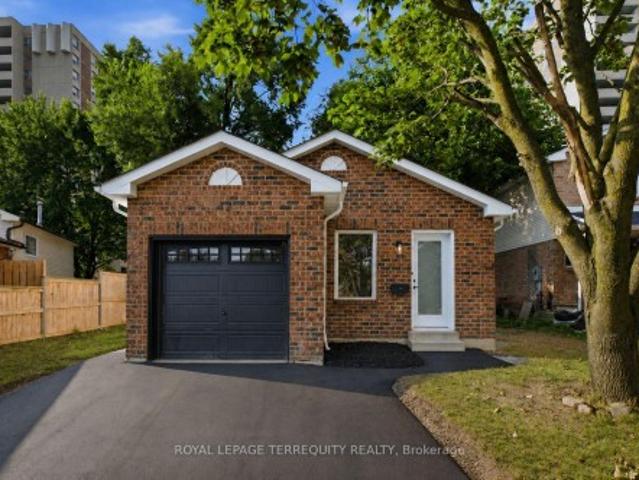
Welcome To This Charming 3+3 Bedroom Bungalow Situated On A Generous 55-Ft Corner Lot In Oshawa's Established Centennial Community! Set On A Quiet, Tree-Lined Street In A Mature, Family-Friendly Neighbourhood. This Home Offers Fantastic Potential And The Convenience Of One-Level Living. The Main Floor Features 3 Bedrooms, Hardwood Flooring And A Bright Living Room With A Large Front Window Bringing In Plenty Of Natural Light. The Eat-In Kitchen Features Granite Countertops And A Walk-Out To The 3-Season Sunroom. A Great Extension Of The Living Space And The Perfect Place To Relax And Enjoy The Backyard. The Lower Level Offers Excellent In-Law Suite Potential With 3 Additional Bedrooms, A Living Area And Bathroom, Providing Plenty Of Flexibility For Extended Family Or Additional Living Space. Outside, Enjoy A Private Yard With Deck, Detached Garage And Shed, Both With Electricity. Walking Distance To Schools And Conveniently Located Close To Parks, Shopping, Transit And Everyday Ameniti
$ 700,000
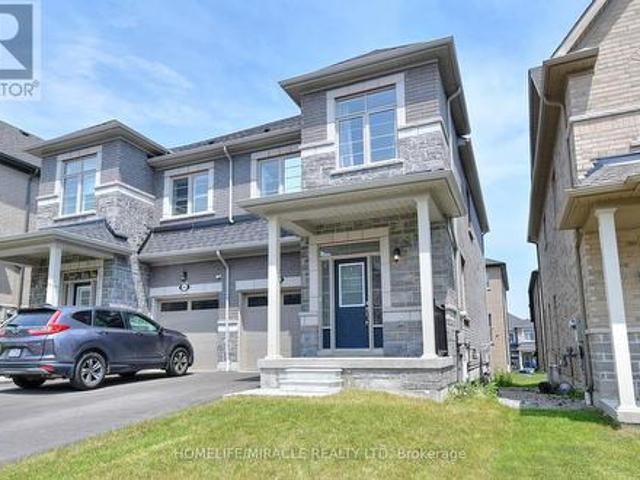
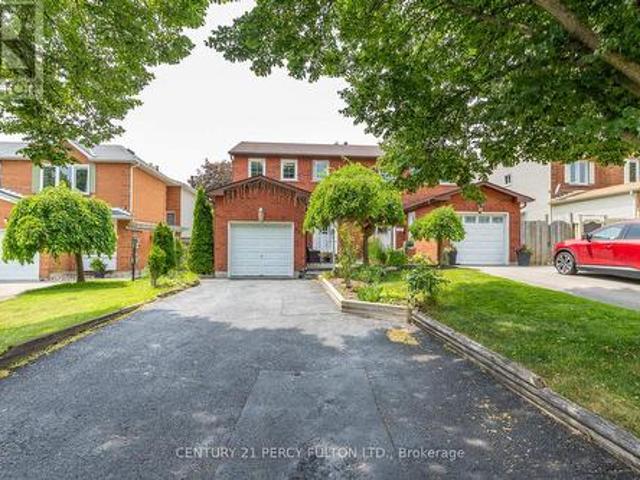
2419 Angora Street S, Pickering, ON, L1X 0M6 house for sale | Listing ID E13668 | Royal LePage
View photo
House · for sale
$ 875,000
New
2419 Angora Street S, Pickering, ON, L1X 0M6 house for sale | Listing ID E13668 | Royal LePage
Rossland Park
· House
Rossland Park · House
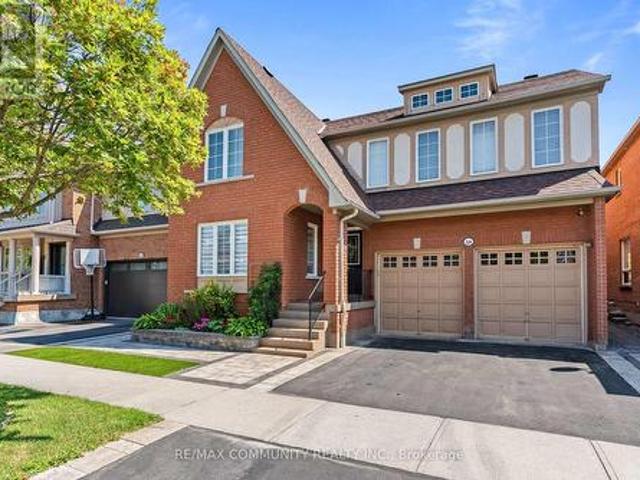
Discover the perfect blend of modern design and functional living in this stunning, freshly painted semi-detached house located in Pickering. It features 3 spacious bedrooms and 3 elegant washrooms, each showcasing contemporary finishes that combine style and comfort. Ideal for families, this home offers both luxury and practicality. Don't miss your chance to make this exceptional property your own. Situated in a prime location, this property is ideal for both owner-occupiers and investors. (Id: 27)
$ 875,000
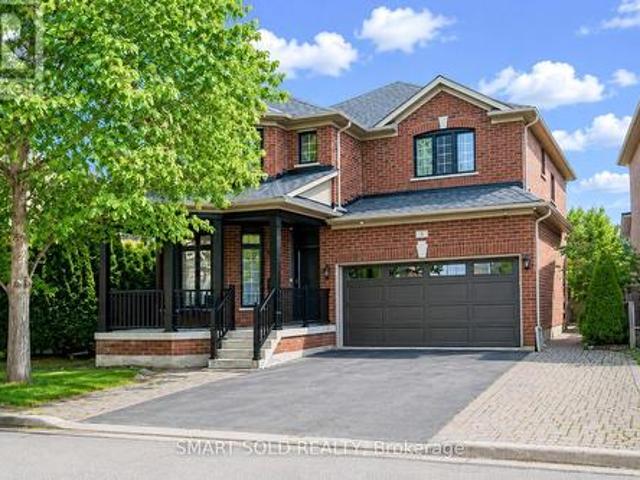
1038 Grandlea Court, Oshawa, ON, L1K 2N1 house for sale | Listing ID E13662 | Royal LePage
View photo
House · for sale
$ 789,900
New
1038 Grandlea Court, Oshawa, ON, L1K 2N1 house for sale | Listing ID E13662 | Royal LePage
Rossland Park
· House
· Patio · Garden · Cellar
Rossland Park · House · Patio · Garden · Cellar
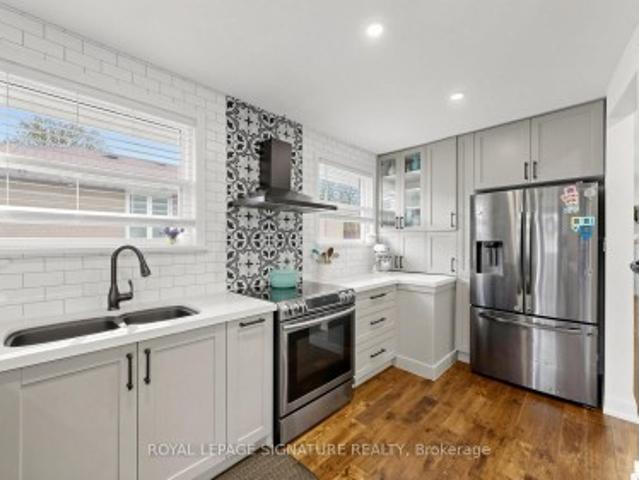
Welcome to well maintained, completely updated 4 level backsplit on a quiet family friendly court in desirable Pinecrest community in Oshawa. This beautiful home offers large eat-in kitchen area, family room on ground level, 3 bedrooms on upper levels and one bedroom on lower ground level with ensuite bathroom. From spacious family room, then is walk out to beautiful stone patio for summer barbecues. Finished basement recreation room. Fully fenced backyard and landscaped front entrance. Close to parks, trails, conservations, schools, shopping and transit. (Id: 27)
$ 789,900
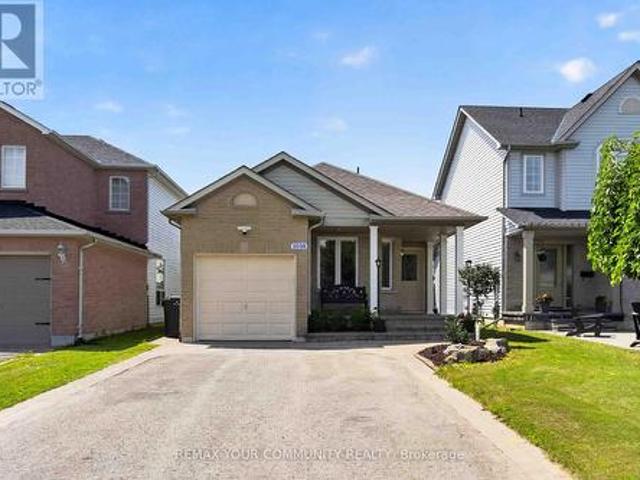
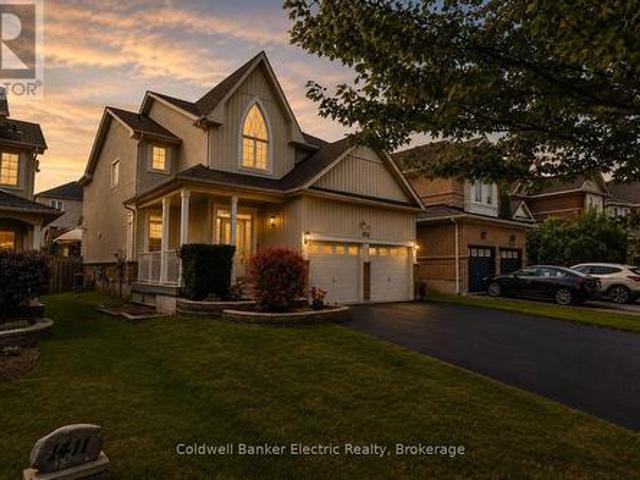
1407 Ashgrove Crescent, Oshawa Pinecrest, ON, L1K 2W4 house for sale | Listing ID E13663 | Royal LePage
View photo
House · for sale
$ 879,900
New
1407 Ashgrove Crescent, Oshawa Pinecrest, ON, L1K 2W4 house for sale | Listing ID E13663 | Royal LePage
Rossland Park
· House
· Fireplace · Cellar
Rossland Park · House · Fireplace · Cellar
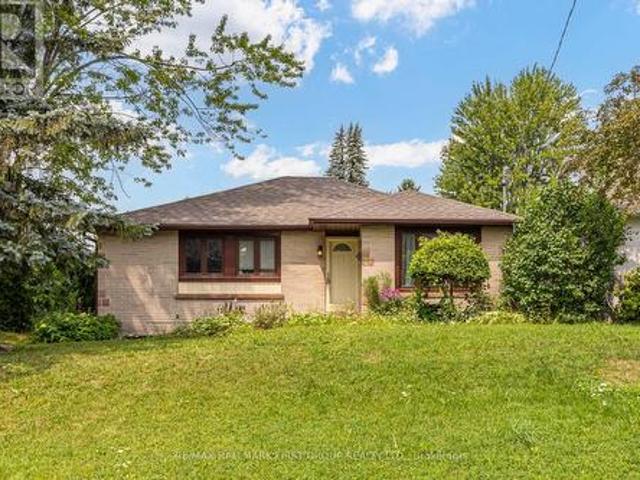
5 reasons you'll love this home! 1) the beautifully finished basement. This exceptional finished basement offers a wonderfully private retreat, ideal for extended family, adult children, or overnight guests. Complete with a spacious recreation room warmed by a cozy fireplace, a generous bedroom area, a beautifully finished full bathroom, and abundant storage, this versatile space is perfect for relaxing, entertaining, or multi-generational living. 2) the sought-after location. Enjoy the best of both worlds in one of North Oshawa's most desirable family-friendly neighbourhoods. Offering peaceful suburban living just minutes from shopping, restaurants, schools, parks, and everyday amenities, with big box stores within walking distance, everything you need is right at your doorstep. 3) the luxurious primary retreat. The spacious primary bedroom is your own private sanctuary, complete with a generous walk-in closet and a beautifully updated 8-piece ensuite. Unwind in the oversized walk-in
$ 879,900
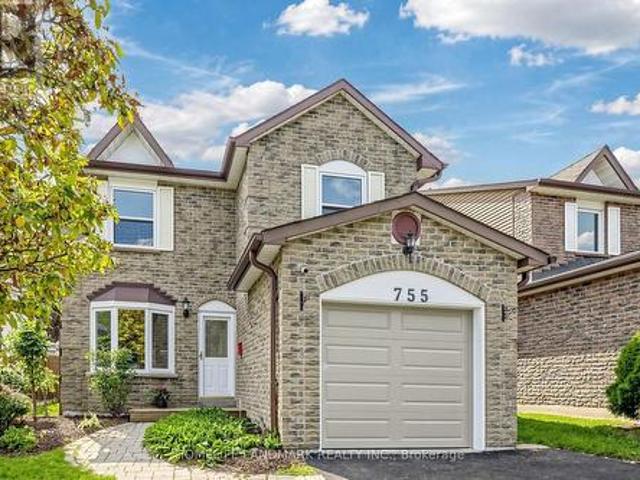
755 Edgewood Road, Pickering, ON, L1V 2Z7 house for sale | Listing ID E13668 | Royal LePage
View photo
House · for sale
$ 849,000
New
755 Edgewood Road, Pickering, ON, L1V 2Z7 house for sale | Listing ID E13668 | Royal LePage
Rossland Park
· House
· Deck · Parking
Rossland Park · House · Deck · Parking
Spacious and well maintained 3 Bedroom Detached Home In Pickering's Desirable Community Of Amberlea! Professionally & Sun Filled Added Sunroom By Lifestyles Provides Extra Living Space, Step Outside To Deck, For Your Enjoyment. Kitchen Open-Concept Layout With Granite Counters And S/S Appliances, Recent Years Many Upgraded included: New Paint & Driveway, Garage Door And Openers, 2nd Windows, All Washrooms, Roof, Air-Condition, Furnace, Pot Lights On Main Floor, Water Purifier. Spacious Master Bedroom With 3 En-Suite, Walk In Closet. Finished Bsmt With Extra Bedroom And Rec Room. Location Truly Is Everything. Walking Distance To Schools, TTC, Parks, Shopping, Restaurants. Quick Access to Highways 401 and 407, Pickering GO Station, All Amenities, Just Move-In And Enjoy! (Id: 27)
$ 849,000
1519 Napanee Road, Pickering, ON, L1V 6N9 house for sale | Listing ID E13666 | Royal LePage
View photo
House · for sale
$ 875,000
New
1519 Napanee Road, Pickering, ON, L1V 6N9 house for sale | Listing ID E13666 | Royal LePage
Rossland Park
· House
· Parking · Fireplace · Cellar
Rossland Park · House · Parking · Fireplace · Cellar
We all know how difficult it can be to obtain a bungalow so here is an excellent opportunity that you don't want to miss! If you are looking to downsize but not compromise on room dimensions, want less stairs, need a primary bedroom on the same floor, take a look at this 2 bedroom home featuring hardwood floors throughout. This raised bungalow is perfect for empty-nesters! A nicely appointed kitchen with granite countertops, gas stove and california shutters. The primary bedroom is generous in size and features a 5 pc ensuite complete with a soaker tub, separate shower and a spacious vanity with a decorative vessel sink. The highlight of this home might be the huge family room with a gas fireplace. A perfect retreat to sit back and watch a good movie! Interlock walkway, 2 car garage and an unfinished basement where you can add your final touches. Shingles (approx. 2020). Come and see for yourself
$ 875,000
91 23 Hedge End Road, Toronto, ON, M1B 5Z4 townhouse for sale | Listing ID E13665 | Royal LePage
View photo
Townhouse · for sale
$ 599,900
New
91 23 Hedge End Road, Toronto, ON, M1B 5Z4 townhouse for sale | Listing ID E13665 | Royal LePage
Rossland Park
· Townhouse
· Garden · Fireplace · Parking · Air conditioning · Cellar
Rossland Park · Townhouse · Garden · Fireplace · Parking · Air conditioning · Cellar
Tucked into a quiet enclave directly across from Zooview Park and playground, this townhouse is so close to some of the best green space in the east end National Rouge Park's trail network. It's a setting that suits nature lovers and families who actually want to use a park, not just look at one. Inside you'll fall in love with the common areas finished in laminate flooring, open concept design, a beautiful recently renovated kitchen that the cook in the family will enjoy wholeheartedly, breakfast bar and walkout to the backyard. Finished basement with a cozy rec room, electric fireplace, 2 pc bath, and laundry room. Furnace and Central Air have been replaced in 2022, Garage door updated in 2021, Appliances, front Door, basement windows and back screen door updated, the maintenance fee covers the roof, landscaping and gutters. This layout gives the primary bedroom real presence: it spans the entire third floor along with its en-suite bathroom, creating a private retreat separate from t
$ 599,900
37 Prospect Way, Whitby, ON, L1N 0L4 house for sale | Listing ID E13661 | Royal LePage
View photo
House · for sale
$ 838,000
New
37 Prospect Way, Whitby, ON, L1N 0L4 house for sale | Listing ID E13661 | Royal LePage
Rossland Park
· House
· Garden · Balcony · Equipped kitchen
Rossland Park · House · Garden · Balcony · Equipped kitchen
4+2 bedroom freehold corner-unit townhouse in sought-after Pringle Creek. With a fully self-contained 2-bedroom in-law suite and dual-living flexibility you rarely find at this price point. The corner position lives like a semi-detached: extra windows, abundant light, added privacy, and real street presence. Without the semi premium. Just 8 years young, freshly painted, and move-in ready with a brand-new 2026 stainless steel fridge and stove. Nothing to update. Simply unpack and enjoy. The main floor flows from a bright open great room with walk-out to the fenced yard, into a separate dining room with picture window, and a granite kitchen with breakfast area and built-in dishwasher. A powder room completes the level. Upstairs offers 4 generous bedrooms, including a primary retreat with 5-piece ensuite, walk-in closet, and Juliet balcony (echoed in the second bedroom). Two full baths plus the everyday luxury of upper-level laundry. The lower level is the true differentiator: a complete
$ 838,000
570 Annandale Street, Oshawa, ON, L1H 7S7 house for sale | Listing ID E13658 | Royal LePage
View photo
House · for sale
$ 600,000
New
570 Annandale Street, Oshawa, ON, L1H 7S7 house for sale | Listing ID E13658 | Royal LePage
Rossland Park
· House
· Garden · Fireplace · Deck · Cellar
Rossland Park · House · Garden · Fireplace · Deck · Cellar
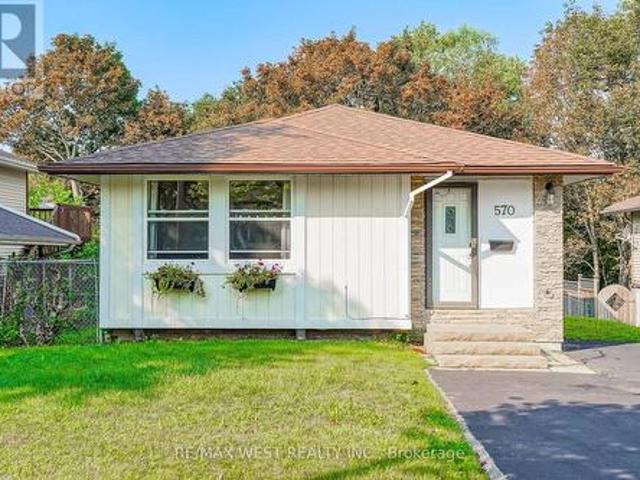
Welcome to 570 Annandale St. This beautifully updated 3 bedroom, 2 bathroom detached 4 level backsplit offers exceptional space and style on a 45' x 111' lot. Featuring a 2023 renovated kitchen with quartz countertops, shaker cabinetry and centre island, bright living spaces, a cozy gas fireplace and a finished basement with additional recreation space. Step outside to your, private fenced backyard backing onto a peaceful treed ravine, complete with deck and gazebo, perfect for entertaining or relaxing. Recent updates include windows (2020), roof shingles (2019) and rear fence (2025). Conveniently located close to parks, schools, transit and amenities. A wonderful opportunity to enjoy space, privacy and modern living in a great Oshawa location! (Id: 27)
$ 600,000
277 Gibbons Street, Oshawa, ON, L1J 4Y5 house for sale | Listing ID E13662 | Royal LePage
View photo
House · for sale
$ 810,000
New
277 Gibbons Street, Oshawa, ON, L1J 4Y5 house for sale | Listing ID E13662 | Royal LePage
Rossland Park
· House
· Garden · Parking
Rossland Park · House · Garden · Parking
Extra Wide Lot With Severance Potential With 2 Double Drive-Ways. Conveniently Located Close To Shops Public Transit, Schools, Churches, Parks, Trails. Huge Private Backyard With Double Garage/Workshop. Lots Of Recent Upgrades, Roof, Weeping Tiles, Electrical Box, Porch, Kitchen, Floors, Washrooms. Ideal For Large Family Or Rental Income. (Id: 27)
$ 810,000
5 Partner Drive, Clarington Courtice, ON, L1E 3J1 house for sale | Listing ID E13662 | Royal LePage
View photo
House · for sale
$ 889,000
New
5 Partner Drive, Clarington Courtice, ON, L1E 3J1 house for sale | Listing ID E13662 | Royal LePage
Rossland Park
· House
· Office room · Deck · Parking · Cellar
Rossland Park · House · Office room · Deck · Parking · Cellar
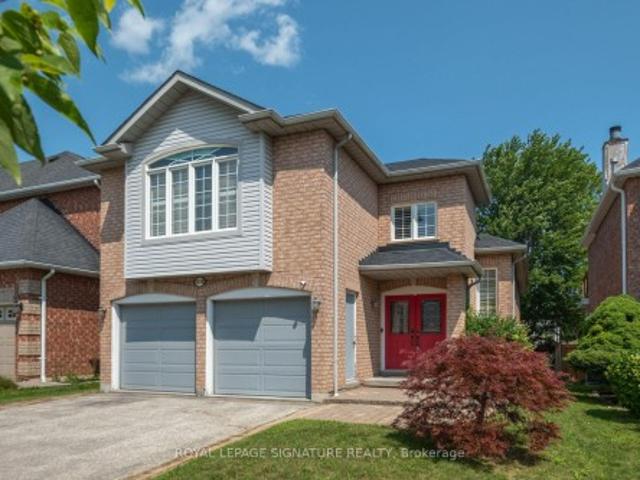
Gorgeous 4-Bedroom Detached Family Home In Prime Courtice Location! ' Spacious Foyer Greets You Upon Entering With Walk-In Coat Closet. Convenient Main Floor Laundry Room With Garage Access To The Home. 9' Ceilings On The Main Floor, Large Windows, An Eat-In Kitchen With Quartz Counter Top, Newer Stainless Steel Appliances, Walking Out To The Deck, & Sunny Southern Exposure. Formal Living & Dining Rooms With Hardwood Flooring. 4 Generously Sized Bedrooms On The Second Floor, Including Large Primary With Walk-In Closet & Ensuite. Newly Finished Basement Holds Lots Of Space For Entertaining, With A Bar, Rec Room, Office Area & Plenty Of Storage! Carpet Free Home. Walking Distance To School, Transit &Parks. Close To 401, Shopping & All Amenities! Updates. Garage door 2020, Appliances 2020. Waterline for fridge, Upstairs flooring 2023, Stairs 2025, Light fixtures updated 2020, Crown moulding 2020, Walkway 2021, Furnace 2020, Roof 2022, Gazebo. 2023, Shed 2023, Cameras, Lorex doorbell camer
$ 889,000
557 Cobblehill Drive, Oshawa, ON, L1K 1Y6 house for sale | Listing ID E13661 | Royal LePage
View photo
House · for sale
$ 655,000
New
557 Cobblehill Drive, Oshawa, ON, L1K 1Y6 house for sale | Listing ID E13661 | Royal LePage
Rossland Park
· House
· Deck · Parking · Cellar
Rossland Park · House · Deck · Parking · Cellar
Welcome to 557 Cobblehill Dr. This home offers a 3 + 1 Bedrooms 2 Baths situated on a Deep Lot (244.84 ft) Backing on to Harmony Creek Trail. Finished Basement with Bedroom and 3pc Bath walk out to Deck from Dining Room. Clean and Functionally Home, Single attached Garage. Mins away from transit, schools, park and shopping show and sell. (Id: 27)
$ 655,000
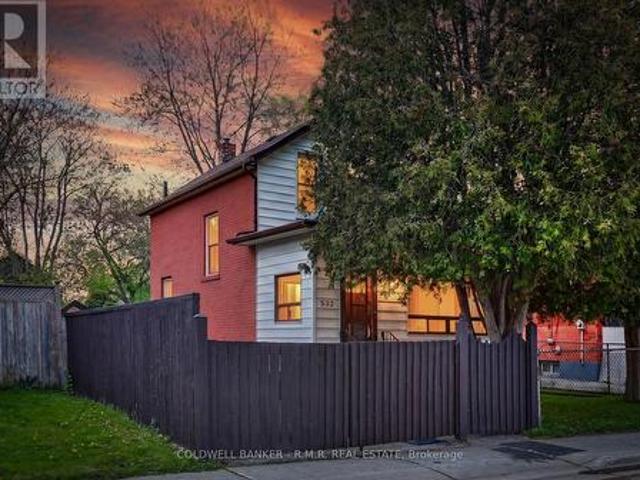
532 Front Street, Oshawa Central, ON, L1H 4V2 house for sale | Listing ID E13660 | Royal LePage
View photo
House · for sale
$ 499,000
New
532 Front Street, Oshawa Central, ON, L1H 4V2 house for sale | Listing ID E13660 | Royal LePage
Rossland Park
· House
· Garden · Cellar
Rossland Park · House · Garden · Cellar
Welcome to 532 Front St in Oshawa, a charming and conveniently located home offering comfort, functionality, and excellent potential. Situated close to schools, parks, shopping, transit, and with easy access to Highway 401 and downtown Oshawa, this property is ideal for first-time buyers or investors. Inside, you'll find a well designed layout featuring 2 bedrooms and an updated 3-piece bathroom. The inviting living spaces are filled with natural light, creating a warm and welcoming atmosphere throughout. A bright sunroom provides valuable additional living space, perfect for relaxing, entertaining, or enjoying year-round sunshine. The basement also offers an additional shower for added convenience. Step outside to enjoy a spacious backyard with plenty of room for entertaining, gardening, children's play areas, or simply relaxing. There is a gated driveway, adding additional privacy and creating a more secure space for children and pets. Enjoy the perfect balance of quiet community liv
$ 499,000
8 Gordon Weeden Road, Markham, ON, L6E 1Y5 house for sale | Listing ID N13665 | Royal LePage
View photo
House · for sale
$ 1,398,000
New
8 Gordon Weeden Road, Markham, ON, L6E 1Y5 house for sale | Listing ID N13665 | Royal LePage
Rossland Park
· House
· Garden · Office room · Cellar
Rossland Park · House · Garden · Office room · Cellar
Everything Is Coming Up Roses At Lucky #8! This magnificent dream home sits proudly on a premium, ultra-wide 51ft lot, seamlessly blending luck, luxury, and meticulous craftsmanship. No expense was spared with over $250,000 in lavish, top-to-bottom upgrades! Offering approx. 2,700 sqft of opulent above-grade living space, plus a professionally finished basement with a separate side entrance-offering unparalleled in-law or high-yield income potential. Statement-making grand entrance with cathedral ceilings open to above. The sun-drenched main level features rich hardwood floors leading to a gourmet chef's kitchen, boasting a premium Viking gas range, striking waterfall quartz countertops, and a seamless servery/pantry. The upper level offers 3 generous bedrooms plus a versatile open media loft/office (can be easily converted into a 4th bedroom) with custom built-in desks and storage. Step outside to a massive, private backyard oasis. Situated in a highly sought after family friendly nei
$ 1,398,000
75 Tunney Place Nw, Whitby, ON, L1M 2G5 house for sale | Listing ID E13664 | Royal LePage
View photo
House · for sale
$ 914,000
New
75 Tunney Place Nw, Whitby, ON, L1M 2G5 house for sale | Listing ID E13664 | Royal LePage
Rossland Park
· House
· Garden · Balcony · Fireplace · Deck
Rossland Park · House · Garden · Balcony · Fireplace · Deck
Welcome to 75 Tunney Place. This beautiful home nestled on a premium cul-de-sac in Brooklin, has 3 bedroomS, 4 bathrooms, is carpet free on 2 levels with quartz counters throughout, offers the perfect blend of peace, quiet and modern durability. Professional exterior stonework, newer doors and triple-pane windows top to bottom, a steel Eco-roof and blown insulation for complete peace of mind. The kitchen that overlooks the dining area with open concept to the family room has quartz counters, new backsplash, pantry and a quaint breakfast nook that steps out onto the large two-tier backyard deck. Entertain in style in the spacious family room that boasts a fireplace flanked by windows, overlooking the private backyard with a landscaped stone garden, retaining wall and gazebo. Upstairs you will find hardwood floors, 3 well appointed bedrooms, the primary with closet and a renovated 4 piece bath. Down the hall enjoy your balcony with your morning coffee or evening tea. The finished basemen
$ 914,000
2433 Bur Oak Avenue, Markham, ON, L6B 1G3 house for sale | Listing ID N13596 | Royal LePage
View photo
House · for sale
$ 818,000
2433 Bur Oak Avenue, Markham, ON, L6B 1G3 house for sale | Listing ID N13596 | Royal LePage
Rossland Park
· House
· Balcony · Deck · Parking
Rossland Park · House · Balcony · Deck · Parking
Freehold Townhome (No Maintenance Fees) Located In Desirable Cornell Community Of Markham! Ideal For First-Time Home Buyers, Investors, Or Small Families! Lots of Potential for Incredible Value! Featuring Functional Layout Designed For Comfortable Everyday Living, Thoughtfully Designed Floor Plan Allows Each Level To Serve Its Own Purpose-Ideal For Work, Relaxation, And Everyday Living. Featuring Privacy And Shatter-Resistant Window Film, Direct Access To The 1-Car Garage With Durable Epoxy Flooring For Easy Maintenance, Plus Parking For Two Additional Vehicles On The Private Driveway. New Kitchen Faucet ('26), Breakfast Area, And Walk-Out To A Newly Rebuilt Composite Balcony/Deck ('23) With Epoxy Waterproofing-Perfect For Outdoor Relaxation. The Upper Level Offers Two Generously Sized Bedrooms, Each With Its Own Ensuite Bathroom. The Primary Bedroom Includes Custom Closet Organizers, While The Guest Bathroom Features An Upgraded Shower Fixture ('26). Nestled In A Family-Friendly Neigh
$ 818,000
180 Raponi Circle, Toronto, ON, M1X 2C8 house for sale | Listing ID E13667 | Royal LePage
View photo
House · for sale
$ 999,900
New
180 Raponi Circle, Toronto, ON, M1X 2C8 house for sale | Listing ID E13667 | Royal LePage
Rossland Park
· House
· Parking · Cellar
Rossland Park · House · Parking · Cellar
Your search is Over! Welcome to this stunning Mattamy-built detached home featuring 4+3 bedrooms, 5 bathrooms, and parking for 6 cars perfectly designed for comfort, style, and functionality. The seller has invested over $60,000 in upgrades, including the basement, flooring, and painting. Step inside to a bright and inviting living space filled with natural sunlight streaming through large windows with California shutters. Enjoy a separate dining area, a classic oak staircase, and freshly painted main and second floors. Brand new waterproof vinyl flooring enhances beauty and durability. The spacious kitchen is a chefs delight with a cozy breakfast area, sleek granite countertops, wood cabinets, and ample storage. Upstairs, the large master bedroom features a walk-in closet and a luxurious 4-piece ensuite. The kids bedroom has its own walk-in closet, plus additional upstairs storage. The finished basement with a separate entrance offers 3 bedrooms, 2 full bathrooms, and a provision for
$ 999,900
17 Sam Priestley Avenue, Markham, ON, L6B 1P1 house for sale | Listing ID N13665 | Royal LePage
View photo
House · for sale
$ 1,288,000
New
17 Sam Priestley Avenue, Markham, ON, L6B 1P1 house for sale | Listing ID N13665 | Royal LePage
Rossland Park
· House
· Fireplace
Rossland Park · House · Fireplace
Welcome to this beautifully upgraded home showcasing exceptional craftsmanship, thoughtful design and premium finishes throughout. The main level features an impressive upgraded 10-ft ceiling height, enlarged windows providing abundant natural light, and stunning 7.5' Lauzon Urban Loft engineered hardwood flooring in a timeless White Oak Natural finish. Enjoy the sleek Dimplex Prism Series electric fireplace, elegant 8-ft doors, including a pocket door and 12-lite French door at the den, creating a sophisticated and contemporary feel. The designer kitchen is a true showpiece, featuring 48' upper cabinetry extended to the bulkhead, additional tall cabinets and custom drawers, an extended waterfall island finished in luxurious Calacatta Gold Silestone, matching Silestone backsplash and an extended pantry countertop. Premium appointments include a BLANCO undermount sink, built-in wine fridge, Miele steam oven and microwave, plus a dedicated gas line for the stove. All bathrooms have been
$ 1,288,000
1436 Mayport Drive, Oshawa, ON, L1J 8K4 house for sale | Listing ID E13626 | Royal LePage
View photo
House · for sale
$ 899,000
New
1436 Mayport Drive, Oshawa, ON, L1J 8K4 house for sale | Listing ID E13626 | Royal LePage
Rossland Park
· House
· Garden · Fireplace
Rossland Park · House · Garden · Fireplace
Stunning 2,193 Sq. Ft. Home Located in Oshawa's Sought-After Waterfront Community. This Beautiful 4-Bedroom, 3-Bathroom Home Features a Bright, Open-Concept Main Floor Designed for Modern Living. The Welcoming Great Room Showcases a Cozy Gas Fireplace and Flows Seamlessly into the Eat-In Kitchen, Complete with Stainless Steel Appliances, Quartz Countertops, a Breakfast Bar, Ample Counter Space, Plenty of Cabinetry, and a Walk-Out to the Backyard. Upstairs, the Spacious Primary Suite Offers a Walk-In Closet and a 4-Piece Ensuite. The Upper Level Also Features Convenient Laundry and Three Additional Generously Sized Bedrooms, Perfect for Family Living. Ideally Located Close to Parks, Schools, Shopping, Transit, Lake Ontario, and Highway 401, This Home Offers the Perfect Blend of Comfort, Style, and Convenience. (Id: 27)
$ 899,000
11 235 Mclevin Avenue, Toronto, ON, M1B 0E8 townhouse for sale | Listing ID E13666 | Royal LePage
View photo
Townhouse · for sale
$ 519,999
New
11 235 Mclevin Avenue, Toronto, ON, M1B 0E8 townhouse for sale | Listing ID E13666 | Royal LePage
Rossland Park
· Townhouse
· Patio
Rossland Park · Townhouse · Patio
LOVE WHERE YOU LIVE' Welcome to this stunning 2024-built, Ground level condo townhouse in the family-friendly & highly sought-after Malvern community in Toronto. Fully renovated & refreshed by the builder in August 2026, this bright, spacious, East West facing sun-filled & beautifully maintained home offers approx 919 sq. Ft. of stylish, carpet-free living with 3 generously sized bedrooms, A rare find. Step inside to a fresh, modern interior featuring a chef-inspired eat-in kitchen with sleek quartz countertops, updated cabinetry & hardware, stylish backsplash and BRAND-NEW stainless steel appliances. Walk out directly from the Living Room to your private, fully fenced patio, your own outdoor retreat, perfect for morning coffee, summer BBQs, entertaining or simply unwinding. Freshly painted throughout with convenient ensuite laundry, this home is truly TURNKEY & MOVE-IN READY. Walking distance to Malvern Town Centre and enjoy easy access to Scarborough Town Centre, schools, parks, play
$ 519,999
13 Boulderbrook Drive, Toronto, ON, M1X 2B9 house for sale | Listing ID E13667 | Royal LePage
View photo
House · for sale
$ 1,219,000
New
13 Boulderbrook Drive, Toronto, ON, M1X 2B9 house for sale | Listing ID E13667 | Royal LePage
Rossland Park
· House
· Garden · Parking · Fireplace · Cellar
Rossland Park · House · Garden · Parking · Fireplace · Cellar
Detached Spacious, Bright, Upgraded Home With Double Garage In Quiet Brookside Neighbourhood. Perfect Layout For The Living Room, Fireplace, DR Potlights, Open To Upgraded Kitchen With Stainless Steel Appliances And Walk Out To Backyard Interlocked. Good Size 4 Bedroom, 4 pc Ensuite And Laundry Room. Extra Income With 2 Bedroom Basement Apartment. Separate Entrance, Close To All Amenities. (Id: 27)
$ 1,219,000
28 Cater Avenue, Ajax, ON, L1Z 0G1 house for sale | Listing ID E13661 | Royal LePage
View photo
House · for sale
$ 1,049,000
New
28 Cater Avenue, Ajax, ON, L1Z 0G1 house for sale | Listing ID E13661 | Royal LePage
Rossland Park
· House
· Office room · Parking · Balcony · Cellar
Rossland Park · House · Office room · Parking · Balcony · Cellar
Welcome to This Beautifully Maintained 4+1 Beds, 4 Baths, 2 Car Garage Detached Home In A Prime Northeast Ajax Community! This Spacious And Well-Designed Home Is Perfect For Families of All Sizes. Bright And Functional Open-Concept Living And Dining Area Flow Seamlessly Into A Modern Kitchen with Stainless Steel Appliances And A Gas Stove, Perfect For Everyday Living And Entertaining. Main Floor Boasts Hardwood Floors Throughout, While Upstairs Offers Generous-Sized Bedrooms And A Walk-Out To A Private Balcony, Ideal For Relaxing And Enjoying Your Morning Coffee. The Finished Basement Features A Large Rec Room, One Bedroom And A Full Bath, Providing Excellent Additional Living Space For Extended Family, Guests Or A Home Office. (Id: 27)
$ 1,049,000
42 Plumridge Court, Ajax, ON, L1S 3Z8 house for sale | Listing ID E13661 | Royal LePage
View photo
House · for sale
$ 679,000
New
42 Plumridge Court, Ajax, ON, L1S 3Z8 house for sale | Listing ID E13661 | Royal LePage
Rossland Park
· House
· Office room · Parking · Cellar
Rossland Park · House · Office room · Parking · Cellar
Welcome to 42 Plumridge Court in Ajax! This beautifully renovated 3+2 bedroom, 2 full bathroom bungalow has been updated from top to bottom and is completely move-in ready. Step inside to discover a bright, open-concept main floor featuring a stunning modern white kitchen with quartz countertops, matching quartz backsplash, new stainless steel appliances, and a seamless flow into the dining and living areas-perfect for both everyday living and entertaining. The main level also offers three spacious bedrooms and a beautifully updated full bathroom. Premium upgrades throughout include laminate flooring, smooth ceilings, pot lights, new windows and doors, a new garage door, new washer and dryer, a new roof with added attic insulation, and a newly finished driveway. The fully finished basement provides exceptional additional living space with a large open-concept recreation room, two additional rooms ideal as bedrooms, guest rooms, or a home office (den), a full bathroom, and a convenient
$ 679,000
54 Morland Crescent, Ajax, ON, L1T 4P5 house for sale | Listing ID E13660 | Royal LePage
View photo
House · for sale
$ 1,079,900
New
54 Morland Crescent, Ajax, ON, L1T 4P5 house for sale | Listing ID E13660 | Royal LePage
Rossland Park
· House
· Patio · Garden · Parking · Fireplace · Cellar
Rossland Park · House · Patio · Garden · Parking · Fireplace · Cellar
Premium Lot. No House Behind*Over 2,700sqft PLUS Basement*Well-Maintained Property. Same Owner for 17 Years*Sun-filled Eat-in Kitchen w/ Tonnes of Countertop Space & Walk-out to Patio w/ Gazebo*Family Room has Gas Fireplace & Overlooks the Private Backyard Oasis w/ Fruit Trees (Apple, Cherry, Pear & Grape Vine) *Living & Dining Rooms Provide Great Entertaining Spaces*Massive Primary Bdrm has Walk-in Closet & 4pc-Ensuite that Features Soaker Tub & Stand-up Shower*Oversized 2nd Bedroom is Perfect to Work-From-Home*Bedrooms 3 & 4 are Spacious w/ Great Sunlight*Access to Garage From Mud Room/Laundry Room*Huge, Unfinished Basement w/ High Ceilings & Rough-in for Additional Washroom*Massive Double Car Garage w/ High Ceiling*Beautiful Landscaping in Both the Front & Backyards*Location! Close to Place of Worship, Schools, Grocery, Library, Public Transit, Playground, Walking & Biking Trails*Situated Between Highway 407 & Highway 401*Few Minutes Drive to Deer Creek Golf Club*. (id: 27)
$ 1,079,900
33 Neapolitan Drive, Toronto, ON, M1P 4B2 house for sale | Listing ID E13551 | Royal LePage
View photo
House · for sale
$ 1,800,000
Updated
33 Neapolitan Drive, Toronto, ON, M1P 4B2 house for sale | Listing ID E13551 | Royal LePage
Rossland Park
· House
· Cellar
Rossland Park · House · Cellar
Welcome To 33 Neapolitan Drive, A Beautifully Updated Bungalow Offering Modern Comfort, Functionality, And Income Potential In Scarborough's Sought After Bendale Community. Situated On A Premium 48 X 160 Ft Lot, This Move In Ready Home Features 3+2 Bedrooms, 3 Full Bathrooms, And A Rare Two Unit Basement Configuration Ideal For Extended Family Or Rental Income. The Bright Open Concept Main Floor Showcases Hardwood Flooring, Pot Lights, Contemporary One Panel Doors, And Custom Built Ins. The Renovated Kitchen, Completed In 2020, Features Quartz Countertops, Custom Cabinetry, And Black Stainless Steel Appliances, Seamlessly Connecting To The Living And Dining Areas. Recent Updates Include A Fully Renovated Main Bathroom And Updated Attic Insulation In 2026, Enhancing Comfort And Energy Efficiency, Plus New Roof Shingles In 2018. The Lower Level Offers Two Self Contained Living Spaces, Providing Exceptional Flexibility For Multi Generational Living Or Income Potential. Enjoy A Private Bac
$ 1,800,000

Get email alerts

Don't miss out: be the first to know about new properties

The alert was correctly created

On subscribing you accept the conditions of use and the privacy policy
Alert
Receive new ads in your inbox
Save this search
Receive alerts for new listings

We'll send you an email when we have new properties for: "Houses for sale in Rossland Park"

The alert was correctly created

Get email alerts and be the first to see new listings
Required field
On subscribing I accept the terms of the privacy policy
Perfect! You'll soon start receiving new listings via email
Alert
Receive an email when we have new ads for Houses for sale in Rossland Park
Save this search
Filters

Bedrooms

Area (sq.ft)

sq.ft
sq.ft

Price

$
$

Filter by property type

Bathrooms

Clear all filters
Receive notifications when new entries are published.