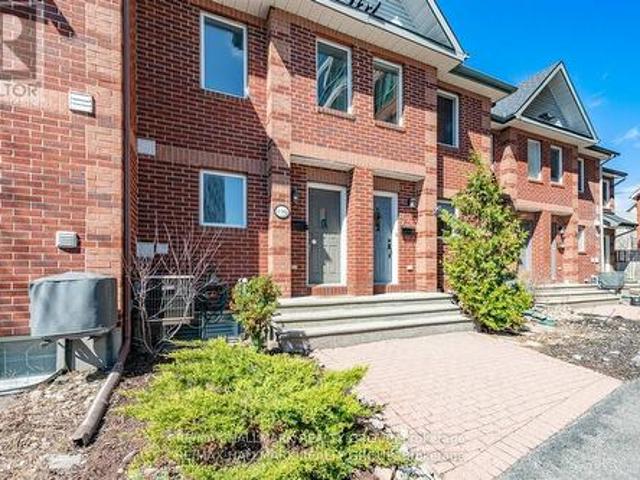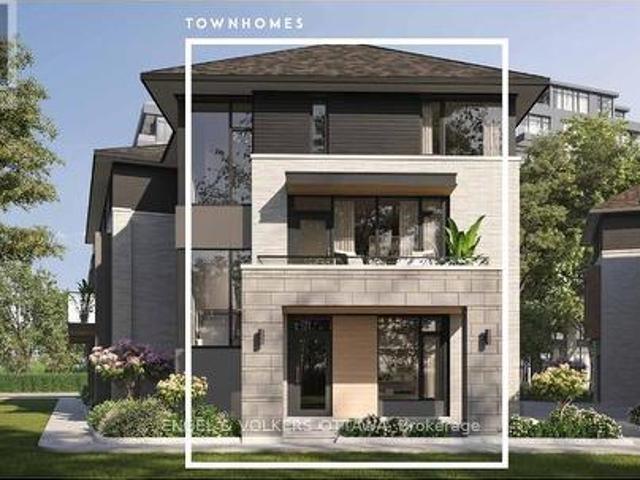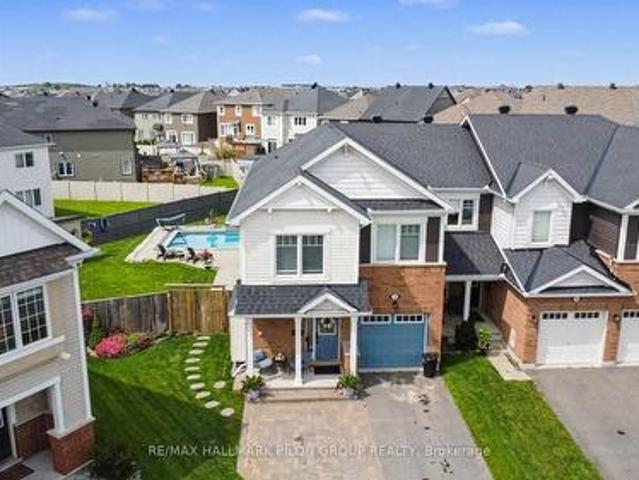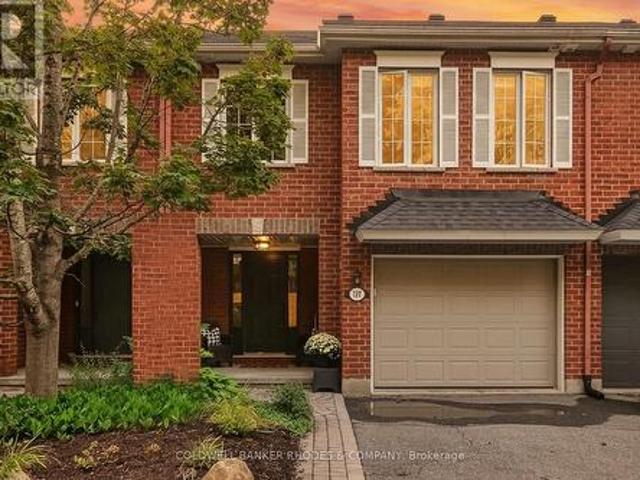
2,354 houses for sale in Rothwell Heights - Beacon Hill North

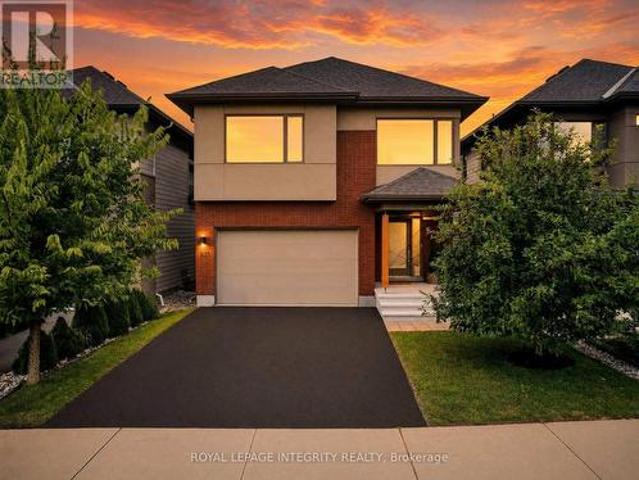
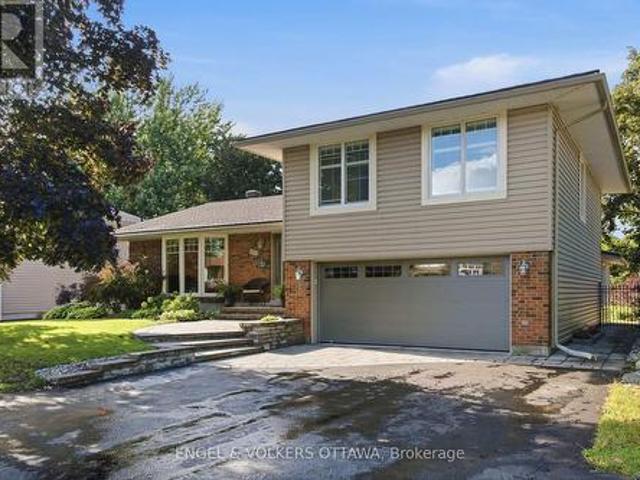
957 Winnington Avenue, Ottawa, ON, K2B 5C6 house for sale | Listing ID X13725 | Royal LePage
View photo
House · for sale
$ 899,900
New
957 Winnington Avenue, Ottawa, ON, K2B 5C6 house for sale | Listing ID X13725 | Royal LePage
Rothwell Heights - Beacon Hill North
· House
· Garden
Rothwell Heights - Beacon Hill North · House · Garden
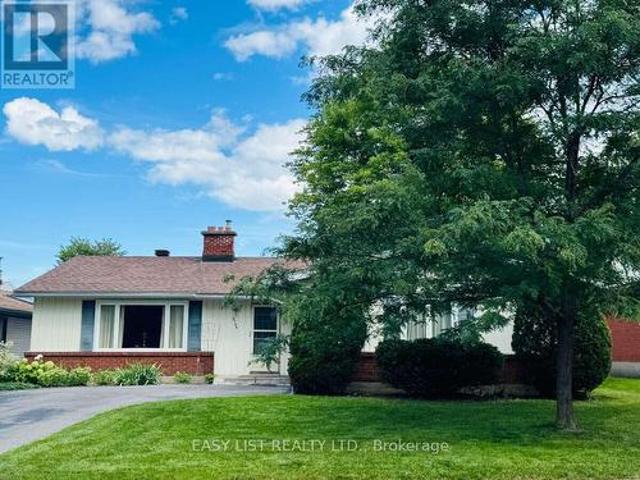
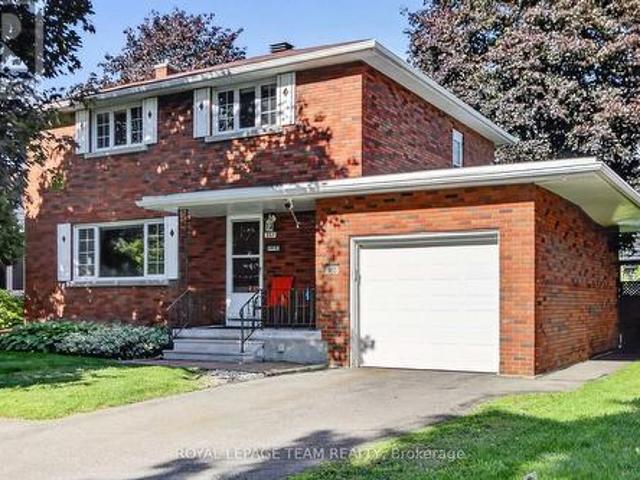
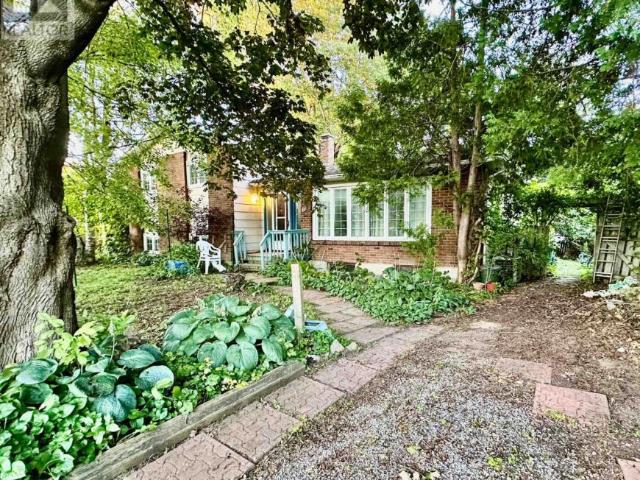
Rare opportunity in the highly desirable community of Whitehaven! Tucked away on a quiet residential street yet remarkably central, this all-brick home sits on an exceptional 50' x 154' lot. A size that is increasingly difficult to find this close to the centre of the city and inside Ottawa's Greenbelt. Surrounded by mature trees, the beautifully landscaped backyard offers an incredible amount of outdoor space for gardening, entertaining, recreation or simply relaxing and enjoying your own private retreat. This much-loved home has an amazing history. The current owners are only the second owners and have called it home since the mid-1960s. More than six decades! Now it is ready for a new owner to begin its next chapter. Inside, you'll find generously sized bedrooms and plenty of storage throughout, including a cedar closet. The home offers comfortable living space with an excellent opportunity to update and personalize it to your own tastes. The location is hard to beat. Carlingwood Sh
$ 899,900
House Ottawa ON 105198527
View photo
House · for sale
$ 479,900
New
House Ottawa ON 105198527
Rothwell Heights - Beacon Hill North
· House
Rothwell Heights - Beacon Hill North · House
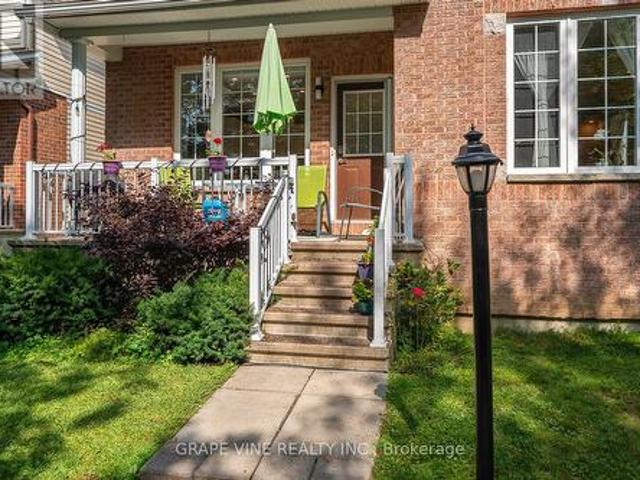
Explore this exciting real estate opportunity located in the vibrant area of Ottawa. This property is currently priced at CAD479900. A fantastic chance to acquire property in a sought-after location. Whether you are looking for a new location or a significant acquisition, this listing warrants serious consideration. Review all the details and imagine the possibilities. Contact us today for more information!
$ 479,900
2154 Dutton Crescent, Ottawa, ON, K1J 6K4 house for sale | Listing ID X13723 | Royal LePage
View photo
House · for sale
$ 730,000
2154 Dutton Crescent, Ottawa, ON, K1J 6K4 house for sale | Listing ID X13723 | Royal LePage
Rothwell Heights - Beacon Hill North
· House
· Parking · Cellar
Rothwell Heights - Beacon Hill North · House · Parking · Cellar
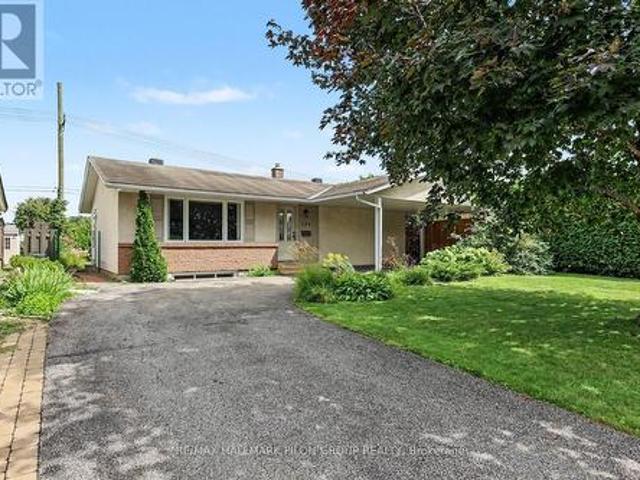
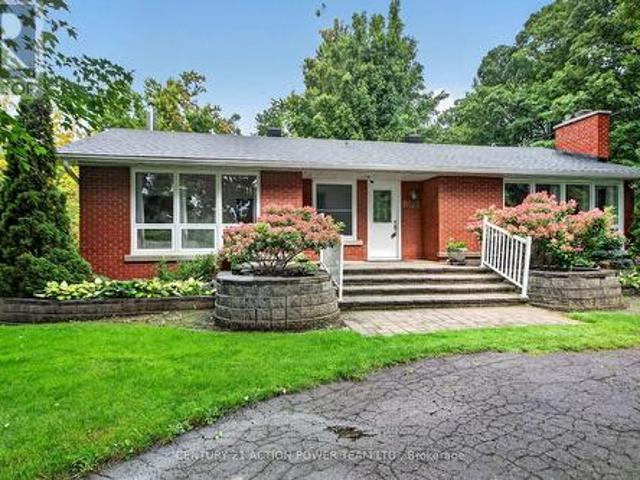
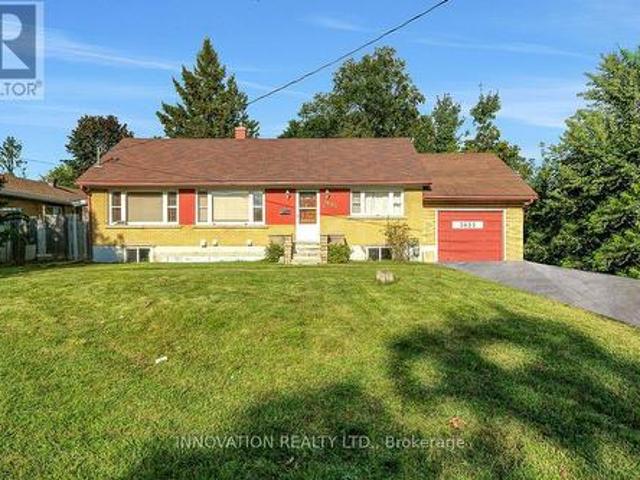
Visit the REALTOR website for further information about this Listing. *. Welcome to 2154 Dutton Crescent, in highly desirable Beacon Hill North! A lovingly and well-maintained classic original bungalow, by Campeau, The Leaside: Pacific Ranch 2'. Truly a MCM gem that has been lived in by only 2 owners. Rarely a bungalow of this caliber, on sought after quiet and mature tree-lined Dutton Crescent, comes on the market. Steps from Henry Munro Middle School and a short walking distance to top ranked Colonel By Secondary School, known for its International Baccalaureate program. 2154 Dutton Crescent is a 3+1-bedroom bungalow, the master bedroom features a walk-in closet and a 2-piece attached. It also features a large foyer, attached garage, eat-in kitchen + cozy family room. Lots of big windows and beautiful light. This home features hardwood flooring throughout the living room, dining room and all 3 main floor bedrooms. Basement and attic insulation have been updated, new roof in 2019, and
$ 730,000
133 Mountshannon Drive, Ottawa, ON, K2J 4M5 house for sale | Listing ID X13724 | Royal LePage
View photo
House · for sale
$ 649,000
New
133 Mountshannon Drive, Ottawa, ON, K2J 4M5 house for sale | Listing ID X13724 | Royal LePage
Rothwell Heights - Beacon Hill North
· House
· Garden · Swimming pool · Deck · Parking
Rothwell Heights - Beacon Hill North · House · Garden · Swimming pool · Deck · Parking
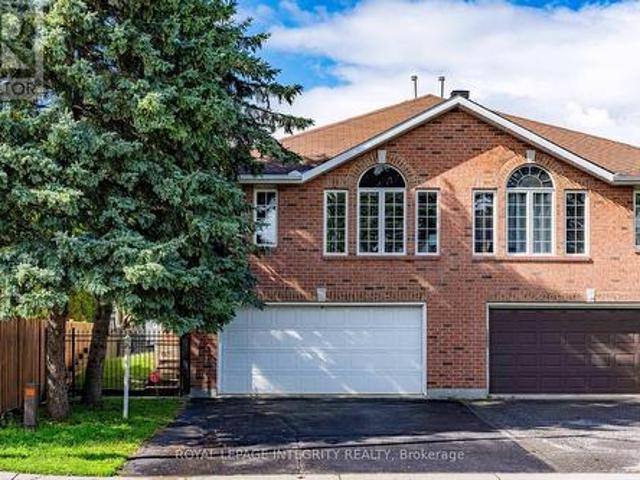
A rare find in the heart of Longfields! Ideally located with express bus route to Tunney's pasture and downtown, this distinctive 3-bedroom, 3-full-bath semi-detached home offers a park-facing location, rare double-car garage, oversized pie-shaped lot and versatile walkout lower level. With no front neighbors and beautiful views of Mulligan Park, enjoy exceptional openness and privacy. The impressive 30 ft x 122 ft extra-deep, pie-shaped lot offers an expansive backyard with possibilities for a pool, hot tub, studio or outdoor entertaining space. The bright, elevated main level features hardwood flooring, large windows and open-concept living and dining. The updated kitchen offers quartz countertops and a breakfast area with access to the deck and backyard. Two bedrooms and two full bathrooms complete this level, including a spacious primary bedroom with walk-in closet and ensuite. The fully finished walkout lower level features a third bedroom, 3-piece bathroom with walk-in shower, sp
$ 649,000
181 Mountshannon Drive, Ottawa, ON, K2J 4N1 house for sale | Listing ID X13724 | Royal LePage
View photo
House · for sale
$ 589,000
New
181 Mountshannon Drive, Ottawa, ON, K2J 4N1 house for sale | Listing ID X13724 | Royal LePage
Rothwell Heights - Beacon Hill North
· House
· Garden
Rothwell Heights - Beacon Hill North · House · Garden
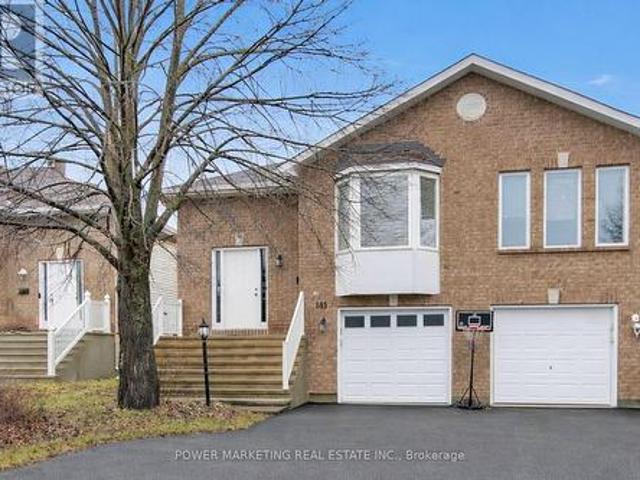
In-laws welcome! A great property to convert to 2 family home! Immaculate and upgraded home with large3+1 bedrooms and 2 full washrooms, nestled in one of Nepean's most sought-after neighbourhood! This beautifully maintained residence offers you a perfect blend of comfort, style, and functionality. This home featuring a spacious and sun-filled layout, the home boasts generous principal rooms, a well-appointed kitchen with ample cabinetry and workspace, and an inviting living and dining area ideal for both every day living and entertaining. Upstairs, you'll find well-sized 3 bedrooms, including a relaxing primary retreat. The lower level offers additional living space perfect for a family room or a secondary unit or recreation area. Step outside to enjoy a private backyard, ideal for summer gatherings or quiet evenings. Located in a family-friendly community, this home is close to top-rated schools, parks, shopping, and transit, with easy access to major routes. Whether you're a growing
$ 589,000
496 Tisdale Crescent, Ottawa, ON, K1J 7A6 house for sale | Listing ID X13715 | Royal LePage
View photo
House · for sale
$ 649,900
496 Tisdale Crescent, Ottawa, ON, K1J 7A6 house for sale | Listing ID X13715 | Royal LePage
Rothwell Heights - Beacon Hill North
· House
· Patio · Garden · Deck
Rothwell Heights - Beacon Hill North · House · Patio · Garden · Deck
Welcome to 496 Tisdale Cres. A 2+1 bed, 1.5 bath bungalow in sought-after Beacon Hill North, across from Eastvale Park & backing onto École élémentaire catholique La Vérendrye. Set on a mature street, this well-kept home offers a functional bungalow layout, generous living space on both levels & an excellent setting for families or downsizers. A defined foyer opens to a bright living rm with parquet HW & large front window overlooking Eastvale Park. At the rear, the dining area flows into the kitchen with white cabinetry, ample counter space & window over the sink. Large patio doors provide natural light & direct access to the rear deck & backyard. A separate side entrance offers access to both the yard & LL. The main level includes 2 beds with parquet HW. The primary offers 2 closets, while bed 2 includes a single closet. A 4-pc bath with tub/shower completes the level. The LL adds substantial living space with a spacious family/rec rm, separate wet bar & 3rd bed ideal for guests, tee
$ 649,900
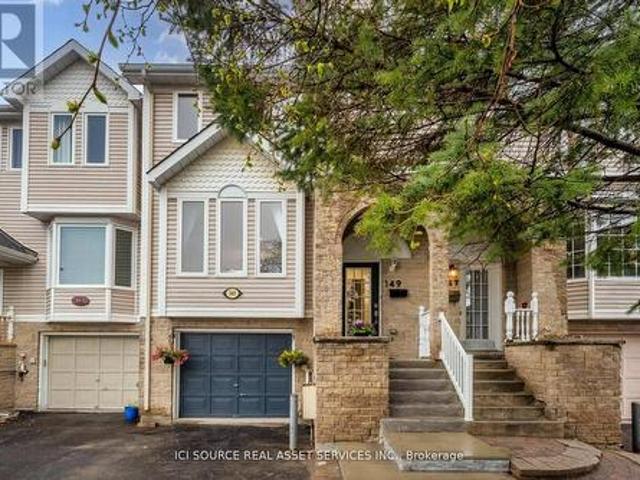
149 Woodgate Way, Ottawa, ON, K2J 4E5 house for sale | Listing ID X13724 | Royal LePage
View photo
House · for sale
$ 509,900
New
149 Woodgate Way, Ottawa, ON, K2J 4E5 house for sale | Listing ID X13724 | Royal LePage
Rothwell Heights - Beacon Hill North
· House
· Office room · Gym · Cellar
Rothwell Heights - Beacon Hill North · House · Office room · Gym · Cellar
Beautifully Updated Freehold Townhome Priced to Sell. Don't miss this great chance to own a beautifully updated freehold townhouse in a family-friendly neighbourhood. Extensively renovated and truly move-in ready, this home offers outstanding value for buyers who want a home that needs no major work or costly upgrades. Located just steps from the Fallowfield Park & Ride, schools, shopping, restaurants, parks, and trails, this home enjoys a quiet setting at the end of the street, offering reduced traffic, enhanced privacy, and no rear neighbours. Freshly painted throughout, the main level features hardwood flooring, bright living and dining spaces, and a sunny breakfast area. Upstairs, it offers three spacious bedrooms with new flooring and new renovated bathroom. The primary bedroom includes a versatile corner perfect for a home office or reading nook. The finished basement provides additional flexible living space for a recreation room, gym, or workspace. Extensively updated in 2026,
$ 509,900
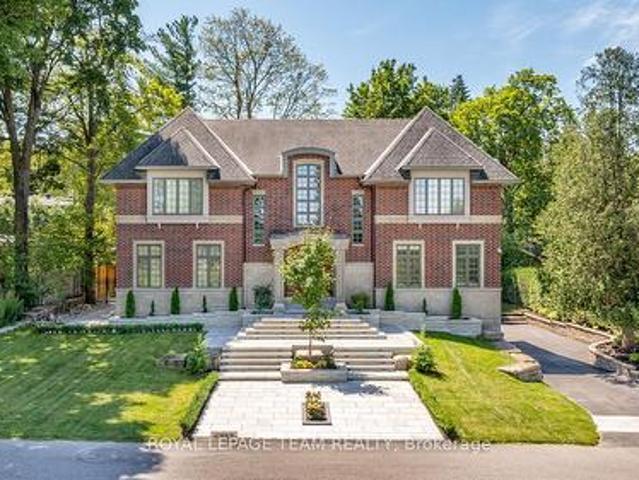
250 Sandridge Road, Ottawa, ON, K1L 5A2 Luxury House for sale | Listing ID X13719 | Royal LePage Carriage Trade Luxury Properties
View photo
House · for sale
$ 2,995,000
250 Sandridge Road, Ottawa, ON, K1L 5A2 Luxury House for sale | Listing ID X13719 | Royal LePage Carriage Trade Luxury Properties
Rothwell Heights - Beacon Hill North
· House
· Patio · Garden · Office room · Fireplace · Gym
Rothwell Heights - Beacon Hill North · House · Patio · Garden · Office room · Fireplace · Gym
Open house sunday august 30th 2-4pm. Situated in prestigious Rockcliffe Park, this stately home seamlessly blends classic architecture with modern sophistication. Set on an elevated lot, its brick façade and covered portico create an impressive entry, with a tiered stone staircase enhancing the grandeur. Inside, natural light fills the soaring foyer with rich hardwood floors throughout. The formal living room is enhanced with a floor-to-ceiling double sided gas fireplace that opens into the dining area. The heart of the home is the chef's kitchen with a vast marble island and premium appliances. A spacious family room and office/library complete the main floor. Upstairs, the primary suite boasts stunning views with a spa-like ensuite. Three additional bedrooms include en-suites, and a spacious laundry room adds convenience. The finished lower level offers a home theater, gym space, and ample storage. The backyard's stone patio creates the perfect outdoor retreat. Minutes from downtown,
$ 2,995,000
9 Blackshire Circle, Ottawa, ON, K2J 5L8 house for sale | Listing ID X13724 | Royal LePage
View photo
House · for sale
$ 950,000
New
9 Blackshire Circle, Ottawa, ON, K2J 5L8 house for sale | Listing ID X13724 | Royal LePage
Rothwell Heights - Beacon Hill North
· House
· Patio · Garden
Rothwell Heights - Beacon Hill North · House · Patio · Garden
Beautiful Cardel home situated on a large lot with a 60-ft rear yard, located on a quiet and desirable street at 9 Blackshire Circle. This spacious 4-bedroom, 3-bathroom open-concept home features hardwood and ceramic flooring throughout the main living areas, with wall-to-wall carpeting in select spaces for added comfort. The generous kitchen offers a large island and opens into a sunken family room with a cozy gas fireplace-ideal for everyday living and entertaining. Formal living and dining rooms, along with a private den, provide plenty of functional space for both relaxation and work. The primary suite serves as a comfortable retreat, complete with a 5-piece ensuite and a walk-in closet. Step outside to a fully fenced backyard with mature trees and an interlock patio, offering great potential for outdoor enjoyment and future personalization. Located in a family-friendly neighborhood, this home presents a fantastic opportunity to add your own updates and make it truly your own in a
$ 950,000
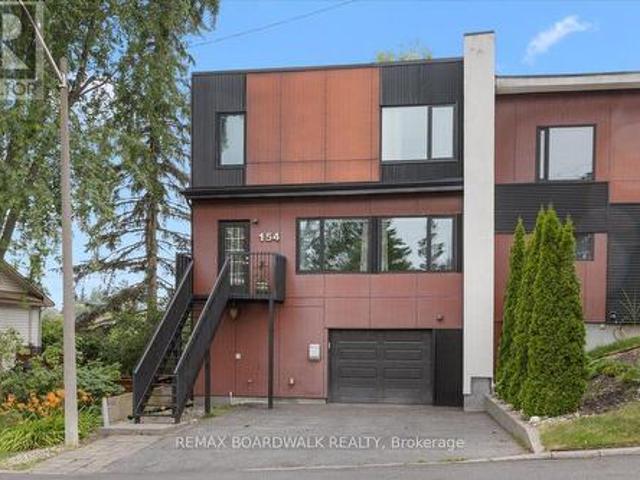
154 Duford Street, Ottawa, ON, K1L 6Z7 house for sale | Listing ID X13722 | Royal LePage
View photo
House · for sale
$ 749,000
154 Duford Street, Ottawa, ON, K1L 6Z7 house for sale | Listing ID X13722 | Royal LePage
Rothwell Heights - Beacon Hill North
· House
· Garden · Swimming pool
Rothwell Heights - Beacon Hill North · House · Garden · Swimming pool
Welcome Home, Bright, Modern & Exceptionally Located. Imagine coming home to a bright, modern space where thoughtful design meets an incredible lifestyle location. Set among Richelieu and Nault Parks, the Sugar Shack, wooded areas, walking trails, cycling paths, a coming pool and local recreation, and close to Beechwood, McKay Lake and the NCC Riverhouse, this home offers a rare combination of nature, community and convenient access to downtown. Enjoy peaceful surroundings, downtown views and everyday amenities all within reach. Large windows and warm bamboo flooring extend across all three levels, creating a bright and welcoming atmosphere. The main level opens directly to the low maintenance interlocking backyard, making indoor outdoor living effortless. With a gas BBQ hookup already in place, the backyard is ready for summer entertaining, morning coffee or relaxed evenings with family and friends. The second floor is the heart of the home, offering an open concept living and kitchen
$ 749,000
9 402 Montfort Street, Ottawa, ON, K1L 8G7 townhouse for sale | Listing ID X13722 | Royal LePage
View photo
Townhouse · for sale
$ 379,000
Updated
9 402 Montfort Street, Ottawa, ON, K1L 8G7 townhouse for sale | Listing ID X13722 | Royal LePage
Rothwell Heights - Beacon Hill North
· Townhouse
· Patio · Balcony · Parking
Rothwell Heights - Beacon Hill North · Townhouse · Patio · Balcony · Parking
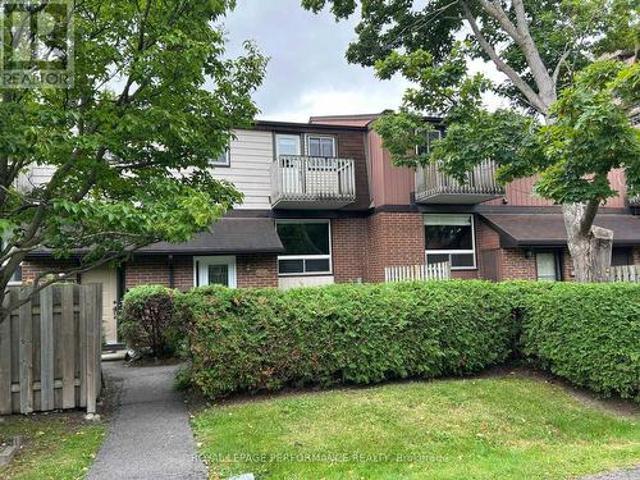
Cute and well renovated 3 bed, 2 bath townhome in serene environment with mature trees just minutes to downtown Ottawa. Bright and relaxing living and dining area, practical kitchen with granite countertops and modern cupboards, freshly painted throughout with hardwood floors on main and upper levels. Two good size bedrooms upstairs. Primary bedroom features a walk-in closet and private balcony. Granite vanity top in upper washroom, ceramic floors at main entrance and all washrooms floors. Large laundry /workshop area in lower level with an additional 2 piece washroom to go with the 3rd bedroom. Professionally done interlock patio great for morning coffee or an evening BBQ with friends. Added bonus of a small locker to store your personal belongings. Unit has 1 outdoor parking space. A must see! (Id: 27)
$ 379,000
1369 Duford Drive, Ottawa, ON, K1E 1E3 house for sale | Listing ID X13722 | Royal LePage
View photo
House · for sale
$ 595,000
1369 Duford Drive, Ottawa, ON, K1E 1E3 house for sale | Listing ID X13722 | Royal LePage
Rothwell Heights - Beacon Hill North
· House
· Garden · Office room · Cellar
Rothwell Heights - Beacon Hill North · House · Garden · Office room · Cellar
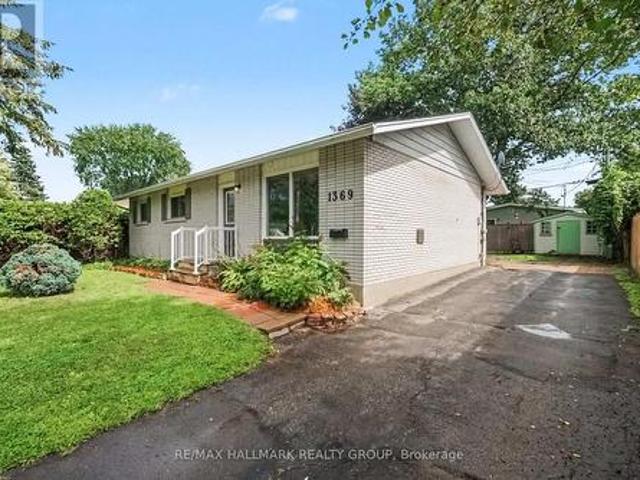
Open house saturday, august 29th, 2:00-4:00pm. *. Welcome to 1369 Duford Drive, a move-in-ready detached home offering 3 bedrooms, 2 full bathrooms, and an incredibly convenient Orléans location. Less than 500 metres from Place d'Orléans and the future LRT station, you can easily walk to shopping, restaurants, transit, and a wide range of everyday amenities. Inside, fresh paint, updated light fixtures and brand-new flooring throughout give the home a clean, modern feel. The bright and functional main floor features separate living and dining spaces, three well-sized bedrooms, and a full bathroom. Downstairs, the finished basement adds even more usable living space, with its own full bathroom, a large rec room, and two additional rooms ideal as dens, offices, or flex spaces. DIRECT ACCESS FROM THE BACKYARD THROUGH A SEPARATE REAR ENTRANCE provides excellent flexibility for buyers looking to explore the potential for a separate living space. Whether you're a first-time buyer or simply lo
$ 595,000
790 Gadwell Court, Ottawa, ON, K1E 2Z7 house for sale | Listing ID X13721 | Royal LePage
View photo
House · for sale
$ 599,500
Updated
790 Gadwell Court, Ottawa, ON, K1E 2Z7 house for sale | Listing ID X13721 | Royal LePage
Rothwell Heights - Beacon Hill North
· House
· Patio · Garden · Fireplace · Deck · Cellar
Rothwell Heights - Beacon Hill North · House · Patio · Garden · Fireplace · Deck · Cellar
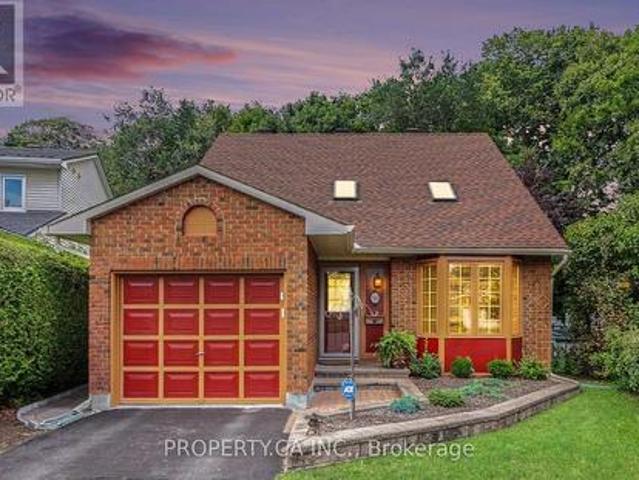
Hurry-priced to move and packed with value, this exceptional home won't last long! Tucked away on a quiet, family-friendly cul-de-sac in sought-after Châtelaine Village, 790 Gadwell Court is the ultimate sanctuary for growing families seeking space, safety, and outdoor adventure. Backing directly onto serene greenbelt and ravine land with NO rear neighbours, step right off your back deck to a natural paradise featuring scenic walking, hiking, biking, and dog-walking trails right in your backyard! This turn-key detached 2-storey home offers over 2,030 sq. Ft. of sunlit above-grade living space plus a massive finished basement. Step inside to an inviting layout featuring warm hardwood floors, skylights, main-floor laundry, and an open-concept living and dining area with a cozy gas fireplace. The bright eat-in kitchen with a bay window flows effortlessly out to your outdoor oasis-a 366 sq. Ft. multi-tier wooden deck and stone patio surrounded by mature trees. Upstairs, retreat to a spacio
$ 599,500
19 500 Eldorado Private, Ottawa, ON, K2K 1X9 townhouse for sale | Listing ID X13724 | Royal LePage
View photo
Townhouse · for sale
$ 399,000
New
19 500 Eldorado Private, Ottawa, ON, K2K 1X9 townhouse for sale | Listing ID X13724 | Royal LePage
Rothwell Heights - Beacon Hill North
· Townhouse
· Terrace · Balcony
Rothwell Heights - Beacon Hill North · Townhouse · Terrace · Balcony
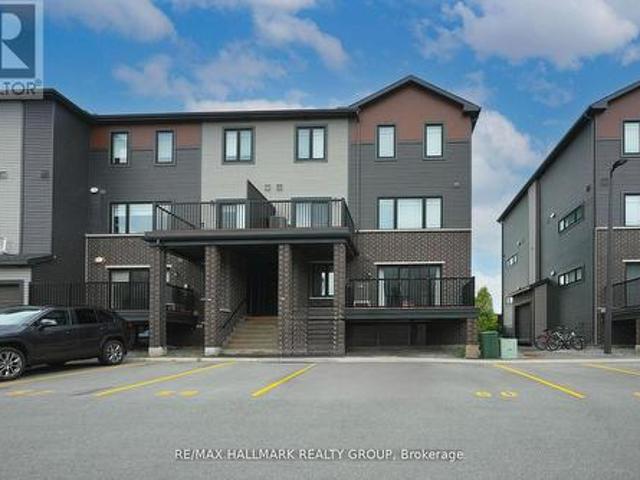
Modern & Affordable Living in the Heart of Kanata, with low condo fees of only $207/month (including Building Insurance)! This bright and stylish corner lower stacked terrace home offers incredible value, perfect for first-time buyers, downsizers, or investors. Featuring 2 spacious bedrooms, 2 bathrooms, this well-maintained unit is move-in ready. Enjoy a sun-filled, open-concept layout with modern finishes throughout. The main level features large windows, sleek ceramic and laminate flooring, a contemporary kitchen with stainless steel appliances, an island with breakfast bar, and a cozy living area with access to your own private balcony. A convenient powder room completes the main floor. Downstairs, you'll find two generous bedrooms, a full bathroom, laundry area, and additional storage, all with oversized windows that bring in natural light. Located in a vibrant and walkable neighbourhood steps to grocery stores, restaurants, parks, schools, transit, and more. Just a 5-minute drive
$ 399,000
900 Con 9 Plantagenet Concession, Alfred And Plantagenet, ON, K0B 1C0 house for sale | Listing ID X13725 | Royal LePage
View photo
House · for sale
$ 179,900
New
900 Con 9 Plantagenet Concession, Alfred And Plantagenet, ON, K0B 1C0 house for sale | Listing ID X13725 | Royal LePage
Rothwell Heights - Beacon Hill North
· House
· Air conditioning · Cellar
Rothwell Heights - Beacon Hill North · House · Air conditioning · Cellar
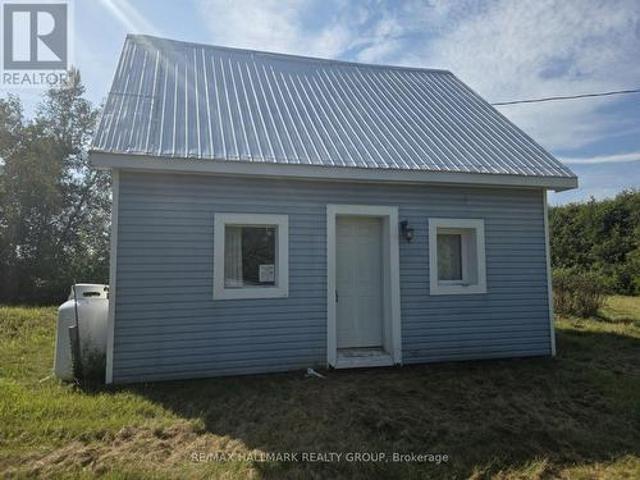
This two-bedroom log home on a half-acre lot is located approximately 2 km from Curran Ontario. House features full unfinished basement, central AC, and a newer propane furnace. Fridge, stove, and washer included. Well and septic. While this rural home is in need of some TLC, it's an affordable option for first-time buyers. Grocery, shopping, and other conveniences are a short drive away. Around 50-60 minute drive to Ottawa. (Id: 27)
$ 179,900
8431 Victoria Street, Ottawa, ON, K0A 2P0 house for sale | Listing ID X13724 | Royal LePage
View photo
House · for sale
$ 699,900
New
8431 Victoria Street, Ottawa, ON, K0A 2P0 house for sale | Listing ID X13724 | Royal LePage
Rothwell Heights - Beacon Hill North
· House
· Patio · Garden · Fireplace · Deck
Rothwell Heights - Beacon Hill North · House · Patio · Garden · Fireplace · Deck
Your country oasis is waiting for you. Close your eyes and imagine what it is like after a hard day at work to look out and relax while surrounded by lush greenery, bushes and gardens and you can listen to the birds while you decompress. This house has so much to offer, a beautiful large lot, well kept brick home, wonderful view through upgraded windows onto the well-kept property. All bedrooms are on the main level and there is access to the screened in deck from the dining room and bonus-there is a walkout patio door entrance as well. Upgraded windows offer lots of light and sunshine and a great view of the property. The kitchen has plenty of counter space and allows for a breakfast area. In addition, the large dining room can be a family eating area, entertainment area or student homework area. Gather the family into the living room and enjoy the built-in cozy fireplace on our cold winter nights. A perfect spot to relax once the little ones are tucked in. The lower level has a cozy
$ 699,900
620 Bridleglen Crescent, Ottawa, ON, K2M 2V6 house for sale | Listing ID X13724 | Royal LePage
View photo
House · for sale
$ 1,129,000
New
620 Bridleglen Crescent, Ottawa, ON, K2M 2V6 house for sale | Listing ID X13724 | Royal LePage
Rothwell Heights - Beacon Hill North
· House
· Fireplace · Parking
Rothwell Heights - Beacon Hill North · House · Fireplace · Parking
An exceptional HN Homes residence offering 2,782 sq. Ft. above grade, 4+1 bedrooms, 4 bathrooms, a finished lower level and NO FRONT OR REAR NEIGHBOURS set within a distinctive pocket of Bridlewood, Kanata. The Aston reflects HN's reputation for superior construction and thoughtful architecture. Beautifully curated and meticulously maintained, this home feels elevated from the moment you enter. The main level features wainscotting throughout, a dedicated den, elegant dining room and impressive kitchen overlooking the living room and fireplace. Upstairs are four generous bedrooms, a versatile study and convenient laundry. The primary retreat is a standout, with a walk-in closet of your dreams and an ensuite featuring a private water closet, soaker tub and double-sink vanity. The finished lower level adds a fifth bedroom, full bathroom and additional recreation space. Even the garage has been given the same attention to detail finished with upgraded flooring, drywall, paint & EV wiring t
$ 1,129,000
1887 Champlain Street, Clarence Rocklan, ON, K0A 1N0 house for sale | Listing ID X13724 | Royal LePage
View photo
House · for sale
$ 999,000
New
1887 Champlain Street, Clarence Rocklan, ON, K0A 1N0 house for sale | Listing ID X13724 | Royal LePage
Rothwell Heights - Beacon Hill North
· House
· Office room · Cellar
Rothwell Heights - Beacon Hill North · House · Office room · Cellar
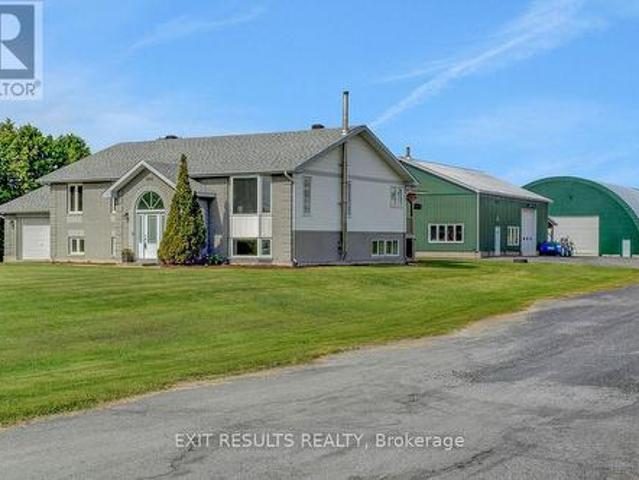
Welcome to this beautifully maintained country property offering the perfect blend of comfort, functionality, and space. Situated on 1.67 acres, this impressive 5-bedroom (3+2), 2. Full bathroom home is ideal for families, hobbyists, or anyone looking to enjoy peaceful rural living with exceptional amenities. The home features a spacious and practical layout with 3 bedrooms on the upper level and 2 additional bedrooms on the lower level, along with a fully finished basement that provides extra living space-perfect for a recreation, home office, or guest area. Step outside and discover the true value of this property with outstanding outbuildings. The heated and fully serviced 40 x 60 ft workshop is ideal for mechanical work, storage, or running a home-based business. In addition, the large 65 x 80 ft coverall building with hydro offers excellent space for equipment, toys, or agricultural use. With many upgrades completed throughout, this property has been well cared for and is move-in
$ 999,000
5 395 Bell Street S, Ottawa, ON, K1S 4K5 house for sale | Listing ID X13722 | Royal LePage
View photo
House · for sale
$ 639,000
5 395 Bell Street S, Ottawa, ON, K1S 4K5 house for sale | Listing ID X13722 | Royal LePage
Rothwell Heights - Beacon Hill North
· House
· Patio · Garden · Fireplace
Rothwell Heights - Beacon Hill North · House · Patio · Garden · Fireplace
Welcome to 5-395 Bell Street S, a beautifully maintained three-bedroom townhome in the highly sought-after Glebe Annex: a location that blends urban convenience with natural serenity. Just steps from Dow's Lake, Commissioner's Park, and the scenic pathways of the Queen Elizabeth Driveway, this home offers effortless access to outdoor recreation while remaining minutes from shops, restaurants, downtown, and the vibrant ByWard Market. An inviting interlock walkway and thoughtfully landscaped front garden set the tone as you approach the entrance. Inside, a neutral décor palette, hardwood floors, and ceramic tile create a bright, cohesive main level designed for both comfort and style. The open-concept living and dining area is anchored by a striking gas fireplace with a custom stone feature wall (2017), offering the perfect backdrop for relaxing or entertaining. Sliding patio doors extend the living space outdoors to a private balcony-ideal for morning coffee or evening dining. The custo
$ 639,000
309 Deschatelets Avenue, Ottawa, ON, K1S 5Y1 house for sale | Listing ID X13722 | Royal LePage
View photo
House · for sale
$ 1,726,265
309 Deschatelets Avenue, Ottawa, ON, K1S 5Y1 house for sale | Listing ID X13722 | Royal LePage
Rothwell Heights - Beacon Hill North
· House
Rothwell Heights - Beacon Hill North · House
Grand Opening of T1-2 Windsor Model (20 Oblats) on September 13th from 12-5pm. Welcome to the Windsor Model by EQ Homes in sought-after Greystone Village. A thoughtfully designed 3-storey freehold townhouse offering approximately 2,090 sq ft of contemporary living space. To be built, this 3-bedroom, 3.5-bath home blends modern finishes with smart functionality in one of Ottawa's most desirable communities. The main living areas feature wide-plank oak hardwood flooring, finished in a refined grey tone to create a clean, cohesive aesthetic throughout the living, dining, kitchen, and bedroom spaces. Bright concrete-look ceramic tile in the entry, baths, laundry, and mudroom adds a sleek, durable touch in high-traffic areas. Elegant oak hardwood stairs enhance the home's upscale feel across all three levels. The designer kitchen offers a polished and functional workspace with soft-painted cabinetry, quartz countertops, matching quartz backsplash, undermount sink, ceramic backsplash detaili
$ 1,726,265
336 Sweetfern Crescent, Ottawa, ON, K4A 1A5 house for sale | Listing ID X13716 | Royal LePage
View photo
House · for sale
$ 749,900
336 Sweetfern Crescent, Ottawa, ON, K4A 1A5 house for sale | Listing ID X13716 | Royal LePage
Rothwell Heights - Beacon Hill North
· House
· Fireplace · Parking
Rothwell Heights - Beacon Hill North · House · Fireplace · Parking
Welcome to 336 Sweetfern Crescent, a beautifully updated end-unit townhome in Summerside West offering one of the most impressive backyards you will find in an Orléans townhome. From the moment you arrive, this home stands out with fantastic curb appeal and an expanded interlock driveway providing additional parking. Inside, the bright main level features hardwood flooring, an updated powder room and a functional layout with a separate dining area and spacious living room centred around a cozy fireplace. The large eat-in kitchen offers stainless steel appliances, plenty of cabinetry and overlooks the living area, ideal for everyday living and entertaining. Upstairs, the generous primary bedroom features a walk-in closet and beautifully updated ensuite with quartz countertops and a glass shower. Two additional spacious bedrooms, an updated full bathroom and dedicated second-floor laundry complete this level. The finished lower level adds even more living space with a large recreation ro
$ 749,900
157 Gladeview Private, Ottawa, ON, K1T 4C4 house for sale | Listing ID X13721 | Royal LePage
View photo
House · for sale
$ 599,000
157 Gladeview Private, Ottawa, ON, K1T 4C4 house for sale | Listing ID X13721 | Royal LePage
Rothwell Heights - Beacon Hill North
· House
· Fireplace · Deck
Rothwell Heights - Beacon Hill North · House · Fireplace · Deck
Welcome to this spacious 2+1 bedroom, 2.5 bathroom executive townhome in the desirable community of Hunt Club. Fronting onto a beautiful wooded green space with a peaceful, park-like setting and no direct rear neighbours, this lovely home offers an ideal combination of space, comfort and convenience-perfect for professionals, a young family, or those looking to downsize without sacrificing living space. Step inside to a bright, open-concept layout featuring hardwood flooring on both levels and new laminate flooring on the lower level. Soaring 12-foot cathedral ceilings and an abundance of windows fill the living and dining areas with natural light, while the gas fireplace creates a warm and inviting focal point. The well-appointed kitchen features solid cabinetry, tile backsplash, and a modern laminate countertop over the island, creating a large counter space with overhang, allowing sit-up with chairs. Step outside to the generous deck, perfect for relaxing, entertaining or enjoying t
$ 599,000
885 Plante Drive, Ottawa, ON, K1V 9E3 house for sale | Listing ID X13718 | Royal LePage
View photo
House · for sale
$ 880,000
Updated
885 Plante Drive, Ottawa, ON, K1V 9E3 house for sale | Listing ID X13718 | Royal LePage
Rothwell Heights - Beacon Hill North
· House
· Garden · Fireplace · Swimming pool · Cellar
Rothwell Heights - Beacon Hill North · House · Garden · Fireplace · Swimming pool · Cellar
Open House Sunday, August 30th, 2:00-4:00. Pride of ownership is evident in every corner of this beautiful home. Amazing curb appeal with stylish interlock and an updated exterior. Lovely hardwood flooring in the main living areas and bedrooms. Large kitchen with quartz counters and stainless steel appliances. The Bay window overlooks the green and lush backyard with inground pool and NCC greenspace. The generous floorplan includes a main floor family room with gas fireplace that leads to a sunroom. The laundry is conveniently located off the kitchen. There are 3 bedrooms on the 2nd floor, however this model was also designed to be a 4 bedroom and can easily be converted back with the addition of a wall in the primary, or leave as is and enjoy enough space for a seating area or office. The basement was professionally finished and includes a large egress window in the bedroom and a 3 piece bath, recreation area and plenty of storage. Flexible Possession. (Id: 27)
$ 880,000
3653 Albion Road, Ottawa, ON, K1T 1A4 house for sale | Listing ID X13722 | Royal LePage
View photo
House · for sale
$ 999,900
3653 Albion Road, Ottawa, ON, K1T 1A4 house for sale | Listing ID X13722 | Royal LePage
Rothwell Heights - Beacon Hill North
· House
· Garden · Cellar
Rothwell Heights - Beacon Hill North · House · Garden · Cellar
Income-Generating Bungalow with Legal Basement Apartment & Development Potential; welcome to 3653 Albion Road, a fantastic opportunity for homeowners, investors and developers alike! This well-located 3-bedroom bungalow offers comfortable main-floor living along with a recently finished legal basement apartment featuring a separate entrance and separate Hydro meter. The basement apartment includes 2 bedrooms, a kitchen, living area, and 2 bathrooms, providing an excellent opportunity for rental income or extended-family living. The property also features a very deep backyard, offering plenty of outdoor space and significant future potential. With N2B zoning, the property presents an attractive opportunity for buyers looking to explore future redevelopment possibilities, subject to City of Ottawa approvals and applicable zoning requirements. Convenient location close to Bank Street and Hunt Club Road, minutes to South Keys Shopping Centre, easy access to Ottawa International Airport, pu
$ 999,900
319 Parkin Circle, Ottawa, ON, K1T 4G6 house for sale | Listing ID X13720 | Royal LePage
View photo
House · for sale
$ 888,000
319 Parkin Circle, Ottawa, ON, K1T 4G6 house for sale | Listing ID X13720 | Royal LePage
Rothwell Heights - Beacon Hill North
· House
· Cellar
Rothwell Heights - Beacon Hill North · House · Cellar
Welcome to a one-of-a-kind home featuring 3+1 bedrooms and 3 full bathrooms with no rear neighbors, overlooking beautiful Aladdin Park. Designed for multigenerational living, this home offers three floors of distinct living spaces. The open-concept main level is thoughtfully designed to function like a traditional bungalow with 9-foot ceilings, featuring 2 generously sized bedrooms, a full bathroom, and a laundry room. The updated kitchen is complete with quartz countertops, a large island, and plenty of space for meal preparation and casual dining. The living and dining areas sit adjacent to the kitchen, filled with natural light. On the second floor, you will find the primary bedroom with a huge en-suite and walk-in closet, as well as a large loft currently used as an office that can easily be converted into a family room. The professionally finished basement provides a fourth generously sized legal bedroom with a window, a full bathroom, and a spacious recreation room with a kitchen
$ 888,000

Get email alerts

Don't miss out: be the first to know about new properties

The alert was correctly created

On subscribing you accept the conditions of use and the privacy policy
Alert
Receive new ads in your inbox
Save this search
Receive alerts for new listings

We'll send you an email when we have new properties for: "Houses for sale in Rothwell Heights - Beacon Hill North"

The alert was correctly created

Get email alerts and be the first to see new listings
Required field
On subscribing I accept the terms of the privacy policy
Perfect! You'll soon start receiving new listings via email
Alert
Receive an email when we have new ads for Houses for sale in Rothwell Heights - Beacon Hill North
Save this search
Filters

Bedrooms

Area (sq.ft)

sq.ft
sq.ft

Price

$
$

Filter by property type

Bathrooms

Clear all filters
Receive notifications when new entries are published.