8,058 properties for sale in Rouge

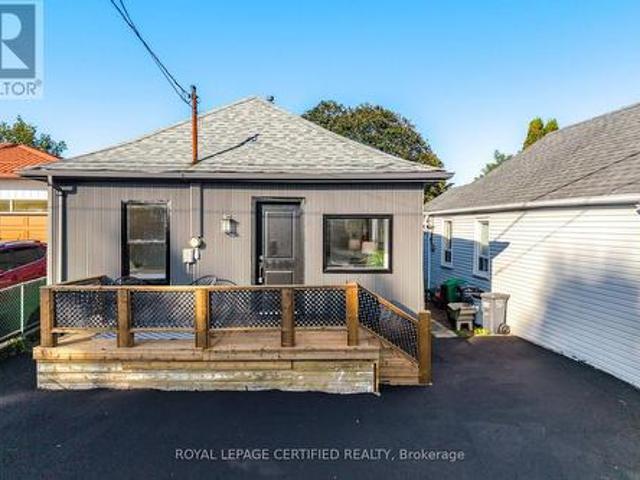
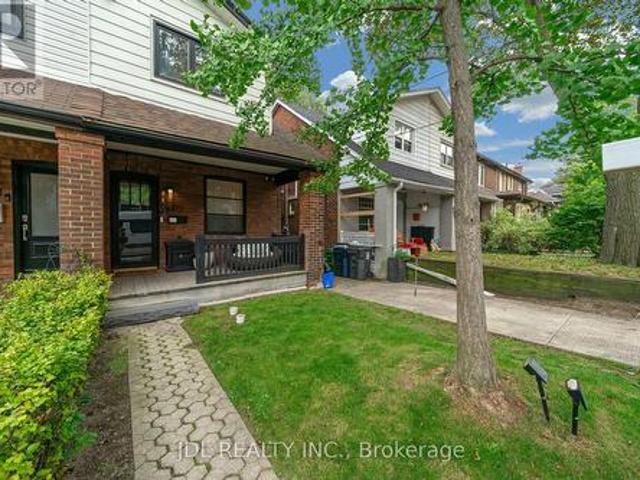
379 Scarborough Road, Toronto, ON, M4E 3N1 house for sale | Listing ID E13774 | Royal LePage
View photo
House · for sale
$ 899,000
379 Scarborough Road, Toronto, ON, M4E 3N1 house for sale | Listing ID E13774 | Royal LePage
Rouge
· House
· Deck
Rouge · House · Deck
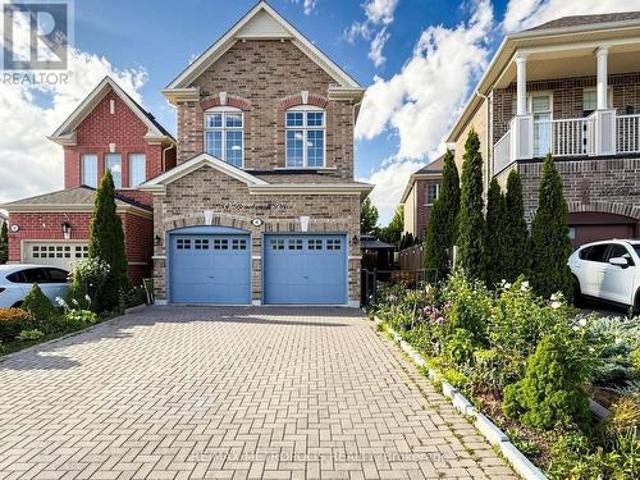
Welcome To This Exquisitely Renovated 4-Bedroom, 2-Bath Semi-Detached Home Filled With Warmth, Natural Light And Positive Energy In The Fabulous Beaches! Set On A Welcoming Street With Friendly Neighbours And A Wonderful Sense Of Community, This Beautiful Home Features A New Front Porch With A Privacy Partition-The Perfect Place To Relax And Enjoy The Sunset. Step Inside To An Inviting Entry With A Closet, Leading To Open-Concept Living And Dining Rooms With Gleaming Wide-Plank Engineered Hardwood Floors. The Stunning Eat-In Kitchen Showcases A Calacatta Gold Marble Backsplash, Quartz Counters And High-End Built-In Appliances. A Stylish Powder Room Completes The Main Floor. Walk Out To The Deck And Breathtaking Backyard-Ideal For Entertaining And Year-Round BBQs! Upstairs Offers Three Spacious, Sun-Filled Bedrooms, A Contemporary 3-Piece Bathroom With Heated Floors And Statuario Marble Tiles, Plus Convenient Laundry With An Integrated Quartz Counter. The Finished, Underpinned And Water
$ 899,000
18865 Kennedy Road, East Gwillimbury, ON, L0G 1V0 house for sale | Listing ID N13779 | Royal LePage
View photo
House · for sale
$ 3,649,000
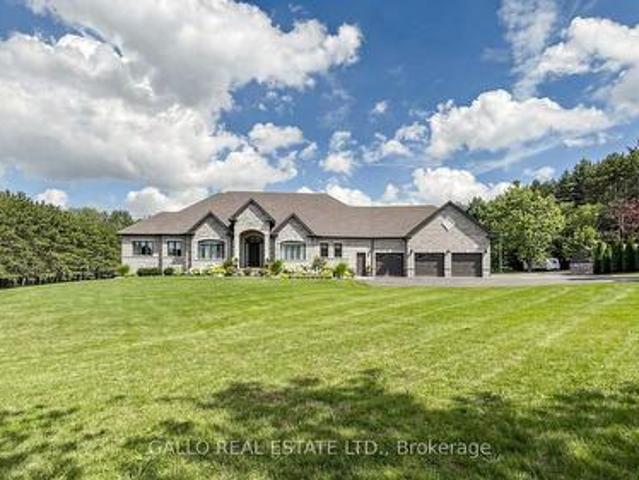
18865 Kennedy Road, East Gwillimbury, ON, L0G 1V0 house for sale | Listing ID N13779 | Royal LePage
Rouge
· House
· Parking · Fireplace · Swimming pool · Cellar
Rouge · House · Parking · Fireplace · Swimming pool · Cellar
This Beautiful Sun-Filled Custom Built Walk-Out Bungalow Is A Must See! Superior Construction 5700 Sq. Ft Of Living Space, Fabulous Open Concept With Soaring 10 To 14 Ft Ceilings. Gourmet Kitchen For All Your Entertaining With High-End SS Appliances, Quartz Counter Tops, Large Centre Island, Glass Backsplash, Walk-Out To Large Covered Patterned Concrete Porch. Porcelain & Hardwood Floors, Pot Lights, Plaster Cournice Mouldings, Three Gas Fireplaces, Central Vacuum, Alarm System, Too Many Extras To List. Walk-Out Basement With Covered Patterned Concrete Porch. Basement Is Finished Except For Floors (Add Your Own Personal Touch), Basement Floor Is Insulated Under Slab, 9 Ft Ceilings In Basement, Basement Has R-I Kitchen & Bar. Over-Sized 3 Car Garage With Sep. Workshop. 10 Acres With Approx. 5 Acres Cleared. Pool House, Shed, Detached Garage & Barn Are As Is. Pool House Is The Original Home On The Property. Truly The Best of Both Worlds-Country Living Yet A Short Drive To City Via The 40
$ 3,649,000
114 Goss Lane, Ajax, ON, L1Z 0K9 house for sale | Listing ID E13774 | Royal LePage
View photo
House · for sale
$ 689,999
114 Goss Lane, Ajax, ON, L1Z 0K9 house for sale | Listing ID E13774 | Royal LePage
Rouge
· House
Rouge · House
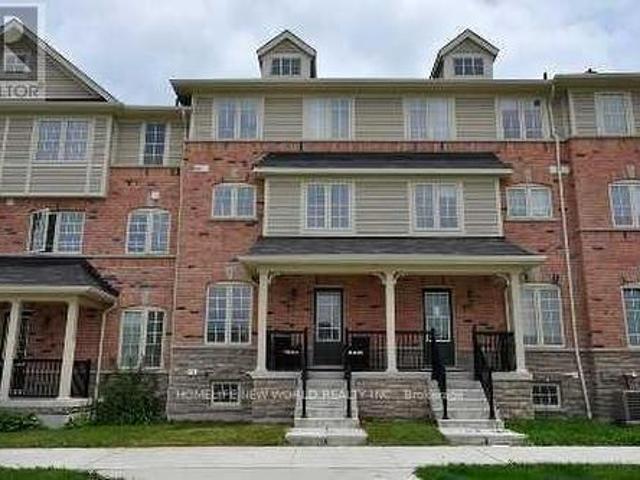
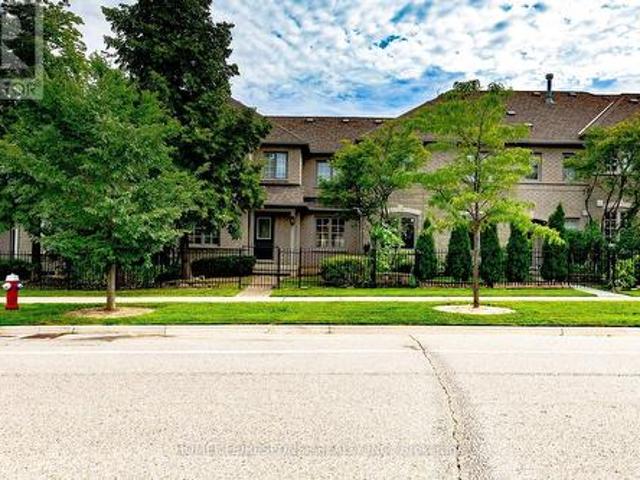
Rare find backing onto a park! Stunning and impeccably maintained 3-storey freehold townhouse nestled in the highly sought-after Central East / Northeast Ajax community. Design: Perfect blend of modern sophistication and everyday functionality with sun-filled picture windows. Location: Highly convenient-walk to schools, close to shops, and easy highway access. Upgrades: Newer mechanicals and appliances for peace of mind, including furnace (2024), air conditioning (2024), hood fan (2024), fridge (2025), and washer/dryer (2025). (Id: 27)
$ 689,999
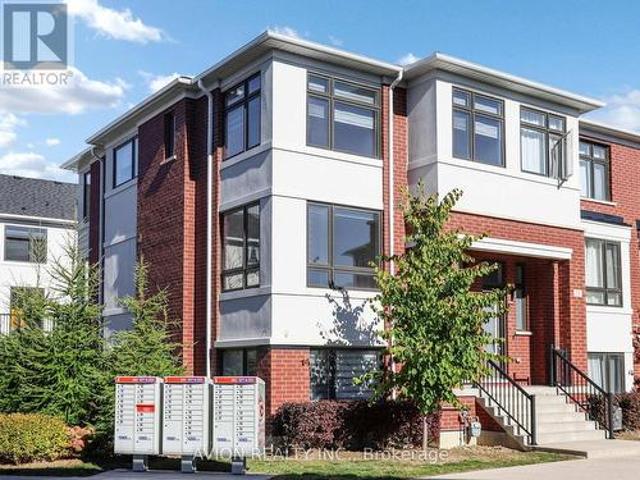
1 100 Redpath Avenue, Toronto, ON, M4S 2J7 townhouse for sale | Listing ID C13777 | Royal LePage
View photo
Townhouse · for sale
$ 788,000
1 100 Redpath Avenue, Toronto, ON, M4S 2J7 townhouse for sale | Listing ID C13777 | Royal LePage
Rouge
· Townhouse
· Parking
Rouge · Townhouse · Parking
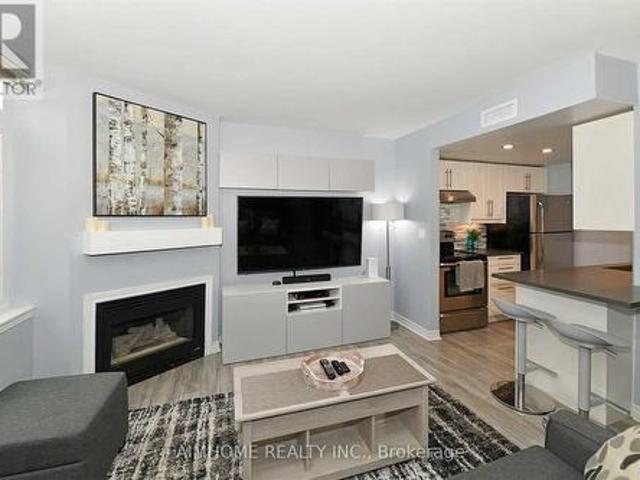
Exceptional Value at the Premium Location in the Heart of Midtown Toronto! Nestled in one of Toronto's most sought-after neighbourhoods (Mount Pleasant West). Beautiful Bright 2 Storey Corner Unit In Lillipath Lanes. 2 Bdrm, 2 Bath Townhome Is In Move In Condition & Has 2 Owned Parking Spots. Extra Parking Can Be Rented Out. Reno'd Kitchen S/S/ App. Quartz Counter, & B/Fast Bar. Just a short walk to the best of Yonge/Eglinton: cafes, bars, restaurants, pharmacies, fitness studios, boutiques, movie theatre and the Yonge Eglinton Centre, the soon-to-be-operating LRT just around the corner. (Id: 27)
$ 788,000
1 Campview Street, Whitby, ON, L1R 0K5 house for sale | Listing ID E13775 | Royal LePage
View photo
House · for sale
$ 1,399,900
1 Campview Street, Whitby, ON, L1R 0K5 house for sale | Listing ID E13775 | Royal LePage
Rouge
· House
· Garden · Deck
Rouge · House · Garden · Deck
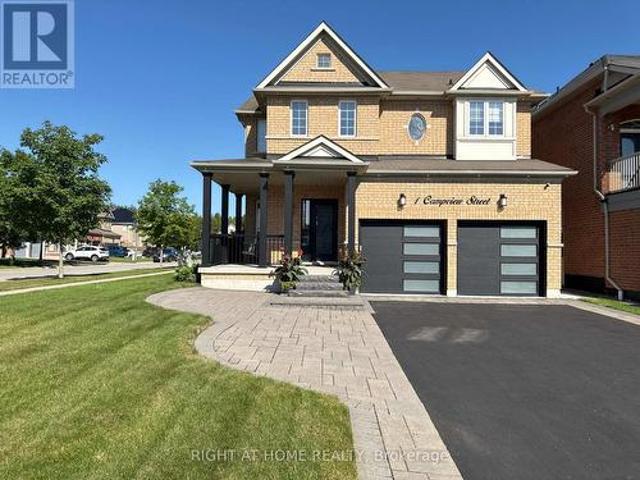
Welcome to this beautifully upgraded executive home offering 4 spacious bedrooms, 5 bathrooms, and over 3,500 sq. Ft. of finished living space in one of Whitby's most sought-after neighbourhoods. Situated on a premium 51' x 113' corner lot, this exceptional residence impresses from the moment you arrive with its lush landscaped gardens, elegant interlock walkway, and inviting front entrance. Designed for both everyday living and effortless entertaining, the sun-filled open-concept layout showcases an abundance of oversized windows, gleaming hardwood floors, pot lights, designer lighting, and elegant formal living and dining rooms. The gourmet kitchen is a true showpiece, featuring quartz countertops, extended custom cabinetry, a modern backsplash, and built-in stainless steel appliances. The spacious breakfast area offers direct walkout access to the expansive chevron-pattern deck, creating the perfect indoor-outdoor entertaining space. The inviting family room provides the ideal setti
$ 1,399,900
128 Leacrest Road, Toronto, ON, M4G 1E8 house for sale | Listing ID C13777 | Royal LePage
View photo
House · for sale
$ 1,588,000
128 Leacrest Road, Toronto, ON, M4G 1E8 house for sale | Listing ID C13777 | Royal LePage
Rouge
· House
· Garden · Parking
Rouge · House · Garden · Parking
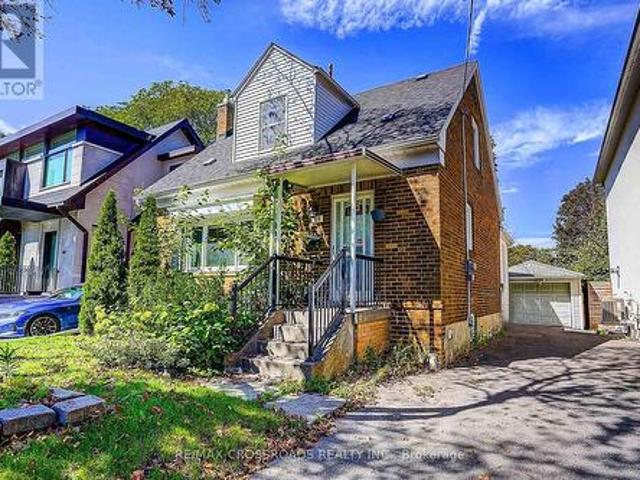
Rarely Offered. Beautifully Updated 3+2 Bedroom Detached Home Nestled On A Fabulous Family Friendly Street W/Local Traffic Only. Enjoy A Serene & Peaceful Setting On A 38x100 Ft Lot, Offering The Opportunity To Move In, Renovate, Or Build Your Dream Home. Freshly Painted T/O W/Brand New Laminated Flooring In The Family Rm/Bsmt Bedrms. Detached Garage, Private, Lovely Fenced Backyard W/Beautiful Garden and Plenty of Privacy. Home Shows A+ (id: 27)
$ 1,588,000
38 Lafferty Lane, Richmond Hill, ON, L4C 0Z8 townhouse for sale | Listing ID N13776 | Royal LePage
View photo
Townhouse · for sale
$ 990,000
38 Lafferty Lane, Richmond Hill, ON, L4C 0Z8 townhouse for sale | Listing ID N13776 | Royal LePage
Rouge
· Townhouse
· Garden · Office room · Balcony · Gym
Rouge · Townhouse · Garden · Office room · Balcony · Gym
Rare Premium Ravine Lot In Prestigious Urbantowns On Bayview By Treasure Hill! Welcome To This Stunning Luxury Townhome Situated On One Of The Community's Most Desirable Premium Lots, Backing Onto Beautiful Open Views With An Extra-Deep Backyard Offering Exceptional Privacy And Outdoor Enjoyment. Thoughtfully Designed For Modern Family Living, This Home Features A Bright Open-Concept Layout, 10-Ft Ceilings On The Main Floor, Elegant Pot Lights, And Large Windows That Fill The Space With Natural Light. The Contemporary Kitchen Showcases Upgraded Cabinetry, Granite Waterfall Centre Island And Ample Space For Entertaining Family And Friends. The Upper Level Features 9-Ft Smooth Ceilings, Spacious Bedrooms, And A Generous Primary Retreat Complete With Walk-In Closet, Ensuite Bath And Charming Juliet Balcony Overlooking The Scenic Surroundings. A Rare Highlight Is The Above-Grade Walk-Out Lower Level, Offering Exceptional Flexibility As A Family Room, Home Office, Gym, Guest Suite Or Recrea
$ 990,000
Th10 19 Anndale Drive, Toronto, ON, M2N 0H2 townhouse for sale | Listing ID C13775 | Royal LePage
View photo
Townhouse · for sale
$ 1,300,000
Th10 19 Anndale Drive, Toronto, ON, M2N 0H2 townhouse for sale | Listing ID C13775 | Royal LePage
Rouge
· Townhouse
· Parking · Cellar
Rouge · Townhouse · Parking · Cellar
Desirable North York Yonge & Sheppard 3-Bedroom 3 washroom Condo Townhouse. Bright south-facing courtyard view. Spacious layout featuring a huge primary bedroom. Laminate flooring throughout. Direct basement access to 2 underground parking spaces. Conveniently located at the unit basement entrance. Low maintenance fees. Great amenities. Just a 3-minute walk to Yonge & Sheppard Subway and close to Hwy 401, supermarkets, restaurants, and everyday conveniences. A fantastic opportunity in a prime location! (Id: 27)
$ 1,300,000
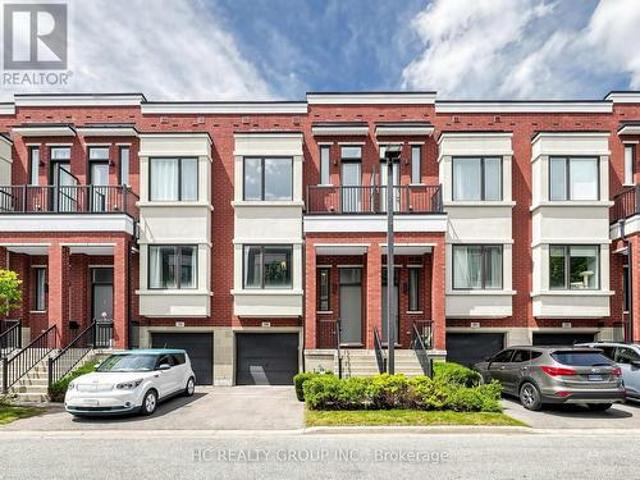
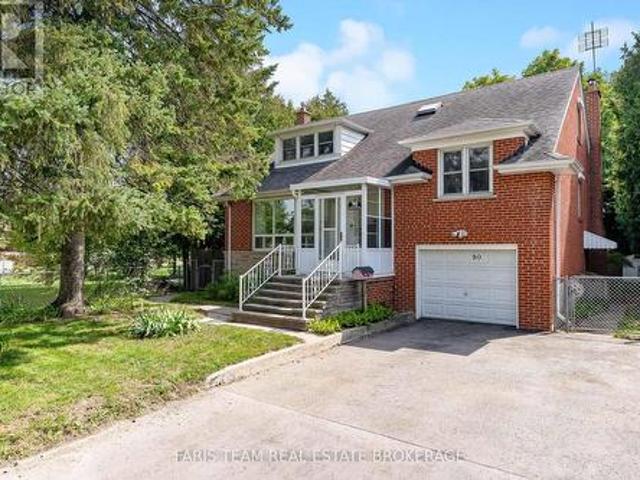
90 Bedford Park Avenue, Richmond Hill, ON, L4C 2N8 house for sale | Listing ID N13777 | Royal LePage
View photo
House · for sale
$ 1,249,000
90 Bedford Park Avenue, Richmond Hill, ON, L4C 2N8 house for sale | Listing ID N13777 | Royal LePage
Rouge
· House
· Garden · Office room · Fireplace · Cellar
Rouge · House · Garden · Office room · Fireplace · Cellar
Top 5 Reasons You Will Love This Home: 1) Exceptional 150' deep lot backing directly onto a park, offering an abundance of outdoor space, added privacy and a beautiful natural backdrop right beyond the backyard 2) Immaculately maintained four bedroom detached home featuring classic all-brick construction, excellent pride of ownership, and tasteful updated finishes throughout 3) Bright and inviting sunroom complete with a skylight, creating a sun-filled bonus space perfect for relaxing, entertaining, working from home or enjoying the surrounding views 4) Warm and welcoming interior highlighted by three fireplaces, recessed lights, updated hardwood flooring, and a beautifully renovated kitchen featuring granite countertops 5) Versatile layout with three separate entrances, providing excellent flexibility for a growing family, home office or multi-generational living, complemented by renovated bathrooms and thoughtful updates throughout. 1,985 above grade sq. Ft. plus a finished basement.
$ 1,249,000
938 Greenwood Crescent, Whitby, ON, L1N 1C8 house for sale | Listing ID E13775 | Royal LePage
View photo
House · for sale
$ 699,000
938 Greenwood Crescent, Whitby, ON, L1N 1C8 house for sale | Listing ID E13775 | Royal LePage
Rouge
· House
· Patio · Garden · Deck · Cellar
Rouge · House · Patio · Garden · Deck · Cellar
Welcome to this beautiful renovated detached home. Tucked away in a quiet street in high demand downtown Whitby. Move in ready with exceptional outdoor space and privacy. Completely renovated from top to bottom. Gourmet kitchen with walk-in pantry and centre island breakfast bar. Featuring stainless steel appliances, granite countertops, gooseneck pull down faucet, six burner high end stove, range hood and more. Two modern fully upgraded bathrooms with glass showers. Bright sunfilled main level with gleaming hardwood floors. Open concept dining area with walk-out to deck and overlooking the backyard. Master bedroom with custom cabinets and vanity. Second bedroom with direct access to the sunroom and walkout to deck. Landscaped backyard with deck, patio and built in barbecue perfect for entertaining. Professionally finished basement with a supersized 3rd bedroom that has a walk-in closet. Enjoy family movie and game nights in the spacious rec room. This home offers plenty of space for g
$ 699,000
63 Don Head Village Boulevard, Richmond Hill, ON, L4C 7M9 house for sale | Listing ID N13775 | Royal LePage
View photo
House · for sale
$ 1,149,000
63 Don Head Village Boulevard, Richmond Hill, ON, L4C 7M9 house for sale | Listing ID N13775 | Royal LePage
Rouge
· House
· Garden · Deck · Cellar
Rouge · House · Garden · Deck · Cellar
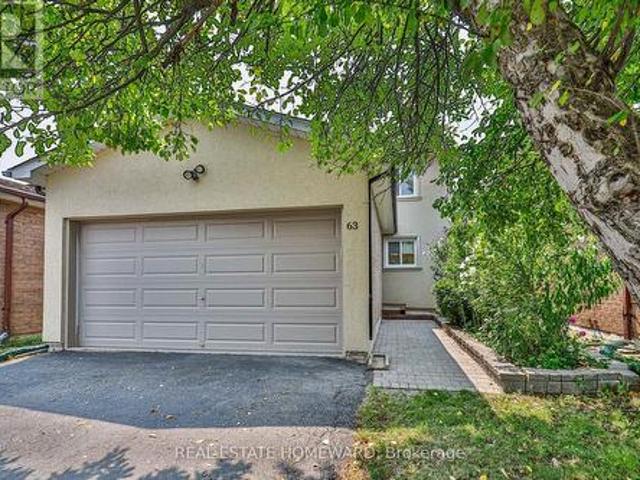
Move-in Ready in Prime North Richvale! Completely updated home featuring a striking stucco exterior, pot lights, and a seamless open-concept main floor. Updated kitchen equipped with newer stainless steel appliances and custom cabinetry. Upstairs boasts 3 spacious bedrooms and sleek, modern bathrooms. Bright walk-out basement features a 2nd kitchen, full bath, and separate ground-level entry-ideal for multi-generational living or income potential. Step outside to a massive private deck and private yard. Unbeatable location steps to top schools, Hillcrest Mall, Mackenzie Health, parks, Yonge St, and GO Transit. (Id: 27)
$ 1,149,000
37 Prince Street, Clarington, ON, L1C 1G4 house for sale | Listing ID E13778 | Royal LePage
View photo
House · for sale
$ 649,900
37 Prince Street, Clarington, ON, L1C 1G4 house for sale | Listing ID E13778 | Royal LePage
Rouge
· House
· Gym · Cellar
Rouge · House · Gym · Cellar
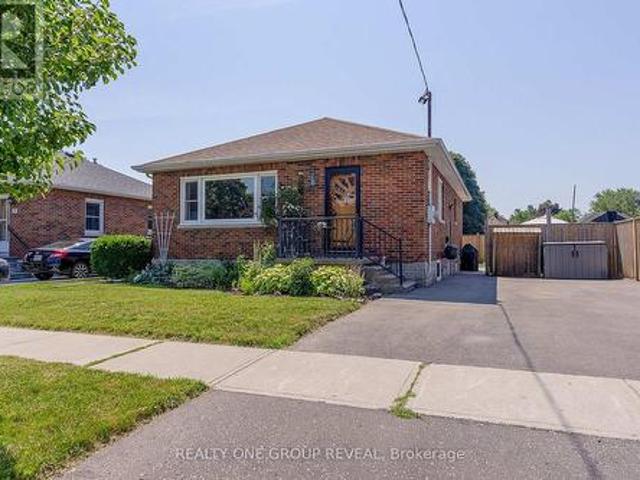
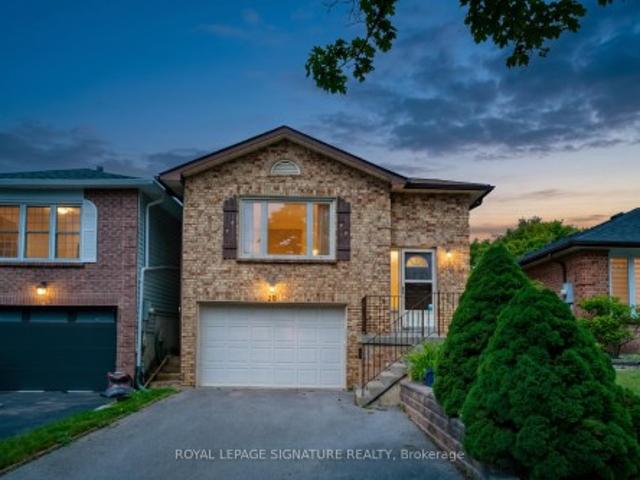
Perfect for first-time home buyers or those looking to downsize, this beautifully maintained solid brick bungalow is move-in ready and nestled in one of Bowmanville's most desirable neighborhoods. Step inside to a bright, spacious living room highlighted by a large picture window that fills the home with natural light. The main level features three generously sized bedrooms, each showcasing the timeless warmth and character of the original hardwood flooring. At the heart of the home is a stunning modern kitchen, fully renovated in 2023 with stylish finishes, ample cabinetry, and a functional layout that's perfect for both everyday living and entertaining. A separate side entrance leads to the partially finished basement, where you'll find a spacious recreation room along with a large unfinished area offering endless possibilities. Whether you envision additional living space, a home gym, workshop, or potential in-law suite, there's plenty of room to make it your own. Additional updates
$ 649,900
85 Lander Crescent, Clarington Bowmanville, ON, L1C 0L4 house for sale | Listing ID E13780 | Royal LePage
View photo
House · for sale
$ 650,000
85 Lander Crescent, Clarington Bowmanville, ON, L1C 0L4 house for sale | Listing ID E13780 | Royal LePage
Rouge
· House
· Patio · Garden · Fireplace · Parking
Rouge · House · Patio · Garden · Fireplace · Parking
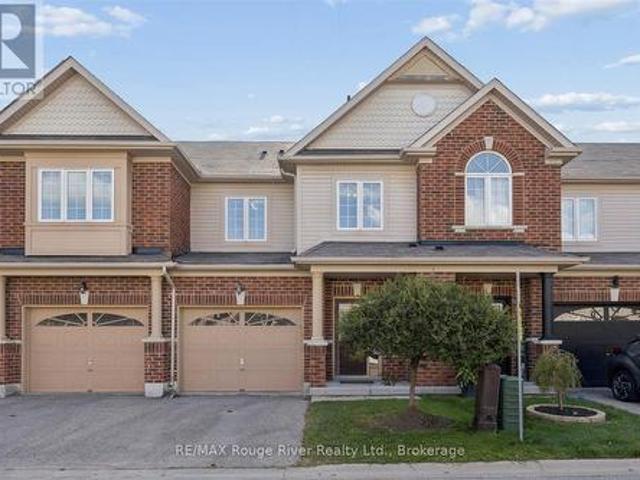
Welcome to this well-maintained freehold townhome nestled in a sought-after family. Friendly neighborhood, conveniently located within walking distance to excellent schools, parks, shopping and everyday amenities. Offering a functional layout, generous room sizes and no carpet throughout, this home is perfect for families, first-time buyers or those looking for a low-maintenance lifestyle. The spacious entrance way features direct garage access, a powder room and convenient closet space. The main floor offers a well-appointed kitchen with a breakfast area and walkout to the patio and fully fenced backyard-ideal for outdoor entertaining. The bright living & dining area with vinyl flooring provides plenty of space for gatherings, while the living room features a gas fireplace overlooking the backyard, creating a warm and inviting atmosphere. Upstairs, a solid hardwood staircase leads to 3 generous sized bedrooms with durable vinyl flooring throughout. The primary bdrm features a 4pce ens
$ 650,000
23 Mackay Drive, Richmond Hill, ON, L4C 6N9 house for sale | Listing ID N13777 | Royal LePage
View photo
House · for sale
$ 2,490,000
23 Mackay Drive, Richmond Hill, ON, L4C 6N9 house for sale | Listing ID N13777 | Royal LePage
Rouge
· House
· Fireplace · Deck · Cellar
Rouge · House · Fireplace · Deck · Cellar
Welcome to this exceptional custom-built detached home in the prestigious South Richvale community. Situated on a generously proportioned 50' x 150' lot with a south-facing exposure, this beautifully maintained residence offers 3,984 sq. Ft. of above-grade living space, complemented by an expansive, professionally finished basement. Step into the impressive grand foyer, featuring soaring 17-foot ceilings and expansive windows that fill the home with abundant natural light. The thoughtfully designed open-concept layout offers generously sized principal rooms and a seamless flow throughout. The grand formal dining room features a large window and elegant coffered ceiling. The bright and inviting family room offers a gas fireplace, a spacious breakfast area with walk-out access to the deck. The well-appointed kitchen features custom cabinetry, granite countertops, and a center island. A private study provides a quiet and dedicated space for work or reading. The grand second-floor landing
$ 2,490,000
Th03 780 Sheppard Avenue E, Toronto, ON, M2K 0E8 townhouse for sale | Listing ID C13777 | Royal LePage
View photo
Townhouse · for sale
$ 975,000
Updated
Th03 780 Sheppard Avenue E, Toronto, ON, M2K 0E8 townhouse for sale | Listing ID C13777 | Royal LePage
Rouge
· Townhouse
Rouge · Townhouse
Please leave the property in the same condition as found and ensure all doors are securely locked after the showing. (Id: 27)
$ 975,000
1019 Ogden Avenue, Mississauga, ON, L5E 2G4 house for sale | Listing ID W13779 | Royal LePage
View photo
House · for sale
$ 799,999
1019 Ogden Avenue, Mississauga, ON, L5E 2G4 house for sale | Listing ID W13779 | Royal LePage
Rouge
· House
Rouge · House
Brand new renovation. Move in now. Build later. Welcome to 1019 Ogden Avenue, a beautifully renovated detached home in the heart of Lakeview, just minutes from the waterfront. Whether you're a first-time buyer ready to step into detached home ownership, a downsizer looking for turnkey living, or an investor seeking flexibility and future potential, this property offers an opportunity that's increasingly hard to find. Freshly renovated inside and out, the home is bright, stylish and completely move-in ready. Enjoy a brand-new kitchen, renovated bathroom, new flooring, freshly finished walls and paint, a thoughtfully designed laundry nook and an updated exterior. The work has been done. Simply move in and enjoy, or add it to your investment portfolio. Set on a 25' x 110' lot, the property offers private outdoor space and an added advantage for buyers thinking long term: architectural drawings and a previously approved building permit package for a substantially larger home. While the per
$ 799,999
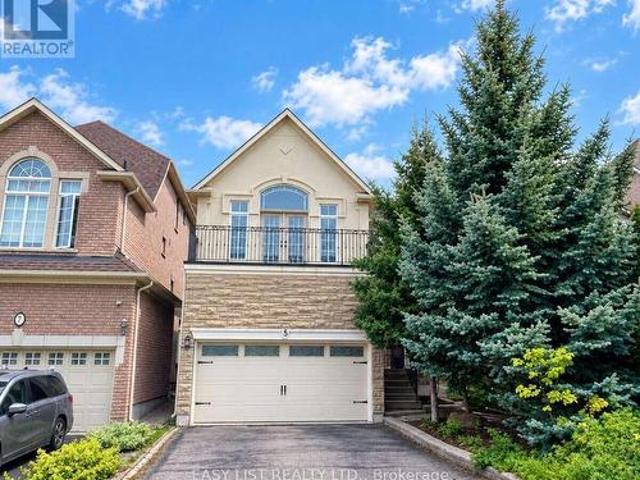
5 Copperstone Crescent, Richmond Hill, ON, L4S 2C4 house for sale | Listing ID N13775 | Royal LePage
View photo
House · for sale
$ 1,447,000
5 Copperstone Crescent, Richmond Hill, ON, L4S 2C4 house for sale | Listing ID N13775 | Royal LePage
Rouge
· House
· Parking · Fireplace · Cellar
Rouge · House · Parking · Fireplace · Cellar
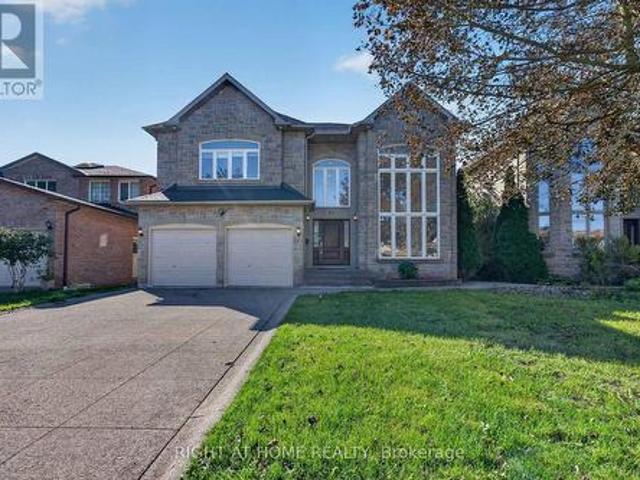
Welcome to this exceptional family home in the highly sought-after Rouge Woods community of Richmond Hill! Beautifully finished with stone and stucco exterior, a double garage, and an impressive 10-foot ceiling on the main floor, this spacious 4-bedroom home offers a perfect blend of elegance, comfort, and functionality. Step inside to a bright, open-concept main floor featuring hardwood flooring, soaring 10' ceilings, and a striking three-way see-through fireplace that beautifully connects the living spaces. The thoughtfully designed kitchen features custom cabinetry and quartz countertops, updated in 2019, providing a stylish and functional space for family meals and entertaining. Hardwood flooring continues throughout the second floor, creating a warm and cohesive feel throughout the home. The professionally finished basement adds exceptional versatility with a recreation room, second kitchen, 2 additional bedrooms, and a full bathroom-perfect for extended family, guests, teenagers,
$ 1,447,000
62 Ingersoll Lane, Richmond Hill, ON, L4E 1G9 house for sale | Listing ID N13775 | Royal LePage
View photo
House · for sale
$ 1,279,000
Updated
62 Ingersoll Lane, Richmond Hill, ON, L4E 1G9 house for sale | Listing ID N13775 | Royal LePage
Rouge
· House
· Terrace
Rouge · House · Terrace
Better than brand new! Absolutely one of the best choices in Jefferson, Richmond Hill! Stunning premium end-unit townhome with $ spent on extensive upgrades throughout. Bright, spacious and exceptionally designed, this home combines luxury, privacy and functionality in one outstanding package. The beautifully upgraded gourmet kitchen features a large oversized island with breakfast bar, abundant cabinetry and professional stainless-steel appliances, perfect for everyday living and entertaining. Rich white oak flooring flows throughout the home, creating a warm and elegant atmosphere. A private ensuite on the main level offers exceptional convenience for guests, extended family or flexible living. The open-concept layout is filled with natural light and provides generous living and dining spaces ideal for both family life and entertaining. Step outside to the spectacular rooftop terrace, a private outdoor retreat perfect for morning coffee, summer dining, entertaining friends or relaxin
$ 1,279,000
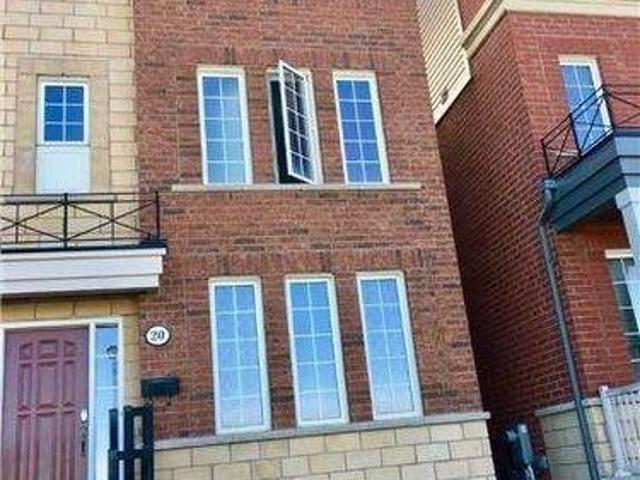
20 Evelyn Wiggins Drive, Toronto, ON, M3J 0G3 house for sale | Listing ID W13775 | Royal LePage
View photo
House · for sale
$ 1,149,000
20 Evelyn Wiggins Drive, Toronto, ON, M3J 0G3 house for sale | Listing ID W13775 | Royal LePage
Rouge
· House
· Patio · Garden · Terrace · Parking
Rouge · House · Patio · Garden · Terrace · Parking
Welcome to 20 Evelyn Wiggins Dr, a remarkable opportunity to own a spacious and versatile home in the highly sought-after York University Heights Community. This impressive 8-bedroom, 5-bathroom residence offers an exceptional layout ideal for investors, extended families, or those seeking strong rental potential. The home features two full kitchens, generous living spaces, a 2-car garage, and a thoughtfully designed floor plan that provides excellent flexibility for multiple occupants. Enjoy an outstanding combination of indoor comfort and outdoor living with a spectacular rooftop terrace, beautifully landscaped backyard patio, and ample space for entertaining or relaxing. Ideally situated close to York University, subway and transit options, shopping, parks, restaurants and major highways, this property offers both convenience and long-term potential. A rare opportunity to acquire a substantial income-orientated property in a vibrant and rapidly evolving Toronto neighborhood. (Id: 27
$ 1,149,000
83 370 Red Maple Road, Richmond Hill, ON, L4C 5T4 townhouse for sale | Listing ID N13776 | Royal LePage
View photo
Townhouse · for sale
$ 549,000
83 370 Red Maple Road, Richmond Hill, ON, L4C 5T4 townhouse for sale | Listing ID N13776 | Royal LePage
Rouge
· Townhouse
· Parking
Rouge · Townhouse · Parking
Welcome to this bright and spacious south-facing 3-bedroom, 2-bathroom townhouse in Richmond Hill. Situated on the upper levels, this home offers a functional layout with 9-foot ceilings and sun-filled living spaces throughout. Features 2 side-by-side parking spaces. Conveniently located near schools, parks, shopping, transit and major roads. Great opportunity for families, first-time buyers or investors! (Id: 27)
$ 549,000
65 Blackwell Crescent, Bradford West Gwillimbury, ON, L3Z 4L3 house for sale | Listing ID N13780 | Royal LePage
View photo
House · for sale
$ 849,990
65 Blackwell Crescent, Bradford West Gwillimbury, ON, L3Z 4L3 house for sale | Listing ID N13780 | Royal LePage
Rouge
· House
· Garden · Office room · Fireplace · Gym · Cellar
Rouge · House · Garden · Office room · Fireplace · Gym · Cellar
Welcome to 65 Blackwell Cres located in prime location in Bradford! Offering an open concept layout, the main floor showcases hardwood flooring throughout and a stunning custom kitchen featuring beautiful waterfall countertop, stainless steel appliances, extended counter space & an elegant feature wall! The living room is complemented by a custom fireplace mantle, creating a warm and refined focal point. 3 large bedrooms upstairs, including primary bedroom with walk-in closet and upgraded ensuite with walk-in shower. The unfinished basement provides excellent potential for future recreation room, gym, or home office. Step outside to your beautiful backyard oasis, an exceptional retreat perfect for entertaining, relaxing & enjoying! Thoughtfully upgraded with style and quality throughout, this exceptional home is truly move-in ready! Tastefully landscaped exterior! Conveniently located close to highway 400, shops, parks, schools. Don't miss this! Show with confidence! (Id: 27)
$ 849,990
119 Elizabeth Street, Oshawa Mclaughlin, ON, L1J 8L9 house for sale | Listing ID E13775 | Royal LePage
View photo
House · for sale
$ 1,289,900
119 Elizabeth Street, Oshawa Mclaughlin, ON, L1J 8L9 house for sale | Listing ID E13775 | Royal LePage
Rouge
· House
· Garden · Fireplace · Cellar
Rouge · House · Garden · Fireplace · Cellar
A rare opportunity for multi-generational living on an exceptional 61 x 179 ft private lot in Oshawa's established McLaughlin community! This spacious raised bungalow offers incredible flexibility with 3 bedrooms on the main level plus a finished lower level featuring a 2-bedroom basement apartment with its own separate entrance. Perfect for extended or multi-generational families, the lower level can be accessed completely independently from outside while also maintaining interior access from the main home, allowing families to stay connected while enjoying their own space and privacy. The main level features generous principal rooms, including a bright living room, separate dining room, family room with fireplace, kitchen overlooking the backyard and 3 spacious bedrooms. The primary bedroom offers an ensuite, with 3 full bathrooms throughout the home. The finished lower level expands the possibilities with additional bedrooms, a second kitchen, a bathroom, above-grade windows and a p
$ 1,289,900
35 Thomas Armstrong Lane, Richmond Hill, ON, L4C 5S6 townhouse for sale | Listing ID N13775 | Royal LePage
View photo
Townhouse · for sale
$ 899,999
35 Thomas Armstrong Lane, Richmond Hill, ON, L4C 5S6 townhouse for sale | Listing ID N13775 | Royal LePage
Rouge
· Townhouse
Rouge · Townhouse
Step inside to discover a sun-filled main floor featuring high ceilings (9 feet) and seamless flow throughout. Upstairs, the primary suite serves as a peaceful retreat with a generous walk-in closet and a private ensuite bathroom. Situated on a quiet, family-friendly lane, this home offers low-maintenance living at its finest. Enjoy an unbeatable location just minutes from top-ranked schools, Plaza with Supermarkets, Service Ontario, cinema, and restaurants. Commuters will appreciate the rapid access to YRT/Viva transit. Move-in ready-don't miss this incredible opportunity to own in one of Richmond Hill's vibrant neighborhoods! (Id: 27)
$ 899,999
25 450 Bristol Road E, Mississauga, ON, L4Z 3Y3 townhouse for sale | Listing ID W13780 | Royal LePage
View photo
Townhouse · for sale
$ 849,900
25 450 Bristol Road E, Mississauga, ON, L4Z 3Y3 townhouse for sale | Listing ID W13780 | Royal LePage
Rouge
· Townhouse
· Parking
Rouge · Townhouse · Parking
Welcome to this lovely 3-bedroom, 3 bathroom townhouse in the highly desirable Complex. Walk in to a open-concept main floor featuring hardwood flooring throughout, including the staircase. A convenient 2-piece powder room, main floor closet, and direct access to the attached 1-car garage add everyday practicality. Upstairs, you'll find hardwood flooring throughout and three generously sized bedrooms. The primary bedroom features its own 4-piece ensuite. Located in a family-friendly neighborhood close to schools, parks, transit, major highways, and shopping, this move-in ready home is a fantastic opportunity you won't want to miss. (Id: 27)
$ 849,900
84 Braebrook Drive, Whitby, ON, L1R 0M9 house for sale | Listing ID E13776 | Royal LePage
View photo
House · for sale
$ 999,999
84 Braebrook Drive, Whitby, ON, L1R 0M9 house for sale | Listing ID E13776 | Royal LePage
Rouge
· House
· Fireplace · Cellar
Rouge · House · Fireplace · Cellar
A must-see! Welcome to 84 Braebrook Drive, an impressive all-brick detached residence nestled in the prestigious Rolling Acres community of Whitby. Situated on a generous lot, this beautifully appointed home offers Refined living space, thoughtfully designed for both elegant entertaining and comfortable family living. The home features 4+2 bedrooms and 4 bathrooms, complemented by a spacious family room, expansive kitchen with breakfast area, and a professionally finished basement offering exceptional additional living space. Recent upgrades include a fully renovated two-bedroom basement with heated floors, new light fixtures throughout, new flooring in the primary bedroom, a new refrigerator, and a new washer and dryer. The main floor showcases soaring 11-foot ceilings, pot lights, and an inviting three-way fireplace, creating an impressive yet welcoming atmosphere. The luxurious primary retreat features 10-foot ceilings and a beautifully appointed ensuite complete with a glass-enclos
$ 999,999
20 Mcfeeters Crescent, Clarington, ON, L1C 4G5 house for sale | Listing ID E13778 | Royal LePage
View photo
House · for sale
$ 498,000
20 Mcfeeters Crescent, Clarington, ON, L1C 4G5 house for sale | Listing ID E13778 | Royal LePage
Rouge
· House
· Fireplace · Parking · Cellar
Rouge · House · Fireplace · Parking · Cellar
Opportunity knocks in one of Bowmanville's most established and desirable family neighbourhoods. This raised bungalow offers incredible potential for those looking to enter the market. Set on a 140 feet deep, pool-sized lot, this property provides exceptional outdoor space and over 1,000 sq. Ft. above grade living area. It features 2+1 bedrooms (easily converted to 3+1) and a basement family room featuring a cozy gas fireplace and vinyl floors. A unique and valuable feature is the direct access to the garage from the basement offering the added convenience and the potential of a separate in-law suite. Lovingly maintained by the same family for almost 25 years, it's move in ready with plenty of opportunity for weekend projects to make it your own. Located just minutes from King Street, residents enjoy close proximity to Bowmanville Mall, Metro, Shoppers Drug Mart, restaurants, parks, and schools. Commuters will appreciate quick access to Highway 401 via the Liberty Street interchange, a
$ 498,000
611 Atwood Crescent, Pickering, ON, L1W 3W7 house for sale | Listing ID E13774 | Royal LePage
View photo
House · for sale
$ 919,800
611 Atwood Crescent, Pickering, ON, L1W 3W7 house for sale | Listing ID E13774 | Royal LePage
Rouge
· House
· Garden · Gym · Deck · Parking · Cellar
Rouge · House · Garden · Gym · Deck · Parking · Cellar
Skip the reno stress & move right in! Completely renovated 3-bed, 4-bath detachedmasterpiece in Pickering's premier West Shore lakeside community. This 1990s buildoffers 1,400+ sq ft above grade, totaling approximately 2,000 sq ft of liveable space. Arare find for this neighbourhood, the 2-storey home boasts a 4-bathroom layout with amodern, airy flow, while bypassing today's high material costs. Steps to Petticoat Creektrails, beach, Dunmoore Park, and top schools & just 1 exit east of Toronto via Hwy 401& 40 mins to downtown via GO. Inside features fresh paint, new hardwood, a cozyfireplace, and a kitchen with dual electric/gas oven lines, quartz counters & a largepeninsula. Walk out of the adjacent breakfast area to a massive deck & private pie-shaped yard with a newer fence (2023). All 4 baths are meticulously upgraded! Thefinished basement with a full bath & wet bar makes the perfect gym or guest suite. Driveway fits 3 cars + garage with smart opener. Turn-key perfection! (Id: 27)
$ 919,800
391 Summeridge Drive, Vaughan, ON, L4J 8T7 house for sale | Listing ID N13775 | Royal LePage
View photo
House · for sale
$ 1,700,000
391 Summeridge Drive, Vaughan, ON, L4J 8T7 house for sale | Listing ID N13775 | Royal LePage
Rouge
· House
· Garden · Cellar
Rouge · House · Garden · Cellar
Welcome to this beautiful corner-lot executive home in the prestigious Thornhill Woods community. Situated on one of Thornhill's most desirable streets, this home offers spacious, sun-filled rooms, high ceilings, and a thoughtfully designed layout ideal for family living and entertaining. It features a generous gourmet-style kitchen, elegant living and dining areas, ensuite bedrooms, and a large backyard perfect for outdoor enjoyment. The primary ensuite also includes heated floors. A fully finished basement, complete with its own kitchen, provides additional living space ideal for recreation, work, or extended family use. Located within top-ranked school zones and steps to parks, transit, shopping, and major highways, this home combines comfort, convenience, and exceptional neighbourhood appeal. (Id: 27)
$ 1,700,000
4 Primeau Avenue, Whitby Brooklin, ON, L1M 2B7 house for sale | Listing ID E13775 | Royal LePage
View photo
House · for sale
$ 719,900
4 Primeau Avenue, Whitby Brooklin, ON, L1M 2B7 house for sale | Listing ID E13775 | Royal LePage
Rouge
· House
· Garden · Deck · Parking
Rouge · House · Garden · Deck · Parking
Some homes you tour. This one you move into in your head before you've finished the front hall. Bright enough to feel like a semi, warm enough to feel like home. This move-in-ready Brooklin townhouse is where a lot of firsts are about to happen. The open-concept main floor feels much larger than you'd expect, with gorgeous hardwood throughout and an eat-in kitchen made for Tuesday dinners and Sunday pancakes. Walk out to the real showstopper: a large deck and private backyard built for barbecues, long summer dinners, and everyone-pull-up-a-chair get-togethers. It's the kind of yard where summer plans just happen. Dinners under string lights, kids running the grass into oblivion, and your morning coffee taken slowly, outside, because you can. Direct garage access to the yard makes hauling out the cooler, bikes, or bags of soil almost too easy. Upstairs, luxury vinyl floors stretch across three comfortable bedrooms, including a spacious primary with the everyday practicality of a semi-en
$ 719,900
152 Clover Bloom Road, Brampton, ON, L6R 1S5 house for sale | Listing ID W13778 | Royal LePage
View photo
House · for sale
$ 799,900
152 Clover Bloom Road, Brampton, ON, L6R 1S5 house for sale | Listing ID W13778 | Royal LePage
Rouge
· House
· Patio · Garden · Office room · Cellar
Rouge · House · Patio · Garden · Office room · Cellar
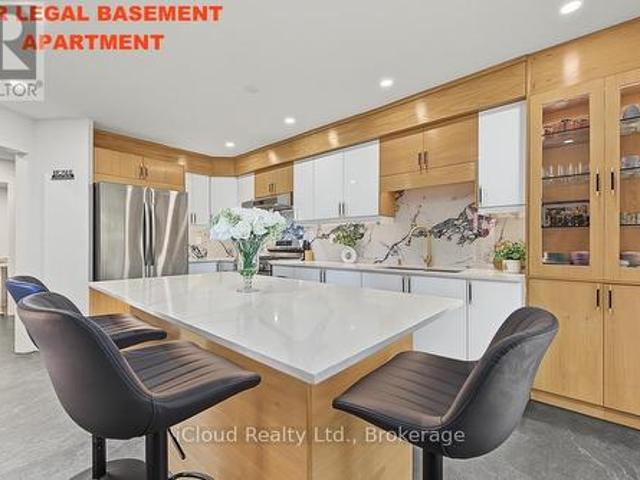
1 BEDROOM LEGAL BASEMENT APARTMENT WITH SEP ENTRANCE With Its Own Laundry Space, Along with Additional Storage/Office/Den/Bedroom Space. This Beautifully Spacious Approx 2500 Sqft Living Space Semi Detach With 4(3+1) Bedrooms & 4 Bathrooms Has Been Upgraded From Top To Bottom With No Expense Left. The Main Level Features Smooth Ceilings Living Room/Dining Room With Hardwood Flooring Throughout & Pot Lights Creating A Bright And Inviting Atmosphere. Upgraded Modern kitchen Complete With Quartz Countertops, Backsplash, Stainless Steel Appliances, Gas Stove, Valance Lighting & Pantry. Huge Island Can Sit 6 People And Showcases Garden Door Walkout To A Fully Fenced Backyard With A Large Patio. Additional Main Floor Highlights Include A Convenient Powder Room, Wood Staircase With Upgraded Glass Railing. The Second Floor Offers Master Bedroom With W/I Closet, 3 Pc Ensuite W Glass Shower. Two Additional Bedrooms, A 3-Pc Main Bath, Hardwood Flooring. A Professionally Finished Legal Second Unit
$ 799,900

Get email alerts

Don't miss out: be the first to know about new properties

The alert was correctly created

On subscribing you accept the conditions of use and the privacy policy
Alert
Receive new ads in your inbox
Save this search
Receive alerts for new listings

We'll send you an email when we have new properties for: "Properties for sale in Rouge"

The alert was correctly created

Get email alerts and be the first to see new listings
Required field
On subscribing I accept the terms of the privacy policy
Perfect! You'll soon start receiving new listings via email
Alert
Receive an email when we have new ads for Properties for sale in Rouge
Save this search
Filters

Bedrooms

Area (sq.ft)

sq.ft
sq.ft

Price

$
$

Filter by property type

Bathrooms

Clear all filters
Receive notifications when new entries are published.