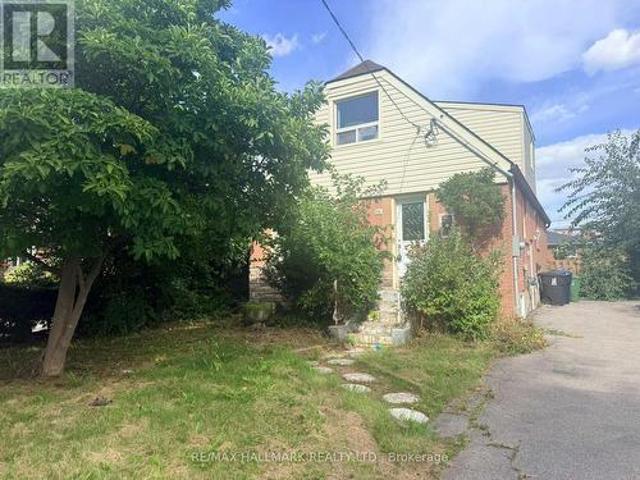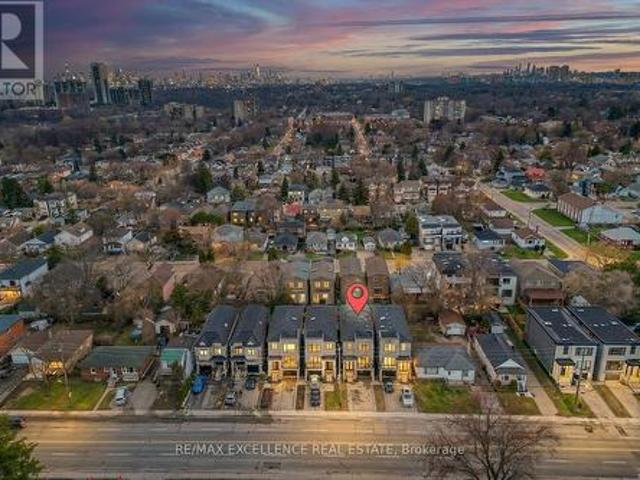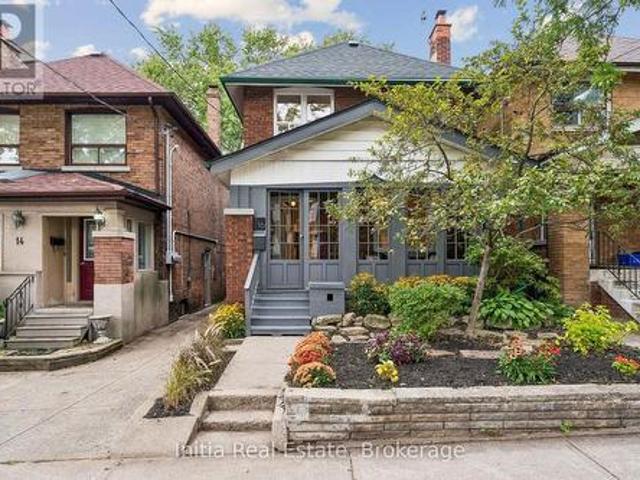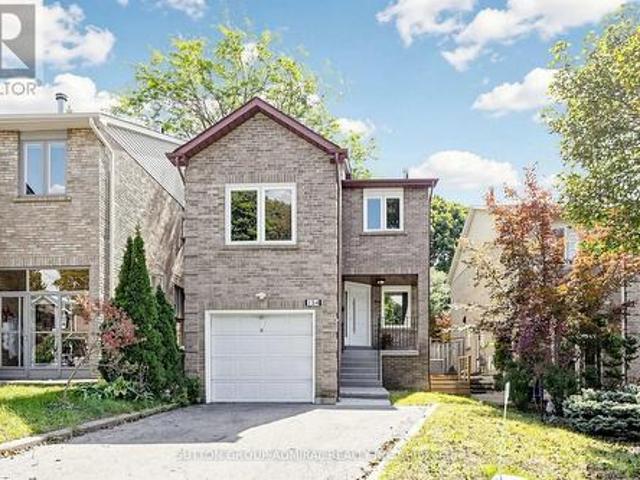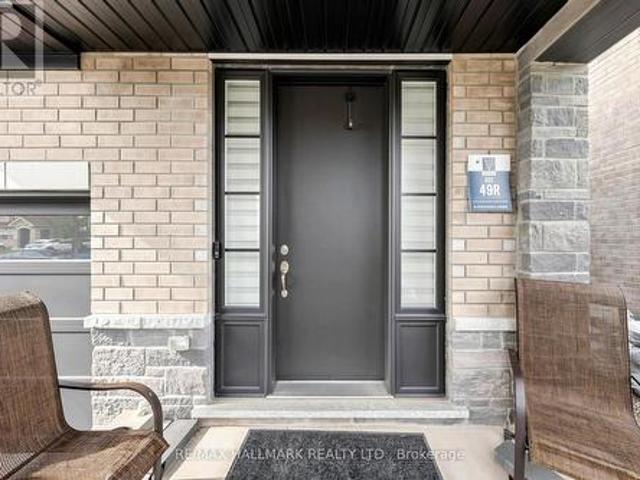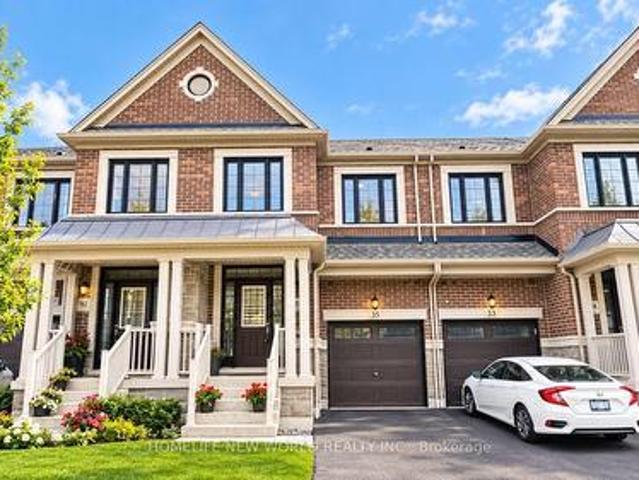
7,819 properties for sale in Rouge

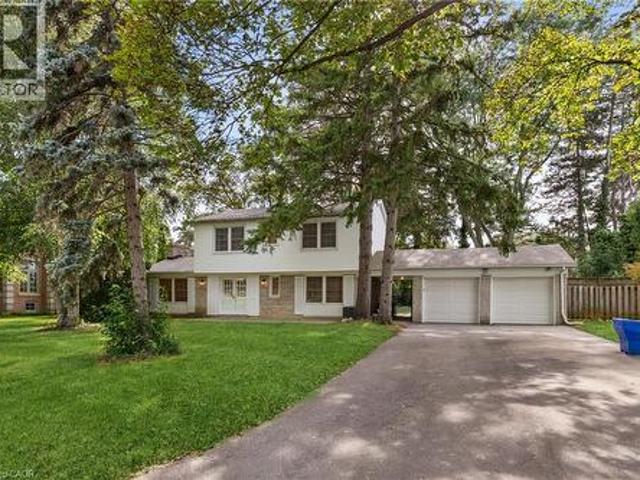
75 Forestbrook Drive, Markham, ON, L6B 0G2 house for sale | Listing ID N13782 | Royal LePage
View photo
House · for sale
$ 1,298,000
New
75 Forestbrook Drive, Markham, ON, L6B 0G2 house for sale | Listing ID N13782 | Royal LePage
Rouge
· House
· Garden · Fireplace · Swimming pool · Cellar
Rouge · House · Garden · Fireplace · Swimming pool · Cellar
The ultimate family home awaits! This big (2,461 above grade! ), bright and beautiful 4 bedroom, 4 bathroom 2-storey detached home is available for sale in the fabulous Markham Box Grove neighbourhood, and has been upgraded like no other in the area! The magnificent main floor has an open-concept living and dining area, coffered ceilings, hardwood flooring, a spacious family room with a gas fireplace and a walk-out to the fully-fenced back yard. Custom Hunter Douglas window coverings throughout. The sunny eat-in kitchen has a gas line for the stove, tile flooring and stainless-steel appliances. The upper level showcases the primary bedroom with his and hers walk-in closets and a large ensuite with double sinks and a jacuzzi soaker tub. There are three additional bedrooms, each with double closets. The finished full-height basement has a fully-stocked media and game room that includes a $25,000 audio-visual system (see feature sheet), a Control 4 system, a 3 piece bathroom, an incredibl
$ 1,298,000
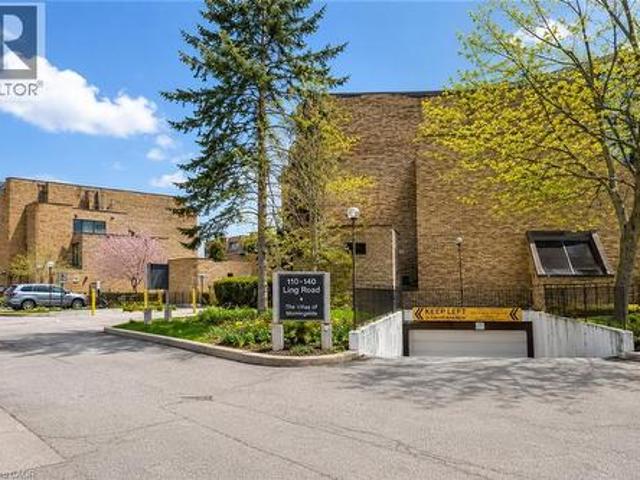
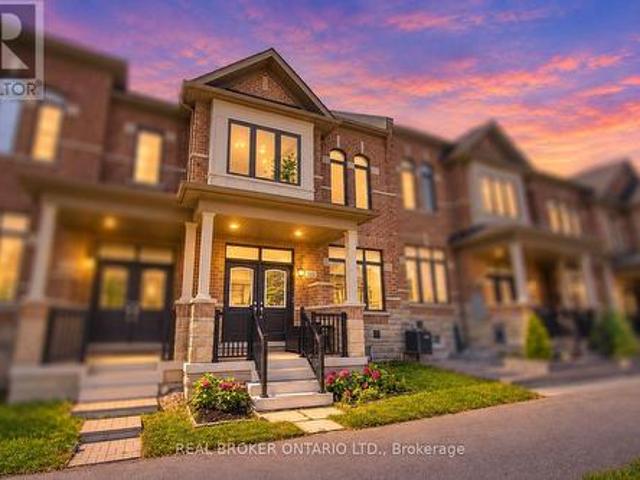
110 Ling Road Unit# 7, Toronto, ON, M1E 4V9 townhouse for sale | Listing ID 40830 | Royal LePage
View photo
Townhouse · for sale
$ 539,900
110 Ling Road Unit# 7, Toronto, ON, M1E 4V9 townhouse for sale | Listing ID 40830 | Royal LePage
Rouge
· Townhouse
· Patio · Garden
Rouge · Townhouse · Patio · Garden
Welcome to this beautifully upgraded 3-bedroom, 2-storey townhouse in a prime, convenient location. This bright and inviting home features an open-concept living and dining area, a custom upgraded kitchen, in-unit laundry, generous storage space, and a private yard with patio for outdoor enjoyment. The updated washroom and practical layout make the home move-in ready, with potential for a main-floor bathroom. Walking distance to shopping, schools, transit, parks, places of worship, dining, a community centre, and close to U of T. Ideal for first-time buyers or investors. A must-see opportunity in an unbeatable location. (Id: 27)
$ 539,900
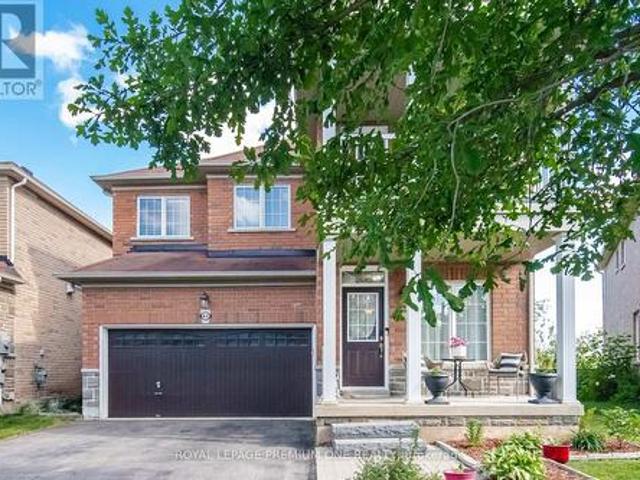
1780 Appleview Road, Pickering, ON, L1V 1T8 house for sale | Listing ID E13782 | Royal LePage
View photo
House · for sale
$ 1,999,000
New
1780 Appleview Road, Pickering, ON, L1V 1T8 house for sale | Listing ID E13782 | Royal LePage
Rouge
· House
· Fireplace
Rouge · House · Fireplace
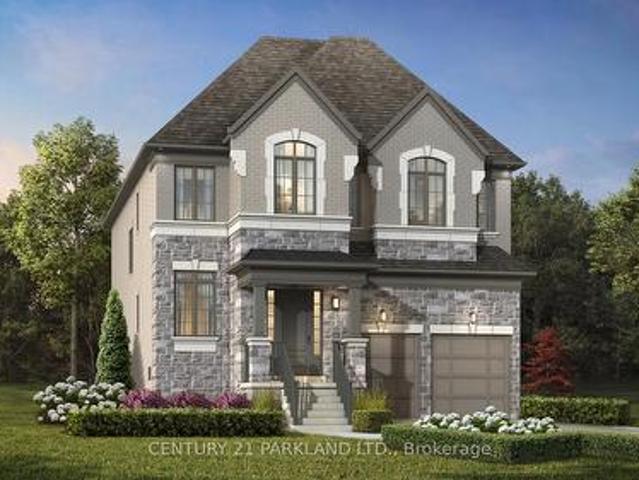
An Exceptional Opportunity to Build Your Dream Home on a Rare 48' X 199' Lot with Award-Winning Marshall Homes, Renowned for Quality Craftsmanship, Innovative Design and Attention to Detail. Choose from Thoughtfully Designed Floor Plans, including a Flex Houze Option Tailored to Suit Your Family's Lifestyle, along with Three Distinctive Exterior Design Options as Shown in the Listing Photos. Impressive Standard Features Include Soaring 10' Main-Floor Ceilings, 9' Ceilings on The Second and Lower Levels, Engineered White Oak Flooring, A Beautifully Appointed Kitchen, Elegant Primary Ensuite, Gas Fireplace and Energy-Efficient Construction. Personalize Your Finishes and Select from Available Upgrades to Create a Home Uniquely Yours. A Rare Opportunity to Build a One-Of-A-Kind Residence on an Impressive Oversized Lot in a Sought-After Community. See Attached Schedule A For Complete Builder Finishes, Features & Inclusions. Vacant land. House to be Built' (id: 27)
$ 1,999,000
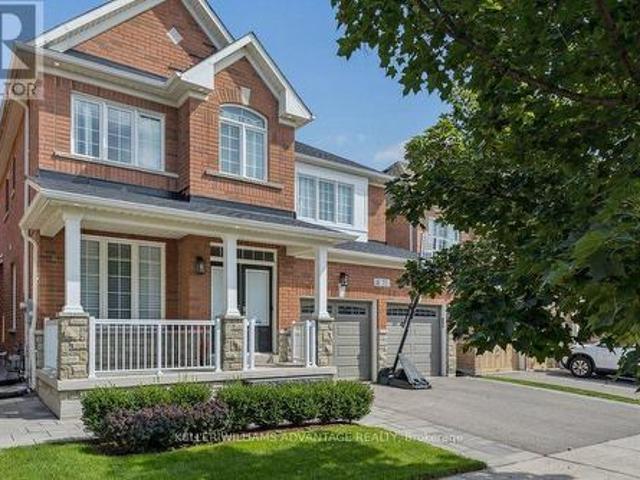
1519 Napanee Road, Pickering, ON, L1V 6N9 house for sale | Listing ID E13752 | Royal LePage
View photo
House · for sale
Request Details
1519 Napanee Road, Pickering, ON, L1V 6N9 house for sale | Listing ID E13752 | Royal LePage
Rouge
· House
· Parking · Fireplace · Cellar
Rouge · House · Parking · Fireplace · Cellar
We all know how difficult it can be to obtain a bungalow so here is an excellent opportunity that you don't want to miss! If you are looking to downsize but not compromise on room dimensions, want less stairs, need a primary bedroom on the same floor, take a look at this 2 bedroom home featuring hardwood floors throughout. This raised bungalow is perfect for empty-nesters! A nicely appointed kitchen with granite countertops, gas stove and california shutters. The primary bedroom is generous in size and features a 5 pc ensuite complete with a soaker tub, separate shower and a spacious vanity with a decorative vessel sink. The highlight of this home might be the huge family room with a gas fireplace. A perfect retreat to sit back and watch a good movie! Interlock walkway, 2 car garage and an unfinished basement where you can add your final touches. Shingles (approx. 2020). Come and see for yourself
Request Details
326 Jaybell Grove, Toronto, ON, M1C 2X5 house for sale | Listing ID E13783 | Royal LePage
View photo
House · for sale
$ 990,000
New
326 Jaybell Grove, Toronto, ON, M1C 2X5 house for sale | Listing ID E13783 | Royal LePage
Rouge
· House
· Garden · Cellar
Rouge · House · Garden · Cellar
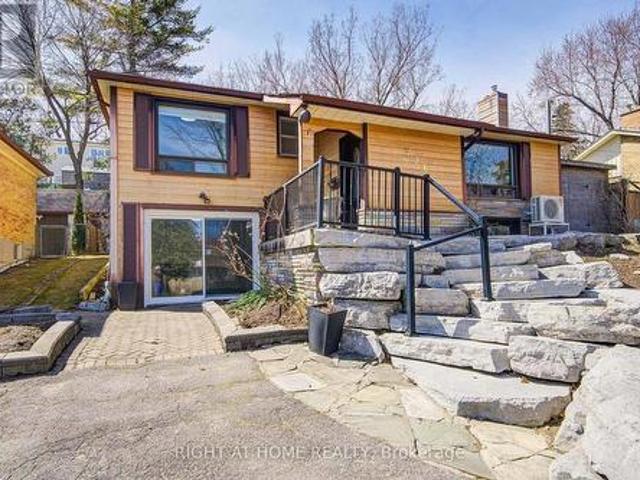
Cottage living in the city! Sitting on a quiet street in the highly desirable West Rouge neighborhood, this most affordable, detached bungalow offers an open-concept gourmet kitchen and bathrooms. Originally a 3-bedroom model, it has been thoughtfully converted into a spacious 2+1 bedroom layout. The bright walk-out basement adds extra living space, while the sunny west-facing garden provides incredible privacy. The main floor has a renovated bathroom and fresh flooring throughout, including both the main and basement levels. A skylight in the kitchen, stunning view from the living area. Just steps away from schools, shopping, ravines, the lake, GO train stations, and with easy access to downtown via the 401, plus a quick 30-minute GO train ride to Union Station. (Id: 27)
$ 990,000
648 Creekview Circle, Pickering, ON, L1W 2Z7 house for sale | Listing ID E13781 | Royal LePage
View photo
House · for sale
$ 775,000
New
648 Creekview Circle, Pickering, ON, L1W 2Z7 house for sale | Listing ID E13781 | Royal LePage
Rouge
· House
· Garden · Office room · Cellar
Rouge · House · Garden · Office room · Cellar
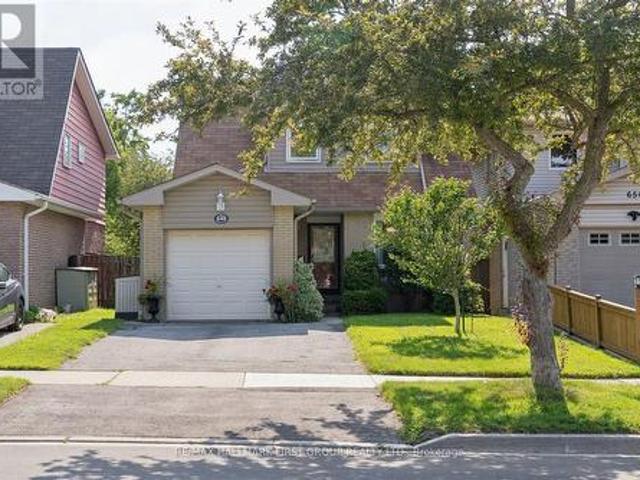
This charming 3-bedroom family home sits in one of Pickering's desirable neighbourhoods, offering the perfect mix of comfort and rare privacy with no neighbours behind you. The layout is bright, spacious, and ideal for a growing family or anyone looking to downsize. Outside, you'll love the beautiful, mature gardens and the fact that you can walk right over to top-rated schools, the lake, and the gorgeous trails at Petticoat Creek. There's also a great finished basement that just needs your choice of flooring to become the perfect rec room or home office. A fantastic opportunity to get into a high-demand area and make it your own! This is a linked property. *. (id: 27)
$ 775,000
144 Bellrock Drive, Toronto, ON, M1V 3G6 house for sale | Listing ID E13781 | Royal LePage
View photo
House · for sale
$ 959,888
New
144 Bellrock Drive, Toronto, ON, M1V 3G6 house for sale | Listing ID E13781 | Royal LePage
Rouge
· House
Rouge · House
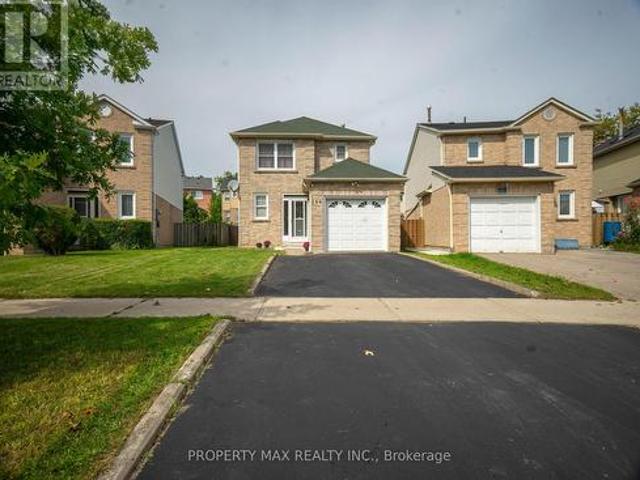
Welcome to 144 Bellrock Dr, Toronto, a well-kept home located in a mature and established community offering excellent convenience for families, commuters, and everyday living. The property features attractive hardwood flooring upgrades and has been carefully maintained, creating a warm and inviting atmosphere throughout. Enjoy a highly convenient location within walking distance of Pacific Mall, Splendid China Mall, and Market Village, providing easy access to shopping, restaurants, groceries, services, and entertainment. The home is also close to schools, parks, public transit and TTC routes, making commuting and daily errands simple and convenient. With its combination of a desirable neighbourhood, excellent nearby amenities, and a well-maintained interior, this property offers a comfortable lifestyle in a sought-after Toronto location. Potention for rental income (id: 27)
$ 959,888
67 Holst Avenue, Markham, ON, L6C 0S6 house for sale | Listing ID N13782 | Royal LePage
View photo
House · for sale
$ 1,199,000
New
67 Holst Avenue, Markham, ON, L6C 0S6 house for sale | Listing ID N13782 | Royal LePage
Rouge
· House
· Garden · Office room · Parking · Cellar
Rouge · House · Garden · Office room · Parking · Cellar
Your search for the perfect family home ends here! Located on a quiet street in the highly sought-after Berczy community, this bright and spacious 4-bedroom, 4-bathroom home offers the space, comfort and functionality you are looking for. Thoughtfully designed layout with generous room sizes, high ceilings, an abundance of natural light and high-quality finishes throughout. The modern kitchen offers ample cabinetry with a large eat-in area that overlooks the backyard. The primary bedroom features a large walk-in closet and ensuite. All bedrooms come with ample closet space and large windows. The newly finished basement provides a spacious recreation room, full bathroom, dedicated office nook and plenty of storage. Ideal for a growing family, work-from-home needs and entertaining. Direct interior access to garage. Outside, enjoy a no-sidewalk lot with an interlock driveway and extra parking, along a good sized backyard perfect for outdoor activities and gatherings. Situated in a family-
$ 1,199,000
3 Leah Crescent, Ajax, ON, L1T 3J3 house for sale | Listing ID E13782 | Royal LePage
View photo
House · for sale
$ 1,465,000
New
3 Leah Crescent, Ajax, ON, L1T 3J3 house for sale | Listing ID E13782 | Royal LePage
Rouge
· House
· Fireplace · Cellar
Rouge · House · Fireplace · Cellar
Welcome to this exceptional 5+1 bedroom, 5-bath executive home in the prestigious Village Woods community, nestled within the sought-after Hermitage enclave of Ajax. Offering approximately 3,982 sq. Ft. of above-grade living space plus over 1,200 sq. Ft. of finished basement, this impressive residence delivers nearly 5,200 sq. Ft. of beautifully designed living space for growing families and those who love to entertain. A grand foyer with a stunning Scarlett O'Hara solid oak staircase creates an elegant first impression. The thoughtfully designed floor plan features spacious formal living and dining rooms, a main-floor office, generous principal rooms, and an ideal blend of sophistication and everyday comfort. The professionally finished basement offers large above-grade windows, a cozy fireplace, wet bar, exercise room, powder room, and versatile recreation space perfect for entertaining, family gatherings, or accommodating guests. Outside, enjoy beautifully landscaped perennial garde
$ 1,465,000
3279 Turnstone Boulevard, Pickering, ON, L1X 0M9 house for sale | Listing ID E13782 | Royal LePage
View photo
House · for sale
$ 1,199,000
New
3279 Turnstone Boulevard, Pickering, ON, L1X 0M9 house for sale | Listing ID E13782 | Royal LePage
Rouge
· House
· Parking · Cellar
Rouge · House · Parking · Cellar
This stunning ravine lot property is loaded with modern luxurious finishes and Bosch Appliances and is located within Mattamy's most desired Whitevale community in Pickering, With 4 bedroom, 3.5 bathroom, this double garage detached Valleyview Model welcomes an abundance of sunlight for you to enjoy. The main floor is open concept with 9ft ceilings, upgraded kitchen with quartz countertop and large island, built in Bosch appliances and many more upgrades for you to enjoy. The primary has large windows, a 4-pc ensuite and walk in closets. New LEGAL 2 bedroom secondary basement apartment featuring an excellent open-concept layout that seamlessly integrates the living room and modern kitchen. The space is brightened by large windows that allow ample sunlight to pour in, creating a welcoming atmosphere. The interior boasts upgraded laminate floors throughout, adding a touch of modern sophistication. This home is close to all amenities including Shops at Pickering City Centre, Walmart, Rest
$ 1,199,000
6 Highhill Drive, Toronto, ON, M1T 1N6 house for sale | Listing ID E13781 | Royal LePage
View photo
House · for sale
$ 1,599,000
New
6 Highhill Drive, Toronto, ON, M1T 1N6 house for sale | Listing ID E13781 | Royal LePage
Rouge
· House
· Parking · Air conditioning · Cellar
Rouge · House · Parking · Air conditioning · Cellar
Located In The Highly Sought After Wishing Well Area, Backing Onto Wishing Well Woods, No Sidewalk, Quiet Street, 4-Level Sidesplit Detach 5 Bedroom with A 50 X 104.83 ft lot. Lots Of Windows, Sunny and Bright, Ensuite Prime bedroom, 4-Car Driveway, 1-Car Garage, Central Air, Ceramic Foyer, Oak Stairs, Separate Entry To Basement Apartment With Family Room, Bathroom, Kitchen. Upgrade Kit W/Granite Counter Top, New Painting, New Laminated Floor. Roof Shingle with Leaf Guard (2022). Close To All Amenities. (Id: 27)
$ 1,599,000
2 Addison Crescent, Toronto, ON, M3B 1K8 house for sale | Listing ID C13782 | Royal LePage
View photo
House · for sale
$ 4,558,000
New
2 Addison Crescent, Toronto, ON, M3B 1K8 house for sale | Listing ID C13782 | Royal LePage
Rouge
· House
· Office room · Fireplace · Sauna
Rouge · House · Office room · Fireplace · Sauna
A rare offering on coveted Addison Crescent, where sophisticated design, exceptional privacy and resort inspired outdoor living come together on an expansive, serene lot. Completely renovated to the studs, the home pairs refined finishes with exceptional craftsmanship and an effortless, light-filled flow. The custom chef's kitchen features porcelain surfaces, an oversized island and integrated Fisher & Paykel appliances, including a 48' gas range, built-in coffee system and wine fridge. Open-concept living and dining are framed by expansive windows overlooking the grounds, with a gas fireplace and integrated speakers. Generous principal rooms include a beautifully appointed primary retreat with spa inspired ensuite and walk-in closet, complemented by a skylit sitting room, private office with custom millwork and upper level laundry. The underpinned lower level offers 9' ceilings, hydronic in-floor heating, wet bar, lower level laundry, 5th bedroom, 3 piece bath and sauna. Outside, an i
$ 4,558,000
7 Baudina Crescent, Toronto, ON, M1N 3M9 house for sale | Listing ID E13783 | Royal LePage
View photo
House · for sale
$ 899,000
New
7 Baudina Crescent, Toronto, ON, M1N 3M9 house for sale | Listing ID E13783 | Royal LePage
Rouge
· House
· Garden · Cellar
Rouge · House · Garden · Cellar
Priced For Quick Sale! Income-Producing Home! 3+3 Bedrooms with 2.5 washrooms, Detached Bungalow In High Demand Area With Finish Basement Apartment. This Home Features Hardwood Floors, Large Living/Dining Room, Modern Eat-In Kitchen With Upgraded Cupboards. Large Master Bedroom With Closet. Fully Fence Private Backyard. Ideally Located Close To Schools, Shopping, Parks, Public Transit. Lot size108.89 ft x 36.00 ft x 120.32 ft x 63.44 ft. Located just a short walk to the Midland GO station and surrounded by fantastic neighbourhood amenities, this property is nestled in a vibrant, family-friendly community close to schools, parks, shopping, TTC, and major highways. Enjoy easy access to Kingston Road Village, The Bluffs, Rosetta McClain Gardens, and you're just minutes from the beach and downtown. (Id: 27)
$ 899,000
37 Holswade Road, Toronto, ON, M1L 2G5 house for sale | Listing ID E13781 | Royal LePage
View photo
House · for sale
$ 799,000
New
37 Holswade Road, Toronto, ON, M1L 2G5 house for sale | Listing ID E13781 | Royal LePage
Rouge
· House
· Garden · Parking · Cellar
Rouge · House · Garden · Parking · Cellar
Welcome to 37Holswade Rd, a charming 1.5-storey detached home nestled in a quiet Scarborough neighbourhood. This inviting residence offers a comfortable and functional layout, appealing to a diverse buyers needs. The main floor features a cozy living and dining area, a well-equipped kitchen, and a four-piece bathroom. Large windows allow natural light to fill the space, complementing the hardwood and tile flooring throughout. Upstairs, two spacious bedrooms provide a peaceful retreat with ample storage. The finished basement includes a convenient laundry area, and a warm family/rec room with a hardwood stove. Outside, the property showcases a classic brick and aluminum siding exterior. The detached single-car garage and driveway provide ample parking. The backyard is a generously sized corner lot offering plenty of space for gardening, outdoor activities, or future landscaping projects. With its desirable location, thoughtful layout, and spacious outdoor. Wonderful starter home. Garage
$ 799,000
14 Valdane Drive, Toronto, ON, M1L 2E9 house for sale | Listing ID E13772 | Royal LePage
View photo
House · for sale
$ 959,000
14 Valdane Drive, Toronto, ON, M1L 2E9 house for sale | Listing ID E13772 | Royal LePage
Rouge
· House
· Patio · Garden · Parking · Air conditioning · Cellar
Rouge · House · Patio · Garden · Parking · Air conditioning · Cellar
Detached bungalow on a 45 x 130 ft lot offering exceptional flexibility for end users and investors alike. The main level features 3 bedrooms, a full bath, separate living and dining rooms, an updated kitchen, and spacious principal rooms. A separate side entrance leads to a finished basement with two self-contained living areas, including a 1-bedroom apartment and a bachelor suite, plus shared laundry. Enjoy a fenced backyard with an interlocked patio area, attached garage, and private driveway parking for 3 vehicles. Furnace, A/C, and roof are all in goodworking order. Conveniently located close to Eglinton Square Shopping Centre, Metro, Edge Park, Clairlea Public School, Victoria Park TTC, and quick access to Hwy. 401 and the Don Valley Parkway. A great opportunity to own in a well-connected neighbourhood. Book your private showing today
$ 959,000
29 Flempton Crescent, Toronto, ON, M1K 3B3 house for sale | Listing ID E13783 | Royal LePage
View photo
House · for sale
$ 725,000
New
29 Flempton Crescent, Toronto, ON, M1K 3B3 house for sale | Listing ID E13783 | Royal LePage
Rouge
· House
· Parking · Cellar
Rouge · House · Parking · Cellar
Located in ironview neighbourhood. Needs work & needs love. Detached 1424 Sq' on a 46.71 x 107.12 lot. Two self-contained basement units, along with four bedrooms abrove grade, offer income potential with some TLC. Close to schools and close access to public transit. No Representations or Warranties are made of any kind. Rental equipment, parking fees, and any fees are unknown. (Id: 27)
$ 725,000
442 Pharmacy Avenue S, Toronto, ON, M1L 3G6 house for sale | Listing ID E13783 | Royal LePage
View photo
House · for sale
$ 1,249,900
New
442 Pharmacy Avenue S, Toronto, ON, M1L 3G6 house for sale | Listing ID E13783 | Royal LePage
Rouge
· House
· Balcony · Fireplace · Cellar
Rouge · House · Balcony · Fireplace · Cellar
Pride of Ownership! Welcome to 442 Pharmacy Avenue. A custom-built (2021) detached duplex offering luxury, comfort and versatility. Featuring 2,959 Sq Ft of Living Space = 2,209 Sq Ft (Upper Floor) 4 bedrooms & 4 bathrooms above grade, plus 750 Sq Ft (Basement) 3-bedroom basement apartment with kitchen, bathroom and 2 private entrances. Perfect for Rental Potential or extended family. The bright open-concept main floor offers 10.5-ft ceilings, radiant heated oversized porcelain tile floors, sensor-lit wide stair case and a chef-inspired kitchen, Gas Stove, Built-In Oven and Large quartz island / countertops & backsplash. Custom built-in bookshelf, with electric fireplace. Large Windows and Sliding Doors to the 2 Balconies Fill the main floor with natural light. Upstairs features 2 skylights, a spacious primary bedroom with private balcony and heated floors in the luxurious 4-piece ensuite. Additional highlights include 2 main-floor balconies, 1 Private Balcony from the Primary bedroom,
$ 1,249,900
15 August Avenue, Toronto, ON, M1L 3M8 house for sale | Listing ID E13783 | Royal LePage
View photo
House · for sale
$ 799,900
New
15 August Avenue, Toronto, ON, M1L 3M8 house for sale | Listing ID E13783 | Royal LePage
Rouge
· House
· Garden · Deck
Rouge · House · Garden · Deck
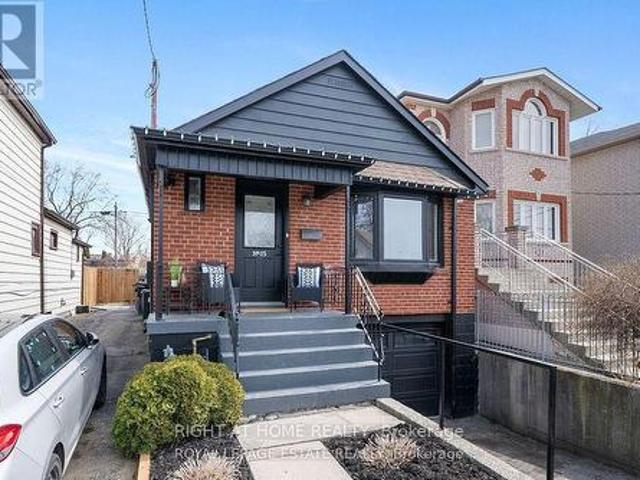
Charming solid brick bungalow with in-Law suite potential in the heart of Danforth Village! This fabulous bungalow, showcasing exceptional curb appeal, is an ideal opportunity for first-time buyers, investors, and young families. Nestled on a 25x107ft lot with a private driveway, this well-maintained home offers comfort, versatility, and incredible value in one of Toronto's most desirable neighbourhoods. Upon entering, you'll be greeted by a bright and spacious living room, complemented by a formal dining area and a clear view into the functional kitchen, featuring elegant granite countertops. The main level boasts beautiful hardwood floors throughout, two generously sized bedrooms, and a walkout to a two-level deck perfect for relaxing or entertaining in the fully fenced backyard. A separate side entrance leads to a fully finished lower level, which includes a large third bedroom, second kitchen, full bathroom, and open living/dining area. This level also offers a separate laundry roo
$ 799,900
69 Castlebury Crescent, Toronto, ON, M2H 1W7 house for sale | Listing ID C13781 | Royal LePage
View photo
House · for sale
$ 900,000
New
69 Castlebury Crescent, Toronto, ON, M2H 1W7 house for sale | Listing ID C13781 | Royal LePage
Rouge
· House
· Garden
Rouge · House · Garden
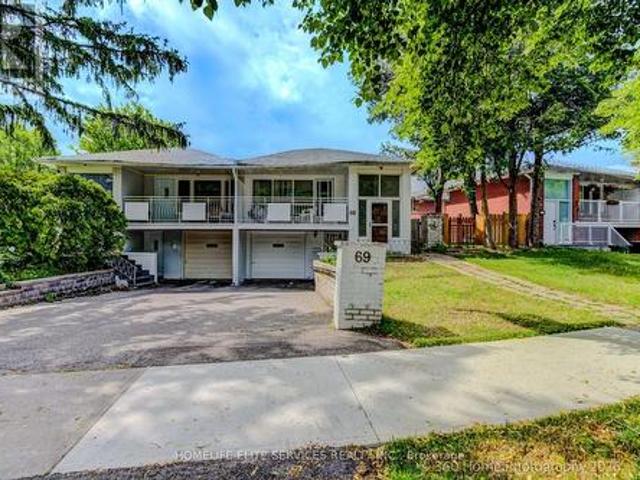
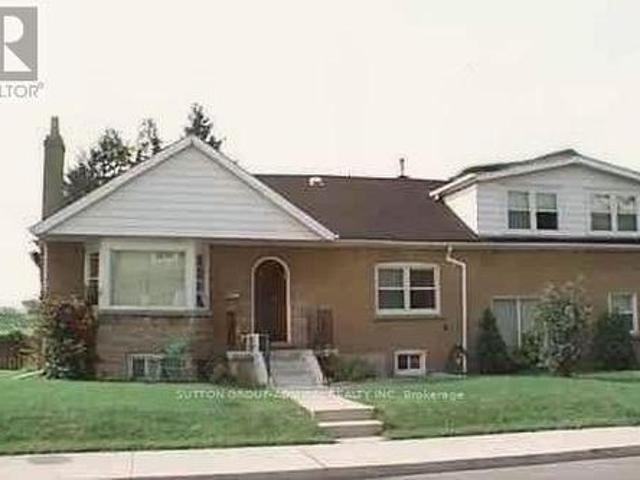
Welcome to this spacious, beautifully designed 3+2 Semi-detached backsplit in the highly sought-after Bayview Woods-Steeles community! This sun-filled family home features a functional, multi-level layout that maximizes both privacy and open-concept living. Enjoy a private backyard oasis, perfect for summer entertaining. New flooring throughout and freshly painted. Incredible walkability-just steps to Galati Market, Tim Hortons, TD Bank, Shoppers Drug Mart, Restaurants, Library, Community Center, Old Cummer GO Station, top-ranked schools (A. Y. Jackson and Zion Heights), lush ravine trails, and parks (including Cummer Park & Skate Park). Minutes to the DVP, Hwy 401, and premier shopping centers. An exceptional opportunity for growing families and investors alike-move in and enjoy, or customize to your taste! (Id: 27)
$ 900,000
5 North Drive, Toronto, ON, M1N 1Y9 house for sale | Listing ID E13782 | Royal LePage
View photo
House · for sale
$ 2,699,900
New
5 North Drive, Toronto, ON, M1N 1Y9 house for sale | Listing ID E13782 | Royal LePage
Rouge
· House
· Patio · Garden · Fireplace · Deck · Parking
Rouge · House · Patio · Garden · Fireplace · Deck · Parking
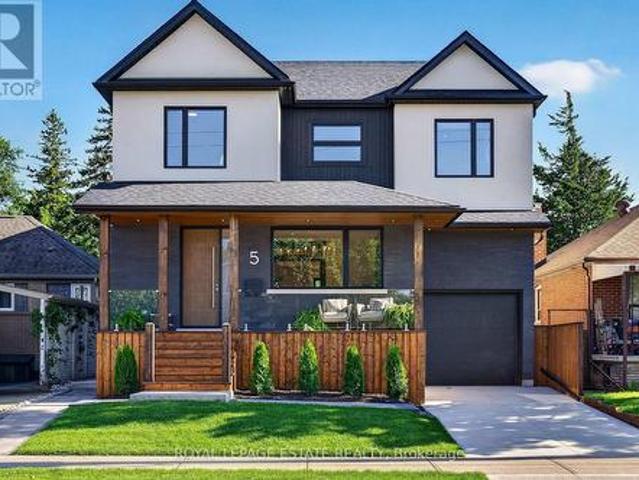
You've designed this house in your head a hundred times. Someone finally finished it for you. Rebuilt from the studs in 2026, 5 North Drive is a true studs-up renovation: new walls, wiring, plumbing, windows, and mechanicals, engineered and permitted to be lived for decades. It sits on a quiet Hunt Club street in Birchcliff, minutes from the lake. Engineered hardwood runs through the main and second floors, and Black Beauty trim carries you from the dining room to the custom Foson kitchen: dark flat-slab cabinetry, fluted glass, warm vertical grain, and warm quartz waterfalling off the peninsula, with a coffee bar, double wall oven, five-burner gas cooktop, and workstation sink. The living room gathers around a gas fireplace and floor-to-ceiling sliders opening to the deck, patio, and deep backyard. The main floor is completed with a walk-in foyer closet, separate pantry, and mudroom off the attached garage. Smart-home comforts are built in throughout, from climate control to a smart t
$ 2,699,900
570 Jones Avenue, Toronto, ON, M4J 3H1 house for sale | Listing ID E13628 | Royal LePage
View photo
House · for sale
$ 1,990,000
Updated
570 Jones Avenue, Toronto, ON, M4J 3H1 house for sale | Listing ID E13628 | Royal LePage
Rouge
· House
· Parking
Rouge · House · Parking
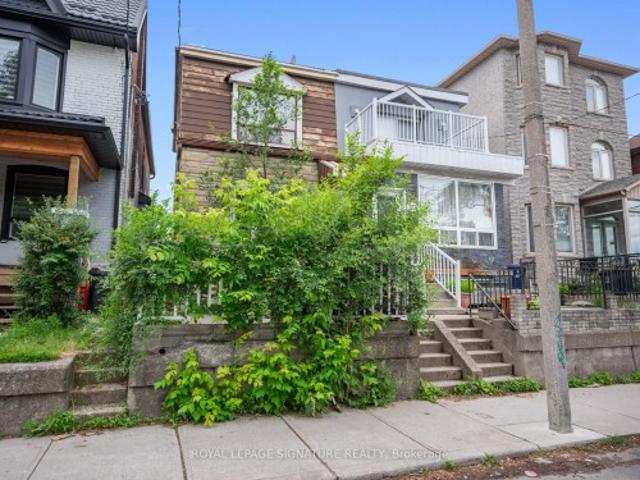
Jonesing for a Great Opportunity? This One's Worth a Look. Not every home needs to be perfect to be a smart buy. Welcome to this 3-bedroom, 2-bathroom semi on Jones Avenue-a solid East End opportunity packed with the features buyers are searching for and the potential to make it truly your own. Yes, it could use an interior refresh. But behind the cosmetic updates lies something increasingly hard to find: value. With a rear extension already in place, a private garage for coveted off-street parking, and generous living space, the heavy lifting has already been started. Location? Hard to beat. You're just a short stroll to the Pape subway station, giving you quick access across the city, while being comfortably removed from the day-to-day disruption of Ontario Line construction. And for many families, this is the headline: the highly sought-after Frankland Community School catchment. If you've been trying to break into one of Toronto's most desirable public school communities without br
$ 1,990,000
82 Meighen Avenue, Toronto, ON, M4B 2H5 house for sale | Listing ID E13781 | Royal LePage
View photo
House · for sale
$ 1,099,000
New
82 Meighen Avenue, Toronto, ON, M4B 2H5 house for sale | Listing ID E13781 | Royal LePage
Rouge
· House
Rouge · House
Spacious and Vacant Multi-Unit Property with triple driveway. Comprised of four (4) self-contained units. As per mpac. 2,126 square feet plus a 896 sf baement. See attachments for Residential Detailed Report. (Id: 27)
$ 1,099,000
1 16 Kirtling Place, Toronto, ON, M2L 1W4 house for sale | Listing ID C12784 | Royal LePage
View photo
House · for sale
$ 2,598,000
1 16 Kirtling Place, Toronto, ON, M2L 1W4 house for sale | Listing ID C12784 | Royal LePage
Rouge
· House
· Lift · Parking
Rouge · House · Lift · Parking
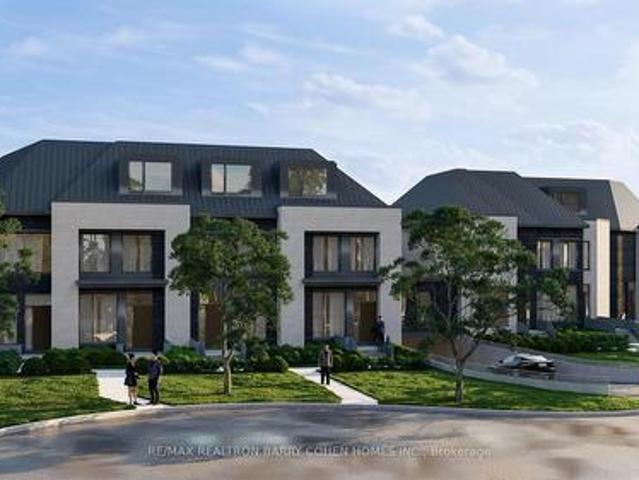
Construction Nearing Completion! Enjoy Deep Lush Lots, Double Garages And Elevator. 2,542 Sf Of Living Area As Per Drawings. Luxury 3-Storey Freehold Townhome With Condo Access On A Quiet Cul-De-Sac. 7 Estates Townhome Development With Freehold Ownership. Well Set Back From Street Line. The Utmost In High End Finishes. Only Steps To Parks, Schools, TTC And Shops. Smartly Designed. Upper Level Laundry. Visitor Parking. See Attached For Detailed List Of Finishes. (Id: 27)
$ 2,598,000
16 Glebemount Avenue, Toronto, ON, M4C 3R3 house for sale | Listing ID E13782 | Royal LePage
View photo
House · for sale
$ 999,900
New
16 Glebemount Avenue, Toronto, ON, M4C 3R3 house for sale | Listing ID E13782 | Royal LePage
Rouge
· House
· Fireplace · Deck
Rouge · House · Fireplace · Deck
Welcome to 16 Glebemount Avenue, a beautifully maintained family home on a wonderful, tree-lined street in desirable East York! Just steps to the subway, this inviting 3-bedroom, 2-bathroom home offers the perfect blend of charm, comfort, and thoughtful updates in an exceptional Toronto location. An inviting enclosed front porch overlooks the picturesque street and mature trees-perfect for morning coffee or enjoying the peaceful neighbourhood views. Inside, gleaming hardwood floors create a warm and timeless feel. The bright living room features an electric fireplace, creating a cozy and inviting spot to curl up on chilly winter evenings. The gourmet kitchen features granite countertops and Samsung stainless steel appliances, while the walkout leads to a fantastic two-tiered deck with a skylit roof and private yard-ideal for outdoor dining, entertaining and relaxing. The second floor offers three bedrooms and a renovated 4-piece bathroom with heated floors. A unique loft-style space of
$ 999,900
154 Baywood Court, Markham, ON, L3T 5W3 house for sale | Listing ID N13783 | Royal LePage
View photo
House · for sale
$ 1,148,000
New
154 Baywood Court, Markham, ON, L3T 5W3 house for sale | Listing ID N13783 | Royal LePage
Rouge
· House
· Garden · Cellar
Rouge · House · Garden · Cellar
Welcome to this beautiful 3-bedroom, 4-bathroom Thornhill home, freshly painted and ready to move in! Tucked away on a quiet court in a highly desirable neighbourhood, this home offers a bright and functional open-concept main floor with a seamless flow between the kitchen, dining, and living areas. The home is carpet-free throughout. Walk out from the main living area through the sliding doors to a beautiful, fully fenced private backyard surrounded by mature trees-a peaceful setting for relaxing, entertaining, or enjoying time with family. A few steps up, the spacious family room provides a warm and inviting space for family gatherings, relaxing, or entertaining. On the second floor, the quiet and private primary bedroom overlooks the peaceful, tree-lined backyard and features a convenient 4-piece ensuite, creating a comfortable retreat at the end of the day. The finished basement with a separate entrance offers valuable additional living space and excellent potential to create an in
$ 1,148,000
6 Peter Hogg Court, Whitby, ON, L1P 0N1 house for sale | Listing ID E13783 | Royal LePage
View photo
House · for sale
$ 959,999
New
6 Peter Hogg Court, Whitby, ON, L1P 0N1 house for sale | Listing ID E13783 | Royal LePage
Rouge
· House
· Fireplace
Rouge · House · Fireplace
Welcome to 6 Peter Hogg Court, a stunning Vogue all-brick semi-detached home located in a family-friendly North Whitby community. Built in 2021, this beautifully upgraded home offers approximately 1,740 sq. Ft. of living space with 9-ft smooth ceilings and hardwood flooring throughout the home. The bright open-concept layout features a spacious great room with large windows and a built-in electric fireplace, seamlessly connected to the dining area and gourmet kitchen. The kitchen offers quartz countertops, centre island and stainless steel appliances. Upstairs features Four spacious bedrooms and two full bathrooms. The primary bedroom offers a large walk-in closet and a 5-piece ensuite with double sinks and a freestanding tub. Situated on a quiet cul-de-sac close to parks, schools, public transit, shopping, restaurants and supermarkets. Convenient access to Highways 401, 412 and 407. A great opportunity for families and commuters alike! (Id: 27)
$ 959,999
35 Floodgate Road, Whitby, ON, L1P 0P5 house for sale | Listing ID E13781 | Royal LePage
View photo
House · for sale
$ 928,000
New
35 Floodgate Road, Whitby, ON, L1P 0P5 house for sale | Listing ID E13781 | Royal LePage
Rouge
· House
Rouge · House
A True Standout On The Street! Arguably One Of The Finest And Best-Kept Homes In The Neighborhood. Welcome To This Beautifully Upgraded 3-Bedroom Freehold Townhome Offering 2,070 Sq. Ft. Of Thoughtfully Designed Living Space In The Highly Desirable Rural Whitby Community. Built By Great Gulf Homes And Ideally Situated In The Highly Desirable Rural Whitby Community, This Impressive Home Combines Contemporary Style, Comfort, And Everyday Convenience. The Bright, Open-Concept Main Floor Features Rich Hardwood Flooring And 9-Foot Ceilings, Creating An Elegant And Spacious Atmosphere. Sun-Filled Living And Dining Areas Flow Seamlessly Into The Chef-Inspired Kitchen, Complete With Upgraded Cabinetry, Granite Countertops, And Modern Finishes. Stylish Zebra Window Coverings Add Both Functionality And Contemporary Appeal Throughout. Upstairs, The Spacious Primary Bedroom Features A Luxurious Upgraded En-Suite With A Sleek Glass Shower, Granite Countertop, And Double Sinks. Two Additional Genero
$ 928,000
24 Valloncliffe Road, Thornhill, ON, L3T 2W8 house for sale | Listing ID 40863 | Royal LePage
View photo
House · for sale
$ 2,800,000
New
24 Valloncliffe Road, Thornhill, ON, L3T 2W8 house for sale | Listing ID 40863 | Royal LePage
Rouge
· House
Rouge · House
An exceptional lot on a private, sought-after street in prestigious Bayview Glen. Situated on coveted Valloncliffe Road, this extraordinary 18,000+ sq. Ft. lot offers an impressive 124 ft. Frontage and sunny south-west exposure. An incredible opportunity to build your dream home and create something truly special in one of the area's most established neighbourhoods. Enjoy the rare combination of space, privacy and luxury living in the city, just minutes from Bayview Golf & Country Club, excellent schools, parks, shopping and area amenities. The property is being offered as is, where is. An exceptional lot. An extraordinary opportunity. (Id: 27)
$ 2,800,000
222 Coronation Road, Whitby, ON, L1P 0H7 house for sale | Listing ID E13781 | Royal LePage
View photo
House · for sale
$ 839,000
New
222 Coronation Road, Whitby, ON, L1P 0H7 house for sale | Listing ID E13781 | Royal LePage
Rouge
· House
· Gym · Parking · Cellar
Rouge · House · Gym · Parking · Cellar
Rare'Vanier' Model by Arista Homes in the Heart of Whitby Meadows! This premium 3-Bedroom, 3-Bathroom 100% Freehold Townhome offers the rare luxury of a Built-in Double-Car Garage with direct interior access-a standout feature in this sought-after enclave. Boasting a sophisticated open-concept layout, the main floor shines with 9-ft ceilings, ceramic tiling, and a gourmet kitchen featuring custom cabinetry, a center island, designer backsplash, and premium stainless steel appliances. The sun-drenched living area enjoys an East-facing exposure, flooding the space with morning light. Retreat to the primary suite featuring soaring ceilings, a generous walk-in closet, and a spa-inspired 4-piece ensuite. Secondary bedrooms are well-appointed with custom closet organizers. Bonus: A massive unfinished basement awaits your personal touch for a gym, theatre, or guest suite. Unbeatable Location: Steps from the brand-new $53.9M West Whitby Elementary School (just opened). Minutes to Hwy 412/407/-
$ 839,000
62 Lost Pond Crescent, Whitchurch Stouffville, ON, L4A 0R4 house for sale | Listing ID N13781 | Royal LePage
View photo
House · for sale
$ 1,179,000
New
62 Lost Pond Crescent, Whitchurch Stouffville, ON, L4A 0R4 house for sale | Listing ID N13781 | Royal LePage
Rouge
· House
· Garden · Fireplace · Deck · Cellar
Rouge · House · Garden · Fireplace · Deck · Cellar
Welcome to 62 Lost Pond Crescent, a beautifully maintained detached home situated on a premium ravine lot in one of Stouffville's desirable family-friendly neighbourhoods. This impressive 4+1 bedroom, 3+1 bathroom home offers the perfect blend of comfort, style, and functionality. The main floor features hardwood flooring, a cozy fireplace, and a spacious living and dining area. The renovated kitchen (2022) showcases quartz countertops, modern cabinetry, a large sink, and a generous breakfast area overlooking the private backyard with a deck and peaceful ravine setting. Upstairs, you'll find four spacious bedrooms, including a primary retreat with a walk-in closet, 4-piece ensuite, and beautiful views of the pond and ravine. The fully finished basement offers additional living space with a large recreation room, an extra bedroom, 2. Piece bathroom, and kitchenette area with a sink, range hood, and refrigerator-ideal for extended family or guests. Enjoy the privacy and natural beauty of
$ 1,179,000

Get email alerts

Don't miss out: be the first to know about new properties

The alert was correctly created

On subscribing you accept the conditions of use and the privacy policy
Alert
Receive new ads in your inbox
Save this search
Receive alerts for new listings

We'll send you an email when we have new properties for: "Properties for sale in Rouge"

The alert was correctly created

Get email alerts and be the first to see new listings
Required field
On subscribing I accept the terms of the privacy policy
Perfect! You'll soon start receiving new listings via email
Alert
Receive an email when we have new ads for Properties for sale in Rouge
Save this search
Filters

Bedrooms

Area (sq.ft)

sq.ft
sq.ft

Price

$
$

Filter by property type

Bathrooms

Clear all filters
Receive notifications when new entries are published.