7,819 properties for sale in Rouge

56 50 Blackwell Avenue, Toronto, ON, M1B 1K2 townhouse for sale | Listing ID E13780 | Royal LePage
View photo
Townhouse · for sale
$ 599,888
New
56 50 Blackwell Avenue, Toronto, ON, M1B 1K2 townhouse for sale | Listing ID E13780 | Royal LePage
Rouge
· Townhouse
· Garden · Office room · Parking · Cellar
Rouge · Townhouse · Garden · Office room · Parking · Cellar
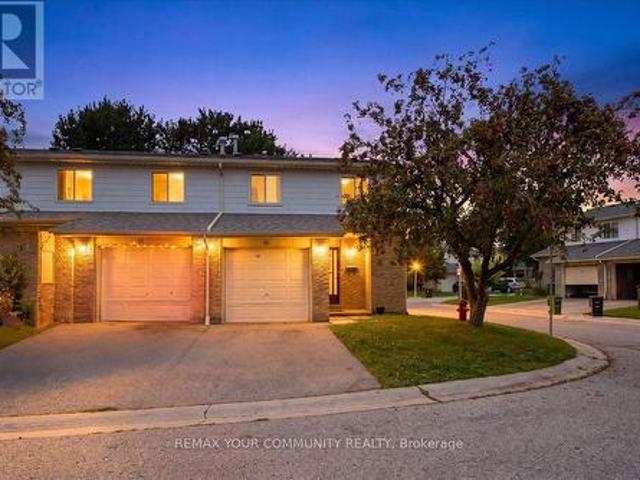
Premium End-Unit Townhome Offering Space and Privacy in One of Scarborough's Most Sought-After Communities. This Well-Cared-For 2-Storey Home Features 3 Bedrooms, 2 Full Bathrooms, a Main-Floor Powder Room, and a Finished Basement Ready for a Home Office, Rec Room, or Extra Living Space. Step Outside to Your Own Private Backyard. Ideal for Summer Gatherings or Quiet Evenings. Two Parking Spaces Included. Thoughtfully Maintained With Room to Add Your Personal Touch and Build Equity. Location Is Unbeatable: Minutes to Malvern Mall, Top Schools, the Local Library, Highway 401, U of T Scarborough, and Centennial College. With Transit Just a 3-Minute Walk From Your Front Door. (Id: 27)
$ 599,888
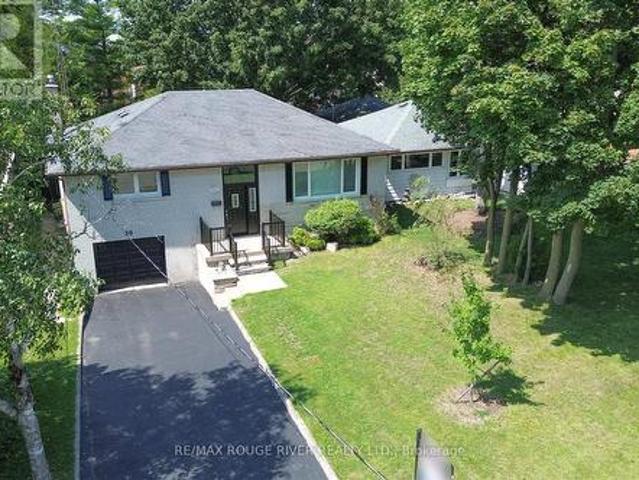
30 Scarboro Avenue, Toronto, ON, M1C 1M3 house for sale | Listing ID E13779 | Royal LePage
View photo
House · for sale
$ 1,099,000
New
30 Scarboro Avenue, Toronto, ON, M1C 1M3 house for sale | Listing ID E13779 | Royal LePage
Rouge
· House
Rouge · House
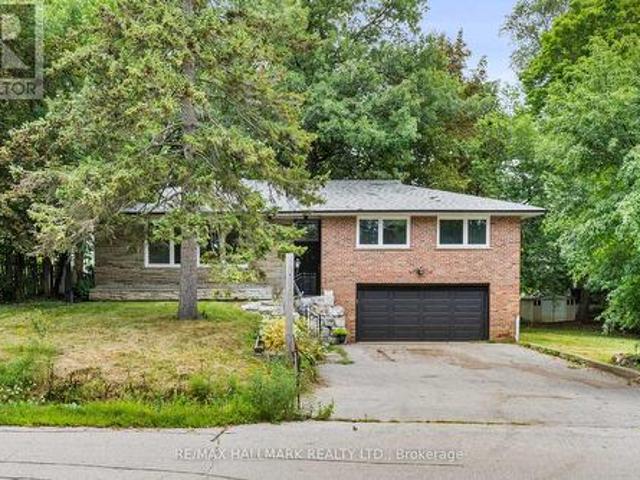
Absolutely Rare Opportunity To Own A Beautiful Detached Raised Bungalow On A Premium, Massive 50' X 150' Lot In Highland Creek, One Of Scarborough's Most Prestigious Pockets. Surrounded By Multi-million Dollar Custom Builds And Lush, Tree-lined Streets, This Property Offers Incredible Potential For Families, Professionals, And Savvy Investors To Build Massive Equity. Whether You Choose To Move In, Renovate, Or Unlock The Property's Full Potential Among Elite Homes, This Is Your Key To Securing A Footprint In A Highly Sought-after Neighborhood. Step Inside To A Sun-filled, Open-concept Living And Dining Area Highlighted By Warm Hardwood Flooring, Expansive Windows, And Recessed Pot Lighting That Creates A Bright And Welcoming Atmosphere. The Heart Of The Home Is A Stunning, Fully Updated Kitchen Complete With A Center Island, Abundant Pot Lights, And Premium Stainless Steel Appliances. The Main Floor Features Three Generous Bedrooms With Hardwood Floors, Including A Primary Suite With C
$ 1,099,000
299 Delaware Avenue, Toronto, ON, M6H 2T7 house for sale | Listing ID W13781 | Royal LePage
View photo
House · for sale
$ 1,628,888
New
299 Delaware Avenue, Toronto, ON, M6H 2T7 house for sale | Listing ID W13781 | Royal LePage
Rouge
· House
· Patio · Garden · Balcony · Parking · Cellar
Rouge · House · Patio · Garden · Balcony · Parking · Cellar
An exceptional opportunity in Toronto's vibrant west end! This spacious residence offers substantial living space across multiple levels and a versatile layout ideal for investors, multi-generational families or buyers looking to live in one portion while generating rental income. The main level features a large family-sized kitchen ready to entertain with a walkout to the rear patio and fully fenced backyard, a spacious dining room currently used as a bedroom, a large living room and a convenient 3-piece washroom. A separate side entrance provides access to the main and lower levels offering further opportunity to create a convenient separate basement unit. Currently arranged as a self-contained rental space, the upper level includes its own kitchen, bathroom and west-facing balcony, plus a third-floor sundeck with views toward the downtown skyline. The private backyard leads to a rare oversized 2-car laneway garage offering excellent parking, storage and potential for a future lanewa
$ 1,628,888
26 Bush Drive, Toronto, ON, M1C 1G6 house for sale | Listing ID E13779 | Royal LePage
View photo
House · for sale
$ 1,049,000
New
26 Bush Drive, Toronto, ON, M1C 1G6 house for sale | Listing ID E13779 | Royal LePage
Rouge
· House
Rouge · House
Nestled in a quiet cul-de-sac within a mature, family-friendly neighbourhood, this exceptional property offers significant residential redevelopment potential in a rapidly evolving, high-demand area. Surrounded by established homes and ongoing community intensification, it represents an outstanding opportunity for builders, developers, and savvy investors. Development Potential: The seller has proposed severing the property into two lots, with plans to build four flex units per lot with no development charges (buyer to verify with the city). Strong Immediate Income: Functions as an ideal holding property, generating approximately $5,100 per month in rental cash flow while development plans and permits are pursued. Unbeatable Proximity to Campus: Just a 4-5-minute walk to the University of Toronto Scarborough (UTSC), ensuring perpetual, high-volume tenant demand for long-term rental income. Prime Location & Transit: Minutes to Highway 401, TTC transit routes, top-rated schools, hospital
$ 1,049,000
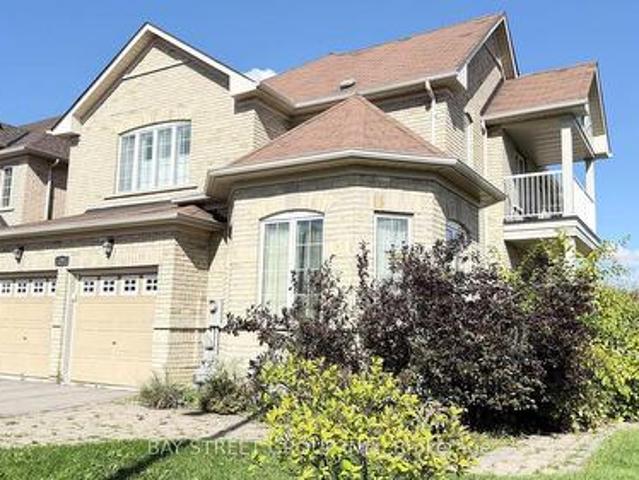
59 Oberfrick Avenue, Vaughan, ON, L6A 4T4 house for sale | Listing ID N13783 | Royal LePage
View photo
House · for sale
$ 1,980,000
New
59 Oberfrick Avenue, Vaughan, ON, L6A 4T4 house for sale | Listing ID N13783 | Royal LePage
Rouge
· House
· Cellar
Rouge · House · Cellar
Welcome to 59 Oberfrick Ave. A Rare-Find, Sun-Filled Corner Home in the Highly Desirable Thornberry Woods Community! Offering 4,569 sq. ft. Of beautifully finished living space, this stunning family home is situated on a premium corner lot in the heart of Patterson. Its exceptional corner design allows most rooms to enjoy desirable south-facing exposure, filling the home with abundant natural light throughout the day. Loaded with upgrades, this elegant home features hardwood flooring throughout the main and upper levels, a beautifully upgraded kitchen with granite countertops and valance lighting, iron railings, stained stairs, and impressive double entry doors. Additional modern upgrades include. *200 AMP electrical service and a Tesla EV charger*. Bright and spacious living and family rooms provide the perfect setting for both everyday family living and entertaining. A true highlight is the. *professionally finished walk-out basement*, offering an exceptionally bright and spacious li
$ 1,980,000
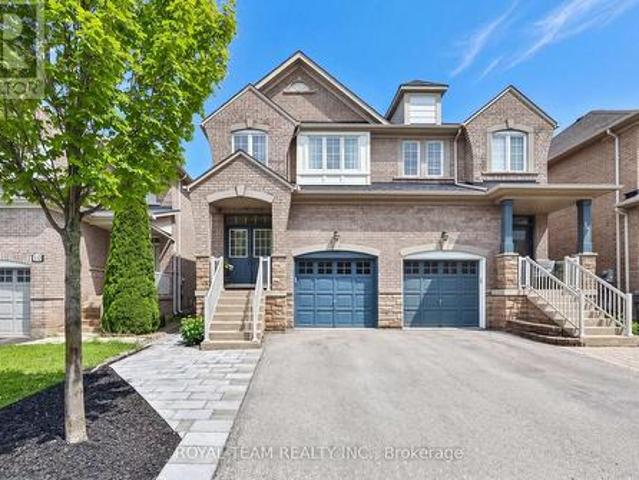
12 Spring Arbour Road, Vaughan, ON, L4J 0B7 house for sale | Listing ID N13781 | Royal LePage
View photo
House · for sale
$ 1,279,000
New
12 Spring Arbour Road, Vaughan, ON, L4J 0B7 house for sale | Listing ID N13781 | Royal LePage
Rouge
· House
· Fireplace · Cellar
Rouge · House · Fireplace · Cellar
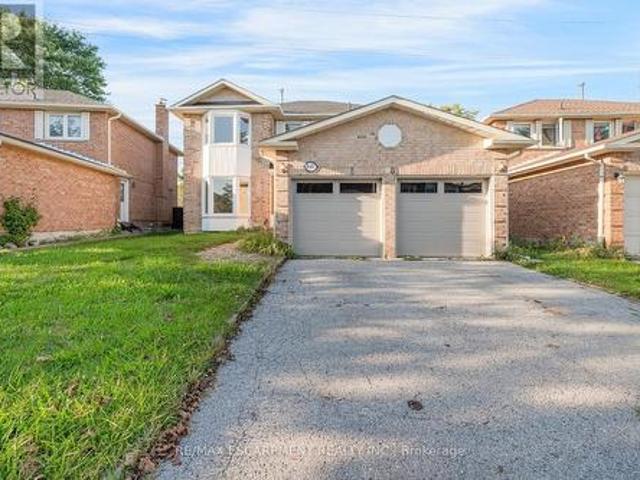
Welcome to this beautifully upgraded and renovated Semi-Detached home in the family-friendly South Thornhill Woods community. Filled with natural light, this bright and spacious home offers a thoughtfully designed open-concept layout featuring 9-ft ceilings on the main level, oversized windows, and new flooring throughout. The stunning gourmet kitchen is a chef's delight, showcasing newer appliances, a large center island, and stylish quartz countertops and backsplash. The inviting family room is bathed in sunlight and features a cozy gas fireplace, creating the perfect setting for both everyday living and entertaining. A convenient walkout leads to the private outdoor space, ideal for relaxing. The professionally finished basement adds exceptional versatility, complete with a separate side entrance, large above-grade window, 3-piece bathroom, and kitchen rough-in-offering excellent potential for an in-law suite, recreation area, or future income opportunity. Additional highlights incl
$ 1,279,000
208 Palmerston Avenue, Whitby, ON, L1N 3E7 house for sale | Listing ID E13781 | Royal LePage
View photo
House · for sale
$ 69,500
New
208 Palmerston Avenue, Whitby, ON, L1N 3E7 house for sale | Listing ID E13781 | Royal LePage
Rouge
· House
· Garden
Rouge · House · Garden
Welcome home to the highly desirable Williamsburg community! This beautifully renovated 2-bedroom, 2-bathroom gem features a seamless open-concept layout with stunning new flooring and modern pot lights throughout. The gorgeous kitchen comes fully equipped with custom cabinetry, brand-new appliances, quartz countertops, and elegant porcelain tiles. Step outside from the kitchen onto your private wood deck-perfect for entertaining-and look out over a massive, pool-sized backyard surrounded by mature trees. Bonus: the newly paved driveway easily accommodates 4 vehicles. (Id: 27)
$ 69,500
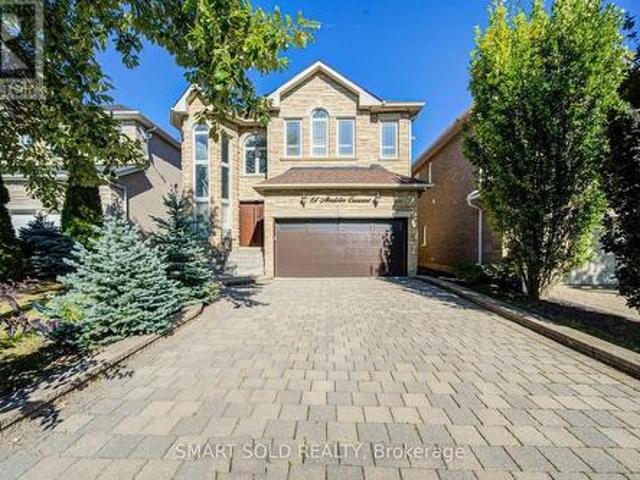
61 Aladdin Crescent, Richmond Hill, ON, L4S 2T2 house for sale | Listing ID N13783 | Royal LePage
View photo
House · for sale
$ 1,599,000
New
61 Aladdin Crescent, Richmond Hill, ON, L4S 2T2 house for sale | Listing ID N13783 | Royal LePage
Rouge
· House
· Garden · Parking · Equipped kitchen
Rouge · House · Garden · Parking · Equipped kitchen
Stunning Trinity Custom Homes Residence, Ideally Situated On A Quiet, Family-Friendly Crescent In Richmond Hill's Highly Desirable Westbrook Community. Designed For Comfortable Family Living, This Beautiful Home Makes An Impressive First Impression With A Soaring 18-Foot Cathedral-Ceiling Foyer, Elegant Stone Façade, And 9-Foot Ceilings Throughout The Main Floor. The Spacious Gourmet Kitchen Features Stainless Steel Appliances, Cherry Wood Cabinetry, And A Generous Breakfast Area. Hardwood Flooring, Pot Lights, Crown Moulding, And Abundant Natural Light Create A Warm And Inviting Atmosphere Throughout. Extensively Updated With Numerous Recent Improvements, Including A Professionally Landscaped Backyard (2024), Bosch 800 Series Dishwasher (2025), LG Large-Capacity Washer (2026), Premium Front Door (2025) With Key, Fob, Passcode And Fingerprint Access, And Smart Garage Door Opener (2025) With Wi-Fi And Smartphone Connectivity. Prime Location: Close To Highly Regarded Schools, Parks, Trai
$ 1,599,000
48 Megan Avenue, Toronto, ON, M1E 4A7 house for sale | Listing ID E13780 | Royal LePage
View photo
House · for sale
$ 999,900
New
48 Megan Avenue, Toronto, ON, M1E 4A7 house for sale | Listing ID E13780 | Royal LePage
Rouge
· House
· Deck · Cellar
Rouge · House · Deck · Cellar
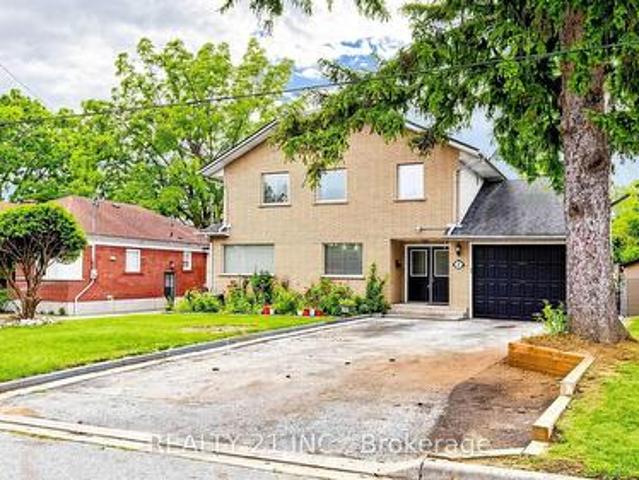
Beautiful 2 Storied Detached 4 bedrooms, 3 Washrooms Home Backing On To A Park! With Tons Of Features And Space. Great For Entertaining. Includes A Family Sized Eat-In Kitchen, 4+3 Bedrooms. A Separate Apartment Downstairs For Optional Rental Income. Basement Rental income $3000 a month as per the owner. Walk Out To Deck. Separate Powered Entertainment Suite (19Ft10X11Ft4) And Much More! A Must See! (Id: 27)
$ 999,900
1143 Windgrove Square, Pickering, ON, L1X 2S5 house for sale | Listing ID E13779 | Royal LePage
View photo
House · for sale
$ 2,190,000
New
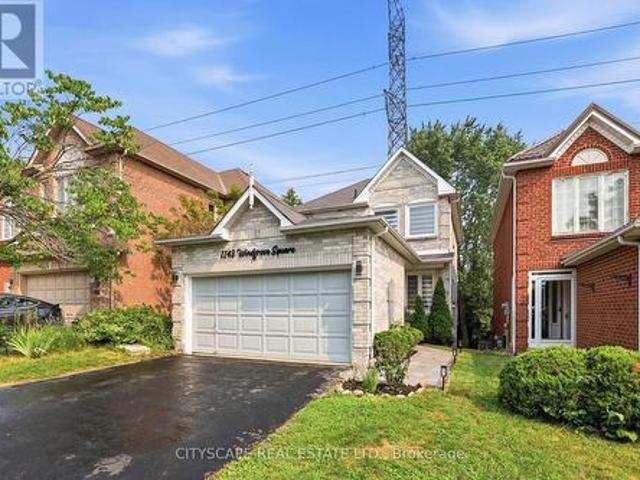
1143 Windgrove Square, Pickering, ON, L1X 2S5 house for sale | Listing ID E13779 | Royal LePage
Rouge
· House
· Patio · Garden · Deck · Cellar
Rouge · House · Patio · Garden · Deck · Cellar
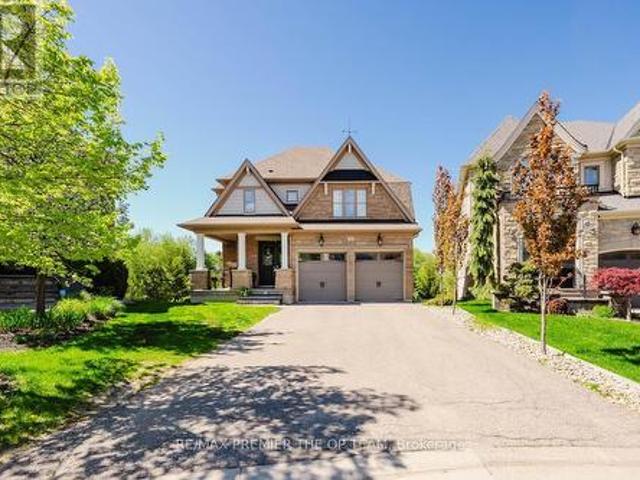
Imagine coming home to privacy, nature, and modern comfort. Welcome to 1143 Windgrove Square, a unique detached white-and-grey brick home tucked away on a quiet square, with no neighbours behind or neighbouring driveways in front. Offering approximately 2,100 sq. Ft. of living space, this home features a private backyard backing directly onto natural green space and a ravine. Enjoy summer mornings in the backyard, entertaining on the spacious second-storey deck, or relaxing on the lower concrete patio. A natural gas BBQ hookup makes outdoor gatherings easy, while the ravine offers a peaceful extension of your outdoor space for birdwatching and exploring. Inside, thoughtful updates include a renovated kitchen, updated bathrooms, hardwood floors, LED lighting, new pot lights, freshly painted interiors, removed popcorn ceilings, and new zebra blinds. The professionally finished, heat. And sound-insulated walkout basement offers exceptional versatility, with a full kitchen, bathroom, spaci
$ 2,190,000
239 Driftwood Avenue, Toronto, ON, M3N 2N4 house for sale | Listing ID W13782 | Royal LePage
View photo
House · for sale
$ 988,000
New
239 Driftwood Avenue, Toronto, ON, M3N 2N4 house for sale | Listing ID W13782 | Royal LePage
Rouge
· House
· Patio · Garden · Parking · Cellar
Rouge · House · Patio · Garden · Parking · Cellar
Welcome to 239 Driftwood, a very nicely maintained detached raised 4-bedroom bungalow with a large front porch to watch the neighbourhood, with a 1.5 car garage & parking for 3 cars in the driveway. This long-time family home offers hardwood & ceramic floors throughout the main level, updated vinyl windows, a primary bedroom with 2-piece ensuite, and main 4-piece main bathroom with bidet. There is a side entrance leading to a finished basement with a 2nd kitchen & family room with wood stove (as is), a large cantina/cold cellar, rec/sewing room, large laundry/utility room and 3-piece bathroom. The backyard is spacious enough for a large garden, a side yard with patio and a garden shed to store outdoor tools. (Id: 27)
$ 988,000
64 Kentish Crescent, Toronto, ON, M1S 2Z4 house for sale | Listing ID E13778 | Royal LePage
View photo
House · for sale
$ 938,800
New
64 Kentish Crescent, Toronto, ON, M1S 2Z4 house for sale | Listing ID E13778 | Royal LePage
Rouge
· House
· Garden
Rouge · House · Garden
Solidly built and exceptionally well-maintained, this spacious 3-level detached backsplit is ideally situated in a family-friendly & established neighbourhood, in one of Toronto's sought after pockets. Situated on generous 55 x 110 ft lot, this home combines comfortable living space, quality construction, and an abundance of natural light. The inviting foyer with a closet leads into a grand L-shaped living and dining room, featuring french doors and large windows that fill the space with beautiful natural sunlight. The family sized and renovated kitchen offers ample cabinetry, workspace, a convenient pantry, and a side-door walk-out to the side/backyard. Three spacious bedrooms provide plenty of room for the family, with the primary bedroom featuring its own 3-piece ensuite and a walk-out to the deck-perfect for enjoying your morning coffee or relaxing outdoors. The renovated, main bathroom is thoughtfully appointed with a walk-in shower and skylight. The lower level offers an impressi
$ 938,800
316 Touch Gold Crescent, Aurora, ON, L4G 3X5 house for sale | Listing ID N13782 | Royal LePage
View photo
House · for sale
$ 3,788,000
New
316 Touch Gold Crescent, Aurora, ON, L4G 3X5 house for sale | Listing ID N13782 | Royal LePage
Rouge
· House
· Patio · Gym · Lift · Parking
Rouge · House · Patio · Gym · Lift · Parking
Arguably the absolute nicest estate Home in Aurora! Breathtaking 6 bedroom, 8 bathroom, designer's home with approx. 9000SF of luxurious living area on a premium lot backing on to prestigious Magna Golf Club! 11 ft Ceilings, Private Elevator, Engineered Hardwood flooring, award winning chef inspired kitchen with double islands, Brazilian crystallo stone counters, sub Zero + wolf appliances, pantry, servery + walk out to 4 season solarium with retractable lumon glass door system overlooking golf course! Open concept great room with 16' stone feature wall, built in Millwork, Gas f/p, formal dining room with custom ceiling and temp controlled built in wine cabinet! Spacious bedrooms all having ensuites + walk-in closets, primary bedroom has a walking dressing room island + custom cabinetry. Professionally finished lower level with nanny's suite, full kitchen, gym, 2 bathrooms, steam shower + more! Spent on mature landscaping interlocking brick patio, outdoor kitchen, 3 car heated garage,
$ 3,788,000
1859 New Street, Pickering, ON, L1V 1S7 house for sale | Listing ID E13780 | Royal LePage
View photo
House · for sale
$ 1,272,960
New
1859 New Street, Pickering, ON, L1V 1S7 house for sale | Listing ID E13780 | Royal LePage
Rouge
· House
· Cellar
Rouge · House · Cellar
Welcome to this beautifully designed, Custom-built oversized detached bungalow in the heart of Amberlea, one of Pickering's most sought-after family neighbourhoods! Offering an incredibly versatile 1737 sq ft layout with 2+3 bedrooms, 4 bathrooms, 3 kitchens, and 2 basement walkouts to the apartments! This beautiful home is perfectly suited for today's multi-generational families, those seeking space for extended family, or buyers looking for outstanding income potential (where permitted). The spacious and functional floor plan is ideal for both everyday living and entertaining, with generous principal rooms, multiple living areas, and three well-appointed kitchens that provide unmatched convenience. Whether you're hosting family gatherings, accommodating guests, or looking for a home that can evolve with your family's changing needs, this property delivers exceptional value and versatility rarely found in today's market. Located on a quiet, family-friendly street in the established Am
$ 1,272,960
22 Adelia Place, King, ON, L7B 0B4 house for sale | Listing ID N13782 | Royal LePage
View photo
House · for sale
$ 1,999,900
New
22 Adelia Place, King, ON, L7B 0B4 house for sale | Listing ID N13782 | Royal LePage
Rouge
· House
· Patio · Garden · Swimming pool
Rouge · House · Patio · Garden · Swimming pool
Experience Refined Living At 22 Adelia Place, An Exceptional Residence Nestled Within The Prestigious King's Ridge Community. This Elegant 4-Bedroom, 2-Storey Home Showcases Sophisticated Craftsmanship And An Impressive Floor Plan Designed For Both Comfortable Family Living And Upscale Entertaining. Rich Architectural Details, Including Custom Ceiling Features And Luxurious Finishes, Elevate The Main Living Areas While The Chef-Inspired Kitchen Serves As The Heart Of The Home With Its Expansive Layout And Stylish Design. Set On A Premium Ravine Lot, This Home Offers A Rare Sense Of Privacy And Scenic Natural Views, Creating A Serene Backyard Escape. Step Outside To Your Own Resort-Style Retreat Featuring A Stunning Pool, Spacious Patio, And A Walk-Out Lower Level That Seamlessly Connects Indoor And Outdoor Living. Perfect For Entertaining Or Relaxing In Total Tranquility. The Fully Finished Lower Level Provides Generous Additional Living Space With Elevated Ceiling Heights And Modern F
$ 1,999,900
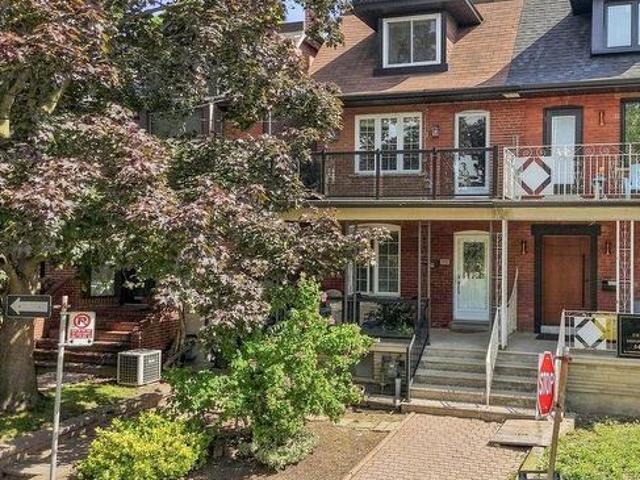
60 Foxley Street, Toronto, ON, M6J 1R2 house for sale | Listing ID C13781 | Royal LePage
View photo
House · for sale
$ 1,099,999
New
60 Foxley Street, Toronto, ON, M6J 1R2 house for sale | Listing ID C13781 | Royal LePage
Rouge
· House
Rouge · House
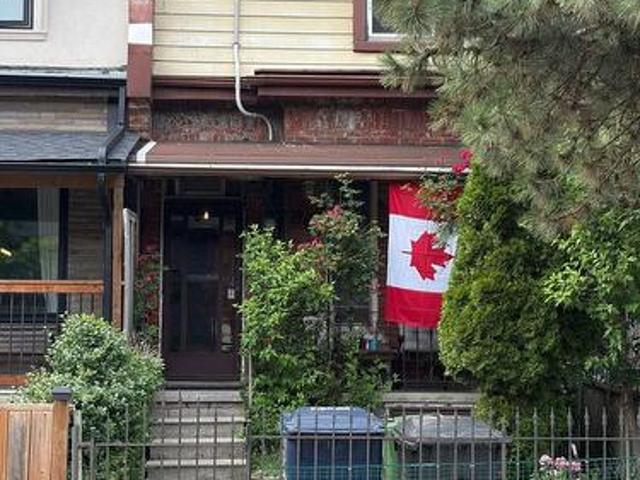
Nestled in the highly sought-after Ossington and Dundas neighbourhood, this charming freehold townhome with walk-out Nanny Suite presents an exceptional opportunity for first-time buyers, investors, and renovators alike. Located in one of Toronto's most vibrant communities, you'll enjoy an outstanding walkable lifestyle with trendy cafes, acclaimed restaurants, boutique shops, shopping, parks, and convenient TTC access just steps from your door. Offered in'as is' condition, this property provides the perfect canvas to renovate, customize, or create a valuable investment. Don't miss this rare chance to own in an unbeatable location where urban convenience and endless potential come together. (Id: 27)
$ 1,099,999
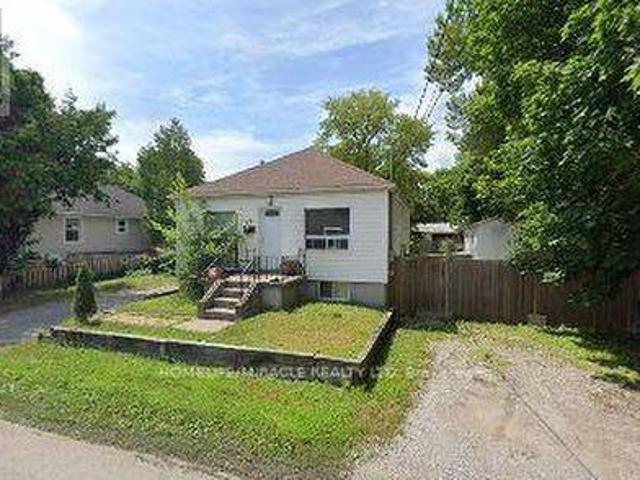
541 Rouge Hills Drive, Toronto, ON, M1C 2Z9 house for sale | Listing ID E13780 | Royal LePage
View photo
House · for sale
$ 999,000
New
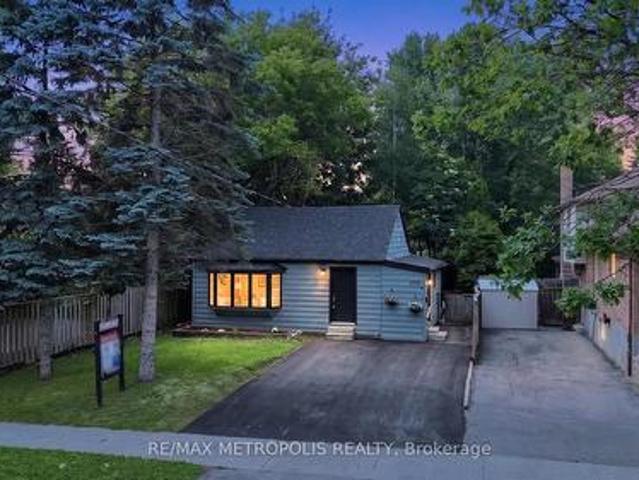
541 Rouge Hills Drive, Toronto, ON, M1C 2Z9 house for sale | Listing ID E13780 | Royal LePage
Rouge
· House
· Fireplace · Parking · Cellar
Rouge · House · Fireplace · Parking · Cellar
Welcome to 541 Rouge Hills Drive. A beautifully updated 3+1 bedroom detached bungalow backing onto a ravine, set on an extraordinary 100 x 322 ft lot in the sought-after Rouge/Port Union community. The bright main floor features updated flooring, an open-concept living and dining area, large windows, and a newly renovated kitchen with contemporary finishes and new appliances. Three spacious bedrooms complete the main level. The finished walk-out basement offers a generous family room with large windows and fireplace, an additional bedroom, and laundry. Outside, enjoy an exceptional oversized lot offering privacy, abundant green space, and endless possibilities. The attached two-car garage and expansive driveway provide parking for up to 8 vehicles. Ideally located near Rouge National Urban Park, scenic trails, the waterfront and Rouge River, with parks, schools, shopping, restaurants, transit and Highway 401 all close by. A rare opportunity to own an updated home on an extraordinary ra
$ 999,000
7 George Street, Richmond Hill, ON, L4E 2T4 house for sale | Listing ID N13782 | Royal LePage
View photo
House · for sale
$ 799,900
New
7 George Street, Richmond Hill, ON, L4E 2T4 house for sale | Listing ID N13782 | Royal LePage
Rouge
· House
· Parking
Rouge · House · Parking
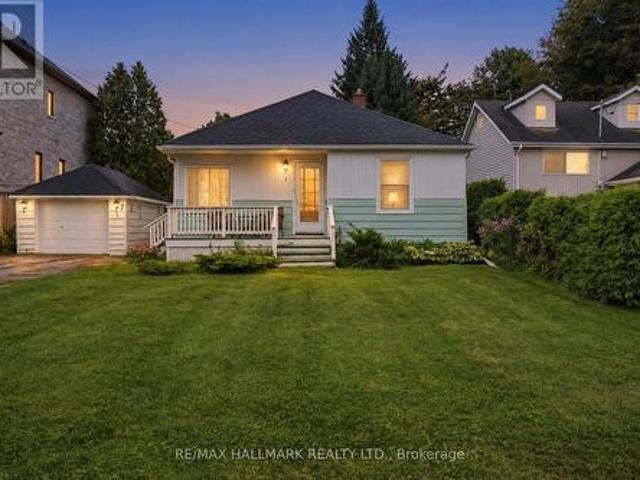
Attention Builders & Investors! Welcome to an exceptional opportunity in the highly sought-after Oak Ridges community of Richmond Hill. Existing bungalow and detached garage is situated on an impressive 50 ft x 157.58 ft lot on a quiet street with peaceful views of the Oak Ridge Meadow across the street and new custom homes beside. Whether you're looking to build your dream home or invest for the future, this property provides endless possibilities. Location is a standout feature. Enjoy the convenience of being just a short walk to shops, public transit, restaurants, parks, services, and the many amenities along Yonge Street. Close to Hwys 404, 400 & 7 as well as Golf courses. Everything you need is close at hand, while the established Oak Ridges setting offers a welcoming community atmosphere and easy access to the broader Richmond Hill area. For builders, the expansive 50 x 157.58 ft lot presents an exciting opportunity to explore your vision. This is a chance to unlock value in an e
$ 799,900
2081 Lynn Heights Drive, Pickering, ON, L1X 1R1 house for sale | Listing ID E13780 | Royal LePage
View photo
House · for sale
$ 1,064,900
New
2081 Lynn Heights Drive, Pickering, ON, L1X 1R1 house for sale | Listing ID E13780 | Royal LePage
Rouge
· House
· Office room · Cellar
Rouge · House · Office room · Cellar
Welcome to this spacious and bright 4-bedroom, 3+1 bathroom home, ideally situated in an established Pickering neighbourhood of Liverpool! Offering a functional layout with plenty of room for the whole family, this home is filled with natural light and offers generous living spaces throughout. The finished basement provides additional living space, perfect for a family room, home office, recreation area or guest space. Enjoy the convenience of a well-connected location close to schools, parks, grocery stores, shopping, restaurants and everyday essentials, with Lynn Heights Park just steps away. Pickering City Centre, recreation facilities, transit and major commuter routes are also within easy reach. A wonderful opportunity to enjoy a spacious family home in a convenient Pickering location! (Id: 27)
$ 1,064,900
43 Zaph Avenue, Toronto, ON, M1C 1M7 house for sale | Listing ID E13779 | Royal LePage
View photo
House · for sale
$ 1,120,000
New
43 Zaph Avenue, Toronto, ON, M1C 1M7 house for sale | Listing ID E13779 | Royal LePage
Rouge
· House
· Garden · Deck · Swimming pool · Cellar
Rouge · House · Garden · Deck · Swimming pool · Cellar
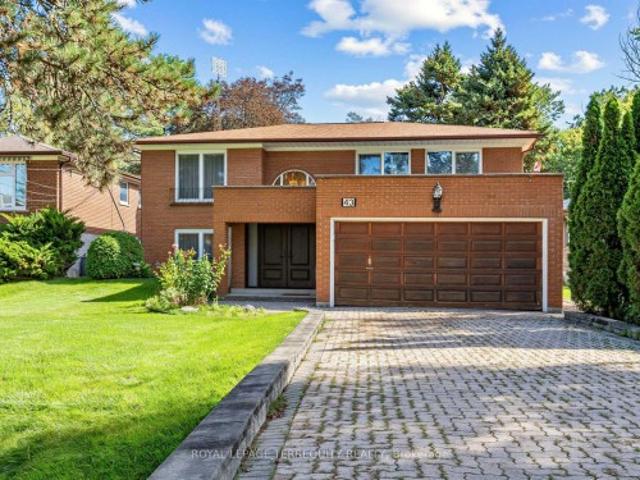
Well Maintained 2184 Sq. Ft. Brick Raised Bungalow on a Huge Premium 51' x 422' Lot, Over Half an Acre! Lots of Room For Extended Families With 4 Above Grade Bedrooms and 3 Updated Washrooms, Two Walkouts From the Main Floor to the Deck, Walkout Basement, 2 Family Rooms! Very Impressive Room Sizes and a Spacious Feel Would Lend Itself to Entertaining Inside and Outside. Backyard Oasis Includes a 16' x 32' Inground Pool and Two Sheds, Quality European Tilt and Open Windows!
$ 1,120,000
15 Shoreview Drive, Toronto, ON, M1E 3R1 house for sale | Listing ID E13778 | Royal LePage
View photo
House · for sale
$ 829,900
New
15 Shoreview Drive, Toronto, ON, M1E 3R1 house for sale | Listing ID E13778 | Royal LePage
Rouge
· House
· Garden · Office room · Deck · Cellar · Parking
Rouge · House · Garden · Office room · Deck · Cellar · Parking
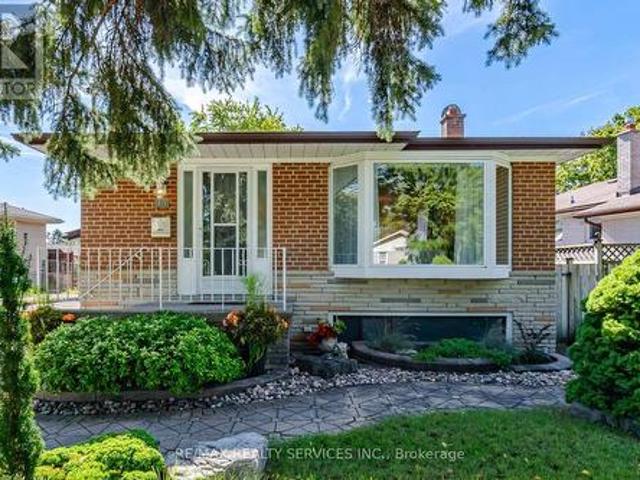
Welcome to 15 Shoreview Drive, a lovingly maintained detached bungalow tucked away on a quiet street. Featuring a private double driveway, convenient carport, beautiful gardens and exceptional outdoor space, this is a home with plenty of charm and versatility. The bright main floor offers a welcoming living and dining room combination with elegant crown moulding and a beautiful bay window. The spacious eat-in kitchen is a standout, featuring an abundance of counter and cupboard space, including a full wall of cabinetry. Three generous bedrooms include a spacious primary with double closet, a large second bedroom with closet, and a third bedroom with double walkout doors to the deck and fully fenced backyard. The finished basement provides an impressive amount of additional living space, complete with a separate side entrance, summer kitchen, recreation room, and open-concept den/office or kids' homework area. A huge bedroom with double closet and 3-piece bathroom makes this level ideal
$ 829,900
107 Sutherland Avenue, Oshawa O'Neill, ON, L1G 2G4 house for sale | Listing ID E13782 | Royal LePage
View photo
House · for sale
$ 799,900
New
107 Sutherland Avenue, Oshawa O'Neill, ON, L1G 2G4 house for sale | Listing ID E13782 | Royal LePage
Rouge
· House
· Patio · Garden · Swimming pool · Cellar
Rouge · House · Patio · Garden · Swimming pool · Cellar
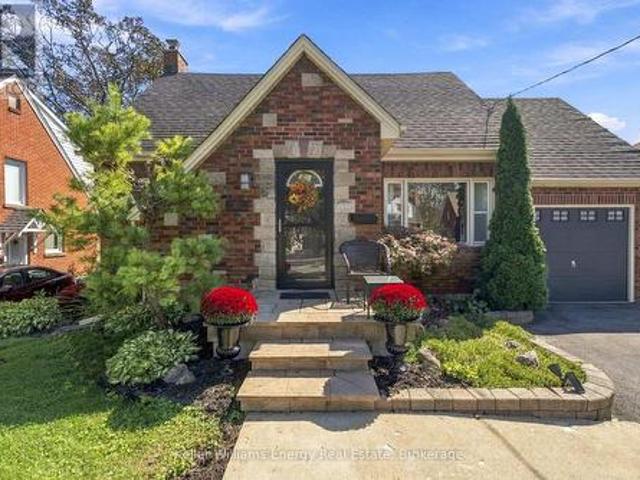
Welcome to this charming 3-bedroom, 1-storey home in the highly sought-after O'Neill neighbourhood, surrounded by distinctive homes, mature streets and an incredible selection of amenities. It's ideally located within walking distance to O'Neill CVI, Oshawa Hospital, Costco, groceries, parks, shopping and the Michael Starr walking trail. It features an incredible two-tiered backyard designed for entertaining. Enjoy the inground pool complete with a creepy crawler, multiple patio areas and a charming cabana equipped with a built-in bar, bar stools, TV and fridge. One patio area even offers a TV hookup, making it the perfect spot to watch the game outdoors (TV not included). Inside, the home offers a warm and inviting layout with a gorgeous kitchen featuring a centre island, storage, a pantry, and convenient pots-and-pans drawers. In 2018, the home was upgraded with new flooring, an updated bathroom and a custom walk-in closet in the principal bedroom. The basement offers additional vers
$ 799,900
23 Carlinds Crescent, Whitchurch Stouffville, ON, L4A 4X1 house for sale | Listing ID N13783 | Royal LePage
View photo
House · for sale
$ 1,849,000
New
23 Carlinds Crescent, Whitchurch Stouffville, ON, L4A 4X1 house for sale | Listing ID N13783 | Royal LePage
Rouge
· House
· Garden · Office room · Parking
Rouge · House · Garden · Office room · Parking
Welcome to this beautifully customized home offering over 4,300 sq. Ft. of thoughtfully designed living space, 4 spacious bedrooms & 4 bathrooms, ideally located close to Ballantrae Golf Course & backing onto a peaceful treed setting. Recently landscaped front & back, offering impressive curb appeal & an enhanced backyard perfect for outdoor living & entertaining. Inside, soaring 10-ft ceilings on the main level, oversized upgraded windows & an abundance of natural light create an incredible sense of space. The versatile main floor features a large living room overlooking the front yard, easily used as a home office or additional bedroom, plus an additional 2nd separate room with French doors ideal as a den, second office or 2nd main floor bedroom. Garage access opens to built-in cabinetry & double closets, providing exceptional storage. The grand dining room is a showpiece with a stunning atrium ceiling & walkout to the private courtyard. An expansive great room features extended over
$ 1,849,000
37 Rembrandt Drive, Markham, ON, L3R 5W1 house for sale | Listing ID N13778 | Royal LePage
View photo
House · for sale
$ 1,790,000
New
37 Rembrandt Drive, Markham, ON, L3R 5W1 house for sale | Listing ID N13778 | Royal LePage
Rouge
· House
· Garden · Office room · Fireplace · Parking
Rouge · House · Garden · Office room · Fireplace · Parking
Welcome to 37 Rembrandt Drive, a spacious 4-bedroom family home tucked away on a quiet court in highly sought-after South Unionville. Offering 2,839 sq. ft. Above grade (MPAC) with 9-ft ceiling and hardwood flooring throughout. The main floor offers open-concept living and dining areas, oversized family room and a dedicated home office/library, featuring a functional & cozy gas fireplace in the center that warms up the entire level. Upstairs, a skylight brightens up the hallway with four spacious bedrooms provide plenty of room for the entire family, featuring quiet primary bedroom overlooking the backyard with an oversized ensuite bath updated with modern finishes featuring a freestanding tub, glass-enclosed shower, double vanity and Walk-in closet! Fully fenced extra deep backyard add to the home's appeal with beautiful landscaping and functional tool shed, an entertainer's dream! Additional features including smart thermostat, main floor laundry and direct access to garage! Professi
$ 1,790,000
25 Vankirk Road, Toronto Dorset Park, ON, M1P 1M8 house for sale | Listing ID E13780 | Royal LePage
View photo
House · for sale
$ 699,999
New
25 Vankirk Road, Toronto Dorset Park, ON, M1P 1M8 house for sale | Listing ID E13780 | Royal LePage
Rouge
· House
· Garden · Air conditioning
Rouge · House · Garden · Air conditioning
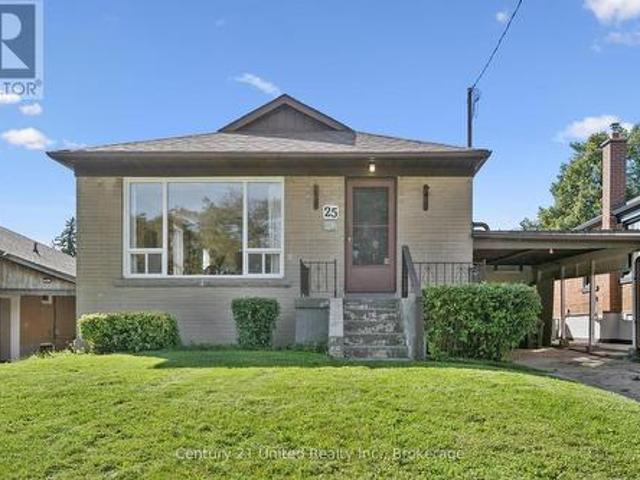
Welcome to 25 Vankirk Road, a much-loved home that has been with the same family since 1957. Located in a fantastic Scarborough neighbourhood, this home has been well cared for over the years and is ready for its next chapter. The interior offers plenty of opportunity for a new owner to add their own style over time, while a number of important updates have already been completed, including the roof (2019), furnace and central air (2020), hot water tank (2021) copper plumbing (2006) and copper electrical (1997). With a functional layout, fully fenced yard and a location close to schools, shopping, parks, public transit and Highway 401, this is a great opportunity to settle into a wonderful neighbourhood and make the home your own at your own pace. The property is being offered for sale in'as is, where is' condition. After nearly 70 years with the same family, 25 Vankirk Road is ready to welcome someone new. (Id: 27)
$ 699,999

Get email alerts

Don't miss out: be the first to know about new properties

The alert was correctly created

On subscribing you accept the conditions of use and the privacy policy
Alert
Receive new ads in your inbox
Save this search
Receive alerts for new listings

We'll send you an email when we have new properties for: "Properties for sale in Rouge"

The alert was correctly created

Get email alerts and be the first to see new listings
Required field
On subscribing I accept the terms of the privacy policy
Perfect! You'll soon start receiving new listings via email
Alert
Receive an email when we have new ads for Properties for sale in Rouge
Save this search
Filters

Bedrooms

Area (sq.ft)

sq.ft
sq.ft

Price

$
$

Filter by property type

Bathrooms

Clear all filters
Receive notifications when new entries are published.