7,819 properties for sale in Rouge

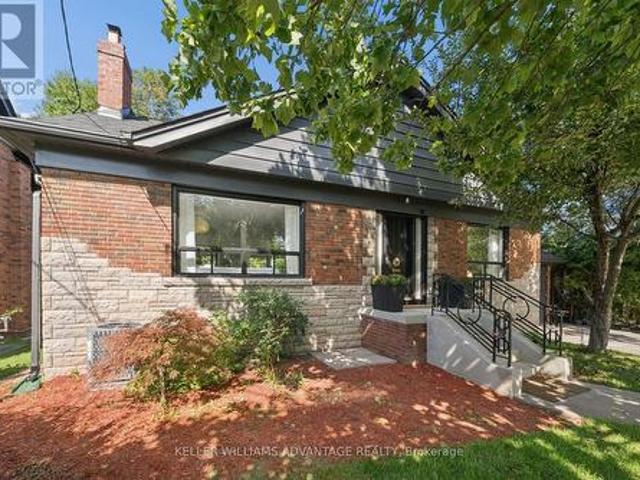
124 Glenwood Crescent, Toronto, ON, M4B 1K2 house for sale | Listing ID E13779 | Royal LePage
View photo
House · for sale
$ 1,250,000
New
124 Glenwood Crescent, Toronto, ON, M4B 1K2 house for sale | Listing ID E13779 | Royal LePage
Rouge
· House
· Garden · Deck · Equipped kitchen · Cellar
Rouge · House · Garden · Deck · Equipped kitchen · Cellar
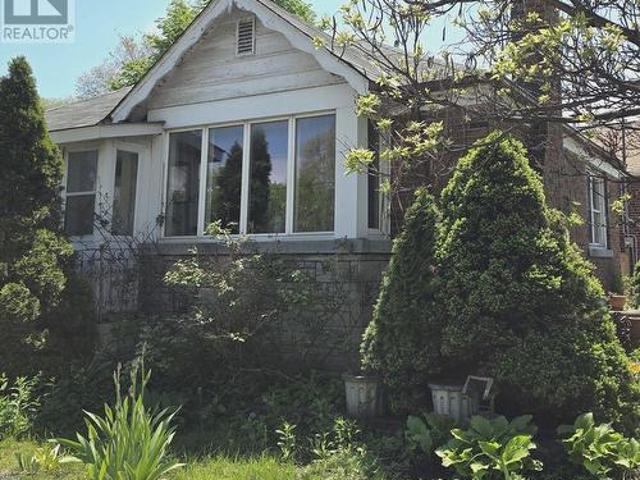
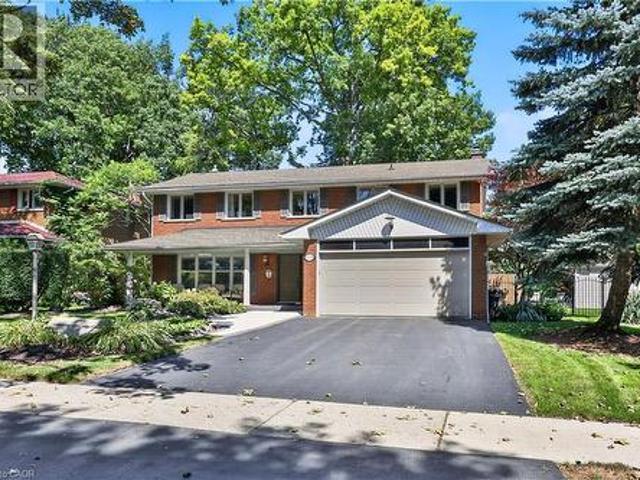
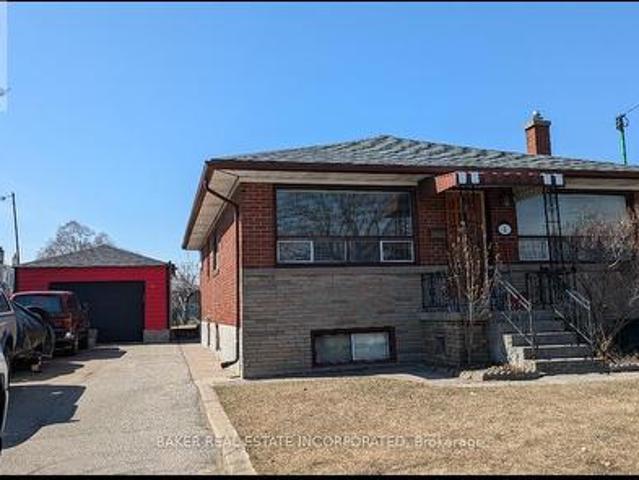
If you're looking for something'un ordinary' this may be one of the most unique properties I've ever had the opportunity to showcase. Set on an extraordinary RAVINE lot, this home is packed full of character. The main floor features 100+ year old wide plank reclaimed hardwood floors, an open concept living space with vaulted ceiling & skylights. All overlooking the ravine that dips down to a tributary of Taylor-Massey Creek. Descend the incredible reclaimed wood stairs to the lower level (the basement is on-grade) with a 3rd bedroom/rec-room and 4 pc bath. Also on this level is a walk. Out to the back deck, yard and ravine. The entryway has a wet bar with heated floor, a dishwasher & fridge plus a dedicated yoga space. On the other side of the lower level there's a jr 1 bedroom suite with separate laundry, 2 separate entrances, a deck, kitchenette & bedroom with 3 pc ensuite & egress window. It's completely separated from the rest of the house and has been carefully and thoughtfully de
$ 1,250,000
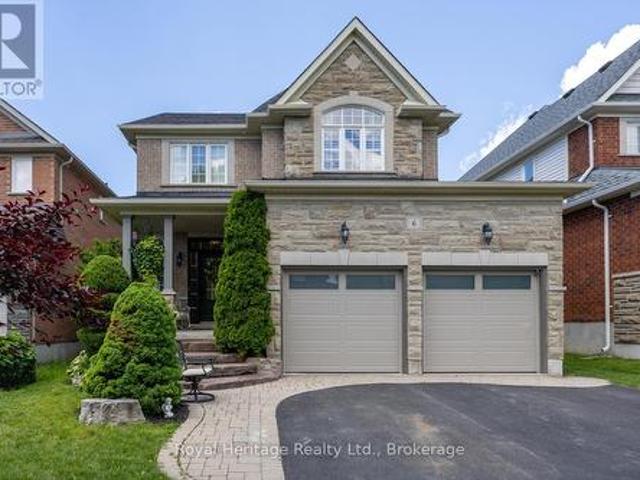
6 Goodall Crescent, Clarington Bowmanville, ON, L1C 0G2 house for sale | Listing ID E13781 | Royal LePage
View photo
House · for sale
$ 985,000
New
6 Goodall Crescent, Clarington Bowmanville, ON, L1C 0G2 house for sale | Listing ID E13781 | Royal LePage
Rouge
· House
· Office room · Fireplace · Parking
Rouge · House · Office room · Fireplace · Parking
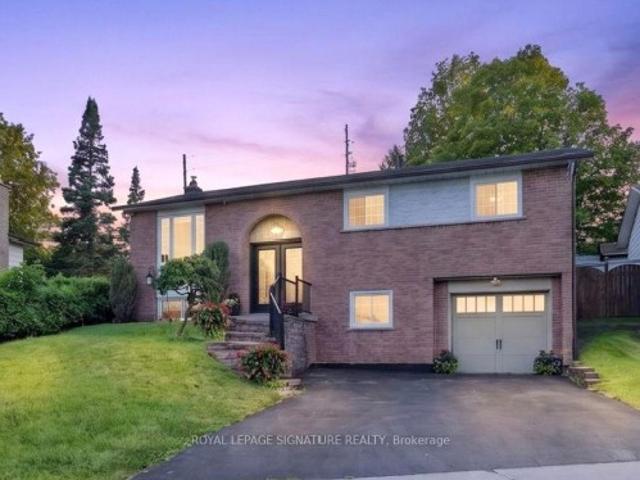
Client RemarksThis beautifully upgraded 3-bedroom, 3-bathroom home is the perfect blend of style and functionality. From the moment you arrive, you'll be impressed by the stunning curb appeal, featuring professional landscaping and a welcoming front exterior. Step inside to discover new, elegant herringbone flooring on the main floor and updated hard floors throughout the second (2023), complemented by gorgeous granite countertops in the kitchen and bathrooms, and quality finishes throughout. The open concept kitchen is the perfect place to entertain family and friends, with stainless steel appliances and centre island. The spacious family room is the heart of the home, showcasing a soaring vaulted ceiling, cozy gas fireplace, and plenty of natural light. The dining/living room offers endless possibilities and could be used as a dining room, home office, or den. Major updates provide peace of mind, including a new roof (2025) and insulated garage doors (2026). Other updates include upd
$ 985,000
15 Valleystream Circle, Brampton, ON, L6P 2E2 house for sale | Listing ID W13782 | Royal LePage
View photo
House · for sale
$ 1,449,900
New
15 Valleystream Circle, Brampton, ON, L6P 2E2 house for sale | Listing ID W13782 | Royal LePage
Rouge
· House
· Cellar
Rouge · House · Cellar
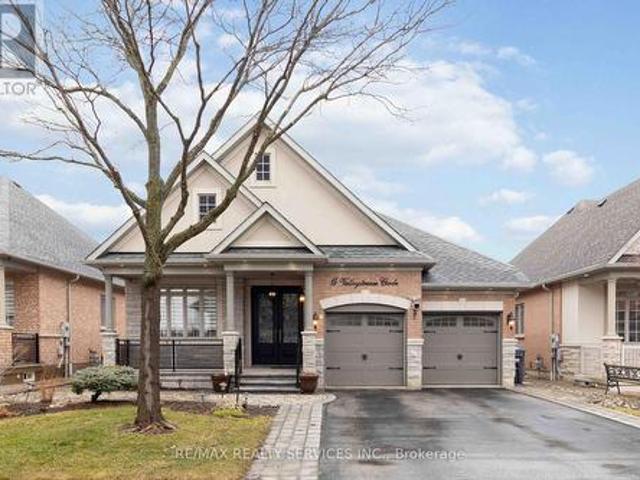
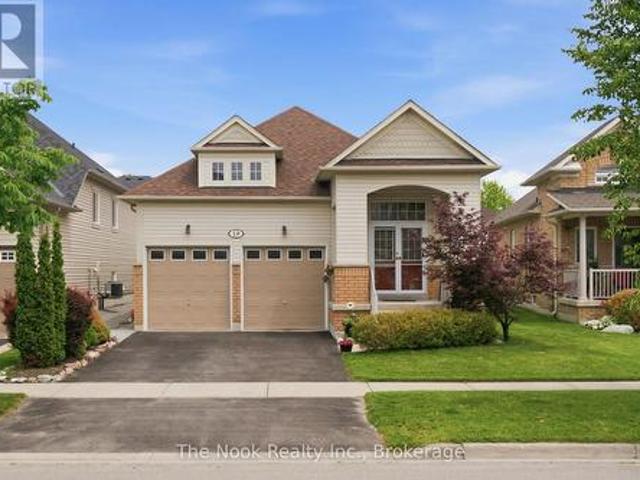
Welcome to 15 Valleystream Circle. A rarely available bungalow that perfectly blends comfort, style, and income potential. This beautifully maintained home features over $60,000 in quality upgrades, showcasing modern finishes and thoughtful enhancements throughout. The spacious main level offers a bright, open-concept layout ideal for everyday living and entertaining. Downstairs, a fully furnished basement apartment provides a fantastic opportunity for rental income or multi-generational living, complete with its own private space and functionality. Ideally located in a sought-after neighborhood, you're just minutes from top-rated schools, scenic parks and walking trails, shopping centres, and convenient transit options, with easy access to major highways for commuters. Enjoy the perfect balance of quiet residential living and everyday convenience. A turnkey property you don't want to miss. (Id: 27)
$ 1,449,900
46 Orchard Park Boulevard, Toronto, ON, M4L 3E2 house for sale | Listing ID E13778 | Royal LePage
View photo
House · for sale
$ 1,399,000
New
46 Orchard Park Boulevard, Toronto, ON, M4L 3E2 house for sale | Listing ID E13778 | Royal LePage
Rouge
· House
· Garden · Parking
Rouge · House · Garden · Parking
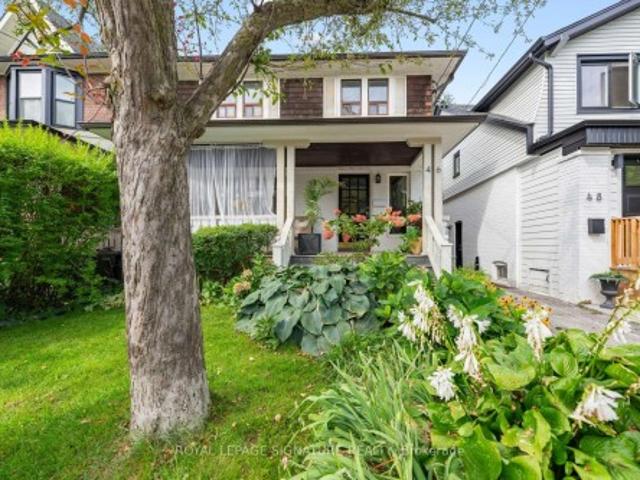
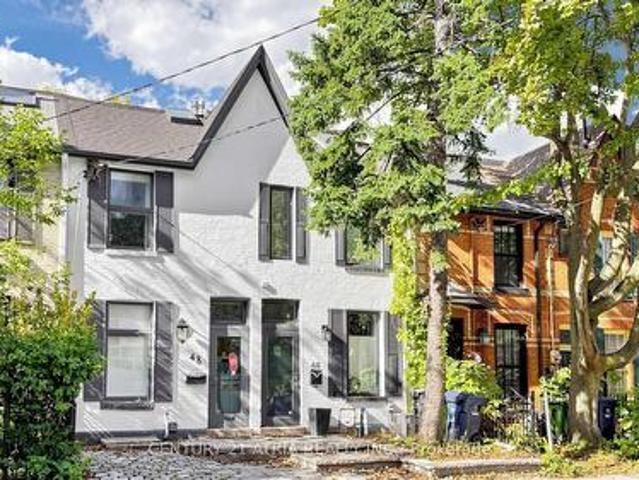
One of those houses that just feels good. Full of Beach character, set on a quiet, tree-lined, one-way street and backing onto Orchard Park, this much-loved home has been in the same family for 30 years. Inside, generous rooms, a great layout and loads of original charm make it wonderfully livable. Outside, the big front porch is pure neighbourhood magic, while the beautifully established garden opens to the park beyond. And yes. Two-car parking. Three in a pinch! The location might be the sweet spot: a little Beach, a little Leslieville, with Queen Street around the corner, the lake just minutes away and the park & TTC literally at your back door. And here's where it gets interesting. The lower level is a completely separate one-bedroom apartment with its own entrance, full kitchen and three-piece bath. Perfect for income, extended family or simply having options. Park-side living. Income potential. And a location that gives you the best of both worlds. Duke of Connaught w/French & Mo
$ 1,399,000
131 Estelle Avenue, Toronto, ON, M2N 5H6 house for sale | Listing ID C13780 | Royal LePage
View photo
House · for sale
$ 2,688,000
New
131 Estelle Avenue, Toronto, ON, M2N 5H6 house for sale | Listing ID C13780 | Royal LePage
Rouge
· House
· Garden · Fireplace · Cellar
Rouge · House · Garden · Fireplace · Cellar
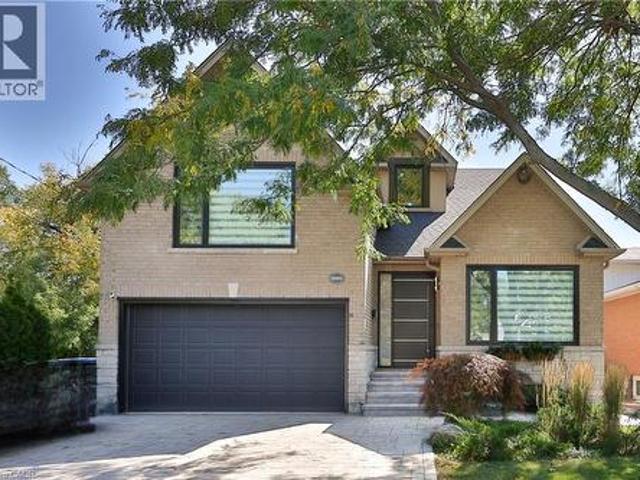
Heated. RADIANT HEATED DRIVEWAY*HEATED DRIVEWAY*Welcome to 131 Estelle Avenue-This home is situated in the highly-desirable Willowdale East Community and offering a TOP-RANKED SCHOOL-EARL HAIG SS. Elegant custom-built home with fully finished walk-out & separate entrance to basement. This residence masters the art of space with all principal room sizes, natural sunlight and ultimately functionality. Providing a harmonious of contemporary interior and beautifully-crafted wood trims-RICH wainscotings, and built-in bookcase & more! The main floor welcomes a grand and spacious foyer, beautifully appointed with all principal rooms, ideal floor plan with airy-spacious-open concept-comfortable flow, and main floor office provides a home-work opportunity with RICH-intensive millworks. The dream kitchen offers stainless steel appliances, a centre island, spacious breakfast area, easy access to a private-tranquil backyard. The exclusive and open concept family room features a gas fireplace, for
$ 2,688,000
8 Fallingbrook Wood, Toronto, ON, M1N 1B8 Luxury House for sale | Listing ID E13779 | Royal LePage Carriage Trade Luxury Properties
View photo
House · for sale
$ 6,890,000
New
8 Fallingbrook Wood, Toronto, ON, M1N 1B8 Luxury House for sale | Listing ID E13779 | Royal LePage Carriage Trade Luxury Properties
Rouge
· House
· Swimming pool
Rouge · House · Swimming pool
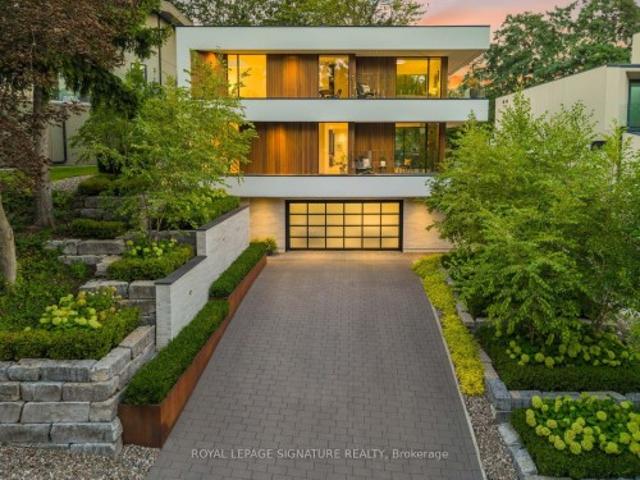
West coast soul. Fallingbrook edge. A one-of-a-kind modern residence where architecture, privacy and resort-style living come together on a spectacular 55-ft lot. Nearly 5,500 sq. ft. Of interior living space is wrapped in mature trees, lake views and an extraordinary 2,500 sq. Ft. of terraces, creating a seamless connection between indoors and out. White walls, extensive glass, solid white oak, custom millwork and walls of natural light set the tone, while dramatic overhangs, prefinished wood exterior detailing and seamless railings give the home its signature West Coast feel. At the heart of it all: a statement kitchen with an oversized island + butler's pantry, designed for effortless entertaining. Outside feels like a private resort with a concrete saltwater pool + waterfall, Arctic Spa hot tub, heated walkways, Armour Stone, Corten steel and lush landscaping. The lower level brings the party downstairs with soaring 10-ft ceilings, a wet bar, games space and a walkout straight to t
$ 6,890,000
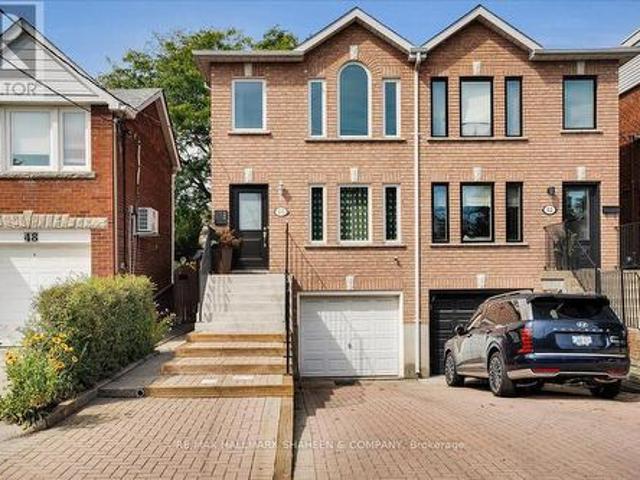
50 Dunkirk Road, Toronto, ON, M4C 2M3 house for sale | Listing ID E13778 | Royal LePage
View photo
House · for sale
$ 995,000
New
50 Dunkirk Road, Toronto, ON, M4C 2M3 house for sale | Listing ID E13778 | Royal LePage
Rouge
· House
· Garden · Office room
Rouge · House · Garden · Office room
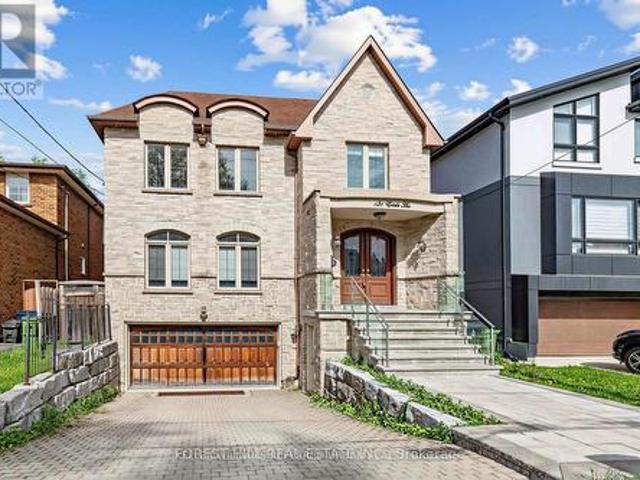
A True East York Gem. Lovingly maintained and thoughtfully enhanced by the same family for 20 years, this exceptional 3+1 bedroom, 3 bathroom semi-detached residence reflects a true sense of care and pride of ownership. French doors welcome you into an inviting main level that blends comfort and functionality. With hardwood flooring throughout the primary living spaces, the open concept living/dining area flows into a bright eat-in kitchen with a walkout to the expansive, fully fenced rear garden. Skylights are a thoughtful touch that add even more appeal to the well laid out second floor. The lower level offers valuable flexibility with a spacious bedroom or private office, providing an ideal setting for guests or additional family living. Outdoors, the generous backyard offers a wonderful extension of the home, perfect for summer gatherings, quiet afternoons, or gardening. Ideally situated just north of the Danforth corridor in sought-after Old East York, the home is surrounded by an
$ 995,000
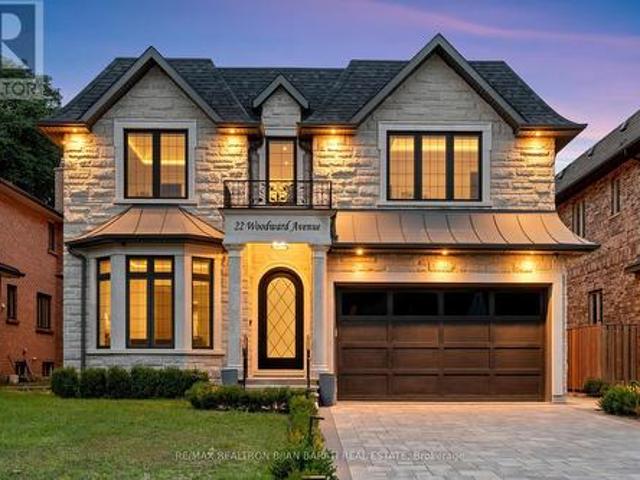
22 Woodward Avenue, Markham, ON, L3T 1E4 house for sale | Listing ID N13779 | Royal LePage
View photo
House · for sale
$ 2,998,800
New
22 Woodward Avenue, Markham, ON, L3T 1E4 house for sale | Listing ID N13779 | Royal LePage
Rouge
· House
· Fireplace
Rouge · House · Fireplace
This Elegant and Truly Exceptional Custom Residence with All Bells & Whistles and A Rare Blend of Luxury, Comfort, and Contemporary Living Exceeds Every Expectation! This Beauty Is Situated On A Premium Lot (50' x 140') In A Convenient and Coveted Location Steps Away From Vibrant Yonge St / Steeles Ave and Future Subway Station! It Features: Impeccable Contemporary Interior Design with Superior Craftsmanship, and a Striking Timeless Limestone Exterior Facade! Sleek Custom Millwork Throughout! High Ceiling: 10 Ft(in Main Flr), 10 Ft(in 2nd, includes Cof Cling), 13 Ft(in 2nd Floor Central Hallway), Creating an Airy & Grand Atmosphere! Premium Quality Engineered Hardwood Flooring (with Border in Living&Dining Rm), Extensive Use of Porcelain Slab Flooring & Accent, Elegant LED Pot Lights, Coffered Ceiling, 3 Gas Fireplaces, Custom-Crafted Designer Wall Units, Open Riser Staircase with Ambient Night Lights, Metal Railing and Skylight Above, Seamless & Functional Flowing Layout with Entry to
$ 2,998,800
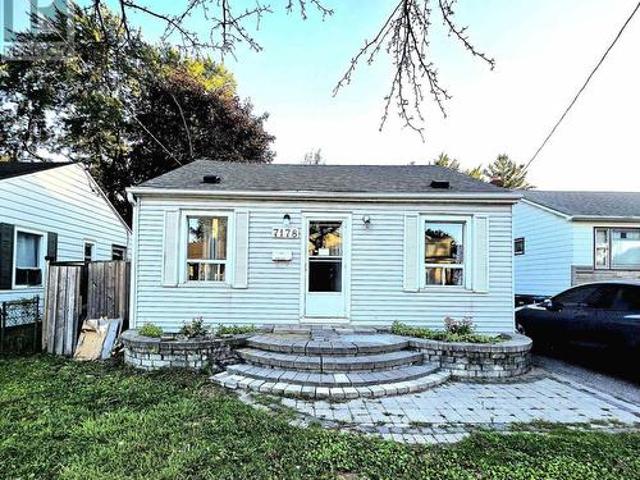
7178 Lancaster Avenue, Mississauga, ON, L4T 2L2 house for sale | Listing ID W13782 | Royal LePage
View photo
House · for sale
$ 899,999
New
7178 Lancaster Avenue, Mississauga, ON, L4T 2L2 house for sale | Listing ID W13782 | Royal LePage
Rouge
· House
· Garden
Rouge · House · Garden
Rare opportunity to own a premium 40 x 100 ft ravine lot backing onto Victory Park! Ideal for builders, investors, renovators, or first-time buyers looking for future growth potential. This 3-bedroom detached home features a renovated open kitchen, large dining area, fresh paint, and an unbeatable location near all amenities, transit, highways, schools, and Gurdwara. Excellent investment with strong upside potential in a sought-after area. Don't miss this exceptional opportunity! For first buyer. Renovation is on the way to have sweet home spot with income potential. Don't miss chance to own home with park at your home's backyard. (Id: 27)
$ 899,999
53 Fairchild Avenue, Toronto, ON, M2M 1T8 house for sale | Listing ID C13778 | Royal LePage
View photo
House · for sale
$ 1,498,000
New
53 Fairchild Avenue, Toronto, ON, M2M 1T8 house for sale | Listing ID C13778 | Royal LePage
Rouge
· House
· Patio · Deck
Rouge · House · Patio · Deck
Elegant, sophisticated and designed to impress. This bright and modern custom built home will wow! Immaculately maintained and tastefully decorated detached home features 4+1 bedrooms, 4 bathrooms, solid wood floors, 9 ft ceilings and pot lights throughout. Exceptional quality and craftsmanship combined with a fabulous, functional layout. Main floor features formal living & dining plus a spacious open-concept family room & kitchen with high end appliances, quality cabinetry, and ample storage including a massive pantry. Crown moulding, 3 skylights and thoughtful architectural details add character at every turn. The oversized primary is a standout with beautiful coffered ceilings and 2 closets. The private ensuite bathroom has double sinks, whirlpool soaker tub and separate walk-in shower. Finished lower level with a separate entrance, additional living space, kitchenette and bedroom. Perfect for guests or a rental suite. Step outside to the 2 level deck, stone patio and fully fenced b
$ 1,498,000
31 Rosalynne Avenue, Clarington, ON, L1C 3X7 house for sale | Listing ID E13782 | Royal LePage
View photo
House · for sale
$ 689,000
New
31 Rosalynne Avenue, Clarington, ON, L1C 3X7 house for sale | Listing ID E13782 | Royal LePage
Rouge
· House
· Patio · Garden · Swimming pool · Deck
Rouge · House · Patio · Garden · Swimming pool · Deck
Welcome to 31 Rosalynne Ave-a spacious 3+1 bedroom, 2-bathroom raised bungalow boasting one of the largest lots in the neighbourhood (60.73' x 149.12') with no rear neighbours in sought-after Southwest Bowmanville! Step into a bright, open-concept main level with rich walnut hardwood floors and elegant crown molding. At the heart of the home is a brand-new (2026) custom kitchen designed for both culinary enthusiasts and everyday ease, complete with double-edge quartz countertops, a commercial-grade gas stove, premium stainless steel appliances, Tuscan tile flooring, ceramic backsplash, dedicated coffee station, reverse osmosis water system, built-in bottle washer, integrated waste system, and its own walk-out door to the back deck. Entertaining flows effortlessly as the adjacent dining room opens through double sliding glass doors onto a private backyard setup featuring a large deck, gazebo, hot tub, and & natural gas patio hookup-perfect for gatherings. The main level features sunlit
$ 689,000
293 Rhodes Avenue, Toronto, ON, M4L 3A4 house for sale | Listing ID E13779 | Royal LePage
View photo
House · for sale
$ 2,449,900
New
293 Rhodes Avenue, Toronto, ON, M4L 3A4 house for sale | Listing ID E13779 | Royal LePage
Rouge
· House
· Patio · Office room · Terrace · Fireplace · Gym · Cellar
Rouge · House · Patio · Office room · Terrace · Fireplace · Gym · Cellar
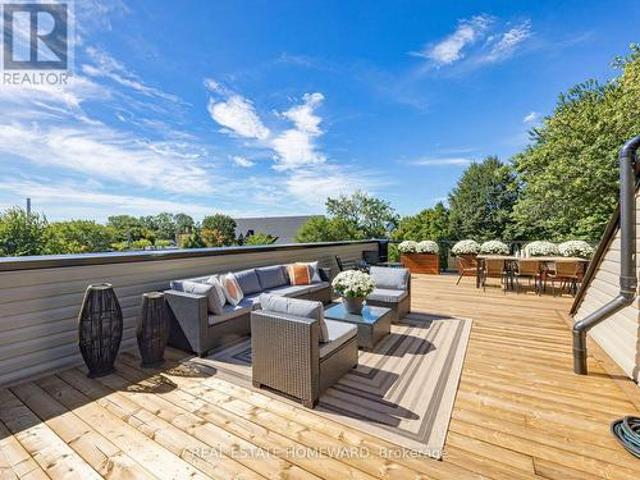
Stunning, One-Of-A-Kind Roof Top Terrace. *. Welcome To This Bright And Modern Custom-Built Home In The Heart Of Leslieville, Offering Exceptional Space, Style, & Functionality. Featuring 3 Generously Sized Bedrooms, 4 Bathrooms, & An Abundance Of Storage, This Home Is Thoughtfully Designed For Comfortable Family Living & Entertaining. The Open-Concept Main Floor Showcases A Spacious Kitchen With An Oversized Breakfast Bar, Dedicated Coffee Station, & Office Nook. The Family Room Features A Fireplace & Walkout To The Patio. The Spacious Primary Suite Is A True Retreat, Featuring Two Walk-In Closets & A Luxurious 5-Piece Ensuite Bath. The Large, Open Basement Offers Incredible Flexibility For The Whole Family, With Plenty Of Room For Family Game Nights, A Dedicated Home Gym Area, & A Separate Office Space. Whether You're Working From Home, Staying Active, Or Gathering With Family & Friends, This Level Is Designed To Adapt To Your Lifestyle. Upstairs, Enjoy The Incredible Rooftop Terrace
$ 2,449,900
880 6Th Street, Mississauga, ON, L5E 1N6 house for sale | Listing ID 40840 | Royal LePage
View photo
House · for sale
$ 1,750,000
880 6Th Street, Mississauga, ON, L5E 1N6 house for sale | Listing ID 40840 | Royal LePage
Rouge
· House
· Garden · Fireplace
Rouge · House · Garden · Fireplace
Don't miss this exceptional opportunity to own a fully renovated, move-in-ready detached home in the highly sought-after Lakeview neighbourhood. Offering 4+1 bedrooms and a thoughtfully designed floor plan, this stunning residence seamlessly combines modern luxury with everyday functionality, making it ideal for families and discerning buyers alike. Step inside to a bright and spacious open-concept main floor featuring soaring 9-foot ceilings, oversized windows, and an effortless flow between the living and dining areas, highlighted by a stylish fireplace. The chef-inspired kitchen is a true showpiece, complete with premium stainless steel appliances, stone countertops, custom cabinetry, and a large centre island. The adjoining breakfast area walks out to the backyard, creating the perfect space for seamless indoor-outdoor entertaining. A rare and desirable feature, the main-floor primary suite offers exceptional comfort and convenience, complete with a walk-in closet and a spa-inspire
$ 1,750,000
37 Degrey Drive, Brampton, ON, L6P 3X5 house for sale | Listing ID W13783 | Royal LePage
View photo
House · for sale
$ 1,979,000
New
37 Degrey Drive, Brampton, ON, L6P 3X5 house for sale | Listing ID W13783 | Royal LePage
Rouge
· House
· Garden · Office room · Fireplace · Parking
Rouge · House · Garden · Office room · Fireplace · Parking
Specular Executive Home! Located On A Premium Corner in Highly Sought Neighborhood. Close to Excellent Schools, Hwy 427, Hwy 407, Hwy 50 and Hwy 7, Parks and Trails, Shopping and all Amenities. Well Maintained, 3 Car high celling Garages, Fully Landscaped Grounds, Exceptional Curb Appeal, Unobstructed View-With No Homes Directly Infront. Inside loaded with Upgrades, Natural Lighting, Spacious, Luxury Finishes, Main floor is 9' Ceiling, Hardwood Floor, Crown Molding, Pot lights, Formal Living Room Open to Above, Dining Room and Spacious Family Room with Fireplace overlooking Kitchen and Backyard. The Upgraded Chef's Kitchen is Equipped with High Cabinets, Crown Molding, Stylish Backsplash, Oversize Island and Built-in Appliances, Along with a Generous Breakfast Area. Large Office Overlooking Park and a Fully upgraded 3 Piece Bathroom. The Second Level, Offers 4 large Bedrooms, with Huge Walk-in Closets, 3 Washrooms and a new Kitchen Equipped With 3 New Appliances, B/I Microwave, Laundry
$ 1,979,000
115 Lankin Boulevard, Toronto, ON, M4J 4X2 house for sale | Listing ID E13779 | Royal LePage
View photo
House · for sale
$ 700,000
New
115 Lankin Boulevard, Toronto, ON, M4J 4X2 house for sale | Listing ID E13779 | Royal LePage
Rouge
· House
· Patio · Garden · Fireplace · Parking
Rouge · House · Patio · Garden · Fireplace · Parking
Nestled in the heart of East York, this bungalow offers 2+3 bedrooms, 2 full baths, an attached garage, a private driveway with parking for up to two cars, and a large backyard. The main floor features an open-concept living and dining area with hardwood floors throughout, large windows that fill the home with natural light, and a fireplace that adds warmth and charm. The kitchen features granite countertops and a functional layout ideal for everyday living and entertaining. The main level includes two good-sized bedrooms and a full bathroom. The fully finished lower level, with a separate entrance, provides flexibility, offering space for an extended family, home office, or nanny suite. It includes a sitting area, 3 bedrooms or office space, a 3-piece bathroom, a large utility/laundry room, walk-in closet, and abundant storage options. The fully fenced backyard with an interlocking patio offers a private outdoor retreat, perfect for relaxing or entertaining. Located just steps from th
$ 700,000
9 Elderwood Drive, Richmond Hill, ON, L4B 2W8 house for sale | Listing ID N13778 | Royal LePage
View photo
House · for sale
$ 2,960,000
New
9 Elderwood Drive, Richmond Hill, ON, L4B 2W8 house for sale | Listing ID N13778 | Royal LePage
Rouge
· House
· Garden · Air conditioning
Rouge · House · Garden · Air conditioning
Welcome to 9 Elderwood Dr, an impressive 4,500+ sq. Ft. residence situated on a rare 70' x 152' lot with no sidewalk. Featuring 5 spacious bedrooms, 9' ceilings on the main floor and a majestic approx. 18' grand foyer, this exceptional family home has been thoughtfully upgraded with over $250K in improvements. Elegant marble and hardwood flooring enhance the principal living areas, complemented by an updated kitchen with B/I appliances and beautifully renovated bathrooms. The spacious primary suite offers a luxurious 5-pc ensuite, while the remaining four bedrooms are thoughtfully arranged with two shared bathrooms. One 6-pc and one 4-pc. Ideal for a large or growing family. Major updates include roof & windows (2023), second-floor hardwood flooring (2023), plus furnace & A/C approx. 10 years new. Professionally landscaped front and backyard, interlock driveway and impressive curb appeal complete this beautiful home. Within the school boundary of top-ranked Bayview Hill Elementary Scho
$ 2,960,000
47 636 Evans Avenue, Toronto, ON, M8W 0A8 townhouse for sale | Listing ID W13783 | Royal LePage
View photo
Townhouse · for sale
$ 889,900
New
47 636 Evans Avenue, Toronto, ON, M8W 0A8 townhouse for sale | Listing ID W13783 | Royal LePage
Rouge
· Townhouse
· Patio · Garden · Parking
Rouge · Townhouse · Patio · Garden · Parking
This stylish, modern executive townhome features 1676 of living space over three levels. An open concept main level, high ceilings on the main floor, a walk out to a patio for entertaining, a private third floor master suite with large closets and an ensuite bath and two underground parking spaces. Recently updated with new flooring on the two upper floors, new paint throughout, potlights and accent walls. Minutes from hwy, public transit, Go Station, Sherway Gardens, Shops, restaurants and more. (Id: 27)
$ 889,900
181 Bayview Heights Drive, Toronto, ON, M4G 2Z1 house for sale | Listing ID C13778 | Royal LePage
View photo
House · for sale
$ 3,599,000
New
181 Bayview Heights Drive, Toronto, ON, M4G 2Z1 house for sale | Listing ID C13778 | Royal LePage
Rouge
· House
· Patio · Garden · Office room · Swimming pool · Equipped kitchen · Cellar
Rouge · House · Patio · Garden · Office room · Swimming pool · Equipped kitchen · Cellar
Welcome to 181 Bayview Heights Dr, a stunning 4-bedroom, 4-bathroom family home nestled on an expansive 56x125ft lot in a highly desirable Bennington Heights neighbourhood. This beautifully maintained property features a spacious layout perfect for both entertaining and everyday living. The main floor showcases spacious family, living, dining rooms, a private home office, and a convenient bedroom backing onto the beautiful pool and patio. The gourmet kitchen is a chef's dream, featuring granite counters, a Wolf gas stove/oven, Sub-Zero fridge, built-in dishwasher and microwave, and custom cabinetry. All seamlessly connected to a bright family room space with walkout access to the beautifully landscaped backyard featuring a large salt water pool and patio perfect for summer gatherings or quiet evenings outdoors. Upstairs, you'll find three generously sized bedrooms, including a serene primary suite complete with a 5-piece ensuite and ample closet space. The finished basement level offer
$ 3,599,000
3708 Beechollow Crescent, Mississauga, ON, L4Y 3T2 house for sale | Listing ID 40863 | Royal LePage
View photo
House · for sale
$ 1,688,000
New
3708 Beechollow Crescent, Mississauga, ON, L4Y 3T2 house for sale | Listing ID 40863 | Royal LePage
Rouge
· House
· Patio · Garden · Fireplace · Swimming pool
Rouge · House · Patio · Garden · Fireplace · Swimming pool
Welcome to Applewood Hills, where this spacious 5-bedroom, 3-bathroom home is tucked away on a quiet, tree-lined street in a wonderful family-friendly neighbourhood. Offering over 3,700 sq. Ft. of potential living space, there is plenty of room for a growing family to live, play, and make lasting memories. The bright and welcoming living room is filled with natural light, while the kitchen features stainless steel appliances and a comfortable breakfast area for busy mornings and family meals. The cozy family room, complete with a fireplace and sliding-door walkout, provides the perfect place to relax together while overlooking the backyard. Step outside to your own private family retreat, featuring an in-ground pool, spacious patio, and beautiful mature trees. With plenty of privacy and greenery, the backyard offers a cottage-like setting right in the city-perfect for summer afternoons by the pool, family barbecues, and entertaining friends. Upstairs, the primary bedroom features a pri
$ 1,688,000
32 Regatta Crescent, Whitby, ON, L1N 9V2 house for sale | Listing ID E13778 | Royal LePage
View photo
House · for sale
$ 829,000
New
32 Regatta Crescent, Whitby, ON, L1N 9V2 house for sale | Listing ID E13778 | Royal LePage
Rouge
· House
· Patio · Garden · Parking · Deck · Cellar
Rouge · House · Patio · Garden · Parking · Deck · Cellar
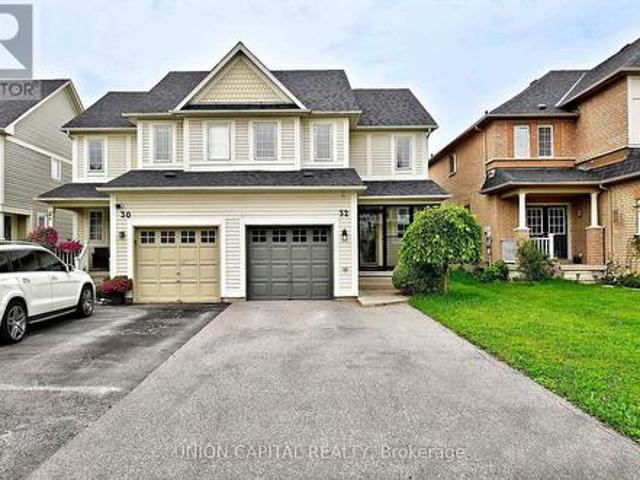
Steps to the lake and packed with upgrades, this Whitby Shores gem has it all! This beautifully updated 3 bedroom semi-detached home delivers style and function from top to bottom. The open concept main floor shines with an updated kitchen and gleaming hardwood floors. Upstairs, brand new hardwood stairs lead to freshly laid laminate flooring, a spacious primary bedroom with new closets, and a fully updated bathroom. The finished basement is a showstopper, featuring a rec room perfect for a growing family, brand new pot lights, a modern new bathroom, and new laundry area. Walk out to a large back deck complete with gazebo, perfect for summer BBQs and backyard entertaining. Large driveway fits up to 3 cars, plus single car garage access via new patio enclosure. Unbeatable location, steps to the lake, GO Train, groceries, Whitby Shores PS, Iroquois Beach, Iroquois Sport Centre, and Lynde Shores! (Id: 27)
$ 829,000
372 Old Yonge Street, Toronto, ON, M2P 1R4 house for sale | Listing ID C13779 | Royal LePage
View photo
House · for sale
$ 6,680,000
New
372 Old Yonge Street, Toronto, ON, M2P 1R4 house for sale | Listing ID C13779 | Royal LePage
Rouge
· House
· Fireplace
Rouge · House · Fireplace
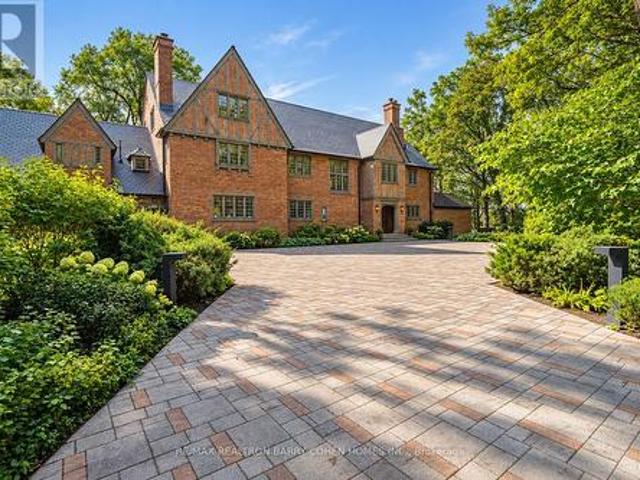
A Country Estate in the Heart of the City. Hidden behind private gates and enveloped by nearly an acre of magnificent, tree-canopied grounds, 372 Old Yonge Street is a remarkable Tudor residence offering a level of privacy, character and architectural presence rarely found in Toronto. Offering. *over 10,000 sq. ft. Of living space across three expansive storeys plus the lower level*, this substantial residence presents an extraordinary canvas for its next chapter. Evoking the timeless character of an English country manor, the home is distinguished by its Tudor rooflines, intricate brickwork, stately chimneys, leaded windows, rich millwork, magnificent beamed ceilings and distinctive fireplaces. Grand principal rooms and impressive proportions create exceptional spaces for entertaining and family living, while. *eight bedrooms and eight bathrooms*. Speak to the remarkable scale of the residence. Its rare three-storey configuration offers tremendous flexibility and potential to reimagin
$ 6,680,000
178 Leitchcroft Crescent, Markham, ON, L3T 7T5 house for sale | Listing ID N13779 | Royal LePage
View photo
House · for sale
$ 1,088,000
New
178 Leitchcroft Crescent, Markham, ON, L3T 7T5 house for sale | Listing ID N13779 | Royal LePage
Rouge
· House
· Parking
Rouge · House · Parking
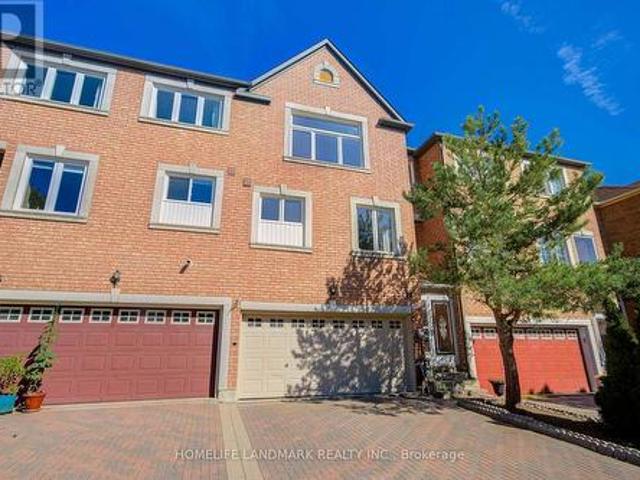
Your Search is over here. Brand Newly Renovation 2026 Freehold 3-Story Townhouse, Renovation Top to Bottom. A Lot of $ spend for totally new Renovation! All new Four Bashrooms 2026, New Kitchen 2026, New Hardwood Floor 2026 through out, New Paint 2026, New Windows 2026, New Stair 2026 and New Walkout Basment 2026. No Maintenance Fee! 5 Bedrooms, 4 Washrooms, 2 Car Garage. Separate Entrance To Ground Floor With 2 Bedroom, Potential Rental Income. Spacious 2500 Sqf Living Space Features Open Concept Layout, New Hardwood Floor throughout 2026, Grand Foyer W/ 12 Ft Soaring Ceiling, New Kitchen W Breakfast Area. Enclosed Porch, Interlock Double Driveway. Top Ranking School District. St. Robert High School W/ Ib Program*, St. Robert (10/10); Doncrest (9.2/10) and Thornlea (9/10). Steps To Restaurants, Banks, Shops, Public Transit, Parks. Minutes To Go Station, Highway 7, 404, And 407. On Renovation. Show and sell! Don't Miss this golden chance to have this beautiful house. (Id: 27)
$ 1,088,000
24 Dumaine Street, Whitby, ON, L1P 0G8 house for sale | Listing ID E13779 | Royal LePage
View photo
House · for sale
$ 1,299,000
New
24 Dumaine Street, Whitby, ON, L1P 0G8 house for sale | Listing ID E13779 | Royal LePage
Rouge
· House
· Fireplace · Deck
Rouge · House · Fireplace · Deck
Welcome To A Pristine Modern Detached Home In The High-demand Whitby Meadows Community With A Massive 3,079 Sq. Ft. Living Space, This Family Home Delivers Total Turn-key Luxury. Enjoy A Beautiful And Bright Open-concept Design Upgraded With Stunning Solid Oak Hardwood Floors And Soaring 9-foot Ceilings Throughout The Living Room And Family Room, Featuring A Magnificent Fireplace And Large Windows That Let In An Abundance Of Natural Light. The Heart Of The Home Is The Stunning Kitchen, Which Boasts A Large Center Island With Granite Countertops, Stainless Steel Appliances, Aesthetic Backsplash, Double Bowl Stainless Blanco Sink, And A Breakfast Area With A Sliding Glass Walk-out To A Deck. Head Upstairs With Oak Pickets And Handrail Leading To A Spacious Primary Bedroom With 4-pc Ensuite, Large Window, And Walk-in Closet. The Second Bedroom Features Its Own Private 3-piece Ensuite, While The Remaining Bedrooms Offer Large Windows And Ample Closet Space. A Convenient Second-floor Laundr
$ 1,299,000
60 Westfield Drive, Whitby, ON, L1P 0E9 house for sale | Listing ID E13779 | Royal LePage
View photo
House · for sale
$ 1,100,000
New
60 Westfield Drive, Whitby, ON, L1P 0E9 house for sale | Listing ID E13779 | Royal LePage
Rouge
· House
· Office room · Cellar
Rouge · House · Office room · Cellar
Welcome to 60 Westfield Dr, a well-appointed family home in an excellent west Whitby neighbourhood close to parks, schools, healthcare and major highways. The carpet-free, open-concept main floor offers tall ceilings, a spacious family-sized kitchen, and a home dedicated den/home office set away from the living areas, allowing plenty of room for both everyday living and working from home. The main floor powder room is ideally situated near the foyer, providing convenience for occupants and discretion for guests. Upstairs, there are 4 generously sized bedrooms and 3 full bathrooms, as well as a convenient 2nd floor laundry area. The partially finished basement provides potential for additional living or recreational space, with a separate entrance, large windows and cold cellar for added storage. Enjoy being steps from parks, the new Heartwood Public School, as well as the newly opened Whitby Health Centre. Commuters and busy families will appreciate the easy access to the 412, 401 and
$ 1,100,000
102 1 Cawthra Road, Mississauga, ON, L5G 0A5 townhouse for sale | Listing ID W13783 | Royal LePage
View photo
Townhouse · for sale
$ 1,149,000
New
102 1 Cawthra Road, Mississauga, ON, L5G 0A5 townhouse for sale | Listing ID W13783 | Royal LePage
Rouge
· Townhouse
· Office room · Terrace
Rouge · Townhouse · Office room · Terrace
Welcome To This Executive Complex In The Highly Sought-After East Mineola Community. This Stunning Modern 3 Storey Townhome Offers The Perfect Blend Of Luxury, Comfort And Style. The Main Level Features A Bright And Spacious Living/Dining Area Filled with Natural Light, Complemented By 9-Foot Ceilings And Pot Lights. The Contemporary Kitchen Includes A Pantry For Added Storage And Functionality, Along With a Convenient Powder Room On Main Floor. The Second Level Is Dedicated To A Primary Retreat, Complete With Spa-Inspired Ensuite And Generous his-and-hers Closets. Laundry Is Conveniently Located On This Level For Everyday Ease. The Third Floor Offers Two Spacious Bedrooms, 4-Piece Bathroom And Den Perfect For Study/Home Office. The Townhouse Offers 380 sq. Ft. of Private roof Terrace, Your Own Outdoor Space For Entertaining, Relaxing Or Enjoying Summer Evenings. Ideally Located, This Townhome Offers A Combination Of Upscale Living And An Unbeatable Location Close To Parks, Transit, Sh
$ 1,149,000
15 Degrey Drive, Brampton, ON, L6P 3T6 house for sale | Listing ID W13782 | Royal LePage
View photo
House · for sale
$ 2,199,999
New
15 Degrey Drive, Brampton, ON, L6P 3T6 house for sale | Listing ID W13782 | Royal LePage
Rouge
· House
· Fireplace · Deck · Parking
Rouge · House · Fireplace · Deck · Parking
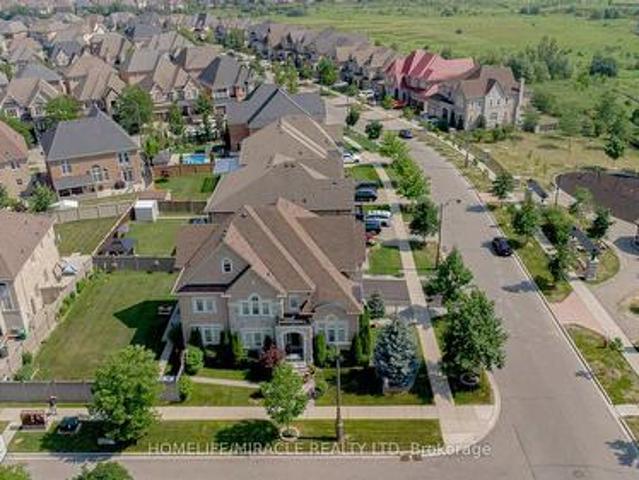
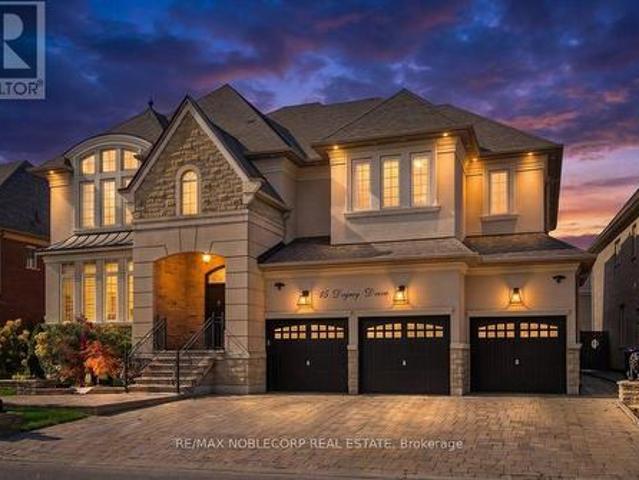
Welcome To 15 Degrey Drive, An Exceptional Executive Residence Located In Brampton's Prestigious Riverstone Community, Where Luxury, Space, And Functionality Come Together. Offering Over 5,500 Sq. Ft. Of Finished Living Space, This Impressive 5+1 Bedroom, 5-Bathroom Home Was Designed For Both Everyday Family Living And Entertaining. Set On An Impressive 70-Ft Frontage, The Home Makes A Statement From The Moment You Arrive With Striking Curb Appeal And A 3-Car Garage. Step Inside To A Dramatic Open-To-Above Foyer Leading To A Private Main Floor Bedroom Featuring Soaring 12-Ft Ceilings And A Fireplace. 19 Ft Ceilings In The Dining Room w/ Custom Drapers. At The Heart Of The Home Is A Chef-Inspired Kitchen Featuring High-End Appliances, A Massive Centre Island, Walk-In Pantry, And Marble Countertops. The Kitchen Flows Seamlessly Into The Formal Dining And Family Spaces, Creating The Perfect Layout For Hosting Family And Friends. Step Outside To Two Covered Decks That Extend Your Living Sp
$ 2,199,999
4 Nordin Avenue, Toronto, ON, M8Z 2B1 house for sale | Listing ID W13781 | Royal LePage
View photo
House · for sale
$ 1,449,999
New
4 Nordin Avenue, Toronto, ON, M8Z 2B1 house for sale | Listing ID W13781 | Royal LePage
Rouge
· House
· Cellar
Rouge · House · Cellar
65 ft Frontage Perfect Lot For a Severance To Build Two Custom Homes or a Six Plex, Flexible Zoning Builder To Do Due Diligence, Investor Dream, Solid Brick House On A Large Lot, In The Heart Of Queensway Village Walk To Many Amenities, Huge Driveway, Great Schools, Parks, Easy Access To Downtown, 3 Bed Apartment in Basement With Separate Entrance. (Id: 27)
$ 1,449,999
19 Alfred Shrubb Lane, Clarington Bowmanville, ON, L1C 0B1 house for sale | Listing ID E13781 | Royal LePage
View photo
House · for sale
$ 789,900
New
19 Alfred Shrubb Lane, Clarington Bowmanville, ON, L1C 0B1 house for sale | Listing ID E13781 | Royal LePage
Rouge
· House
· Garden · Office room · Parking · Swimming pool · Cellar
Rouge · House · Garden · Office room · Parking · Swimming pool · Cellar
Welcome to this beautifully maintained 2+2 bedroom bungalow, perfectly situated in one of Bowmanville's most sought-after family-friendly neighbourhoods. Offering the ideal blend of comfort, style, and functionality, this home features a bright and inviting main floor with spacious principal rooms and a thoughtfully designed layout. The fully finished basement expands your living space with two additional bedrooms, a large recreation room, and plenty of room for family, guests, or a home office. Outside, your private backyard oasis awaits. Enjoy summer days by the stunning inground pool, surrounded by exceptional hardscaping that creates the perfect setting for entertaining, relaxing, or making lasting memories with family and friends. Complete with a double car garage and located close to parks, schools, shopping, and all the amenities Bowmanville has to offer, this move-in-ready home is a rare opportunity to enjoy the best of indoor and outdoor living in an established, family-orient
$ 789,900
2203 58 Elizabeth Street S, Richmond Hill, ON, L4C 5W2 townhouse for sale | Listing ID N13779 | Royal LePage
View photo
Townhouse · for sale
$ 599,800
New
2203 58 Elizabeth Street S, Richmond Hill, ON, L4C 5W2 townhouse for sale | Listing ID N13779 | Royal LePage
Rouge
· Townhouse
· Cellar
Rouge · Townhouse · Cellar
Beautiful 2-bedroom Urban Suite in the heart of Richmond Hill. Enjoy the convenience of a true above-grade living space without the feel of a basement unit or the hassle of climbing multiple stairs. A great opportunity for first-time buyers, downsizers, or investors looking for a well-located unit with easy access and excellent value. Close to everything, the unit is within walking distance of Yonge Street, Major Mackenzie Drive, Richmond Hill Library, Mackenzie Health, Richmond Hill Hospital, and all the shops and restaurants of Downtown Richmond Hill. The unit faces beautiful open space in the back. (Id: 27)
$ 599,800
46 Belmont Street, Toronto, ON, M5R 1P8 house for sale | Listing ID C13778 | Royal LePage
View photo
House · for sale
$ 1,899,000
New
46 Belmont Street, Toronto, ON, M5R 1P8 house for sale | Listing ID C13778 | Royal LePage
Rouge
· House
· Terrace · Parking · Cellar
Rouge · House · Terrace · Parking · Cellar
Welcome to 46 Belmont St in Yorkville! This is a modern 2.5 storey renovated townhouse with parking, in the heart of downtown! House features many updates and upgrades including finished walk-up basement with newer 3 piece bath, newer third floor primary bedroom & spa inspired ensuite bath, newer glass railing on rooftop terrace, newer spray form roof insulation, some new pot lights, newer skylight, Furnace replaced in 2022, newer flooring in primary room & second bedroom, newer security cameras, & much more! Other uniquely charming details include wood plank ceilings & mirror walls on main floor, metallic ladder staircase, exposed brickwork and ducting, bonus den & study nook on second floor landing, glass railings, skylights installed in many areas, some large format casement windows. This super location is only within a 10 minute walk to the prestigious Yorkville shopping district, where all the ultra luxury brands live. Or walk only 5 minutes to Yonge St and enjoy a plethora of eat
$ 1,899,000

Get email alerts

Don't miss out: be the first to know about new properties

The alert was correctly created

On subscribing you accept the conditions of use and the privacy policy
Alert
Receive new ads in your inbox
Save this search
Receive alerts for new listings

We'll send you an email when we have new properties for: "Properties for sale in Rouge"

The alert was correctly created

Get email alerts and be the first to see new listings
Required field
On subscribing I accept the terms of the privacy policy
Perfect! You'll soon start receiving new listings via email
Alert
Receive an email when we have new ads for Properties for sale in Rouge
Save this search
Filters

Bedrooms

Area (sq.ft)

sq.ft
sq.ft

Price

$
$

Filter by property type

Bathrooms

Clear all filters
Receive notifications when new entries are published.