7,992 properties for sale in Rouge

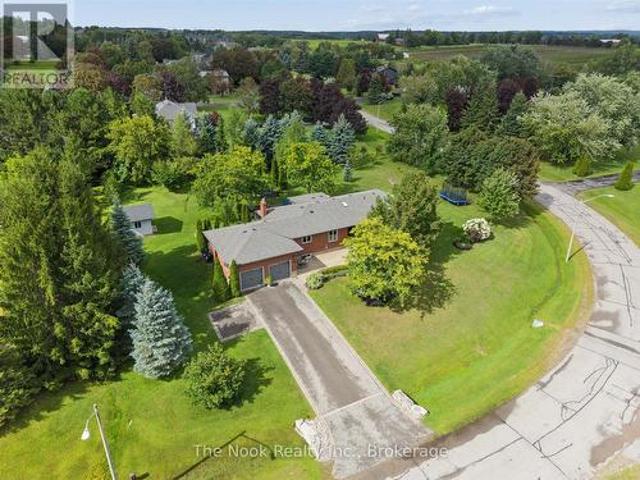
190 Hilltop Drive, East Gwillimbury, ON, L9N 1B8 house for sale | Listing ID N13783 | Royal LePage
View photo
House · for sale
$ 992,000
New
190 Hilltop Drive, East Gwillimbury, ON, L9N 1B8 house for sale | Listing ID N13783 | Royal LePage
Rouge
· House
· Garden · Parking
Rouge · House · Garden · Parking
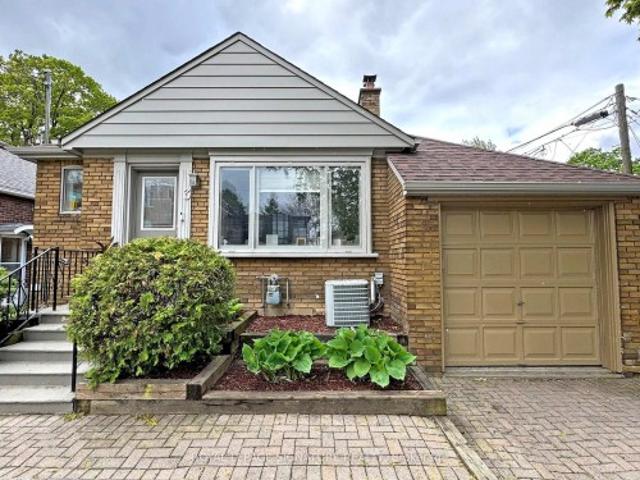
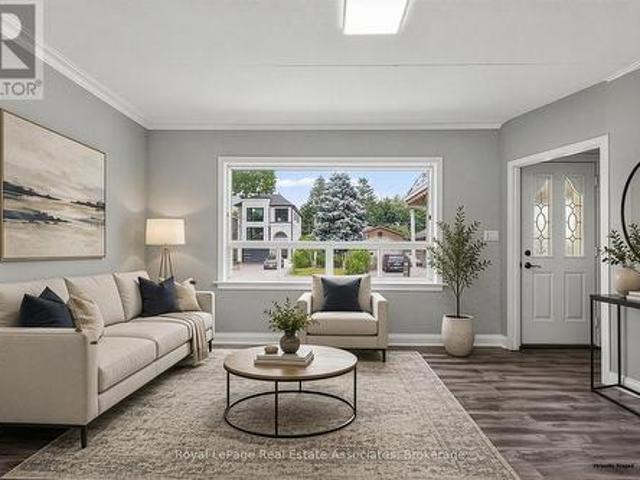
Open house sat & sun! Beautifully maintained and thoughtfully updated, this all-brick raised bungalow on a 1/4 acre estate lot offers the space of a larger home with the everyday convenience of bungalow living. Set on a quiet side street, the home makes an inviting first impression with mature trees, attractive landscaping, a wide driveway and double-car garage with direct interior access. Inside, the bright main level features hardwood flooring and a comfortable, easy-flow layout. The spacious L-shaped living and dining room enjoys sunny south exposure, creating a warm, welcoming space for everyday living and entertaining. The kitchen offers plenty of workspace and storage, while three bedrooms and a full bathroom are all conveniently located on the main level. For downsizers, the appeal is clear: the principal living spaces, bedrooms and bathroom are together on one floor, without giving up the yard, garage, storage or extra space you may still want. For families, the substantial fin
$ 992,000
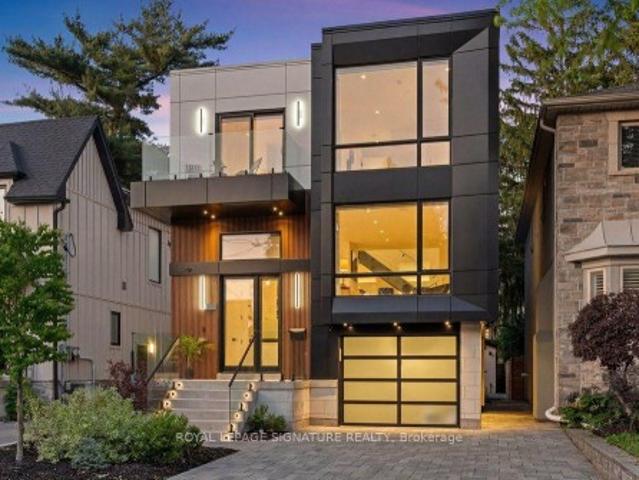
39 Derwyn Road, Toronto, ON, M4J 4N1 house for sale | Listing ID E13782 | Royal LePage
View photo
House · for sale
$ 2,099,000
39 Derwyn Road, Toronto, ON, M4J 4N1 house for sale | Listing ID E13782 | Royal LePage
Rouge
· House
· Deck · Cellar
Rouge · House · Deck · Cellar
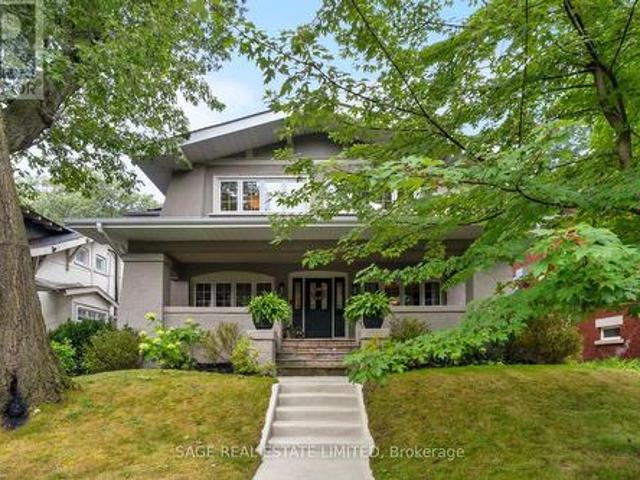
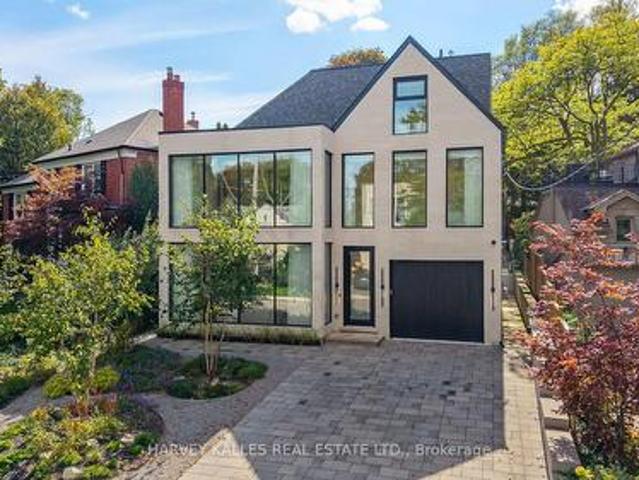
Welcome to 39 Derwyn Road, a truly bespoke luxury residence where sophisticated architecture, premium finishes, advanced technology, exceptional functionality, and uncompromising craftsmanship come together in an extraordinary custom-built home. Built by a premier Tarion-registered builder as his own personal home, this spectacular property offers approximately 4,000 sq. Ft. of thoughtfully designed living space, including a legal two-bedroom basement suite. A stunning foyer welcomes you with large-format white porcelain tile and heated flooring extending throughout the main level. The exquisite Scavolini Italian kitchen features quartz countertops and backsplash, complemented by built-in JennAir appliances, including panelled refrigerator and freezer. The open-concept dining and family rooms showcase custom tray ceilings, LED lighting, built-in speakers, and expansive sliding doors leading to a premium composite deck with frameless glass railings. Exceptional details include aluminum-
$ 2,099,000
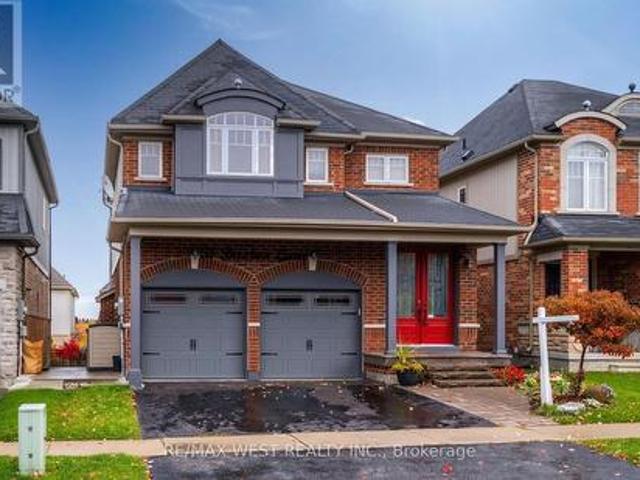
166 Crombie Street, Clarington, ON, L1C 4A6 house for sale | Listing ID E13791 | Royal LePage
View photo
House · for sale
$ 889,000
New
166 Crombie Street, Clarington, ON, L1C 4A6 house for sale | Listing ID E13791 | Royal LePage
Rouge
· House
· Garden · Parking
Rouge · House · Garden · Parking
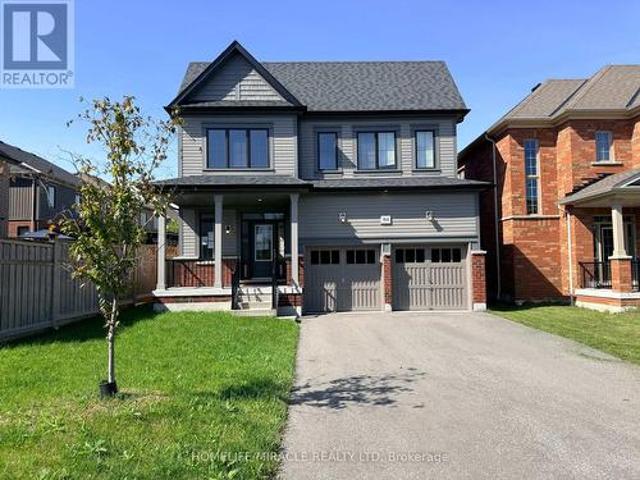
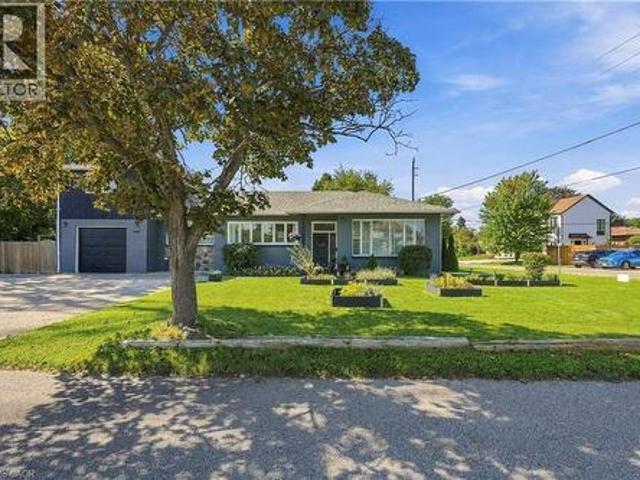
Stunning treasure hill home with in-law suite! Welcome to this exceptional detached home in sought-after North Bowmanville, offering the perfect blend of space, style and versatility for a growing or multi-generational family. Featuring over 2,350 sq. Ft. of bright, open-concept living space above grade, this home boasts 9-ft ceilings, stylish flooring and a modern kitchen. The professionally finished lower level is an incredible bonus, offering a second kitchen, separate laundry and 2 additional bedrooms-ideal for an in-law suite, multi-generational living or a private retreat for older children. Upstairs features 4 spacious bedrooms, including a generous primary retreat with a walk-in closet and beautifully appointed ensuite. Enjoy summer entertaining in the private, west-facing backyard oasis, perfect for soaking up the afternoon sun. The property also offers a double-car garage and spacious driveway with ample parking. A rare opportunity offering exceptional space, flexibility and
$ 889,000
119 Jackman Avenue, Toronto, ON, M4K 2Y3 house for sale | Listing ID E13783 | Royal LePage
View photo
House · for sale
$ 999,000
119 Jackman Avenue, Toronto, ON, M4K 2Y3 house for sale | Listing ID E13783 | Royal LePage
Rouge
· House
· Garden · Fireplace · Air conditioning · Cellar
Rouge · House · Garden · Fireplace · Air conditioning · Cellar
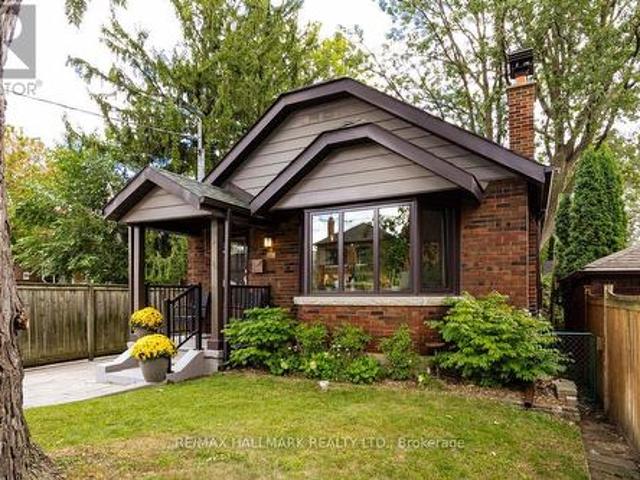
Gorgeous Home. Complete Gut Renovation. Open Concept Design, Highlighted By a 13 Foot Cathederal Ceiling With Exposed Wooden Beams. Designed By Stacy McLennan. New 200 AMP Electrical Service, Dedicated Electric Vehicle Cabling To Driveway. All New European Tilt/Turn Windows. Maintained Original Stained Glass Windows. Wood Burning Fireplace Rebuilt With Marble Hearth. New In Floor Heating Throughout The Home With New Boiler. New Ductless A/C Unit. Basement Was Lowered And Waterproofed. Beautiful Kitchen Features 3 Door S/Steel Fridge/Freezer, Dual Fuel Professional Range & Large Caerstone Island. The Bathrooms Were Custom Designed & Built With Caesarstone Counters. Some Of The Many Things That Make This Home Special Include A Private Drive, Stunning Basement With A Second Bedroom, Living & Dining Room & 2nd Bathroom. Backyard Oasis. Lovely Riverdale Home, Walk To Subway And Trendy Danforth. The List Of Improvements Are Endless. Home Inspection Available Upon Request. (Id: 27)
$ 999,000
122 Duvernet Avenue, Toronto, ON, M4E 1V4 house for sale | Listing ID E13784 | Royal LePage
View photo
House · for sale
$ 999,000
Updated
122 Duvernet Avenue, Toronto, ON, M4E 1V4 house for sale | Listing ID E13784 | Royal LePage
Rouge
· House
· Fireplace
Rouge · House · Fireplace
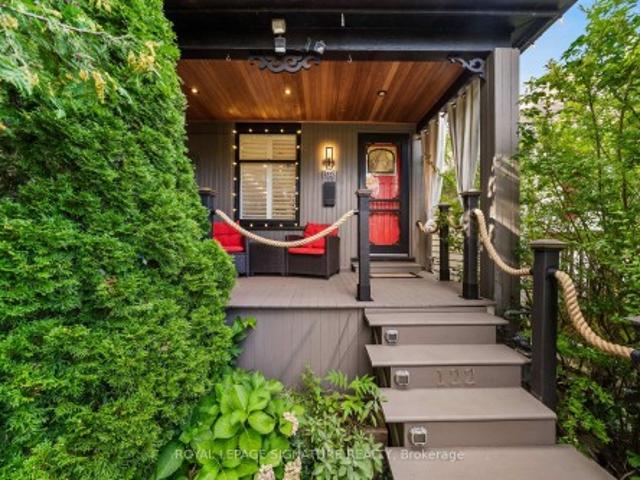
Stunning, Extensively Renovated Detached Home In The Highly Sought-After Upper Beaches! Thoughtfully Updated By The Current Owners With Significant Investment Throughout, This Move-In-Ready Home Beautifully Blends Character, Style And Modern Convenience. The Bright Open-Concept Main Floor Features New Flooring, Pot Lights, California Shutters And A Striking Textured Brick-Veneer Feature Wall With Cozy Gas Fireplace. The Dining Area Is Enhanced With LED Strip Lighting, While The Upgraded Kitchen Features Refreshed Cabinetry, Double Sink, Touch-Sensor Faucet And A Handcrafted Tree Of Life Sliding Barn Door Adding A Truly Unique Designer Touch. Three Bedrooms Upstairs, Plus A Completely Finished Lower Level Offering Valuable Additional Living Space, A Second 4-Piece Bathroom With Shower And Beautifully Finished Laundry Area. New Flooring Extends Throughout The Home With The Exception Of The Existing Upper-Level Bathroom. Extensive Electrical And Lighting Upgrades Include Pot Lights Throug
$ 999,000
1563 Skyline Drive, Mississauga, ON, L5E 2W6 house for sale | Listing ID W13785 | Royal LePage
View photo
House · for sale
$ 1,399,000
New
1563 Skyline Drive, Mississauga, ON, L5E 2W6 house for sale | Listing ID W13785 | Royal LePage
Rouge
· House
· Garden · Fireplace · Cellar
Rouge · House · Garden · Fireplace · Cellar
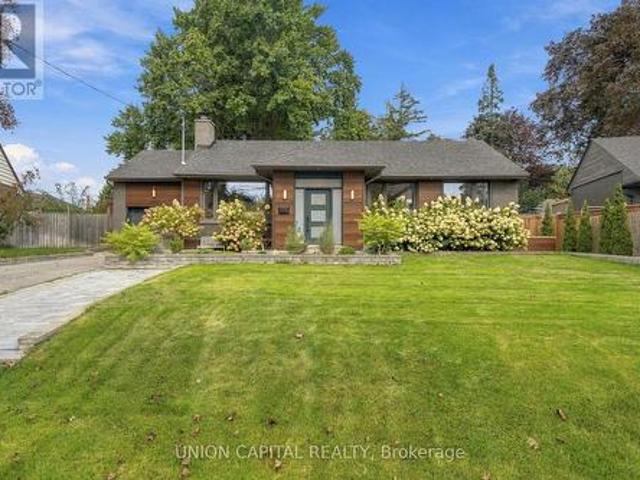
Welcome to this beautifully renovated, south-east-facing bungalow set on one of the largest premium lots in the neighborhood! Nestled in one of Mississauga's most desirable pockets. The sought-after Lakeview community. This home has been fully renovated with intention, both inside and out, offering a seamless blend of timeless elegance, modern comfort and functionality. The open-concept main floor features a natural flow from one living space to the next, creating an inviting setting for both everyday living and entertaining. The chef-inspired kitchen is equipped with stainless steel appliances and a gas range, while the kitchen and dining area overlook the beautifully fenced, expansive backyard. Crown moldings, pot lights and a stylish electric fireplace in the living room add warmth and sophistication throughout. Retreat to the spacious primary bedroom and indulge in the spa-inspired ensuite, complete with a large walk-in shower and deep soaker tub. The finished basement further expa
$ 1,399,000
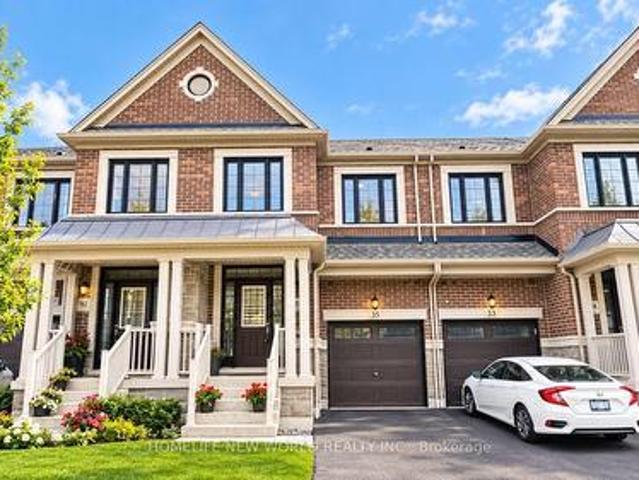
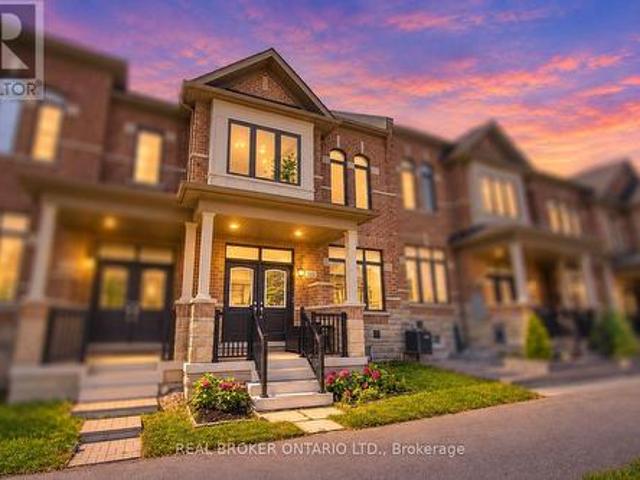
35 Floodgate Road, Whitby, ON, L1P 0P5 house for sale | Listing ID E13781 | Royal LePage
View photo
House · for sale
$ 928,000
35 Floodgate Road, Whitby, ON, L1P 0P5 house for sale | Listing ID E13781 | Royal LePage
Rouge
· House
Rouge · House
A True Standout On The Street! Arguably One Of The Finest And Best-Kept Homes In The Neighborhood. Welcome To This Beautifully Upgraded 3-Bedroom Freehold Townhome Offering 2,070 Sq. Ft. Of Thoughtfully Designed Living Space In The Highly Desirable Rural Whitby Community. Built By Great Gulf Homes And Ideally Situated In The Highly Desirable Rural Whitby Community, This Impressive Home Combines Contemporary Style, Comfort, And Everyday Convenience. The Bright, Open-Concept Main Floor Features Rich Hardwood Flooring And 9-Foot Ceilings, Creating An Elegant And Spacious Atmosphere. Sun-Filled Living And Dining Areas Flow Seamlessly Into The Chef-Inspired Kitchen, Complete With Upgraded Cabinetry, Granite Countertops, And Modern Finishes. Stylish Zebra Window Coverings Add Both Functionality And Contemporary Appeal Throughout. Upstairs, The Spacious Primary Bedroom Features A Luxurious Upgraded En-Suite With A Sleek Glass Shower, Granite Countertop, And Double Sinks. Two Additional Genero
$ 928,000
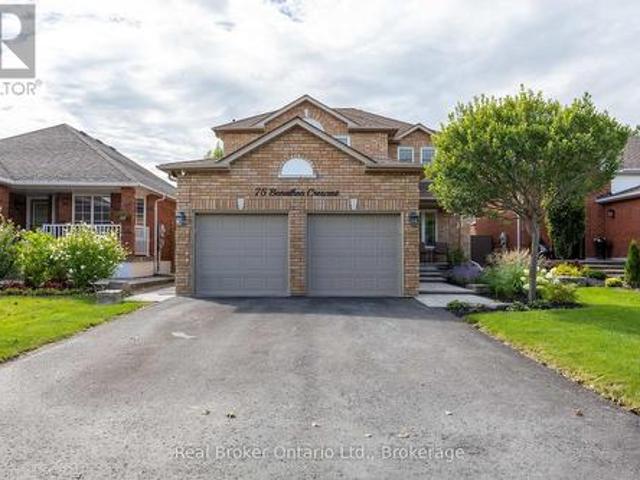
75 Bonathon Crescent, Clarington Bowmanville, ON, L1C 5B9 house for sale | Listing ID E13791 | Royal LePage
View photo
House · for sale
$ 875,000
New
75 Bonathon Crescent, Clarington Bowmanville, ON, L1C 5B9 house for sale | Listing ID E13791 | Royal LePage
Rouge
· House
· Fireplace · Deck
Rouge · House · Fireplace · Deck
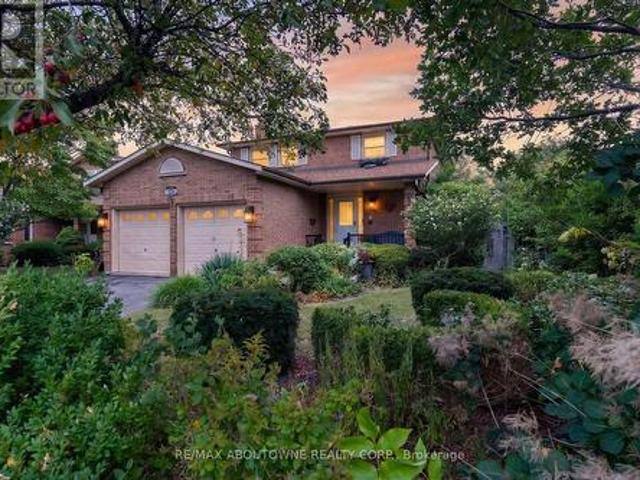
Fabulous Location, Beautiful Curb Appeal & Spacious Family Living! This all-brick home offers the perfect blend of comfort, style and convenience, ideally situated close to Hwy 401 & transit making it ideal for commuters. Enjoy the ease of walking to transit, shopping, coffee shops, schools, parks and so much more. An updated, interlock walkway leads to the inviting covered front porch, creating a welcoming first impression. Inside, the updated kitchen is designed for both everyday living and entertaining, featuring plenty of cupboard space, quartz countertops, a convenient breakfast bar, tile backsplash, stainless steel appliances and a walk-out to the back deck. The kitchen flows seamlessly into the separate formal dining room, complete with beautiful hardwood flooring. The inviting family room, warmed by a gas fireplace, offers a cozy space to relax and unwind, while the separate living room provides additional room for gatherings, quiet moments or flexible family living. Upstairs,
$ 875,000
122 Fenn Avenue, Toronto, ON, M2P 1X6 house for sale | Listing ID C13787 | Royal LePage
View photo
House · for sale
$ 2,125,000
122 Fenn Avenue, Toronto, ON, M2P 1X6 house for sale | Listing ID C13787 | Royal LePage
Rouge
· House
· Garden
Rouge · House · Garden
Welcome to this beautifully maintained and lovingly cared-for family home in the heart of the prestigious St. Andrew's neighbourhood. From its warm and welcoming curb appeal to its exceptional interior layout, this is a rare opportunity to move right in, continue to update at your own pace, or build the custom home of your dreams. A rare main floor addition provides the extra living space so often sought yet seldom found in the area, featuring both a spacious family room and a private home office-an invaluable combination for today's family. Thoughtfully designed with two side entrances, convenient mudroom, powder room, and two staircases to the lower level, this home offers outstanding functionality for everyday living. The updated kitchen walks-out to the stunning backyard. Four generous bedrooms, four bathrooms including a private primary ensuite, and abundant storage space ensure comfort for growing families. Step outside to a bright west-facing backyard with exceptional privacy an
$ 2,125,000
1191 Carlo Court, Mississauga, ON, L4W 3N6 house for sale | Listing ID 40861 | Royal LePage
View photo
House · for sale
$ 1,295,000
New
1191 Carlo Court, Mississauga, ON, L4W 3N6 house for sale | Listing ID 40861 | Royal LePage
Rouge
· House
· Garden · Fireplace · Cellar
Rouge · House · Garden · Fireplace · Cellar
Welcome to 1191 Carlo Court, a spacious and well-appointed home nestled in a desirable Mississauga neighbourhood in a cul-de sac. The main floor offers a functional and inviting layout featuring a bright living room, formal dining room, and a cozy family room-perfect for relaxing evenings. A convenient powder room is also located on this level. The kitchen opens into a sun-filled solarium with a gas fireplace, creating a warm, year-round retreat with a walk-out to the private backyard. Tiled flooring runs through the hallway, kitchen and solarium, while rich hardwood floors enhance both the main and second levels. Upstairs, you'll find four generously sized bedrooms, including a primary suite with its own updated 3-piece ensuite with heated floors. A modern 4-piece main bathroom(heated floors) serves the additional bedrooms, and all bathrooms in the home have been tastefully updated. The partially finished basement provides additional living space and features a walk-out to the backyar
$ 1,295,000
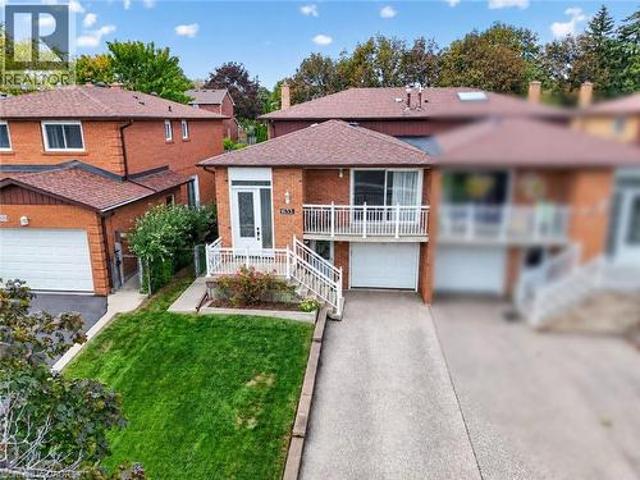
1633 Warren Drive, Mississauga, ON, L4W 2X1 house for sale | Listing ID 40863 | Royal LePage
View photo
House · for sale
$ 1,049,999
New
1633 Warren Drive, Mississauga, ON, L4W 2X1 house for sale | Listing ID 40863 | Royal LePage
Rouge
· House
· Garden · Balcony
Rouge · House · Garden · Balcony
A unique opportunity for investors, renovators and those looking to make a home their own! Rarely offered in the highly desired Rathwood community, this spacious semi-detached backsplit has been lovingly maintained by its original owners and offers exceptional flexibility for families, multi-generational living or investors seeking income potential. Ideally located on a quiet, established street close to schools, public transit and the Etobicoke border, this 4-bedroom, 2-bath home provides an excellent opportunity to live in, renovate and customize, or create a property with income-generating potential. The main level features a spacious eat-in kitchen and a generous living/dining room combination with walkout to a balcony—perfect for morning coffee or evening drinks. The upper level offers three spacious bedrooms and a large family bathroom. The ground level adds a large family room with walkout to the expansive backyard, a fourth bedroom (or office) and a renovated second bathroom, p
$ 1,049,999
31 Buxton Lane, Clarington, ON, L1C 0J9 house for sale | Listing ID E13790 | Royal LePage
View photo
House · for sale
$ 858,800
New
31 Buxton Lane, Clarington, ON, L1C 0J9 house for sale | Listing ID E13790 | Royal LePage
Rouge
· House
· Fireplace · Swimming pool · Deck · Cellar
Rouge · House · Fireplace · Swimming pool · Deck · Cellar
Welcome to the home you've been dreaming of! This stunningly renovated 4-bedroom, 4-bathroom showpiece is loaded with premium upgrades and designed to impress at every turn. From the moment you step inside, you'll appreciate the bright, open-concept layout featuring gleaming hardwood floors, a chef-inspired gourmet kitchen with granite countertops, and an inviting great room anchored by a beautiful gas fireplace with a striking stone mantel. The elegant dining room with its coffered ceiling creates the perfect setting for memorable family gatherings and entertaining. Step outside to your oversized 26' x 10' deck, complete with a gas line for effortless BBQs and outdoor entertaining all summer long. Upstairs, a custom staircase leads to four spacious bedrooms with updated flooring throughout. The luxurious primary retreat offers a walk-in closet and a spa-inspired ensuite featuring an oversized glass shower and relaxing Jacuzzi tub. The professionally finished walkout basement adds incr
$ 858,800
30 Potters Lane, Clarington, ON, L0B 1J0 house for sale | Listing ID E13784 | Royal LePage
View photo
House · for sale
$ 1,349,900
New
30 Potters Lane, Clarington, ON, L0B 1J0 house for sale | Listing ID E13784 | Royal LePage
Rouge
· House
· Cellar
Rouge · House · Cellar
Lovingly maintained all-brick ranch bungalow on a. 78 acre lot in tranquil, picturesque Enniskillen. Perfectly situated on a quiet, tree-lined street, this 3+1 bedroom bungalow will appeal to growing families & down-sizers alike! 3 generous bedrooms on the main floor, including a large primary bedroom with 3pc ensuite and His'n Hers closets. Friends & family will love to gather in the beautiful, professionally designed kitchen, featuring quartzite counters, huge entertainer's island, charging drawer, convection oven, gas range & loads of storage. The custom dining room built-ins expands the kitchen's entertaining, serving and storage spaces. Even more room to live, work and play in the finished basement, featuring big windows, generous rec room, 4th bedroom, open-concept office area, partially finished 5th room, and multiple storage areas. Shift-worker, older kids, or wanting an in-law suite? The basement stairs are ideally located off the garage-access mudroom, with a layout that acco
$ 1,349,900
222 Coronation Road, Whitby, ON, L1P 0H7 house for sale | Listing ID E13781 | Royal LePage
View photo
House · for sale
$ 839,000
222 Coronation Road, Whitby, ON, L1P 0H7 house for sale | Listing ID E13781 | Royal LePage
Rouge
· House
· Gym · Parking · Cellar
Rouge · House · Gym · Parking · Cellar
Rare'Vanier' Model by Arista Homes in the Heart of Whitby Meadows! This premium 3-Bedroom, 3-Bathroom 100% Freehold Townhome offers the rare luxury of a Built-in Double-Car Garage with direct interior access-a standout feature in this sought-after enclave. Boasting a sophisticated open-concept layout, the main floor shines with 9-ft ceilings, ceramic tiling, and a gourmet kitchen featuring custom cabinetry, a center island, designer backsplash, and premium stainless steel appliances. The sun-drenched living area enjoys an East-facing exposure, flooding the space with morning light. Retreat to the primary suite featuring soaring ceilings, a generous walk-in closet, and a spa-inspired 4-piece ensuite. Secondary bedrooms are well-appointed with custom closet organizers. Bonus: A massive unfinished basement awaits your personal touch for a gym, theatre, or guest suite. Unbeatable Location: Steps from the brand-new $53.9M West Whitby Elementary School (just opened). Minutes to Hwy 412/407/-
$ 839,000
108 Kingswood Road, Toronto, ON, M4E 3N5 house for sale | Listing ID E13781 | Royal LePage
View photo
House · for sale
$ 3,149,000
108 Kingswood Road, Toronto, ON, M4E 3N5 house for sale | Listing ID E13781 | Royal LePage
Rouge
· House
· Garden
Rouge · House · Garden
Step into a fairytale where timeless character blends seamlessly with modern family living. Nestled on a rare, 50' x 110' lot at the top of the hill, this home is perfectly positioned south of Bracken Ave. From the moment you arrive, the ambiance will captivate you. Welcomed by a large, covered front porch that's perfect for lazy afternoon lounging and watching the world go by. This quintessential 4+1 bedroom, 4-bathroom detached residence is a truly unique offering in the coveted Balmy Beach/Malvern CI School District. Inside, this classic centre hall plan showcases elegant craftsmanship with rich hardwood flooring, wainscotting, beamed ceilings and custom built-ins throughout. The heart of the home features an updated kitchen that flows effortlessly into a thoughtfully designed two-storey rear addition. The main floor of this addition provides a sun-drenched family room and a highly functional mudroom. Step out to a beautiful, private backyard. Ideal for kids, pets, and summer entert
$ 3,149,000
3 Kenrae Road, Toronto, ON, M4G 1X9 house for sale | Listing ID C13784 | Royal LePage
View photo
House · for sale
$ 999,800
3 Kenrae Road, Toronto, ON, M4G 1X9 house for sale | Listing ID C13784 | Royal LePage
Rouge
· House
· Garden
Rouge · House · Garden
W Leaside. Situated on a prime lot in one of Toronto's most sought-after family neighbourhoods, this exceptional property offers endless possibilities for first-time buyers, downsizers, investors, end users, or builders looking to create their dream home in an unbeatable location. Lovingly maintained with evident pride of ownership, the home features sun-filled living spaces, a functional layout, and a seamless walkout to a private backyard oasis. Surrounded by mature greenery and the soothing sounds of birdsong, this tranquil outdoor retreat is perfect for relaxing, entertaining, or enjoying nature in the city. Ideally located just steps from top-rated schools, parks, boutique shopping, fine dining, and convenient transit, this home offers the perfect blend of lifestyle and location. Move in and enjoy as is, renovate to suit your vision, or build new on this exceptional lot-the possibilities are endless. An added bonus for investors: the property is currently tenanted by a AAA tenant
$ 999,800
2180 Dixie Road, Mississauga, ON, L4Y 1Z3 house for sale | Listing ID 40863 | Royal LePage
View photo
House · for sale
$ 1,274,000
New
2180 Dixie Road, Mississauga, ON, L4Y 1Z3 house for sale | Listing ID 40863 | Royal LePage
Rouge
· House
Rouge · House
Truly unique & full of possibilities! Welcome to 2180 Dixie Road, a rare opportunity to own a thoughtfully maintained property offering the potential for three completely separate living spaces, each with its own separate entrance. Featuring 3 kitchens and 2 laundry spaces, this versatile home is perfectly suited for multi-generational living, extended family, or those looking for the potential to help offset their mortgage with additional living accommodations. One of the first things you’ll notice is the impressive ceiling height, creating an incredible sense of space and openness throughout. The home is filled with natural sunlight and features a beautiful kitchen with a functional layout and excellent flow into the living room — an inviting space to gather, relax and entertain. Situated on an impressive 100-foot-wide lot, the property offers exceptional flexibility both inside and out. Whether you’re looking to accommodate multiple generations under one roof, create private spaces
$ 1,274,000
1191 Carlo Court, Mississauga, ON, L4W 3N6 house for sale | Listing ID W13789 | Royal LePage
View photo
House · for sale
$ 1,295,000
New
1191 Carlo Court, Mississauga, ON, L4W 3N6 house for sale | Listing ID W13789 | Royal LePage
Rouge
· House
· Garden · Fireplace · Cellar
Rouge · House · Garden · Fireplace · Cellar
Welcome to 1191 Carlo Court, a spacious and well-appointed home nestled in a desirable Mississauga neighbourhood in a cul-de sac. The main floor offers a functional and inviting layout featuring a bright living room, formal dining room, and a cozy family room-perfect for relaxing evenings. A convenient powder room is also located on this level. The kitchen opens into a sun-filled solarium with a gas fireplace, creating a warm, year-round retreat with a walk-out to the private backyard. Tiled flooring runs through the hallway, kitchen and solarium, while rich hardwood floors enhance both the main and second levels. Upstairs, you'll find four generously sized bedrooms, including a primary suite with its own updated 3-piece ensuite with heated floors. A modern 4-piece main bathroom(heated floors) serves the additional bedrooms, and all bathrooms in the home have been tastefully updated. The house was freshly painted(main floor and second floor). The partially finished basement provides ad
$ 1,295,000
75 Lawrence Crescent, Toronto, ON, M4N 1N3 house for sale | Listing ID C13782 | Royal LePage
View photo
House · for sale
$ 4,895,000
75 Lawrence Crescent, Toronto, ON, M4N 1N3 house for sale | Listing ID C13782 | Royal LePage
Rouge
· House
· Fireplace · Lift
Rouge · House · Fireplace · Lift
Some Homes Are Built. Others Are Crafted. 75 Lawrence Crescent Is An Exceptional Custom Residence Blending Modern Design, Timeless Architecture And Meticulous Craftsmanship In A Coveted Pocket Of Lawrence Park, Just A Short Walk To Yonge Street. Massive Windows Fill The Home With Natural Light While Maintaining Remarkable Privacy. Highlights Include A Timeless Limestone Façade, Architectural Glass Staircase, Grand Foyer With 19' Ceilings And Floor-To-Ceiling Windows, Venetian Plaster Fireplace, Elevator To All Four Levels And Superb Family Entertaining Spaces. The Family Room Boasts 17' Cathedral Ceilings, Custom White Oak Cabinetry And A Striking Marble Fireplace. The Chef's Kitchen Features Custom Cabinetry, Marble Surfaces And An Impressive 15' White Oak Centre Island. A Private Main-Floor Office With Built-Ins Provides An Elegant Workspace. Nearly 3,500 Sq. Ft. Of Beautifully Curated Living Space Showcases 11' To 19' Main-Floor Ceilings, Wide-Plank White Oak Floors, Refined Millwor
$ 4,895,000
D 957 Broadview Avenue, Toronto, ON, M4K 2R5 townhouse for sale | Listing ID E13781 | Royal LePage
View photo
Townhouse · for sale
$ 789,000
D 957 Broadview Avenue, Toronto, ON, M4K 2R5 townhouse for sale | Listing ID E13781 | Royal LePage
Rouge
· Townhouse
· Office room · Fireplace · Parking
Rouge · Townhouse · Office room · Fireplace · Parking
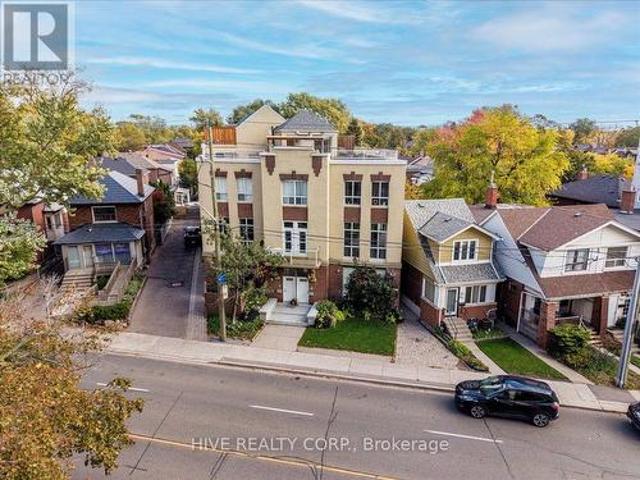
Discover a home that is anything but ordinary. Nestled within the coveted Playter Estates, The Historical Don Hall Lofts present a phenomenal 2-bedroom, 2-bathroom townhouse, once a vibrant 1920s dance hall and later a hippie commune. Now, this multi-level sanctuary is a light-filled retreat. Soaring 10-foot ceilings and massive, tall windows bathe the open-concept space in sunshine. The second bedroom is a masterpiece of flexibility, featuring a sleek glass wall system that can be a sun-drenched home office, a peaceful nursery, or a bright and airy bedroom. A gas fireplace creates a cozy ambiance, perfect for unwinding in your Living/Dining space. Step outside to your own private escape with two rooftop terraces that offer a serene perch above a quaint, tree-lined street. This is urban living with unparalleled tranquility, yet you're moments from the Broadview Transit Hub, the Don Valley Trail system, and the energy of the Danforth. Parking and storage locker complete this exceptional
$ 789,000
1072 Orchard Road, Mississauga, ON, L5E 2N9 house for sale | Listing ID W13786 | Royal LePage
View photo
House · for sale
$ 1,178,000
New
1072 Orchard Road, Mississauga, ON, L5E 2N9 house for sale | Listing ID W13786 | Royal LePage
Rouge
· House
· Cellar
Rouge · House · Cellar
This beautifully updated family home presents a rare opportunity, ideally set on an expansive 50' x 200' lot in the highly sought-after Lakeview neighbourhood of South Mississauga. Renovated in 2018 the home offers comfortable, flexible living for growing families, first-time buyers or those looking for a home with room to evolve. A separate basement apartment provides the added benefit of rental income or private living space for extended family. Estimated basement rental income of $1700.00 per month. Enjoy the best of Lakeview living with the waterfront, parks, trails, marinas and golf courses nearby, along with excellent schools, shopping, restaurants and everyday amenities. The exciting Lakeview Village redevelopment is just minutes away, while convenient access to the QEW, Highways 427 and 403, and both Long Branch and Port Credit GO Stations makes commuting throughout the GTA easy. Adding to the home's appeal is the exceptional size of the property and the flexibility it provides
$ 1,178,000
20 Whitney Avenue, Toronto, ON, M4W 2A8 Luxury House for sale | Listing ID C13782 | Royal LePage Carriage Trade Luxury Properties
View photo
House · for sale
$ 8,995,000
20 Whitney Avenue, Toronto, ON, M4W 2A8 Luxury House for sale | Listing ID C13782 | Royal LePage Carriage Trade Luxury Properties
Rouge
· House
Rouge · House
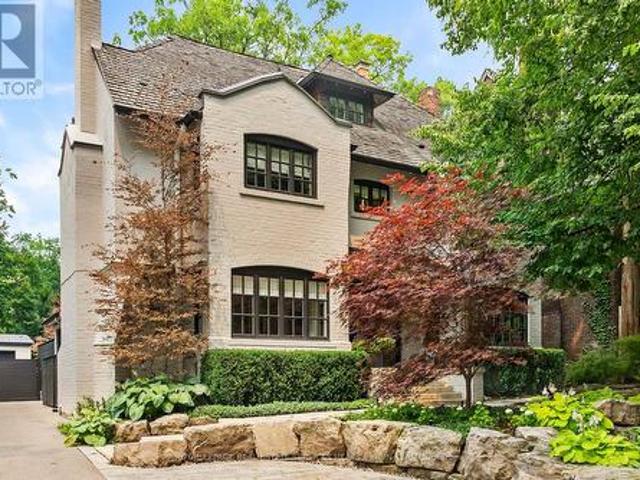
Situated in the heart of North Rosedale, Whitney Avenue is a picturesque street of established homes set beneath a leafy canopy. For more than a century, it has held sway as one of Toronto's most established addresses; minutes from the ravine and the shops of Yonge and Summerhill, and within reach of the city's best public and private schools. Number 20 is a centre-hall home in the classical style, taken back to its bones and reimagined by designer Connie Braemer in a contemporary renovation featured in House & Home. The result keeps the formality and proportion of the original architecture while opening the house up to create spaces perfectly-tailored for today's families. A striking foyer in concrete-look slab sets the palette that carries through the home: charcoal and warm rift-cut white oak, ebony-stained millwork, and black-framed glass doors that keep sight lines open while defining each room and setting the tone. The formal living and dining rooms at the front of the house have
$ 8,995,000
56 50 Blackwell Avenue, Toronto, ON, M1B 1K2 townhouse for sale | Listing ID E13780 | Royal LePage
View photo
Townhouse · for sale
$ 599,888
56 50 Blackwell Avenue, Toronto, ON, M1B 1K2 townhouse for sale | Listing ID E13780 | Royal LePage
Rouge
· Townhouse
· Garden · Office room · Parking · Cellar
Rouge · Townhouse · Garden · Office room · Parking · Cellar
Premium End-Unit Townhome Offering Space and Privacy in One of Scarborough's Most Sought-After Communities. This Well-Cared-For 2-Storey Home Features 3 Bedrooms, 2 Full Bathrooms, a Main-Floor Powder Room, and a Finished Basement Ready for a Home Office, Rec Room, or Extra Living Space. Step Outside to Your Own Private Backyard. Ideal for Summer Gatherings or Quiet Evenings. Two Parking Spaces Included. Thoughtfully Maintained With Room to Add Your Personal Touch and Build Equity. Location Is Unbeatable: Minutes to Malvern Mall, Top Schools, the Local Library, Highway 401, U of T Scarborough, and Centennial College. With Transit Just a 3-Minute Walk From Your Front Door. (Id: 27)
$ 599,888
85 Douglas Drive, Toronto, ON, M4W 2B2 Luxury House for sale | Listing ID C13782 | Royal LePage Carriage Trade Luxury Properties
View photo
House · for sale
$ 6,295,000
85 Douglas Drive, Toronto, ON, M4W 2B2 Luxury House for sale | Listing ID C13782 | Royal LePage Carriage Trade Luxury Properties
Rouge
· House
· Deck
Rouge · House · Deck
A landmark North Rosedale residence, reimagined for modern family living. Set on one of the neighbourhood's most coveted, child-friendly streets and backing directly onto Rosedale Park, this exceptional home has undergone a complete renovation and two-storey addition while meticulously preserving its timeless heritage façade. Featured in Style at Home, the transformation brought together Jennifer Turner Architect, Croma Design, Cened Construction and Blackwell Structural Engineering. Inside, refined interiors meet exceptional functionality with six spacious bedrooms, four bathrooms, beautifully appointed principal rooms and thoughtfully designed family spaces. Heated flooring in the family room, mudroom and all bathrooms adds everyday comfort. Offering 4,024 square feet above grade plus an additional 1,123 square feet on the lower level, complemented by a spacious 510-square-foot crawl space, the home offers an impressive sense of space throughout. Outdoors, a tiered wood deck with ext
$ 6,295,000
30 Scarboro Avenue, Toronto, ON, M1C 1M3 house for sale | Listing ID E13779 | Royal LePage
View photo
House · for sale
$ 1,099,000
30 Scarboro Avenue, Toronto, ON, M1C 1M3 house for sale | Listing ID E13779 | Royal LePage
Rouge
· House
Rouge · House
Absolutely Rare Opportunity To Own A Beautiful Detached Raised Bungalow On A Premium, Massive 50' X 150' Lot In Highland Creek, One Of Scarborough's Most Prestigious Pockets. Surrounded By Multi-million Dollar Custom Builds And Lush, Tree-lined Streets, This Property Offers Incredible Potential For Families, Professionals, And Savvy Investors To Build Massive Equity. Whether You Choose To Move In, Renovate, Or Unlock The Property's Full Potential Among Elite Homes, This Is Your Key To Securing A Footprint In A Highly Sought-after Neighborhood. Step Inside To A Sun-filled, Open-concept Living And Dining Area Highlighted By Warm Hardwood Flooring, Expansive Windows, And Recessed Pot Lighting That Creates A Bright And Welcoming Atmosphere. The Heart Of The Home Is A Stunning, Fully Updated Kitchen Complete With A Center Island, Abundant Pot Lights, And Premium Stainless Steel Appliances. The Main Floor Features Three Generous Bedrooms With Hardwood Floors, Including A Primary Suite With C
$ 1,099,000

Get email alerts

Don't miss out: be the first to know about new properties

The alert was correctly created

On subscribing you accept the conditions of use and the privacy policy
Alert
Receive new ads in your inbox
Save this search
Receive alerts for new listings

We'll send you an email when we have new properties for: "Properties for sale in Rouge"

The alert was correctly created

Get email alerts and be the first to see new listings
Required field
On subscribing I accept the terms of the privacy policy
Perfect! You'll soon start receiving new listings via email
Alert
Receive an email when we have new ads for Properties for sale in Rouge
Save this search
Filters

Bedrooms

Area (sq.ft)

sq.ft
sq.ft

Price

$
$

Filter by property type

Bathrooms

Clear all filters
Receive notifications when new entries are published.