8,070 properties for sale in Rouge

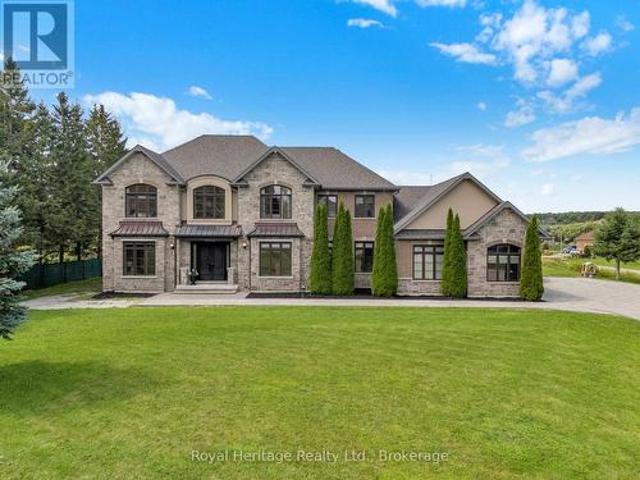
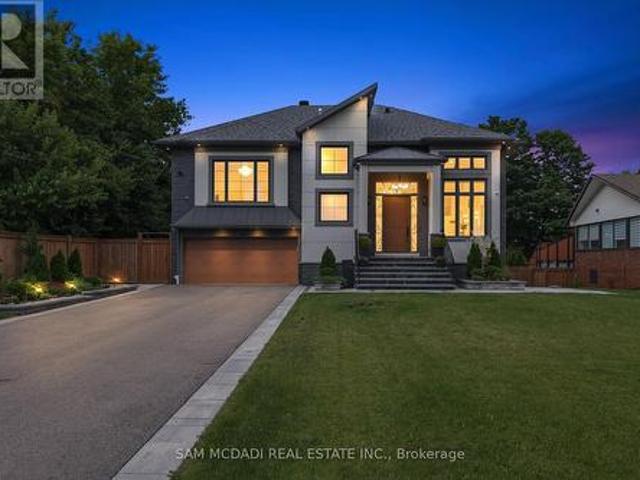
1750 Lincolnshire Boulevard, Mississauga, ON, L5E 2S7 house for sale | Listing ID W13785 | Royal LePage
View photo
House · for sale
$ 3,599,000
1750 Lincolnshire Boulevard, Mississauga, ON, L5E 2S7 house for sale | Listing ID W13785 | Royal LePage
Rouge
· House
· Office room · Cellar
Rouge · House · Office room · Cellar
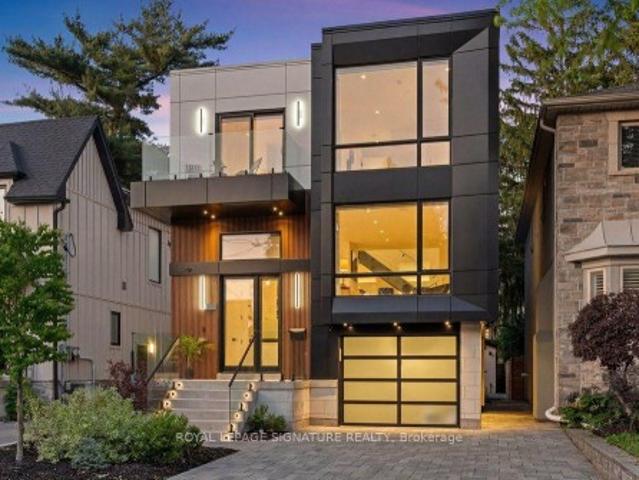
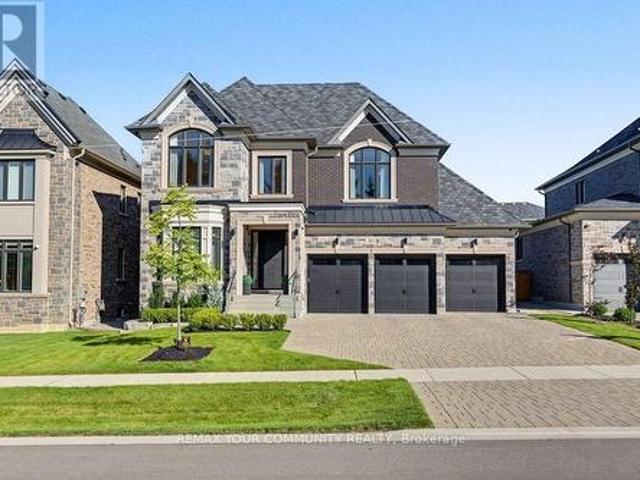
Welcome to a truly exceptional custom-built residence in Mississauga's highly sought-after Lakeview community. Rebuilt from the foundation up with a substantial addition, this remarkable home offering over 5000 sf of beautifully finished space where no detail has been overlooked and every finish has been carefully selected to deliver both luxury and functionality. Designed for modern family living and grand-scale entertaining, this impressive home features 4 spacious bedrooms 7 washrooms and a fully self-contained basement apartment with separate entrance, making it ideal for family, guests, or income potential, thoughtfully designed to preserve valuable living space for the main residence, which still enjoys an office, rec room, and additional washroom. The heart of the home is a chef-inspired Cambria kitchen, stainless steel built-in appliances, an Island all flowing into the expansive family room. High ceilings throughout create an airy and elegant atmosphere, while the open-concept
$ 3,599,000
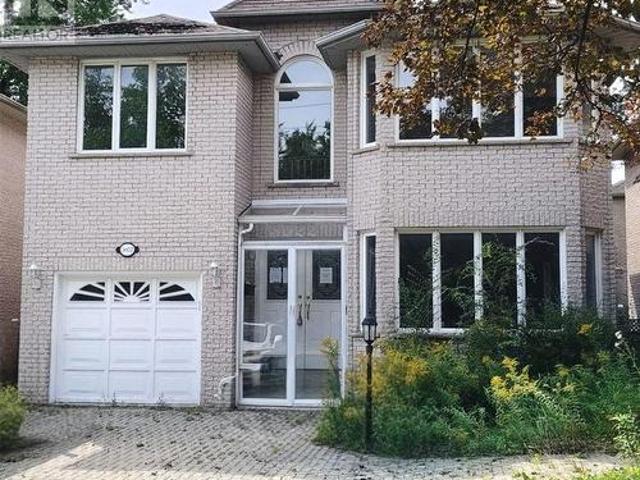
154 Baywood Court, Markham, ON, L3T 5W3 house for sale | Listing ID N13783 | Royal LePage
View photo
House · for sale
$ 1,148,000
154 Baywood Court, Markham, ON, L3T 5W3 house for sale | Listing ID N13783 | Royal LePage
Rouge
· House
· Garden · Cellar
Rouge · House · Garden · Cellar
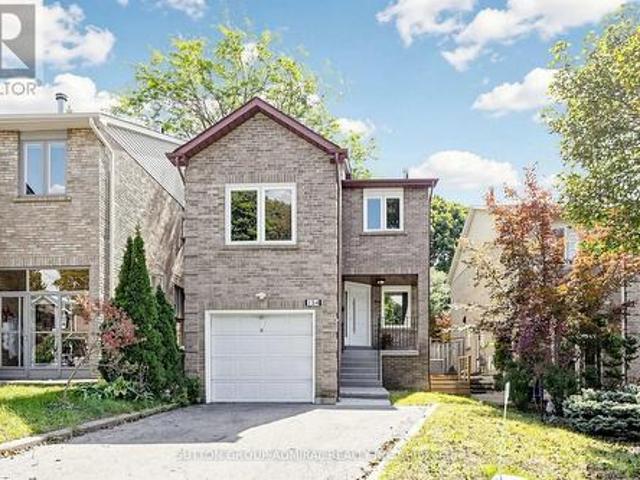
Welcome to this beautiful 3-bedroom, 4-bathroom Thornhill home, freshly painted and ready to move in! Tucked away on a quiet court in a highly desirable neighbourhood, this home offers a bright and functional open-concept main floor with a seamless flow between the kitchen, dining, and living areas. The home is carpet-free throughout. Walk out from the main living area through the sliding doors to a beautiful, fully fenced private backyard surrounded by mature trees-a peaceful setting for relaxing, entertaining, or enjoying time with family. A few steps up, the spacious family room provides a warm and inviting space for family gatherings, relaxing, or entertaining. On the second floor, the quiet and private primary bedroom overlooks the peaceful, tree-lined backyard and features a convenient 4-piece ensuite, creating a comfortable retreat at the end of the day. The finished basement with a separate entrance offers valuable additional living space and excellent potential to create an in
$ 1,148,000
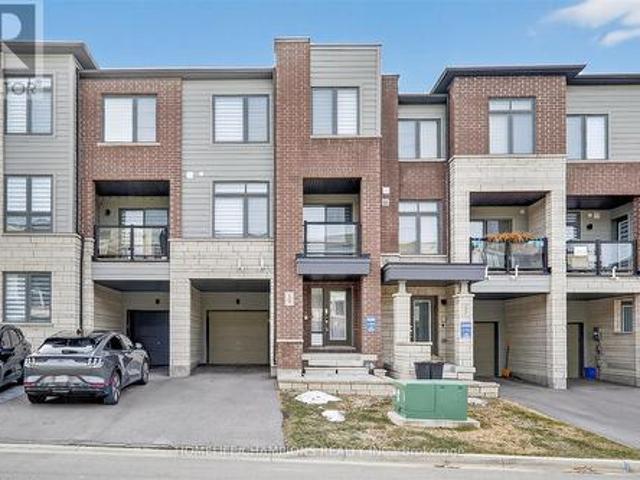
6 Peter Hogg Court, Whitby, ON, L1P 0N1 house for sale | Listing ID E13783 | Royal LePage
View photo
House · for sale
$ 959,999
Updated
6 Peter Hogg Court, Whitby, ON, L1P 0N1 house for sale | Listing ID E13783 | Royal LePage
Rouge
· House
· Fireplace
Rouge · House · Fireplace
Welcome to 6 Peter Hogg Court, a stunning Vogue all-brick semi-detached home located in a family-friendly North Whitby community. Built in 2021, this beautifully upgraded home offers approximately 2028 sq. Ft. of living space with 9-ft smooth ceilings and hardwood flooring throughout the home. The bright open-concept layout features a spacious great room with large windows and a built-in electric fireplace, seamlessly connected to the dining area and gourmet kitchen. The kitchen offers quartz countertops, centre island and stainless steel appliances. Upstairs features Four spacious bedrooms and two full bathrooms. The primary bedroom offers a large walk-in closet and a 5-piece ensuite with double sinks and a freestanding tub. Situated on a quiet cul-de-sac close to parks, schools, public transit, shopping, restaurants and supermarkets. Convenient access to Highways 401, 412 and 407. A great opportunity for families and commuters alike! (Id: 27)
$ 959,999
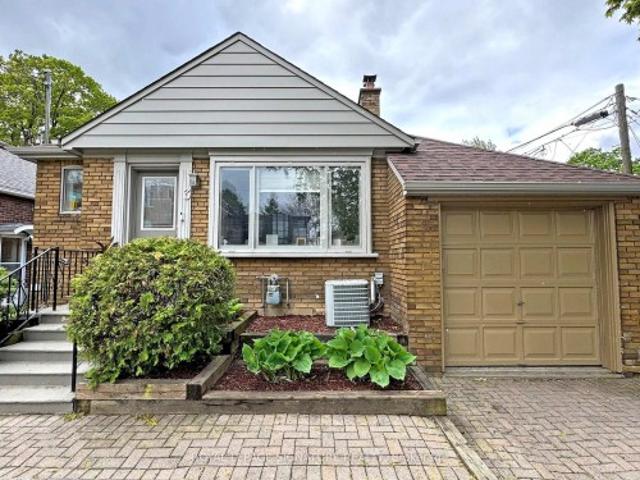
190 Hilltop Drive, East Gwillimbury, ON, L9N 1B8 house for sale | Listing ID N13783 | Royal LePage
View photo
House · for sale
$ 992,000
190 Hilltop Drive, East Gwillimbury, ON, L9N 1B8 house for sale | Listing ID N13783 | Royal LePage
Rouge
· House
· Garden · Parking
Rouge · House · Garden · Parking
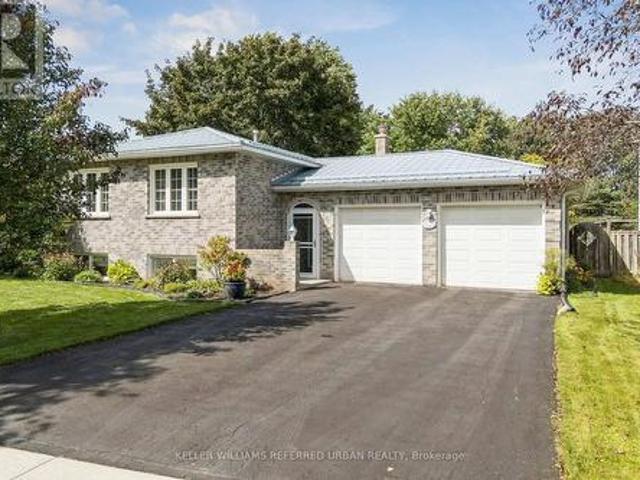
Open house sat & sun! Beautifully maintained and thoughtfully updated, this all-brick raised bungalow on a 1/4 acre estate lot offers the space of a larger home with the everyday convenience of bungalow living. Set on a quiet side street, the home makes an inviting first impression with mature trees, attractive landscaping, a wide driveway and double-car garage with direct interior access. Inside, the bright main level features hardwood flooring and a comfortable, easy-flow layout. The spacious L-shaped living and dining room enjoys sunny south exposure, creating a warm, welcoming space for everyday living and entertaining. The kitchen offers plenty of workspace and storage, while three bedrooms and a full bathroom are all conveniently located on the main level. For downsizers, the appeal is clear: the principal living spaces, bedrooms and bathroom are together on one floor, without giving up the yard, garage, storage or extra space you may still want. For families, the substantial fin
$ 992,000
35 Living Court, Clarington Courtice, ON, L1E 2V6 house for sale | Listing ID E13787 | Royal LePage
View photo
House · for sale
$ 1,199,999
35 Living Court, Clarington Courtice, ON, L1E 2V6 house for sale | Listing ID E13787 | Royal LePage
Rouge
· House
· Office room · Fireplace
Rouge · House · Office room · Fireplace
This Home has it all! Ravine lot nestled in a quiet court location. Bright and sunny main floor with spacious living, dining and family room. Extra office space on main floor. Hardwood throughout. Eat-in kitchen w walk out to upper deck faces peaceful ravine. Main Floor Laundry. All 4 bedrooms good size. Large Primary w Ensuite and w/I closet. Finished bsmt with kitchen, 3 piece washroom, fireplace, wet bar and w/out to ravine. Close to all amenities including 401, community centre, restaurants, schools, parks and more! Excellent location. See Virtual Tour. Don't miss this gem! (Id: 27)
$ 1,199,999
39 Derwyn Road, Toronto, ON, M4J 4N1 house for sale | Listing ID E13782 | Royal LePage
View photo
House · for sale
$ 2,099,000
39 Derwyn Road, Toronto, ON, M4J 4N1 house for sale | Listing ID E13782 | Royal LePage
Rouge
· House
· Deck · Cellar
Rouge · House · Deck · Cellar
Welcome to 39 Derwyn Road, a truly bespoke luxury residence where sophisticated architecture, premium finishes, advanced technology, exceptional functionality, and uncompromising craftsmanship come together in an extraordinary custom-built home. Built by a premier Tarion-registered builder as his own personal home, this spectacular property offers approximately 4,000 sq. Ft. of thoughtfully designed living space, including a legal two-bedroom basement suite. A stunning foyer welcomes you with large-format white porcelain tile and heated flooring extending throughout the main level. The exquisite Scavolini Italian kitchen features quartz countertops and backsplash, complemented by built-in JennAir appliances, including panelled refrigerator and freezer. The open-concept dining and family rooms showcase custom tray ceilings, LED lighting, built-in speakers, and expansive sliding doors leading to a premium composite deck with frameless glass railings. Exceptional details include aluminum-
$ 2,099,000
86 Sculpture Garden Lane, Vaughan, ON, L4H 4P1 house for sale | Listing ID N13790 | Royal LePage
View photo
House · for sale
$ 3,149,000
86 Sculpture Garden Lane, Vaughan, ON, L4H 4P1 house for sale | Listing ID N13790 | Royal LePage
Rouge
· House
· Garden · Office room · Fireplace · Swimming pool · Equipped kitchen
Rouge · House · Garden · Office room · Fireplace · Swimming pool · Equipped kitchen
Welcome to 86 Sculpture Garden Lane, a thoughtfully designed luxury home set on a ravine-facing lot with a private, resort-style backyard. Custom front door opens to an inviting foyer w/ a functional home office. Elegant dark wood trim anchors the principal rooms. Rear living space features a chef's kitchen w/ built-in paneled appliances including Wolf double wall ovens, Wolf 5-burner gas cooktop, custom hood, panelled column fridge, freezer & dishwasher. Large island, butler's pantry w/ a built-in beverage fridge. Family room features a 77' fireplace & built-ins. Coffered ceilings accent the family & dining room w/ built-in Yamaha speakers. Primary bedroom whispers quiet luxury. 5-piece ensuite w/ double sinks, soaker tub, separate glass shower, 2 walk-in closets w/ custom organizers. Additional bedrooms are generously sized w/ walk-in closets & custom organizers. The backyard is an entertainer's dream w/ an in-ground salt water pool, cabana w/ a bathroom, TV & ample lounging space. B
$ 3,149,000
122 Duvernet Avenue, Toronto, ON, M4E 1V4 house for sale | Listing ID E13784 | Royal LePage
View photo
House · for sale
$ 999,000
122 Duvernet Avenue, Toronto, ON, M4E 1V4 house for sale | Listing ID E13784 | Royal LePage
Rouge
· House
· Fireplace
Rouge · House · Fireplace
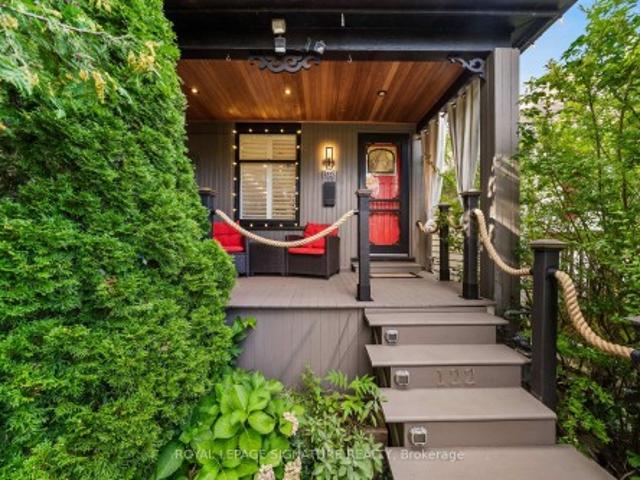
Stunning, Extensively Renovated Detached Home In The Highly Sought-After Upper Beaches! Thoughtfully Updated By The Current Owners With Significant Investment Throughout, This Move-In-Ready Home Beautifully Blends Character, Style And Modern Convenience. The Bright Open-Concept Main Floor Features New Flooring, Pot Lights, California Shutters And A Striking Textured Brick-Veneer Feature Wall With Cozy Gas Fireplace. The Dining Area Is Enhanced With LED Strip Lighting, While The Upgraded Kitchen Features Refreshed Cabinetry, Double Sink, Touch-Sensor Faucet And A Handcrafted Tree Of Life Sliding Barn Door Adding A Truly Unique Designer Touch. Three Bedrooms Upstairs, Plus A Completely Finished Lower Level Offering Valuable Additional Living Space, A Second 4-Piece Bathroom With Shower And Beautifully Finished Laundry Area. New Flooring Extends Throughout The Home With The Exception Of The Existing Upper-Level Bathroom. Extensive Electrical And Lighting Upgrades Include Pot Lights Throug
$ 999,000
1889 Steepbank Crescent, Mississauga, ON, L4X 1T9 house for sale | Listing ID W13788 | Royal LePage
View photo
House · for sale
$ 950,000
1889 Steepbank Crescent, Mississauga, ON, L4X 1T9 house for sale | Listing ID W13788 | Royal LePage
Rouge
· House
· Garden · Swimming pool
Rouge · House · Garden · Swimming pool
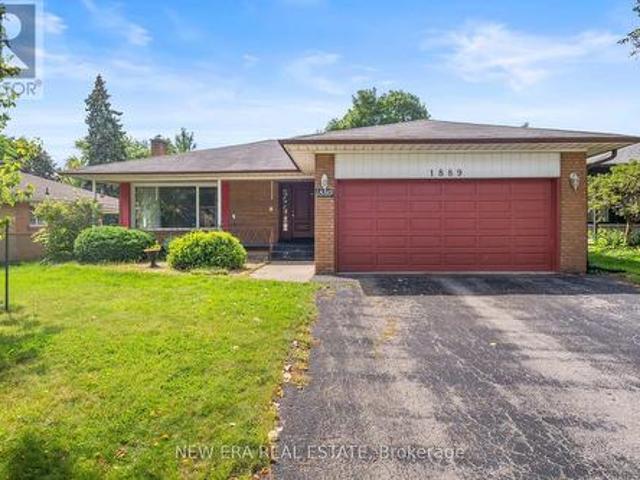
Welcome to 1889 Steepbank Crescent, a hidden gem nestled on a tranquil crescent in Mississauga's highly sought-after Applewood community. Surrounded by mature trees and situated on an exceptional 55.03 x 121 ft lot, this spacious 3-bedroom, 3-bathroom detached bungalow offers a wealth of space and an abundance of potential for the savvy buyer. Featuring approximately 1,619 sq. Ft. above grade, the home includes a sun-filled family and living room, bright sunroom just off the kitchen, generous principal rooms, and ample additional space in the lower level. The private backyard, complete with inground pool, offers a peaceful setting for outdoor living and entertaining. An excellent opportunity to renovate, personalize, and create a truly special home in a quiet, established, family-friendly neighbourhood. Just steps from Markland Wood Golf Course and Etobicoke Creek, and minutes from parks, top-rated schools, Rockwood Mall, Square One, Dixie GO, Kipling GO, Pearson Airport, and highways
$ 950,000
1563 Skyline Drive, Mississauga, ON, L5E 2W6 house for sale | Listing ID W13785 | Royal LePage
View photo
House · for sale
$ 1,399,000
1563 Skyline Drive, Mississauga, ON, L5E 2W6 house for sale | Listing ID W13785 | Royal LePage
Rouge
· House
· Garden · Fireplace · Cellar
Rouge · House · Garden · Fireplace · Cellar
Welcome to this beautifully renovated, south-east-facing bungalow set on one of the largest premium lots in the neighborhood! Nestled in one of Mississauga's most desirable pockets. The sought-after Lakeview community. This home has been fully renovated with intention, both inside and out, offering a seamless blend of timeless elegance, modern comfort and functionality. The open-concept main floor features a natural flow from one living space to the next, creating an inviting setting for both everyday living and entertaining. The chef-inspired kitchen is equipped with stainless steel appliances and a gas range, while the kitchen and dining area overlook the beautifully fenced, expansive backyard. Crown moldings, pot lights and a stylish electric fireplace in the living room add warmth and sophistication throughout. Retreat to the spacious primary bedroom and indulge in the spa-inspired ensuite, complete with a large walk-in shower and deep soaker tub. The finished basement further expa
$ 1,399,000
35 Floodgate Road, Whitby, ON, L1P 0P5 house for sale | Listing ID E13781 | Royal LePage
View photo
House · for sale
$ 928,000
35 Floodgate Road, Whitby, ON, L1P 0P5 house for sale | Listing ID E13781 | Royal LePage
Rouge
· House
Rouge · House
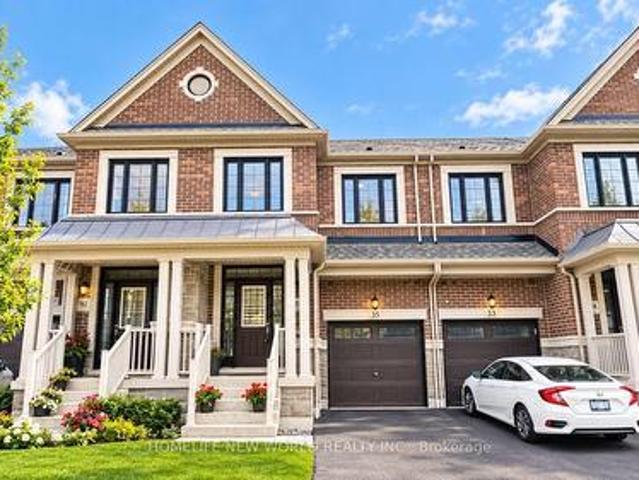
A True Standout On The Street! Arguably One Of The Finest And Best-Kept Homes In The Neighborhood. Welcome To This Beautifully Upgraded 3-Bedroom Freehold Townhome Offering 2,070 Sq. Ft. Of Thoughtfully Designed Living Space In The Highly Desirable Rural Whitby Community. Built By Great Gulf Homes And Ideally Situated In The Highly Desirable Rural Whitby Community, This Impressive Home Combines Contemporary Style, Comfort, And Everyday Convenience. The Bright, Open-Concept Main Floor Features Rich Hardwood Flooring And 9-Foot Ceilings, Creating An Elegant And Spacious Atmosphere. Sun-Filled Living And Dining Areas Flow Seamlessly Into The Chef-Inspired Kitchen, Complete With Upgraded Cabinetry, Granite Countertops, And Modern Finishes. Stylish Zebra Window Coverings Add Both Functionality And Contemporary Appeal Throughout. Upstairs, The Spacious Primary Bedroom Features A Luxurious Upgraded En-Suite With A Sleek Glass Shower, Granite Countertop, And Double Sinks. Two Additional Genero
$ 928,000
75 Bonathon Crescent, Clarington Bowmanville, ON, L1C 5B9 house for sale | Listing ID E13791 | Royal LePage
View photo
House · for sale
$ 875,000
75 Bonathon Crescent, Clarington Bowmanville, ON, L1C 5B9 house for sale | Listing ID E13791 | Royal LePage
Rouge
· House
· Fireplace · Deck
Rouge · House · Fireplace · Deck
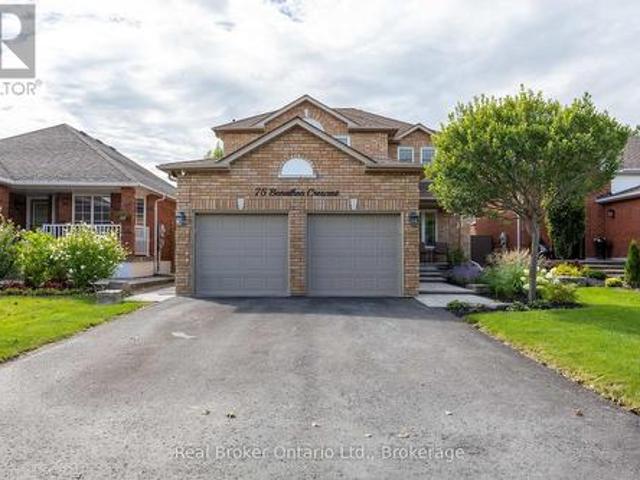
Fabulous Location, Beautiful Curb Appeal & Spacious Family Living! This all-brick home offers the perfect blend of comfort, style and convenience, ideally situated close to Hwy 401 & transit making it ideal for commuters. Enjoy the ease of walking to transit, shopping, coffee shops, schools, parks and so much more. An updated, interlock walkway leads to the inviting covered front porch, creating a welcoming first impression. Inside, the updated kitchen is designed for both everyday living and entertaining, featuring plenty of cupboard space, quartz countertops, a convenient breakfast bar, tile backsplash, stainless steel appliances and a walk-out to the back deck. The kitchen flows seamlessly into the separate formal dining room, complete with beautiful hardwood flooring. The inviting family room, warmed by a gas fireplace, offers a cozy space to relax and unwind, while the separate living room provides additional room for gatherings, quiet moments or flexible family living. Upstairs,
$ 875,000
25 Treeview Drive, Toronto, ON, M8W 4B8 house for sale | Listing ID W13785 | Royal LePage
View photo
House · for sale
$ 1,249,000
25 Treeview Drive, Toronto, ON, M8W 4B8 house for sale | Listing ID W13785 | Royal LePage
Rouge
· House
· Garden · Deck
Rouge · House · Garden · Deck
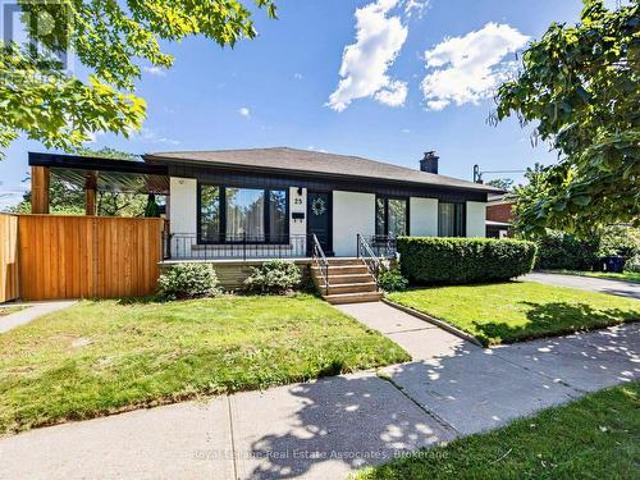
Welcome to a home that just feels good the moment you walk in. Tucked into the heart of Alderwood, one of Etobicoke's favourite neighbourhoods, this beautifully renovated home has been thoughtfully updated with quality finishes and a calm, modern feel throughout. The main floor is bright, inviting and easy to settle into, with gorgeous floors, modern fixtures and a clean, contemporary look. The kitchen opens naturally to the living room and dining room, creating a great flow for everyday life and entertaining. Just off the dining room, a walkout leads to the backyard, where the stunning landscaping and a covered wood deck create a lovely spot to linger over morning coffee, gather for dinner or enjoy a quiet evening outside. Three generous bedrooms offer plenty of room, while the gorgeous spa inspired bathroom feels like a little retreat of its own, with a glass enclosed shower, double vanity and carefully chosen finishes. Main floor laundry keeps things practical and convenient. And th
$ 1,249,000
122 Fenn Avenue, Toronto, ON, M2P 1X6 house for sale | Listing ID C13787 | Royal LePage
View photo
House · for sale
$ 2,125,000
122 Fenn Avenue, Toronto, ON, M2P 1X6 house for sale | Listing ID C13787 | Royal LePage
Rouge
· House
· Garden
Rouge · House · Garden
Welcome to this beautifully maintained and lovingly cared-for family home in the heart of the prestigious St. Andrew's neighbourhood. From its warm and welcoming curb appeal to its exceptional interior layout, this is a rare opportunity to move right in, continue to update at your own pace, or build the custom home of your dreams. A rare main floor addition provides the extra living space so often sought yet seldom found in the area, featuring both a spacious family room and a private home office-an invaluable combination for today's family. Thoughtfully designed with two side entrances, convenient mudroom, powder room, and two staircases to the lower level, this home offers outstanding functionality for everyday living. The updated kitchen walks-out to the stunning backyard. Four generous bedrooms, four bathrooms including a private primary ensuite, and abundant storage space ensure comfort for growing families. Step outside to a bright west-facing backyard with exceptional privacy an
$ 2,125,000
90 Delport Close, Brampton, ON, L6P 1V2 house for sale | Listing ID W13791 | Royal LePage
View photo
House · for sale
$ 809,900
90 Delport Close, Brampton, ON, L6P 1V2 house for sale | Listing ID W13791 | Royal LePage
Rouge
· House
· Garden
Rouge · House · Garden
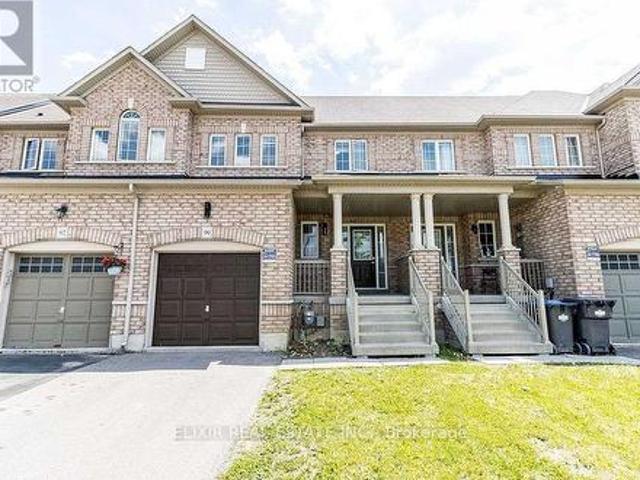
Beautiful freehold townhome in Bram East with no rear neighbours! Located on a quiet, family-friendly cul-de-sac, this well-maintained home sits on an extra-deep lot with a large, fully fenced backyard. The bright, open-concept layout features hardwood flooring on the main level, an oak staircase, fresh paint and no carpet throughout. The upgraded kitchen offers quartz countertops and stainless steel appliances. The spacious primary bedroom includes a walk-in closet and a five-piece ensuite. Walk to Parks, schools, shopping, groceries, banks, pharmacy, restaurants, and Brampton Transit. Minutes from Costco, schools, temples, Gurdwaras and Highways 50, 427, 27 and 7. Move in and enjoy! Note: Some listing photos have been digitally enhanced and virtually staged using AI tools. (Id: 27)
$ 809,900
31 Buxton Lane, Clarington, ON, L1C 0J9 house for sale | Listing ID E13790 | Royal LePage
View photo
House · for sale
$ 858,800
31 Buxton Lane, Clarington, ON, L1C 0J9 house for sale | Listing ID E13790 | Royal LePage
Rouge
· House
· Fireplace · Swimming pool · Deck · Cellar
Rouge · House · Fireplace · Swimming pool · Deck · Cellar
Welcome to the home you've been dreaming of! This stunningly renovated 4-bedroom, 4-bathroom showpiece is loaded with premium upgrades and designed to impress at every turn. From the moment you step inside, you'll appreciate the bright, open-concept layout featuring gleaming hardwood floors, a chef-inspired gourmet kitchen with granite countertops, and an inviting great room anchored by a beautiful gas fireplace with a striking stone mantel. The elegant dining room with its coffered ceiling creates the perfect setting for memorable family gatherings and entertaining. Step outside to your oversized 26' x 10' deck, complete with a gas line for effortless BBQs and outdoor entertaining all summer long. Upstairs, a custom staircase leads to four spacious bedrooms with updated flooring throughout. The luxurious primary retreat offers a walk-in closet and a spa-inspired ensuite featuring an oversized glass shower and relaxing Jacuzzi tub. The professionally finished walkout basement adds incr
$ 858,800
222 Coronation Road, Whitby, ON, L1P 0H7 house for sale | Listing ID E13781 | Royal LePage
View photo
House · for sale
$ 839,000
222 Coronation Road, Whitby, ON, L1P 0H7 house for sale | Listing ID E13781 | Royal LePage
Rouge
· House
· Gym · Parking · Cellar
Rouge · House · Gym · Parking · Cellar
Rare'Vanier' Model by Arista Homes in the Heart of Whitby Meadows! This premium 3-Bedroom, 3-Bathroom 100% Freehold Townhome offers the rare luxury of a Built-in Double-Car Garage with direct interior access-a standout feature in this sought-after enclave. Boasting a sophisticated open-concept layout, the main floor shines with 9-ft ceilings, ceramic tiling, and a gourmet kitchen featuring custom cabinetry, a center island, designer backsplash, and premium stainless steel appliances. The sun-drenched living area enjoys an East-facing exposure, flooding the space with morning light. Retreat to the primary suite featuring soaring ceilings, a generous walk-in closet, and a spa-inspired 4-piece ensuite. Secondary bedrooms are well-appointed with custom closet organizers. Bonus: A massive unfinished basement awaits your personal touch for a gym, theatre, or guest suite. Unbeatable Location: Steps from the brand-new $53.9M West Whitby Elementary School (just opened). Minutes to Hwy 412/407/-
$ 839,000
62 Lost Pond Crescent, Whitchurch Stouffville, ON, L4A 0R4 house for sale | Listing ID N13781 | Royal LePage
View photo
House · for sale
$ 1,179,000
62 Lost Pond Crescent, Whitchurch Stouffville, ON, L4A 0R4 house for sale | Listing ID N13781 | Royal LePage
Rouge
· House
· Garden · Fireplace · Deck · Cellar
Rouge · House · Garden · Fireplace · Deck · Cellar
Welcome to 62 Lost Pond Crescent, a beautifully maintained detached home situated on a premium ravine lot in one of Stouffville's desirable family-friendly neighbourhoods. This impressive 4+1 bedroom, 3+1 bathroom home offers the perfect blend of comfort, style, and functionality. The main floor features hardwood flooring, a cozy fireplace, and a spacious living and dining area. The renovated kitchen (2022) showcases quartz countertops, modern cabinetry, a large sink, and a generous breakfast area overlooking the private backyard with a deck and peaceful ravine setting. Upstairs, you'll find four spacious bedrooms, including a primary retreat with a walk-in closet, 4-piece ensuite, and beautiful views of the pond and ravine. The fully finished basement offers additional living space with a large recreation room, an extra bedroom, 2. Piece bathroom, and kitchenette area with a sink, range hood, and refrigerator-ideal for extended family or guests. Enjoy the privacy and natural beauty of
$ 1,179,000
79 Burlingame Road, Toronto, ON, M8W 1Y9 house for sale | Listing ID W13788 | Royal LePage
View photo
House · for sale
$ 899,000
79 Burlingame Road, Toronto, ON, M8W 1Y9 house for sale | Listing ID W13788 | Royal LePage
Rouge
· House
· Cellar
Rouge · House · Cellar
Fabulous Starter Home in Desirable Alderwood! Welcome to this wonderful opportunity in sought-after Alderwood. This charming bungalow offers the perfect chance to renovate and update the home to suit your own style and vision. Previously a three-bedroom home, the layout has been converted to two bedrooms, providing flexibility for today's needs. The spacious basement offers excellent potential for additional family living space or the possibility of creating a separate apartment for added income, subject to the necessary approvals. Step outside to enjoy the large, beautiful rear garden-a fantastic space for entertaining, gardening, relaxing, or family fun. Ideally located within walking distance to transit, French Immersion schools, the library, parks, trails, and shopping. Conveniently close to major highways, the airport, Lake Ontario, and downtown Toronto. A fantastic opportunity to get into Alderwood and create a home that truly reflects your lifestyle! (Id: 27)
$ 899,000
27 Warlingham Court, Toronto, ON, M9C 3K2 house for sale | Listing ID W13787 | Royal LePage
View photo
House · for sale
$ 1,399,800
Updated
27 Warlingham Court, Toronto, ON, M9C 3K2 house for sale | Listing ID W13787 | Royal LePage
Rouge
· House
· Garden · Parking · Cellar
Rouge · House · Garden · Parking · Cellar
Exceptional RAVINE property on 45x125 feet lot situated on secluded cul-de-sac and has been lovingly maintained by the same family for over 50+ years. Available on the market for the first time. *Bright and airy bungalow with WALK OUT basement offers over 2600 sq ft of functional living space: 3+1 bedrooms, 2 full washrooms, a 2-car garage, ample storage and generous proportioned rooms. *Great curb appeal. *SOUTH facing a sunny backyard with direct access to local trails and parkland is backing onto Elmcrest Creek Ravine and it is only a 3-minute walk to Centennial Park, which is completing a major $75-million redevelopment featuring world-class sports facilities, walking/cycling paths, and rewildered wetlands. *Minutes from major highways and within walking distance of coming soon Renforth Station, as a continuation of Eglinton Crosstown LRT which connects you with the entire city. *Perfect for the growing family or someone looking for privacy and serenity. (Id: 27)
$ 1,399,800
108 Kingswood Road, Toronto, ON, M4E 3N5 house for sale | Listing ID E13781 | Royal LePage
View photo
House · for sale
$ 3,149,000
108 Kingswood Road, Toronto, ON, M4E 3N5 house for sale | Listing ID E13781 | Royal LePage
Rouge
· House
· Garden
Rouge · House · Garden
Step into a fairytale where timeless character blends seamlessly with modern family living. Nestled on a rare, 50' x 110' lot at the top of the hill, this home is perfectly positioned south of Bracken Ave. From the moment you arrive, the ambiance will captivate you. Welcomed by a large, covered front porch that's perfect for lazy afternoon lounging and watching the world go by. This quintessential 4+1 bedroom, 4-bathroom detached residence is a truly unique offering in the coveted Balmy Beach/Malvern CI School District. Inside, this classic centre hall plan showcases elegant craftsmanship with rich hardwood flooring, wainscotting, beamed ceilings and custom built-ins throughout. The heart of the home features an updated kitchen that flows effortlessly into a thoughtfully designed two-storey rear addition. The main floor of this addition provides a sun-drenched family room and a highly functional mudroom. Step out to a beautiful, private backyard. Ideal for kids, pets, and summer entert
$ 3,149,000
42 Oxenden Crescent, Toronto, ON, M9C 4H4 house for sale | Listing ID W13784 | Royal LePage
View photo
House · for sale
$ 1,349,900
42 Oxenden Crescent, Toronto, ON, M9C 4H4 house for sale | Listing ID W13784 | Royal LePage
Rouge
· House
· Garden · Air conditioning
Rouge · House · Garden · Air conditioning
Front porch charm meets modern style in this beautifully renovated four-bedroom home, ideally situated on a quiet, family-friendly crescent in the sought-after Eringate-Centennial-West Deane neighbourhood. Enjoy year-round recreation just steps away, including playgrounds, skating, skiing, trails and a variety of sports at Centennial Park. Set on an impressive 45' x 122' lot, the property offers beautiful gardens, a convenient garden shed and plenty of privacy. Extensively renovated in 2019, the home blends timeless style with modern finishes, featuring a beautifully appointed kitchen, renovated bathrooms, and hardwood flooring throughout. Major updates include the furnace and A/C (2018) and shingles (2024). The bright, open-concept main floor is perfect for both everyday living and entertaining, with a modern kitchen featuring stainless steel appliances, quartz countertops, a breakfast bar and an abundance of cabinetry. The lower level offers a cozy recreation room with a gas fireplac
$ 1,349,900
6210 Solina Road, Clarington, ON, L0B 1J0 house for sale | Listing ID E13790 | Royal LePage
View photo
House · for sale
$ 2,477,777
6210 Solina Road, Clarington, ON, L0B 1J0 house for sale | Listing ID E13790 | Royal LePage
Rouge
· House
· Garden · Balcony · Fireplace · Parking · Air conditioning
Rouge · House · Garden · Balcony · Fireplace · Parking · Air conditioning
Discover 6210 Solina Rd, an exceptional Custom Home offering OVER 6,000 SQ FT OF FINISHED LIVING SPACE on 1.47 ac. In sought-after Westlake Estates in Hampton. This impressive 5+1 Bed, 6-Bath home offers remarkable space, comfort, versatility & luxury living. Grand dbl-door entry w/decorative glass sidelights opens to an impressive foyer w/high ceilings. Gourmet Kit features large centre island w/breakfast seating, dbl sink, Miele fridge, 2 Miele ovens, B/I D/W, Wolf gas stove & W/O to approx. 355 Sq Ft glass-railed balcony. W/I pantry conveniently located steps away. Kit opens to spectacular Great Rm w/approx. 22-ft ceiling, fireplace & beautiful backyard views. Main flr also offers Family Rm, formal Dining Rm, Bed, Powder Rm & Laundry. Interior access from 3-car garage leads to hallway w/multiple closets. Upstairs, 4 spacious Beds each feature private ensuite & towel warmer. Luxurious Primary offers gas fireplace & private approx. 355 Sq Ft glass-railed balcony overlooking backyard.
$ 2,477,777
3022 Bayview Avenue, Toronto, ON, M2N 5L1 house for sale | Listing ID C13783 | Royal LePage
View photo
House · for sale
$ 1,598,000
3022 Bayview Avenue, Toronto, ON, M2N 5L1 house for sale | Listing ID C13783 | Royal LePage
Rouge
· House
· Office room · Fireplace · Deck
Rouge · House · Office room · Fireplace · Deck
A Rare Opportunity in Prime Willowdale East. Luxury Family Home with Flexible Live/Work & Future Development Potential! Welcome to this impressive solid-brick 2-storey family home, built in 1996, ideally situated in the highly sought-after Willowdale East neighbourhood along prestigious Bayview Avenue. Offering exceptional space, functionality and flexibility, this property is well suited for family living, professional home office, flexible live/work use, or potential income-generating opportunities, subject to applicable zoning and municipal approvals. The grand 18-foot 2-storey foyer welcomes you into spacious living and dining rooms featuring elegant French doors, hardwood floors, LED pot lights and refined wainscotting. The generous family-sized kitchen includes a breakfast area and walk-out to a two-tier deck, overlooking the private outdoor space. A warm and inviting family room with gas fireplace and California shutters provides the perfect setting for everyday family living an
$ 1,598,000
39 Delano Way, Newmarket, ON, L3X 0L4 house for sale | Listing ID N13787 | Royal LePage
View photo
House · for sale
$ 799,999
39 Delano Way, Newmarket, ON, L3X 0L4 house for sale | Listing ID N13787 | Royal LePage
Rouge
· House
· Parking
Rouge · House · Parking
Welcome to this bright and spacious freehold 3-bedroom, 3-bathroom townhouse. This beautifully designed home features an open-concept layout with a highly functional floor plan, enhanced by large windows that fill the space with abundant natural light. The main floor boasts impressive 9-ft ceilings and elegant hardwood flooring, creating an airy and inviting atmosphere. The combined living and dining area walks out to a private balcony-perfect for relaxing or entertaining. The modern kitchen is equipped with a generous center island, breakfast bar, and ample cabinetry, ideal for both everyday living and hosting. Enjoy the convenience of upper-level laundry and direct access to the garage from the ground level. This spacious home is perfect for families or professionals seeking both comfort and practicality. Ideally located in a desirable New market neighborhood, close to top-rated public schools, Upper Canada Mall, restaurants, parks, scenic trails, public transit, and the New market G
$ 799,999
3 Kenrae Road, Toronto, ON, M4G 1X9 house for sale | Listing ID C13784 | Royal LePage
View photo
House · for sale
$ 999,800
3 Kenrae Road, Toronto, ON, M4G 1X9 house for sale | Listing ID C13784 | Royal LePage
Rouge
· House
· Garden
Rouge · House · Garden
W Leaside. Situated on a prime lot in one of Toronto's most sought-after family neighbourhoods, this exceptional property offers endless possibilities for first-time buyers, downsizers, investors, end users, or builders looking to create their dream home in an unbeatable location. Lovingly maintained with evident pride of ownership, the home features sun-filled living spaces, a functional layout, and a seamless walkout to a private backyard oasis. Surrounded by mature greenery and the soothing sounds of birdsong, this tranquil outdoor retreat is perfect for relaxing, entertaining, or enjoying nature in the city. Ideally located just steps from top-rated schools, parks, boutique shopping, fine dining, and convenient transit, this home offers the perfect blend of lifestyle and location. Move in and enjoy as is, renovate to suit your vision, or build new on this exceptional lot-the possibilities are endless. An added bonus for investors: the property is currently tenanted by a AAA tenant
$ 999,800
95 Cinrickbar Drive, Toronto, ON, M9W 6W7 house for sale | Listing ID W13793 | Royal LePage
View photo
House · for sale
$ 1,099,999
95 Cinrickbar Drive, Toronto, ON, M9W 6W7 house for sale | Listing ID W13793 | Royal LePage
Rouge
· House
· Office room · Parking · Cellar
Rouge · House · Office room · Parking · Cellar
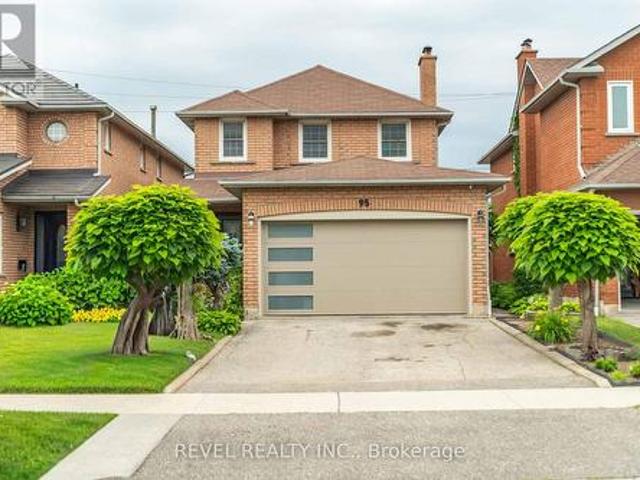
Welcome to 95 Cinrickbar Drive-an exquisitely renovated detached home offering the perfect blend of luxury, style, and functionality. This turnkey residence features 3+1 bedrooms, 3.5 beautifully updated bathrooms, a thoughtfully designed open-concept layout, and premium finishes throughout. The chef-inspired kitchen flows seamlessly into the bright living and dining areas, creating the perfect space for everyday living and entertaining. Upstairs, spacious bedrooms include a stunning primary retreat with a spa-like ensuite. The finished basement offers another room, full bathroom, and versatile recreation space ideal for guests, extended family, or a home office. Complete with a detached two-car garage and located in a sought-after Etobicoke neighbourhood close to top-rated schools, parks, shopping, racetracks, transit, and major highways, this exceptional home is truly move-in ready. Only 1 owner since purchase. A rare opportunity not to be missed. (Id: 27)
$ 1,099,999
20 Whitney Avenue, Toronto, ON, M4W 2A8 Luxury House for sale | Listing ID C13782 | Royal LePage Carriage Trade Luxury Properties
View photo
House · for sale
$ 8,995,000
20 Whitney Avenue, Toronto, ON, M4W 2A8 Luxury House for sale | Listing ID C13782 | Royal LePage Carriage Trade Luxury Properties
Rouge
· House
Rouge · House
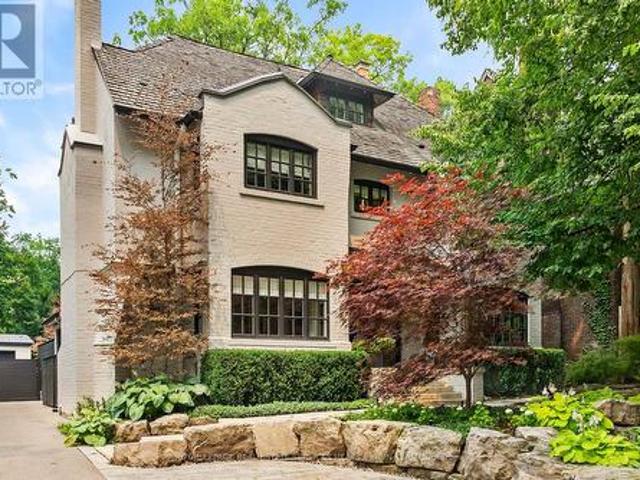
Situated in the heart of North Rosedale, Whitney Avenue is a picturesque street of established homes set beneath a leafy canopy. For more than a century, it has held sway as one of Toronto's most established addresses; minutes from the ravine and the shops of Yonge and Summerhill, and within reach of the city's best public and private schools. Number 20 is a centre-hall home in the classical style, taken back to its bones and reimagined by designer Connie Braemer in a contemporary renovation featured in House & Home. The result keeps the formality and proportion of the original architecture while opening the house up to create spaces perfectly-tailored for today's families. A striking foyer in concrete-look slab sets the palette that carries through the home: charcoal and warm rift-cut white oak, ebony-stained millwork, and black-framed glass doors that keep sight lines open while defining each room and setting the tone. The formal living and dining rooms at the front of the house have
$ 8,995,000
56 50 Blackwell Avenue, Toronto, ON, M1B 1K2 townhouse for sale | Listing ID E13780 | Royal LePage
View photo
Townhouse · for sale
$ 599,888
56 50 Blackwell Avenue, Toronto, ON, M1B 1K2 townhouse for sale | Listing ID E13780 | Royal LePage
Rouge
· Townhouse
· Garden · Office room · Parking · Cellar
Rouge · Townhouse · Garden · Office room · Parking · Cellar
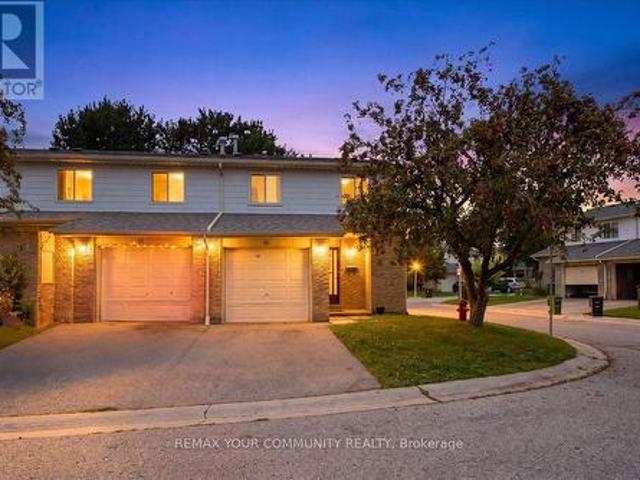
Premium End-Unit Townhome Offering Space and Privacy in One of Scarborough's Most Sought-After Communities. This Well-Cared-For 2-Storey Home Features 3 Bedrooms, 2 Full Bathrooms, a Main-Floor Powder Room, and a Finished Basement Ready for a Home Office, Rec Room, or Extra Living Space. Step Outside to Your Own Private Backyard. Ideal for Summer Gatherings or Quiet Evenings. Two Parking Spaces Included. Thoughtfully Maintained With Room to Add Your Personal Touch and Build Equity. Location Is Unbeatable: Minutes to Malvern Mall, Top Schools, the Local Library, Highway 401, U of T Scarborough, and Centennial College. With Transit Just a 3-Minute Walk From Your Front Door. (Id: 27)
$ 599,888
85 Douglas Drive, Toronto, ON, M4W 2B2 Luxury House for sale | Listing ID C13782 | Royal LePage Carriage Trade Luxury Properties
View photo
House · for sale
$ 6,295,000
85 Douglas Drive, Toronto, ON, M4W 2B2 Luxury House for sale | Listing ID C13782 | Royal LePage Carriage Trade Luxury Properties
Rouge
· House
· Deck
Rouge · House · Deck
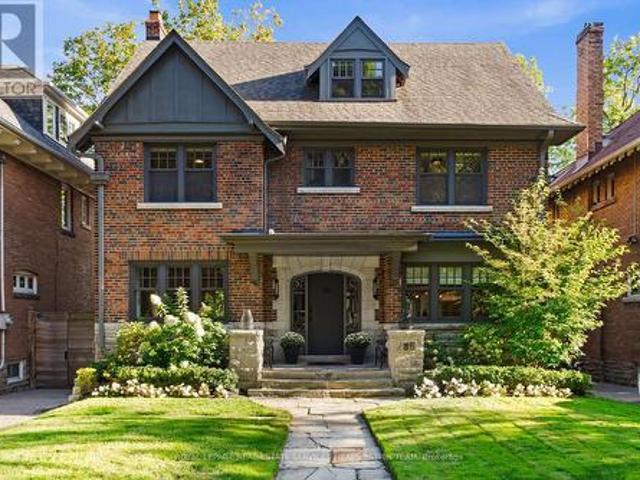
A landmark North Rosedale residence, reimagined for modern family living. Set on one of the neighbourhood's most coveted, child-friendly streets and backing directly onto Rosedale Park, this exceptional home has undergone a complete renovation and two-storey addition while meticulously preserving its timeless heritage façade. Featured in Style at Home, the transformation brought together Jennifer Turner Architect, Croma Design, Cened Construction and Blackwell Structural Engineering. Inside, refined interiors meet exceptional functionality with six spacious bedrooms, four bathrooms, beautifully appointed principal rooms and thoughtfully designed family spaces. Heated flooring in the family room, mudroom and all bathrooms adds everyday comfort. Offering 4,024 square feet above grade plus an additional 1,123 square feet on the lower level, complemented by a spacious 510-square-foot crawl space, the home offers an impressive sense of space throughout. Outdoors, a tiered wood deck with ext
$ 6,295,000

Get email alerts

Don't miss out: be the first to know about new properties

The alert was correctly created

On subscribing you accept the conditions of use and the privacy policy
Alert
Receive new ads in your inbox
Save this search
Receive alerts for new listings

We'll send you an email when we have new properties for: "Properties for sale in Rouge"

The alert was correctly created

Get email alerts and be the first to see new listings
Required field
On subscribing I accept the terms of the privacy policy
Perfect! You'll soon start receiving new listings via email
Alert
Receive an email when we have new ads for Properties for sale in Rouge
Save this search
Filters

Bedrooms

Area (sq.ft)

sq.ft
sq.ft

Price

$
$

Filter by property type

Bathrooms

Clear all filters
Receive notifications when new entries are published.