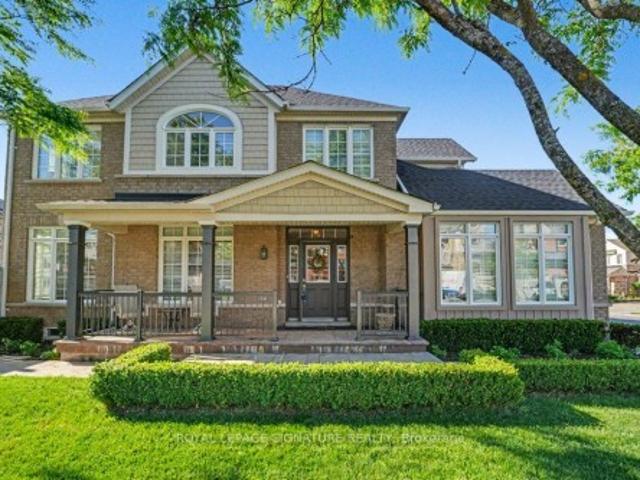
8,141 properties for sale in Rouge

22 Ulson Drive, Richmond Hill, ON, L4E 4V6 house for sale | Listing ID N13794 | Royal LePage
View photo
House · for sale
$ 1,099,888
Updated
22 Ulson Drive, Richmond Hill, ON, L4E 4V6 house for sale | Listing ID N13794 | Royal LePage
Rouge
· House
· Garden
Rouge · House · Garden
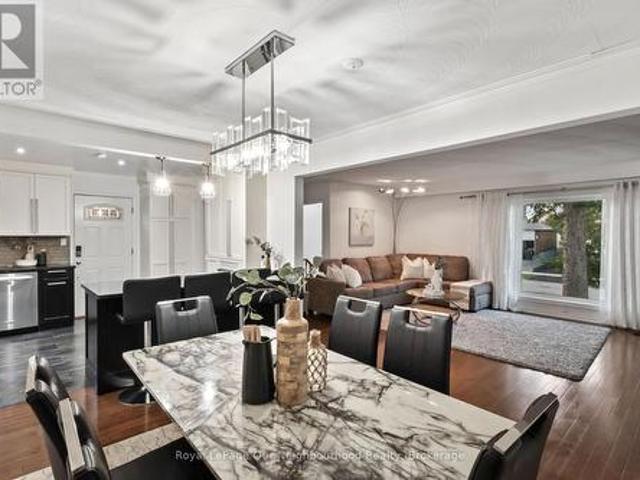
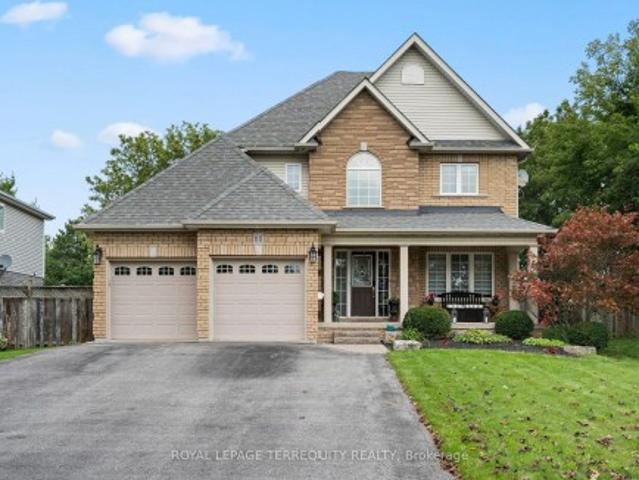
Discover This Meticulously Maintained Brookfield Built Linked Townhome on a Corner Lot In The Heart Of Prime Oak Ridges*. Proudly Cared For By Its Original Owner. Set On One Of The Largest Fully Fenced Lots In The Area With West-Facing Backyard, This Rare Property Offers Exceptional Outdoor Space, Incredible Privacy, And All-Day Sun-Perfect For Families And Entertainers. The Interior Is Bright, Open, And Thoughtfully Designed, Featuring 9-Ft Ceilings On The Main Floor And An Impressive 12-Ft Ceiling In The Family Room That Creates A Dramatic, Airy Atmosphere. Sunlight Streams Through The Abundant Windows, Showcasing The Home's Warmth And Meticulous Upkeep. The Gourmet Kitchen Is A True Highlight, Complete With Top-Of-The-Line Stainless Steel Appliances, Granite Counters, Under-Valance Lighting, Pot Lights, And A Full Breakfast Bar Ideal For Casual Meals And Hosting. Upstairs, Enjoy Three Generous Bedrooms, All Updated With Brand-New Hardwood Flooring For A Fresh, Modern Feel. Outside,
$ 1,099,888
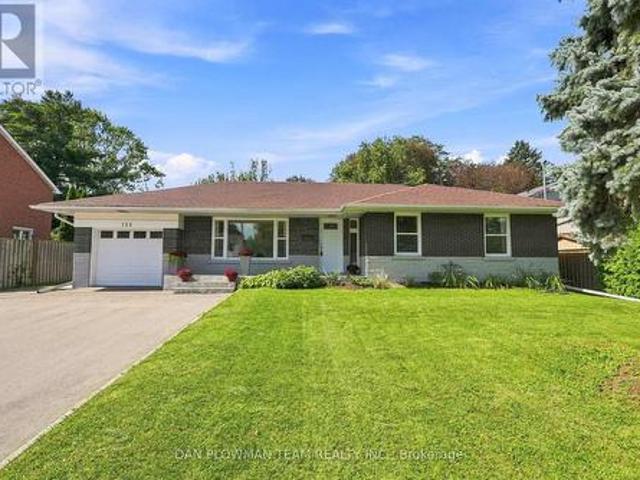
786 Mary Street N, Oshawa, ON, L1G 5G3 house for sale | Listing ID E13794 | Royal LePage
View photo
House · for sale
$ 824,900
786 Mary Street N, Oshawa, ON, L1G 5G3 house for sale | Listing ID E13794 | Royal LePage
Rouge
· House
· Patio · Garden · Parking · Cellar
Rouge · House · Patio · Garden · Parking · Cellar
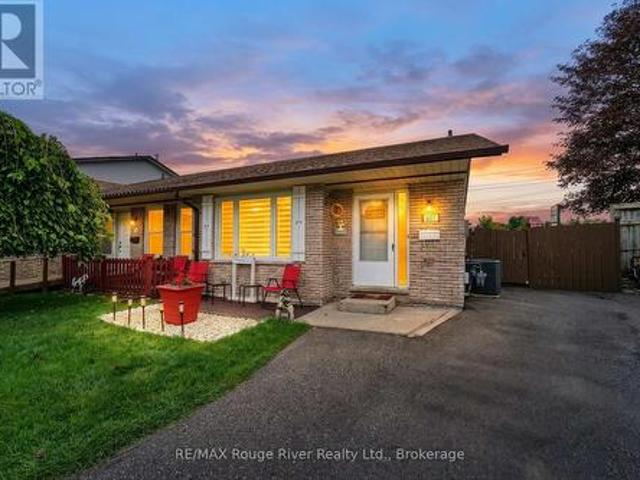
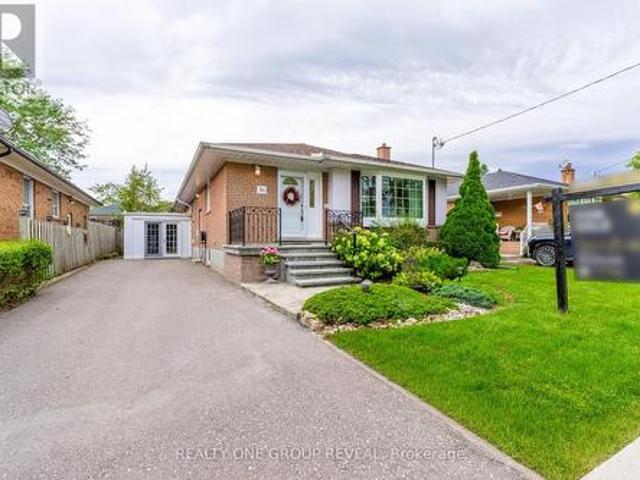
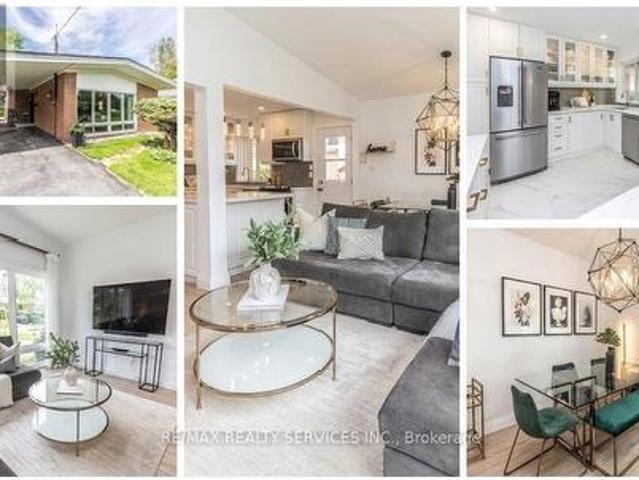
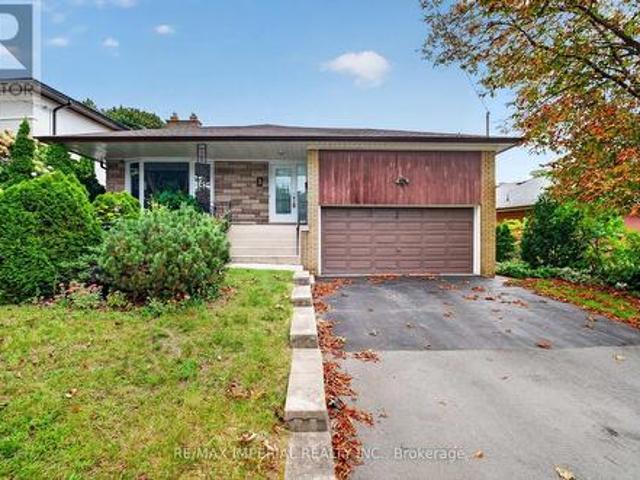
In Oshawa's Centennial Neighbourhood, This Completely Self-Contained 3+3 Bedroom Bungalow Offers An Amazing Opportunity For Buyers Looking For Space, Flexibility, And Long-Term Potential. With 2 Kitchens, Separate Entrances, A 1-Car Garage, And Parking For 6+ Cars, The Layout Is Well Suited For Extended Family, Multi-Generational Living, Or Investors. The Main Floor Features Hardwood Flooring, 3 Bedrooms, Laundry, A 4-Piece Bathroom, And An Updated Kitchen With Stone Counters And Vinyl Flooring, Giving The Upper Level A Clean And Functional Everyday Layout. The Basement Adds Serious Versatility With 3 Additional Bedrooms Featuring Egress Windows, A Second Kitchen, Living Room, 3-Piece Bath, And Laundry, Creating A Lower Level That Can Support A Variety Of Living Arrangements. Outside, The Large Backyard Offers Patio Space, Room To Enjoy, And A Garden Shed For Extra Storage. Close To Amenities And Set In A Mature Centennial Location, This Property Gives Buyers More Than A Bungalow; It G
$ 824,900
607 Foxrun Court, Oshawa Pinecrest, ON, L1K 1N9 house for sale | Listing ID E13794 | Royal LePage
View photo
House · for sale
$ 589,900
607 Foxrun Court, Oshawa Pinecrest, ON, L1K 1N9 house for sale | Listing ID E13794 | Royal LePage
Rouge
· House
· Patio · Garden · Fireplace · Swimming pool · Deck
Rouge · House · Patio · Garden · Fireplace · Swimming pool · Deck
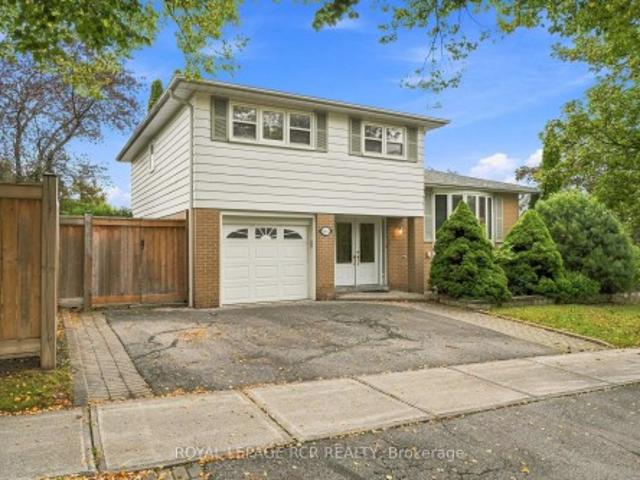
Welcome to Foxrun Court. After 30 Years of Love and Caring This Family is Moving on to their Next Chapter. 3 Sons were Raised and Launched. The 3 Bedrooms plus Bonus Room gave Everyone Space. The Spacious Renovated Modern Kitchen with Granite Countertops made on the Go Meal Prep Convenient and a Formal Dining Room gave the Family a Gathering Place to catch up a Mealtime. 2 Renovated Bathrooms add to the Appeal of this Home. The Family Room boasts a Fireplace with Brick Hearth, perfect for Cooler Fall evenings to Catch up on your Favorite Netflix Series. A Bonus 4th Finished Level Offers many Options for Added Living Space, Think Sports Den or Exercise Rooms. The Home features LVT Flooring and is Carpet Free. Think Easy Cleaning. The Kitchen features a side door to a Large Southern Exposure Deck with room for the BBQ and Patio Dining Table. The Yard is Remarkably Wide and is Fully Fenced and can Easily accommodate a Pool or a Hot Tub and has No Neighbors behind. (Id: 27)
$ 589,900
16 Fennings Street, Toronto, ON, M6J 3B8 house for sale | Listing ID C13795 | Royal LePage
View photo
House · for sale
$ 1,599,000
16 Fennings Street, Toronto, ON, M6J 3B8 house for sale | Listing ID C13795 | Royal LePage
Rouge
· House
Rouge · House
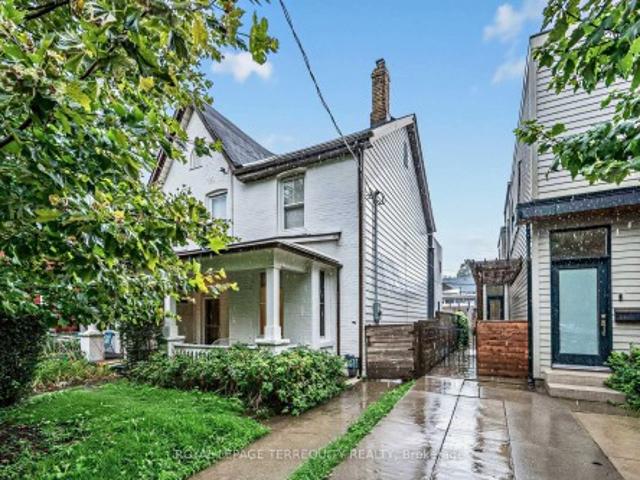
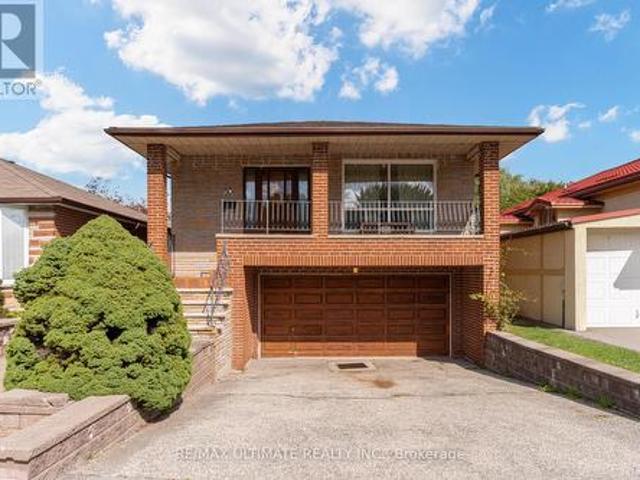
Power of Sale Opportunity! Renovated semi detached property featuring 3 separate units with the potential to generate approximately $10,000/month in gross rental income when fully leased. The front unit is currently rented at $4,200/mo while the two additional units are vacant and recently renovated. Perfect for investors seeking strong rental income or end users looking to live in one unit while collecting rental income from the other two, helping significantly offset mortgage and carrying costs. Further upside with the potential to build a laneway home with 2 additional units subject to approvals and due diligence. Located in an excellent, highly desirable area within walking distance to vibrant neighbourhood amenities, restaurants, cafes, shopping, transit and more. A rare opportunity combining strong income potential, flexible living options and addition of potential laneway units increasing future value and upside!
$ 1,599,000
5 Standish Crescent, Markham, ON, L3P 4A4 house for sale | Listing ID N13789 | Royal LePage
View photo
House · for sale
$ 1,488,888
5 Standish Crescent, Markham, ON, L3P 4A4 house for sale | Listing ID N13789 | Royal LePage
Rouge
· House
· Office room · Parking · Cellar
Rouge · House · Office room · Parking · Cellar
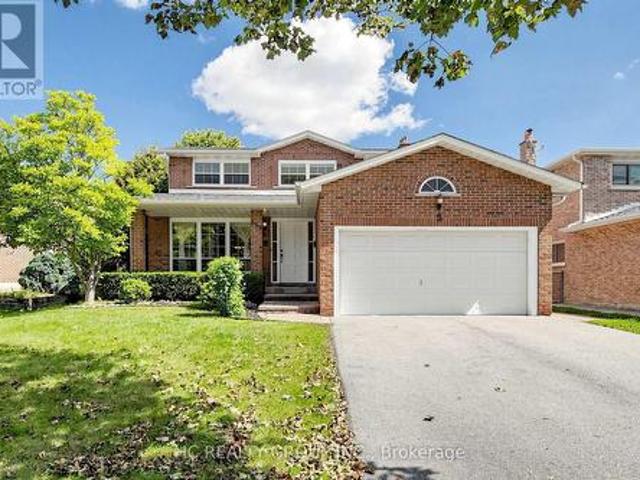
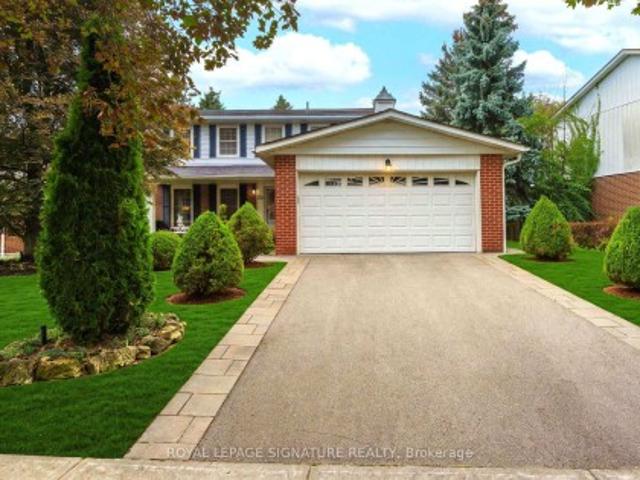
Nestled in a quiet and beautiful community, this thoughtfully designed detached home has been lovingly cared for by the same owner for over 15 years. Offering year-round comfort with excellent natural light, ventilation, and privacy, the home is clean, well maintained, and move-in ready. Features include a double garage, fully finished basement, and a spacious, bright study-perfect for a home office or an extensive book collection. *Official Plan Designated. Residential. No Sidewalk on the Street. Enjoy the convenience of a well-maintained home without the hassle of renovations. *All furniture is included! A wonderful opportunity to make this special home your own. (Id: 27)
$ 1,488,888
4926 Cherry Street, Whitchurch Stouffville, ON, L4A 7X4 house for sale | Listing ID N13797 | Royal LePage
View photo
House · for sale
$ 2,150,000
Updated
4926 Cherry Street, Whitchurch Stouffville, ON, L4A 7X4 house for sale | Listing ID N13797 | Royal LePage
Rouge
· House
· Parking · Gym · Cellar
Rouge · House · Parking · Gym · Cellar
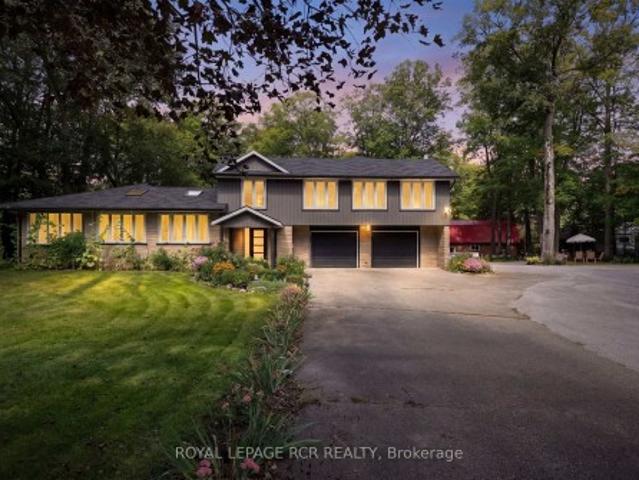
Rare renovated 5-bedroom, 5-bathroom multi-generational bungaloft on 4.99 private, mature-treed acres on sought-after Cherry Street with fiber internet access. Two complete living areas, a two-car garage, and a barn make this an exceptional fit for multi-generational living or a large family. West bungalow: 3 bedrooms, 3 bathrooms, kitchen, family room, living room, dining room, laundry, and an unfinished basement with room to grow. Direct access to the double garage. East loft: 2 bedrooms, 2 bathrooms, kitchen, great room, gym, and laundry. Also with direct garage access. Stylish updates throughout: soaring ceilings, open-concept layouts, bright interiors, renovated kitchens and bathrooms, updated furnaces and air conditioners. Convenient Location minutes to Ballantrae, Stouffville, Newmarket, Highway 404, Highway 48, Big Box Shopping, Costco, Schools, Parks, Regional Forest Trails
$ 2,150,000
12 Robert Eaton Avenue, Markham, ON, L3S 0G3 house for sale | Listing ID N13791 | Royal LePage
View photo
House · for sale
$ 1,050,000
Updated
12 Robert Eaton Avenue, Markham, ON, L3S 0G3 house for sale | Listing ID N13791 | Royal LePage
Rouge
· House
· Terrace · Balcony · Parking
Rouge · House · Terrace · Balcony · Parking
Welcome to This Bright and Modern Townhome, Offering Luxury Living in One of Markhams Most Convenient Locations. Designed with Style and Functionality in Mind, This Home Features 3 Spacious Bedrooms, 4 Bathrooms, 9Ft Ceiling, and a Double-Car Garage, Along With a Rare Private Terrace Perfect for Outdoor Enjoyment. Highlights Include: Open-concept Floor Plan with Expansive Windows in Every Room, Flooding the Home with Natural Light Modern Kitchen with Large Island, Ideal for Entertaining and Family Gatherings Generous Primary Suite with Private Balcony and a Walk-in Closet. Multiple Walk-in Closets Throughout the Home for Exceptional Storage. Bright and Airy Living Areas Designed for Both Relaxation and Productivity. Prime Location. Steps to Aaniin Community Centre, Markville Mall, and Hwy 7/407. Close to Trails, Parks, Shopping, and Dining. Within Catchment of Top-Ranked Markham. Must See! (Id: 27)
$ 1,050,000
1807 Tattersall Way, Mississauga, ON, L5M 3H7 house for sale | Listing ID W13800 | Royal LePage
View photo
House · for sale
$ 1,928,800
New
1807 Tattersall Way, Mississauga, ON, L5M 3H7 house for sale | Listing ID W13800 | Royal LePage
Rouge
· House
· Office room · Parking
Rouge · House · Office room · Parking
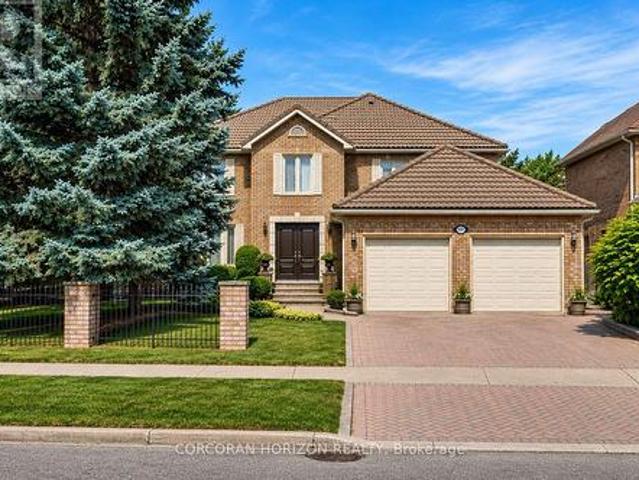
Set on an impressive 83-foot-wide lot with mature landscaping and exceptional privacy, this approx. 3,400 sq. Ft. above-grade executive residence offers the space and setting today's growing family is looking for. Located in the coveted Chase neighbourhood of Central Erin Mills and within the highly regarded John Fraser and St. Aloysius Gonzaga school districts, the home features 4 bedrooms, 4 bathrooms, a Marley roof with extended warranty, and a recently refinished lower level. A custom elegant front door opens to a dramatic two-storey grand foyer, where an open staircase creates an impressive sense of scale with sightlines to the lower level. The main floor features custom tile flooring, a fully updated kitchen designed for everyday living and entertaining, private office, separate living and dining rooms, laundry, powder room, and interior access to the 2-car garage. Upstairs you have 4 generously sized bedrooms. The recently refinished lower level is an entertainer's retreat featu
$ 1,928,800
29 Stockell Crescent, Ajax, ON, L1T 0M4 house for sale | Listing ID E13790 | Royal LePage
View photo
House · for sale
$ 999,000
Updated
29 Stockell Crescent, Ajax, ON, L1T 0M4 house for sale | Listing ID E13790 | Royal LePage
Rouge
· House
· Garden · Office room · Cellar
Rouge · House · Garden · Office room · Cellar
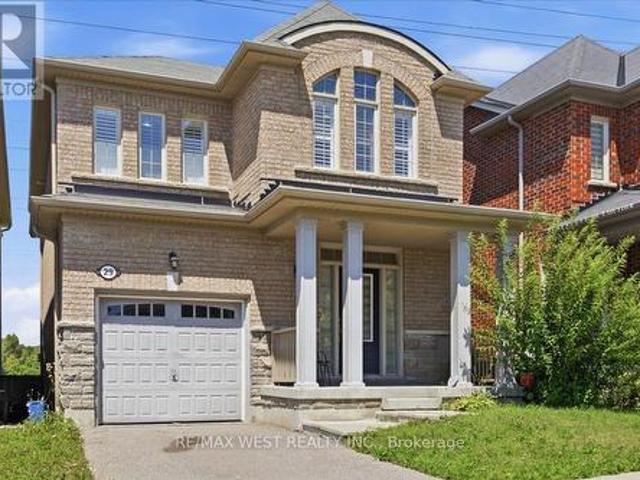
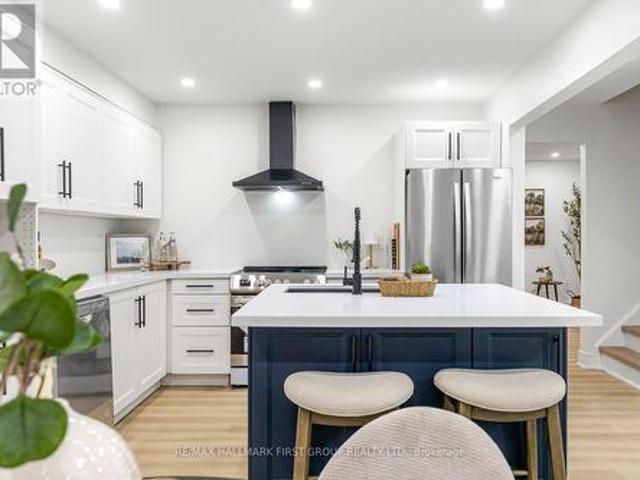
Enjoy peaceful green-space views and no rear neighbours at 29 Stockell Crescent! This beautifully maintained detached home combines bright, inviting living spaces with an updated kitchen and a desirable Ajax location. The open-concept main floor features 9-foot smooth ceilings and a welcoming family room, creating a comfortable setting for everyday living and entertaining. At the heart of the home, the stylish kitchen offers quartz countertops, stainless steel appliances, ample cabinetry, and a centre island with a breakfast bar. The adjoining breakfast area overlooks the backyard and opens onto the deck-an ideal spot for morning coffee or unwinding with views of the greenery beyond. Upstairs, the spacious primary retreat features a walk-in closet and luxurious 5. Piece ensuite. Two additional generously sized bedrooms offer flexibility for family, guests, or a home office. The unfinished basement provides an opportunity to create additional living space tailored to your needs. Conveni
$ 999,000
13 Mcgregor Drive, Ajax, ON, L1T 3W8 house for sale | Listing ID E13787 | Royal LePage
View photo
House · for sale
$ 590,900
Updated
13 Mcgregor Drive, Ajax, ON, L1T 3W8 house for sale | Listing ID E13787 | Royal LePage
Rouge
· House
· Fireplace · Parking
Rouge · House · Fireplace · Parking
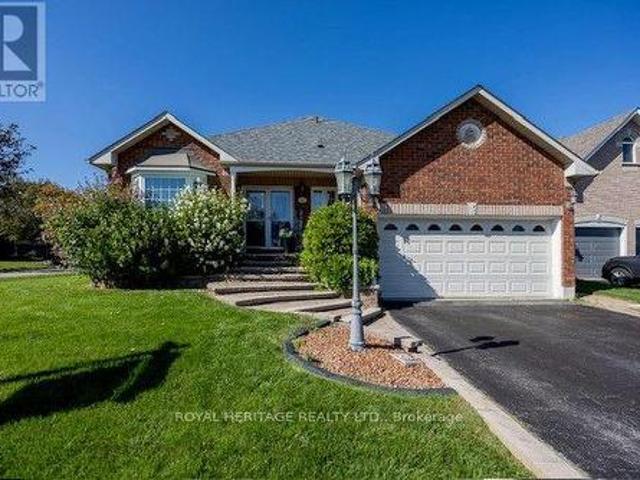
A rare find indeed! Welcome to this beautiful 3+2bdrm all-brick family bungalow, ideally situated on a prime 59ft corner lot with the added benefit of Duffins Creek to the west and Paulyn Park to the north. Enjoy the wonderful sense of space, privacy and nature that this exceptional location provides. From the moment you arrive, you'll appreciate the home's attractive curb appeal, two-car garage, mature surroundings and thoughtfully designed layout. The main floor features beautiful hardwood flooring and a comfortable, inviting flow throughout the principal living spaces. A gas fireplace creates a warm focal point in the main floor family room, while the bright, open design is perfect for both everyday family life and entertaining in the kitchen. The primary bedroom offers the luxury of an accessible ensuite with heated floors, a dual sink vanity and an oversized roll-in shower providing style, comfort and functionality. A unique sunken laundry room adds practicality and character to t
$ 590,900
45 Chipper Crescent, Toronto Eglinton East, ON, M1K 4R4 house for sale | Listing ID E13791 | Royal LePage
View photo
House · for sale
$ 979,000
45 Chipper Crescent, Toronto Eglinton East, ON, M1K 4R4 house for sale | Listing ID E13791 | Royal LePage
Rouge
· House
· Fireplace · Swimming pool · Parking
Rouge · House · Fireplace · Swimming pool · Parking
Welcome to 45 Chipper Cres! This spacious detached bungalow offers an exceptional opportunity for growing & multigenerational families, with approx. 1,318 sq ft above grade plus a substantially sized finished lower level. The bright main floor features 3 bedrooms, updated bath, hardwood floors, fireplace & an open-concept living/dining area adjoining a spacious kitchen with stainless steel appliances, abundant cabinetry & large centre island. Downstairs offers incredible flexibility with 2 additional bedrooms, full kitchen, bathroom & living area. Situated on a generous lot with an attached garage, private drive & inground pool. Conveniently located close to transit, walking, Kennedy Station, shopping, schools, parks & amenities. 5 bedrooms. 2 kitchens. 2 full baths. Two distinct living spaces. One incredibly versatile home! (Id: 7525)
$ 979,000
39 Jeffrey Nihda Crescent, Markham, ON, L6E 0K5 house for sale | Listing ID N13791 | Royal LePage
View photo
House · for sale
$ 1,588,000
39 Jeffrey Nihda Crescent, Markham, ON, L6E 0K5 house for sale | Listing ID N13791 | Royal LePage
Rouge
· House
· Office room · Fireplace · Parking
Rouge · House · Office room · Fireplace · Parking
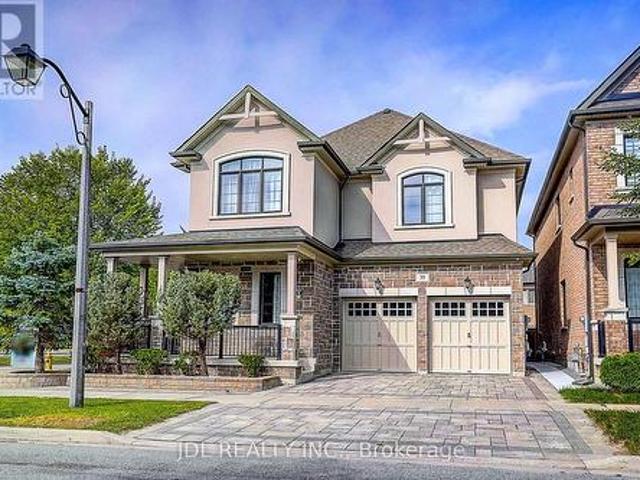
Welcome To This Exceptional Mattamy Builder Model Corner Home In The Prestigious Greensborough Community, Showcasing Flagship-Quality Finishes, Extensive Upgrades & Meticulous Craftsmanship Throughout. A Grand Double-Door Entry Opens To An Impressive Interior Featuring Rare 10' Ceilings On The Main Floor & 9' Ceilings On The Second Floor, Upgraded Millwork, Extra-Wide Baseboards, Crown Moulding, High-End Lighting Fixtures & Custom Curtains. The Bright, Open-Concept Main Floor Features A Private Office And Gourmet Kitchen With Premium Granite Countertops, Quality Appliances & Induction Cooktop, Flowing Seamlessly Into Elegant Living Spaces Filled With Natural Light. Upstairs Offers 4 Generously Sized Bedrooms, Each With Dedicated Ensuite Access, Plus A Convenient Second-Floor Laundry Room. The Luxurious Primary Suite Features A Spa-Inspired Ensuite With Heated Jet Tub. Additional Highlights Include A Gas Fireplace, Automatic Garage Door Opener With Electronic Keypad Entry, And Beautiful
$ 1,588,000
61 Bickerton Crescent, Toronto, ON, M2J 3T2 house for sale | Listing ID C13787 | Royal LePage
View photo
House · for sale
$ 1,348,000
61 Bickerton Crescent, Toronto, ON, M2J 3T2 house for sale | Listing ID C13787 | Royal LePage
Rouge
· House
· Patio · Garden · Fireplace · Cellar
Rouge · House · Patio · Garden · Fireplace · Cellar
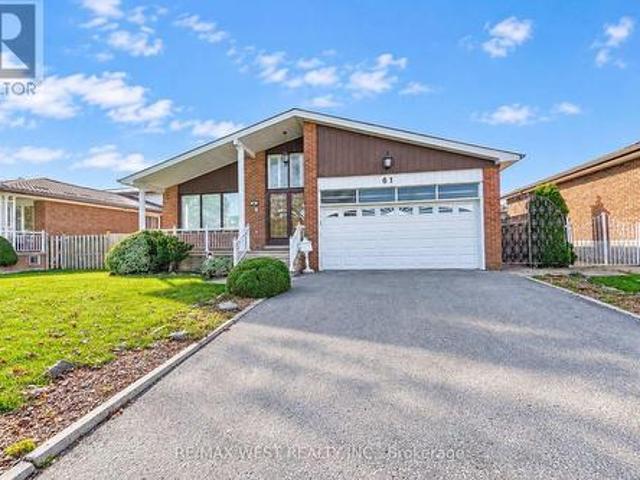
One Of the Largest 4-Level Backsplits In the Area. Family Owned Property Offered For Sale For The First Time In Over 50 Years. Flawless Updated Hardwood Floors Throughout Main Floor With Spacious Living Area, Crown Moulding, & Large Windows Allowing For Extra Light. Eat-In Kitchen With Ceramic Floors, Island, Stainless Steel Appliances & Custom Walk-Out To Large Covered Patio Perfect For Morning Coffee & Summer BBQs. Upper Floor Has 3 Large Bedrooms Each With Hardwood Floor And Large Closet. Primary Bedroom Has 3 Pc Ensuite & Extra Large Closet. Step Down Into The Fully Above Grade Lower Level With 2 Separate Entrances, Unique Laundry Room, 2pc Bath, 4th Bedroom & Massive Family Room With Fireplace & W/O To Yard. Basement Has Full Kitchen & Large Rec Area. Potential For In-Law Suite Or Extra Bedrooms. Backyard Is Well Manicured And Shows How Well The Property Has Been Cared For Over The Years. HVAC('18), Shingles ('15). Easy Access to 404/401. Fairview Mall, Great Schools, Parks & Rest
$ 1,348,000
56 28 Curlew Drive, Toronto, ON, M3A 0A8 house for sale | Listing ID C13792 | Royal LePage
View photo
House · for sale
$ 869,500
56 28 Curlew Drive, Toronto, ON, M3A 0A8 house for sale | Listing ID C13792 | Royal LePage
Rouge
· House
· Office room · Terrace
Rouge · House · Office room · Terrace
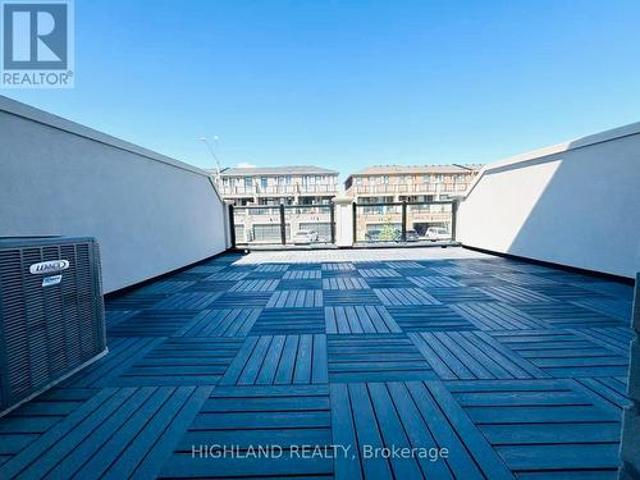
Rarely Offered and Truly One-of-a-Kind, this exceptional 3-bedroom office, 2.5-bthrm townhouse is the unicorn opportunity buyers have been waiting for. Offering over 1,500 sq. Ft. of thoughtfully designed living space plus over 400 sq. Ft. of incredible private rooftop terrace, this stylish residence combines the comfort of a traditional home with the convenience of low-maintenance urban living. Enjoy unobstructed views, all-day sunshine, and exceptional privacy from your expansive outdoor retreat-complete with a dedicated gas BBQ hookup. Whether hosting summer gatherings, dining al fresco, gardening, or simply unwinding above the city, this remarkable terrace delivers a lifestyle rarely found in townhouse living. Showcasing hardwood flooring throughout, this sun-filled home features an expansive open-concept layout with generous principal rooms and an abundance of natural light. The upgraded kitchen is designed to impress, featuring premium b/i-appliances, including a Bosch gas cookto
$ 869,500
20 Basildon Crescent, Toronto, ON, M1M 3E2 house for sale | Listing ID E13791 | Royal LePage
View photo
House · for sale
$ 939,900
20 Basildon Crescent, Toronto, ON, M1M 3E2 house for sale | Listing ID E13791 | Royal LePage
Rouge
· House
· Garden · Fireplace · Deck · Parking · Cellar
Rouge · House · Garden · Fireplace · Deck · Parking · Cellar
Welcome to 20 Basildon Crescent, a well-maintained 3+1 bedroom bungalow on a generous 45 x 112 ft lot, just steps to Scarborough GO and TTC. The bright living room features a cozy fireplace with custom built-ins, complemented by an updated kitchen and two renovated bathrooms with heated floors. A bedroom walkout leads to the backyard deck, pergola and storage shed, perfect for relaxing or entertaining. The finished basement adds excellent versatility with a separate entrance, fourth bedroom, large second kitchen, bathroom and plenty of storage-ideal for extended or multigenerational living. Complete with an attached garage and conveniently located close to transit, schools, parks and everyday amenities. (Id: 27)
$ 939,900
21 Hallen Road, Brampton, ON, L6Y 2V5 house for sale | Listing ID W13800 | Royal LePage
View photo
House · for sale
$ 898,600
New
21 Hallen Road, Brampton, ON, L6Y 2V5 house for sale | Listing ID W13800 | Royal LePage
Rouge
· House
· Garden · Fireplace · Deck · Parking · Cellar
Rouge · House · Garden · Fireplace · Deck · Parking · Cellar
Modern Renovated with Lots of Upgrades 4+1 Bedrooms and 2.5+1 Bathrooms with Finished Basement. Updated Bathrooms, Kitchen, Breakfast, Vinyl Floor Throughout main floor, Garage Door in 2025, Fresh Painting in 2026, No Side Walk, Total Park 6 Cars, Hardwood Stairs, Pot Lights, Laminate throughout 2nd floor, Family room with fireplace and W/O to Deck, Fully Fenced Yard, Laundry On lower Floor, An Attractive In Hot Area Of Brampton, Close To Shoppers World Brampton Shopping Mall, Sheridan College, Schools, Hwy 410 & 407, Community Centre, Go Station. (Id: 27)
$ 898,600
39 Beverly Glen Boulevard, Toronto, ON, M1W 1V7 house for sale | Listing ID E13790 | Royal LePage
View photo
House · for sale
$ 1,288,000
39 Beverly Glen Boulevard, Toronto, ON, M1W 1V7 house for sale | Listing ID E13790 | Royal LePage
Rouge
· House
· Office room
Rouge · House · Office room
Wow! your wait is over! The home you've been dreaming about is finally here! From The Moment You Arrive, You'll Be CAPTIVATED By The Exceptional Curb Appeal Of This Beautifully Maintained & Renovated By It's Owners For Over 35 Years! A truly exceptional offering! This impressive residence commands one of the largest pie-shaped lots in the entire subdivision, showcasing a remarkable 75.76' frontage & over 2100 sq. Ft. Of Beautifully Proportioned Living Space! With It's Expansive Setting, Commanding Presence &.rare.5 BEDROOM Layout, (The 5th Bdrm Could Also Be A Nursery Or Home Office) this outstanding home offers the space, privacy & prestige today's growing family is searching for! Elegant Separate Living & Dining Rms Provide The Perfect Setting For Entertaining & Memorable Family Gatherings! At The HEART OF THE HOME Is The Extensively Renovated Custom Chef's Kitchen, Beautifully Appointed With Granite Cntrtops, Centre Island & Striking Custom Hood Fan! The Breakfast Area Overlooks Bre
$ 1,288,000
40 Bendamere Crescent, Markham, ON, L3P 6Y1 house for sale | Listing ID N13789 | Royal LePage
View photo
House · for sale
$ 1,108,000
40 Bendamere Crescent, Markham, ON, L3P 6Y1 house for sale | Listing ID N13789 | Royal LePage
Rouge
· House
· Deck · Parking
Rouge · House · Deck · Parking
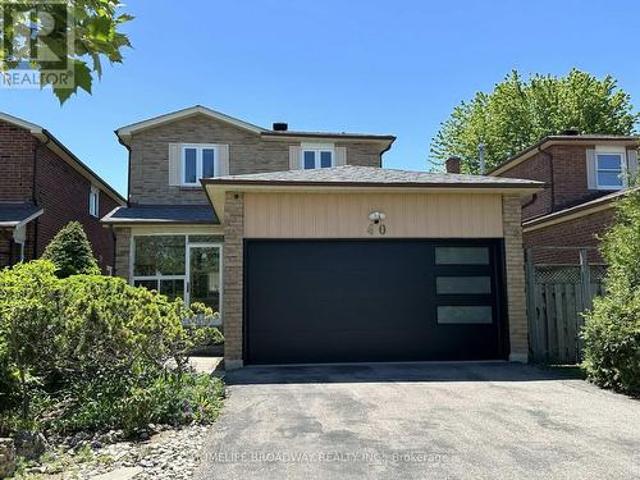
Location, location, location! This beautiful and comfy 3-bedroom Detached (link) home features a 2-car garage and a 4-car driveway, and it's located in the excellent school zone of Markville SS. The gorgeous kitchen boasts quartz countertops, stainless steel appliances, a Bosch gas stovetop, a Fotile range hood, a spacious eat-in quartz center island, and plenty of upgraded cabinetry. Three beautifully renovated bathrooms, Over 40 pot lights illuminate both the main and second floors together. The primary bedroom offers an extended ensuite with a multi-functional massage jets shower panel and a walk-in closet, while two linen closets on the second floor hallway to provide extra storage. A modern 2 years new garage door, adds to the home's curb appeal. The family room walks out to a huge deck (21' x 12') complete with Deck furniture and a Gas BBQ, perfect for relaxing or entertaining. Thanks to amazing sunshine from sunrise to sunset, you can easily grow your own vegetables at home and
$ 1,108,000
3404 Vivian Road, Whitchurch Stouffville, ON, L4A 2M4 house for sale | Listing ID N13796 | Royal LePage
View photo
House · for sale
$ 3,999,000
3404 Vivian Road, Whitchurch Stouffville, ON, L4A 2M4 house for sale | Listing ID N13796 | Royal LePage
Rouge
· House
Rouge · House
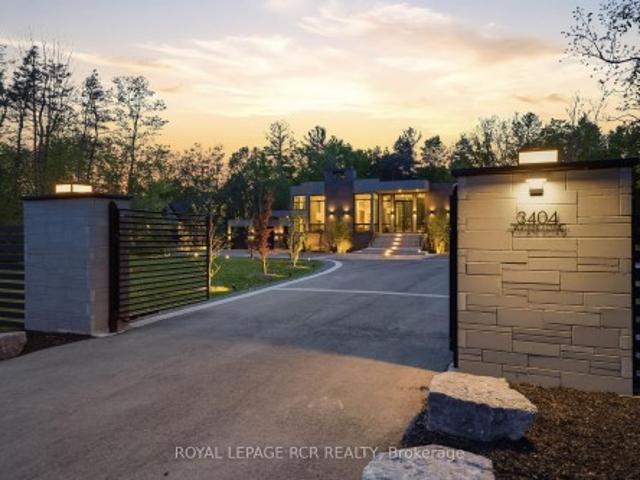
What if home wasn't simply where you lived, but where you reconnected, recharged, and found space to breathe? Set behind a private gated entrance on 26 acres, this extraordinary custom-built residence offers a rare opportunity to embrace a lifestyle defined by balance, beauty, and connection to the natural world. Enrolled in the Managed Forest Tax Incentive Program, the property unfolds across mature forest, open landscapes, and winding trails that become part of your daily rhythm. Inspired by Scandinavian design principles, just under 7,000 square feet of thoughtfully curated living space flows between zones of connection and quiet retreat. Expansive European aluminum floor-to-ceiling windows and skylights dissolve the boundary between indoors and out, flooding the home with natural light while framing breathtaking views at every turn. White oak flooring, solid oak doors, and soaring 12-foot ceilings create a warm yet sophisticated backdrop. The kitchen flows seamlessly into dining an
$ 3,999,000
111 Lakeside Vista Way, Markham, ON, L6E 0B6 townhouse for sale | Listing ID N13789 | Royal LePage
View photo
Townhouse · for sale
$ 1,388,000
111 Lakeside Vista Way, Markham, ON, L6E 0B6 townhouse for sale | Listing ID N13789 | Royal LePage
Rouge
· Townhouse
· Patio · Garden · Deck · Swimming pool
Rouge · Townhouse · Patio · Garden · Deck · Swimming pool
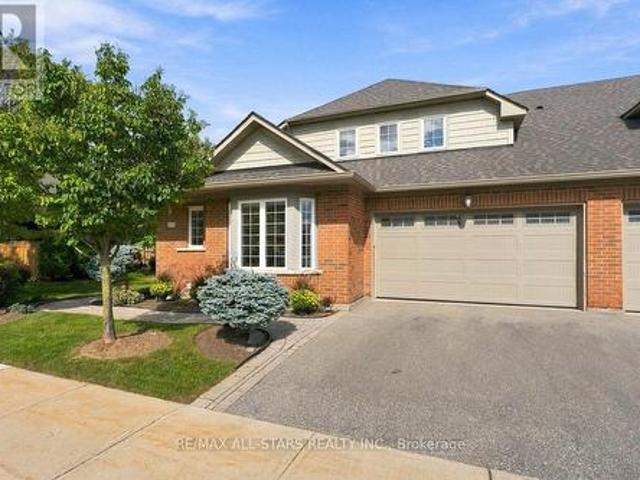
This custom'Pheasant' end-unit offers one of the most desirable settings in Swan Lake Village, w a beautifully landscaped, exceptionally private back patio area & an easy stroll to the Swan Club, indoor pool, fitness centre, billiards, library & Village gatherings. One of the brightest & airiest floorplans in the neighbourhood, this home is filled w natural light from soaring cathedral ceilings, oversized windows & an open concept layout that's perfect for entertaining or simply enjoying the garden views. The upgraded kitchen was thought fully customized when built, featuring quality cabinetry w exceptional storage, built-in appliances, double wall ovens, granite countertops, an apron sink & a vaulted beamed ceiling. It opens to a spacious dining area w hardwood floors, matching vaulted ceilings & a walkout to the private deck w multiple seating areas, gardens, awning & a gas BBQ hookup. The impressive living room has sky-high cathedral ceilings, 2 stories of wndws & hardwood flrs. The
$ 1,388,000
126 Roebuck Drive, Toronto, ON, M1K 2H8 house for sale | Listing ID E13785 | Royal LePage
View photo
House · for sale
$ 949,000
126 Roebuck Drive, Toronto, ON, M1K 2H8 house for sale | Listing ID E13785 | Royal LePage
Rouge
· House
· Patio · Garden · Gym
Rouge · House · Patio · Garden · Gym
126 Roebuck Drive is a fully updated, detached backsplit on a premium 40 x 145 ft lot in one of Kennedy Park's most sought after pockets. Three bedrooms, two full bathrooms, and one of the deepest backyards in the neighbourhood set this home apart. The main level features a refreshed kitchen with modern fixtures and floor to ceiling windows that flood the space with natural light, plus a built in kick plate vac pan tied to a new central vacuum system. The fully renovated main bathroom includes heated floors and a towel warmer, and updated trim and moulding run throughout. The finished lower level offers a spacious rec room and a second full bathroom, ideal as a family room, gym, or guest suite. The split level layout provides abundant storage. The tankless water heater is owned, and security cameras are already installed. Outside, the fully fenced backyard features mature trees, a large shed, a new interlock patio, and a natural gas BBQ hookup. The exceptional lot depth creates real po
$ 949,000
75 270 Timberbank Boulevard, Toronto, ON, M1W 2M1 townhouse for sale | Listing ID E13787 | Royal LePage
View photo
Townhouse · for sale
$ 750,000
75 270 Timberbank Boulevard, Toronto, ON, M1W 2M1 townhouse for sale | Listing ID E13787 | Royal LePage
Rouge
· Townhouse
· Office room
Rouge · Townhouse · Office room
Welcome to your New Home! This beautifully renovated 3+1 bedroom home is ready for you to move in and enjoy. Located in the heart of L'Amoreaux your search to find a turn key house with a central location ends here. Be the first to enjoy all the renovations completed from the flooring, kitchens or brand new windows and tankless water heater (owned) recently installed. If you're looking for a multi generational home or separate area for a home office this house has a lower suite with its own kitchen, bedroom and laundry. With a total of 4 bedrooms, 3 bathrooms, 2 kitchens, 2 Laundry Areas; there's nothing more you can need! Located near top rated schools, Timberbank Park & Bridlewood Mall. Brand New Air Condition (owned) Installed on August 20th. New Front Door Ordered, awaiting arrival and installation. (Id: 27)
$ 750,000
611 Capilano Crescent, Oshawa, ON, L1H 7V3 house for sale | Listing ID E13797 | Royal LePage
View photo
House · for sale
$ 874,900
611 Capilano Crescent, Oshawa, ON, L1H 7V3 house for sale | Listing ID E13797 | Royal LePage
Rouge
· House
· Garden · Office room · Fireplace · Swimming pool · Deck
Rouge · House · Garden · Office room · Fireplace · Swimming pool · Deck
From the moment you walk in, this beautiful detached home feels bright, welcoming, and full of space. Finished from top to bottom, with three bedrooms plus a sun-filled den/office, four bathrooms and a backyard that backs directly onto the park, this is a home that's been truly loved and cared for by the same owners for over 23 years. The main floor is filled with natural light and offers a layout that works just as well for everyday life as it does for entertaining. It has a beautiful dining room with coffered ceilings, updated kitchen features quartz countertops, a centre island, ample cupboard and counter space, and overlooks the open-concept living room. Step outside to your private backyard and deck from the kitchen, where you can unwind in the hot tub, have a BBQ (gas hookup) with the park as your backdrop. Upstairs, the primary bedroom feels like a retreat of its own, with a gas fireplace, massive walk-in closet, and a spacious five-piece ensuite. Two additional generously sized
$ 874,900
3 Minstrel Drive, Toronto, ON, M8Y 3G3 house for sale | Listing ID W13794 | Royal LePage
View photo
House · for sale
$ 1,598,000
3 Minstrel Drive, Toronto, ON, M8Y 3G3 house for sale | Listing ID W13794 | Royal LePage
Rouge
· House
· Patio · Garden · Office room · Fireplace · Gym · Parking · Cellar
Rouge · House · Patio · Garden · Office room · Fireplace · Gym · Parking · Cellar
Rare spacious Bungalow in Etobicoke's sought-after South Sunnylea and Stonegate community, Welcoming family-friendly neighbourhood, 3 well-proportioned bedrooms, Primary bedroom with two-piece ensuite, Large kitchen, Bright and spacious living and dining area with fireplace, No carpet throughout, WINDOWS replaced in 2022 and 2023, ROOF replaced in 2024, Full-size basement with approximately the same footprint as the main floor and flexible space for a recreation room, home office or gym, Separate side entrance, Private backyard and side patio, Large two-car garage, Close to parks, trails, Mimico Creek, the Humber River and the lake, Convenient access to schools, TTC, Highways and Downtown Toronto, Move in, renovate or build your dream home. (Id: 27)
$ 1,598,000
101 Hill Drive, Aurora, ON, L4G 3A9 house for sale | Listing ID N13797 | Royal LePage
View photo
House · for sale
$ 1,025,000
101 Hill Drive, Aurora, ON, L4G 3A9 house for sale | Listing ID N13797 | Royal LePage
Rouge
· House
· Garden · Parking · Cellar
Rouge · House · Garden · Parking · Cellar
Welcome to 101 Hill Drive, an inviting 4-bedroom detached side-split set in the Aurora Heights community on a standout corner lot measuring approximately 110 feet across the front. The home is set just moments from Devins Drive Public School, walking trails, parks, and St. Andrew's Village Shopping. The bright, multi-level layout features a versatile family room or office with backyard access, spacious living and dining areas, and a beautifully renovated kitchen with stainless steel appliances and a walkout to the backyard. The private, fully fenced backyard offers a peaceful setting for outdoor dining, entertaining, and everyday enjoyment. Four bedrooms and a 4-piece bathroom occupy the upper level, while the finished basement provides additional living space with a generous recreation room, new flooring, pot lights, and a 3-piece bathroom. A landscaped walkway and attached garage complete this well-located Aurora Heights home
$ 1,025,000
50 Chillery Avenue, Toronto, ON, M1K 4S9 house for sale | Listing ID E13792 | Royal LePage
View photo
House · for sale
$ 999,900
50 Chillery Avenue, Toronto, ON, M1K 4S9 house for sale | Listing ID E13792 | Royal LePage
Rouge
· House
· Garden · Fireplace · Cellar
Rouge · House · Garden · Fireplace · Cellar
Welcome Home! This Approx. 1,600 Sq. Ft. All-Brick Bungalow Sits On A Premium Lot That Backs Directly Onto A Wood Lot, Two Hundred Feet Of Backyard, And Not A Single Rear Neighbour, Trading Fence Lines For Tree Lines And Giving You The Kind Of Privacy Most City Homes Only Promise. Long-Time Owners Have Kept It Solid And Spotless. Step Through The Covered Porch Into A Main Floor Finished In Hardwood End To End: A Bright Living Room With A Wide Front Window, A Crown-Moulded Dining Room With Plaster Ceiling Medallion That Was Made For Sunday Dinners, And A Big Eat-In Kitchen With Gas Stove Where Six Can Sit Down For Breakfast. Three Generous Bedrooms, Including A Primary With Its Own 3-Piece Ensuite, Plus A 5-Piece Main Bath With Double Vanity. Downstairs Is A Second Home In Itself. The Walk-Out Basement Delivers A Full Second Kitchen, A 3-Piece Bath, A Custom Wet Bar With Mirrored Shelving And Pot Lights That Was Clearly Built For Hosting, And A Sprawling Rec Room With Brick Fireplace An
$ 999,900
11 Paris Court, Toronto, ON, M3A 3M6 house for sale | Listing ID C13791 | Royal LePage
View photo
House · for sale
$ 1,950,000
11 Paris Court, Toronto, ON, M3A 3M6 house for sale | Listing ID C13791 | Royal LePage
Rouge
· House
Rouge · House
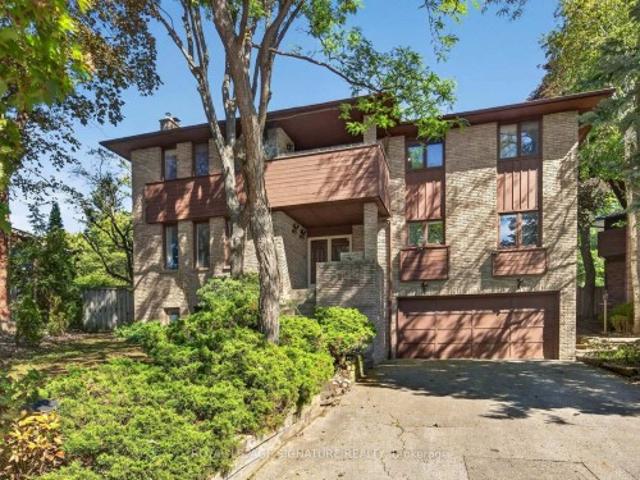
Exclusive house on an exclusive court. It is indeed rare to find a property like this. Paris Court is a secluded cul-de-sac tucked away in an upscale pocket of North York. With only 12 homes on the street, traffic is never a worry, and yet Paris Court is seconds away from the DVP and 401, so it's effortless to hop onto either highway and be on your way. Like the street, the house is exclusive as well. Originally built in the 70s and later remodelled, styled and furnished by Ethan Allen. It is a classic, refined home that can be customized over time, or be completely modernized before moving in. The key is to secure this premier property first
$ 1,950,000
81 Tidefall Drive, Toronto, ON, M1W 1J1 house for sale | Listing ID E13787 | Royal LePage
View photo
House · for sale
$ 998,000
Updated
81 Tidefall Drive, Toronto, ON, M1W 1J1 house for sale | Listing ID E13787 | Royal LePage
Rouge
· House
· Garden · Fireplace
Rouge · House · Garden · Fireplace
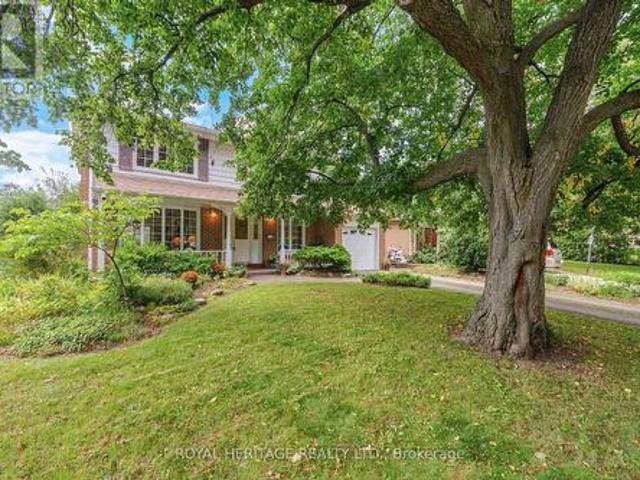
Tucked away in the high demand Bridlewood neighbourhood you will find this delightful family home. Lovely curb appeal, large lot on a mature tree lined street. Interlocking driveway and covered front porch, quiet family neighbourhood. This quality home is well maintained showing true pride of owner ship. Amazing opportunity to customize to your personal preference or enjoy as is. High end kitchen cabinet, hardwood floors, four good sized bedrooms, large family bathroom. Delightful backyard, gardens and trees. Excellent schools public, catholic, french immersion, private schools and Sir John A Macdonald Collegiate, international high school. Tennis court, nature trails, ravines, parks, minutes to ttc, shops and fine restaurants. Easy access to the 401, 404 and DVP. Updated windows. Furnace 2025. 2 woodburning fireplaces, Seller has not used them for quite some time so fireplaces as is. (Id: 27)
$ 998,000
359 Caboto Trail, Markham, ON, L3R 5G6 house for sale | Listing ID N13786 | Royal LePage
View photo
House · for sale
$ 769,000
359 Caboto Trail, Markham, ON, L3R 5G6 house for sale | Listing ID N13786 | Royal LePage
Rouge
· House
· Cellar
Rouge · House · Cellar
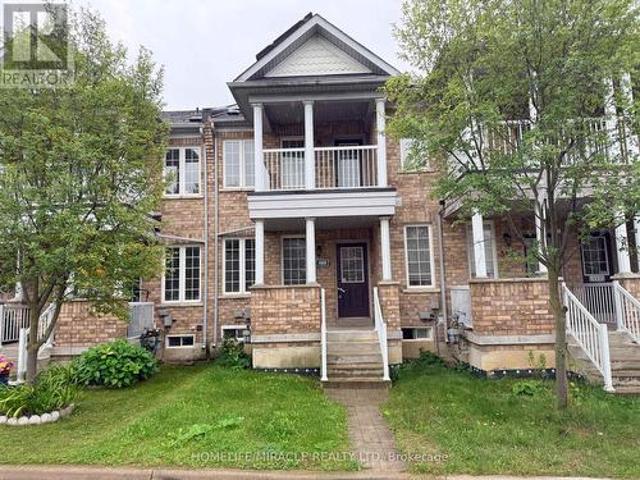
Welcome to this exceptional freehold townhouse in the highly sought-after South Unionville community. This bright 2+1 Bedroom spacious home features a desirable open-concept layout with unobstructed views and an abundance of natural light throughout. The basement is fully finished with a bedroom and full washroom for extended family or visiting friends. Situated in an outstanding school district, the property offers access to Unionville Meadows Public School, Markville Secondary School, Pierre Trudeau High School (French Immersion), Bill Crothers Secondary School (Athletics), and Unionville High School (Arts). Ideally located just steps from York University Markham Campus and within walking distance to parks, restaurants, grocery stores, Langham Square and Markville Mall. Enjoy exceptional convenience with easy access to Highway 407, public transit and the GO Train station. A fantastic opportunity to live in one of Unionville's most desirable communities, combining comfort, convenience
$ 769,000
450 Midland Avenue, Toronto, ON, M1N 4A5 house for sale | Listing ID E13791 | Royal LePage
View photo
House · for sale
$ 1,450,000
450 Midland Avenue, Toronto, ON, M1N 4A5 house for sale | Listing ID E13791 | Royal LePage
Rouge
· House
· Cellar
Rouge · House · Cellar
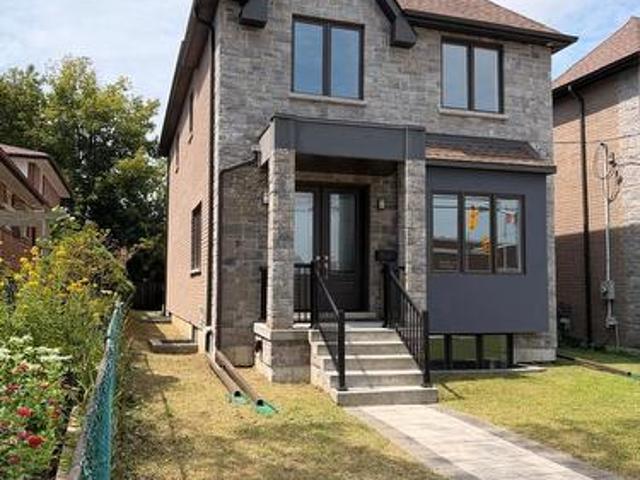
Brand new*. Executive Detached 4 Bedroom With 3 Full Bathrooms on 2nd Floor. Custom Home Built By Reputed Builder. Outstanding Architectural Charm With True Quality, Craftsmanship And Finishes. This Is A Must See! Stone & Brick Elevation. Main Floor 9' Ceiling, Hardwood Floors Throughout, Quality Kitchen With Granite Counters, Centre Island. Separate Family Room, Living Room & Dining Room. Gorgeous Primary Bedroom With 5 Pc Ensuite Bath & W/I Closet. 2nd Bedroom with its own 4 Pc Ensuite. 3rd & 4th Bedrooms with Jack & Jill 4 Pc Ensuite Bath. Laundry on the 2nd Floor. Finished Basement With Separate Entrance, 1 Bedroom & 3Pc Bath For Potential In-Law Suite Or Extended Family. 17 Mins To Downtown By Go, Close To All Amenities, Ttc, School, Lake, Bluffers Park, R. H. King Academy. Close To Everything, Schools, Public Transit, Shopping, Go Transit. Act Now! (Id: 27)
$ 1,450,000

Get email alerts

Don't miss out: be the first to know about new properties

The alert was correctly created

On subscribing you accept the conditions of use and the privacy policy
Alert
Receive new ads in your inbox
Save this search
Receive alerts for new listings

We'll send you an email when we have new properties for: "Properties for sale in Rouge"

The alert was correctly created

Get email alerts and be the first to see new listings
Required field
On subscribing I accept the terms of the privacy policy
Perfect! You'll soon start receiving new listings via email
Alert
Receive an email when we have new ads for Properties for sale in Rouge
Save this search
Filters

Bedrooms

Area (sq.ft)

sq.ft
sq.ft

Price

$
$

Filter by property type

Bathrooms

Clear all filters
Receive notifications when new entries are published.