8,297 properties for sale in Rouge

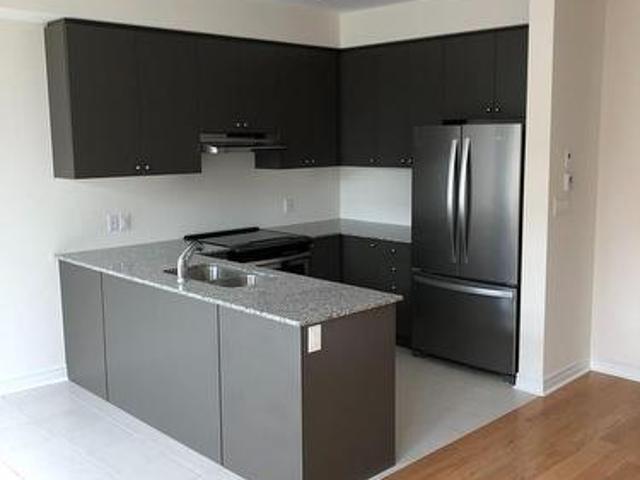
2611 Cerise Manor, Pickering, ON, L1X 0G8 house for sale | Listing ID E13788 | Royal LePage
View photo
House · for sale
$ 849,900
2611 Cerise Manor, Pickering, ON, L1X 0G8 house for sale | Listing ID E13788 | Royal LePage
Rouge
· House
· Parking · Deck · Air conditioning · Equipped kitchen · Cellar
Rouge · House · Parking · Deck · Air conditioning · Equipped kitchen · Cellar
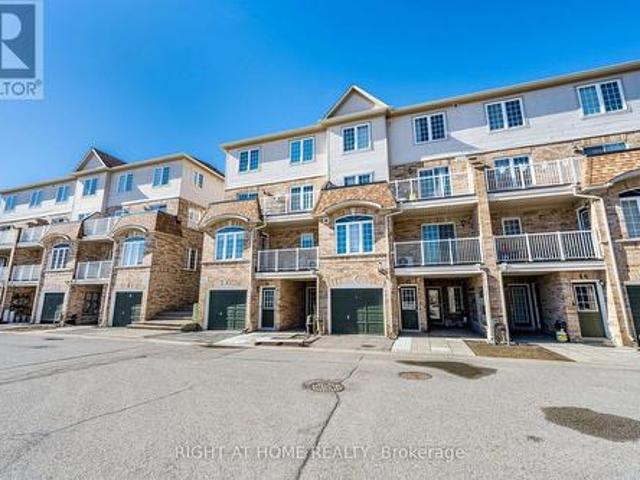
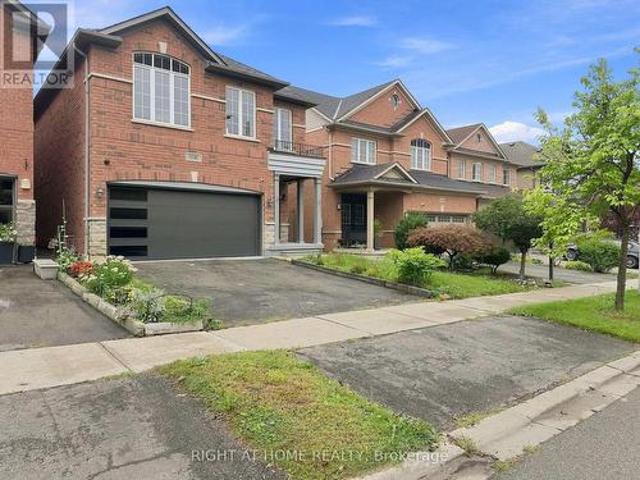
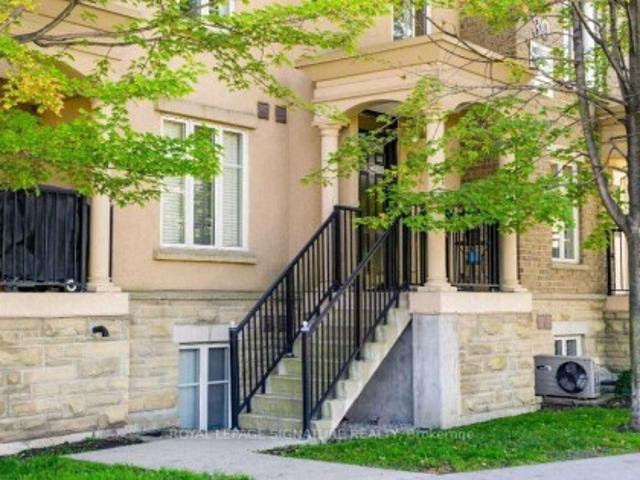
Welcome to highly sought after new seaton community and your new home built by brookfield homes. This bright and beautiful 3 bedroom 2.5 bathroom townhouse contains thousands in upgrades including modern flooring, 9ft ceilings, oversized windows thru-out, modern open concept kitchen living room, walk-out deck, upgraded stainless steel energy star appliances, granite counter tops, led lights thru-out, glass oversized master walk-in shower. Other features include master ensuite, & walk in closet, single car garage entry from garage and walk-out basement. 3 car parking in driveway and garage and no sidewalk lot. Steps away from brand new schools (including catholic), beautiful parks and public transit, close to 401 and 407*extras*fridge, stove, dishwasher, hood fan, elf's a/c, hrv, blinds, washer and dryer (id: 27)
$ 849,900
260 Lakeview Park Avenue, Oshawa Lakeview, ON, L1J 7M5 house for sale | Listing ID E13794 | Royal LePage
View photo
House · for sale
$ 715,000
Updated
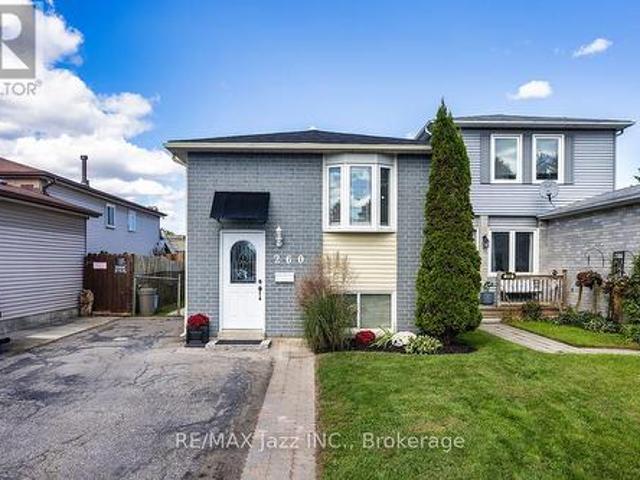
260 Lakeview Park Avenue, Oshawa Lakeview, ON, L1J 7M5 house for sale | Listing ID E13794 | Royal LePage
Rouge
· House
· Garden · Parking · Equipped kitchen
Rouge · House · Garden · Parking · Equipped kitchen
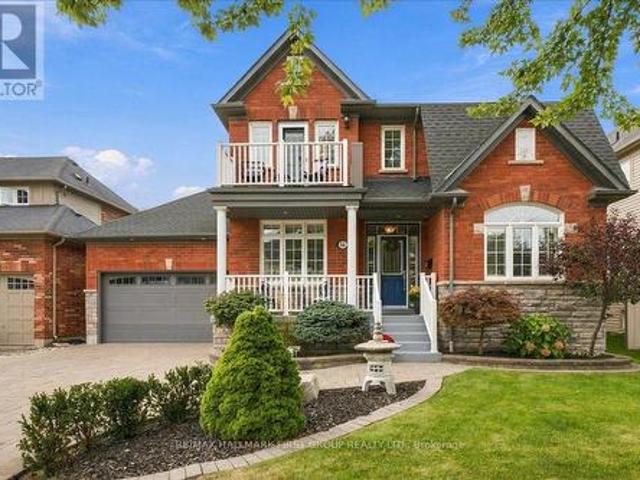
Legal Duplex registered with the City of Oshawa (certificate on file). 2 plus 2 bedroom 2 kitchen 2 private in-unit laundry facilities. 5-car parking, 10 ft by 10 ft storage shed securely divided in half for secure additional storage. The main floor unit has been totally remodeled and can be vacant in 15 days. An amazing couple occupy the lower unit, always quiet and reliable. Upgraded attic insulation 2015, air conditioning 2019, driveway to be newly paved 2026, wooden privacy fence on the west side to be done shortly in 2026, gas hot water tank was just replaced in 2026 (rental), 8 window inserts to be replaced shortly, shingles 2026. Includes 2 fridges, 2 stoves, 2 washers, 2 dryers, 1 dishwasher. Large manicured backyard to be shared. Rental income for the lower unit is $1,650.00 per month plus 1/2 hydro. Upper level is owner-occupied. (Id: 27)
$ 715,000
66 Auburn Avenue, Toronto, ON, M6H 2L9 house for sale | Listing ID W13795 | Royal LePage
View photo
House · for sale
$ 899,000
Updated
66 Auburn Avenue, Toronto, ON, M6H 2L9 house for sale | Listing ID W13795 | Royal LePage
Rouge
· House
· Garden · Parking · Cellar
Rouge · House · Garden · Parking · Cellar
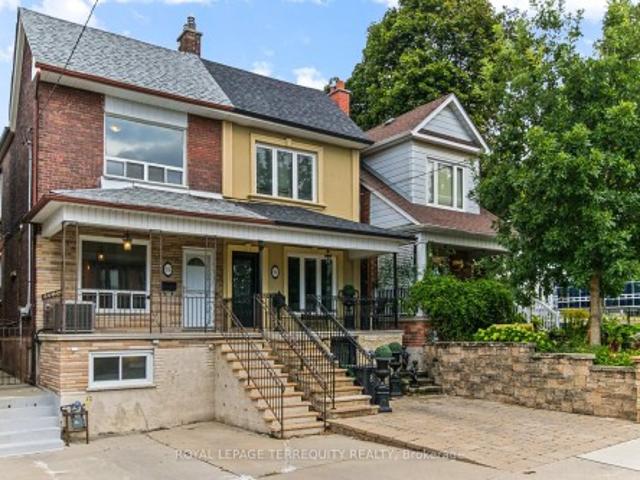
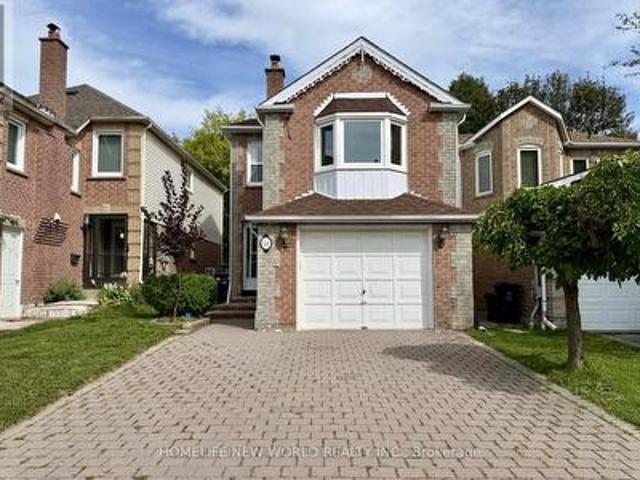
Great Affordable Starter/or Investor Home in Prime Sought After Corso Italia District! Complete with Convenient Front Private Parking! Second Floor Bedroom was Formerly used as a Kitchen for Easy Conversion to Multi-Family Use Residence with Existing Plumbing Concealed Behind the Walls! Newer approx. 5 year Furnace & Air Cond. Walk-out to Yard off of Kitchen and Walk-Up to Yard from Basement Making for 3 Separate Entrances to the Home! Includes a Cantina/Cold Cellar! Move In Ready or Perfect for Someone Looking to Redesign to Personal Taste! Spacious Fully Fenced Private Yard, Offering Outdoor Space for Relaxing, Entertaining and/or Gardening! Located in one of Toronto's Most Trendy & Vibrant Communities, Just Steps to Corso-Italia's Finest Cafes (arguably Toronto's Best Espressos), Bakeries, Restaurants, Shops, Parks, Schools, Library, and Everyday Amenities. Convenient Access to TTC, Designated LRT Streetcar, Bus Routes, Subway! Same Owner for Over Past 50 Years! A Wonderful Neighbou
$ 899,000
12 Cheltenham Court, Brampton, ON, L6W 1J3 house for sale | Listing ID W13796 | Royal LePage
View photo
House · for sale
$ 1,275,000
12 Cheltenham Court, Brampton, ON, L6W 1J3 house for sale | Listing ID W13796 | Royal LePage
Rouge
· House
· Patio · Cellar
Rouge · House · Patio · Cellar
Nestled along one of Peel Village's most coveted tree-lined streets, this impeccably upgraded centre hall residence pairs timeless architectural character with refined modern living. Thoughtfully reconfigured from four bedrooms to an expansive three-bedroom layout, the home offers a beautifully appointed primary suite with a renovated ensuite featuring a frameless glass shower, custom built-in shelving, and a sleek contemporary vanity. At the heart of the home, the custom kitchen showcases raised-panel cabinetry, granite countertops, a gas range, wall oven, and skylight, while the bright 10' x 17' addition creates an inviting space for everyday living and entertaining, with a walkout to the patio. Rich hardwood floors, refined millwork, and bay windows with integrated window seats speak to the home's craftsmanship and enduring appeal. The recently renovated finished basement, complete with dry bar, extends the living space with effortless versatility. Step outside to a private nature s
$ 1,275,000
5736 Main Street, Clarington Orono, ON, L0B 1M0 house for sale | Listing ID E13796 | Royal LePage
View photo
House · for sale
$ 1,089,000
Updated
5736 Main Street, Clarington Orono, ON, L0B 1M0 house for sale | Listing ID E13796 | Royal LePage
Rouge
· House
· Patio · Garden · Office room · Fireplace · Parking · Cellar
Rouge · House · Patio · Garden · Office room · Fireplace · Parking · Cellar
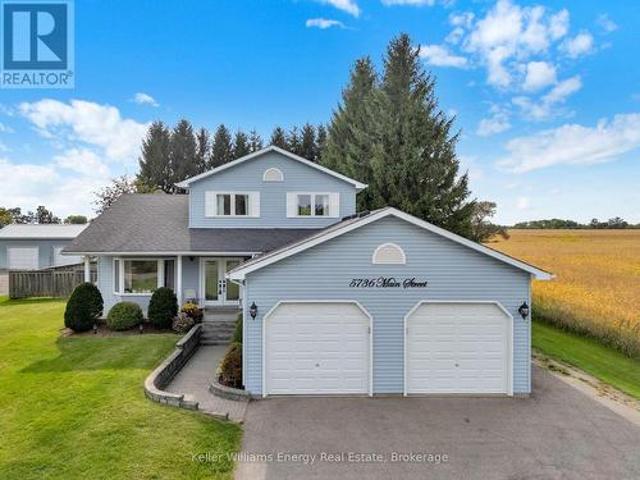
Welcome to this beautifully renovated 3+1 bedroom, 4-bathroom, 2-storey home in the charming community of Orono. Situated on a private lot just under half an acre and backing directly onto open farmland, this home offers a peaceful country setting while remaining just minutes from town. The bright, open-concept main floor features soaring vaulted ceilings, wide-plank hardwood flooring, and an abundance of natural light. The stunning kitchen offers custom cabinetry, sleek black hardware, and quartz countertops, flowing seamlessly into the dining area and walkout to the backyard patio, surrounded by mature evergreens. A custom oak staircase with wrought-iron spindles leads to spacious upper-level bedrooms, including a generous primary suite with ensuite. The bright, finished basement features above-grade windows, garage access, an office nook with built-in cabinetry, and an additional bedroom with a cozy gas fireplace and ensuite-perfect for guests or extended family. Complete with an at
$ 1,089,000
110 Big Hill Crescent, Vaughan, ON, L6A 4K7 house for sale | Listing ID N13793 | Royal LePage
View photo
House · for sale
$ 1,098,000
110 Big Hill Crescent, Vaughan, ON, L6A 4K7 house for sale | Listing ID N13793 | Royal LePage
Rouge
· House
· Office room · Fireplace · Cellar
Rouge · House · Office room · Fireplace · Cellar
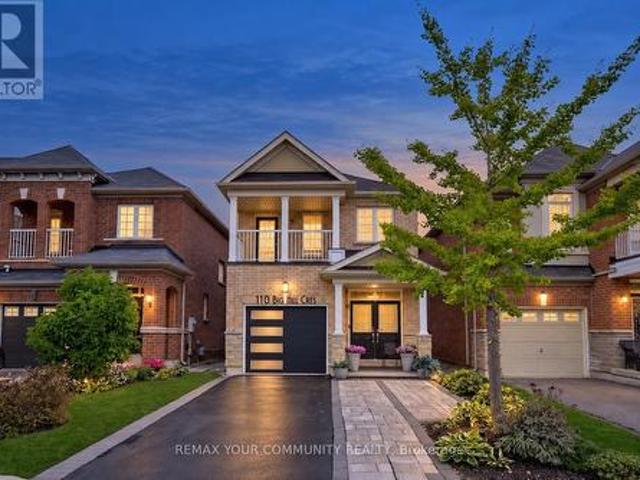
Fully detached 2-storey home-move-in ready on a 25-foot lot! Welcome to 110 Big Hill Crescent, a beautifully updated 3-bedroom, 4-bathroom home featuring spacious rooms, an open-concept layout and a fully finished walkout basement. The bright main floor offers 9-foot ceilings, updated hardwood flooring and a modern white kitchen with quartz countertops, a stylish backsplash and stainless steel appliances, including a gas stove. The family room features custom built-in shelving and an electric fireplace, while the elegant living and dining rooms provide the perfect setting for family gatherings and celebrations. Upstairs, the primary retreat includes a renovated, spa-inspired 5-piece ensuite with luxurious heated floors, along with a large walk-in closet complete with organizers. The two additional bedrooms are bright and spacious, with the third bedroom featuring a built-in Murphy bed-ideal for guests or a home office. Fully renovated in 2025, the finished walkout basement offers versa
$ 1,098,000
9 Aster Court, Brampton, ON, L6V 3P1 house for sale | Listing ID W13798 | Royal LePage
View photo
House · for sale
$ 999,989
9 Aster Court, Brampton, ON, L6V 3P1 house for sale | Listing ID W13798 | Royal LePage
Rouge
· House
Rouge · House
Don't Judge This Home From The Outside! A Must See From Inside! A Fully Renovated 4-Bedroom Detached Showstopper, Situated On A Premium Cul-De-Sac Lot. This Home Is Deceivingly Large, With Extensive Interior Space Created Through A Thoughtful Extension And Upgrades Inside And Out. Featuring 2 Self-Contained Units With Separate Entrances, This Home Offers Incredible Space And Flexibility. Spend Over $100K On Upgrades. Newer Tiles, Floor, Stairs, Doors, Paint, Pot Lights, Roof(2-3 year old), Fence, Interlock, 2 Impressive Sunrooms Add Even More Living And Entertaining Space, Etc. The Main Floor Offers Exceptionally Large Living Spaces, Including 2 Spacious Family Rooms, Separate Living And Dining Areas And An Open-Concept Kitchen Featuring A High-End Commercial-Grade Gas Stove And Chimney. The Second Level Features 4 Generously Sized Bedrooms, Including A Primary Bedroom With A Steam Bath. 2 Oversized Bedrooms With The Kind Of Space That's Hard To Find In This Area, Skylights And An Addi
$ 999,989
8 Chantrey Court, Toronto, ON, M1E 4V3 house for sale | Listing ID E13785 | Royal LePage
View photo
House · for sale
$ 1,450,000
8 Chantrey Court, Toronto, ON, M1E 4V3 house for sale | Listing ID E13785 | Royal LePage
Rouge
· House
· Garden · Parking · Fireplace · Swimming pool · Deck · Cellar
Rouge · House · Garden · Parking · Fireplace · Swimming pool · Deck · Cellar
Rarely Offered in Sought After Guildwood Village. Welcome to this beautiful home, situated on a quiet cul-de-sac yet steps from the Guildwood Go station for a convenient commute. This detached four bedroom, four bathroom home boasts many features such as, two car garage, main floor laundry, large dining room adjacent to open concept custom built kitchen for easy entertaining, breakfast area, functional living area with one of three fireplaces and large walk out to large elevated deck w/awning and glass railings for seamless outdoor entertaining. Built in ceiling speakers on the main and lower floors. Large primary bedroom boasts walk in closet and ensuite bath w/jacuzzi tub and a spectacular private primary suite (listed as'Other') w/vaulted ceiling and a built in gas fireplace. Finished basement rec room with gas fireplace, wet bar and walk out to back yard. Three piece bathroom and tons of storage space. Beautiful established perennial gardens, outdoor sheds and lots of under deck co
$ 1,450,000
3 36 Albert Street, Markham, ON, L3P 2T5 townhouse for sale | Listing ID N13790 | Royal LePage
View photo
Townhouse · for sale
$ 899,000
Updated
3 36 Albert Street, Markham, ON, L3P 2T5 townhouse for sale | Listing ID N13790 | Royal LePage
Rouge
· Townhouse
· Garden · Office room · Deck
Rouge · Townhouse · Garden · Office room · Deck
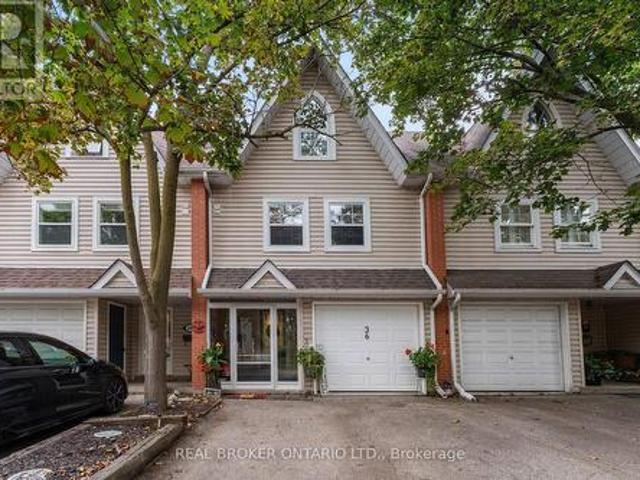
This is the Markham Village location you've been waiting for. Rarely offered and anything but your typical townhome. Thiis spacious home puts you right in the heart of one of Markham's most loved neighbourhoods. The main floor offers a separate dining room and bright living space with a walkout to a newer deck and spacious backyard, perfect for morning coffee, summer dinners and room for the kids to play. The second floor features an oversized family room with French doors offers flexibility as a cozy second living space, home office or easy conversion to a fourth bedroom. Three generous bedrooms and 2.5 bathrooms provide plenty of space for a growing family. Leave the car at home and walk to Main Street Markham for coffee, restaurants, shops, library, community centre, parks, schools and more. A home with space, flexibility and a true neighbourhood lifestyle, all in the heart of Markham Village*Low maintenance fees (water & building insurance) *. (id: 27)
$ 899,000
26 Abell Drive, Brampton, ON, L6V 2V8 house for sale | Listing ID W13799 | Royal LePage
View photo
House · for sale
$ 849,999
26 Abell Drive, Brampton, ON, L6V 2V8 house for sale | Listing ID W13799 | Royal LePage
Rouge
· House
· Parking · Cellar
Rouge · House · Parking · Cellar
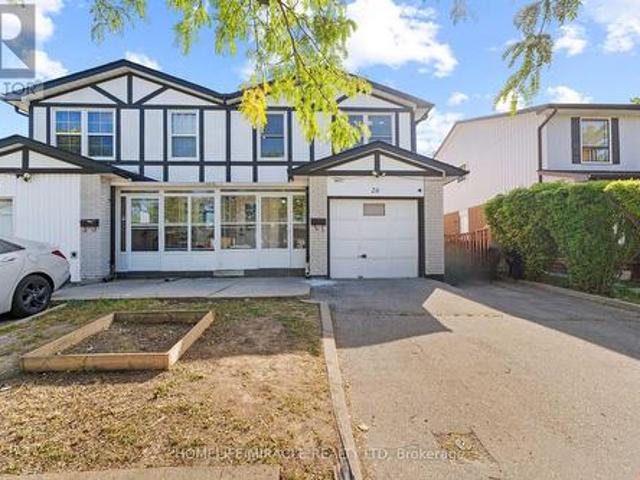
A home that balances space, flexibility and everyday convenience! This well-kept 4-bedroom, 2-storey semi sits on a 30' x 100' lot and offers 4 total parking spaces with an attached garage. The bright main floor features generous living/dining areas, granite kitchen counters and thoughtful updates including new kitchen flooring, fresh paint, crown moulding and pot lights. No carpet throughout. Four bedrooms are conveniently together on the second floor, while the finished basement with second kitchen and bedroom offers versatile space for extended family, guests, work or recreation. Set in established Madoc, close to schools, parks, transit, shopping, groceries, recreation and major routes including Hwy 410. (Id: 27)
$ 849,999
1340 Contour Drive, Mississauga, ON, L5H 1B2 house for sale | Listing ID 40863 | Royal LePage
View photo
House · for sale
$ 2,695,000
1340 Contour Drive, Mississauga, ON, L5H 1B2 house for sale | Listing ID 40863 | Royal LePage
Rouge
· House
· Garden · Fireplace · Equipped kitchen
Rouge · House · Garden · Fireplace · Equipped kitchen
Impeccably renovated from top to bottom, this exceptional residence is nestled in the coveted Rattray Marsh community on a private half-acre lot. Offering nearly 4,000 sqft of sun-filled living space backing onto greenspace so private you won't even realize you are in the City. The home seamlessly blends modern luxury with timeless elegance. Wide-plank engineered flooring, dramatic vaulted ceilings and large windows overlooking the serene landscape set the tone throughout. The stunning living room makes an unforgettable first impression with soaring ceilings, a floor-to-ceiling fireplace, and an oversized picture window. An elegant dining room is perfect for hosting, while the chef-inspired kitchen overlooks the serene backyard and boasts sleek cabinetry, quartz counters and backsplash, under-cabinet lighting, a 5-burner gas cooktop, wall ovens, Bosch dishwasher, and thoughtful built-in storage. An adjoining bar area with accent lighting, bar fridge, and sink is ideal for entertaining.
$ 2,695,000
3 Wythenshawe Wood, Toronto, ON, M1E 1H1 house for sale | Listing ID E13784 | Royal LePage
View photo
House · for sale
$ 1,699,900
3 Wythenshawe Wood, Toronto, ON, M1E 1H1 house for sale | Listing ID E13784 | Royal LePage
Rouge
· House
· Patio · Garden · Parking · Swimming pool · Cellar
Rouge · House · Patio · Garden · Parking · Swimming pool · Cellar
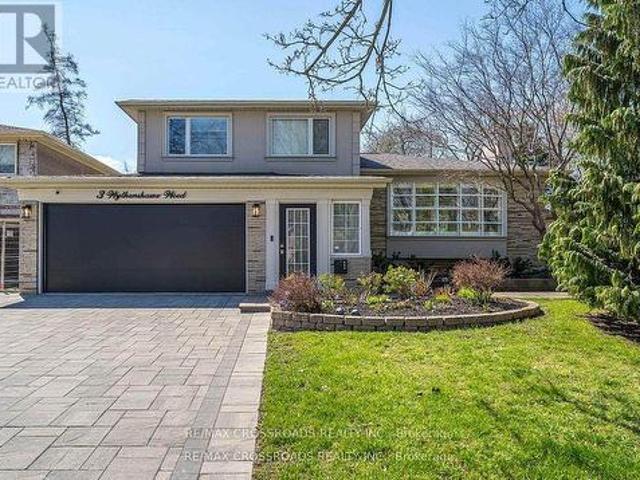
An Entertainer's Delight! Ultra Private Backyard Retreat Featuring An Inviting 16x38 ft Inground Pool, Huge Stone Patio, Gazebo W/Firetable, Kids Treehouse, Cabana/Change Room, 2 Pool Sheds And Lush Green Space w/Inground Sprinklers! Thoughtfully Designed & Newly Upgraded Throughout, This Home Is Waiting For You To Make It Yours! 4+1 Bedroom, 3-Bathroom Side-Split Home Offering An Incredible 3,129 Sq Ft of Total Living Space. Separate Entry to Finished Basement Steps to Lake, Bluffs, GO! Prime Location on a Child Friendly Quiet Cul-de-Sac. With A Deep Double Car Garage, Large Interlock Driveway & Walkway, Outdoor Pot Lights and Fantastic Curb Appeal. This Property Makes An Immediate Impression. Step Inside To A Bright Wide Entry W/ Direct Garage Access And A Flowing Spacious Layout. Natural Light Pours In Through 3 Skylights And Walls of Windows, Highlighting The Rich Hardwood Floors Throughout. The Main Level Offers An Inviting Living/Dining Area With A Picture-Perfect Bow Window with
$ 1,699,900
9 Rebecca Street, Toronto, ON, M6J 1K8 house for sale | Listing ID C13794 | Royal LePage
View photo
House · for sale
$ 978,000
9 Rebecca Street, Toronto, ON, M6J 1K8 house for sale | Listing ID C13794 | Royal LePage
Rouge
· House
Rouge · House
Architect-Designed, Meticulously Renovated Home Steps from Trinity Bellwoods. A rare opportunity to own a thoughtfully designed home in one of Toronto's most sought-after west-end neighbourhood. Completely renovated between 2006 and 2011, this distinctive residence combines sophisticated architectural design, exceptional craftsmanship and high-efficiency systems with an outstanding urban location. The open-concept ground floor features 9-foot ceilings, polished concrete floors and natural light. A custom full-width solid white oak-framed lift-and-slide door, crafted by Bauhaus Doors, creates a dramatic viewing window opening directly from the dining area onto the south-facing rear deck-seamlessly connecting the interior with the outdoors. The custom kitchen features Carrera marble and maple countertops, bespoke cabinetry by Phi Design, and high-end Sub-Zero and Bertazzoni appliances. Phi Design's custom millwork including front-entry coat and shoe storage with integrated bench, living-
$ 978,000
40 200 Mclevin Avenue, Toronto, ON, M1B 6C7 townhouse for sale | Listing ID E13789 | Royal LePage
View photo
Townhouse · for sale
$ 399,999
40 200 Mclevin Avenue, Toronto, ON, M1B 6C7 townhouse for sale | Listing ID E13789 | Royal LePage
Rouge
· Townhouse
· Air conditioning
Rouge · Townhouse · Air conditioning
Outstanding Starter Home With 2 Bedrooms, One Full Washroom, Open Concept Living Space And Plenty More To Brag About! AC Replaced in 2018, Navien Tankless Water Heater Is Owned & Installed in 2020, Clean, Bright, Spacious. Home Backs On To A Treed Area. Close To Ttc, Shopping Centre, Schools And Community Centre. (Id: 27)
$ 399,999
3861 Promontory Crescent, Mississauga, ON, L5L 3N4 house for sale | Listing ID W13798 | Royal LePage
View photo
House · for sale
$ 1,735,000
Updated
3861 Promontory Crescent, Mississauga, ON, L5L 3N4 house for sale | Listing ID W13798 | Royal LePage
Rouge
· House
· Garden · Fireplace
Rouge · House · Garden · Fireplace
Exceptionally well-appointed 4+1 bedroom, 4-bathroom home in sought-after Erin Mills, ideally positioned on a quiet cul-de-sac facing the Credit River ravine. The main level showcases a beautifully renovated kitchen with custom cabinetry, generous counter space, dedicated eat-in area and walkout to the lush backyard. Spacious and versatile principal rooms include separate living and dining rooms, while the inviting family room features a beautiful linear electric fireplace and walkout to the private backyard, creating an ideal setting for both everyday living and entertaining. The upper level offers four generously sized bedrooms, highlighted by a spacious primary retreat with a beautifully renovated ensuite featuring a glass-enclosed shower, soaker tub and separate water closet. The finished lower level extends the living space with a rec room with gas fireplace, a fifth bedroom and full bathroom, providing excellent flexibility for guests, teenagers or extended family. The private, p
$ 1,735,000
60 Blue Spruce Street, Brampton, ON, L6R 1C3 house for sale | Listing ID W13801 | Royal LePage
View photo
House · for sale
$ 574,900
Updated
60 Blue Spruce Street, Brampton, ON, L6R 1C3 house for sale | Listing ID W13801 | Royal LePage
Rouge
· House
· Patio · Air conditioning
Rouge · House · Patio · Air conditioning
Fantastic Freehold Townhouse! This clean, well-maintained, and spacious 3-bedroom family home offers a functional and well-designed floor plan, making it an excellent opportunity for first-time buyers, families, or investors. Situated on a quiet, family-friendly street, it is just steps from schools, shopping, parks, public transit, and major transportation routes. The bright and spacious primary bedroom features a walk-in closet, while the other two generously sized bedrooms offer plenty of natural light. Enjoy peace of mind with thousands spent on major updates, including newer roof, windows, and sliding patio door (2020), furnace (2024), and central air conditioning (2025). The home has been freshly painted and features laminate flooring, modern pot lights, and a bright, inviting interior. A move-in-ready home offering outstanding value in a convenient location-don't miss this opportunity!
$ 574,900
1340 Contour Drive, Mississauga, ON, L5H 1B2 house for sale | Listing ID W13795 | Royal LePage
View photo
House · for sale
$ 2,695,000
1340 Contour Drive, Mississauga, ON, L5H 1B2 house for sale | Listing ID W13795 | Royal LePage
Rouge
· House
· Garden · Fireplace · Equipped kitchen
Rouge · House · Garden · Fireplace · Equipped kitchen
Impeccably renovated from top to bottom, this exceptional residence is nestled in the coveted Rattray Marsh community on a private half-acre lot. Offering nearly 4,000 sqft of sun-filled living space backing onto greenspace so private you won't even realize you are in the City. The home seamlessly blends modern luxury with timeless elegance. Wide-plank engineered flooring, dramatic vaulted ceilings and large windows overlooking the serene landscape set the tone throughout. The stunning living room makes an unforgettable first impression with soaring ceilings, a floor-to-ceiling fireplace, and an oversized picture window. An elegant dining room is perfect for hosting, while the chef-inspired kitchen overlooks the serene backyard and boasts sleek cabinetry, quartz counters and backsplash, under-cabinet lighting, a 5-burner gas cooktop, wall ovens, Bosch dishwasher, and thoughtful built-in storage. An adjoining bar area with accent lighting, bar fridge, and sink is ideal for entertaining.
$ 2,695,000
59 Kilchurn Castle Drive, Toronto, ON, M1T 2W3 house for sale | Listing ID E13789 | Royal LePage
View photo
House · for sale
$ 1,148,888
59 Kilchurn Castle Drive, Toronto, ON, M1T 2W3 house for sale | Listing ID E13789 | Royal LePage
Rouge
· House
· Garden · Fireplace · Parking
Rouge · House · Garden · Fireplace · Parking
Welcome to this beautifully maintained 4-level side-split detached home in the highly sought-after Agincourt/Huntingwood community, one of Scarborough's most established and desirable neighbourhoods. Situated on a premium 50-ft frontage lot on a quiet, tree-lined street, this charming home offers outstanding curb appeal, a spacious double-car garage with two separate garage doors, and a functional layout designed for comfortable family living. Featuring four generously sized bedrooms and three bathrooms, this bright and inviting home offers a spacious formal living and dining room, perfect for family gatherings and entertaining. The sun-filled eat-in kitchen includes a breakfast area overlooking the backyard, while the cozy family room features a fireplace and walk-out to a large private backyard-ideal for outdoor enjoyment. The primary bedroom includes a private 3-piece ensuite. Hardwood flooring throughout. Pride of ownership is evident throughout this original-owner home, which has
$ 1,148,888
1530 Portsmouth Place, Mississauga, ON, L5M 7W1 house for sale | Listing ID W13799 | Royal LePage
View photo
House · for sale
$ 1,850,000
1530 Portsmouth Place, Mississauga, ON, L5M 7W1 house for sale | Listing ID W13799 | Royal LePage
Rouge
· House
· Deck · Parking · Cellar
Rouge · House · Deck · Parking · Cellar
WOW WOW WOW Absolutely STUNNING 4 Bedroom, 4 Bath home with a 2 bedroom finished basement with a double door entrance. No detail over looked. Over $250K spent in upgrades. Gleaming Hardwood Floors through out. Oak Stairs with Black Metal spindles. Brand new modern doors through out the house. Stunning Quartz in a Chefs Dream Kitchen. HUGE Deck for outdoor entertaining. Beautiful Media wall in Family Room. All new LED Potlights and Chandeliers in every room. Brand New Modern Garage door. New Modern Look Glass door inserts on main door. A truly open concept home with lots of new windows to the the Natural light in. Even the basement, with the double door entrance and 3 large windows, makes it so pleasant to be in. A very Modern yet cozy home that is Move In Ready (id: 27)
$ 1,850,000
343 30 Western Battery Road, Toronto, ON, M6K 3N9 townhouse for sale | Listing ID C13798 | Royal LePage
View photo
Townhouse · for sale
$ 499,999
343 30 Western Battery Road, Toronto, ON, M6K 3N9 townhouse for sale | Listing ID C13798 | Royal LePage
Rouge
· Townhouse
· Terrace
Rouge · Townhouse · Terrace
Welcome to your own private urban retreat in the heart of vibrant Liberty Village! This beautifully maintained end-unit stacked townhome offers the perfect blend of style, comfort and convenience, highlighted by an incredible private rooftop terrace with breathtaking city views. Whether you're enjoying your morning coffee, entertaining friends with summer BBQs, or unwinding under the stars, this spectacular outdoor space is truly an extension of your home. Inside, this bright open-concept layout seamlessly connects the kitchen, living and dining areas, creating an inviting space for everyday living and entertaining. The spacious bedroom offers abundant natural light, generous closet space and a peaceful retreat from the energy of the city. Thoughtful updates include fresh paint (2026), new stair carpeting (2025), new flooring (2019), granite kitchen countertops (2019), and upgraded plumbing (2019). Includes fridge, stove, dishwasher, washer/dryer, all existing electrical light fixtures
$ 499,999
14 Belsey Lane, Clarington, ON, L1B 0B3 house for sale | Listing ID E13795 | Royal LePage
View photo
House · for sale
$ 989,000
14 Belsey Lane, Clarington, ON, L1B 0B3 house for sale | Listing ID E13795 | Royal LePage
Rouge
· House
· Patio · Garden · Fireplace · Swimming pool
Rouge · House · Patio · Garden · Fireplace · Swimming pool
Welcome to 14 Belsey Lane in the Port of Newcastle! From the moment you arrive, the stunning curb appeal and picturesque setting make a lasting impression, only 4 houses from the lake with gorgeous lake views from the covered front porch. This beautiful red-brick Kylemore home features 3 bedrooms, 3 bathrooms, and an inviting layout designed for both everyday living and entertaining. A welcoming foyer leads to a well-appointed living room and oversized dining room offering the perfect setting for family gatherings. The dining room flows seamlessly into the spacious kitchen, complete with plenty of cabinetry and counter space, stainless steel appliances, and an oversized island with seating. The bright eat-in area features a walkout to the landscaped backyard, where you'll find a hot tub, patio, and plenty of green space for kids and pets to enjoy. The family room is warm and inviting, highlighted by a focal-point fireplace, large bow window, and peaceful views of the backyard. Convenie
$ 989,000
51 Lorna Rae Boulevard, Toronto, ON, M1V 3S5 house for sale | Listing ID E13790 | Royal LePage
View photo
House · for sale
$ 929,000
51 Lorna Rae Boulevard, Toronto, ON, M1V 3S5 house for sale | Listing ID E13790 | Royal LePage
Rouge
· House
· Deck · Cellar
Rouge · House · Deck · Cellar
Welcome to this beautifully maintained detached home in the highly sought-after Milliken community! Bright, spacious, and inviting, this home offers a warm and comfortable setting for family living, featuring hardwood flooring throughout, a generous and functional layout, and an expansive family room with a beautiful bay window that fills the space with natural light. The home has been thoughtfully updated over the years, including the roof, windows, flooring, air conditioning and heating systems. The finished basement features a separate entrance, two bedrooms, a kitchen, a 3-piece bathroom, and new vinyl flooring, offering excellent flexibility for extended family and additional living needs, as well as excellent rental income potential. Step outside to the new oversized deck, perfect for summer gatherings or simply relaxing with family and friends. Ideally situated close to parks, schools, public transit, plazas, restaurants and banks, with Pacific Mall, supermarkets and the GO Trai
$ 929,000
18 Summer Mist Court, Brampton, ON, L6R 2Z1 house for sale | Listing ID W13796 | Royal LePage
View photo
House · for sale
$ 1,299,900
18 Summer Mist Court, Brampton, ON, L6R 2Z1 house for sale | Listing ID W13796 | Royal LePage
Rouge
· House
· Garden · Fireplace · Cellar
Rouge · House · Garden · Fireplace · Cellar
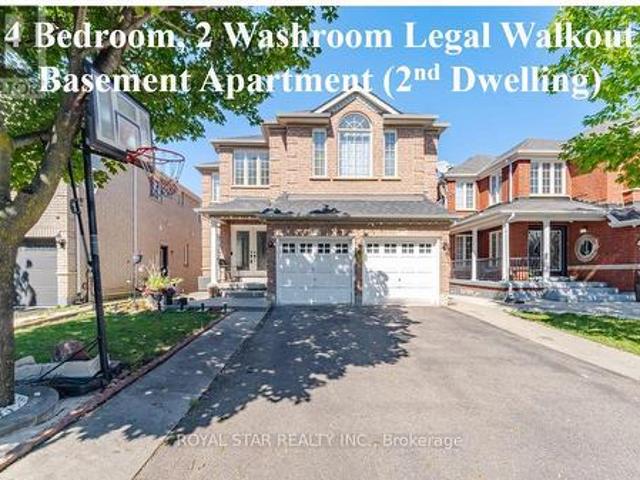
Stunning Bright Detached House On A Premium Court Location With LEGAL WALKOUT 4 BEDROOM & 2 WASHROOM BASEMENT APARTMENT, Great Location For Family Living. Full 3 washrooms on upper floor. Over 3000 SqFt Above Grade Of Luxury. Designer double-door entry welcomes you into the open-to-above foyer. Very Practical Sun-Filled Layout Throughout Includes 9 Feet ceiling, Main floor office, Dining, Sep Family Room & Main Floor Bedroom With 4 Pc Ensuite. Beautifully renovated custom kitchen with Stainless Steel Appliances, New Quartz Counter Tops, backsplash, and large island overlooking a warm inviting family room with gas fireplace. Walk-Out To Fully Fenced Yard. Dark 2-Tone oak Staircase takes You To The 2nd floor with a bright primary bedroom with a 5 Pc Ensuite, Quartz Counter, Upgraded Glass Standing Shower & W/I Closet. 2nd Bedroom With 4 Pc Ensuite, Other 2 Good Sized Bedrooms And A Common 4 Pc Washroom. 2nd Floor Also Features A Huge Living Room, Additional Feature Is The WALKOUT LEGAL B
$ 1,299,900
37 Blackthorn Lane, Brampton, ON, L6V 3K7 house for sale | Listing ID W13794 | Royal LePage
View photo
House · for sale
$ 855,000
37 Blackthorn Lane, Brampton, ON, L6V 3K7 house for sale | Listing ID W13794 | Royal LePage
Rouge
· House
· Garden · Parking · Swimming pool
Rouge · House · Garden · Parking · Swimming pool
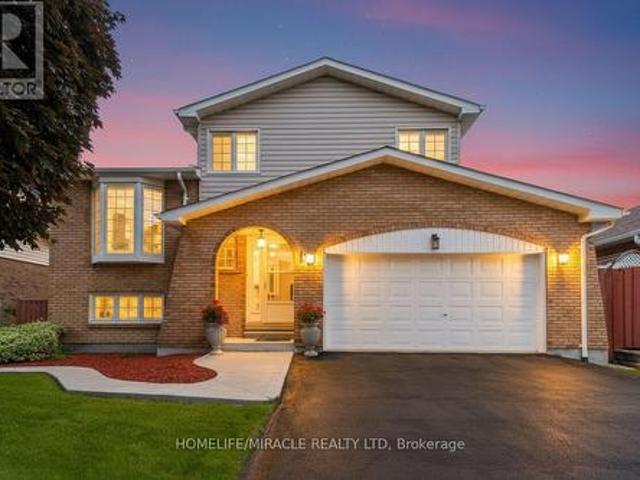
Welcome to this beautifully laid out detached side split, perfectly combining everyday family living and an entertainer's dream backyard. Featuring three generous bedrooms, a beautifully updated main bathroom and double car garage. The home is located on a quite family friendly neighborhood filled with natural light throughout the day. Step out into your private backyard retreat, complete with an inviting swimming pool perfect for hot summer days and weekend BBQ's. This home is perfect for first time homeowners and growing families, putting you in just minutes to great schools, shopping, transit and major highways. (Id: 27)
$ 855,000
192 Lisgar Street, Toronto, ON, M6J 3G5 house for sale | Listing ID C13794 | Royal LePage
View photo
House · for sale
$ 1,389,000
192 Lisgar Street, Toronto, ON, M6J 3G5 house for sale | Listing ID C13794 | Royal LePage
Rouge
· House
· Parking
Rouge · House · Parking
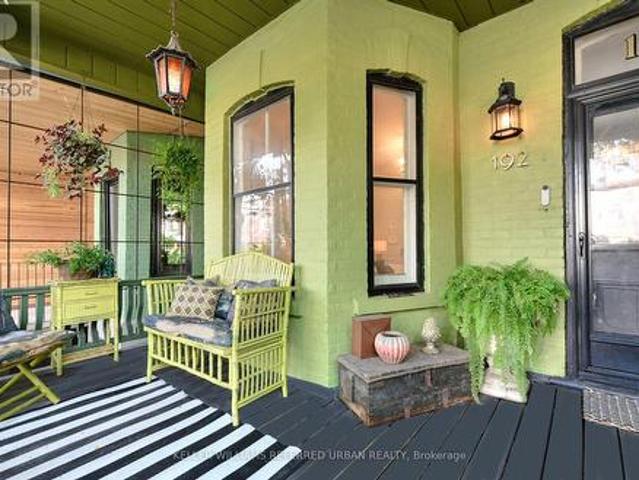
A rare wide Victoria on one of the quietest streets in the pocket, thoughtfully curated by a renowned Toronto designer as an oasis in the city. Behind its classic façade, 192 Lisgar delivers an exceptional sense of width, volume and light. Soaring 10-ft ceilings on the main floor, 9-ft ceilings upstairs, oversized principal rooms and natural light from windows on three sides. Original Victoria character blends beautifully with thoughtful modern updates. Expansive living and dining rooms are made for entertaining, while the gourmet kitchen features premium KitchenAid appliances. Upstairs, unusually generous bedrooms continue the sense of space, complemented by dedicated second-floor laundry and a solar tube that fills the upper hall with daylight. Out back is something increasingly hard to find downtown: rare laneway parking, along with a deep lot offering exciting potential to explore a substantial future laneway suite, subject to approvals. And then there's Lisgar itself. Remarkably q
$ 1,389,000
2212 Kennedy Road, Toronto, ON, M1T 3G4 house for sale | Listing ID E13789 | Royal LePage
View photo
House · for sale
$ 1,199,000
2212 Kennedy Road, Toronto, ON, M1T 3G4 house for sale | Listing ID E13789 | Royal LePage
Rouge
· House
· Garden · Parking · Cellar
Rouge · House · Garden · Parking · Cellar
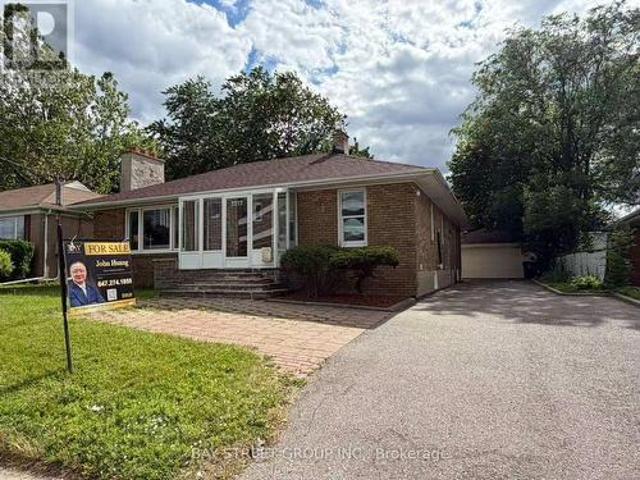
Rarely offered extra-large solid brick bungalow featuring 4 bedrooms plus a study and two 3-piece washrooms on the main floor, situated on a premium 60' x 107' lot in the highly sought-after Agincourt C. I. school district. Steps to shopping, restaurants, parks, library and TTC, and minutes to Hwy 401. Detached double garage and extended private driveway with ample parking. Beautifully landscaped front and back yards. Extensively renovated throughout. Separate entrance to a large finished basement with all above-grade windows. A total of three 3-piece washrooms. Offering excellent potential for 3 self-contained units. Ideal for end users, investors, or multi-generational families. (Id: 27)
$ 1,199,000
7704 Leskard Road, Clarington, ON, L0B 1M0 house for sale | Listing ID E13795 | Royal LePage
View photo
House · for sale
$ 1,450,000
7704 Leskard Road, Clarington, ON, L0B 1M0 house for sale | Listing ID E13795 | Royal LePage
Rouge
· House
· Office room · Fireplace · Deck
Rouge · House · Office room · Fireplace · Deck
Exceptional multi-generational estate or premium income property on a picturesque 1.4-acre lot. This property features two fully detached homes, blending maximum privacy with ultimate versatility. The main residence boasts a seamless open-concept design, a sun-drenched home office, and a stunning electric fireplace feature wall. The chef's kitchen is an entertainer's dream, complete with a massive centre island, walk-in pantry, custom bench seating, and a walkout to an oversized deck. Upstairs, the primary retreat features a spa-inspired glass shower, while two additional bedrooms offer unique, versatile sitting areas. The fully detached, 1,700 sq ft second adu (bungalow) functions as a complete secondary residence, offering a spacious 3-bedroom, 2-bathroom layout. It features a generous primary suite with a large walk-in closet and private ensuite, a cozy living room with its own statement fireplace wall, and a bright kitchen with stainless-steel appliances overlooking the grounds. Th
$ 1,450,000
23 Penetang Crescent, Toronto, ON, M1K 4Y4 house for sale | Listing ID E13784 | Royal LePage
View photo
House · for sale
$ 999,900
23 Penetang Crescent, Toronto, ON, M1K 4Y4 house for sale | Listing ID E13784 | Royal LePage
Rouge
· House
· Garden · Deck · Swimming pool · Cellar · Parking
Rouge · House · Garden · Deck · Swimming pool · Cellar · Parking
The perfect blend of lifestyle, space & income! Welcome to 23 Penetang, an exceptional opportunity for investors, growing families and multi-generational living. Beautifully finished throughout, this home features spacious rooms, hardwood floors and a custom kitchen with quartz countertops, breakfast bar and modern finishes. Step outside to your own private summer retreat with a large deck, side yard and in-ground pool. The fully finished basement with separate entrance adds incredible flexibility and income potential. Currently generating approx. 3,300/month on the main floor + $1,800/month from the basement. Continue as an income-producing investment, live in one portion while offsetting your mortgage, or create the space your growing family needs. A home to enjoy today, with income potential working for your future. In-Ground Pool, Large Deck, Side Yard, Insulated Carport W/Cedar Ceiling & Pot Lights, Separate Basement Entrance, Custom Kitchen W/Quartz Counters & Breakfast Bar. Exce
$ 999,900
1431 Ritson Road S, Oshawa Lakeview, ON, L1J 7M3 house for sale | Listing ID E13793 | Royal LePage
View photo
House · for sale
$ 699,000
Updated
1431 Ritson Road S, Oshawa Lakeview, ON, L1J 7M3 house for sale | Listing ID E13793 | Royal LePage
Rouge
· House
· Air conditioning · Parking · Equipped kitchen
Rouge · House · Air conditioning · Parking · Equipped kitchen
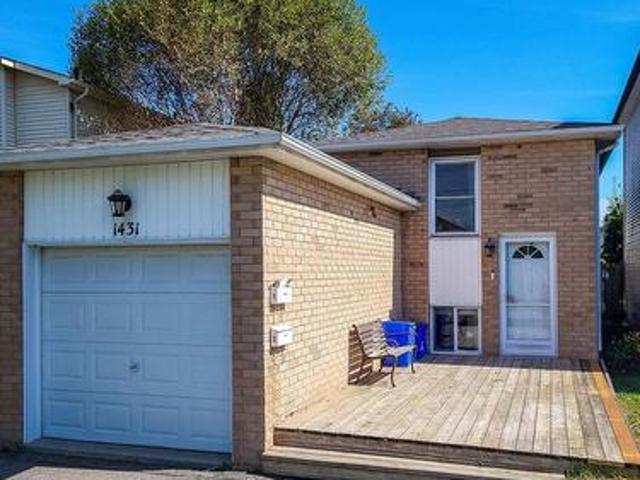
Opportunity awaits. Legal Duplex registered with the city of Oshawa (certificate on file). 2 plus 1 bedroom, 2 kitchens, common lower floor laundry facilities with 6 car parking. Amazing tenant occupy the lower unit, always quiet and reliable, amazing tenant occupies the upper unit. Both tenants have great jobs, reliable and quiet. Gas furnace and central air 2018, attic insulation 2019, driveway to be newly paved 2026, shingles 2023. Includes 2 fridges, 2 stoves, 1 washer, 1 dryer, 2 dishwashers. Rental for the upper unit is $1,640.00 per month plus 1/2 hydro, Lower unit is $1,486.00 plus 1/2 hydro. Rents are due for a legal rental increase in early 2027. (Id: 27)
$ 699,000
22 Ulson Drive, Richmond Hill, ON, L4E 4V6 house for sale | Listing ID N13794 | Royal LePage
View photo
House · for sale
$ 1,099,888
22 Ulson Drive, Richmond Hill, ON, L4E 4V6 house for sale | Listing ID N13794 | Royal LePage
Rouge
· House
· Garden
Rouge · House · Garden
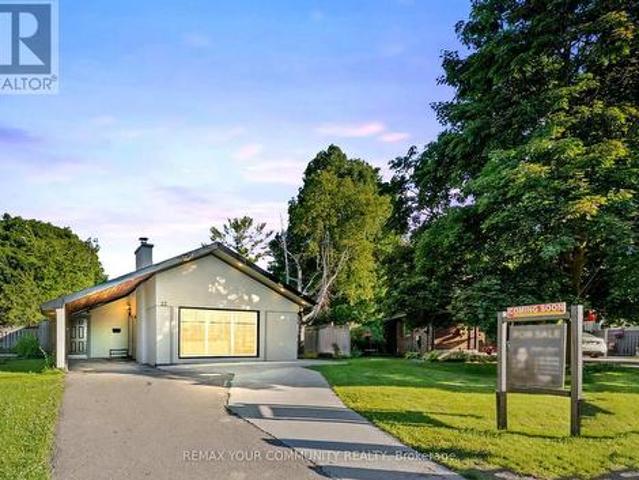
Discover This Meticulously Maintained Brookfield Built Linked Townhome on a Corner Lot In The Heart Of Prime Oak Ridges*. Proudly Cared For By Its Original Owner. Set On One Of The Largest Fully Fenced Lots In The Area With West-Facing Backyard, This Rare Property Offers Exceptional Outdoor Space, Incredible Privacy, And All-Day Sun-Perfect For Families And Entertainers. The Interior Is Bright, Open, And Thoughtfully Designed, Featuring 9-Ft Ceilings On The Main Floor And An Impressive 12-Ft Ceiling In The Family Room That Creates A Dramatic, Airy Atmosphere. Sunlight Streams Through The Abundant Windows, Showcasing The Home's Warmth And Meticulous Upkeep. The Gourmet Kitchen Is A True Highlight, Complete With Top-Of-The-Line Stainless Steel Appliances, Granite Counters, Under-Valance Lighting, Pot Lights, And A Full Breakfast Bar Ideal For Casual Meals And Hosting. Upstairs, Enjoy Three Generous Bedrooms, All Updated With Brand-New Hardwood Flooring For A Fresh, Modern Feel. Outside,
$ 1,099,888

Get email alerts

Don't miss out: be the first to know about new properties

The alert was correctly created

On subscribing you accept the conditions of use and the privacy policy
Alert
Receive new ads in your inbox
Save this search
Receive alerts for new listings

We'll send you an email when we have new properties for: "Properties for sale in Rouge"

The alert was correctly created

Get email alerts and be the first to see new listings
Required field
On subscribing I accept the terms of the privacy policy
Perfect! You'll soon start receiving new listings via email
Alert
Receive an email when we have new ads for Properties for sale in Rouge
Save this search
Filters

Bedrooms

Area (sq.ft)

sq.ft
sq.ft

Price

$
$

Filter by property type

Bathrooms

Clear all filters
Receive notifications when new entries are published.