5,638 houses to rent in Royal Botanical Gardens

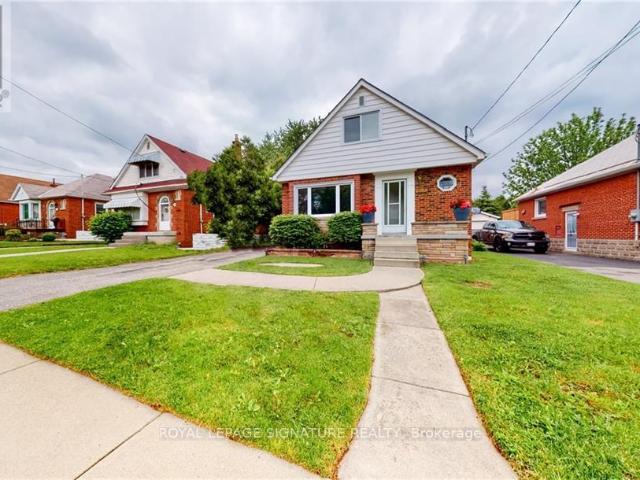
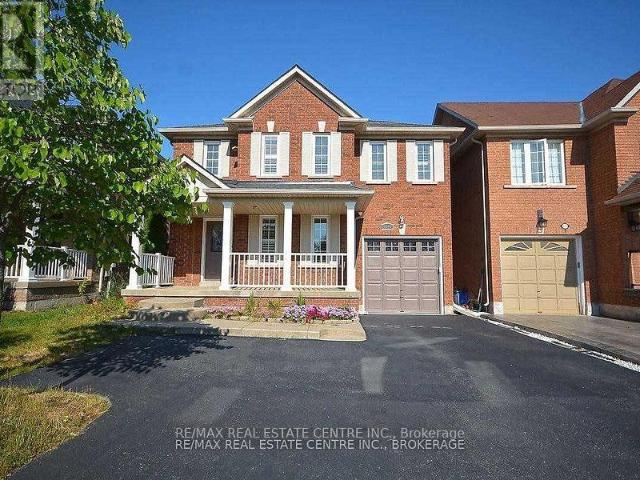
Detached Property
View photo
House · for rent
$ 1,500
Detached Property
Royal Botanical Gardens
· 463 sq.ft · 1 Bedroom · House
· Garden · Parking · Cellar
Royal Botanical Gardens · 463 sq.ft · 1 Bedroom · House · Garden · Parking · Cellar
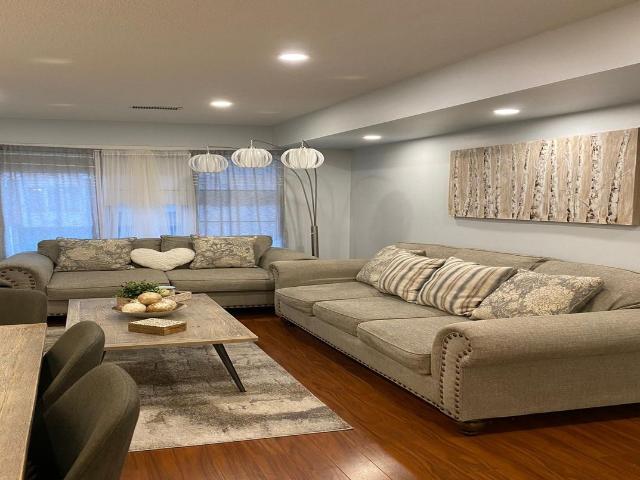
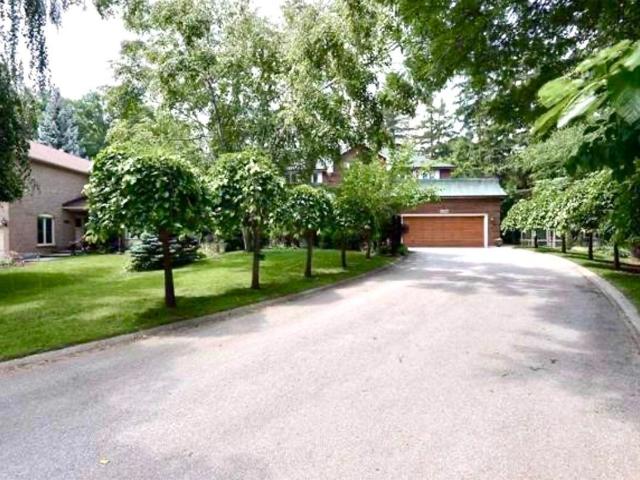
Newly renovated, bright and spacious one-bedroom basement suite with a separate entrance, located in a beautiful 4,500 sq. ft. home on a quiet cul-de-sac in Erin Mills.The bedroom includes its own private three-piece bathroom. All furniture, utilities, and high-speed internet are included. The kitchen and laundry facilities are shared.Enjoy access to a large, beautifully landscaped backyard and an extra-wide driveway with parking for up to Twelve vehicles.Excellent location just minutes from the University of Toronto Mississauga campus, Credit River, shopping, public transit, and major highways, including Highway 403, Highway 401, and the QEW.Ideal for a UTM student or a single working professional. Move-in ready!
$ 1,500
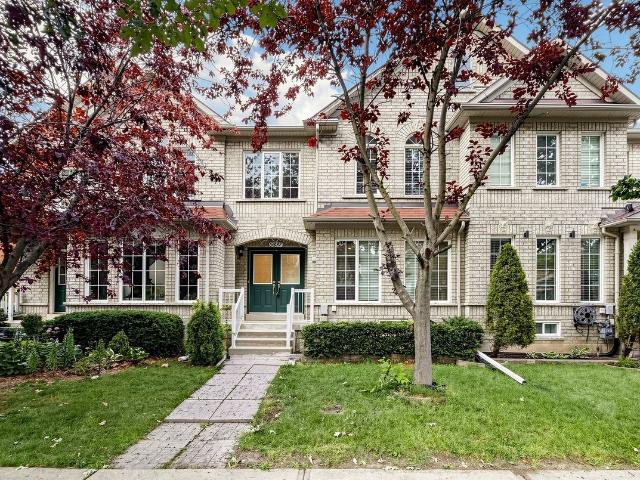
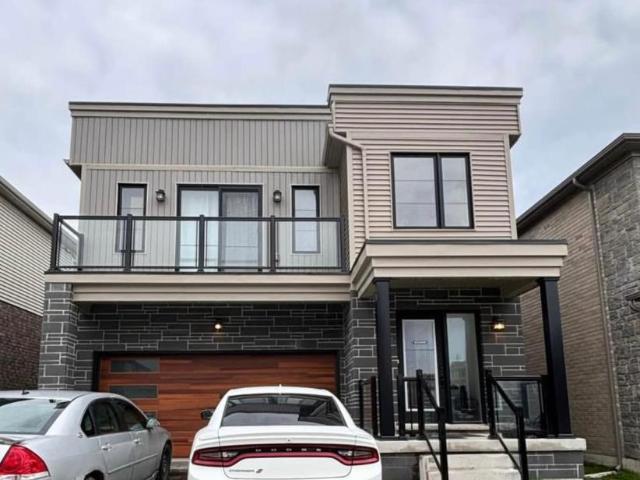
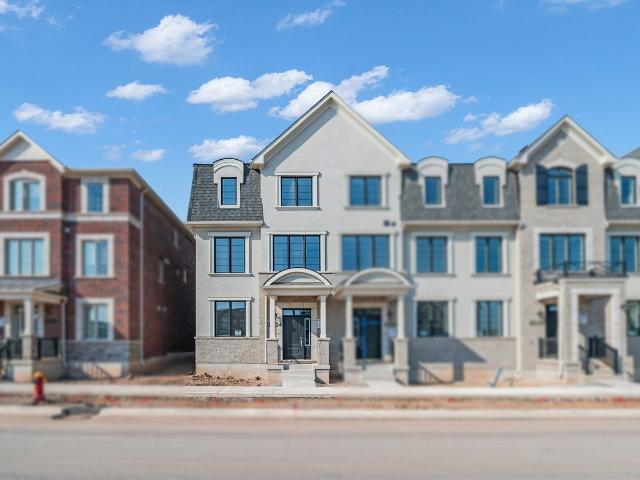
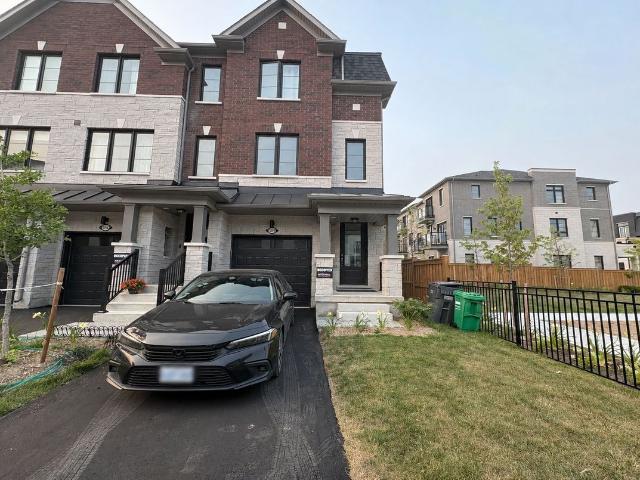
Att/Row/Townhouse Property
View photo
House · for rent
$ 3,700
Att/Row/Townhouse Property
Royal Botanical Gardens
· 183 sq.ft · 4 Bedrooms · House
· Garden · Office room · Parking · Air conditioning · Cellar
Royal Botanical Gardens · 183 sq.ft · 4 Bedrooms · House · Garden · Office room · Parking · Air conditioning · Cellar
Welcome to this beautifully maintained executive freehold townhouse in the highly desirable Churchill Meadows community. This move-in-ready home offers 3+1 bedrooms, 4 bathrooms, a detached double-car garage, fresh paint throughout, and a new high-efficiencyLennox furnace and central air conditioning system. The bright open-concept main floor features hardwood flooring, pot lights, spacious living and dining areas, and an upgraded kitchen with quartz countertops, stainless steel appliances, extra pantry storage, and a walkout to a private fenced backyard. Upstairs, the primary bedroom includes a walk-in closet and a 4-piece ensuite, complemented by two additional bedrooms and a full bathroom. The finished basement offers a recreation room, an additional bedroom, a 3-piece bathroom, a kitchenette/wet bar, and a dedicated laundry room-ideal for extended family, guests, or a home office. Conveniently located near top-rated schools, parks, Churchill Meadows Community Centre, shopping, rest
$ 3,700
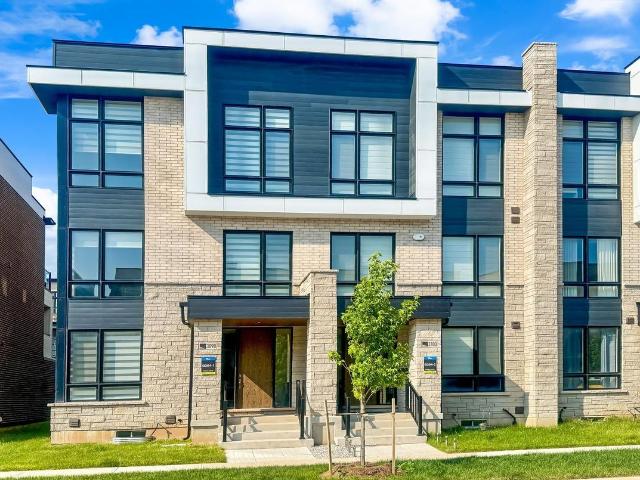
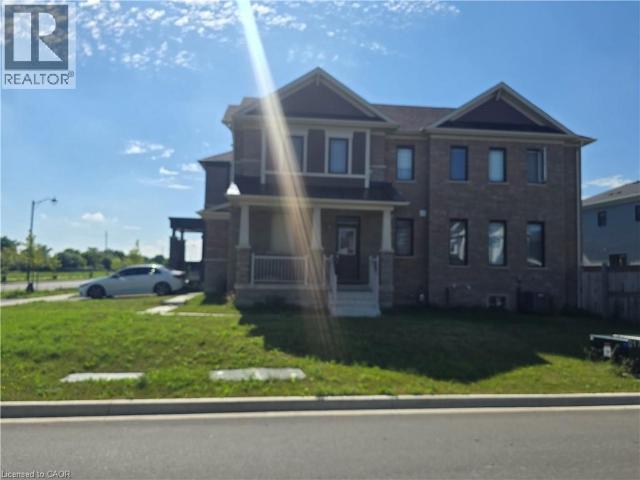
Condo Townhouse Property
View photo
House · for rent
$ 2,800
Condo Townhouse Property
Royal Botanical Gardens
· 118 sq.ft · 2 Bedrooms · House
Royal Botanical Gardens · 118 sq.ft · 2 Bedrooms · House
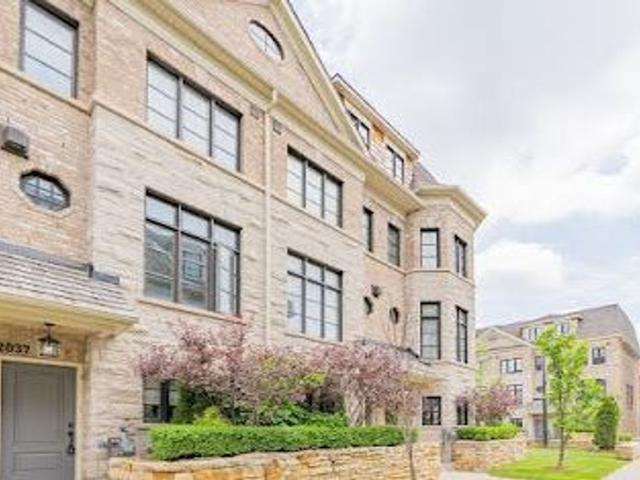
2 bedroom 3 washroom End Unit Townhouse, Laminate Flooring Throughout Living/Dinning, Open Concept, 9' Ceiling, Upgraded Kitchen With Quartz Counters & S/S Appliances, Master Bedroom With 3pcs Ensuite, Both Bedrooms With Large Window With Lots Of Natural Light, Close To Wal-Mart, Grocery Stores, Restaurants, Public Transit, Costco, UTM, Hwys /QEW
$ 2,800
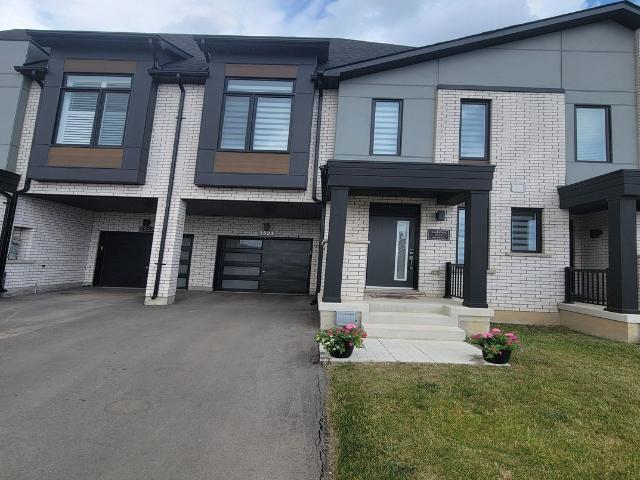
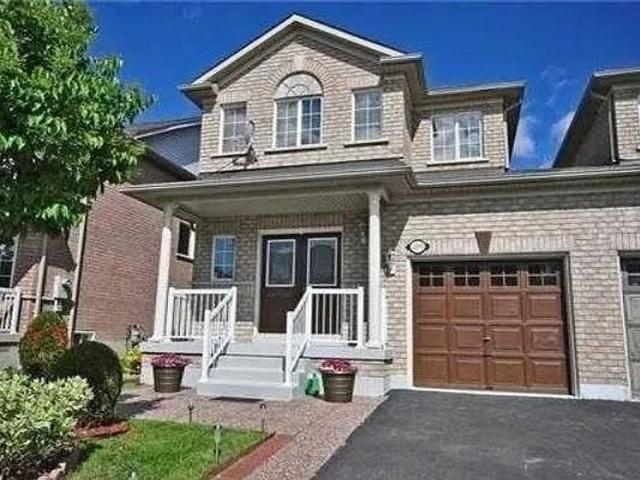
Semi Detached Property
View photo
House · for rent
$ 1,650
Semi Detached Property
Royal Botanical Gardens
· 183 sq.ft · 1 Bedroom · House
· Parking · Cellar
Royal Botanical Gardens · 183 sq.ft · 1 Bedroom · House · Parking · Cellar
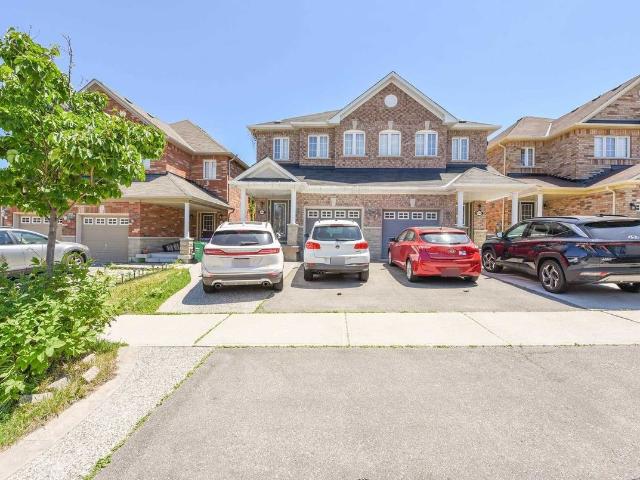
1 Bed, 1 Bath Legal Basement Apartment. 1 Car Parking, Separate Entrance, Available from 1st September. 30% Utilities, First and Last Month Rent Deposit Required. Good Credit, Equifax Report, and Pay Stub Required. Close to Shopping Centres and Public Transit
$ 1,650
Condo Townhouse Property
View photo
House · for rent
$ 2,675
Condo Townhouse Property
Royal Botanical Gardens
· 108 sq.ft · 2 Bedrooms · House
Royal Botanical Gardens · 108 sq.ft · 2 Bedrooms · House
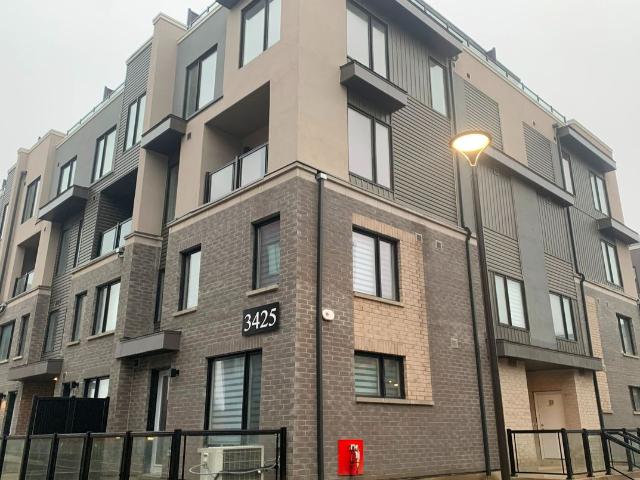
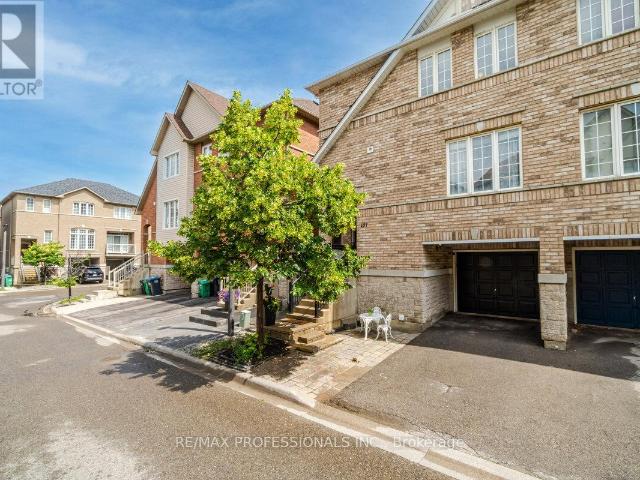
Exceptional Spacious Brand New 2 bedroom & 2.5 bath luxury condo n Erin Mills Great open concept layout Close to all amenities Walmart, Costco, 403, qew, Transportation good size bedrooms Principal bedroom has ensuite washroom, Floor plan has been uploaded
$ 2,675
apartment at 5933 HEMINGWAY ROAD, Mississauga, Ontario, L5M5M1
View photo
House · for rent
$ 4,600
apartment at 5933 HEMINGWAY ROAD, Mississauga, Ontario, L5M5M1
Royal Botanical Gardens
· 140 sq.ft · 1 Bedroom · House
Royal Botanical Gardens · 140 sq.ft · 1 Bedroom · House
Beautiful Detached House In The Heart Of Mississauga Central Erin Mills! Private & Spacious Master Bedroom On The 2nd Floor With 4Pc Ensuite, Walk-In Closet. Utilities Are Not Included. Close To Schools, Park, Shopping Centers, Highways. Enjoy The Relaxing Calm Of Nature & The Convenience Of City Living. (id:18653)
$ 4,600
Condo Townhouse Property
View photo
House · for rent
$ 3,700
Condo Townhouse Property
Royal Botanical Gardens
· 183 sq.ft · 3 Bedrooms · House
· Fireplace
Royal Botanical Gardens · 183 sq.ft · 3 Bedrooms · House · Fireplace
Great Location, Well-Kept Luxury Home In Sought-Out Area Of Mississauga Rd. The Fairmount Model Home End Unit Open Concept! Main Floor 9 Ft Ceiling, Gas Fireplace, & Chef's Kitchen W/Center Island
$ 3,700
apartment at UPPER 973 FRANCINE CRESCENT, Mississauga, Ontario, L5V0E2
View photo
House · for rent
$ 3,300
Updated
apartment at UPPER 973 FRANCINE CRESCENT, Mississauga, Ontario, L5V0E2
Royal Botanical Gardens
· 237 sq.ft · 1 Bedroom · House
· Garden
Royal Botanical Gardens · 237 sq.ft · 1 Bedroom · House · Garden
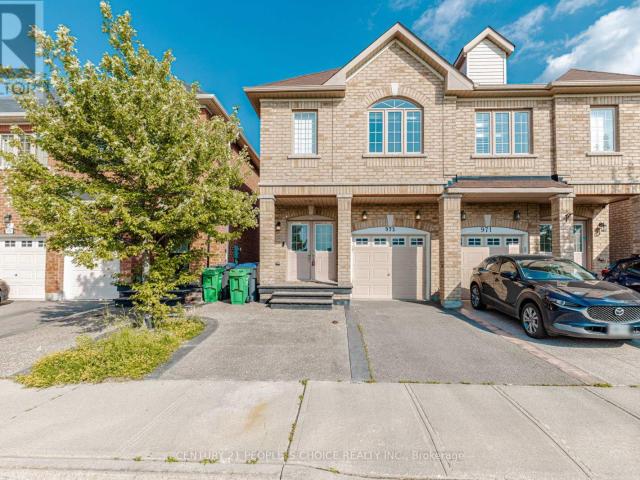
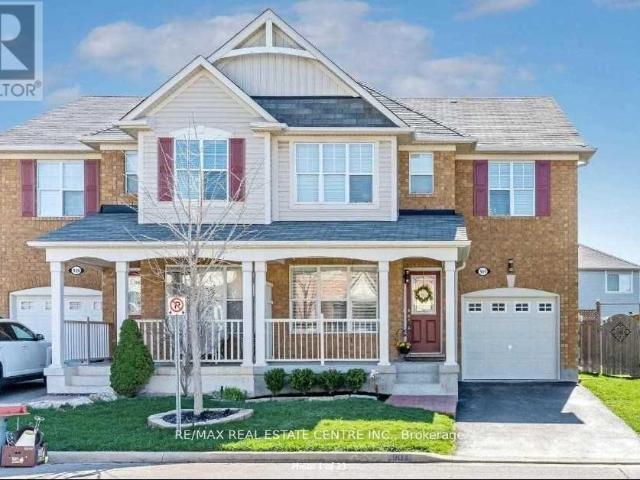
Welcome to this impeccably upgraded semi-detached residence situated in the highly desirable Heartland area, offering the perfect blend of luxury, functionality, and location. Boasting a prime north-facing lot with serene park views and a striking double-door entry, this home features a bright open-concept layout enhanced by 9-foot ceilings and modern pot lights throughout. The main floor showcases elegant hardwood floors in the spacious living and dining areas, while the chef-inspired kitchen impresses with quartz countertops, and a generous eat-in area that opens to a private backyard ideal for entertaining. The primary bedroom offers a tranquil retreat with walk-in closets Additional highlights include a freshly painted interior and attractive aggregated concrete at the front. Located just minutes from top-rated schools, major highways (), parks, and premier amenities including Walmart, Costco, Home Depot, and Heartland Town Centre, this exceptional property presents an outstanding
$ 3,300
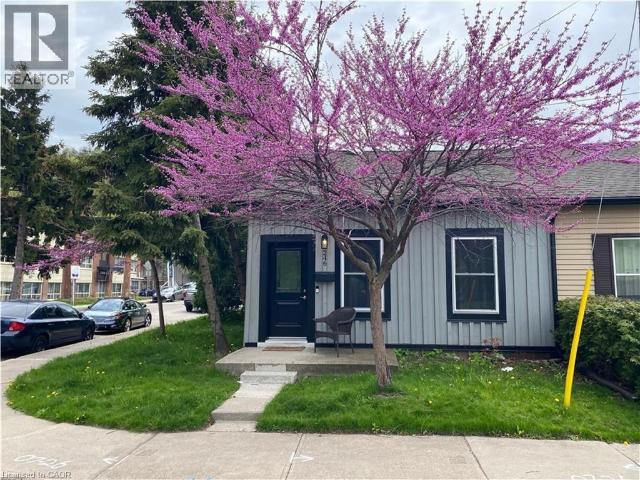
apartment at 246 FOREST Avenue
View photo
House · for rent
$ 1,995
Updated
apartment at 246 FOREST Avenue
Royal Botanical Gardens
· 269 sq.ft · 1 Bedroom · House
· Equipped kitchen
Royal Botanical Gardens · 269 sq.ft · 1 Bedroom · House · Equipped kitchen
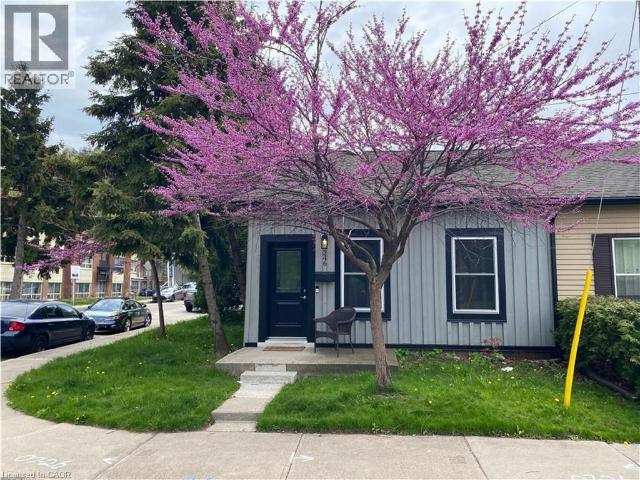
This meticulously newly renovated semi-detached residence is ideally situated in the vibrant downtown neighborhood of Corktown, with parks and trails directly across the street. Enjoy a prime location with convenient access to the GO station, recreational trails, parks, healthcare facilities, retail outlets, and some of Hamilton’s premier dining establishments. Upon entry, you are greeted by a spacious open-concept design that seamlessly integrates living and dining areas. The refined kitchen boasts a peninsula-style island with a breakfast bar, stone countertops, and a dishwasher, with plenty of cupboard and counter space all complemented by abundant natural light from large windows that enhance the expansive living area. The first level also features a well-appointed four-piece bathroom with a tub and shower, and offers direct access to a private backyard-an ideal setting for outdoor living and entertaining during the warmer months. Additional amenities include a dedicated laundry ar
$ 1,995
apartment at 151 UPPER 7155 MAGISTRATE TERRACE, Mississauga, Ontario, L5W1Y9
View photo
House · for rent
$ 3,200
apartment at 151 UPPER 7155 MAGISTRATE TERRACE, Mississauga, Ontario, L5W1Y9
Royal Botanical Gardens
· 226 sq.ft · 1 Bedroom · House
· Garden · Office room · Terrace · Parking
Royal Botanical Gardens · 226 sq.ft · 1 Bedroom · House · Garden · Office room · Terrace · Parking
Beautifully Updated Semi-Detached Home for Lease in Desirable Meadowvale Village! Enjoy comfortable living in this well appointed semi detached home featuring 3 spacious bedrooms and 3 bathrooms. The bright, open-concept main level offers a generous living and dining area, along with a modern white kitchen complete with a centre island, pantry, quartz countertops, stainless steel appliances, and a walkout to the deck-perfect for relaxing or enjoying your morning coffee. The primary bedroom features an updated private ensuite and his-and-hers walk-in closets, while two additional spacious bedrooms provide ample room for family or a home office. Enjoy the private backyard and parking for two vehicles. Ideally located close to schools, parks, shopping, public transit, Derrydale Golf Club, and with convenient access to Highways 401 and 407. This move-in-ready home is available furnished or unfurnished, offering flexibility to accommodate your lifestyle and preferences. (id:18653)
$ 3,200
apartment at 246 FOREST Avenue, Hamilton, Ontario, L8N1Y1
View photo
House · for rent
$ 1,995
apartment at 246 FOREST Avenue, Hamilton, Ontario, L8N1Y1
Royal Botanical Gardens
· 194 sq.ft · 1 Bedroom · House
· Equipped kitchen
Royal Botanical Gardens · 194 sq.ft · 1 Bedroom · House · Equipped kitchen
This meticulously newly renovated semi-detached residence is ideally situated in the vibrant downtown neighborhood of Corktown, with parks and trails directly across the street. Enjoy a prime location with convenient access to the GO station, recreational trails, parks, healthcare facilities, retail outlets, and some of Hamilton’s premier dining establishments. Upon entry, you are greeted by a spacious open-concept design that seamlessly integrates living and dining areas. The refined kitchen boasts a peninsula-style island with a breakfast bar, stone countertops, and a dishwasher, with plenty of cupboard and counter space all complemented by abundant natural light from large windows that enhance the expansive living area. The first level also features a well-appointed four-piece bathroom with a tub and shower, and offers direct access to a private backyard-an ideal setting for outdoor living and entertaining during the warmer months. Additional amenities include a dedicated laundry ar
$ 1,995
apartment at 904 ZELINSKY CRESCENT, Milton, Ontario, L9T0L5
View photo
House · for rent
$ 3,400
apartment at 904 ZELINSKY CRESCENT, Milton, Ontario, L9T0L5
Royal Botanical Gardens
· 248 sq.ft · 1 Bedroom · House
· Garden · Fireplace · Equipped kitchen
Royal Botanical Gardens · 248 sq.ft · 1 Bedroom · House · Garden · Fireplace · Equipped kitchen
Approx 1900Sqft Gorgeous Mattamy Semi-Detached. This Home Features Formal Living-Dining Areas. An Open Concept Family Room With Gas Fireplace Overlooks Spacious Kitchen With Centre Island, Stainless Steel Appliances & Stone Backsplash. Hardwood Flooring & Pot-Lights On Main Level. Walk-Out To Backyard With Gas Hook Up For Bbq.Brand new hardwood flooring on staircase with new railings. New Hardwood flooring throughout 2nd loor hallway and bedrooms. Master Bedroom Has A Spacious W/I Closet & Esnuite Bathroom With Soaker Tub, Separate Shower. Good Sized Other 3 Bedrooms + 2nd Floor Laundry. Brand new paint throughout. Extra insultaion in attic or cooler interior in summer and warmer in winter. New Dishwasher & Microwave. Excellent Neighbourhood Close To Metro Plaza, Parks, Schools, Go Stn. (id:18653)
$ 3,400
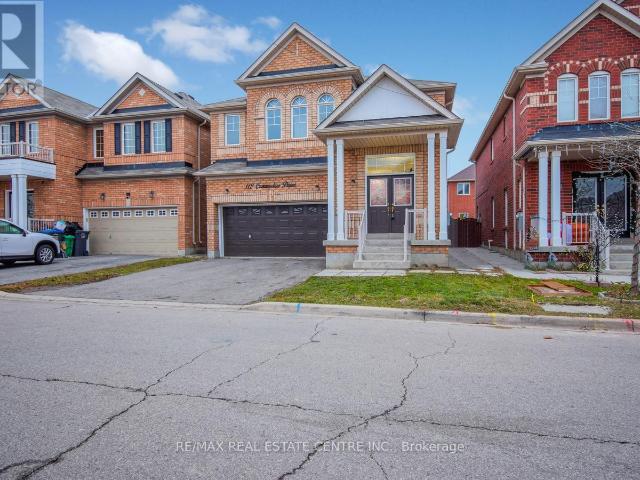
apartment at 112 COMMODORE DRIVE, Brampton, Ontario, L6X0S6
View photo
House · for rent
$ 3,695
Updated
apartment at 112 COMMODORE DRIVE, Brampton, Ontario, L6X0S6
Royal Botanical Gardens
· 388 sq.ft · 1 Bedroom · House
· Parking · Cellar
Royal Botanical Gardens · 388 sq.ft · 1 Bedroom · House · Parking · Cellar
Main and Second Floor For Lease In a Beautiful Detached Home in the Prestigious Credit Valley Community (A+ tenants welcome). This Spacious Home Offers 4 Large Bedrooms-2 With Private Ensuites and 2 With Semi-ensuite Access and a Master Bedroom With Walk-In Closets (5 Piece Ensuites) and Space For a King-Size Bed. Featuring 9-ft Ceilings On The Main Floor, Stainless Steel Appliances, Separate Laundry On Second Floor, and 4 Parking Spaces, $$$ Spent in recent years in Upgrades including Second-floor flooring, Professionally Painted – Kitchen Cabinets, New Stove and Range hood, Updated Lighting, Backsplash, and New Blinds/Shades. Conveniently Located just a 3-5 minute walk to the Bus Stop and School, Close to Plazas, Restaurants, Shops, Banks, Pharmacies, Daycares, and Gyms, and Directly Across From W.J. Clifford Park. Only a 5-minute drive to Mount Pleasant GO Station with easy access to ZUM transit and Downtown Brampton GO Station. Rent is plus 70% of utilities (shared with basement te
$ 3,695
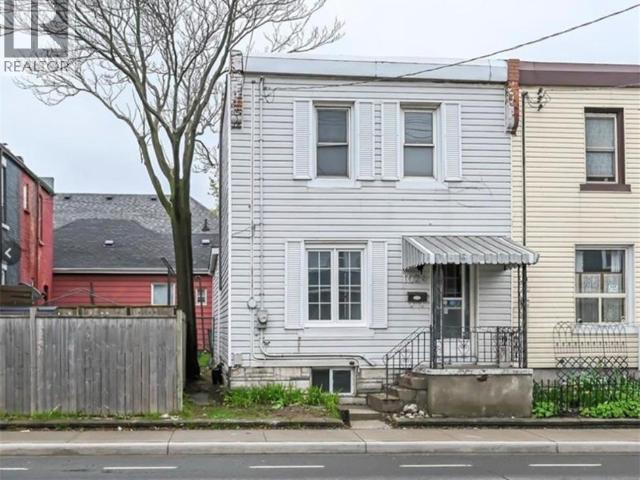
apartment at 1024 CANNON Street E
View photo
House · for rent
$ 2,200
apartment at 1024 CANNON Street E
Royal Botanical Gardens
· 215 sq.ft · 3 Bedrooms · House
· Garden · Cellar
Royal Botanical Gardens · 215 sq.ft · 3 Bedrooms · House · Garden · Cellar
Welcome home to 1024 Cannon St. East located in Hamilton’s desirable Crown Point West neighbourhood. This updated 2-storey semi-detached home offers 3 bedrooms and 1.5 bathrooms and is sure to impress. The beautifully renovated kitchen features quartz countertops, stainless steel appliances, and a skylight that fills the space with natural light. With generous cupboard and counter space, it’s an ideal layout for those who love to cook. Luxury vinyl flooring flows throughout the home, adding a modern and cohesive finish. The main level offers an open and bright living room, a spacious dining area, and a convenient 2-piece bathroom. From the kitchen, step directly into the private, fully fenced backyard—a true outdoor oasis perfect for relaxing, entertaining, or enjoying summer evenings and weekends. The second level features three well-sized bedrooms and a gorgeous 3-piece bathroom with a tiled shower. The unfinished basement provides ample storage space. Ideally located within walking
$ 2,200
apartment at UPPER 282 EAST 18TH STREET, Hamilton, Ontario, L9A4P6
View photo
House · for rent
$ 2,600
apartment at UPPER 282 EAST 18TH STREET, Hamilton, Ontario, L9A4P6
Royal Botanical Gardens
· 258 sq.ft · 1 Bedroom · House
· Garden · Parking
Royal Botanical Gardens · 258 sq.ft · 1 Bedroom · House · Garden · Parking
Gorgeous 3 Bedroom, 2 Baths (Main & 2nd Floor Only) Detached 1.5 Storey Home with Original Charm and Modern Character in Desirable Inch Park in Central Mountain Hamilton! LEGAL 2-Unit Home with Proper Building & Fire Code Safety Permits. Includes 2-Car Parking on Private Driveway. Renovated Kitchen with Stainless Steel Appliances, Private Washer & Dryer, Hardwood Floors, Walk-Out to Backyard, Spacious Backyard can be shared or private. Great for entertaining! (id:18653)
$ 2,600
apartment at 43 WHEATFIELD ROAD, Barrie, Ontario, L9J0T5
View photo
House · for rent
$ 2,950
apartment at 43 WHEATFIELD ROAD, Barrie, Ontario, L9J0T5
Royal Botanical Gardens
· 194 sq.ft · 1 Bedroom · House
· Parking
Royal Botanical Gardens · 194 sq.ft · 1 Bedroom · House · Parking
Beautifully Designed 2023-built freehold detached home offering 2,379 sq. ft. of modern living in one of South Barrie’s most desirable family-friendly communities. Featuring four spacious bedrooms, 2.5 bathrooms, and an impressive open-to-above foyer, this home blends style, comfort, and functionality. The heart of the home is the open-concept main floor, showcasing a contemporary kitchen with stainless steel appliances, modern cabinetry, and seamless flow into the bright living and dining areas-perfect for everyday living and entertaining. Upstairs, the spacious primary retreat offers a walk-in closet, a well-appointed 4-piece ensuite, and the rare luxury of a private balcony-the perfect place to enjoy your morning coffee or unwind at the end of the day. Also includes a double-car garage with an EV charger. 3 Min Drive To Barrie South Go Station With Service To Downtown Toronto, 10 Minute Drive To Downtown Barrie, 8 Minute Drive To Hwy 400, Minutes Away From Lake Simcoe, Walking Trail
$ 2,950
Att/Row/Townhouse Property
View photo
House · for rent
$ 3,999
Att/Row/Townhouse Property
Royal Botanical Gardens
· 226 sq.ft · 4 Bedrooms · House
· Balcony
Royal Botanical Gardens · 226 sq.ft · 4 Bedrooms · House · Balcony
Take Pride in Living in North Oakville's One of the Most Desirable and Fastest Growing Communities of Joshua Creek. Spanning Almost 2400 Sq. Ft This Meticulously Designed and Spacious 3-Storey End-Unit Townhouse Which Feels Like a Semi, Features 4 Bedrooms and 4 Bathrooms. Step Into an Open-Concept Main Level Featuring an Upgraded Kitchen with Extra Long Centre Island/Breakfast Bar, Granite Countertops, Stainless Steel Appliances, and Extended Cabinetry for Ample Storage. All These Seamlessly Flow into a Spacious Family Room with Walk-Out to Balcony, Separate Living and Dining Area Perfect for Entertaining, Enhanced by Large Windows that Flood the House with Natural Light. A Separate Enclosed Den on the Main Level is Perfect to Work-From-Home or Kids Play Area. Discover Smooth Ceilings Throughout all Levels with 9-Ft. on the Ground Level, 10-Ft on Main and Second Floors and Unbelievable 12-Ft. in Two Bedrooms. Natural Oak Hardwood Floors Run Seamlessly on the Main Level with Oak Stairc
$ 3,999
Att/Row/Townhouse Property
View photo
House · for rent
$ 4,100
Att/Row/Townhouse Property
Royal Botanical Gardens
· 226 sq.ft · 4 Bedrooms · House
· Garden · Deck
Royal Botanical Gardens · 226 sq.ft · 4 Bedrooms · House · Garden · Deck
A beautiful, modern townhouse in North Oakville, across from a park and greenspace. 9 ft ceilings, hardwood floors on main floor & 2nd floor. Oak stairs, granite counters through out. Fantastic location, schools nearby, shopping, easy access to surface roads and highways (mins. to Burnhamthorpe, 407 & 403). Walk out to a deck and backyard. Quiet area. Looking for AAA tenants. Good credit, references and complete rental application required. No smoking, no pets. Refundable $300 key deposit. Tenant pays all utilities including hot water tank rental
$ 4,100
Att/Row/Townhouse Property
View photo
House · for rent
$ 4,000
Att/Row/Townhouse Property
Royal Botanical Gardens
· 226 sq.ft · 4 Bedrooms · House
· Balcony · Parking
Royal Botanical Gardens · 226 sq.ft · 4 Bedrooms · House · Balcony · Parking
Stunning End Unit 4 Bed, 3.5 Bath, 2 Garage Executive Rear Lane Townhouse With Spectacular Views In Sought-After Upper Joshua Creek Phase 5 Community by Mattamy Homes. Hardwood Flooring & Smooth Ceiling Throughout. Upgraded Open Concept Kitchen With Large Size Kitchen Island. Second Floor Large Balcony With Clear Views. Easy Access To Major Highways 403, 407, And QEW. Steps To Pond, Mins Walk To Shopping Plaza & Public Transit, Close To Trail, Golf Course
$ 4,000
apartment at MAIN UNIT – 1284 CREEKSIDE DRIVE
View photo
House · for rent
$ 3,900
Updated
apartment at MAIN UNIT – 1284 CREEKSIDE DRIVE
Royal Botanical Gardens
· 194 sq.ft · 4 Bedrooms · House
· Garden · Fireplace
Royal Botanical Gardens · 194 sq.ft · 4 Bedrooms · House · Garden · Fireplace
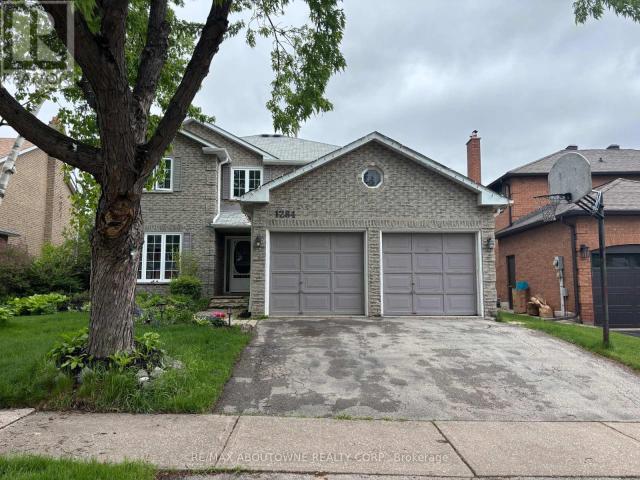
Welcome to 1284 Creekside Dr, ideally situated near Upper Middle Road East and Eighth Line in one of Oakville’s most sought-after communities. This beautifully maintained detached home offers nearly 3,000 sq ft of above-grade living space with a spacious, functional layout designed for family living. The main floor features a formal living room, elegant dining room, cozy family room with a gas fireplace, a sunlit kitchen with a breakfast area, and a versatile main-floor office (large enough to serve as a fifth bedroom). Step outside to a professionally landscaped backyard complete with a fish pond and vibrant gardens, perfect for outdoor relaxation. Upstairs, you’ll find four generously sized bedrooms, including a luxurious primary suite with a private ensuite. Within walking distance to top-ranked schools (Iroquois Ridge High School), community centre, trails, and minutes from Sheridan College, highways and shopping, this home offers the perfect blend of comfort, space, and convenienc
$ 3,900
Semi Detached Property
View photo
House · for rent
$ 3,450
Semi Detached Property
Royal Botanical Gardens
· 183 sq.ft · 3 Bedrooms · House
· Garden · Parking
Royal Botanical Gardens · 183 sq.ft · 3 Bedrooms · House · Garden · Parking
Welcome to this well-maintained semi-detached home, linked only by the garage and offering the feel of adetached property. Featuring 3 spacious bedrooms, 3 bathrooms, a bright and functional layout, generousprincipal rooms, a private backyard, and parking for up to 3 Cars Ideally situated in the highlysought-after Churchill Meadows community, just steps to top-rated Churchill Meadows Public School,Stephen Lewis Secondary School, parks, shopping, restaurants, public transit, and all essential amenities.An excellent opportunity for families seeking comfort, convenience, and a fantastic location
$ 3,450
Condo Townhouse Property
View photo
House · for rent
$ 3,500
Condo Townhouse Property
Royal Botanical Gardens
· 140 sq.ft · 3 Bedrooms · House
· Garden · Deck
Royal Botanical Gardens · 140 sq.ft · 3 Bedrooms · House · Garden · Deck
SPACIOUS 3 BED ROOM TOWN HOUSE AT EXCELLENT LOCATION IN THE HEART OF MISSISSAUGA, FULLY RENOVATED KITCHEN AND WASHROOMS WITH QUARTZ COUNTER TOPS AND WHITE CABINETS, ONE OF RARE UNITS WITH FENCED BACKYARD AND DECK, EQUIPPED WITH GOOGLE NEST THERMOSTAT AND GGOGLE CAMARA BELL, CLOSE TO ALL AMENITIES, CLOSE TO HEARTLAND, CLOSE TO SQUAREONE MALL & BRAE BEN GOLF COURSE, EASY ACCESS TO MISSISSAUGA TRANSIT HWY. FALLS IN RICK HANSEN SCHOOL DISTRICT
$ 3,500
Att/Row/Townhouse Property
View photo
House · for rent
$ 3,200
Att/Row/Townhouse Property
Royal Botanical Gardens
· 183 sq.ft · 3 Bedrooms · House
Royal Botanical Gardens · 183 sq.ft · 3 Bedrooms · House
Bright and spacious premium end unit townhouse located beside a park in Mississauga's sought after Heartland community. This less than one year old home features 3 bedrooms and 3 washrooms and is designed for comfortable executive living. Hardwood flooring enhances the second floor, while the conveniently located laundry room is situated on the third floor. The corner unit position provides added privacy and abundant natural light. The home offers a bright, open concept layout with high end finishes, premium tile work in all washrooms, and a modern kitchen featuring quartz countertops, upgraded cabinetry, and stainless steel appliances. Conveniently located just minutes from Heartland Town Centre, top rated schools, public transit, and major highways. An ideal home for professionals seeking luxury, comfort, and convenience in a prime location. A rare opportunity to lease a premium end unit townhouse. Only the second and third floors are included in the lease. The Tenant shall be respon
$ 3,200
apartment at 2343 PINE GLEN ROAD, Oakville, Ontario, L6M5J3
View photo
House · for rent
$ 4,100
Updated
apartment at 2343 PINE GLEN ROAD, Oakville, Ontario, L6M5J3
Royal Botanical Gardens
· 377 sq.ft · 1 Bedroom · House
· Parking · Fireplace · Cellar
Royal Botanical Gardens · 377 sq.ft · 1 Bedroom · House · Parking · Fireplace · Cellar
Stunning Executive 3 Bedrooms and 3 Bathrooms, Freehold Detached Single Car Garage Carpet Free House In The Heart Of Oakville, In Prime Location in Oakville’s Westoak Trails Master Planned Community. Main Floor Upgraded With Hardwood Floors, Renovated Kitchen, Pot Lights, Fireplace, Community. Main Floor Upgraded With Hardwood Floors, Renovated Kitchen, Pot Lights, Fireplace, Family Friendly Neoghbourhood. Second Floor Upgraded With Hardwood Floors, Laundry Room On 2nd Floor With Laundry Sink, Large Primary Bedroom with a 4 Piece Ensuite Bathroom and A Spacious Walk In Closet. Large and Spacious 2nd and 3rd Bedrooms, Share another Full Bathroom on the Second Floor. Upgraded Spacious Finished Basement With Laminate Wood Flooring, With Pot Lights, with Room can be used as a Recreation Room. Convenient Location Walking Distance To Top Rated Schools, Parks, Trails, Public Transit. Minutes Drive To Shopping, Distance To Top Rated Schools, Parks, Trails, Public Transit. Minutes Drive To Shop
$ 4,100
apartment at 14 LILAC Circle, Caledonia, Ontario, N3W0H5
View photo
House · for rent
$ 2,500
apartment at 14 LILAC Circle, Caledonia, Ontario, N3W0H5
Royal Botanical Gardens
· 140 sq.ft · 1 Bedroom · House
· Parking · Air conditioning · Cellar
Royal Botanical Gardens · 140 sq.ft · 1 Bedroom · House · Parking · Air conditioning · Cellar
14 Lilac Circle, Caledonia – Available: September 1st. Welcome to this stunning 2-year-old detached home located in the highly desirable Avalon Community in Caledonia! Property Features: • 3 Spacious Bedrooms • 3 Modern Washrooms • Premium Corner Lot • Bright & Open Layout • Central Air Conditioning • Garage Parking • Convenient 2nd Floor Laundry • Walking Distance to Schools & Parks • Minutes from the Beautiful Grand River The home offers a perfect blend of comfort, space, and convenience who is looking for a peaceful community lifestyle. Utilities are extra and paid by tenants. Basement is currently unfinished. Landlord plans to finish and rent it separately in the future. Don’t hesitate to
$ 2,500

Get email alerts

Don't miss out: be the first to know about new properties

The alert was correctly created

On subscribing you accept the conditions of use and the privacy policy
Alert
Receive new ads in your inbox
Save this search
Receive alerts for new listings

We'll send you an email when we have new properties for: "Houses to rent in Royal Botanical Gardens"

The alert was correctly created

Get email alerts and be the first to see new listings
Required field
On subscribing I accept the terms of the privacy policy
Perfect! You'll soon start receiving new listings via email
Alert
Receive an email when we have new ads for Houses to rent in Royal Botanical Gardens
Save this search
Filters

Bedrooms

Area (sq.ft)

sq.ft
sq.ft

Price ($ per month)

$
$

Filter by property type

Bathrooms

Clear all filters
Receive notifications when new entries are published.