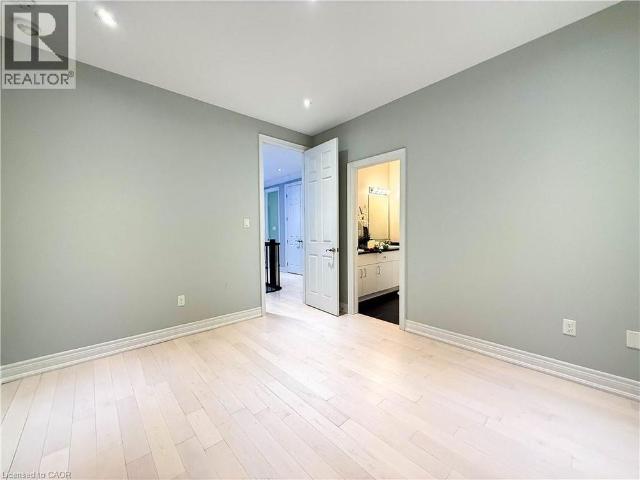
5,407 houses to rent in Royal Botanical Gardens

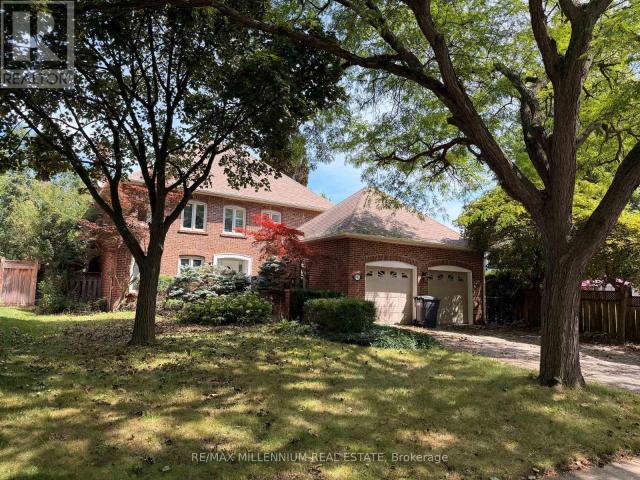
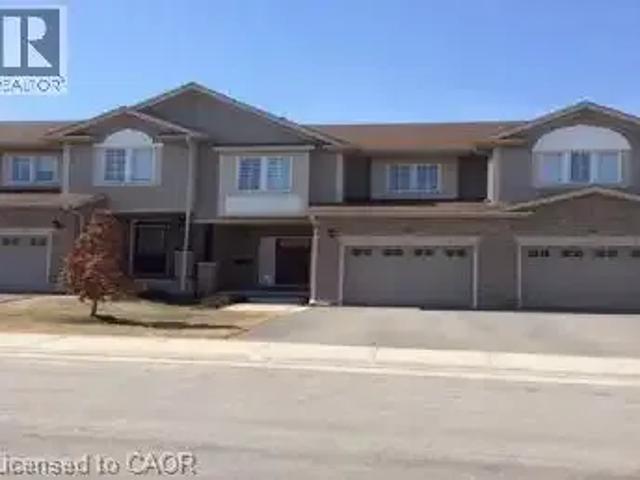
91 MCCANN Street, Guelph, Ontario, N1G0A8
View photo
House · for rent
$ 5,900
New
91 MCCANN Street, Guelph, Ontario, N1G0A8
Royal Botanical Gardens
· 4 Bedrooms · 4 Baths · House
· Garden · Swimming pool · Cellar
Royal Botanical Gardens · 4 Bedrooms · 4 Baths · House · Garden · Swimming pool · Cellar
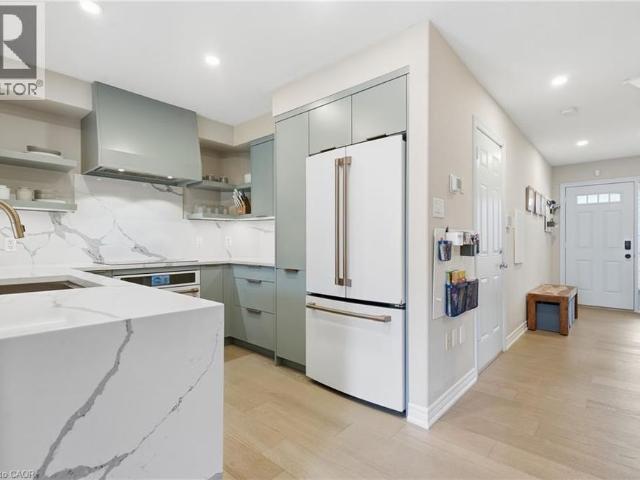
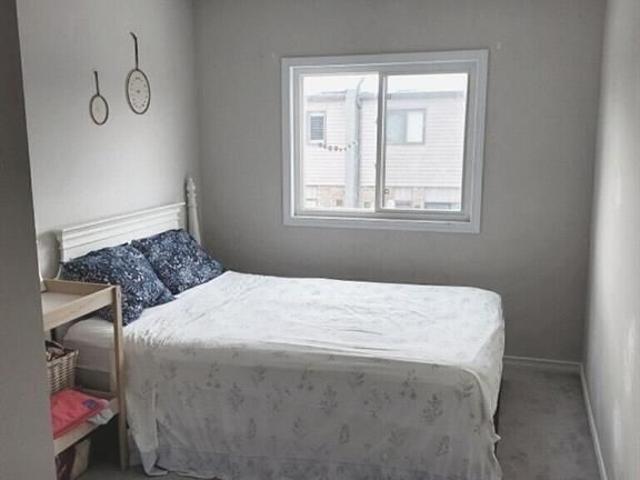
Welcome to 91 MCCANN ST, GUELPH, a delightful single-family residence that’s practically winking at you from the heart of GUE, CAN! This two-story charmer isn’t just a house; it’s a passport to a life filled with giggles and good times, ready to be filled with your unique brand of joy. Imagine the possibilities within these two whimsical stories! Each level offers a fresh canvas for your grand adventures, from quiet mornings with a cup of coffee to boisterous game nights that echo with laughter. This isn’t just a place to live; it’s a stage for your life’s most playful moments, all wrapped up in a neat, multi-level package. Ready to embark on your next great adventure? Don’t just dream it, come and see it! And the most amazing feature of this house the backyard, its has a pool, hot tub and BBQ area. Always feel like taking a your own private vacation in the backyard. BASEMENT NOT INCLUDED
$ 5,900
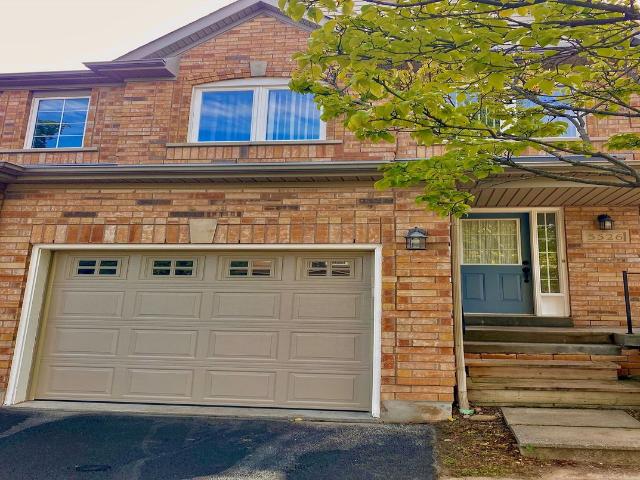
Semi Detached Property
View photo
House · for rent
$ 3,500
New
Semi Detached Property
Royal Botanical Gardens
· 129 sq.ft · 4 Bedrooms · House
Royal Botanical Gardens · 129 sq.ft · 4 Bedrooms · House
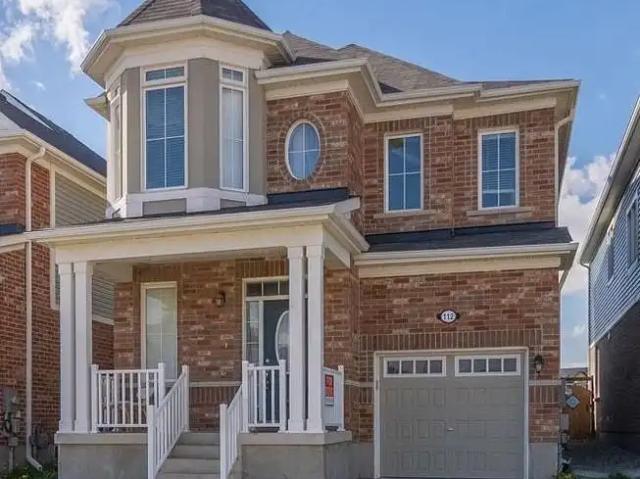
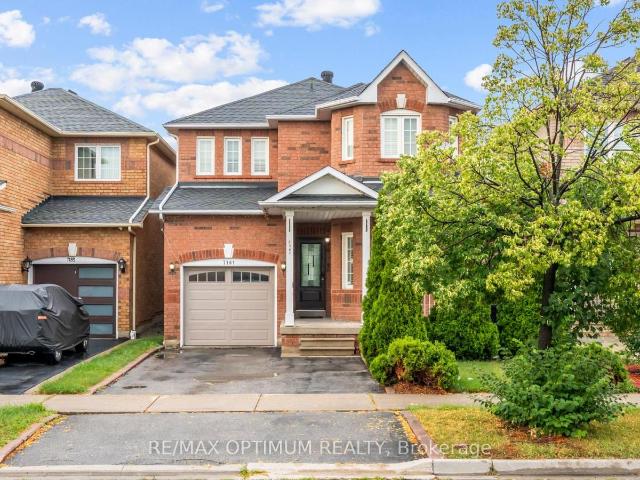
LOCATION LOCATION CENTRAL ERIN MILLS Large Semi In High Demand Central Erin Mills. This 3 Bdrm, 2.5 Washroom Home. This home is located within the boundaries of top-ranked schools, including Vista Heights Public School, St. Aloysius Gonzaga, and John Fraser Secondary School. Walking distance to Streetsville GO Station, and just minutes from Erin Mills Town Centre, Credit Valley Hospital, and numerous parks, trails, and recreational facilities. Easy access to major highways (401, 403, 407) and public transit makes commuting a breeze. You'll also find a wide range of amenities nearby, including places of worship, banks, restaurants, daycares, and more. Freshly Painted. Tenant Or Tenant's Agent To Verify All Measurements. Landlord May Interview Tenant. Tenant Pays Rent + Util. No Pets & Non-Smokers. Professional Small Family With Good Credit And Income. Tenant Responsible For Lawn Mtnce/Watering And Snow Rmvl
$ 3,500
apartment at 3501 KINGBIRD COURT, Mississauga, Ontario, L5L2P9
View photo
House · for rent
$ 5,000
New
apartment at 3501 KINGBIRD COURT, Mississauga, Ontario, L5L2P9
Royal Botanical Gardens
· 398 sq.ft · 1 Bedroom · House
· Garden · Cellar
Royal Botanical Gardens · 398 sq.ft · 1 Bedroom · House · Garden · Cellar
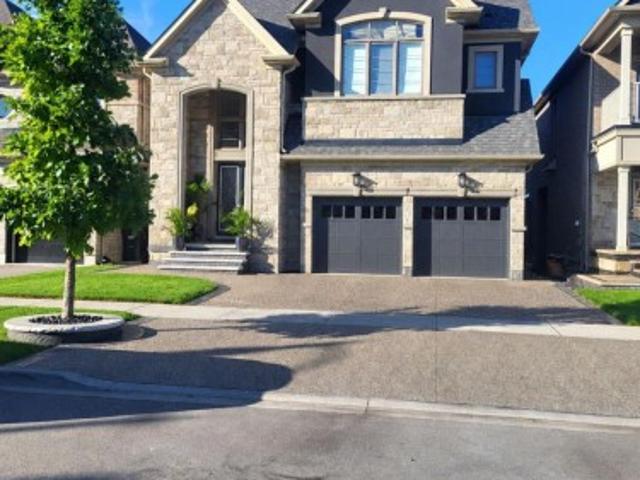
Welcome to 3501 Kingbird Crt! A bright and spacious 4-bedroom, 4-bathroom detached home ideally situated on a quiet cul-de-sac in the prestigious Sawmill Valley community and within walking distance to the University of Toronto Mississauga (UTM) campus.This impressive family home offers generous living space with separate living and family rooms, a beautiful four-season sunroom, and a finished basement featuring a recreation area, bar and walkout access to the backyard.Enjoy a large private backyard surrounded by mature greenery-perfect for relaxing, entertaining and family time. Excellent location close to UTM, schools, parks, nature trails, public transit, shopping and everyday amenities.A rare opportunity to lease a spacious detached home offering an exceptional combination of space, privacy and location in one of Mississauga’s most sought-after neighbourhoods. A must-see! (id:18653)
$ 5,000
350 Fisher Mills Road Unit# 35, Cambridge, ON, N3C 0G8 townhouse for lease | Listing ID 40855 | Royal LePage
View photo
Townhouse · for rent
$ 2,099
350 Fisher Mills Road Unit# 35, Cambridge, ON, N3C 0G8 townhouse for lease | Listing ID 40855 | Royal LePage
Royal Botanical Gardens
· Townhouse
· Balcony · Air conditioning · Equipped kitchen
Royal Botanical Gardens · Townhouse · Balcony · Air conditioning · Equipped kitchen
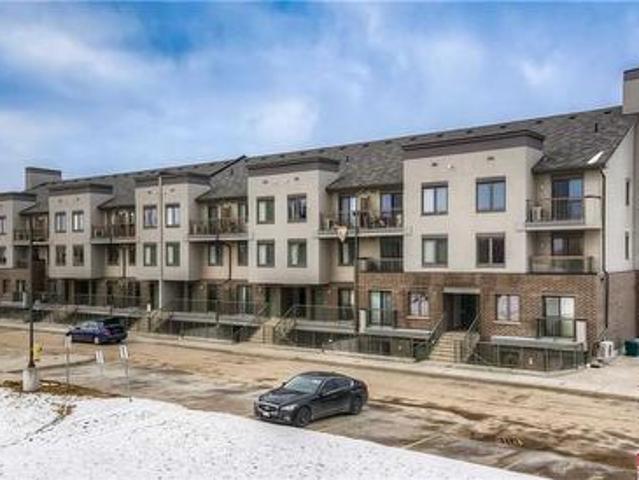
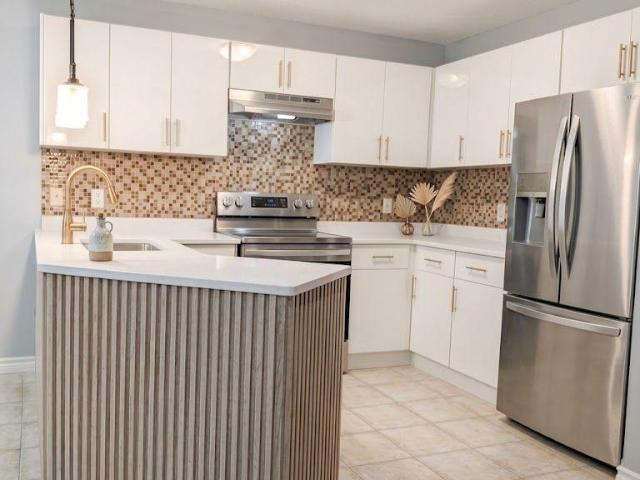
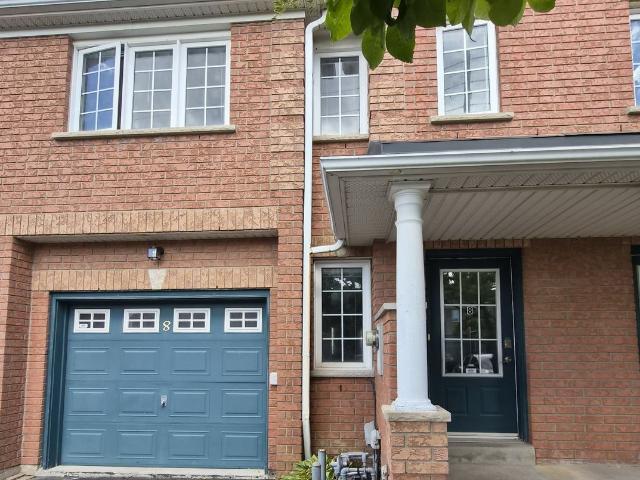
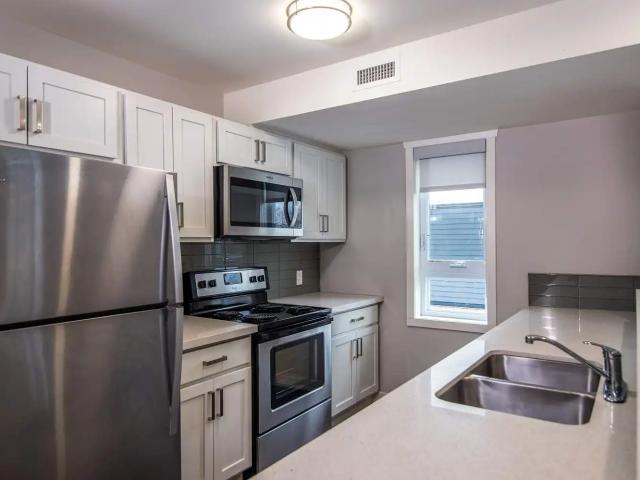
Beautiful & Modern 2-Storey End Unit Stacked Townhome In Desirable Hespeler Village. 2 Bdrms, 2.5 Baths, Modern Kitchen With Stainless Steel Appliances & Breakfast Bar; Large Living/Dining Area With W/O To A Balcony. Perfect For Entertaining! Upstairs. Main 4 Pc Bath, Laundry And Two Bright Bedrooms Including Primary Bdrm W/Walk-In Closet & 3 Pcs Ensuite Bath & Private Balcony. S/Steel Appliances For Use. Fridge, Stove, Dishwasher, Microwave; Ac & Blinds On All The Windows, Need Good Tenant; Cr. Report, Job Letter, 1st/Last Deposit, 2 Pay Stub, Min 1 Yr Lease, 2 Ref. Photo Ids Are Must. At This Price It Won't Last! (Id: 27)
$ 2,099
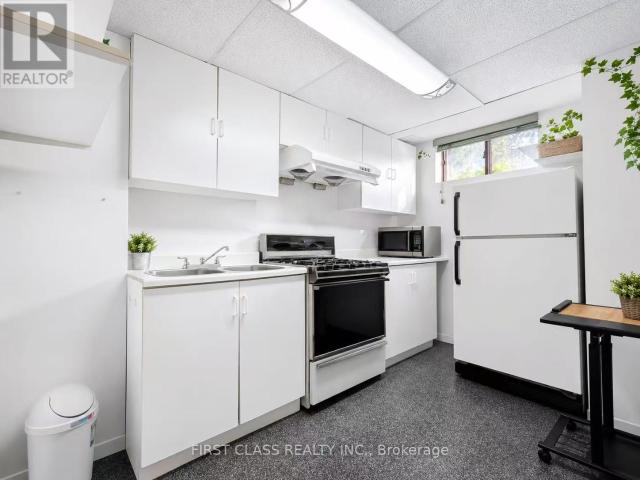
LOWER 112 RIDGE ROAD
View photo
House · for rent
$ 1,550
LOWER 112 RIDGE ROAD
Royal Botanical Gardens
· 1,991 sq.ft · 2 Bedrooms · 1 Bath · House
· Parking · Cellar
Royal Botanical Gardens · 1,991 sq.ft · 2 Bedrooms · 1 Bath · House · Parking · Cellar
MLS® Number: X13718532 Legal 2-Bedroom Basement Apartment featuring a bright and spacious open-concept layout with 2 bedrooms, 1 full bathroom, a private separate entrance, private ensuite laundry, and 1 parking space. This well-maintained, neat, and clean unit offers modern finishes and comfortable living in a quiet, family-friendly neighborhood. Conveniently located close to schools, parks, shopping, public transit, and major highways. Ideally suited for a small family or working professionals. Tenant is responsible for 30% of utilities. Available by SEPTEMBER 1ST. (id:61160) Abdul Memon647-745-2000ZOLO REALTYFirm416-898-8932www.zolo.ca/KHURRAM MAKHDOOM416-898-8932ZOLO REALTYFirm416-898-8932www.zolo.ca/ This listing content provided by REALTOR.ca has been licensed by REALTOR® members of The Canadian Real Estate Association. The trademarks MLS®, Multiple Listing Service® and the associated logos are owned by The Canadian Real Estate Association (CREA) and identify the qu
$ 1,550
317 Queen Street S, Mississauga, ON, L5M 1M3 house for lease | Listing ID W13808 | Royal LePage
View photo
House · for rent
$ 5,500
New
317 Queen Street S, Mississauga, ON, L5M 1M3 house for lease | Listing ID W13808 | Royal LePage
Royal Botanical Gardens
· House
· Fireplace
Royal Botanical Gardens · House · Fireplace
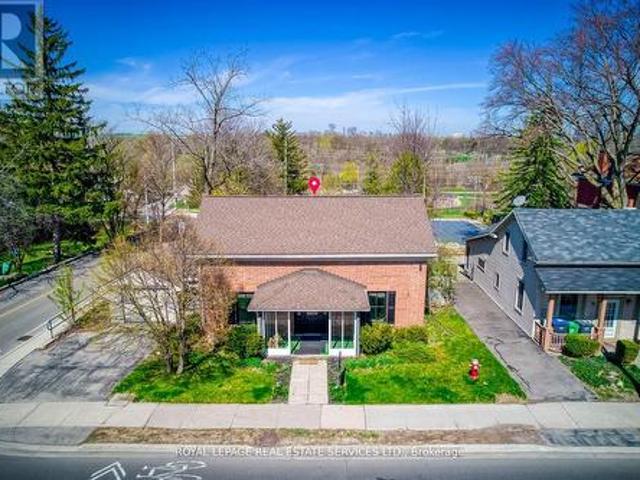
Great PROPERTY, Entire 4 bedrooms property for lease located at the corner of Queen St S & Church St in Famous Destination Olde Village of Streetsville. 4 bedroom Reidence, 1 Kitchen and 1 Kitchenette, Classic Georgian Centre Hall Style, Designated Heritage property, Newly renovated interior, generous size principal room, 2238 sq ft of living space. Backs onto green space and the Credit River ravine, gentle slope with panoramic view, carpet free. Updated furnance & owned hot water tank in 2017. Washer and Dryer. New gas fireplace in living room. Minutes Walk to Go Station, Restaurant, Coffee Shop, Grocery, Pharmacy, Medical Walk In Clinic, Gas Station, Bar all amenities nearby. (Id: 27)
$ 5,500
apartment at BSMNT – 1226 KOS BOULEVARD
View photo
House · for rent
$ 1,750
Updated
apartment at BSMNT – 1226 KOS BOULEVARD
Royal Botanical Gardens
· 43 sq.ft · 2 Bedrooms · House
· Fireplace · Cellar
Royal Botanical Gardens · 43 sq.ft · 2 Bedrooms · House · Fireplace · Cellar
Welcome Home to this 2 bedrooms basement Apartment in Lorne Park School District. This Semi-Detached House is Located On A Quiet Street In Family -Friendly Neighborhood. Features Separate Entrance, Spacious Living Room with Gas Fireplace. 2 Large Bdrms and a 3-PC Bathroom. Lots of Storage Space. Close To Public Transit, Clarkson Go, The Lake, Jack Darling Park, Lorne Park S.S. Best suited for 1-2 occupants due to the size and layout of the unit. (id:18653)
$ 1,750
5697 REGIONAL ROAD 69, West Lincoln, Ontario, L0R1Y0
View photo
House · for rent
$ 2,800
New
5697 REGIONAL ROAD 69, West Lincoln, Ontario, L0R1Y0
Royal Botanical Gardens
· 3 Bedrooms · 1 Bath · House
· Garden · Equipped kitchen
Royal Botanical Gardens · 3 Bedrooms · 1 Bath · House · Garden · Equipped kitchen
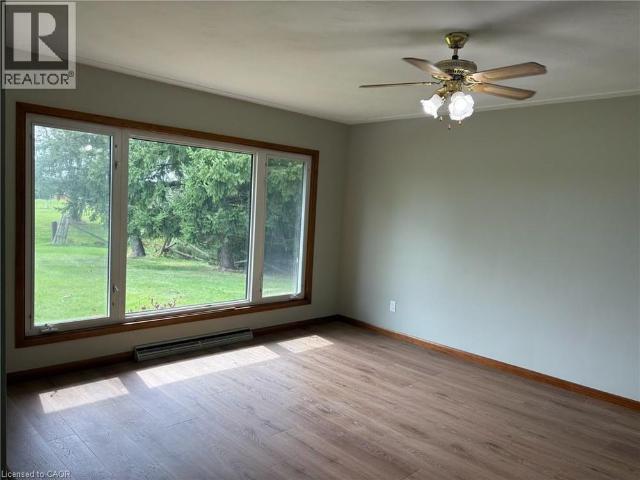
Rural 3 bedroom home for lease on a private 125′ x 225′ lot located just minutes from Smithville. This brick bungalow has just had a full refresh with new luxury vinyl flooring throughout main floor (except bedrooms), fresh paint, new bathtub and toilet. Original hardwood floors in bedrooms. Spacious and bright main floor family room. Includes new fridge, stove, dishwasher, washer, and dryer. Lots of outdoor space to enjoy plus storage shed. Minimum one-year lease. Tenant is responsible for lawn cutting, yard maintenance, snow and ice removal. Ideal for those seeking a quiet location surrounded by nature while remaining close to local amenities. Room sizes and sq ft approximate. Please note: some photos have been virtually staged
$ 2,800
19 50 Pinnacle Drive, Kitchener, ON, N2P 0H8 townhouse for lease | Listing ID X13485 | Royal LePage
View photo
Townhouse · for rent
$ 2,700
19 50 Pinnacle Drive, Kitchener, ON, N2P 0H8 townhouse for lease | Listing ID X13485 | Royal LePage
Royal Botanical Gardens
· Townhouse
· Patio · Office room · Parking · Cellar
Royal Botanical Gardens · Townhouse · Patio · Office room · Parking · Cellar
Spacious and well maintained 3-bedroom townhouse located in the heart of the highly sought after Doon community. Just a short 5-minute walk to Conestoga College and mere minutes to Highway 401, making it ideal for students, faculty, or commuters. This family-friendly home features an open-concept main floor with a bright living area, large windows, and an eat-in kitchen complete with a breakfast island and stainless steel appliances (all under 3 years old). Walk out from the dining area to a private patio with no rear neighbors enjoy the peace and privacy of a ravine-like setting. Upstairs, there is a spacious primary bedroom with a 4-piece ensuite and double closets, plus two additional generously sized bedrooms, a second full bath, and a versatile loft space perfect for a home office or reading nook. Direct access to the garage and total parking for two vehicles adds to everyday convenience. Additional features include unfinished basement with flexible use potential, Safe, quiet, and
$ 2,700
apartment at 30 VIPOND STREET
View photo
House · for rent
$ 2,800
Updated
apartment at 30 VIPOND STREET
Royal Botanical Gardens
· 151 sq.ft · 3 Bedrooms · House
· Garden · Deck · Parking
Royal Botanical Gardens · 151 sq.ft · 3 Bedrooms · House · Garden · Deck · Parking
Welcome to 30 Vipond St, upper floor spacious 3-bdrm, 2 bathroom semi-detached home situated in quiet family-friendly neighbourhood! Home features long driveway W/parking for 2 cars & attached 1-car garage. Upon entering you’re welcomed by dining room W/large window creating the perfect setting for family dinners & hosting guests. Toward the back of the home is spacious living room W/large window overlooking the backyard. Eat-in kitchen features modern cabinetry, tiled backsplash. Large dinette area offers sliding doors leading to 2-tier back deck creating great indoor-outdoor flow. A wall cut-out btwn the dinette & living room enhances the open feel of the space. 2pc bath completes main level. Upstairs spacious primary bdrm W/large window, dbl closet plus a W/I closet. Ensuite W/sep shower & deep soaker tub. There are 2 other bdrms W/dbl closets, one has a beautiful arched window! 4pc main bath W/large vanity provides ample storage & counter space. 2nd-floor laundry for added convenie
$ 2,800
4480 COMFORT Crescent, Beamsville, Ontario, L3J1M2
View photo
House · for rent
$ 2,950
New
4480 COMFORT Crescent, Beamsville, Ontario, L3J1M2
Royal Botanical Gardens
· 3 Bedrooms · 3 Baths · House
· Fireplace · Cellar
Royal Botanical Gardens · 3 Bedrooms · 3 Baths · House · Fireplace · Cellar
WELCOME HOME TO 4480 COMFORT CRESCENT! This beautifully finished 3-bedroom, 2.5-bathroom townhome is located in one of Beamsville’s sought-after neighbourhoods, close to everything you need while offering a wonderful place to call home. Available December 1st move in and get settled just in time for Christmas! From the moment you step inside, you’ll notice the quality throughout. The main floor features engineered hardwood flooring, a warm and inviting living room with gas fireplace, and a beautifully updated kitchen completed approximately four years ago. Designed with both style and function in mind, the kitchen offers quality finishes, an induction stove and a modern feel that makes everyday living and entertaining a pleasure. Upstairs, you’ll find three spacious bedrooms, including an impressive primary suite complete with walk-in closet, private ensuite and electric fireplace the perfect retreat at the end of the day. With 2.5 bathrooms and a finished basement, there is plenty of
$ 2,950
420 LINDEN Drive Unit# 41, Cambridge, Ontario, N3H0C6
View photo
House · for rent
$ 2,495
New
420 LINDEN Drive Unit# 41, Cambridge, Ontario, N3H0C6
Royal Botanical Gardens
· 3 Bedrooms · 2 Baths · House
· Balcony · Parking · Air conditioning
Royal Botanical Gardens · 3 Bedrooms · 2 Baths · House · Balcony · Parking · Air conditioning
FAST 401 ACCESS & SCENIC TRAILS. Welcome to worry-free living in this bright and modern multi-level townhome, perfectly situated in an exclusive and friendly residential enclave. Offers 3 spacious bedrooms and 1.5 bathrooms, with contemporary finishes throughout and an open-concept layout designed for comfort. The sleek modern kitchen comes fully equipped with stainless steel appliances and abundant counter prep space, flowing effortlessly out onto a dining space and private balcony overlooking the peaceful street below. Enjoy central air conditioning, in-suite laundry, and the convenience of two dedicated parking spots, including the garage. Ideally positioned for commuters, the property offers fast access to Highway 401 and is just minutes from Conestoga College. Nature lovers will appreciate being just a short walk away from scenic trails along the Grand River, allowing you to enjoy the best of both city convenience and quiet suburban charm. Heat, hydro, gas, tenant insurance, water
$ 2,495
116 Brushwood Drive, Brampton, ON, L6Y 6H6 house for lease | Listing ID W13766 | Royal LePage
View photo
House · for rent
$ 2,000
116 Brushwood Drive, Brampton, ON, L6Y 6H6 house for lease | Listing ID W13766 | Royal LePage
Royal Botanical Gardens
· House
· Parking · Cellar
Royal Botanical Gardens · House · Parking · Cellar
Brand New 2-Bedroom Walk-Out Basement with Utilities included and Internet in Brampton West! Never lived in, this bright and modern basement features 2 spacious bedrooms, a 4-piece bathroom, in-suite laundry, and a convenient walk-out entrance. All utilities are included in the lease, plus 1 parking spot on the driveway. The owner occupies the upper floor. Enjoy a beautiful stormwater management pond and ravine setting at the rear, offering a peaceful and scenic view. Excellent location close to major highways, banks, grocery stores, restaurants, shopping, and numerous everyday amenities. Many within walking distance. A fantastic opportunity for tenants looking for a brand-new, clean, modern, and move-in-ready home. (Id: 27)
$ 2,000
3 605 Dundas Street W, Mississauga, ON, L5B 0B3 townhouse for lease | Listing ID W13807 | Royal LePage
View photo
Townhouse · for rent
$ 3,000
New
3 605 Dundas Street W, Mississauga, ON, L5B 0B3 townhouse for lease | Listing ID W13807 | Royal LePage
Royal Botanical Gardens
· Townhouse
· Patio
Royal Botanical Gardens · Townhouse · Patio
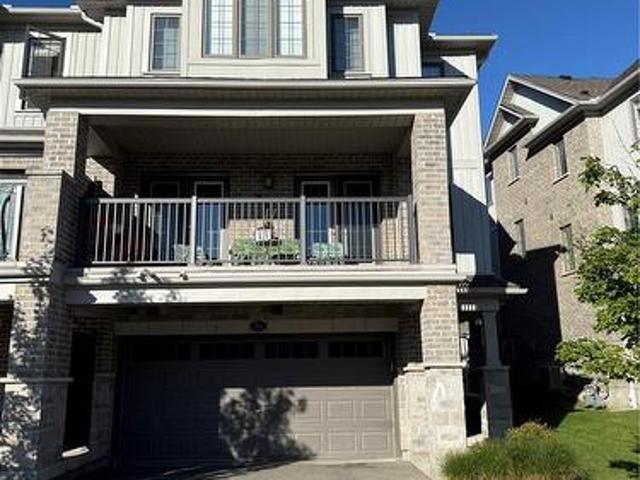
Open-concept living space designed for entertaining! Cathedral ceilings, hardwood floors, and stainless steel appliances create a bright, inviting main level with 2 spacious bedrooms and 2 full bathrooms. Work comfortably from home in the dedicated loft featuring a custom built-in desk, then step out to your private rooftop patio with full-sun exposure, custom seating, and a gas BBQ hookup-perfect for summer relaxation. Unbeatable location within walking distance to grocery stores and LCBO, plus minutes to GO Transit, Square One, UTM, parks, top schools, and highways 403 & QEW. A fantastic place to call home! (Id: 27)
$ 3,000
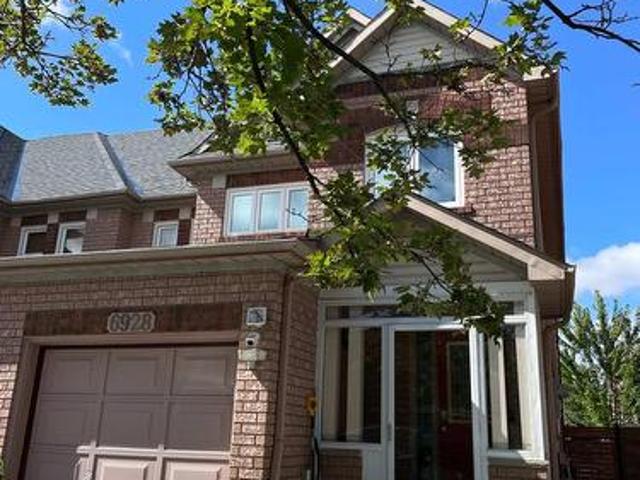
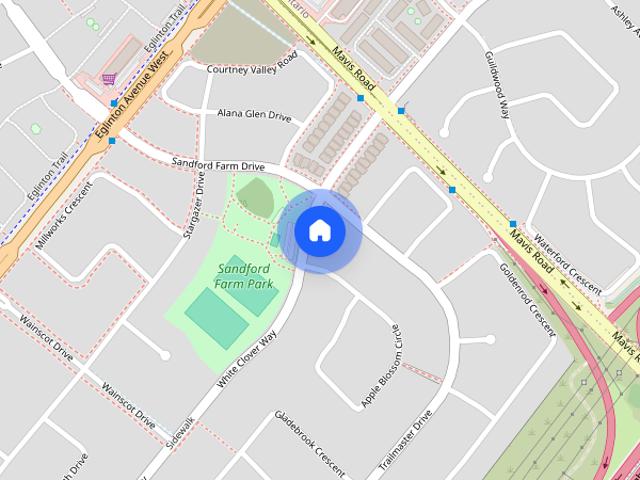
6928 Glory Court, Mississauga, ON, L5N 7E1 house for lease | Listing ID W13704 | Royal LePage
View photo
House · for rent
$ 3,200
6928 Glory Court, Mississauga, ON, L5N 7E1 house for lease | Listing ID W13704 | Royal LePage
Royal Botanical Gardens
· House
· Cellar
Royal Botanical Gardens · House · Cellar
Spacious 3 Bedroom Freehold Townhouse, End unit! Very Well Maintained, In Family Friendly Area, Open Concept Kitchen W/Island, finished basement, Minutes From Lisger Go Station. Master Bedroom With 5Pc Ensuite, Finished Basement, Close To Schools, Park, Shopping centre, Major Highways. (Id: 27)
$ 3,200
115 South Creek Drive Unit# 5A, Kitchener, ON, N2P 0H2 townhouse for lease | Listing ID 40864 | Royal LePage
View photo
Townhouse · for rent
$ 2,800
New
115 South Creek Drive Unit# 5A, Kitchener, ON, N2P 0H2 townhouse for lease | Listing ID 40864 | Royal LePage
Royal Botanical Gardens
· Townhouse
· Parking · Balcony
Royal Botanical Gardens · Townhouse · Parking · Balcony
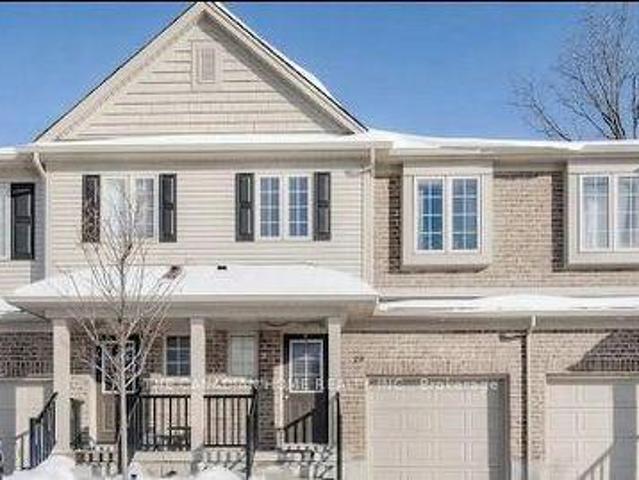
For Lease $2,800/month plus Utilities & Tenants Insurance. Landlords pay Hot Water Heater rental fee & Condo fee (Snow removal, Landscaping). *. Double-Garage, 3-Story, End-Unit Back-to-Back Townhome (3 Bedrooms, 2.5 Bathrooms), Executive High-End home with HRV System & Garage Door Opener (Battery Backup features), Laminate flooring throughout on 2nd floor, Granite Counter Tops in kitchen, Quartz Counters in 3rd floor Bathrooms, 3-Bedroom including Ensuite in the Primary bedroom, upgrade Stainless Steel Appliances, Private Balcony, ready for you to move in after October 15th, 2026! Located at Doon South in Kitchener high demand & desirable area, easy access to Conestoga, Highway 8 and 401, close to shopping and schools, just minutes walk to Groh Public School. *. AAA+ Family only preferred. No Group Tenants due to insurance policy. *. Reminder: Unfurnished (some furnished pictures of tenants just for your reference). (Id: 27)
$ 2,800
115 SOUTH CREEK Drive Unit# 5A
View photo
House · for rent
$ 2,800
New
115 SOUTH CREEK Drive Unit# 5A
Royal Botanical Gardens
· 1,572 sq.ft · 3 Bedrooms · 3 Baths · House
· Parking · Balcony
Royal Botanical Gardens · 1,572 sq.ft · 3 Bedrooms · 3 Baths · House · Parking · Balcony
MLS® Number: 40864947 * For Lease $2,800/month plus Utilities & Tenants Insurance. Landlords pay Hot Water Heater rental fee & Condo fee (Snow removal, Landscaping). * Double-Garage, 3-Story, End-Unit Back-to-Back Townhome (3 Bedrooms, 2.5 Bathrooms), Executive High-End home with HRV System & Garage Door Opener (Battery Backup features), Laminate flooring throughout on 2nd floor, Granite Counter Tops in kitchen, Quartz Counters in 3rd floor Bathrooms, 3-Bedroom including Ensuite in the Primary bedroom, upgrade Stainless Steel Appliances, Private Balcony, ready for you to move in after October 15th, 2026! Located at Doon South in Kitchener high demand & desirable area, easy access to Conestoga, Highway 8 and 401, close to shopping and schools, just minutes walk to Groh Public School. * AAA+ Family only preferred. No Group Tenants due to insurance policy. * Reminder: Unfurnished (some furnished pictures of tenants just for your reference). (id:61160) ZONGYOU ZHANG519-573-0866SMART FROM H
$ 2,800
House in Mississauga East Credit
View photo
House · for rent
$ 4,300
New
House in Mississauga East Credit
Royal Botanical Gardens
· 1,991 sq.ft · 4 Bedrooms · 2 Baths · House
· Garden · Fireplace · Swimming pool · Parking
Royal Botanical Gardens · 1,991 sq.ft · 4 Bedrooms · 2 Baths · House · Garden · Fireplace · Swimming pool · Parking
MLS® Number: W13702970This meticulously maintained 4-bedroom, 3-bathroom detached home offers just under 2,500 sq. ft. of bright, spacious living space on a generous sized lot. This well maintained home showcases true pride of ownership. Enjoy unobstructed park and playground views with no house directly in front. Northwest-facing front and Southeast-facing backyard provide excellent natural light throughout the day. Great curb appeal with a wide driveway and covered front porch. Completely carpet-free!The main level features a bright open-concept living/dining area with hardwood floors, a gourmet kitchen with breakfast area and walkout to the backyard, plus a spacious family room with hardwood floors, cozy gas fireplace and beautiful backyard views. Main-floor laundry with garage access, solid oak staircase and powder room complete the level.Upstairs, the spacious primary suite offers a 5-piece ensuite with Jacuzzi tub and walk-in closet. A second large bedroom features a walk-in clos
$ 4,300
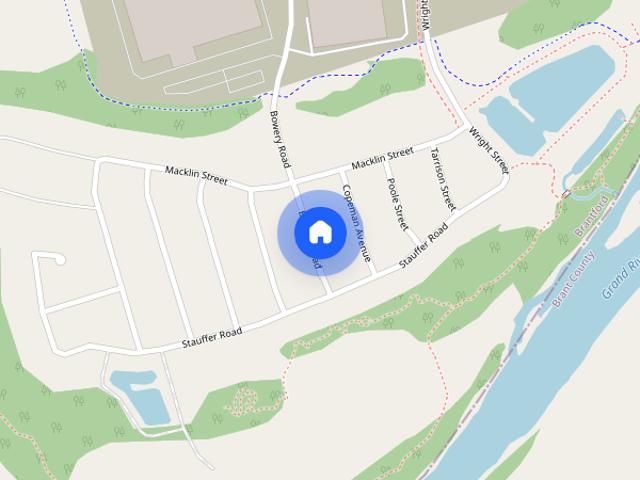
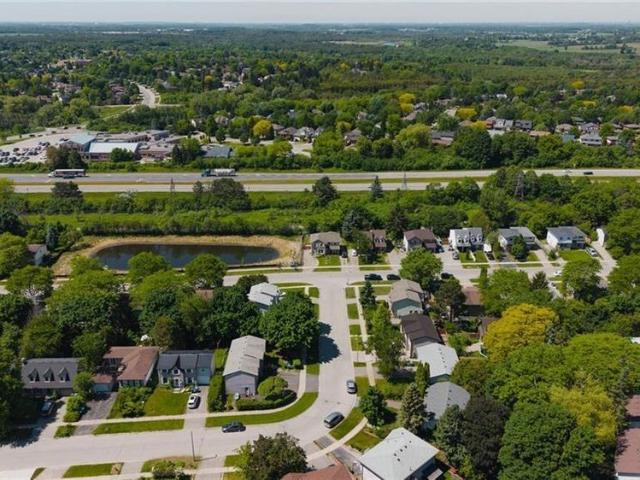
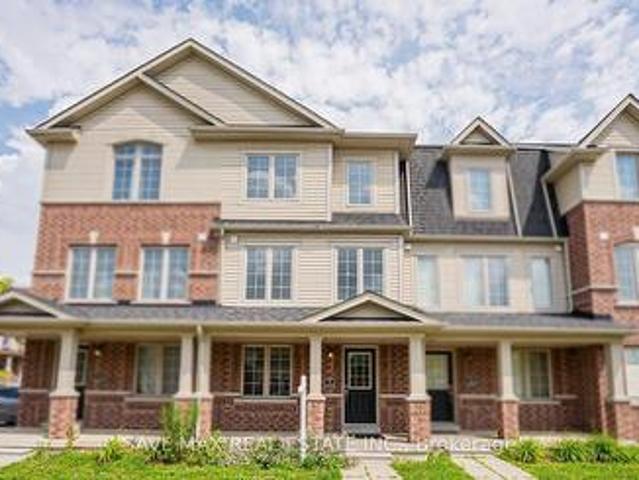
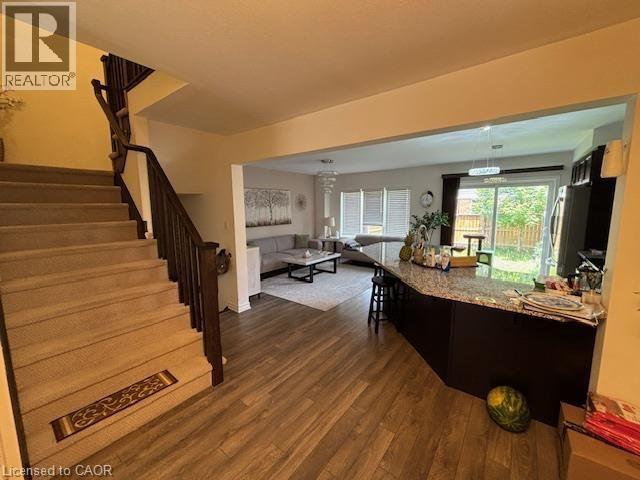
28 Bowery Road town house — Brantford, ON 4.0 Bedroom 4 Bedroom
View photo
House · for rent
$ 2,450
New
28 Bowery Road town house — Brantford, ON 4.0 Bedroom 4 Bedroom
Royal Botanical Gardens
· 1,593 sq.ft · 4 Bedrooms · 2 Baths · House
· Garden · Parking · Cellar
Royal Botanical Gardens · 1,593 sq.ft · 4 Bedrooms · 2 Baths · House · Garden · Parking · Cellar
Beautiful Three Bedroom Townhouse All Appliance are included Luxury Master Bedroom Ensuite Bath Single car garage Fenced backyard Minutes to shopping, schools and easy access to Highway 403 Basement is not included Utilities are extra
$ 2,450
283 COLE Road, Guelph, Ontario, N1G3K1
View photo
House · for rent
$ 3,000
New
283 COLE Road, Guelph, Ontario, N1G3K1
Royal Botanical Gardens
· 3 Bedrooms · 2 Baths · House
· Cellar
Royal Botanical Gardens · 3 Bedrooms · 2 Baths · House · Cellar
Available immediately! This spacious semi-detached home at 283 Cole Road is a wonderful fit for a growing family, offering 5 bedrooms in total — 3 on the upper level plus 2 legal bedrooms in the finished basement — along with 2 full bathrooms and room for everyone to spread out
$ 3,000
410 Linden Drive, Cambridge, ON, N3H 5L5 house for lease | Listing ID X13791 | Royal LePage
View photo
House · for rent
Request Details
Updated
410 Linden Drive, Cambridge, ON, N3H 5L5 house for lease | Listing ID X13791 | Royal LePage
Royal Botanical Gardens
· House
· Parking
Royal Botanical Gardens · House · Parking
Beautifully renovated townhouse available for lease, featuring brand-new appliances, quartz countertops, fresh paint, pot lights, and new flooring throughout. This spacious home offers 4 generous bedrooms and 3 washrooms, with a functional layout ideal for families. The primary bedroom includes a private ensuite, while the attached garage features a garage door opener and remote for added convenience. Located just minutes from Highway 401, shopping, schools, parks, public transit, and all essential amenities. Move-in ready and offering comfort, style, and convenience in a fantastic location-don't miss this excellent leasing opportunity! (Id: 27)
Request Details
143 RIDGE Road Unit# 6, Cambridge, Ontario, N3E0E1
View photo
House · for rent
$ 2,795
New
143 RIDGE Road Unit# 6, Cambridge, Ontario, N3E0E1
Royal Botanical Gardens
· 3 Bedrooms · 3 Baths · House
· Garden
Royal Botanical Gardens · 3 Bedrooms · 3 Baths · House · Garden
GREAT HESPELER LOCATION 3 BEDROOM EXECUTIVE TOWN HOUSE OFFERING MASTER WITH ENSUITE AND WALK IN CLOSET AND 2 OTHER GENEROUS SIZE BEDROOM UPSTAIR 2 FULL WASHROOM AND POWDER ROOM ON MAIN FLOOR OPEN CONCEPT MAIN FLOOR WITH LUXURY VINYL FLOORING, STAINLESS STEEL APPLIANCES, QUARTZ KITCHENER COUNTER, FULLY FENCED BACKYARD CLOSE TO ALL AMENITIES
$ 2,795
3 Bedroom Townhouse Kitchener ON 105309421
View photo
Townhouse · for rent
$ 2,650
3 Bedroom Townhouse Kitchener ON 105309421
Royal Botanical Gardens
· 3 Bedrooms · 3 Baths · Townhouse
· Office room · Fireplace · Deck · Parking · Equipped kitchen
Royal Botanical Gardens · 3 Bedrooms · 3 Baths · Townhouse · Office room · Fireplace · Deck · Parking · Equipped kitchen
MLS® Number: 40860139 Executive 3 Bedroom, 2.5 Bathroom Condo in Doon, Kitchener! (Unit 11) Welcome to the desirable Doon Village area of Kitchener! This executive condo offers approximately 1,500 sq. ft. of comfortable living space and is ideally located within walking distance of schools, shopping, and beautiful walking trails. With a spacious open-concept layout, gas fireplace, single-car garage, and modern finishes throughout, this home is sure to impress! Main Floor Features: • Open-Concept Main Floor • Spacious Kitchen with Plenty of Cupboard Space & Breakfast Bar • Large Living Room with Gas Fireplace • Deck off the Living Room • 2-Piece Bathroom • Garage Access from the House Second Floor Features: • 3 Large Bedrooms • Primary Bedroom with Office Nook • Beautiful Ensuite Bathroom • Main Bathroom with Bathtub & Shower • Plenty of Closet Space Additional Features: • Approximately 1,500 Sq. Ft. • 5 Appliances (Fridge, Stove, Dishwasher, Washer & Dryer) • Unfinished Bas
$ 2,650
1468 Dundas Crescent, Mississauga, ON, L5C 1E9 house for lease | Listing ID W13706 | Royal LePage
View photo
House · for rent
$ 2,750
1468 Dundas Crescent, Mississauga, ON, L5C 1E9 house for lease | Listing ID W13706 | Royal LePage
Royal Botanical Gardens
· House
· Garden · Parking
Royal Botanical Gardens · House · Garden · Parking
Beautifully renovated home featuring a modern kitchen, updated bathroom and convenient laundry. This bright and inviting home offers three spacious, sun-filled bedrooms, two exclusive parking spaces, and a private backyard for your enjoyment. All utilities are included, except for internet. Ideally situated close to schools, shopping, parks, public transit, and all essential amenities, this home offers both comfort and convenience in a desirable location. (Id: 27)
$ 2,750
Att/Row/Townhouse Property
View photo
House · for rent
$ 3,500
New
Att/Row/Townhouse Property
Royal Botanical Gardens
· 129 sq.ft · 3 Bedrooms · House
· Garden
Royal Botanical Gardens · 129 sq.ft · 3 Bedrooms · House · Garden
Marvellous 3Br, 2.5Baths Bright Townhouse In Desirable Quaint Streetsville! This Beauty Is Full Of Thoughtful Upgrades Incl The Recently-Replaced Kitchen In 2019 W/Gorgeous Subway Backsplash & Window Overlooking Backyard; Bright & Spacious Open Concept Living/Dining Rm; Fully-Fenced Yard For Privacy-Great For Summer Bbq & Relaxing;Every Bedroom Is Generously-Sized! Close Proximity/Walking Distance To Restaurants, Grocery Stores, Shops, Parks, Streetsville GO & The 401
$ 3,500
Upper 659 Dolph Street N, Cambridge, ON, N3H 2B5 house for lease | Listing ID X13601 | Royal LePage
View photo
House · for rent
Request Details
Updated
Upper 659 Dolph Street N, Cambridge, ON, N3H 2B5 house for lease | Listing ID X13601 | Royal LePage
Royal Botanical Gardens
· House
· Parking
Royal Botanical Gardens · House · Parking
Bright and inviting upper-level unit located in a quiet, family-friendly residential neighbourhood. This well-maintained space offers 3 spacious bedrooms and 1 bathroom, with a functional layout designed for comfortable everyday living. Includes 2 convenient parking spaces and plenty of natural light throughout, creating a warm and welcoming atmosphere
Request Details
56 MEADOWRIDGE Street, Kitchener, Ontario, N2P0E2
View photo
House · for rent
$ 2,800
New
56 MEADOWRIDGE Street, Kitchener, Ontario, N2P0E2
Royal Botanical Gardens
· 3 Bedrooms · 3 Baths · House
· Garden · Cellar
Royal Botanical Gardens · 3 Bedrooms · 3 Baths · House · Garden · Cellar
Welcome to 56 Meadowridge Street located in highly sought out Doon South, Kitchener! This beautiful executive townhome features 3 bedrooms, 2.5 bathrooms and is located a short 2 minute walk to Groh Public School. The open concept main floor offers upgraded laminate flooring and plenty of natural light. Sliding doors lead to the fenced in backyard. The modern, open concept kitchen features an island, granite counter tops, backsplash, and stainless steel appliances. The second level offers 3 bedrooms, including a large primary bedroom with a walk-in closet and ensuite bathroom. The basement offers an open recreational room with ample storage and laundry. Close to amenities, schools including Groh Public School and YMCA Daycare, Conestoga College, parks, trails and minutes to highway 401. Utilities are extra
$ 2,800
apartment at 7181 TABBYMAN WALK
View photo
House · for rent
$ 3,400
apartment at 7181 TABBYMAN WALK
Royal Botanical Gardens
· 205 sq.ft · 3 Bedrooms · House
· Office room
Royal Botanical Gardens · 205 sq.ft · 3 Bedrooms · House · Office room
Welcome To This Beautifully Renovated Detached Home In The Highly Desirable Meadowvale Village Community Of Mississauga. Renovated From Top To Bottom And Completely Move-In Ready, This Home Offers A Perfect Blend Of Modern Finishes, Functional Living Space And Everyday Convenience.The Carpet-Free Interior Features A Modern Chef-Inspired Kitchen With High-End Stainless Steel Appliances, Refined Cabinetry And Quality Finishes Throughout. Custom Organizers Provide Excellent Storage, While Separate Living, Dining And Family Rooms Offer Plenty Of Space For Families, Professionals Or Multigenerational Living.The Finished Lower Level Features A Private Separate Entrance, Adding Valuable Flexibility For Additional Living Space, A Home Office, Recreation Area Or Extended Family Use. Thoughtfully Updated Throughout, This Home Allows Tenants To Simply Move In And Enjoy.Situated On A Quiet, Tree-Lined Street Just Steps From Knotty Pine Park And Close To Derry West Village P.S St. Marcellinus S.S M
$ 3,400
5 NATHANIEL CRESCENT
View photo
House · for rent
$ 3,200
5 NATHANIEL CRESCENT
Royal Botanical Gardens
· 700 sq.ft · 3 Bedrooms · 2 Baths · House
· Garden · Parking · Gym
Royal Botanical Gardens · 700 sq.ft · 3 Bedrooms · 2 Baths · House · Garden · Parking · Gym
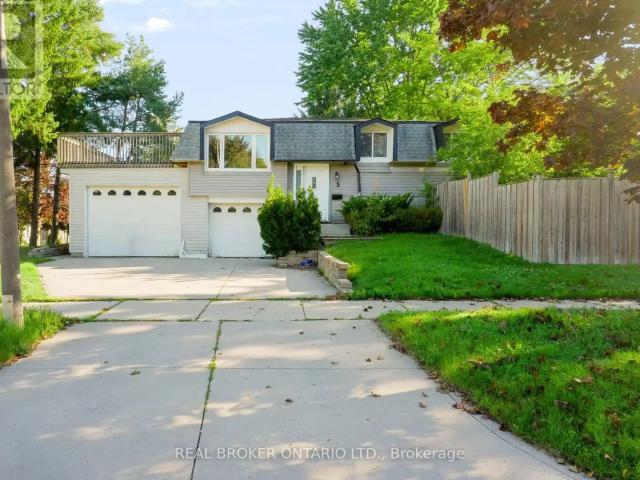
MLS® Number: X13755596 Space. Privacy. Outdoor living. A massive double garage you'll actually use. Welcome to this beautifully updated whole-home lease in desirable Pioneer Park. Featuring brand new flooring, a newly renovated main-floor bathroom and fresh paint throughout, this home is bright, refreshed and move-in ready. Enjoy a spacious upper deck and generous backyard, with plenty of room to relax, entertain and enjoy everyday life. The massive double garage is a rare bonus, offering incredible flexibility for parking, storage, a home gym or workshop. Add a great neighbourhood close to parks, trails, schools, shopping and transit, and you have a rental that truly feels like home. Move in, settle in and enjoy the space. (id:61160) Sam Chin888-311-1172REAL BROKER ONTARIO LTD.Firm888-311-1172www.onereal.ca/ This listing content provided by REALTOR.ca has been licensed by REALTOR® members of The Canadian Real Estate Association. The trademarks MLS®, Multiple Listing Service® an
$ 3,200
253 and 263 Exhibition St
View photo
House · for rent
$ 2,099
253 and 263 Exhibition St
Royal Botanical Gardens
· 667 sq.ft · 1 Bedroom · 1 Bath · House
Royal Botanical Gardens · 667 sq.ft · 1 Bedroom · 1 Bath · House
Discover spacious bedroom townhome designs thoughtfully crafted for your comfort. Enjoy hardwood flooring in the living room and bedrooms, paired with stone-like ceramic tiles in the kitchen for a modern yet timeless touch. Each townhome features large, renovated suites with contemporary white finishes, while the remodeled bathrooms offer updated vanities, cabinetry, counters, and sleek chrome finishes.Situated in the heart of Exhibition Park, these exceptional townhomes provide convenient access to Speedvale Ave. E Woolwich St and Eramosa Rd. Enjoy local restaurants, parks, and a quick commute to Downtown Guelph. Experience a perfect balance of comfort and location—make 253 & 263 Exhibition St. your next home today! Living at 253 & 263 Exhibition St. in Guelph means enjoying a vibrant and welcoming community surrounded by lush green spaces, modern conveniences, and family-friendly attractions. Residents can explore beautiful parks like Exhibition Park and Riverside Park, perfect for o
$ 2,099

Get email alerts

Don't miss out: be the first to know about new properties

The alert was correctly created

On subscribing you accept the conditions of use and the privacy policy
Alert
Receive new ads in your inbox
Save this search
Receive alerts for new listings

We'll send you an email when we have new properties for: "Houses to rent in Royal Botanical Gardens"

The alert was correctly created

Get email alerts and be the first to see new listings
Required field
On subscribing I accept the terms of the privacy policy
Perfect! You'll soon start receiving new listings via email
Alert
Receive an email when we have new ads for Houses to rent in Royal Botanical Gardens
Save this search
Receive notifications when new entries are published.