7,488 properties for sale in Royal Gardens

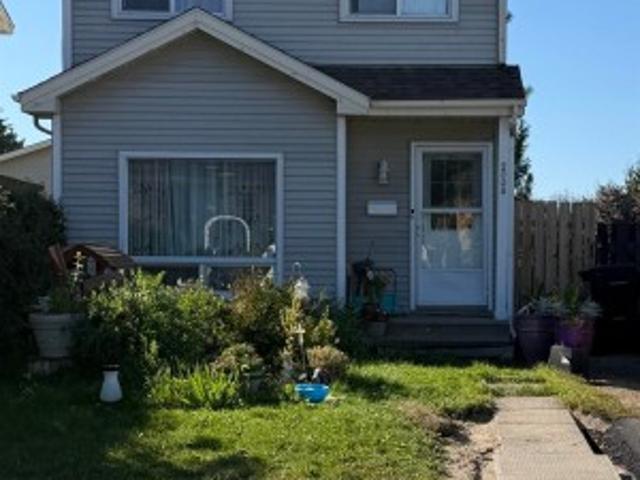
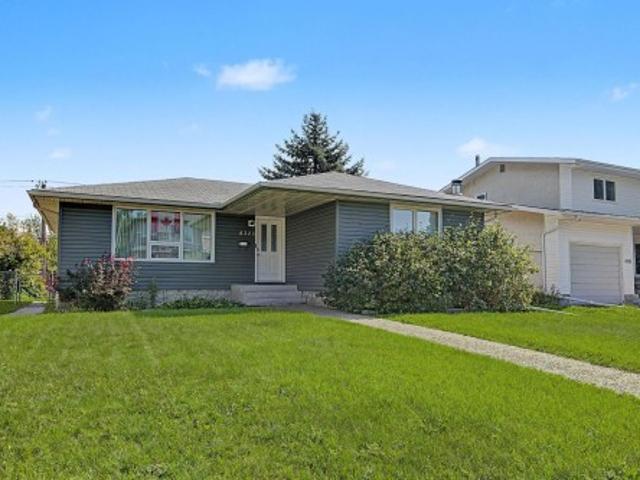
4323 B Street Nw, Edmonton, AB, T6J 1N8 house for sale | Listing ID E4505 | Royal LePage
View photo
House · for sale
$ 459,888
4323 B Street Nw, Edmonton, AB, T6J 1N8 house for sale | Listing ID E4505 | Royal LePage
Royal Gardens
· House
· Garden · Parking · Air conditioning · Cellar
Royal Gardens · House · Garden · Parking · Air conditioning · Cellar
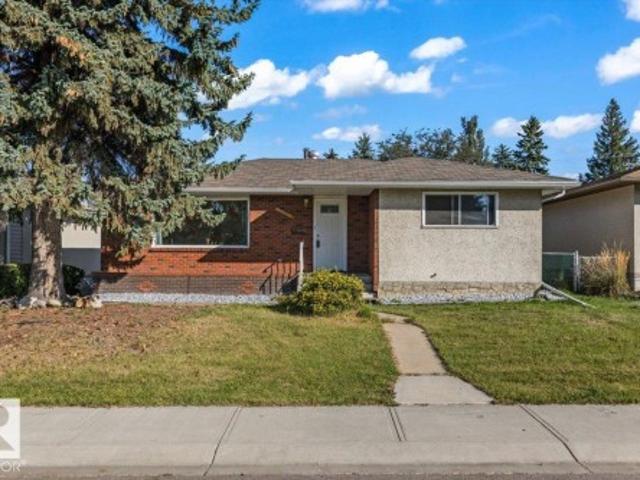
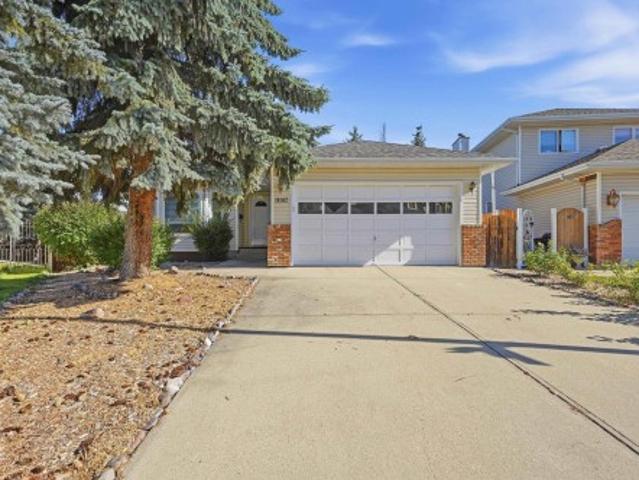
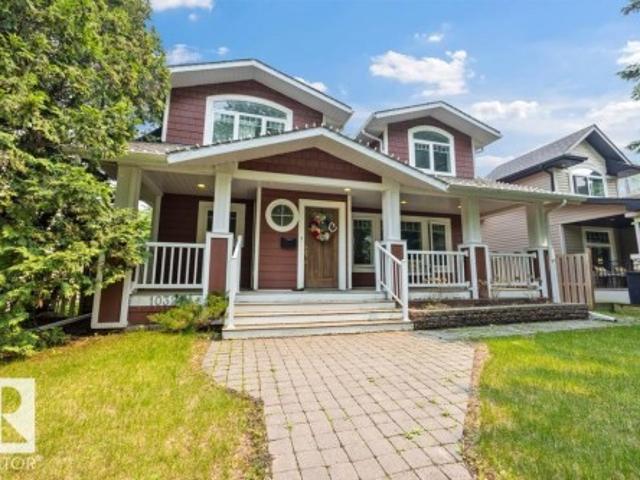
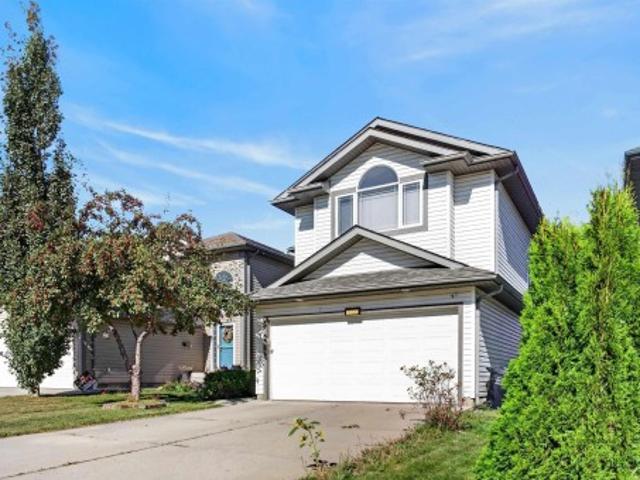
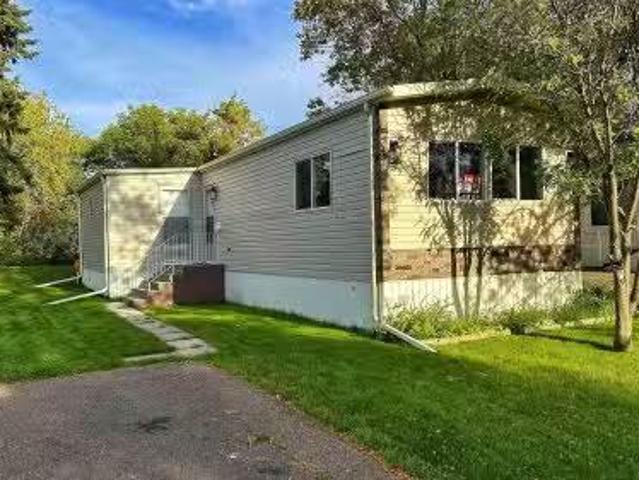
Best Value in Royal Gardens! Ideally located on a quiet, tree-lined street just steps from schools, the LRT and a large neighbourhood dog park. This 1,210 sq. ft. Air conditioned home offers 3+1 bedrooms, 2.5 baths and over 2,000 sq. Ft. of finished living space. The main floor features an updated kitchen with newer appliances and large island, hardwood floors, newer carpet, central A/C and an updated 4 piece main bath. Primary suite has a plethora of closet space and a rare 2pce powder room. The finished basement adds a spacious family room designed for entertaining and family movie nights, 4th bedroom and 3rd bathroom with steam shower. Numerous upgrades over the last 10 years including windows, siding, shingles, furnace, hot water tank, wiring and underground front-yard sprinklers. Outside, enjoy a huge 24’ x 26’ insulated garage, gated RV/boat parking pad and a generous 52’ x 123’ lot. A fantastic family home in an exceptional location! Welcome home!
$ 459,888
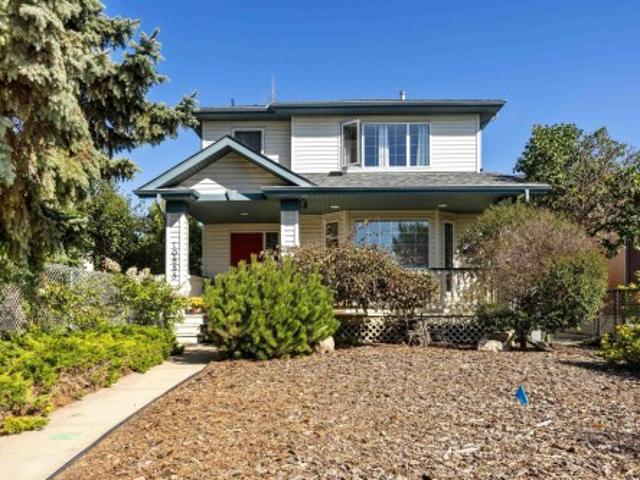
4103 A Street Nw, Edmonton, AB, T6J 1G6 house for sale | Listing ID E4504 | Royal LePage
View photo
House · for sale
$ 549,999
Updated
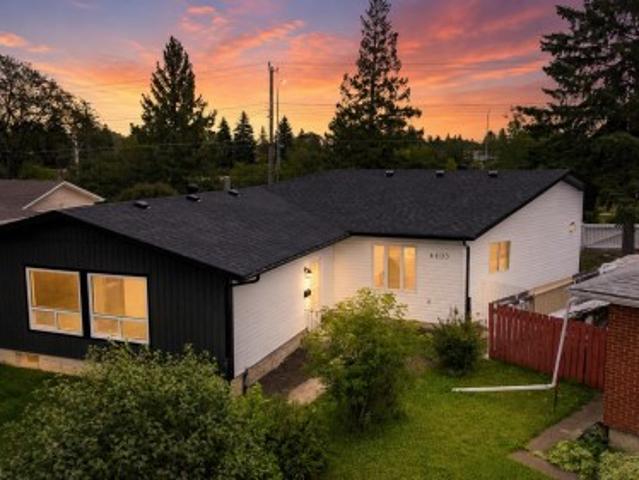
4103 A Street Nw, Edmonton, AB, T6J 1G6 house for sale | Listing ID E4504 | Royal LePage
Royal Gardens
· House
· Garden
Royal Gardens · House · Garden
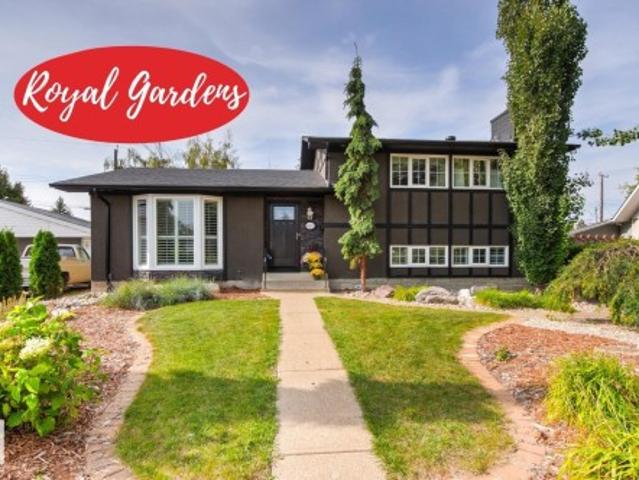
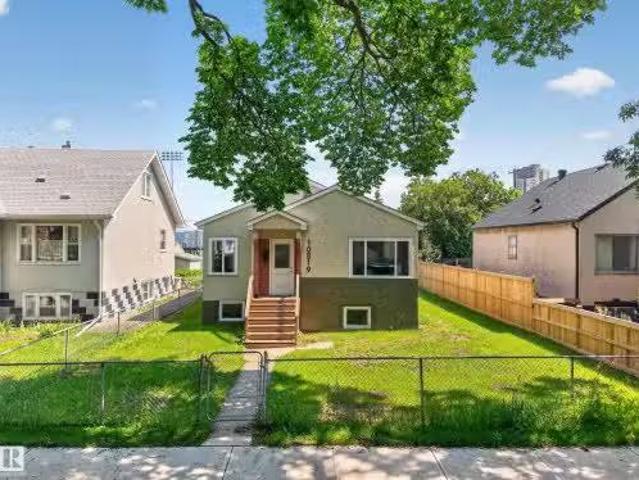
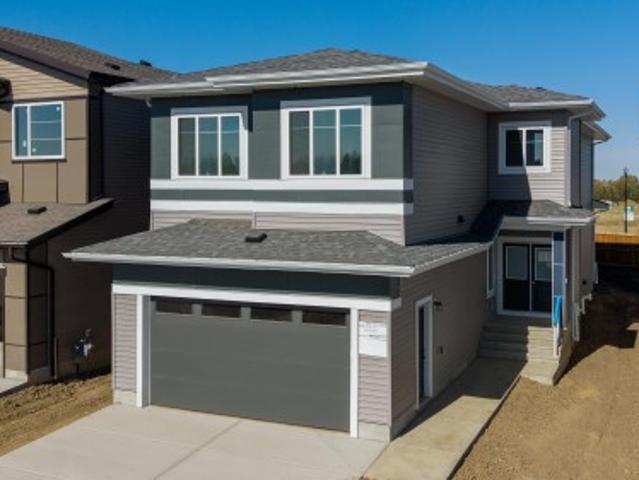
Fully renovated gem in royal gardens! This exceptionally spacious bungalow has been extensively renovated throughout, offering modern finishes in a mature and established neighbourhood. A substantial rear extension adds incredible flexibility and can be used as a SECOND LIVING ROOM, FAMILY ROOM, or an OVERSIZED PRIMARY BEDROOM, giving this home a generous amount of living space. The extensive renovations include a brand new kitchen with new countertops and new appliances, new flooring, fresh paint, new light fixtures, switches and plugs, beautifully renovated bathrooms, a new roof, new front lawn, and a completely updated front elevation. Bright, spacious, and move-in ready, this beautifully transformed home combines the character and location of Royal Gardens with the look and feel of a newly updated property. With its unique layout, impressive square footage, and extensive renovations, this is a home that truly stands out!
$ 549,999
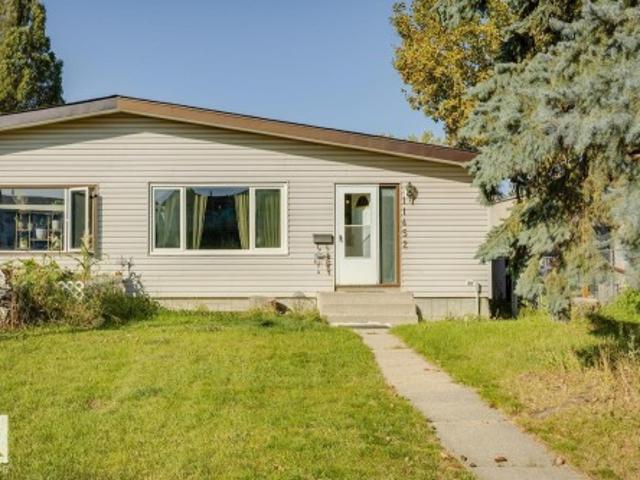
1151 Avenue Nw, Edmonton, AB, T6J 0Z5 house for sale | Listing ID E4509 | Royal LePage
View photo
House · for sale
$ 430,000
New
1151 Avenue Nw, Edmonton, AB, T6J 0Z5 house for sale | Listing ID E4509 | Royal LePage
Royal Gardens
· House
· Patio · Garden · Office room · Parking · Gym · Cellar
Royal Gardens · House · Patio · Garden · Office room · Parking · Gym · Cellar
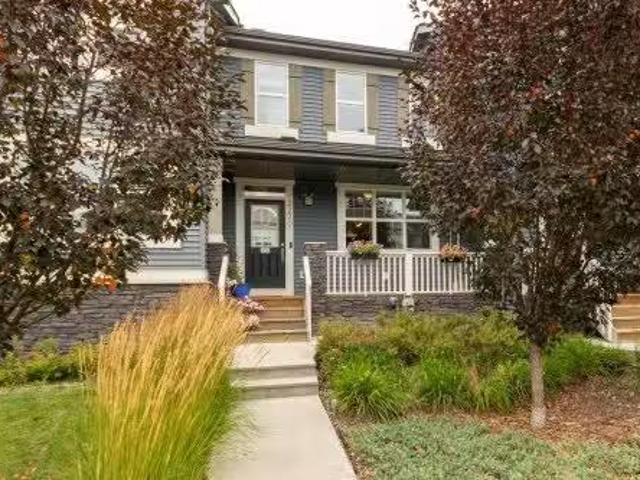
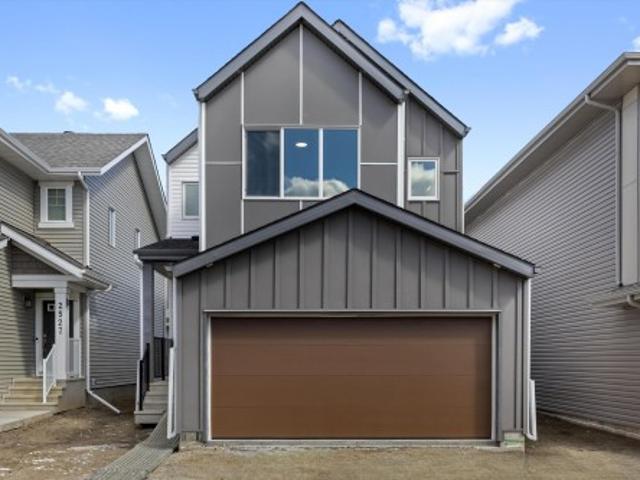
Prime Royal Gardens! Located on a quiet, mature, tree lined street in one of southwest Edmonton’s most established neighbourhoods, this 4 bedroom bungalow offers an excellent opportunity to make a home your own. The location is hard to beat, with parks, 4 schools, recreation centre, Southgate mall, LRT, and major roadways all close by! Inside, the home offers a functional layout with 4 bedrooms and 1.5 bathrooms, an updated kitchen and bathrooms. The basement provides excellent flexibility for a spacious recreation room, family room, home gym, office or additional living space. There is plenty of potential throughout the home for future updates and personal touches. Outside, enjoy a large private backyard with a concrete patio area. The detached double garage provides excellent storage and parking, with additional driveway parking. Updates include shingles on both the house & garage (2011), along with basement windows (2011). A solid opportunity in a sought after mature neighbourhood!
$ 430,000
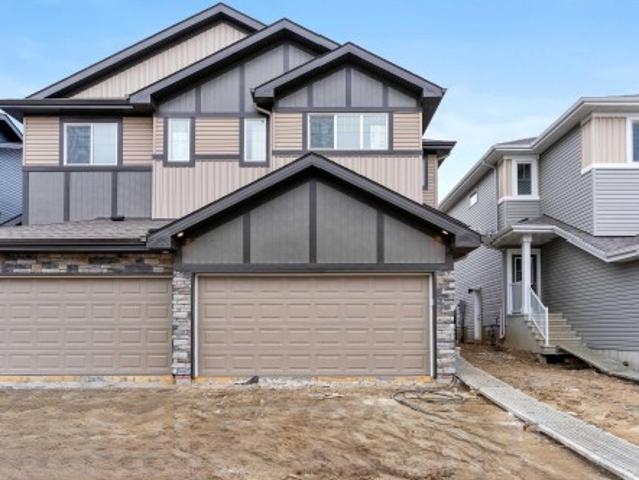
4112 B Street Nw, Edmonton, AB, T6J 1H6 house for sale | Listing ID E4507 | Royal LePage
View photo
House · for sale
$ 649,500
4112 B Street Nw, Edmonton, AB, T6J 1H6 house for sale | Listing ID E4507 | Royal LePage
Royal Gardens
· House
· Garden · Fireplace · Parking · Deck
Royal Gardens · House · Garden · Fireplace · Parking · Deck
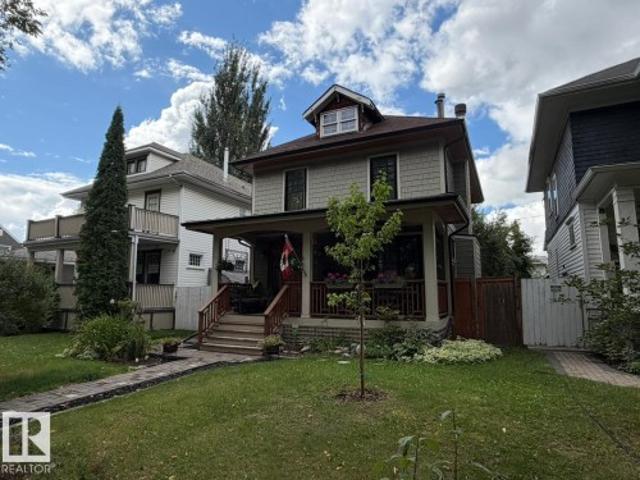
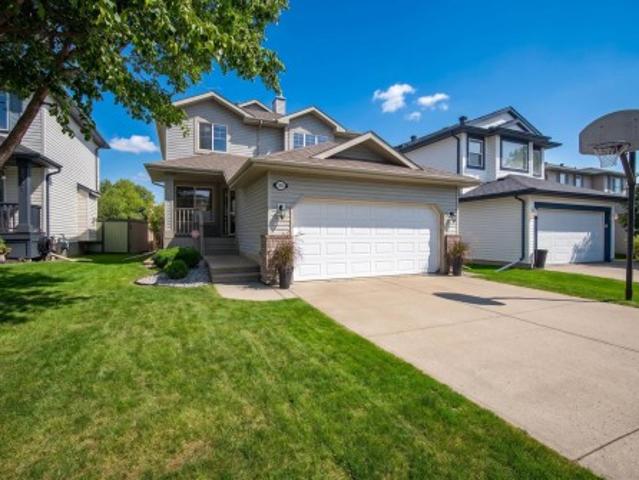
Nestled in a peaceful Royal Gardens cul-de-sac, this extensively renovated residence sits on a huge pie-shaped lot. Rich hand-scraped acacia hardwood, classic wainscotting, white plantation shutters, & crown moldings create an inviting ambiance. At the heart of the home, the kitchen boasts white cabinetry, a B-I China cabinet, sleek granite counters, under-cabinet lighting, & cozy bench seating. Step outside to a massive beautifully landscaped yard complete w/a 2-tiered deck—ideal for weekend barbecues. The spacious 3rd-level FR features a stunning brick-faced fireplace, while the primary suite offers a private retreat w/recessed soft mood lighting. An oversized double detached garage w/alley access easily accommodates large vehicles. Unbeatably situated within walking distance to top-rated schools & Greenfield Shopping Centre, plus quick access to the U of A, Whitemud, & downtown, this air-conditioned turn-key property is a dream come true for active families & avid entertainers alike
$ 649,500
1061 A Avenue Nw, Edmonton, AB, T6H 1K5 house for sale | Listing ID E4507 | Royal LePage
View photo
House · for sale
$ 839,900
1061 A Avenue Nw, Edmonton, AB, T6H 1K5 house for sale | Listing ID E4507 | Royal LePage
Royal Gardens
· House
· Garden · Office room · Fireplace · Deck · Parking
Royal Gardens · House · Garden · Office room · Fireplace · Deck · Parking
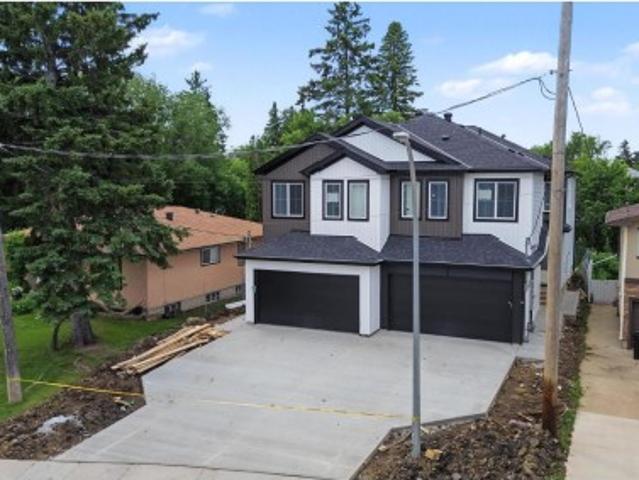
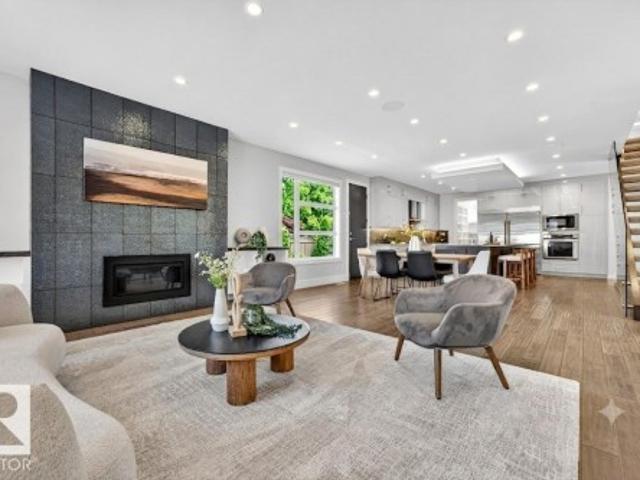
Welcome to Plesantview! Quality built with stylish, modern finishings throughout in this infill half duplex w/ front att. Dble garage offering over 2200 sq ft above grade plus a LEGAL 2-bdrm bsmt suite w/ sep side entrance—ideal for extended family or mortgage helper. Bright open-concept main flr features 9' ceilings, luxury vinyl plank flooring, modern lighting & spacious LR w/ stylish FP. Chef-inspired kitchen offers quartz countertops, ample cabinetry & adjoining dining area. Main flr also includes a den/home/bdrm office & 3-pc bath. Upstairs hosts 3 generous size bdrms, convenient laundry, bonus area with another fireplace, full main bath & an impressive primary retreat w/ W/I closet & spa-inspired 5-pc ensuite. Legal bsmt suite features 2 bdrms, full kitchen, comfortable living area, in-suite laundry & private entrance. Enjoy the large private landscaped yard & deck, perfect for relaxing or entertaining. Exceptional location close to schools, parks, shopping, transit & all ameniti
$ 839,900
1413 Avenue Nw, Edmonton, AB, T5N 0C9 house for sale | Listing ID E4483 | Royal LePage
View photo
House · for sale
$ 16,990,000
Updated
1413 Avenue Nw, Edmonton, AB, T5N 0C9 house for sale | Listing ID E4483 | Royal LePage
Royal Gardens
· House
· Gym · Parking · Air conditioning · Cellar
Royal Gardens · House · Gym · Parking · Air conditioning · Cellar
Unbeatable crestwood value for executives & medical professionals! Offered at an amazing price for this neighborhood, this custom built 3,435 sq ft modern home delivers incredible space and luxury living. PRIME ACCESS: Step outside directly to MacKinnon Ravine & River Valley trails. Enjoy quick commutes to Downtown, the U of A, medical hubs, local shops, and top schools. FLEXIBLE LAYOUT: Featuring 5 spacious bedrooms and 5 baths, including a rare additional main floor primary bedroom with a full private bath, ideal for guests, in-laws, or multi-generational living. The upper primary bedroom boasts a 5-piece spa like ensuite and huge walk-in closet, plus a bonus room and two other bedrooms up. HIGHLIGHTS: Chef inspired kitchen with premium appliances, a gas cooktop, and massive central island. The finished basement adds a rec room, wet bar, home gym area, and 5th bedroom. Includes central A/C and an oversized attached garage. An incredible modern luxury home at an unbeatable price!
$ 16,990,000
1110 A Avenue Nw, Edmonton, AB, T6J 6R9 house for sale | Listing ID E4509 | Royal LePage
View photo
House · for sale
$ 569,000
New
1110 A Avenue Nw, Edmonton, AB, T6J 6R9 house for sale | Listing ID E4509 | Royal LePage
Royal Gardens
· House
· Garden · Parking · Cellar
Royal Gardens · House · Garden · Parking · Cellar
Welcome to Twin Brooks! This spacious 1,600 sq. Ft. bungalow is situated on a generous 8,369 sq. Ft. lot in one of southwest Edmonton's established communities. Featuring 6 bedrooms and 3 full bathrooms, this home offers exceptional space for growing families and multigenerational living. The developed basement provides additional living and recreation space, while the functional main-floor layout offers the convenience of bungalow living. Well maintained in largely original condition, the home presents an excellent opportunity to personalize and modernize to your taste. A new furnace adds peace of mind. The property also features a garage and a substantial yard with plenty of room for outdoor enjoyment. Conveniently located near parks, walking trails, schools, shopping, recreation facilities and transit connections, with access to major commuter routes. Enjoy nearby Southgate Mall, recreation, parks and convenient access to the expanding LRT network!
$ 569,000
1283 Carter Crest Road Nw, Edmonton, AB, T6R 2N5 duplex for.
View photo
House · for sale
$ 369,000
$ 274/sq.ft
New
1283 Carter Crest Road Nw, Edmonton, AB, T6R 2N5 duplex for.
Royal Gardens
· 1,345 sq.ft · 21 Bedrooms · 3 Baths · House
· Fireplace · Deck
Royal Gardens · 1,345 sq.ft · 21 Bedrooms · 3 Baths · House · Fireplace · Deck
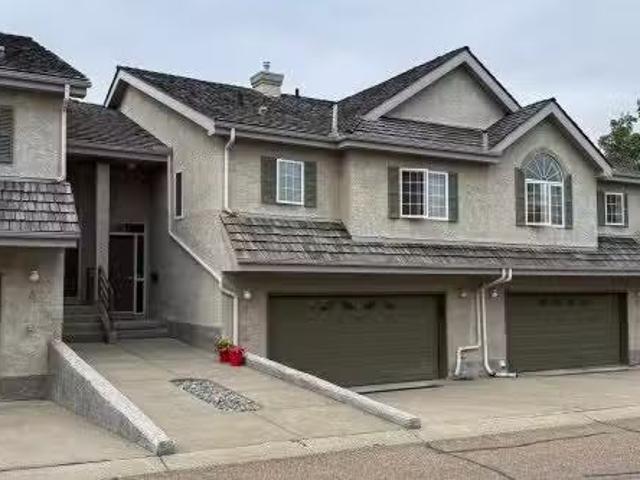
Rarely do homes come available in Avanti of Whitemud. This is a wonderful 1,360 sq. ft. bilevel home with vaulted ceilings, open floor plan, soft corners with decorative arched entryways and 3 four-piece bathrooms. Huge kitchen leading to secluded deck. Spacious front room with fireplace. Two bedrms main floor and one large bedrm lower level. In total there is approx. 2,000 sq. ft. of enjoyable living space. Large primary bedrm with 4 pce. ensuite and walkin closet. You will be impressed with lots of natural lighting, a new furnace, and comfort, knowing all new water lines. This is a friendly 18+ adult community with only a total of 16 other units and in a private location. Good access to all main roads: Terwillegar, Whitemud, Anthony Henday and Riverbend Dr. Easy drive to downtown and airport. Price reflects some updates may be required. Still available at ListedBuy!
$ 369,000
8318 120 Street Nw, Edmonton, AB, T6G 1X2 house for sale Li.
View photo
House · for sale
$ 1,797,800
$ 600/sq.ft
New
8318 120 Street Nw, Edmonton, AB, T6G 1X2 house for sale Li.
Royal Gardens
· 2,992 sq.ft · 4 Bedrooms · 4 Baths · House
· Patio · Office room · Parking · Gym
Royal Gardens · 2,992 sq.ft · 4 Bedrooms · 4 Baths · House · Patio · Office room · Parking · Gym
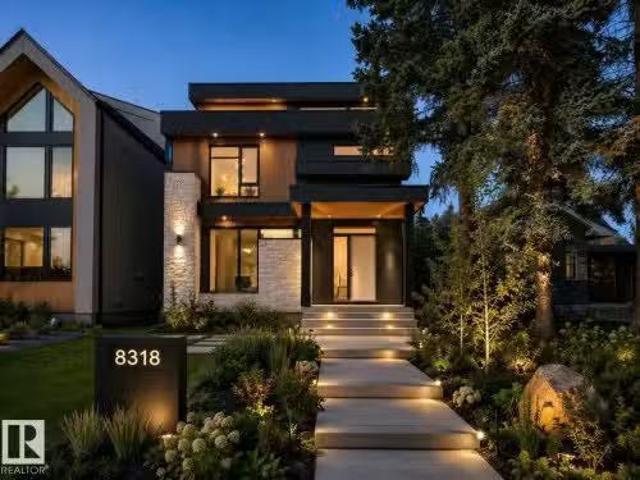
Brand new and just completed. Prestigious Windsor Park. Offering over 4100 square feet of finished living space, this home provides top of the line selections, from hardwood and tile to curated touches that will please even the most discerning buyer. The main floor is crafted for both refined entertaining and effortless daily living, featuring custom wood stairs, elegant railings, generous office space enclosed with custom glass feature wall, and a premium appliance package valued at over $20,000 Upstairs, three generous bedrooms include a serene primary retreat with a spa-inspired ensuite. The third level impresses with full-height ceilings, a stylish wet bar, and a stunning rooftop patio showcasing panoramic west-facing views. The lower level adds a gym, wet bar, and an additional bedroom. Complete with triple detached garage and professional landscaping. An opportunity to own something exceptional! Still available at ListedBuy!
$ 1,797,800
7047 32 Avenue Nw, Edmonton, AB, T6K 2K9 townhouse for sale | Listing ID E4509 | Royal LePage
View photo
Townhouse · for sale
$ 268,000
New
7047 32 Avenue Nw, Edmonton, AB, T6K 2K9 townhouse for sale | Listing ID E4509 | Royal LePage
Royal Gardens
· Townhouse
· Patio · Fireplace · Parking · Cellar
Royal Gardens · Townhouse · Patio · Fireplace · Parking · Cellar
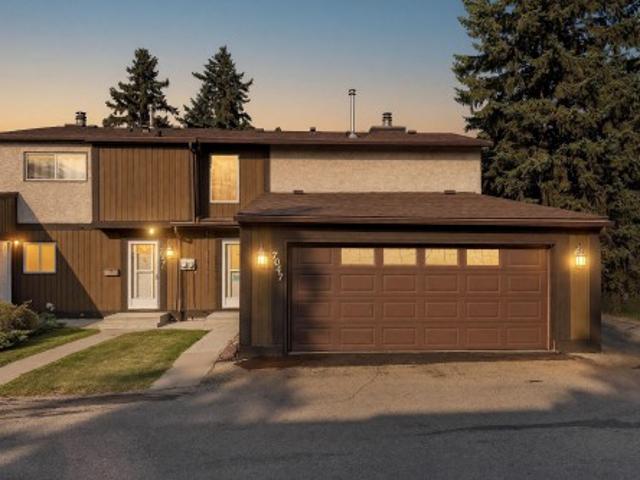
Every home just wants somebody to love them. Ready to be loved again, this 2 storey townhouse in Deerfield offers comfort, functionality and value. Measured at 1,197 sq ft above grade, it holds 3 bedrooms, a 4 piece bath upstairs and a 2 piece bath on the main floor, plus a rare double attached garage. The main floor opens into a bright living room with a fireplace, a separate dining area and a kitchen at the back. Upstairs, three bedrooms sit off a central hall with the primary at the quiet end. The full basement is open and undeveloped, with laundry, storage and room to add to the home over time. Out back there is a fully fenced private patio. Breath new life into this new home and it will love you back! Edith Rogers and J. Percy Page schools close by, and Mill Woods Road, transit and shopping minutes from the door
$ 268,000
10321 Street Nw, Edmonton, AB, T5N 2H2 house for sale | Listing ID E4509 | Royal LePage
View photo
House · for sale
$ 975,000
New
10321 Street Nw, Edmonton, AB, T5N 2H2 house for sale | Listing ID E4509 | Royal LePage
Royal Gardens
· House
· Patio · Garden · Parking · Cellar
Royal Gardens · House · Patio · Garden · Parking · Cellar
Glenora stunner! Tree-lined streets, paving stones & a welcoming front porch create a warm introduction to this gorgeous home. Updated throughout, it showcases high-end finishes at every turn, from maple cabinetry & Carrera marble to gleaming hardwood & custom cabinetry. The spacious great room features large windows, while the open-concept flows seamlessly to the kitchen. The main floor flex room offers endless possibilities—dining, office or bedroom. You'll also find a luxurious bath & laundry room. Upstairs, the primary suite impresses with a vaulted ceiling, walk-in closet, ensuite & an additional room ideal for a 2nd closet, nursery or office. Two spacious bedrooms, one with a custom built-in library, plus a separate storage & linen room complete the 2nd floor. The fully finished basement features a large family room (easy to add a bedroom) & plenty of storage. Outside, enjoy the yard, stamped-concrete patio & oversized garage with extended rear parking. Visit the REALTOR’s websit
$ 975,000
10819 92 Street Nw, Edmonton, AB, T5H 1V5 house for sale Li.
View photo
House · for sale
$ 417,500
$ 467/sq.ft
New
10819 92 Street Nw, Edmonton, AB, T5H 1V5 house for sale Li.
Royal Gardens
· 893 sq.ft · 22 Bedrooms · 2 Baths · House
· Parking · Cellar
Royal Gardens · 893 sq.ft · 22 Bedrooms · 2 Baths · House · Parking · Cellar
Timeless character meets modern living in this beautifully renovated McCauley home! Boasting over $180,000 in updates, this home has been completely renovated from top to bottom while preserving the charm of the original archways and inviting layout. The bright main floor offers a spacious living and dining area, two bedrooms, a stunning 4-piece bathroom, stackable laundry, and a gorgeous modern kitchen with sleek cabinetry. A separate back entrance leads to the fully finished basement featuring a second beautiful kitchen, two additional bedrooms, a stylish 3-piece bathroom, dedicated laundry room, and comfortable living space. Major upgrades include all new windows, new roof, weeping tile, sump pump, backflow valve, and updated mechanicals. Outside youll find a double detached garage, large parking pad, and an unbeatable location just blocks from the Italian Centre, Giovanni Caboto Park, Commonwealth Recreation Centre, and Edmontons vibrant downtown. Still available at ListedBuy!
$ 417,500
2270 Glenridding Boulevard Sw, Edmonton, AB, T6W 3P5 house f.
View photo
House · for sale
$ 419,900
$ 314/sq.ft
New
2270 Glenridding Boulevard Sw, Edmonton, AB, T6W 3P5 house f.
Royal Gardens
· 1,335 sq.ft · 3 Bedrooms · 3 Baths · House
· Garden · Parking · Deck · Cellar
Royal Gardens · 1,335 sq.ft · 3 Bedrooms · 3 Baths · House · Garden · Parking · Deck · Cellar
Welcome to Glenridding Heights! This beautifully maintained 3-bedroom, 2.5-bath home offers nearly 1,340 sq. ft. of bright, functional living space. The open-concept main floor features a spacious living and dining area and stylish kitchen with quartz countertops, large island, pantry, stainless steel appliances and gas range. Upstairs, the primary suite includes a walk-in closet and 3-piece ensuite, complemented by 2 additional bedrooms, a 4-piece bath and convenient upper-floor laundry. Enjoy summer evenings on the rear deck with natural gas BBQ connection overlooking the fenced, landscaped yard. The heated & insulated double detached garage is roughed-in with 240V for future EV charging. An unfinished basement offers excellent future potential. Complete with a welcoming front porch and ideally located near schools, playgrounds, shopping, transit, golf and everyday amenities. Still available at ListedBuy!
$ 419,900
10994 Street Nw, Edmonton, AB, T5M 0P5 house for sale | Listing ID E4509 | Royal LePage
View photo
House · for sale
$ 615,000
New
10994 Street Nw, Edmonton, AB, T5M 0P5 house for sale | Listing ID E4509 | Royal LePage
Royal Gardens
· House
· Office room · Parking · Cellar
Royal Gardens · House · Office room · Parking · Cellar
Character, space and thoughtful upgrades come together in this charming 2.5-storey home in sought-after Westmount. Offering over 1,450 sq. Ft. above grade plus a fully finished basement, the home features 4 bedrooms, 2 full bathrooms and a flexible upper loft ideal for an office, studio or additional living space. At the heart of the home is an impressive open-concept kitchen designed for cooking and entertaining. Extensive improvements add peace of mind while preserving the appeal of a mature character home, including an upgraded foundation, newer furnace and hot water tank, new sump motor, updated electrical and durable HardiePlank siding. A generous 22' x 24' detached garage offers excellent parking and storage. Enjoy a prime Westmount location close to schools, parks and shopping, with vibrant 124 Street just steps away
$ 615,000
1028 Street Nw, Edmonton, AB, T5H 1N6 house for sale | Listing ID E4509 | Royal LePage
View photo
House · for sale
$ 515,000
New
1028 Street Nw, Edmonton, AB, T5H 1N6 house for sale | Listing ID E4509 | Royal LePage
Royal Gardens
· House
· Garden · Parking · Fireplace · Cellar
Royal Gardens · House · Garden · Parking · Fireplace · Cellar
Rare Riverdale riverfront property with wooden boardwalk this half duplex offering country living in the heart of the city! This 1054 sq.ft. home features a LEGAL basement suite—ideal as a mortgage helper, investment or Airbnb—just minutes to downtown. The main floor offers a bright living room with a wood-burning fireplace, large picture window with river views, dining area, updated kitchen, 3 bedrooms, 4-pc bath, 2-pc ensuite, and main-floor laundry. The separate entrance leads to a bright legal suite with newer flooring, updated kitchen, spacious living area, 2 bedrooms, 4-pc bath, and its own laundry. Large windows make the suite feel open and inviting. The huge backyard includes a double garage (18.10 x 27.8). Updates include newer main-floor appliances, windows, furnace, upgraded insulation (2012), shingles (2024), exterior paint (2014/2023), interior paint, Hot water tank/humidifier 2022. Walk or bike the river trails right from your backyard or Kayak on the river from just outs
$ 515,000
1911 Avenue Nw, Edmonton, AB, T6M 3E8 house for sale | Listing ID E4509 | Royal LePage
View photo
House · for sale
$ 534,600
New
1911 Avenue Nw, Edmonton, AB, T6M 3E8 house for sale | Listing ID E4509 | Royal LePage
Royal Gardens
· House
· Patio · Fireplace · Parking · Cellar
Royal Gardens · House · Patio · Fireplace · Parking · Cellar
Built by Sterling Homes, this front-attached home in River’s Edge offers bright, contemporary living with a smart, family-friendly design. Triple-pane windows and 9’ ceilings enhance the airy main floor, where a welcoming foyer opens to a stylish kitchen featuring quartz countertops, a large island, chimney-style hood fan, full-height backsplash, built-in microwave, and corner pantry. The great room showcases an electric fireplace, while the dining nook and patio doors fill the space with natural light. A mudroom and convenient half bath complete the level Upstairs, the primary suite includes a walk-in closet and private 3-piece ensuite. A central bonus room, full bath, upper-floor laundry, and two additional bedrooms provide flexible space for family living. Finished with luxury vinyl plank flooring, upgraded fixtures, a separate side entrance, garage floor drain, and basement rough-ins, this home combines style and function just steps from scenic river-valley trails
$ 534,600
7903 12 Avenue Sw, Edmonton, AB, T6X 1E6 house for sale | Listing ID E4509 | Royal LePage
View photo
House · for sale
Request Details
New
7903 12 Avenue Sw, Edmonton, AB, T6X 1E6 house for sale | Listing ID E4509 | Royal LePage
Royal Gardens
· House
· Garden · Fireplace · Parking · Deck · Air conditioning · Cellar
Royal Gardens · House · Garden · Fireplace · Parking · Deck · Air conditioning · Cellar
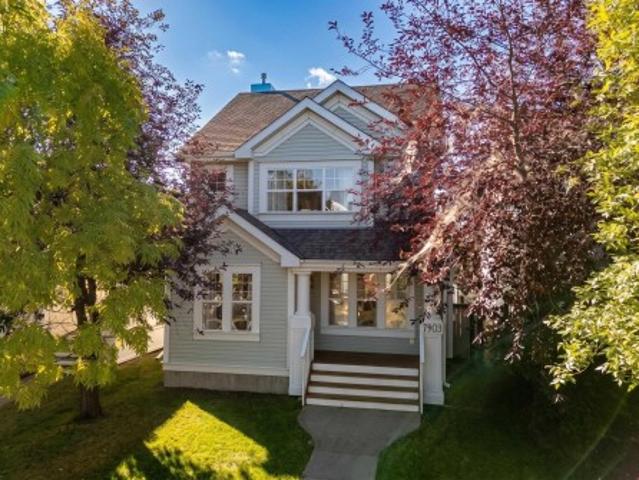
Welcome to this beautiful 2-STORY HOME in the sought-after community of SUMMERSIDE. Tucked on a QUIET STREET, this Jayman-built home offers a BRIGHT, inviting main floor with HARDWOOD FLOORS, a spacious great room/GAS FIREPLACE, & a SUNNY KITCHEN with SS appliances & a welcoming breakfast nook. A convenient 2-pc bath completes the main level. Upstairs, you’ll find 3 GENEROUS BEDROOMS, including a primary retreat with a walk-in closet and spacious 3-PC ENSUITE. Another full bathroom completes this level. The FULLY FINISHED BASEMENT adds even more living space with a rec room pre-wired for surround sound, den, beautiful 3-pc bathroom, laundry area & plenty of storage. Step outside to enjoy the x-large SOUTH FACING DECK & fenced backyard—perfect for summer evenings and entertaining. A DBL detached garage provides plenty of room for parking and storage. A/c, a high-efficiency furnace with uv light, a newer roof, & lake privileges. Space, comfort and lifestyle so many families are looking f
Request Details
1911 Avenue Nw, Edmonton, AB, T6M 3E8 house for sale | Listing ID E4509 | Royal LePage
View photo
House · for sale
$ 599,600
New
1911 Avenue Nw, Edmonton, AB, T6M 3E8 house for sale | Listing ID E4509 | Royal LePage
Royal Gardens
· House
· Patio · Garden · Fireplace · Parking · Cellar
Royal Gardens · House · Patio · Garden · Fireplace · Parking · Cellar
Built by Sterling Homes, this front-attached home in Rivers Edge offers bright, versatile living on a premium corner lot. Triple pane windows and 9’ ceilings create an open, airy feel across the main floor, where a full 3-piece bath and private bedroom provide flexibility for guests or multi-generational living. The stylish kitchen showcases quartz countertops, a large island, soft-close cabinetry, chimney hood fan, built-in microwave, full-height tile backsplash, and a walk-in pantry. The great room features an electric fireplace, while patio doors off the dining nook open to the backyard. Upstairs, the spacious primary suite includes a walk-in closet and a 5-piece ensuite with double sinks, a soaker tub, and glass shower. A bonus room, full bath, laundry, and two additional bedrooms complete the upper level. Luxury vinyl plank flooring, upgraded railings, a separate side entrance, garage floor drain, and basement rough-ins add value in this scenic riverside community
$ 599,600
1524 37B Avenue Nw, Edmonton, AB, T6T 0E3 house for sale | Listing ID E4509 | Royal LePage
View photo
House · for sale
$ 530,000
New
1524 37B Avenue Nw, Edmonton, AB, T6T 0E3 house for sale | Listing ID E4509 | Royal LePage
Royal Gardens
· House
· Garden · Fireplace · Deck · Parking · Cellar
Royal Gardens · House · Garden · Fireplace · Deck · Parking · Cellar
Welcome home to this beautifully maintained 4-bed, 2-storey in the heart of family-friendly Tamarack! Offering 1,921 sq ft above grade plus a fully finished basement, there's room for everyone to spread out and settle in. The bright open main floor impresses with a huge custom kitchen, large living room, a cozy gas fireplace, and gleaming hardwood floors in mint condition. Upstairs, the massive bonus room is your family's new favourite space — movie nights, play zone, homework hub, you name it. Three generous bedrooms and 2 full baths complete the upper level, with the primary suite offering a walk-in closet and 4-pc ensuite with jetted tub. The fully finished basement adds a 4th bedroom, full ensuite, 9' ceilings and oversized windows — perfect for guests, teens, or extended family. Fresh paint, freshly cleaned carpets, and true move-in ready condition throughout. Step outside to a fully fenced yard with a large deck and double attached garage. Walk to schools, groceries, transit and
$ 530,000
2310 6A Avenue Sw, Edmonton, AB, T6X 3P4 house for sale | Listing ID E4509 | Royal LePage
View photo
House · for sale
$ 779,900
New
2310 6A Avenue Sw, Edmonton, AB, T6X 3P4 house for sale | Listing ID E4509 | Royal LePage
Royal Gardens
· House
· Balcony · Deck · Cellar
Royal Gardens · House · Balcony · Deck · Cellar
Welcome to this 5 bedroom, 4 bathroom home in Alces, backing onto green space. The main floor features sleek tile flooring, a front living room, a bedroom with a full ensuite bathroom, and a spacious great room open to above. The kitchen offers ample cabinetry and workspace, along with a separate spice kitchen. A spacious deck provides outdoor living space. Upstairs features four bedrooms, including the primary bedroom with a 5 piece ensuite and private balcony. The upper level also includes a Jack and Jill bathroom and an additional full bathroom. The basement is unfinished and features a separate entrance. With a spacious layout, multiple bedrooms and bathrooms, a main floor bedroom and ensuite, separate spice kitchen, and green space at the rear, this home offers a range of features for comfortable everyday living
$ 779,900
2523 Street Nw, Edmonton, AB, T6M 2M7 house for sale | Listing ID E4509 | Royal LePage
View photo
House · for sale
$ 614,600
New
2523 Street Nw, Edmonton, AB, T6M 2M7 house for sale | Listing ID E4509 | Royal LePage
Royal Gardens
· House
· Patio · Garden · Fireplace · Parking · Cellar
Royal Gardens · House · Patio · Garden · Fireplace · Parking · Cellar
Built by Sterling Homes, this front-attached home offers bright, flexible living on a desirable corner lot. Triple pane windows and 9’ ceilings create an airy main floor that includes a convenient full bath and bedroom—ideal for guests or extended family. The kitchen features quartz counters, a large island, upgraded cabinetry, a chimney hood fan, a built-in microwave, a full-height backsplash, and a pantry. The great room’s electric fireplace and large windows make the space feel warm and inviting, while a patio door leads to the backyard. Upstairs, the primary suite includes a spacious walk-in closet and a 5-piece ensuite with double sinks, a glass-door shower, and a soaker tub. A central bonus room, full bath, laundry room, and two additional bedrooms complete the layout. With luxury vinyl plank flooring, upgraded railings, a separate side entrance, a garage with a floor drain, and basement rough-ins, this home blends comfort and practicality in a scenic west-end community
$ 614,600
1341 Breckenridge Dr Nw, Edmonton, AB, T5T 6M2 house for sale | Listing ID E4506 | Royal LePage
View photo
House · for sale
$ 569,900
1341 Breckenridge Dr Nw, Edmonton, AB, T5T 6M2 house for sale | Listing ID E4506 | Royal LePage
Royal Gardens
· House
· Garden · Parking · Fireplace · Deck · Cellar
Royal Gardens · House · Garden · Parking · Fireplace · Deck · Cellar
Backing onto Lewis Estates Golf Course! This well maintained home offers an exceptional blend of lifestyle, comfort, and location. Set on a quiet street in a welcoming family community, it presents the rare opportunity to enjoy golf course views while remaining close to schools, shopping, and everyday amenities. With 1,659 sq ft + partially finished basement, this home has plenty to offer. Upon entry, the bright, open floor plan showcases the kitchen and living room, highlighted by a gas fireplace. Step outside onto your two-tier deck and enjoy the fully fenced, beautifully landscaped backyard overlooking the golf course. A den, 2pc bath, and laundry complete this level. Upstairs, you’ll find the spacious primary bedroom with a 4pc ensuite and walk-in closet, two additional bedrooms, and another 4-piece bath. The basement offers a 3pc bath, large recreation room, and ample storage. An attached double garage completes this exceptional home! You won’t want to miss this opportunity!
$ 569,900
44 Rim Road Northwest, Edmonton, AB, T6P 1G7 house for sale.
View photo
House · for sale
$ 109,000
$ 102/sq.ft
New
44 Rim Road Northwest, Edmonton, AB, T6P 1G7 house for sale.
Royal Gardens
· 1,066 sq.ft · 2 Bedrooms · 1 Bath · House
· Garden
Royal Gardens · 1,066 sq.ft · 2 Bedrooms · 1 Bath · House · Garden
Fully renovated and move-in ready in Maple Ridge! This 1,066 sq ft home has been completely updated so all you have to do is move in. Step inside to a renovated kitchen with new appliances, cabinets, and vanities, updated vinyl flooring, fresh drywall with knockdown ceilings, double-pane windows, LED lighting, and updated plugs and switches throughout. The bathroom has been fully modernized. Off the kitchen, a bonus addition works well as an entry porch or sitting room. Two bedrooms offer the option to convert back to three. All on one level with no stairs, a great fit for first-time buyers or anyone downsizing. Updates also include a newer furnace and shingles, a recently replaced hot water heater, updated vinyl siding with Tyvek wrap and foam insulation, insulated skirting, replaced eavestrough, and Moen taps throughout. Outside, the fenced yard backs onto trees with no neighbors behind you, two walk-in sheds for storage, and quick access to parks, trails, shopping, and transit. Stil
$ 109,000
1411 25 Avenue Nw, Edmonton, AB, T6T 2E2 house for sale Lis.
View photo
House · for sale
$ 424,900
$ 279/sq.ft
New
1411 25 Avenue Nw, Edmonton, AB, T6T 2E2 house for sale Lis.
Royal Gardens
· 1,518 sq.ft · 3 Bedrooms · 3 Baths · House
· Garden · Office room · Parking
Royal Gardens · 1,518 sq.ft · 3 Bedrooms · 3 Baths · House · Garden · Office room · Parking
Welcome to the sought-after community of Tamarack Common! This beautiful 3-bedroom, 2.5-bathroom half duplex with NO CONDO FEES offers a thoughtfully designed layout and a single attached garage. The main floor features a bright open-concept layout with laminate flooring, spacious living and dining areas, and a well-appointed kitchen with maple cabinetry, abundant storage, walk-through pantry, large island with eating bar, and quartz countertops. The dining area opens to the large backyard, featuring plum and apple trees, perfect for everyday living and entertaining. Upstairs features a generous bonusfamily room, perfect for a home office, media space or additional living. The spacious primary bedroom includes a walk-in closet and 4-piece ensuite, plus two additional bedrooms and another 4-piece bathroom. Located within walking distance to Meadows Recreation Centre, new high school, library, parks, shopping and transit, with easy access to Whitemud Drive and Anthony Henday Drive. Still
$ 424,900
4118 6A Street Nw, Edmonton, AB, T6T 0T6 house for sale Lis.
View photo
House · for sale
$ 449,500
$ 278/sq.ft
New
4118 6A Street Nw, Edmonton, AB, T6T 0T6 house for sale Lis.
Royal Gardens
· 1,615 sq.ft · 3 Bedrooms · 3 Baths · House
· Garden · Parking · Deck · Air conditioning
Royal Gardens · 1,615 sq.ft · 3 Bedrooms · 3 Baths · House · Garden · Parking · Deck · Air conditioning
FRESHLY PAINTED, MOVE-IN READY & BUILT BY LANDMARK! Discover this beautifully maintained east-facing home on a regular lot in desirable Maple Crest. A bright, functional layout features a MAIN-FLOOR BEDROOM OR OFFICE and a stylish kitchen with GRANITE COUNTERTOPS, an expansive island, stainless steel appliances, GAS RANGE & spacious pantry. Professionally cleaned with CENTRAL AC for summer comfort! Upstairs, the generous primary retreat offers a WALK-IN CLOSET & 5-PIECE ENSUITE, alongside two spacious bedrooms. Enjoy outdoor gatherings on the OVERSIZED DECK overlooking the fully fenced, landscaped backyard. An OVERSIZED DOUBLE DETACHED GARAGE adds valuable parking and storage space. Conveniently located near parks, walking trails, schools, shopping, restaurants, transit & Meadows Recreation Centre. Comfort, flexibility & everyday convenience come together in this inviting home! Still available at ListedBuy!
$ 449,500
4267 24 Street Nw, Edmonton, AB, T6T 1L9 house for sale Lis.
View photo
House · for sale
$ 429,000
$ 311/sq.ft
New
4267 24 Street Nw, Edmonton, AB, T6T 1L9 house for sale Lis.
Royal Gardens
· 1,378 sq.ft · 31 Bedrooms · 3 Baths · House
· Garden · Parking · Cellar
Royal Gardens · 1,378 sq.ft · 31 Bedrooms · 3 Baths · House · Garden · Parking · Cellar
Location, location, location! Welcome to this beautifully updated 2-storey home in the desirable community of Larkspur! Situated on a quiet street, this spacious family home offers comfort, style, & convenience. The main floor features 2-living areas, 2-dining spaces, a 2-piece bath, & a refreshed kitchen with quartz countertops, new refaced cabinetry, pantry storage. Upstairs, you’ll find 3 generous bedrooms, including a primary suite with a walk-in closet & private access to the 4-piece main bath with separate vanity. The fully finished basement offers an additional bedroom, 3-piece bath, family room, den, & laundry area with wash basin. Recent updates include fresh paint, new Vinyl plank flooring, carpet, light fixtures, Washer & Dryer 2025, appliances 2026 & (HWT) 2024. Enjoy the private fenced backyard & double detached garage. Walking distance to elementary & junior high schools, parks, trails, transit, shopping, Superstore, Walmart, & amenities. Quick access to Whitemud Drive an
$ 429,000
2008 53 Street Nw, Edmonton, AB, T6L 5G4 house for sale | Listing ID E4509 | Royal LePage
View photo
House · for sale
$ 350,000
New
2008 53 Street Nw, Edmonton, AB, T6L 5G4 house for sale | Listing ID E4509 | Royal LePage
Royal Gardens
· House
Royal Gardens · House
Beautiful, warm home in Millwood with new streets and sidewalks. Great location close to schools, shopping malls, and the hospital. Quick access to the Anthony Henday makes it ideal for a family looking to buy their first home. Excellent price point!
$ 350,000
1088 Street Nw, Edmonton, AB, T5B 2B1 house for sale | Listing ID E4509 | Royal LePage
View photo
House · for sale
$ 575,000
New
1088 Street Nw, Edmonton, AB, T5B 2B1 house for sale | Listing ID E4509 | Royal LePage
Royal Gardens
· House
· Patio · Garden · Parking · Fireplace · Deck · Air conditioning · Cellar
Royal Gardens · House · Patio · Garden · Parking · Fireplace · Deck · Air conditioning · Cellar
Welcome to Virginia Park! Built in 1999 this two storey home is a rare opportunity for contemporary building style in a mature neighbourhood close to downtown. Featuring a sunny main floor with formal living room, cozy family room including gas fireplace and access the the back yard, and a spacious eat-in kitchen with corner pantry and central eat-at island as well as a two piece bathroom. The second floor has three bedrooms including the large primary with three piece bathroom, walk-in closet, and a fantastic view of downtown. If that isn't enough space the fully finished basement give you a fourth bedroom, rec room, roughed-in bathroom, and laundry with additional storage. Features and extras include central A/C, gorgeous hand scraped teak flooring on the second floor, low maintenance west facing front yard, partially covered deck in the back yard alongside a stone patio, a single car garage, and shows that it has been well cared for. Close to downtown as well as schools, golfing, an
$ 575,000
1145 Avenue Nw, Edmonton, AB, T6G 0M6 house for sale | Listing ID E4509 | Royal LePage
View photo
House · for sale
$ 379,900
New
1145 Avenue Nw, Edmonton, AB, T6G 0M6 house for sale | Listing ID E4509 | Royal LePage
Royal Gardens
· House
· Cellar
Royal Gardens · House · Cellar
Looking for space in a great south Edmonton location? This Greenfield half-duplex bungalow offers 5 bedrooms with a versatile layout for a growing or extended family. The main floor features 3 bedrooms, a full bathroom, a bright and spacious living room, and a functional kitchen with a stylish touch. The finished basement has plenty of character and offers 2 additional bedrooms, 2 full bathrooms, a second kitchen, rec room, dedicated laundry, and a seperate entrance-providing great flexibility for extended family or multy-generational living. Located in the established community of Greenfield, within walking distance to schools and just minutes from LRT, Southgate Shopping Centre, Whitemud Drive, transit, parks and everyday amenities. Plenty of space, great layout and excellent location!
$ 379,900
924 18 Avenue Nw, Edmonton, AB, T6T 2X4 house for sale | Listing ID E4509 | Royal LePage
View photo
House · for sale
$ 4,996,000
New
924 18 Avenue Nw, Edmonton, AB, T6T 2X4 house for sale | Listing ID E4509 | Royal LePage
Royal Gardens
· House
· Patio · Garden · Parking · Cellar
Royal Gardens · House · Patio · Garden · Parking · Cellar
Built by Sterling Homes, this bright and well-designed duplex in Aster offers modern comfort in a family-friendly community. Triple pane windows and 9’ ceilings create a warm, open main floor where luxury vinyl plank flooring ties the space together. The kitchen features quartz counters, a central island with seating, upgraded cabinetry, a chimney hood fan, built-in microwave, and a corner pantry. Large windows brighten the dining nook and great room, with a patio door leading to the backyard. Upstairs, a versatile bonus room adds extra living space, while the primary suite offers a walk-in closet and a 3-piece ensuite. Two additional bedrooms, a full bath, and upper-floor laundry complete the layout. With a double attached garage with floor drain, a separate side entrance, upgraded finishes, and basement rough-ins, this home blends value, comfort, and practicality in a vibrant southeast neighbourhood
$ 4,996,000

Get email alerts

Don't miss out: be the first to know about new properties

The alert was correctly created

On subscribing you accept the conditions of use and the privacy policy
Alert
Receive new ads in your inbox
Save this search
Receive alerts for new listings

We'll send you an email when we have new properties for: "Properties for sale in Royal Gardens"

The alert was correctly created

Get email alerts and be the first to see new listings
Required field
On subscribing I accept the terms of the privacy policy
Perfect! You'll soon start receiving new listings via email
Alert
Receive an email when we have new ads for Properties for sale in Royal Gardens
Save this search
Filters

Bedrooms

Area (sq.ft)

sq.ft
sq.ft

Price

$
$

Filter by property type

Bathrooms

Clear all filters
Receive notifications when new entries are published.