940 houses for sale in Royal Woods

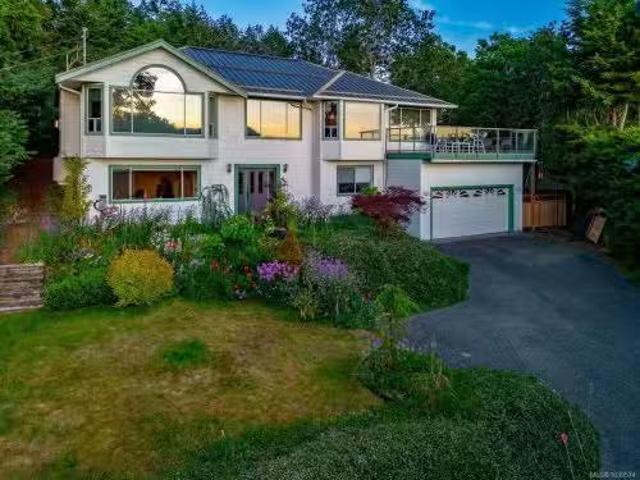
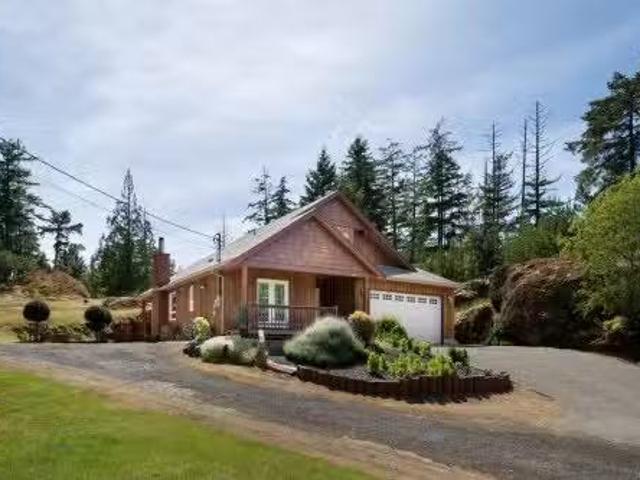
6912 Blanchard Rd, Sooke, BC, V9Z 1P2 house for sale | Listing ID 1039 | Royal LePage
View photo
House · for sale
$ 1,089,900
6912 Blanchard Rd, Sooke, BC, V9Z 1P2 house for sale | Listing ID 1039 | Royal LePage
Royal Woods
· House
· Garden · Fireplace · Deck · Parking
Royal Woods · House · Garden · Fireplace · Deck · Parking
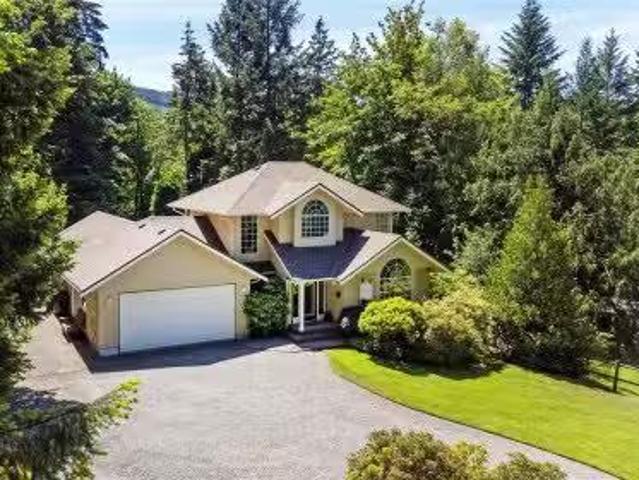
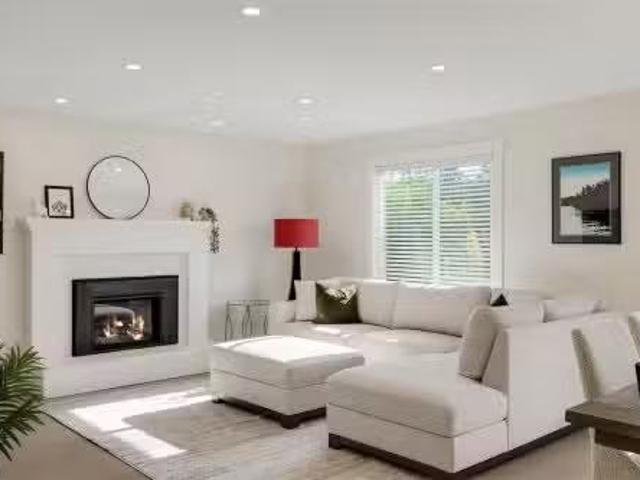
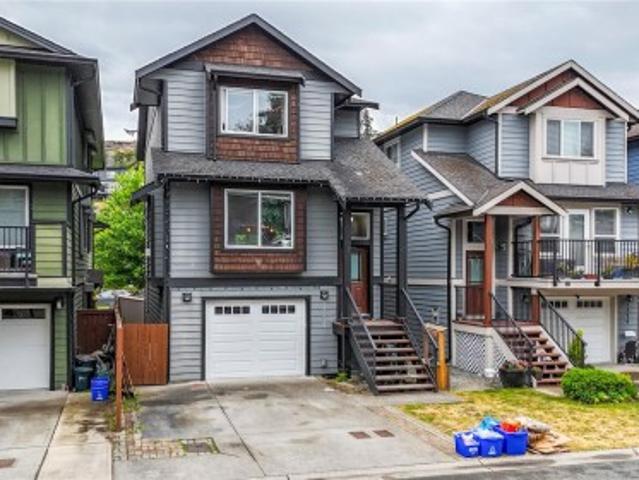
Located in West Ridge Trails close to all of Sooke’s Town Core amenities, this beautifully crafted 3BR + media room executive style home with 1BR suite makes the ideal family property! The main living area boasts a spacious & open floor plan w/ gleaming quartz counter tops & SS appl in kitchen, cozy gas fireplace w/ built in shelving in living area & plenty of space in the dedicated dining area for family dinners & gatherings w/ access to a massive partially covered 260sf deck. Down the hall you’ll find your primary bedroom w/ w/i closet & stunning 5 piece ensuite w/ free standing tub, 2 add'l great sized bdrms, lndry room & main bath. A media room down makes the perfect escape for teens & adults alike or incorporate it easily into the 1BR suite w/ 9’ ceilings, separate laundry, high end finishes & outdoor area for extra space & rental income! W/ plenty of living space, huge yard, ample parking & storage, grow into this fantastic home for years to come!
$ 1,089,900
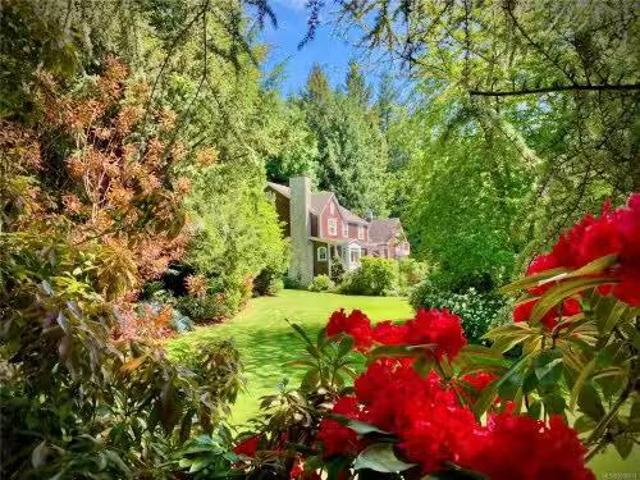
1188 Garden Gate Dr, Central Saanich, BC, V8M 2H6 house for.
View photo
House · for sale
$ 2,998,000
$ 533/sq.ft
1188 Garden Gate Dr, Central Saanich, BC, V8M 2H6 house for.
Royal Woods
· 5,619 sq.ft · 5 Bedrooms · 4 Baths · House
· Patio · Garden · Fireplace
Royal Woods · 5,619 sq.ft · 5 Bedrooms · 4 Baths · House · Patio · Garden · Fireplace
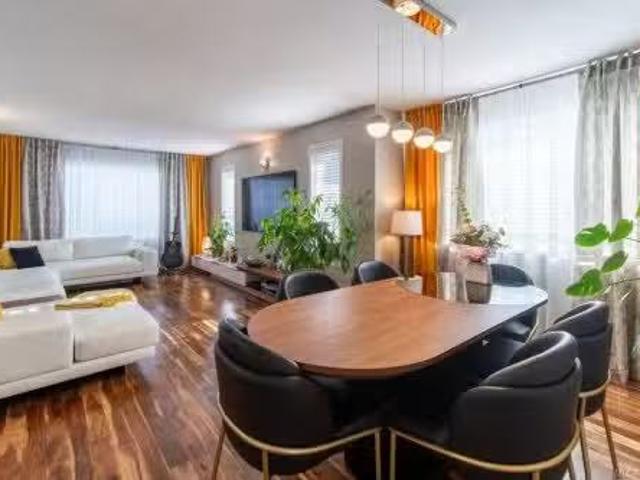
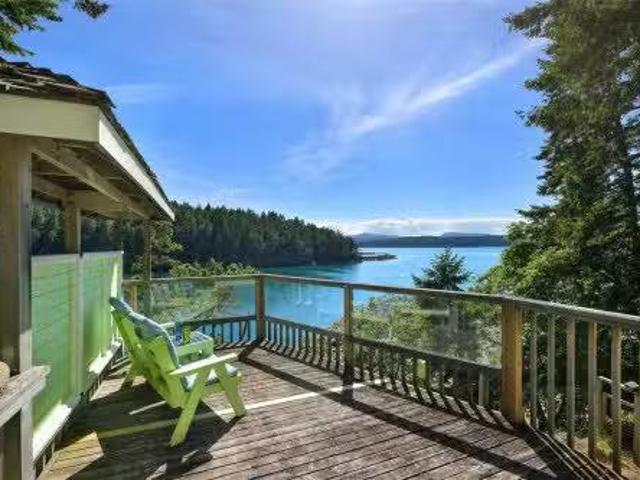
Open House: Thurs 10-12 Sun 2-4 pm. Executive Estate. Set on an exceptionally private, park-like 2-acre property in the exclusive Garden Gate enclave, this beautifully updated European-inspired residence offers a blend of tranquillity with modern conveniences. Extensive improvements include fresh interior & exterior paint, new heat pump & renovated bathrooms. The updated chefs kitchen offers rich wood cabinetry, granite counters, quality appliances & a handsome butcher block island. The living room features a bay window overlooking the grounds & a custom mantle with gas fireplace provides inviting character. Offering 5,044 sq. ft the versatile layout includes 3 bedrooms upstairs, boasting a deluxe primary retreat, with additional accommodation on the main & lower levels. Magnificent grounds feature paved pathways, entertainment patios, landscape lighting, a sunken garden with koi pond & extensive irrigation. Meticulously maintained, this is a rare offering just 30 mins to Victoria. Sti
$ 2,998,000
1206 Mckenzie Dr, Duncan, BC, V9L 5R8 house for sale Listin.
View photo
House · for sale
$ 969,000
$ 333/sq.ft
1206 Mckenzie Dr, Duncan, BC, V9L 5R8 house for sale Listin.
Royal Woods
· 2,906 sq.ft · 4 Bedrooms · 3 Baths · House
· Garden · Swimming pool · Deck
Royal Woods · 2,906 sq.ft · 4 Bedrooms · 3 Baths · House · Garden · Swimming pool · Deck
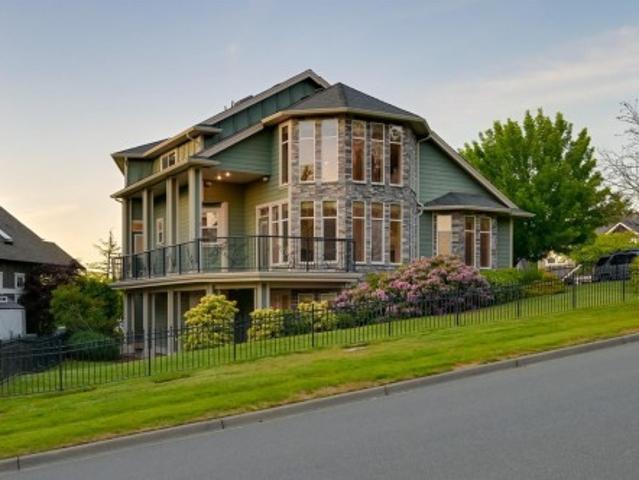
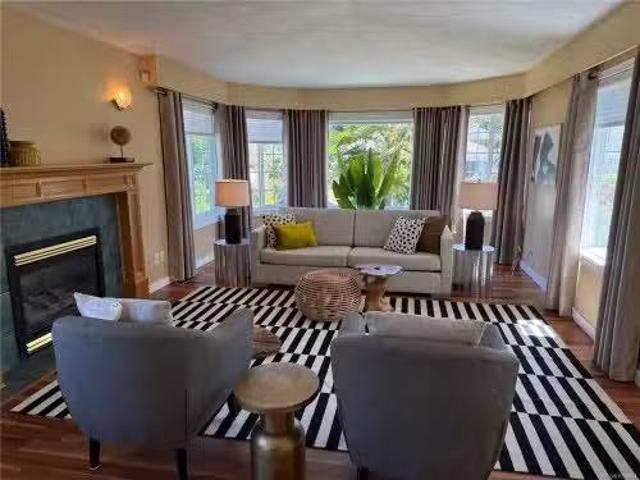
1206 McKenzie Drive sits above the Cowichan Valley with unobstructed panoramic views of Mt. Prevost, Maple Mountain, and Lake Quamichan from the living room, kitchen, and two expansive decks. Private, gated, and quiet, with spectacular flowering gardens and three flat, usable yard spaces on a fully irrigated 0.41-acre lot. The big ticket items are done and documented. Metal roof installed 2013. Heat pump 2009. Water heater replaced 2023. Hot tub heater and controller replaced 2026. Full PEX plumbing throughout. Recently serviced septic system. This is a house that has been maintained and invested in over many years, with hundreds of thousands of dollars in upgrades. The interior reflects that investment. Hardwood floors throughout the upper level. Fresh paint in the foyer, living room, and kitchen. The primary bedroom features a walk-in closet and a fully remodeled ensuite with heated floors and a his and her vanity. New laminate flooring downstairs and new tile in the bathroom. Still
$ 969,000
749 Marchmont Rd, Duncan, BC, V9L 2L9 house for sale Listin.
View photo
House · for sale
$ 697,000
$ 387/sq.ft
749 Marchmont Rd, Duncan, BC, V9L 2L9 house for sale Listin.
Royal Woods
· 1,798 sq.ft · 3 Bedrooms · 2 Baths · House
· Patio · Garden · Office room · Gym · Swimming pool · Parking
Royal Woods · 1,798 sq.ft · 3 Bedrooms · 2 Baths · House · Patio · Garden · Office room · Gym · Swimming pool · Parking
Welcome to this beautifully updated 3-bedroom + office, 2-bathroom rancher in a quiet, central neighbourhood—steps from stores, banks, and more! It offers bright, open living spaces with fresh paint, upgraded bathrooms, hardwood and waterproof laminate flooring, new LED dimmable lighting, updated blinds, sinks, smart energy-efficient appliances, a water-pressure controller, and an EV charger. Recent improvements include a new high-efficiency heat pump for year-round comfort, an Energy Star tankless water heater, updated plumbing throughout, and a well-maintained roof. The spacious primary bedroom fits a king bed and has a 3-piece ensuite. Enjoy the rose garden with smart irrigation, covered patio, fully fenced yard, extra parking, and garden shed. The insulated, heated garage—with window and water—works perfectly as a gym or hobby room (and can easily convert back). Just 5 minutes to new schools, VIU, rec centre, pool, arena, bowling, library, and more. Still available at ListedBuy!
$ 697,000
1287 Eston Pl, Langford, BC, V9B 6V3 house for sale | Listing ID 1038 | Royal LePage
View photo
House · for sale
$ 1,679,900
1287 Eston Pl, Langford, BC, V9B 6V3 house for sale | Listing ID 1038 | Royal LePage
Royal Woods
· House
· Office room · Balcony · Swimming pool · Deck · Parking
Royal Woods · House · Office room · Balcony · Swimming pool · Deck · Parking
Perched atop prestigious Bear Mountain, this custom-built executive residence offers. 4,200 sq. Ft. of luxurious living with stunning mountain views. A grand entry and the awe-inspiring 2-storey living room welcomes you into an impeccably crafted home full of elegant spaces. The chef’s kitchen is appointed with granite countertops, heated floors, wood cabinetry, double ovens, 36” gas cooktop, and walk-in pantry. You’ll find easy access to the entertainer's deck with sunny southern exposure. Every bedroom enjoys its own full spa-style bathroom with in-floor radiant heat, while the main-level bedrooms also feature private view decks. Upstairs, the spectacular primary retreat features a fully customized walk-in closet, view balcony, and a luxurious 6-piece ensuite with sound system, and jacuzzi tub. Complete with a triple garage, study/office, heat pump, security system, irrigation, and a spacious+bright 2-bed suite with 9’ ceilings– excellent flexibility for extended family or income!
$ 1,679,900
6320 East Sooke Rd, Sooke, BC, V9Z 1A1 vacant land for sale.
View photo
House · for sale
$ 1,650,000
6320 East Sooke Rd, Sooke, BC, V9Z 1A1 vacant land for sale.
Royal Woods
· House
Royal Woods · House
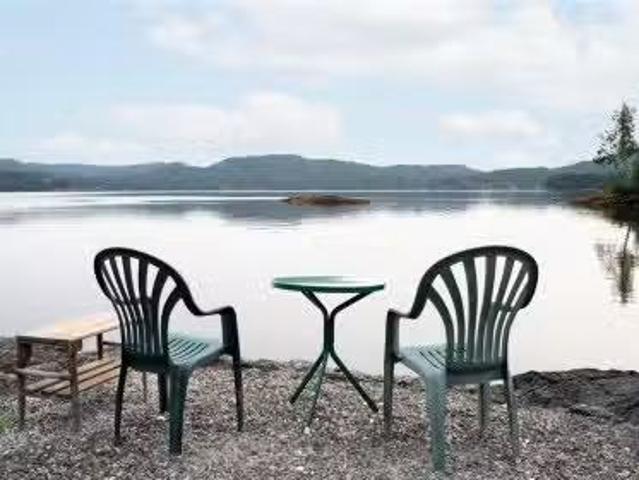
OCEANFRONT! Discover a rare opportunity with this 3.1-acre waterfront lot featuring roughly 600 feet of shoreline. With two road accesses, the property offers both privacy and convenience, creating the perfect setting for your dream retreat. Enjoy private beaches, dramatic rock outcrops, and sweeping water views in a serene natural environment. Spacious yet secluded, the land provides the ideal balance of tranquility and potential. CRD water is available, adding ease and value to future development. A charming off-grid cabin is also included, allowing you to enjoy the property right away while exploring your future options. This is a one-of-a-kind chance to own extraordinary waterfront land. Do Not Visit Property without an appointment. Still available at ListedBuy!
$ 1,650,000
#B 2730 Phillips Rd, Sooke, BC, V9Z 0Y3 house for sale List.
View photo
House · for sale
$ 2,288,000
$ 1,047/sq.ft
#B 2730 Phillips Rd, Sooke, BC, V9Z 0Y3 house for sale List.
Royal Woods
· 2,185 sq.ft · 3 Bedrooms · 3 Baths · House
· Garden
Royal Woods · 2,185 sq.ft · 3 Bedrooms · 3 Baths · House · Garden
Discover a private oasis on this exceptional 4.62-acre legacy property, where tranquility, privacy, and nature come together in perfect harmony. Tucked among protected rock formations, native gardens, and thoughtfully crafted walking trails, this serene retreat offers a calm setting to relax, recharge, and reconnect. Just minutes from Sooke and a short drive to Langford and Victoria, it delivers the rare balance of peaceful rural living with convenient access to town. Already home to a charming residence, the property also offers the rare opportunity for a second dwelling perched on the scenic hillside, with future potential to create a truly unique multi-home retreat. Imagine a family estate to grow into for generations. Every corner invites you to slow down and enjoy the surroundings, from quiet moments of reflection to evenings beneath the stars. Some places are more than just a home, they’re a feeling. Still available at ListedBuy!
$ 2,288,000
248 Leighton Lane, Mayne Island, BC, V0N 2J2 house for sale.
View photo
House · for sale
$ 899,000
$ 1,176/sq.ft
248 Leighton Lane, Mayne Island, BC, V0N 2J2 house for sale.
Royal Woods
· 764 sq.ft · 2 Bedrooms · 1 Bath · House
· Deck
Royal Woods · 764 sq.ft · 2 Bedrooms · 1 Bath · House · Deck
West Coast Waterfront Cabin! This 768 sf 1.5 storey home with 2 beds and 1 bath and 800+ sf of sunny deck space is perfect for entertaining and enjoying the incredible southern water views into Dinner Bay. Connected to Community Water and Community Septic Field, detached 374 sf GarageWorkshop and stairs down to the beach with another deck to dry off after a swim in the bay. Partially fenced with an abundance of swallows and swallow nests perched upon the fence on the water side, it is truly a magical property. Come Feel the Magic! Still available at ListedBuy!
$ 899,000
8008 Glenhurst Dr North, Crofton, BC, V0R 1R0 house for sale.
View photo
House · for sale
$ 824,900
$ 383/sq.ft
8008 Glenhurst Dr North, Crofton, BC, V0R 1R0 house for sale.
Royal Woods
· 2,153 sq.ft · 3 Bedrooms · 2 Baths · House
· Fireplace
Royal Woods · 2,153 sq.ft · 3 Bedrooms · 2 Baths · House · Fireplace
OPEN HOUSE SATSUN 2-4 pm. Looking for the Perfect Well Priced Rancher Steps to the Ocean? AND you want to be a short drive to Duncan, Nanaimo and a Scenic Drive to Victoria? Whether you are Empty Nesters, Retirees or a young family, this well maintained, 3 bed2 bath rancher in the Beautiful Sea Side town of Crofton checks all the boxes. This sun filled home is steps to the Waterfront Boardwalk and the SaltSpring Island Ferry plus you can launch your boat kayak within minutes. The home has gleaming hardwood floors, several newer skylights, 2 gas fireplaces, new shingles and a ductless heat pump. The large screened in Sunroom serves as a hobby room, a Play Area for all ages or simply a quiet space to read and listen to the birds. Beautifully landscaped with numerous perennials you will be proud to welcome guests to this wonderful home. Still available at ListedBuy!
$ 824,900
1120 Donna Ave, Langford, BC, V9B 2Z3 house for sale | Listing ID 1038 | Royal LePage
View photo
House · for sale
$ 779,999
1120 Donna Ave, Langford, BC, V9B 2Z3 house for sale | Listing ID 1038 | Royal LePage
Royal Woods
· House
· Deck · Swimming pool · Parking
Royal Woods · House · Deck · Swimming pool · Parking
Exceptional Opportunity in the Heart of Langford! Perfectly positioned just steps from Goldstream Road and with immediate access to the Trans-Canada Highway, this property offers an outstanding combination of convenience and future potential. Located minutes from Langford Lake, Downtown Langford, and approximately 20 minutes to Downtown Victoria, it sits in one of the Westshore’s fastest-growing and most desirable communities. The home features 3 bedrooms and 1 bathroom, with extensive renovations throughout, including a refreshed kitchen, updated living spaces, and a recently completed electrical upgrade with certification. A spacious exterior deck creates the perfect setting for entertaining and outdoor enjoyment. The property also includes two detached 20' x 10' workshops, a metal garage, pond, and pool, offering exceptional versatility for storage, hobbies, or projects. Rare opportunity with excellent long-term potential
$ 779,999
2484 Gibbs Pl, Mill Bay, BC, V8H 1A4 house for sale Listing.
View photo
House · for sale
$ 1,265,000
$ 440/sq.ft
2484 Gibbs Pl, Mill Bay, BC, V8H 1A4 house for sale Listing.
Royal Woods
· 2,874 sq.ft · 3 Bedrooms · 3 Baths · House
· Garden · Deck · Parking
Royal Woods · 2,874 sq.ft · 3 Bedrooms · 3 Baths · House · Garden · Deck · Parking
Welcome to your own private sanctuary! Set on a quiet and exceptionally attractive 2-acre parcel, this beautifully maintained and renovated 2,000+ sqft home offers the perfect blend of comfort, privacy, and country living. The stunning property features sweeping green lawns, a fenced garden with raised beds, greenhouse, chicken coop, tractor shed, and RV carport. Enjoy entertaining on the enormous new south-facing sun-drenched deck or relax beside the tranquil pond, fountain, and stream. Inside, youll find numerous updates, including a modern kitchen with quartz countertops, a new heat pump, and hot water tank. Backing onto hectares of forested land with trails and serviced by three wells, this move-in-ready property offers an exceptional lifestyle for the whole family. OPEN HOUSE Sunday 12-2. Still available at ListedBuy!
$ 1,265,000
9598 Epco Dr, Sidney, BC, V8L 2T2 house for sale Listing ID.
View photo
House · for sale
$ 999,000
$ 512/sq.ft
9598 Epco Dr, Sidney, BC, V8L 2T2 house for sale Listing ID.
Royal Woods
· 1,948 sq.ft · 3 Bedrooms · 1 Bath · House
· Garden · Parking
Royal Woods · 1,948 sq.ft · 3 Bedrooms · 1 Bath · House · Garden · Parking
Welcome home to this freshly renovated rancher in Sidney! Set on one level, this 1,212 sqft patio-home offers 3 bedrooms and a freshly renovated bathroom, a smart, no-fuss layout that works equally well for first-time buyers and those ready to simplify. The Kitchen is truly a chefs kiss and is complimented by an engaging floor plan to allow seamless conversation. Outside, the fully fenced yard and low-maintenance landscaping mean you get a private outdoor space youll actually use, without all the weekend work that comes with it. The attached single-car garage takes care of the rest and provides ample room for storage, kayaks, bikes, etc. The location speaks for itself: minutes from Victoria International Airport, 15 minutes from Swartz Bay Ferry Terminal, and a short walk from everything Sidney has to offer: the waterfront, local shops, and some great places to eat. If youve been waiting for the right home at the right time, this is definitely worth a look. Still available at ListedBuy
$ 999,000
862 Canterbury Rd, Saanich, BC, V8X 3E6 Luxury House for sale | Listing ID 1038 | Royal LePage Carriage Trade Luxury Properties
View photo
House · for sale
$ 1,499,000
862 Canterbury Rd, Saanich, BC, V8X 3E6 Luxury House for sale | Listing ID 1038 | Royal LePage Carriage Trade Luxury Properties
Royal Woods
· House
· Garden · Parking
Royal Woods · House · Garden · Parking
Rare, centrally located income property in Saanich! This spacious 7-bedroom + den, 5-bath home includes a 2016 addition with a LEGAL 2-bedroom suite and sits on a 10,700 sq ft lot. Ideal for families or investors! The suite offers its own entrance, parking, laundry, and hydro meter. Accepted drawings are in place for a 3-bed garden suite or garage, meeting zoning and code requirements and ready for builder permitting. The home is Bright, with flexible living spaces and a functional layout that suits multi-generational living or buyers looking for rental income flexibility. The backyard offers space for gardening, relaxing, or entertaining. Conveniently located near downtown Victoria, Langford, BC Ferries, the airport, Camosun, and UVIC. Walk to Swan Lake, the Galloping Goose Trail, parks, schools, and major commuter routes. A rare opportunity in one of Greater Victoria’s most sought-after neighbourhoods. Book your showing today!
$ 1,499,000
10652 Madrona Dr, North Saanich, BC, V8L 5L8 house for sale.
View photo
House · for sale
$ 2,650,000
$ 828/sq.ft
10652 Madrona Dr, North Saanich, BC, V8L 5L8 house for sale.
Royal Woods
· 3,197 sq.ft · 4 Bedrooms · 3 Baths · House
· Patio · Balcony
Royal Woods · 3,197 sq.ft · 4 Bedrooms · 3 Baths · House · Patio · Balcony
Exceptional walk-on waterfront living on one of North Saanich’s most sought-after coastlines. With coveted SW facing exposure, this beautifully maintained 4-bed, 3-bath home enjoys panoramic views across the Saanich Inlet and spectacular year-round sunsets. Offering over 2,800 sq.ft. of thoughtfully designed living space, expansive windows fill the home w natural light & showcase breathtaking waterfront vistas from nearly every principal room. The main level features open-concept living & dining areas, an updated kitchen w custom cabinetry & quality appliances, & seamless access to multiple waterfront patios & outdoor entertaining space. Upstairs, the waterfront primary suite offers a walk-in closet, ensuite, sitting area, private balcony, & stunning views. Beautifully landscaped grounds lead directly to one of the area’s finest swimming beaches, w easy walk-on shoreline access. A rare waterfront opportunity just minutes from Sidney, BC Ferries, & Victoria International Airport. Still
$ 2,650,000
9193 West Coast Rd, Sooke, BC, V9Z 1G3 house for sale Listi.
View photo
House · for sale
$ 2,499,900
$ 313/sq.ft
9193 West Coast Rd, Sooke, BC, V9Z 1G3 house for sale Listi.
Royal Woods
· 7,965 sq.ft · 5 Bedrooms · 6 Baths · House
Royal Woods · 7,965 sq.ft · 5 Bedrooms · 6 Baths · House
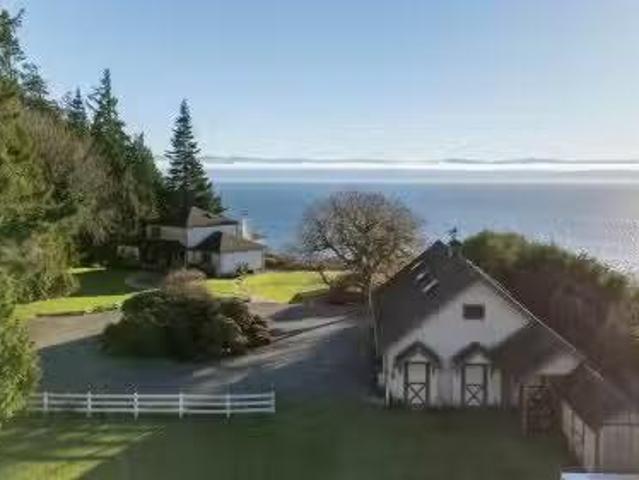
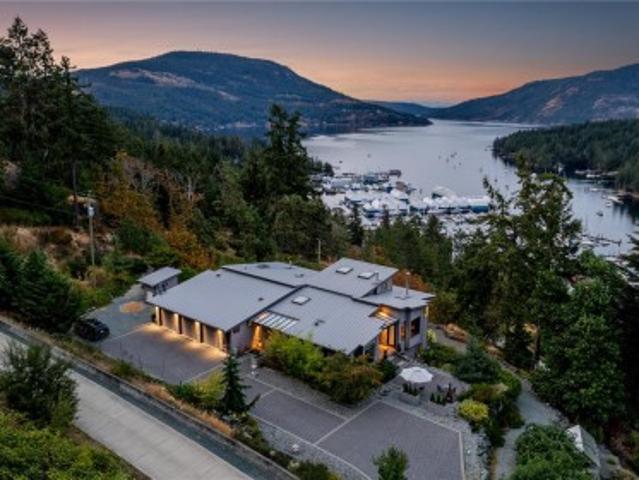
Perched above the ocean & just minutes beyond the vibrant seaside community of Sooke, this extraordinary waterfront acreage offers unobstructed views & a lifestyle deeply connected to nature. Watch the sun rise over open water & set behind the Olympic Mountains, creating a breathtaking daily panorama that never grows old. Set on 8 private, flat acres, the property blends rural tranquillity with endless opportunity. A winding driveway & mature landscaping set the tone, & a sense of calm settles in the moment you arrive. Equestrian enthusiasts will appreciate the barn, riding ring, & space to roam, train & ride at home. The timber-framed residence feels warm & grounded, featuring vaulted ceilings, wood floors, & a living room anchored by floor-to-ceiling windows that frame the ocean views. With 2 primary bdrms & a full lower level offering excellent potential for guests,family,or suite, this is a rare offering that delivers privacy, freedom, space for horses & the ocean at your doorstep.
$ 2,499,900
2280 Aldeane Ave, Colwood, BC, V9B 2C7 house for sale | Listing ID 1038 | Royal LePage
View photo
House · for sale
$ 1,099,900
2280 Aldeane Ave, Colwood, BC, V9B 2C7 house for sale | Listing ID 1038 | Royal LePage
Royal Woods
· House
· Garden · Deck · Swimming pool · Parking
Royal Woods · House · Garden · Deck · Swimming pool · Parking
Rare opportunity to own a beautifully maintained family home on a private 0.26-acre corner lot in one of Colwood’s most established neighbourhoods. With 5 bedrooms, 3 bathrooms, an in-ground pool, RV/boat parking, and expansive outdoor living space, this property offers a lifestyle that’s increasingly difficult to find. The backyard is designed for entertaining, featuring a newer deck, gazebo, and plenty of room for family gatherings, gardening, and summer pool days. Inside, the functional layout provides flexible living space for growing families, guests, or working from home. The kitchen has been updated with newer appliances, while the bathrooms have also been refreshed. Major capital improvements have already been completed, including a new roof (2024), updated windows, newer furnace and hot water tank, and fresh exterior paint (2025), providing peace of mind for years to come. Move in and enjoy the space, privacy, and outdoor lifestyle that make this property truly special
$ 1,099,900
721 Nirwan Pl, Langford, BC, V9B 6H4 house for sale | Listing ID 1037 | Royal LePage
View photo
House · for sale
$ 1,169,999
721 Nirwan Pl, Langford, BC, V9B 6H4 house for sale | Listing ID 1037 | Royal LePage
Royal Woods
· House
· Garden · Parking
Royal Woods · House · Garden · Parking
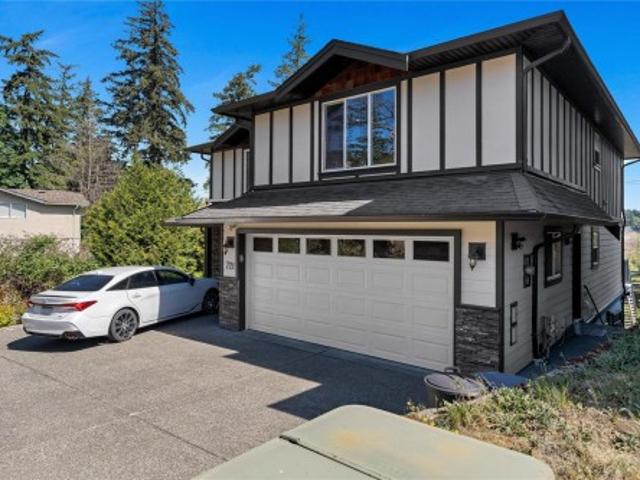
Welcome to 721 Nirwan Place, a spacious 3,638 sqft contemporary home in a prime Langford location close to schools, parks, shopping, and everyday amenities. This versatile 7-bedroom, 4-bath, and 1 den home offers exceptional flexibility for large or multi-generational families. The lower level features a 2-bedroom accommodation, while the main floor includes additional living space with a kitchenette and 1-bedroom in-law potential, each with its own laundry and separated entrances. Recent upgrades include a new heat pump for efficient year-round comfort and exterior painting completed in 2022. Directly across from the growing Langford Heights Business Park, a master-planned employment and commercial hub. Bright open-concept living, generous bedrooms, double garage, ample parking, skylights, granite kitchen and baths, bamboo flooring, hot water on demand, central vacuum, low-maintenance yard, and a low bare land strata fee of just $30/month make this an outstanding opportunity!
$ 1,169,999
3161 Donald St, Saanich, BC, V8V 3P7 house for sale | Listing ID 1038 | Royal LePage
View photo
House · for sale
$ 1,149,000
3161 Donald St, Saanich, BC, V8V 3P7 house for sale | Listing ID 1038 | Royal LePage
Royal Woods
· House
· Garden · Parking
Royal Woods · House · Garden · Parking
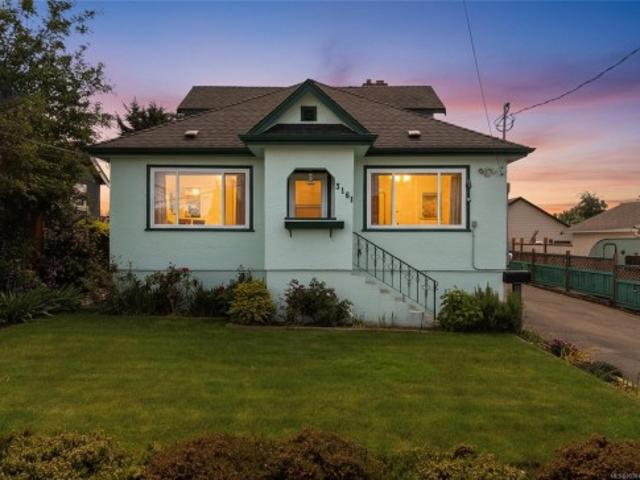
New price! Rarely does a home with this much flexibility and value come to market. Offering 3 bedrooms on the main level, plus a 1-bedroom upper in-law suite and a 2-bedroom lower in-law suite with shared laundry. This property is ideal for multigenerational living or savvy investors. Charming details like hardwood floors, coved ceilings and a built-in living room cabinet add warmth and character, while the practical layout offers room for everyone. Outside, enjoy a fabulous backyard with a brand-new rear fence, plenty of space to garden with established strawberries and blueberries, and a large grassy area for kids and pets to play. With 200 amp service it is already prepped for EV charging, has ample parking for cars and RV or boat, plus a detached garage. Tucked into a quiet residential neighbourhood, yet within walking distance to transit, shopping, rec centre, and library, this is a property is sure to please
$ 1,149,000
3377 Radiant Way, Langford, BC, V9C 0H5 house for sale | Listing ID 1038 | Royal LePage
View photo
House · for sale
$ 875,000
3377 Radiant Way, Langford, BC, V9C 0H5 house for sale | Listing ID 1038 | Royal LePage
Royal Woods
· House
· Fireplace · Parking
Royal Woods · House · Fireplace · Parking
Excellence in family living in the sought-after Happy Valley area, this 4 bedroom, 4 bathroom home offers a functional and versatile layout perfect for growing families. The lower level features a large living area along with an additional bedroom and bathroom that may provide potential for an in-law suite, guest accommodation, or extra space for teenagers. The main level showcases an open concept design with a cozy gas fireplace, granite countertops, stainless steel appliances, and a separate laundry room. Upstairs you’ll find 3 bedrooms, including the spacious primary suite complete with a walk-in closet and ensuite featuring a shower and double sinks. Outside offers an oversized single-car garage with additional storage space, plus driveway parking for 2 more vehicles. Conveniently located close to West Shore Town Centre, Cineplex Odeon, recreation centres, shopping, restaurants, and the Galloping Goose Trail for walking and cycling
$ 875,000
1415 Lang St, Victoria, BC, V8T 2S6 house for sale | Listing ID 1038 | Royal LePage
View photo
House · for sale
$ 715,000
1415 Lang St, Victoria, BC, V8T 2S6 house for sale | Listing ID 1038 | Royal LePage
Royal Woods
· House
· Garden
Royal Woods · House · Garden
Welcome to 1415 Lang Street. A starter home to add your personal touch or development opportunity to take advantage of the SSMUH initiative. The home offers 2 bedrooms and 1 bathroom, a generous living room with vaulted ceilings, eat in kitchen and separate laundry/storage room and is ready for your renovation ideas. Large crawlspace offers lots of storage. The lot has a gentle slope and a sunny south facing rear yard with veggie gardens and a large garden shed/workshop. Centrally located on a quiet street just a short walk to Hillside Mall, Summit Park, Mayfair Mall, excellent schools and close to transit routes for easy commuting. Don't miss this affordable little gem in a fantastic location!
$ 715,000
2163 Porcini Grove, Sooke, BC, V9Z 0W7 house for sale | Listing ID 1038 | Royal LePage
View photo
House · for sale
$ 869,900
2163 Porcini Grove, Sooke, BC, V9Z 0W7 house for sale | Listing ID 1038 | Royal LePage
Royal Woods
· House
· Patio · Gym · Parking
Royal Woods · House · Patio · Gym · Parking
Wadams Farm — a masterplanned West Coast farmhouse community in the heart of Sooke, built for connection and long-term livability. This show home, now available, comes with custom millwork, window coverings, lighting and more! Thoughtfully designed featuring covered front porches, Fisher & Paykel appliances, quartz countertops, soft-close illuminated cabinetry, and spa-inspired ensuites with matte black accents, custom vanities, and porcelain tile. Private stone patio off the kitchen, detached 2-car garage with EV-ready outlet. Green Built certified. Future amenity building includes gym, workspaces, communal kitchen, and outdoor gathering areas. Open House Sat & Sun 12–3 PM. GST is applicable to the purchase price. First Time Home Buyers may qualify for the GST New Housing Rebate. Property Transfer Tax exemption applies to all. Come see what makes Wadams Farm so special!
$ 869,900
6088 Genoa Bay Rd, Duncan, BC, V9L 5Y5 house for sale | Listing ID 1026 | Royal LePage
View photo
House · for sale
$ 2,395,000
6088 Genoa Bay Rd, Duncan, BC, V9L 5Y5 house for sale | Listing ID 1026 | Royal LePage
Royal Woods
· House
· Patio · Fireplace · Swimming pool
Royal Woods · House · Patio · Fireplace · Swimming pool
Experience elegance in this stunning Maple Bay home set on 2 private acres with spectacular views to Vancouver. Just minutes from a marina with float plane service, it offers unmatched convenience and tranquility. This 5,000 sq/ft residence, crafted using the golden ratio and artistically finished, features 5 bedrooms and 5 bathrooms. The vaulted living space welcomes you with a fountain-adorned entrance, leading to an open-plan chef's kitchen and home theater. Every room showcases breathtaking views, while the master suite boasts a steam shower, jetted tub, and walk-in closet. Gas and wood fireplaces add warmth throughout. The gated estate includes a legal suite with a second kitchen, an auto-switchover generator, and four outdoor patios. Relax in the hot tub with views of Vancouver's ski hills at night, as eagles soar over Bird’s Eye Cove. The low-maintenance “garden-in-the-sky” features 25 drip-irrigation zones, a deer fence, and a year-round well. (48 hours notice for viewings)
$ 2,395,000
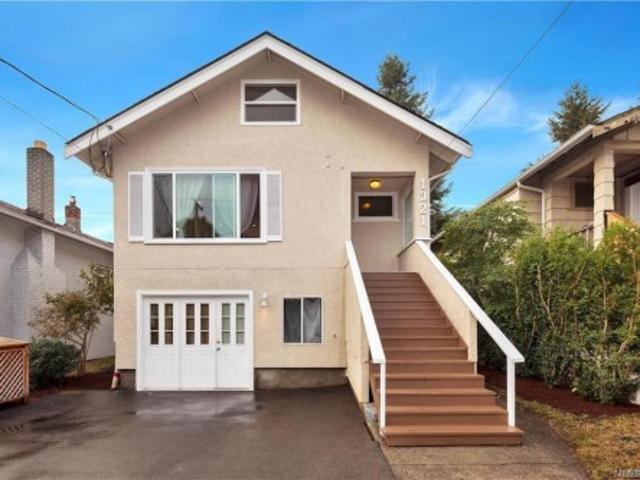
1321 Finlayson St, Victoria, BC, V8T 2V5 house for sale | Listing ID 1036 | Royal LePage
View photo
House · for sale
$ 919,000
1321 Finlayson St, Victoria, BC, V8T 2V5 house for sale | Listing ID 1036 | Royal LePage
Royal Woods
· House
· Patio · Garden · Deck · Parking
Royal Woods · House · Patio · Garden · Deck · Parking
This well-maintained 4-bed, 2-bath home with a new roof offers flexibility & strong income potential in a prime location. Just minutes from Mayfair Mall, Hillside Mall & essential amenities. Situated on a nearly 4,000 sqft lot, the 1,958 sqft home features 2 self-contained 2-bed suites, ideal for multigenerational living, rental income, or future development. Upstairs offers a bright living & dining area, a spacious eat-in kitchen & 2 good-sized bedrooms. Step out to the back deck for easy access to the yard, perfect for entertaining or relaxing outdoors. Downstairs includes a separate 2-bed suite with kitchen, bright living space & full bath with tub/shower combo. Recent updates include refreshed landscaping, updated fencing & a newly finished back patio. With 2 off-street parking spaces & current month-to-month tenancies generating $5,200/month (tenants open to vacating), this property offers excellent flexibility for investors or owner-occupiers
$ 919,000
1058 Summer Breeze Lane, Langford, BC, V9C 4J9 house for sale | Listing ID 1037 | Royal LePage
View photo
House · for sale
$ 1,999,999
1058 Summer Breeze Lane, Langford, BC, V9C 4J9 house for sale | Listing ID 1037 | Royal LePage
Royal Woods
· House
· Patio · Garden · Fireplace · Swimming pool · Parking
Royal Woods · House · Patio · Garden · Fireplace · Swimming pool · Parking
Custom built sprawling family home set on a picturesque lot of over 20,000 sq ft in South Langford. Offering 7 bedrooms and 6 bathrooms, this home has a truly unique floor plan. Currently a 3 bed main, plus a 1 bed plus den main level suite (easy conversion back) and a second 2 story, 2 bed suite. The larger suite is connected by a triple garage (with its own bathroom) and is more like a second small house than a suite (great for extended family). The main unit offers a two story living room with grand gas fireplace and generous wrap around kitchen. A sky bridge hallway leads to the primary suite and spare upper bedroom. The rear yard is truly stunning, complete with loads of patio space, a covered gazebo and even your own private pool backing onto dedicated green space. Endless summer is just around the corner. All of this while still having the modern amenities of city sewer and water services and minutes from everything the Westshore has to offer. Call now to book your private tour
$ 1,999,999
2264 Aldeane Ave, Colwood, BC, V9B 2C7 house for sale Listi.
View photo
House · for sale
$ 1,699,900
$ 373/sq.ft
2264 Aldeane Ave, Colwood, BC, V9B 2C7 house for sale Listi.
Royal Woods
· 4,553 sq.ft · 5 Bedrooms · 3 Baths · House
· Garden · Fireplace · Swimming pool · Deck
Royal Woods · 4,553 sq.ft · 5 Bedrooms · 3 Baths · House · Garden · Fireplace · Swimming pool · Deck
Welcome to 2264 Aldeane Avenue, a warm and inviting family home bordering the 3rd green of the Royal Colwood Golf Course. Offering over 3,800 sqft, this well-designed residence welcomes you with a bright, open living room anchored by a cozy stone fireplace, flowing into an updated kitchen, separate dining room, and a sunroom overlooking the backyard. The main-level primary bedroom features a spacious walk-in closet and 5-piece ensuite. Step out to the sprawling back deck with built-in BBQ, hot tub,and views of the sport court, golf course and 28’ pool,perfect for entertaining and everyday enjoyment.The lower level offers a spacious rec room with a built in bar and walks out to the pool deck. Complete with a family room, additional bedrooms, bathroom,and a large workshop ideal for extra storage or projects. Set in a sought-after neighbourhood just steps to schools, Westshore shopping, transit,and the Galloping Goose Trail. Dont miss this one, just in time for summer! Still available at
$ 1,699,900

Get email alerts

Don't miss out: be the first to know about new properties

The alert was correctly created

On subscribing you accept the conditions of use and the privacy policy
Alert
Receive new ads in your inbox
Save this search
Receive alerts for new listings

We'll send you an email when we have new properties for: "Houses for sale in Royal Woods"

The alert was correctly created

Get email alerts and be the first to see new listings
Required field
On subscribing I accept the terms of the privacy policy
Perfect! You'll soon start receiving new listings via email
Alert
Receive an email when we have new ads for Houses for sale in Royal Woods
Save this search
Filters

Bedrooms

Area (sq.ft)

sq.ft
sq.ft

Price

$
$

Filter by property type

Bathrooms

Clear all filters
Receive notifications when new entries are published.