940 houses for sale in Royal Woods

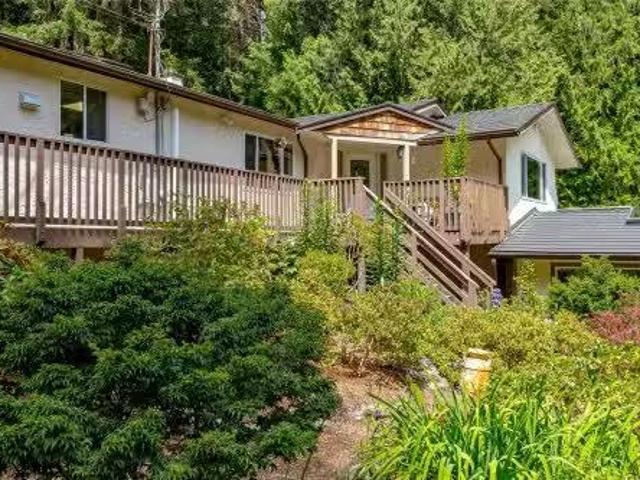
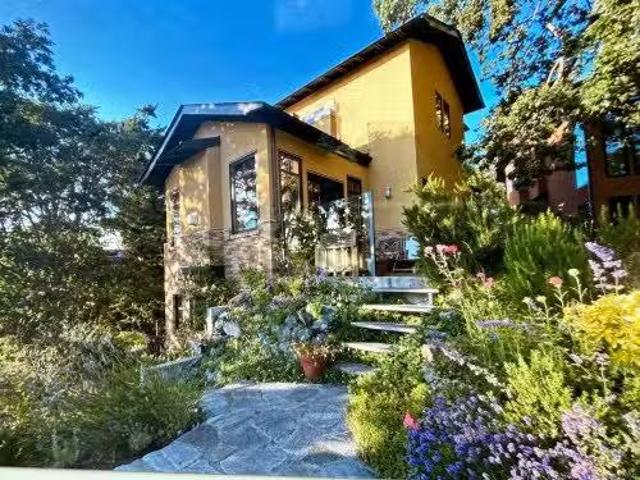
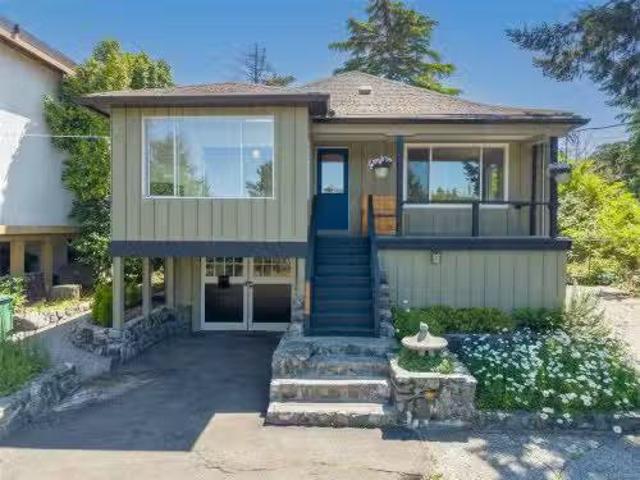
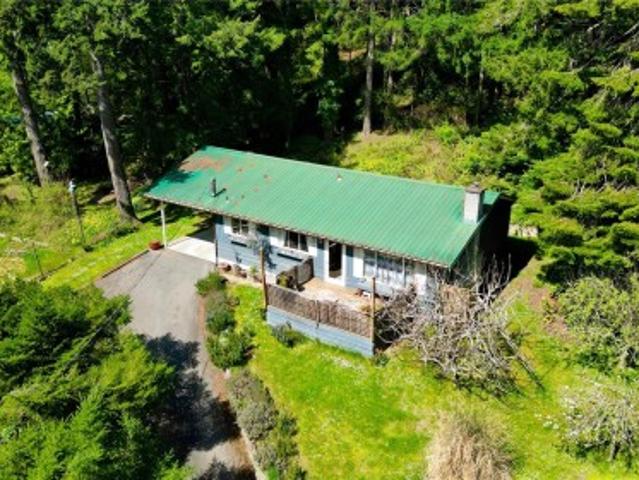
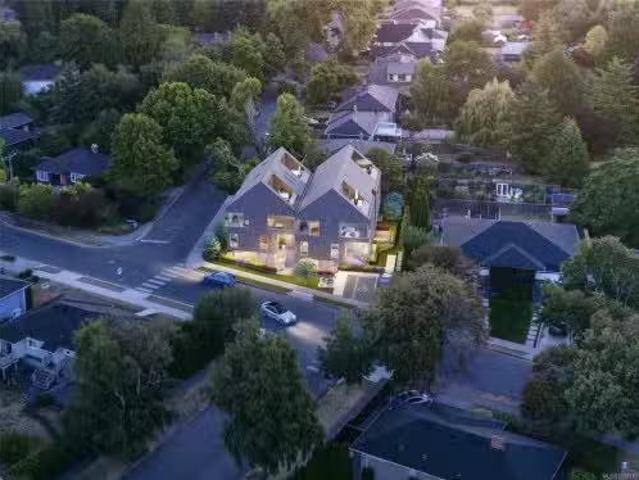
3971 Cedarwood St, Saanich, BC, V8N 3N3 house for sale List.
View photo
House · for sale
$ 1,249,000
$ 458/sq.ft
3971 Cedarwood St, Saanich, BC, V8N 3N3 house for sale List.
Royal Woods
· 2,723 sq.ft · 5 Bedrooms · 4 Baths · House
· Parking
Royal Woods · 2,723 sq.ft · 5 Bedrooms · 4 Baths · House · Parking
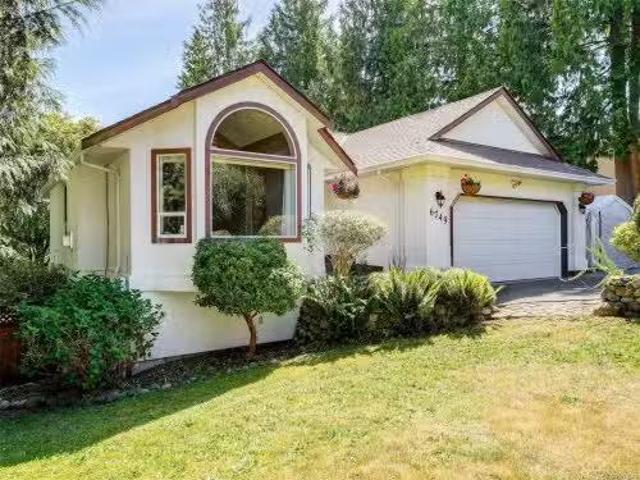
Discover the ultimate flexibility at 3971 Cedarwood Street, a prime revenue-generating property in the heart of Saanich. This home is thoughtfully configured into 3 separate units—perfect for an owner-occupier seeking mortgage assistance or an extended family needing independent living spaces or revenue generating investment property. Enjoy a quiet, tree-lined setting in Gordon Head with unmatched convenience. You are steps away from Lambrick Park’s recreation facilities, Shelbourne Street amenities, & top-tier schools. The location offers an effortless commute for UVic students & staff, plus easy access to local beaches. Features include ample parking, an EV charger, and high perpetual saleal demand, making this an intelligent financial investment. Live comfortably in one unit while generating premium income from the others to drastically lower your monthly costs. This is a rare opportunity to secure a versatile property in a sought-after community. Call today to book your showing! St
$ 1,249,000
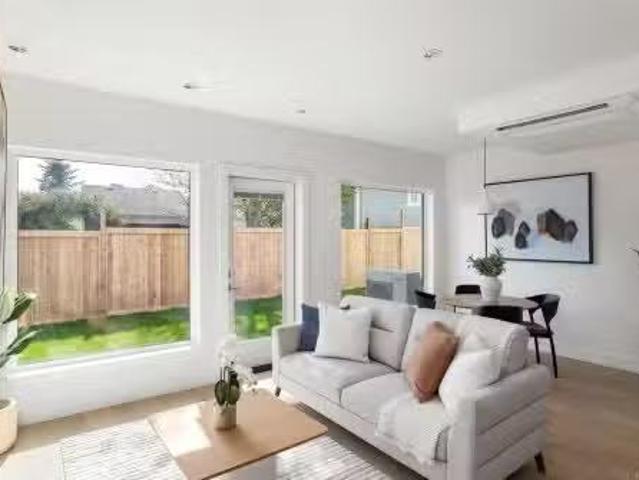
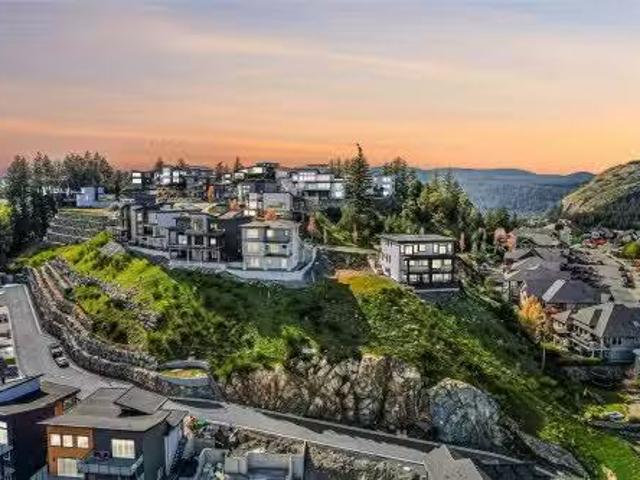
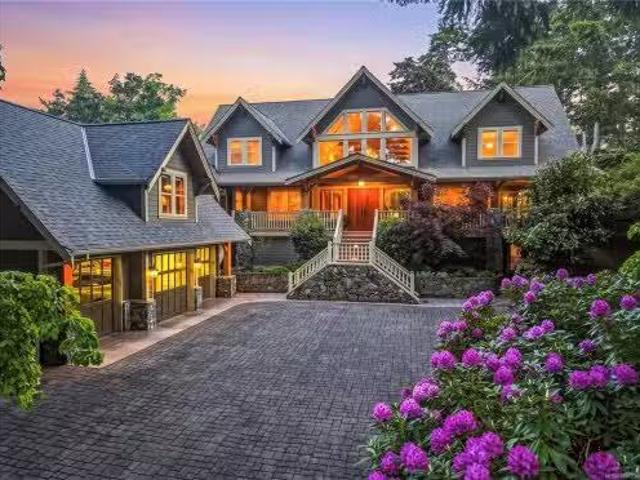
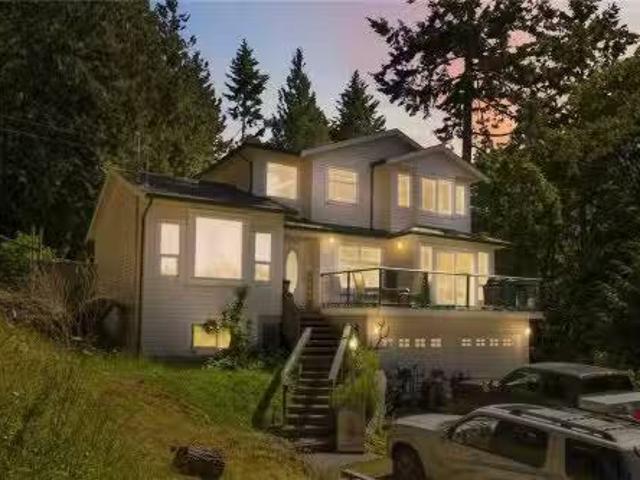
#3 2118 Pentland Rd, Oak Bay, BC, V8S 2W4 house for sale Li.
View photo
House · for sale
$ 1,299,000
$ 868/sq.ft
#3 2118 Pentland Rd, Oak Bay, BC, V8S 2W4 house for sale Li.
Royal Woods
· 1,496 sq.ft · 3 Bedrooms · 4 Baths · House
· Parking
Royal Woods · 1,496 sq.ft · 3 Bedrooms · 4 Baths · House · Parking
Stylish low-maintenance living in South Oak Bay! Thoughtfully designed 3-Bed, 3.5 Bath offers nearly 1,500 sqft of bright, contemporary living. No step main-level entry offering a kitchen with quartz counters, Bosch appliance package and a large island that seamlessly connects to the dining and living spaces. Expansive windows create a bright and airy feel throughout the home. The second level offers two spacious bedrooms, an ensuite, a separate full bath and a laundry closet with built-ins. The third level is dedicated to the primary suite, with oversized windows creating beautiful sight lines, and it is complete with a walk-in closet and a 4-piece ensuite. High-end finishes, a dedicated parking stall, and a functional floor plan make this home perfect for downsizers, young professionals, and families! Positioned in the heart of South Oak Bay. Book your private showing today! Still available at ListedBuy!
$ 1,299,000
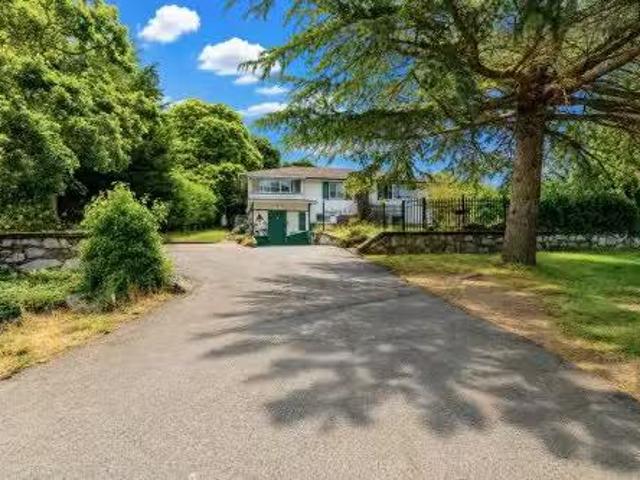
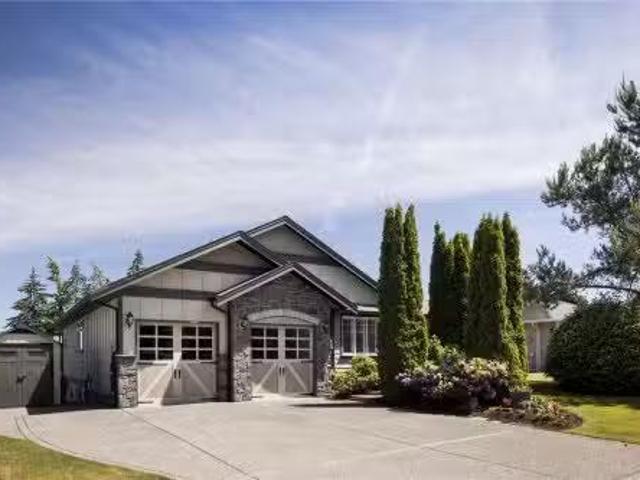
1425 Todd Lane, Metchosin, BC, V9C 0A5 house for sale Listi.
View photo
House · for sale
$ 1,249,000
$ 466/sq.ft
1425 Todd Lane, Metchosin, BC, V9C 0A5 house for sale Listi.
Royal Woods
· 2,680 sq.ft · 4 Bedrooms · 3 Baths · House
· Garden · Parking · Fireplace
Royal Woods · 2,680 sq.ft · 4 Bedrooms · 3 Baths · House · Garden · Parking · Fireplace
Rare find of almost 5 acres in a quiet, peaceful area of Metchosin. Surrounded by organic farms, legacy estates and forever homes this beautiful property offers tranquility in a busy world. The house is one level living with a fully self contained bachelors suite below. Bring your artistic endeavours with multiple outbuildings there is plenty of room for your creations. The gardens are unmatched. Cultivated by one of Victorias most talented landscape architects these deeply rooted gardens are worth noting for their beauty and food harvest. Martha Stewart would be impressed. The 3 bedroom main house has a large gathering room for friends and family open kitchen to a large Family room with wood burning fireplace. Two full bathrooms and plenty of storage complete the main house. An enclosed 2 car garage is now a fully useable shop. The creek and old growth cedars surround this property creating a lifestyle coveted by many. A newer roof, heat pump and septic give buyers peace of mind. Stil
$ 1,249,000
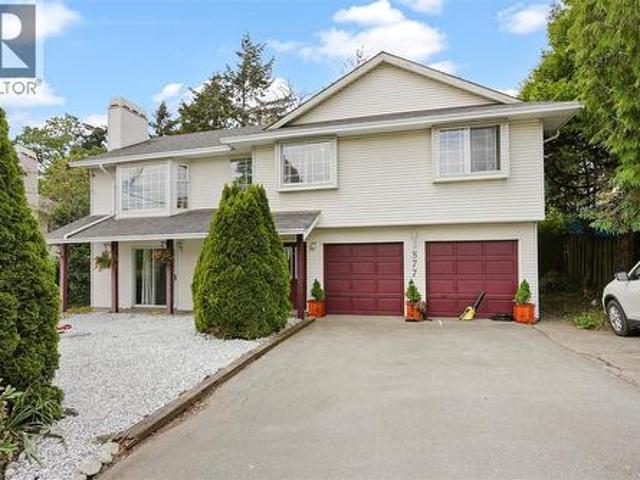
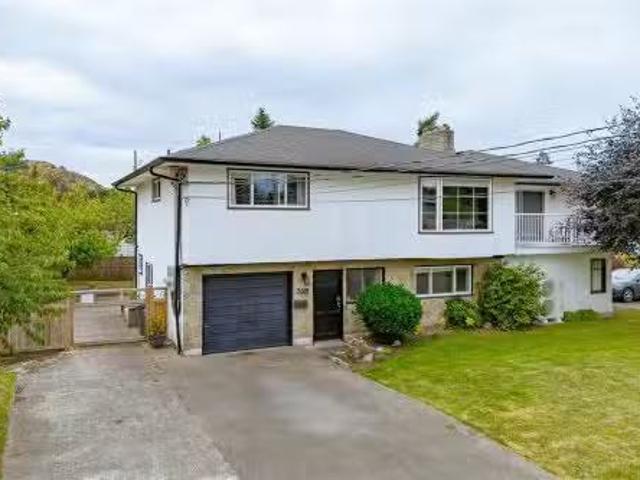
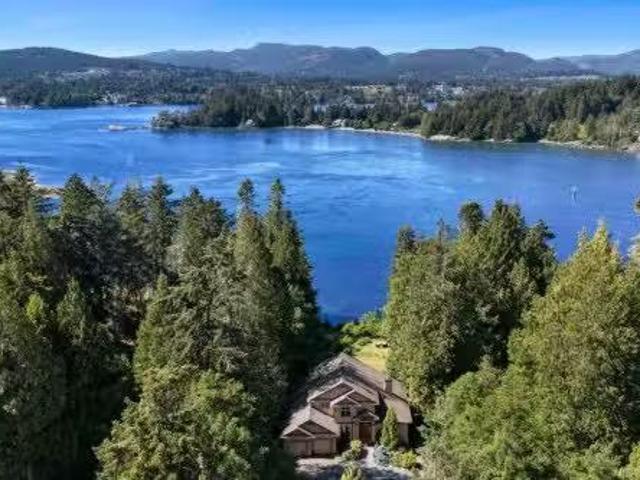
877 Admirals Rd, Esquimalt, BC, V9A 2P1 house for sale | Listing ID 1033 | Royal LePage
View photo
House · for sale
$ 1,050,000
877 Admirals Rd, Esquimalt, BC, V9A 2P1 house for sale | Listing ID 1033 | Royal LePage
Royal Woods
· House
Royal Woods · House
Tucked away down a private lane off Admirals Road, this spacious 6-bedroom, 4-bathroom home offers 2,260 finished sq ft of versatile living space, ideal for large families, extended family living, or multi-generational households. The bright upper level features 3 bedrooms, 2 bathrooms, a generous living room, separate dining area, and a large eat-in kitchen perfect for both everyday living and entertaining. The lower level provides flexible accommodation with private entrances and comfortable living spaces, offering excellent options for family members, guests, or a home-based business. Located in a quiet enclave of just three homes, this bare land strata enjoys a low annual fee of only $200, covering snow removal and landscaping. Conveniently situated close to shopping, parks, schools, transit, and everyday amenities, this is a fantastic opportunity to secure a spacious home in a central location
$ 1,050,000
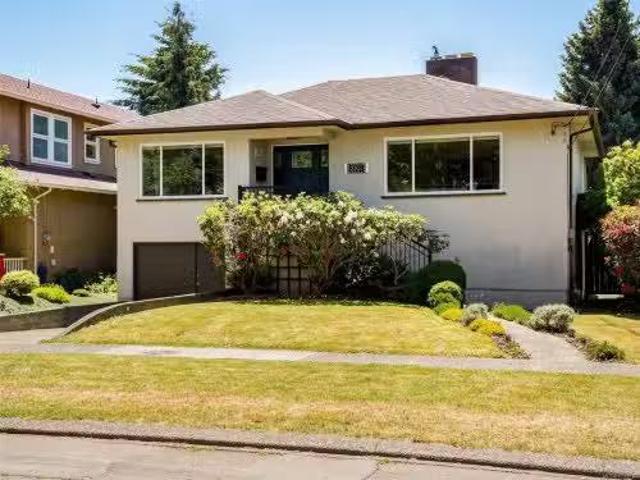
2021 Byron St, Oak Bay, BC, V8R 1L8 Luxury House for sale L.
View photo
House · for sale
$ 1,387,500
$ 625/sq.ft
2021 Byron St, Oak Bay, BC, V8R 1L8 Luxury House for sale L.
Royal Woods
· 2,217 sq.ft · 3 Bedrooms · 2 Baths · House
· Garden
Royal Woods · 2,217 sq.ft · 3 Bedrooms · 2 Baths · House · Garden
This picture - perfect, solid 1950 bungalow is a gem and ideal for a small family or professional couple. Spacious rooms feature hardwood floors, coved ceilings, thermal windows, and a beautifully renovated kitchen with stainless steel appliances. With its own separate entrance and 7 ceiling, the lower level provides a comfortable, spacious suite for extended family or an at home business. The large private garden offers a tranquil retreat, is fully fenced, south facing and ideal for family gatherings, children and pets. Located on a quiet, North Oak Bay street of similarly cherished homes and close to all amenities; Live in a home you can love and create your own cherished memories of comfort and laughter. Still available at ListedBuy!
$ 1,387,500
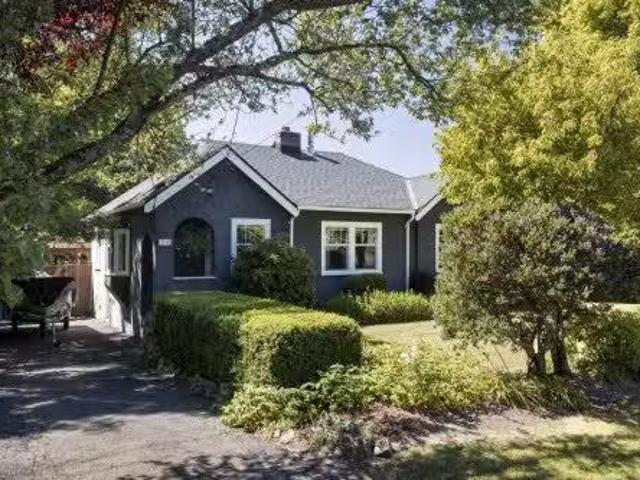
3110 Frechette St, Saanich, BC, V8P 4N5 house for sale List.
View photo
House · for sale
$ 1,085,000
$ 1,072/sq.ft
3110 Frechette St, Saanich, BC, V8P 4N5 house for sale List.
Royal Woods
· 1,012 sq.ft · 2 Bedrooms · 1 Bath · House
· Patio · Garden · Deck
Royal Woods · 1,012 sq.ft · 2 Bedrooms · 1 Bath · House · Patio · Garden · Deck
This charming & beautifully maintained rancher is filled with natural light & offers a warm, inviting atmosphere. Rich original hardwood floors flow throughout, while thoughtful updates over the years provide comfort & functionality. At the heart of the home, the bright kitchen features a farmhouse sink, built in gas range & dedicated coffee station, opening to the adjoining dining area. A Dutch door leads to the stunning west facing backyard, an exceptional outdoor retreat for sunny afternoons and evenings. The level lot features a large deck, a separate patio with pergola, raised garden beds, a garden shed for storage & mature trees & landscaping that create a private & peaceful setting. Ideally located in amenity rich neighbourhood, this home is at the epicentre of all levels of education, including Oaklands, Doncaster, St. Michaels, Lansdowne, Camosun & UVic. Enjoy easy access to recreation centres, golf, tennis, Hillside Shopping Centre & major bus & bike connections. Still availa
$ 1,085,000
#3 849 Dunsmuir Rd, Esquimalt, BC, V9A 5B8 house for sale L.
View photo
House · for sale
$ 1,375,000
$ 683/sq.ft
#3 849 Dunsmuir Rd, Esquimalt, BC, V9A 5B8 house for sale L.
Royal Woods
· 2,013 sq.ft · 3 Bedrooms · 3 Baths · House
· Patio · Balcony · Fireplace · Parking
Royal Woods · 2,013 sq.ft · 3 Bedrooms · 3 Baths · House · Patio · Balcony · Fireplace · Parking
Immaculate free-standing 3-bedroom home in the exclusive Residences at Swallows Landing. One of just 5 strata single-family homes, offering a quiet lifestyle and refined finishings throughout. With over 1,700 sq ft of thoughtfully designed living space this home has been meticulously maintained. The open-concept main level features generous living & dining areas filled with natural light, gas fireplace, hardwood floors, custom mill-work & high-end kitchen with gas cooktop, ss appliances & quartz countertops. Bright oversized windows overlook a private Garry Oak oasis. Upstairs the spacious primary includes a beautiful ensuite with tiled counters & heated floors & private balcony. The flexible lower level offers two additional bedrooms, a full bath, laundry, and a sunny private patio with separate entrance. Enjoy direct access to the Songhees waterfront walkway or stroll to downtown Victoria, shops, pubs, and amenities. A secure garage completes this exceptional home! Still available at
$ 1,375,000
2181 Navigators Rise, Langford, BC, V9B 0P4 vacant land for.
View photo
House · for sale
$ 849,000
2181 Navigators Rise, Langford, BC, V9B 0P4 vacant land for.
Royal Woods
· House
Royal Woods · House
Premium Bear Mountain View Lot. With NO GST! Build Without Compromise with an exceptional opportunity to secure one of Bear Mountains most desirable view lots. Perched near the summit, the lot offers stunning panoramic southeast views spanning the city skyline, the Olympic Mountains, and the Strait of Juan De Fuca. Offering excellent design flexibility, this lot provides the opportunity to create a custom home tailored to your familys lifestyle while maximizing the breathtaking views. There is opportunity to build a secondary suite, ideal for multi-generational living, accommodating guests or generating saleal income. By living on Bear Mountain you will be able to enjoy golf, tennis, fitness facilities, restaurants, cafés, scenic hiking and biking trails, and year-round recreation right at your doorstep. Take advantage of the opportunity to secure your very own view lot on prestigious Bear Mountain and start planning your custom dream home today. Still available at ListedBuy!
$ 849,000
3803 Merriman Dr, Saanich, BC, V8P 2S9 house for sale Listi.
View photo
House · for sale
$ 998,000
$ 324/sq.ft
3803 Merriman Dr, Saanich, BC, V8P 2S9 house for sale Listi.
Royal Woods
· 3,078 sq.ft · 7 Bedrooms · 2 Baths · House
· Garden · Cellar
Royal Woods · 3,078 sq.ft · 7 Bedrooms · 2 Baths · House · Garden · Cellar
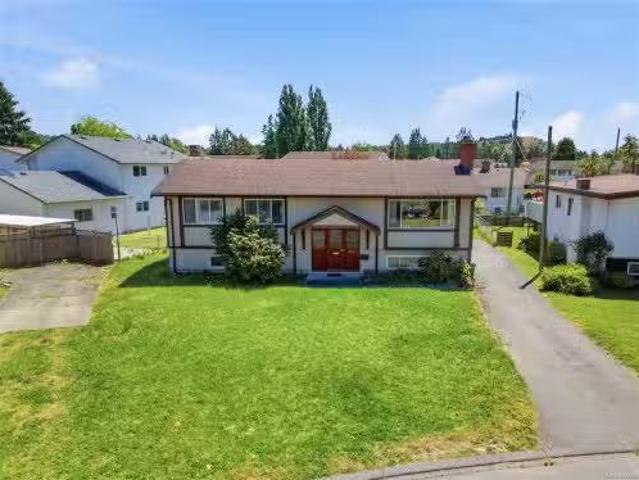
Great opportunity for large family, investors or developers! Situated on a.25 acre RS-10 zoned lot in the sought-after Cedar Hill Community. A 1950’s home. 2 levels boasting 2300+ sq.ft. with a 3 bed main floor. 4 bedrooms, a full bathroom and a 2nd kitchen in the basement. Currently 2 of the 4 basement bedrooms are tenanted, garnering $850 per tenant. The price is set at $998,000 taking into consideration, this home has some deferred maintenance but still very solid and requires a buyer who is comfortable updating to their own standards. New HW tank. 200 amp electrical. Gardeners paradise in backyard with grape vines, fig tree, greenhouse, fully fenced, a true oasis. The location is very desirable in the area of Braefoot Park, and walking distance to Cedar Hill Golf Course and trails. Still available at ListedBuy!
$ 998,000
3881 Olivia Pl, Saanich, BC, V8P 4T3 house for sale Listing.
View photo
House · for sale
$ 869,000
$ 431/sq.ft
3881 Olivia Pl, Saanich, BC, V8P 4T3 house for sale Listing.
Royal Woods
· 2,013 sq.ft · 3 Bedrooms · 3 Baths · House
· Patio · Garden · Fireplace · Deck
Royal Woods · 2,013 sq.ft · 3 Bedrooms · 3 Baths · House · Patio · Garden · Fireplace · Deck
Location, Location, Location! Just minutes to UVIC and Campus View Elementary this 3bd3bth home sits on a quiet cul-de-sac. A split level home that features a generous floor plan with main and lower levels. The main level includes a large, bright living room with hardwood floors and gas fireplace. The dining area has plenty of room for family gatherings and opens to a large vinyl deck. Ready for your design ideas, the kitchen is roomy, bright and very functional. Separated from the living areas there are two bedrooms and a 4pc bath. On the lower level you will find a 3pc bath and laundry. Also on the lower level is a large newer 1 bedroom 1 bath suite originally built for a family member. Full height (77), it has its own entry and outdoor patio space. The easy care yard is fully fenced and has a bonus 224 sq. ft. fully enclosed storage space. Many big-ticket items already done. Heat pump, windows in 2000, 25yr roof in 2015, panel upgrade in 2019 new deck stairs. Still available at List
$ 869,000
1495 Derby Rd, Saanich, BC, V8P 1T4 house for sale Listing.
View photo
House · for sale
$ 798,000
$ 325/sq.ft
1495 Derby Rd, Saanich, BC, V8P 1T4 house for sale Listing.
Royal Woods
· 2,454 sq.ft · 2 Bedrooms · 1 Bath · House
· Garden · Parking · Cellar
Royal Woods · 2,454 sq.ft · 2 Bedrooms · 1 Bath · House · Garden · Parking · Cellar
As Cute as a Button and in a Fantastic Location! Situated in a sought-after enclave of residences in a quite neighborhood this house will make an ideal home or investment property. There’s a 200amp electrical panel, updated windows, a newer HWT and room for your personal touch. The floorplan is fantastic and maximizes the very functional space. Relax with a morning coffee or a cool beverage after work on the front porch. Have your friends over for a BBQ party in the private, south-facing backyard which is fenced and ready for pets. Plant some tasty vegetables in the secured garden area. Tinker away in the basement garage. Enjoy a round of golf or a walk around the park at the Cedar Hill Golf course which is just steps away. Enroll in a class at the Cedar Hill Rec Centre. You’re also a short commute to Downtown Victoria with all its cultural, dining and entertainment options. This property will not be around for long! Still available at ListedBuy!
$ 798,000
2985 Baynes Rd, Saanich, BC, V8N 1Y4 house for sale Listing.
View photo
House · for sale
$ 4,650,000
$ 748/sq.ft
2985 Baynes Rd, Saanich, BC, V8N 1Y4 house for sale Listing.
Royal Woods
· 6,211 sq.ft · 4 Bedrooms · 4 Baths · House
· Patio · Garden · Fireplace · Swimming pool · Parking · Cellar
Royal Woods · 6,211 sq.ft · 4 Bedrooms · 4 Baths · House · Patio · Garden · Fireplace · Swimming pool · Parking · Cellar
Ten Mile Point - First time offered for sale! Private 0.7-acre south-facing estate with 6,217 sq ft of refined living. 4–5 bedrooms, 5 bathrooms. Vaulted ceilings, exposed cedar beams, oversized windows, and fully refinished hardwood floors define the main level. Dedicated media room. Kitchen with walk-in pantry, wet bar, wine fridge, and generous eating area opening to patio and backyard. Private primary suite with fireplace, freestanding soaker tub, and walk-in closet. Main level guest bedroom with ensuite and outdoor access. Lower level with gamesfamily room, bar, wine fridge, and separate wine cellar. Fully fenced, deer-proof grounds with irrigation, productive garden beds, and fruit trees. Covered outdoor dining, built-in kitchen, gas fireplace, and hot tub. New roof. 3-car garage with EV. Quiet, prestigious setting steps to the ocean! Still available at ListedBuy!
$ 4,650,000
2532 Twin View Pl, Central Saanich, BC, V8Z 6Z1 house for sa.
View photo
House · for sale
$ 1,588,000
$ 413/sq.ft
2532 Twin View Pl, Central Saanich, BC, V8Z 6Z1 house for sa.
Royal Woods
· 3,843 sq.ft · 5 Bedrooms · 4 Baths · House
· Garden · Swimming pool
Royal Woods · 3,843 sq.ft · 5 Bedrooms · 4 Baths · House · Garden · Swimming pool
Tucked away on a quiet cul-de-sac in sought-after Tanner Ridge, this meticulously maintained home offers over 3,400 sq.ft. of flexible living space ideal for growing families, multigenerational living, or mortgage-helper potential. Bright principal rooms are enhanced by solid maple hardwood flooring, abundant natural light, & a stunning red cedar solarium. The chef’s kitchen features a premium BlueStar professional gas range, ample prep space, & seamless flow for entertaining. The main-level primary retreat includes a walk-in closet & spa-inspired ensuite w heated floors & a deep soaker tub. The lower level offers a legal self-contained 1-bed suite w new flooring, updated appliances, & private entrance. Outside, enjoy a beautifully landscaped backyard oasis w hot tub, gazebo, greenhouse, & raised garden beds. Additional highlights include an EV charger, hot water on demand, a new heat pump. Easy access to Sidney, Victoria, YYJ, BC Ferries, parks, schools, recreation & amenities. Still
$ 1,588,000
7002 East Sooke Rd, Sooke, BC, V9Z 1A8 house for sale Listi.
View photo
House · for sale
$ 2,300,000
$ 523/sq.ft
7002 East Sooke Rd, Sooke, BC, V9Z 1A8 house for sale Listi.
Royal Woods
· 4,392 sq.ft · 5 Bedrooms · 5 Baths · House
· Fireplace
Royal Woods · 4,392 sq.ft · 5 Bedrooms · 5 Baths · House · Fireplace
A rare West Coast oceanfront estate set on 1.40 private acres in the heart of East Sooke. Surrounded by evergreens and beautifully forested grounds, this exceptional property offers a pebbled beachfront, direct ocean access, and breathtaking views of the ocean, mountains, and surrounding coastline. The 4,463 sq.ft. custom-built residence features flexible living with fully self-contained accommodations across three levels. A dramatic cathedral entry with soaring 23-foot ceilings, oversized bay windows, and detailed crown moulding creates a worthy first impression. Rich Argentine cherry hardwood floors, Ubatuba granite countertops, vaulted ceilings, octagonal architectural elements, and a double-sided Oracle wood-burning fireplace showcase the homes quality and character. Complete with underground services, eco-conscious irrigation and septic systems, and 400-amp electrical service, this is a private waterfront retreat designed for multi-generational living and West Coast lifestyle. Sti
$ 2,300,000
201 Harrison Ave, Salt Spring, BC, V8K 2N3 house for sale | Listing ID 1039 | Royal LePage
View photo
House · for sale
$ 845,000
201 Harrison Ave, Salt Spring, BC, V8K 2N3 house for sale | Listing ID 1039 | Royal LePage
Royal Woods
· House
· Garden · Parking
Royal Woods · House · Garden · Parking
Tucked away on a sunny 0.43-acre lot on an oceanside cul-de-sac in a neighbourly enclave in the heart of Salt Spring Island, sits this charming 2-bedroom, 1-bath rancher. Embrace comfortable single-level living just minutes from Ganges. The 1,060 sq. ft. Home features an open and functional layout, primary bedroom on the main floor, and a welcoming atmosphere throughout. A spacious carport provides covered parking, while the property offers a fenced garden, lavender, palm and herb plantings, roses and a productive fig tree. Outbuildings await future ideas. Connected to municipal water, this versatile property is ideal for first-time buyers, retirees, investors, or anyone seeking an affordable island home. Ocean Beach access a few hundred yards away. Conveniently located close to shops, services, schools, and recreation, this is a wonderful opportunity to enjoy the Salt Spring lifestyle
$ 845,000
821 Seedtree Rd, Sooke, BC, V9Z 1C2 house for sale Listing.
View photo
House · for sale
$ 1,550,000
$ 480/sq.ft
821 Seedtree Rd, Sooke, BC, V9Z 1C2 house for sale Listing.
Royal Woods
· 3,229 sq.ft · 4 Bedrooms · 4 Baths · House
Royal Woods · 3,229 sq.ft · 4 Bedrooms · 4 Baths · House
Dreaming of owning acreage with multiple income streams? This East Sooke property offers privacy, flexibility, and income potential. Situated on a private acreage and zoned for up to 3 dwellings, the property features a main house with a suite, a 2-bedroom cottage, and a large mobile home currently saleed. Together, the property generates approximately $6,000 per month in saleal revenue, with additional income potential from the cottage, suite, RV saleal, and space suitable for commercial vehicles, equipment storage, or workshop use.Surrounded by the natural beauty of East Sooke, this property combines rural living with strong revenue potential. Ideal for investors, multi-generational families, contractors, hobby farmers, or those seeking space and flexibility. A rare chance to secure a versatile acreage in one of Vancouver Islands most desirable rural communities. Still available at ListedBuy!
$ 1,550,000
395 St. Charles St, Victoria, BC, V8S 3N2 vacant land for sa.
View photo
House · for sale
$ 1,595,000
395 St. Charles St, Victoria, BC, V8S 3N2 vacant land for sa.
Royal Woods
· House
· Patio · Deck · Parking
Royal Woods · House · Patio · Deck · Parking
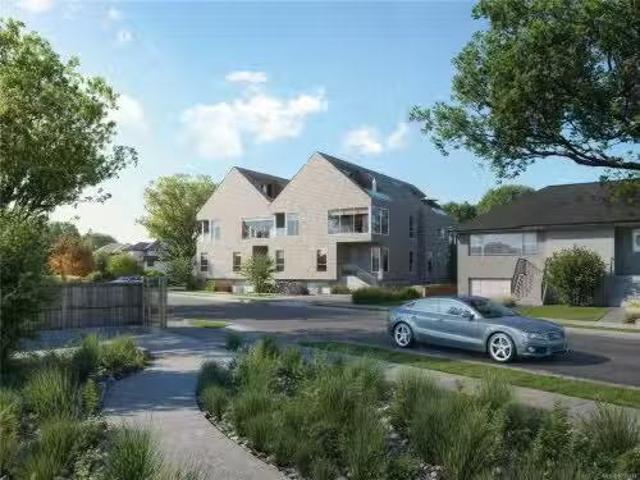
Approved 8-unit townhouse project at Chandler & St. Charles, Victoria, BC. Prime 9,200 sq ft site in South Fairfield Gonzales, steps from Salish Sea, minutes from downtown Victoria. Fully zoned and development permit-approved, ensuring a streamlined path to profitability in a high-demand market. Includes four ground-floor, single-level 1- and 2-bedroom units (650-850 sq ft) with private entrances and spacious patios, perfect for downsizers, young professionals, and small families. Also includes four two-story, 3-bedroom units (1,700-2,200 sq ft) with dramatic ceiling heights and private rooftop decks.. Near Ross Bay, Gonzales Beach, Thrifties & Hollywood Park’s tennis courts, with easy access to Oak Bay Village, Cook St Village, and downtown. Four parking spots & two Modo car-share memberships per home, blending convenience with sustainability. Tailored for Missing Middle price points, ready for execution. Land cost per Buildable is $143.31 psf or $199,375.00 per Unit. Still available
$ 1,595,000
3508 Plymouth Rd, Oak Bay, BC, V8P 4X4 house for sale Listi.
View photo
House · for sale
$ 1,600,000
$ 550/sq.ft
3508 Plymouth Rd, Oak Bay, BC, V8P 4X4 house for sale Listi.
Royal Woods
· 2,906 sq.ft · 5 Bedrooms · 3 Baths · House
· Patio · Garden · Parking · Fireplace · Deck
Royal Woods · 2,906 sq.ft · 5 Bedrooms · 3 Baths · House · Patio · Garden · Parking · Fireplace · Deck
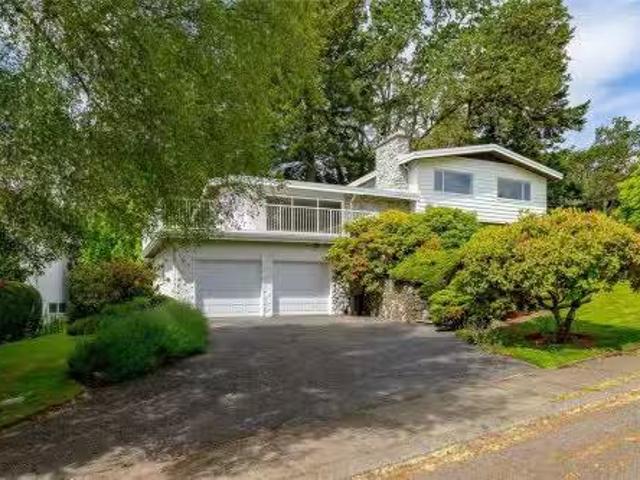
A spacious Upper Henderson area home in the coveted Mid-Century Modern Style. This is a fabulous location in a quiet, green neighbourhood, adjacent to Mt. Tolmie Park, and walking distance to the University of Victoria, St. Michael’s University School, and Camosun College Lansdowne Campus. The 4-level split floor plan and 2 family rooms ensure plenty of space for everyone, and large windows provide lots of light. The home was built to the highest standards and has been carefully maintained. Some of the upgrades include a full kitchen renovation, a gas fireplace in the living room and new perimeter drains in 2014. There are beautiful white oak floors on the main and upper levels. A spacious deck, double garage, ample storage space and a peaceful and private backyard with patio round out this exceptional offering. Still available at ListedBuy!
$ 1,600,000
395 St. Charles St, Victoria, BC, V8S 3N2 vacant land for sa.
View photo
House · for sale
$ 1,595,000
$ 1,359/sq.ft
395 St. Charles St, Victoria, BC, V8S 3N2 vacant land for sa.
Royal Woods
· 1,173 sq.ft · 3 Bedrooms · 1 Bath · House
· Patio · Deck · Parking
Royal Woods · 1,173 sq.ft · 3 Bedrooms · 1 Bath · House · Patio · Deck · Parking
Approved 8-unit townhouse project at Chandler & St. Charles, Victoria, BC. Prime 9,200 sq ft site in South Fairfield Gonzales, steps from Salish Sea, minutes from downtown Victoria. Fully zoned and development permit-approved, ensuring a streamlined path to profitability in a high-demand market. Includes four ground-floor, single-level 1- and 2-bedroom units (650-850 sq ft) with private entrances and spacious patios, perfect for downsizers, young professionals, and small families. Also includes four two-story, 3-bedroom units (1,700-2,200 sq ft) with dramatic ceiling heights and private rooftop decks.. Near Ross Bay, Gonzales Beach, Thrifties & Hollywood Park’s tennis courts, with easy access to Oak Bay Village, Cook St Village, and downtown. Four parking spots & two Modo car-share memberships per home, blending convenience with sustainability. Tailored for Missing Middle price points, ready for execution. Land cost per Buildable is $143.31 psf or $199,375.00 per Unit. Still available
$ 1,595,000
#1 2740 Stautw Rd, Central Saanich, BC, V8M 0A8 house for sa.
View photo
House · for sale
$ 649,900
$ 291/sq.ft
#1 2740 Stautw Rd, Central Saanich, BC, V8M 0A8 house for sa.
Royal Woods
· 2,228 sq.ft · 3 Bedrooms · 3 Baths · House
· Garden
Royal Woods · 2,228 sq.ft · 3 Bedrooms · 3 Baths · House · Garden
Stunning OCEAN VIEWS await you from this beautiful 2-level quality home located in a quiet area of Central Saanich. Enjoy a spacious upper main living level featuring vaulted ceilings, abundant natural light, skylights in both bathrooms, 2 spacious bedrooms, primary with ensuite & deluxe walkin closet, a full-size laundry room, a captivating sundeck with sweeping ocean views of Saanichton Bay & James Island. The ground level features a self-contained 1 bedroom suite with high ceilings, private entrance, own meterlaundryhot water tank @ $1,750pm, offering excellent income potential. A private, fully fenced yard provides an ideal space for relaxing or entertaining. Built in 2011, suited in 2016, the residence is located within Hummingbird Village, a small private, gated 45+ adult community known for its friendly neighbours and strong sense of community. Enjoy a peaceful setting while remaining conveniently close to Saanichton, Sidney, YYJ Airport, & BC Ferries & 20 minutes to Victoria. S
$ 649,900
2391 Alta Vista Pl, Central Saanich, BC, V8Z 5S6 Luxury House for sale | Listing ID 1039 | Royal LePage Carriage Trade Luxury Properties
View photo
House · for sale
$ 1,329,000
2391 Alta Vista Pl, Central Saanich, BC, V8Z 5S6 Luxury House for sale | Listing ID 1039 | Royal LePage Carriage Trade Luxury Properties
Royal Woods
· House
· Garden · Parking
Royal Woods · House · Garden · Parking
Welcome to this exceptional Tanner Ridge residence, ideally positioned on a sun-drenched ½ acre lot in a quiet cul-de-sac. Offering 3 bedrooms and 3 bathrooms, this home is thoughtfully designed for comfortable main-level living, highlighted by a spacious primary bedroom on the main floor complete with its own ensuite. The main level also features elegant formal living and dining rooms, a bright kitchen with an eating area, and a welcoming family room with doors that open to the private, landscaped, south-facing backyard—perfect for entertaining and enjoying all-day sunshine. Upstairs, a bonus bedroom and full bathroom provide excellent flexibility for guests, extended family, or a private retreat. Generous room sizes throughout offer plenty of space for both everyday living and special gatherings. Double garage & lots of parking for the toys. Enjoy a convenient commute to downtown Victoria, easy access to Keating Shopping Centre, & close proximity to Island View Beach & local parks
$ 1,329,000
6912 Blanchard Rd, Sooke, BC, V9Z 1P2 house for sale Listin.
View photo
House · for sale
$ 1,089,900
$ 379/sq.ft
6912 Blanchard Rd, Sooke, BC, V9Z 1P2 house for sale Listin.
Royal Woods
· 2,874 sq.ft · 4 Bedrooms · 4 Baths · House
· Garden · Fireplace · Deck · Parking
Royal Woods · 2,874 sq.ft · 4 Bedrooms · 4 Baths · House · Garden · Fireplace · Deck · Parking
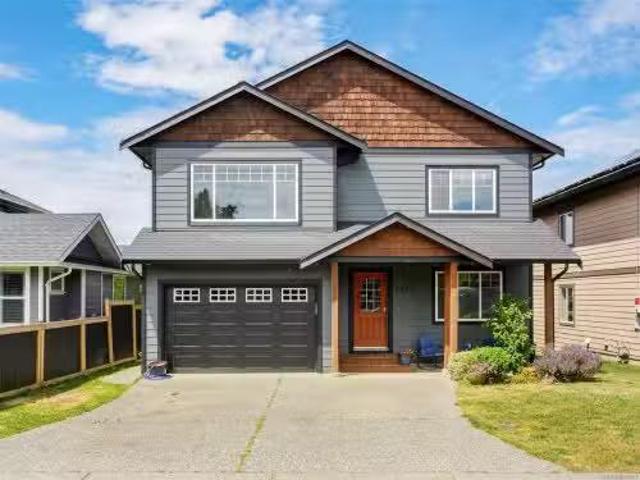
Located in West Ridge Trails close to all of Sooke’s Town Core amenities, this beautifully crafted 3BR + media room executive style home with 1BR suite makes the ideal family property! The main living area boasts a spacious & open floor plan w gleaming quartz counter tops & SS appl in kitchen, cozy gas fireplace w built in shelving in living area & plenty of space in the dedicated dining area for family dinners & gatherings w access to a massive partially covered 260sf deck. Down the hall you’ll find your primary bedroom w wi closet & stunning 5 piece ensuite w free standing tub, 2 addl great sized bdrms, lndry room & main bath. A media room down makes the perfect escape for teens & adults alike or incorporate it easily into the 1BR suite w 9’ ceilings, separate laundry, high end finishes & outdoor area for extra space & saleal income! W plenty of living space, huge yard, ample parking & storage, grow into this fantastic home for years to come! Still available at ListedBuy!
$ 1,089,900
6749 Rhodonite Dr, Sooke, BC, V9Z 0H7 house for sale Listin.
View photo
House · for sale
$ 749,900
$ 255/sq.ft
6749 Rhodonite Dr, Sooke, BC, V9Z 0H7 house for sale Listin.
Royal Woods
· 2,939 sq.ft · 3 Bedrooms · 3 Baths · House
· Garden · Parking · Fireplace · Swimming pool · Deck
Royal Woods · 2,939 sq.ft · 3 Bedrooms · 3 Baths · House · Garden · Parking · Fireplace · Swimming pool · Deck
Opportunity knocks. This 1992 Rancher with full lower level offers endless potential. Main level features a large tiled entry, open living room with vaulted ceilings & gas fireplace, inline dining with pocket door to a spacious custom kitchen with island, cork floors, ss appliances & eating nook. Double sliding glass doors to a large sunny deck for easy outdoor living. Convenient main bath with a sky light. Primary bedroom includes hishers mirrored closets & jacuzzi tub ensuite. Downstairs offers two more generous bedrooms, 3-pc bath, family room & bonus room. Easily suited for income or multigenerational living. Massive sunroom opens to a private, landscaped, partially fenced yard. Loads of flat parking for multiple vehicles + large double garage with workshop space. Handy location close to schools, bus route & shopping. Perfect project home; bring your paint, flooring & décor ideas. Located in one of Sooke’s nicest areas. Quick possession possible. Priced to please at 749,900. Still
$ 749,900
2455 Phillips Rd, Sooke, BC, V9Z 0Y3 vacant land for sale L.
View photo
House · for sale
$ 699,999
2455 Phillips Rd, Sooke, BC, V9Z 0Y3 vacant land for sale L.
Royal Woods
· House
Royal Woods · House
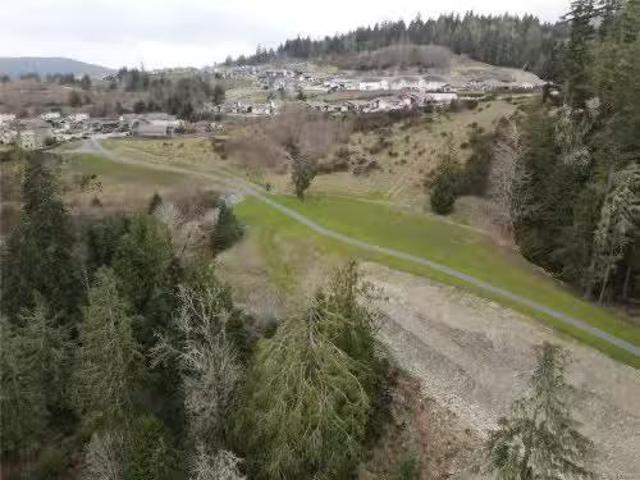
EXCEPTIONAL DEVELOPMENT OPPORTUNITY – $699,999Rare opportunity to own 5.65 acres in the highly desirable Sunriver Estates Planned Community. One of the few remaining developable parcels, this property is zoned for up to 7 dwelling units, offering outstanding development potential for duplex lots, townhomes, or a thoughtfully designed subdivision. There is also ample room to preserve natural green space or build your dream home while holding future development options.Enjoy breathtaking mountain and valley views, with municipal services available at the property line. Ideally situated beside parks, scenic trails, and the Sooke River, this location combines natural beauty with everyday convenience. The SeaParc Leisure Complex is just minutes away, providing recreation and community amenities for all ages.An exceptional investment, retirement, or lifestyle opportunity in one of Sooke’s most sought-after communities. Price does not include GST. Still available at ListedBuy!
$ 699,999
6742 Steeple Chase, Sooke, BC, V9Z 0W3 house for sale Listi.
View photo
House · for sale
$ 800,000
$ 353/sq.ft
6742 Steeple Chase, Sooke, BC, V9Z 0W3 house for sale Listi.
Royal Woods
· 2,260 sq.ft · 5 Bedrooms · 3 Baths · House
· Garden · Office room · Fireplace · Deck
Royal Woods · 2,260 sq.ft · 5 Bedrooms · 3 Baths · House · Garden · Office room · Fireplace · Deck
Welcome to 6742 Steeple Chase! Spacious 2,335 sq ft family home offers 3 bedrooms on the main living level, plus a separate flex room off the front entrance—perfect for a home office, nursery, playroom, guest space, or potential 4th bedroom (closet required). The bright open-concept main floor features hardwood floors, a cozy natural gas fireplace, shaker-style kitchen, and access to a sunny deck ideal for BBQs and entertaining. The generous primary bedroom includes a walk-in closet and 5-piece ensuite. Downstairs, the self-contained 2-bedroom in-law suite with separate laundry provides excellent flexibility for extended family, multi-generational living, guests, or mortgage help. The fully fenced backyard offers plenty of space for children and pets to play safely. Located in one of Sookes most sought-after family neighbourhoods, just minutes from schools, parks, recreation, shopping, amenities, this home offers the space, versatility, and lifestyle todays families are looking for. St
$ 800,000

Get email alerts

Don't miss out: be the first to know about new properties

The alert was correctly created

On subscribing you accept the conditions of use and the privacy policy
Alert
Receive new ads in your inbox
Save this search
Receive alerts for new listings

We'll send you an email when we have new properties for: "Houses for sale in Royal Woods"

The alert was correctly created

Get email alerts and be the first to see new listings
Required field
On subscribing I accept the terms of the privacy policy
Perfect! You'll soon start receiving new listings via email
Alert
Receive an email when we have new ads for Houses for sale in Royal Woods
Save this search
Filters

Bedrooms

Area (sq.ft)

sq.ft
sq.ft

Price

$
$

Filter by property type

Bathrooms

Clear all filters
Receive notifications when new entries are published.