929 houses for sale in Royal Woods

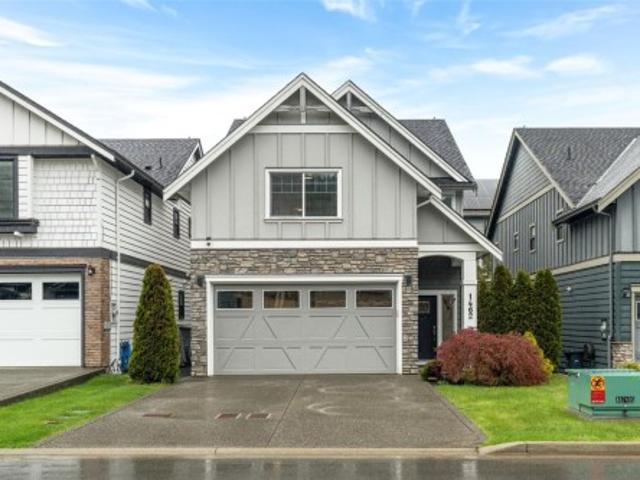
1462 Commander Crt, Langford, BC, V9B 0T1 house for sale | Listing ID 1032 | Royal LePage
View photo
House · for sale
$ 1,049,900
1462 Commander Crt, Langford, BC, V9B 0T1 house for sale | Listing ID 1032 | Royal LePage
Royal Woods
· House
· Garden
Royal Woods · House · Garden
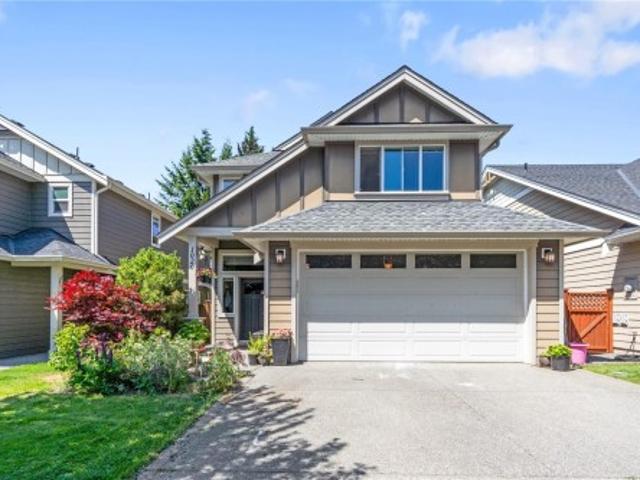
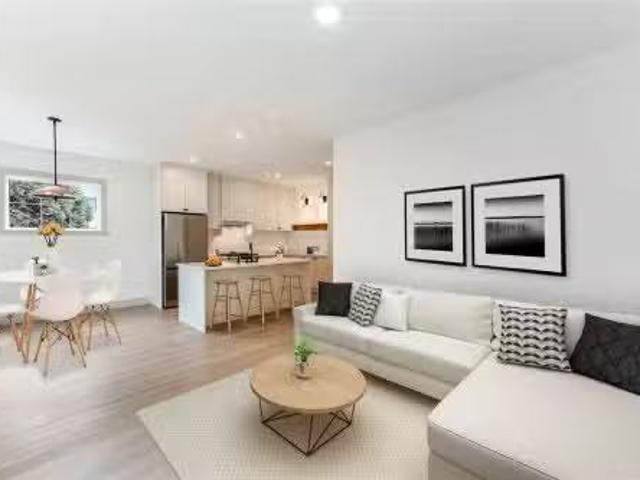
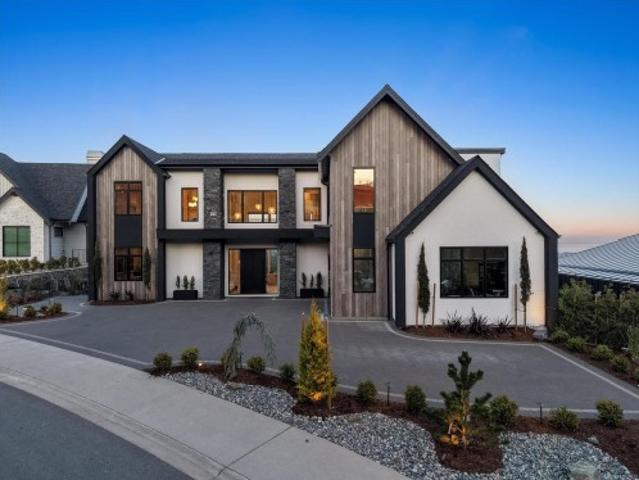
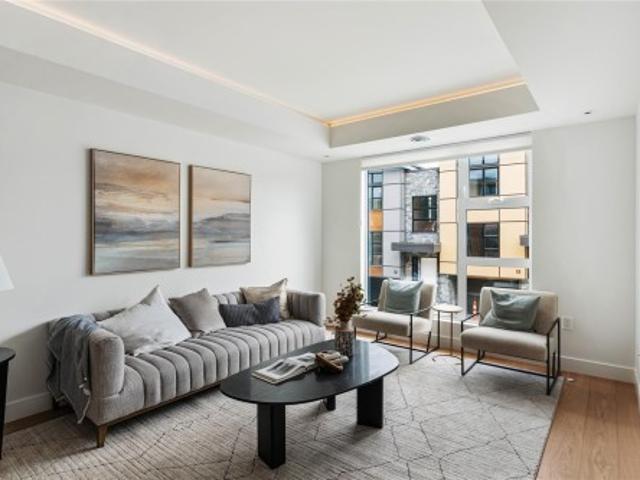
Experience better than new perfection in this meticulously upgraded Built Green home in Paradise Falls. The airy, open-concept main floor is anchored by a crisp white kitchen, elevated with a freshly painted island, modern hardware, quartz surfaces, and a dedicated wine bar. Pristine plank-style flooring flows seamlessly through the entertaining spaces. Upstairs, the generous primary suite offers a walk-in closet and five-piece ensuite, joining two more bedrooms and upper-level laundry. Every bathroom is enhanced with custom timber feature walls, adding rich architectural texture. Year-round comfort is effortless with community geothermal heating and cooling. Step outside to a landscaped yard with a large sun shelter, or discover the secret crawlspace hideaway. Located steps from Paradise Ponds trails, the YMCA, and Westhills playground, this impeccably maintained residence delivers an unmatched Westshore lifestyle
$ 1,049,900
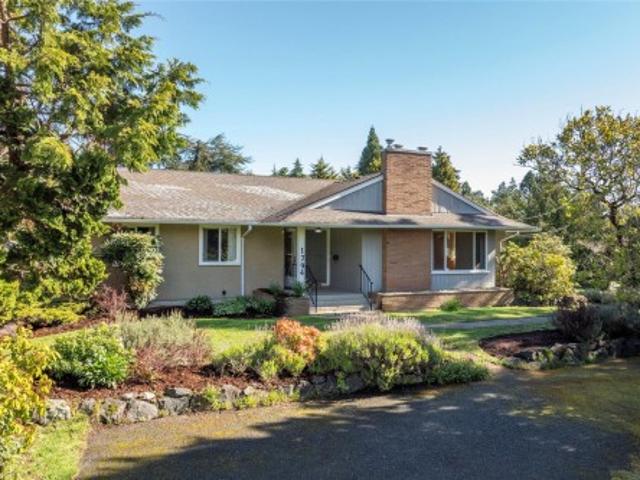
1794 Barrie Rd, Saanich, BC, V8N 2W7 house for sale | Listing ID 1032 | Royal LePage
View photo
House · for sale
$ 1,349,900
Updated
1794 Barrie Rd, Saanich, BC, V8N 2W7 house for sale | Listing ID 1032 | Royal LePage
Royal Woods
· House
· Garden · Fireplace · Deck
Royal Woods · House · Garden · Fireplace · Deck
Huge Price Improvement! This exceptionally large unique corner lot in prestige Gordon Head offers an excellent opportunity for multi-generational living, student housing, or rental income. Minutes to UVic, beaches, parks, shopping and amenities. Upstairs features an updated kitchen, newer vinyl flooring, wood flooring, mud room, 3 bedrooms, and 2 bathrooms, including a primary ensuite. The bright main living area has a gas fireplace with a large back deck, perfect for entertaining. Downstairs offers a freshly painted, self-contained 2 bedroom suite with private entry, spacious living area, gas fireplace, and flex space. The large, manicured yard provides great outdoor space while driveway access from two streets adds convenience. A rare chance to own a flexible, income-producing property in one of Victoria’s most desirable neighbourhoods. Measurements and data are approximate
$ 1,349,900
1020 Braeburn Ave, Langford, BC, V9C 0H8 house for sale | Listing ID 1032 | Royal LePage
View photo
House · for sale
$ 949,000
1020 Braeburn Ave, Langford, BC, V9C 0H8 house for sale | Listing ID 1032 | Royal LePage
Royal Woods
· House
· Garden · Office room · Parking
Royal Woods · House · Garden · Office room · Parking
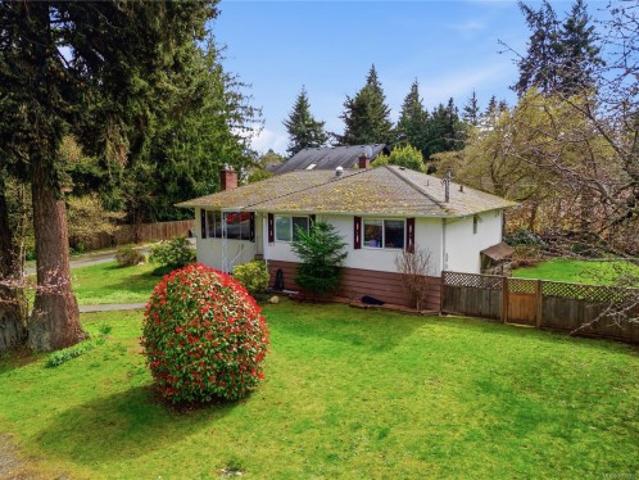
Bright and sunny in a fantastic neighbourhood, this beautifully maintained 4-bedroom, 3-bath home offers space, style, and flexibility. The open-concept main floor is filled with natural light, featuring a welcoming living room, a spacious dining area, and a modern kitchen with quartz counters, pantry, and stainless steel appliances. Enjoy a fully fenced, sun-filled backyard with patio-perfect for kids, pets, and entertaining. Upstairs offers 3 generous bedrooms, including a bright primary suite with walk-in closet and ensuite. An oversized bonus room adds versatility for a media room, office, or 4th bedroom. With a double garage, full laundry, natural gas, and backing onto green space with a scenic trail leading to Katy’s Pond, and just moments from schools, the Galloping Goose Trail, and a new playground. This home has it all!
$ 949,000
646 Cains Way, Sooke, BC, V9Z 1C6 house for sale Listing ID.
View photo
House · for sale
$ 979,900
$ 277/sq.ft
646 Cains Way, Sooke, BC, V9Z 1C6 house for sale Listing ID.
Royal Woods
· 3,531 sq.ft · 5 Bedrooms · 3 Baths · House
· Garden · Parking · Fireplace · Swimming pool · Deck
Royal Woods · 3,531 sq.ft · 5 Bedrooms · 3 Baths · House · Garden · Parking · Fireplace · Swimming pool · Deck
WALKOUT RANCHER! A true West Coast retreat! Set atop Mount Matheson, this private 1.26-acre property offers nearly 3,000 sq.ft. of well-designed living with main-level convenience and a versatile walk-out lower floor. The welcoming courtyard entry w gardens+fountain leads to bright, updated, open spaces filled with character. The living room is anchored by a wood stove and flows naturally to dining and a refreshed kitchen with quartz counters and breakfast nook, opening to a generous deck with sweeping views of nature. The main-level primary suite includes walk-in closet and ensuite, while a sunroom adds a peaceful flex space. Downstairs, a spacious familymedia room with gas fireplace and bar creates the perfect gathering zone, with direct access to the pool and hot tub oasis- so perfect for entertaining! Ideal for families or guests with 5 bedrooms + officeden, plus ample parking and a double garage. This is East Sooke living at its best—quiet, scenic, and endlessly inviting. Still av
$ 979,900
4836 Spring Rd, Saanich, BC, V9E 2E4 Luxury House for sale | Listing ID 1033 | Royal LePage Carriage Trade Luxury Properties
View photo
House · for sale
$ 2,395,000
4836 Spring Rd, Saanich, BC, V9E 2E4 Luxury House for sale | Listing ID 1033 | Royal LePage Carriage Trade Luxury Properties
Royal Woods
· House
· Patio · Garden · Fireplace · Parking
Royal Woods · House · Patio · Garden · Fireplace · Parking
Fantastic in so many ways. Whether it's the 1992 classic designed 4-bedroom, 4-bathroom home, the almost 5-acre property, or the ideal location, this listing is sure to please. This modern farmhouse offers over 4,250 finished sq. Ft. of living space with formal dining and sitting rooms, gorgeous kitchen to open family room, in floor heating, 2 fireplaces, expansive 490 sq. Ft. covered veranda, and a calming primary bedroom with ensuite and walk in closet. Bonus features include a double width single garage, over 900 sq. Ft. of barn space for your toys, patio, garden areas, and a beautiful lot with a Garry Oak meadow. The location is central to parks, lakes, multi-use trails, shopping, Camosun College, and hospital. A rural feel but only 20 minutes to downtown Victoria. A must see and a pleasure to view
$ 2,395,000
824 Ellery St, Esquimalt, BC, V9A 4R7 house for sale | Listing ID 1032 | Royal LePage
View photo
House · for sale
$ 829,900
824 Ellery St, Esquimalt, BC, V9A 4R7 house for sale | Listing ID 1032 | Royal LePage
Royal Woods
· House
· Cellar
Royal Woods · House · Cellar
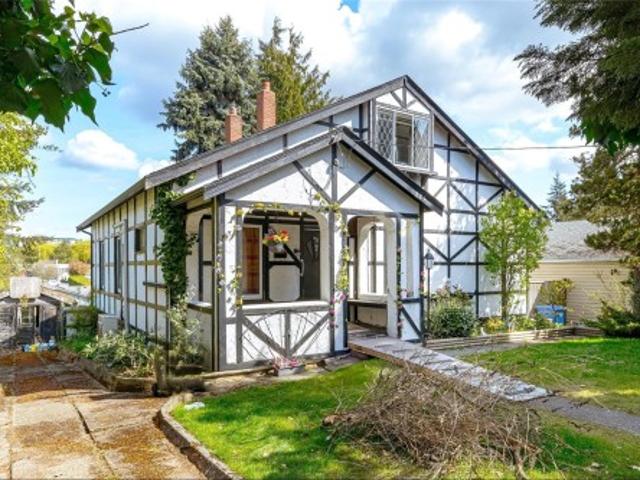
824 Ellery is a Circa 1920 home sitting on a 55 X 126 ft lot in central Esquimalt. It is very much in original condition and is being sold'as is, where is' by the P. O.A. Solid house and great bones best describe this old beauty, with a combined floor area on 2 levels of over 2000 sf, the opportunities are endless, also offering a full 6'3' unfinished basement. This property would also be an ideal opportunity for a duplex or multifamily new-build under the recent Bill 44 legislation. Close to schools, parks, shopping and major transit routes, this central location is close to everything Esquimalt and Greater Victoria have to offer. Easy to show!
$ 829,900
958 Lands End Rd, North Saanich, BC, V8L 4R4 house for sale | Listing ID 1036 | Royal LePage
View photo
House · for sale
$ 3,250,000
958 Lands End Rd, North Saanich, BC, V8L 4R4 house for sale | Listing ID 1036 | Royal LePage
Royal Woods
· House
· Swimming pool
Royal Woods · House · Swimming pool
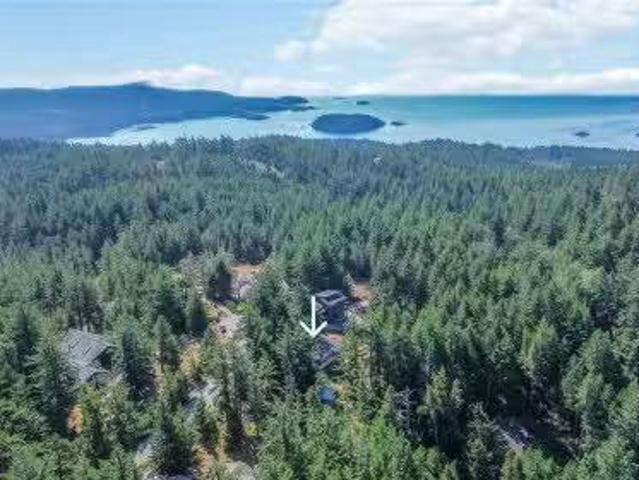
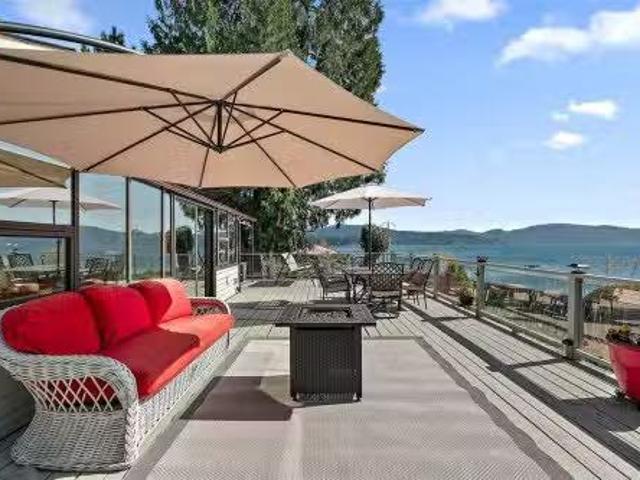
Set within one of North Saanich’s most exclusive waterfront enclaves, this extraordinary oceanfront estate embodies West Coast luxury living. Extensively renovated and completely turnkey, the home blends refined modern comfort with a breathtaking natural setting. Nearly every principal room captures spectacular ocean views, while expansive outdoor spaces — including a waterfront hot tub — overlook the calm waters of a secluded west-facing cove known for unforgettable sunsets. Direct beach access creates an exceptional coastal lifestyle with opportunities for kayaking, paddleboarding, swimming, or relaxing on the sandy beach at low tide. A tucked-away shoreline seating area offers the perfect place to unwind beside the water. Mature landscaping, gated entry, exceptional privacy, and thoughtful upgrades complete this rare legacy property in the coveted Deep Cove / Lands End neighbourhood
$ 3,250,000
7487 Relke Rd, Duncan, BC, V9L 6A7 Luxury House for sale Li.
View photo
House · for sale
$ 1,850,000
$ 310/sq.ft
7487 Relke Rd, Duncan, BC, V9L 6A7 Luxury House for sale Li.
Royal Woods
· 5,952 sq.ft · 5 Bedrooms · 5 Baths · House
· Swimming pool
Royal Woods · 5,952 sq.ft · 5 Bedrooms · 5 Baths · House · Swimming pool
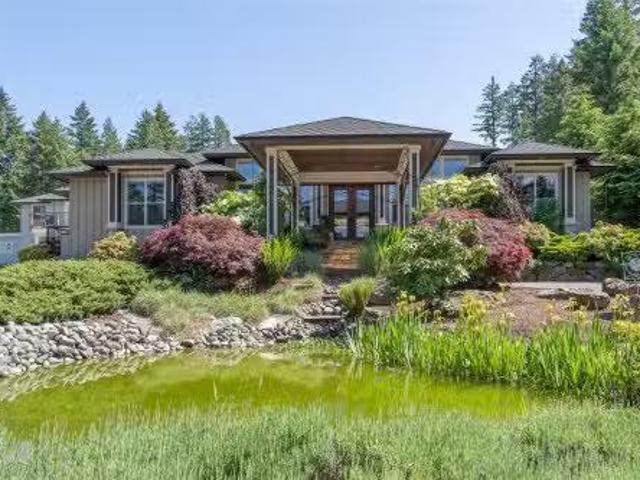
Welcome to your new retreat! 5 bedrooms total! 2-3 bed 3 bath rancher on 3.6 acres of landscaped grounds, this executive rancher is a true masterpiece. Complemented by a stunning 2 bed, 2 bath secondary residence over 2 walk out levels and a new 3-car garageworkshop, this estate offers a rare blend of sophistication and privacy. 5 min from new hospital! The port cochere invites you into an open-concept living space w 12 ft coffered ceilings. A chef’s kitchen features a generous workspace, professional-grade appliances, and new countertops and backsplash. The primary suite has a spa-inspired ensuite and has a 6 person hot tub through the French doors. New solar panels, rainwater collection tank for the multi-zone irrigation system, and an emergency generator with an automatic transfer switch. The sleek secondary home has all-new electric underfloor heating with 6 separate zones, ceramic tile flooring, and has been completely re-designed. A forever home unlike any other! Still available
$ 1,850,000
1262 Bombardier Cres, Langford, BC, V9B 0R4 house for sale | Listing ID 1033 | Royal LePage
View photo
House · for sale
$ 1,069,000
1262 Bombardier Cres, Langford, BC, V9B 0R4 house for sale | Listing ID 1033 | Royal LePage
Royal Woods
· House
Royal Woods · House
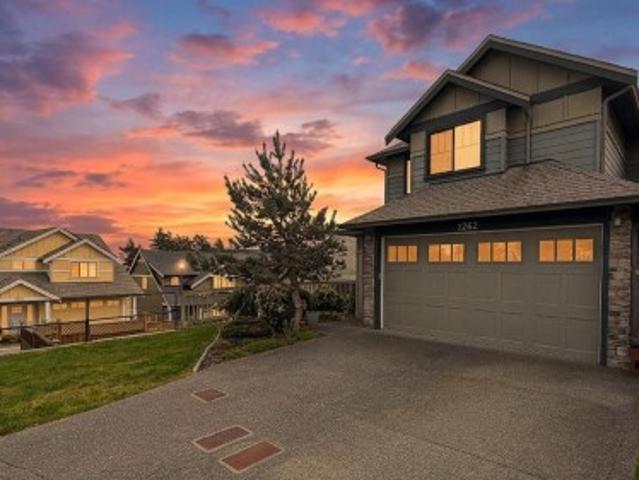
This thoughtfully designed home offers 2,127 sq ft of stylish and functional living space, featuring 4 spacious bedrooms and 4 bathrooms. The open concept main floor serves as the heart of the home, showcasing a sleek modern kitchen with quartz countertops. The bright and airy dining and living areas create a welcoming space for both everyday living and entertaining. Located in the desirable Westhills community, this property is an excellent choice for families. You’ll enjoy convenient access to the YMCA, Langford Lake, Belmont High School, and nearby parks, children's playground. With schools, trails, shopping, and major commuter routes just steps away, this home delivers both convenience and lifestyle in an established Langford neighbourhood. Come make it your DESTINED home!
$ 1,069,000
1690 Ash Rd, Saanich, BC, V8N 2T5 house for sale Listing ID.
View photo
House · for sale
$ 1,999,900
$ 421/sq.ft
1690 Ash Rd, Saanich, BC, V8N 2T5 house for sale Listing ID.
Royal Woods
· 4,747 sq.ft · 5 Bedrooms · 4 Baths · House
· Garden · Deck
Royal Woods · 4,747 sq.ft · 5 Bedrooms · 4 Baths · House · Garden · Deck
Prepare to be impressed by this exquisitely renovated 5-bedroom, 4-bath executive residence on a sprawling 17,460-square-foot lot just steps from Mt. Doug Park. The chef’s kitchen is a true showpiece, featuring high-end Dacor appliances, granite countertops, fine cabinetry, and an oversized island perfect for family and friends to gather around. French doors open to a vast, sun-drenched deck overlooking a private backyard surrounded by mature trees and lush gardens including a fantastic outdoor kitchen. The expansive primary suite captures stunning views of Mt. Doug and offers a spa-inspired ensuite with dual sinks, a freestanding tub, and a walk-in shower. Thoughtful sanctuaries throughout the home and yard create a sense of warmth and character, while the flexible lower level offers ample space for recreation, work, or guests. Walk to nearby beaches and enjoy the serenity of this exceptional property — a perfect blend of sophistication, comfort, and natural beauty. Still available at
$ 1,999,900
715 Luscombe Pl, Esquimalt, BC, V9A 7L6 house for sale | Listing ID 1032 | Royal LePage
View photo
House · for sale
$ 1,050,000
715 Luscombe Pl, Esquimalt, BC, V9A 7L6 house for sale | Listing ID 1032 | Royal LePage
Royal Woods
· House
· Parking
Royal Woods · House · Parking
Development opportunity in Esquimalt with ocean views. Situated on a quiet cul-de-sac, 715 Luscombe presents a strong opportunity for builders, developers, or investors exploring redevelopment potential. Property is being marketed primarily for land value, with plans available for a proposed 4-plex featuring 3-level units of approximately 1,900 sq ft, each with a single garage. Desirable location close to parks, shopping, community amenities, the E&N Rail Trail, and downtown Victoria. Buyers to make their own independent inquiries with the Township of Esquimalt regarding zoning, servicing, permitting, and development potential. The development permit package is fully complete and ready to submit
$ 1,050,000
643 Southwood Dr, Highlands, BC, V9B 6R9 house for sale | Listing ID 1033 | Royal LePage
View photo
House · for sale
$ 2,999,900
643 Southwood Dr, Highlands, BC, V9B 6R9 house for sale | Listing ID 1033 | Royal LePage
Royal Woods
· House
· Office room · Terrace · Parking · Cellar
Royal Woods · House · Office room · Terrace · Parking · Cellar
Unparalleled luxury is found from your private 3.31-acre Highlands estate, offering a 2018 custom built 7500 sq ft home on quiet no through country lane. Enjoy the rich walnut floors throughout, living and family room boasting 10-foot coffered ceilings, Chef's kitchen with a 48” Wolf range, Sub-Zero fridge, double wall ovens, quartzite countertops, Miele appliances and a climate-controlled wine cellar. This residence boasts a main-level primary BR with spa ensuite. Upstairs offers 2 more BR's, family rm, office, 2nd primary BR with full ensuite and a sun-drenched top-floor loft. The lowest level is great for extended family. Exceptional outdoor living is highlighted by a wrap-around veranda, a brick-paved terrace with a stone waterfall and property backs onto Park. Complete with two detached garages (800 sq ft each) featuring living space above. This property is a one-of-a-kind and well below replacement. Short drive to downtown Victoria & minutes to Costco and all amenities. Call Now!
$ 2,999,900
8630 Aldous Terr, North Saanich, BC, V8L 1L2 house for sale | Listing ID 1033 | Royal LePage
View photo
House · for sale
$ 1,998,000
8630 Aldous Terr, North Saanich, BC, V8L 1L2 house for sale | Listing ID 1033 | Royal LePage
Royal Woods
· House
· Deck
Royal Woods · House · Deck
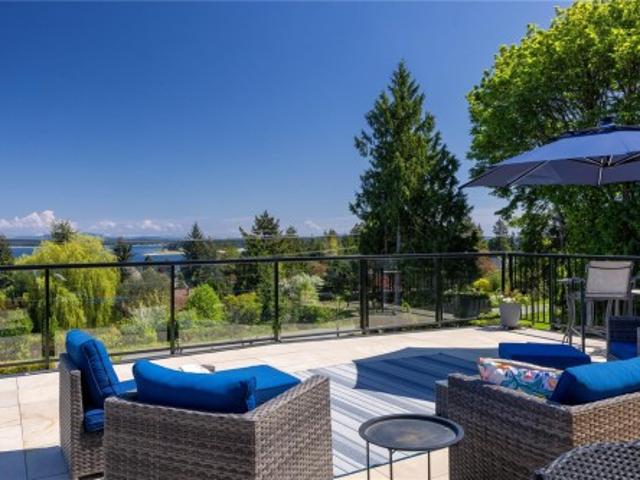
Contemporary lifestyle. Sited to capture sweeping views across the Haro Strait towards Gulf Islands & Mt. Baker, this recently built residence offers both lifestyle & flexibility. With occupancy in 2021, the home is efficient, with a layout that offers income potential. The main level is designed for effortless living, featuring an open-concept layout anchored by a striking kitchen with oversized island. The living area flows seamlessly to a view deck, while 3 well-appointed bedrooms & 3 bathrooms provide comfortable accommodation. The primary suite is a true retreat, with direct access to the deck. On the lower level, two self-contained suites offer versatility for extended family, or revenue generation. The entertainment-sized rooftop deck invites gatherings where ever-changing vistas become part of daily life. Set on a generous 0.75-acre lot, the property offers future subdivision potential—an outstanding investment in both lifestyle & long-term value
$ 1,998,000
32 4253 Dieppe Rd, Saanich, BC, V8X 2N2 house for sale | Listing ID 1032 | Royal LePage
View photo
House · for sale
$ 1,039,900
32 4253 Dieppe Rd, Saanich, BC, V8X 2N2 house for sale | Listing ID 1032 | Royal LePage
Royal Woods
· House
· Garden · Office room · Fireplace · Parking
Royal Woods · House · Garden · Office room · Fireplace · Parking
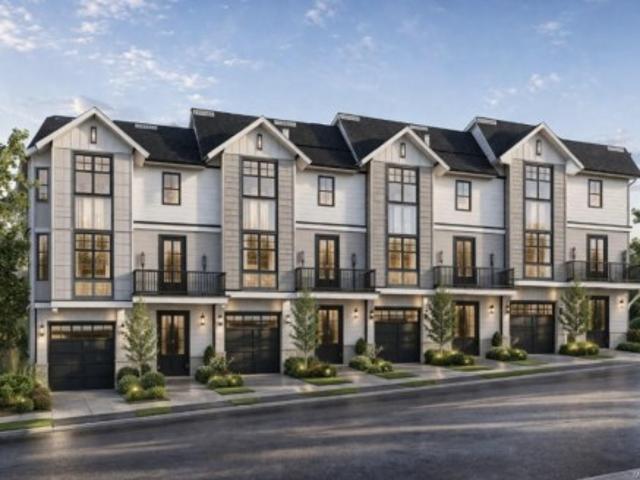
Just listed! Luxury 3-bed, 4-bath, 2000+ sq ft townhome in a quiet enclave surrounded by mature homes & friendly neighbourhood. Contemporary features including soaring rooflines, stone/wood accents, transom windows + LR, DR, media room & office nook. Main level: 9' coffered ceilings, floor-to-ceiling windows, engineered hardwood floors, fireplace, gourmet kitchen w/ quartz counters, wall oven, gas cooktop, XL island, SS appliances, open-concept dining, & powder rm. Upstairs: vaulted 13' ceilings, luxe primary w/ walk-through closet & spa-like ensuite, 2 more beds, full bath & laundry. Lower: 8' ceilings, media/rec room, additionation storage, utility closet & EV-ready garage. Extras: remote blinds, HW on demand, heat pump, organizers & quality fixtures. Fenced yard backing green space w/ water feature, shared garden bed plots & community park. Built by award-winning White Wolf Homes with full New Home Warranty. Mins to shops, trails & downtown Victoria. Purchase price + GST
$ 1,039,900
517 Allandale Rd, Colwood, BC, V9C 2M2 house for sale | Listing ID 1031 | Royal LePage
View photo
House · for sale
$ 1,050,000
517 Allandale Rd, Colwood, BC, V9C 2M2 house for sale | Listing ID 1031 | Royal LePage
Royal Woods
· House
· Garden
Royal Woods · House · Garden
Welcome to 517 Allandale Road, a rare opportunity in the heart of Colwood’s desirable Wishart North. This solid 4-bedroom, 3-bathroom residence sits on an expansive 0.28-acre (12,197 sq. Ft) level lot, offering the space and privacy rarely found in newer developments. With over 2,450 sq. Ft. of living area, this mid-century home features a functional layout perfect for a growing family or those seeking a suite potential. The property boasts a sun-drenched backyard, ideal for gardening, outdoor entertaining, or future detached workshop possibilities. Located just minutes from Westshore Mall & Colwood Corners, you are steps away from shopping, dining, & amenities. Families will love the parks and top-rated schools, including Wishart & Colwood Elementary, Dunsmuir Middle & Royal Bay High. Commuting is a breeze with quick access to Veterans Memorial Parkway & the Galloping Goose Trail. Bring your renovation ideas to build instant equity in this quiet neighbourhood. A must-see!
$ 1,050,000
1937 Kaltasin Rd, Sooke, BC, V9Z 0B2 house for sale Listing.
View photo
House · for sale
$ 1,499,900
$ 590/sq.ft
1937 Kaltasin Rd, Sooke, BC, V9Z 0B2 house for sale Listing.
Royal Woods
· 2,540 sq.ft · 2 Bedrooms · 2 Baths · House
· Garden · Deck
Royal Woods · 2,540 sq.ft · 2 Bedrooms · 2 Baths · House · Garden · Deck
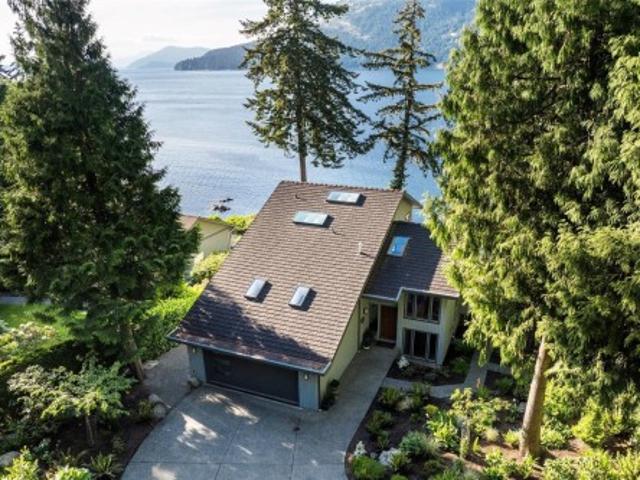
A rare oceanfront retreat where peaceful coastal living meets everyday comfort! This beautifully maintained home offers a front-row seat to the ever-changing beauty of the ocean, w eagles soaring overhead & even orcas coasting by w mountain vistas in the backdrop. Beach access from the back allows for paddle boarding & kayaking straight from your doorstep. Immerse yourself in the landscaped gardens, where a tranquil pond creates a setting for relaxation surrounded by the established fruit orchard & veggie garden. Inside, thoughtful updates enhance both style & function, including a renovated guest bath, updated wood flooring & carpet, new kitchen cabinetry, granite countertops & fresh interior paint. The spacious primary features its own private deck overlooking the ocean, large walk-in closet, & luxurious 5-pce ensuite w soaker tub. The 2nd bed is conveniently located on the main, along w a versatile officeden space on the first floor. Dont miss this special waterfront property! Still
$ 1,499,900
7072 Willis Point Rd, Central Saanich, BC, V9E 2A1 Luxury House for sale | Listing ID 1034 | Royal LePage Carriage Trade Luxury Properties
View photo
House · for sale
$ 1,299,900
7072 Willis Point Rd, Central Saanich, BC, V9E 2A1 Luxury House for sale | Listing ID 1034 | Royal LePage Carriage Trade Luxury Properties
Royal Woods
· House
· Garden
Royal Woods · House · Garden
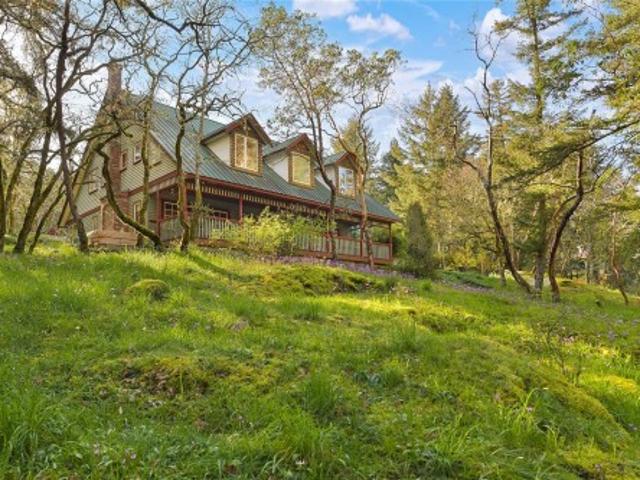
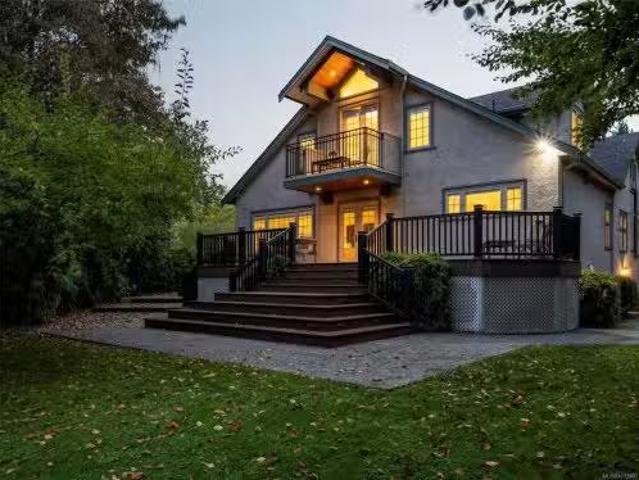
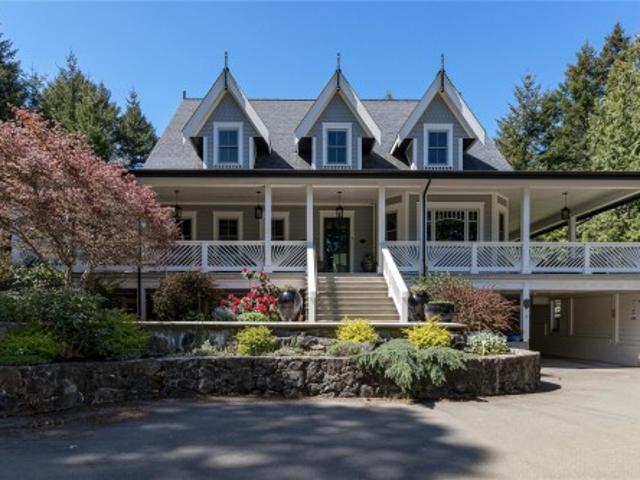
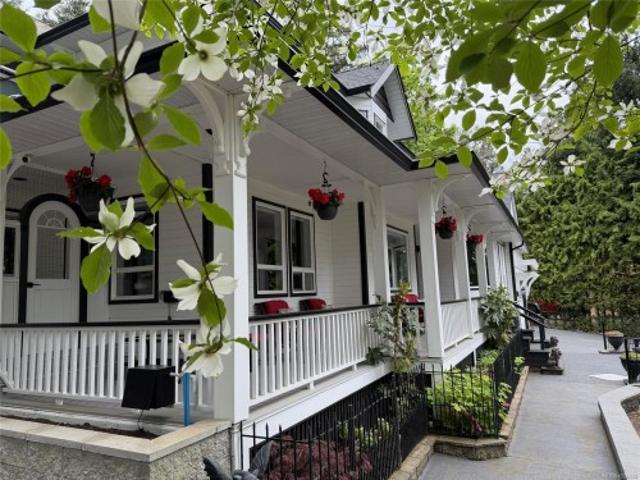
Beautiful heritage style 1991 home with wrap-around veranda on lovely ½ acre lot. Located in the quiet oceanside community of Willis Point. Enjoy a peaceful rural lifestyle, only 15 minutes to Brentwood Bay, 25 minutes to Costco/West Shore/uptown Victoria and no bumper to bumper traffic! 3-5 bedrooms, 3 bathrooms, formal living room, formal dining room, family room, den, gorgeous kitchen and massive bonus room! Special features include large heated workshop, deer proof vegetable garden area, chicken coop and outside bbq/kitchen area with sink. Fully fenced on front and sides of property. New roof on house and outbuildings, new heat pump, new hot water tank, and 2 WETT certified pellet stoves. Current completed full house, septic and well inspection reports available. Note: willis pt. has elem + h. S. school bus service
$ 1,299,900
104 2 Cedar Hill Cross Rd, Oak Bay, BC, V8P 5M8 house for sale | Listing ID 1032 | Royal LePage
View photo
House · for sale
$ 1,100,000
104 2 Cedar Hill Cross Rd, Oak Bay, BC, V8P 5M8 house for sale | Listing ID 1032 | Royal LePage
Royal Woods
· House
· Fireplace
Royal Woods · House · Fireplace
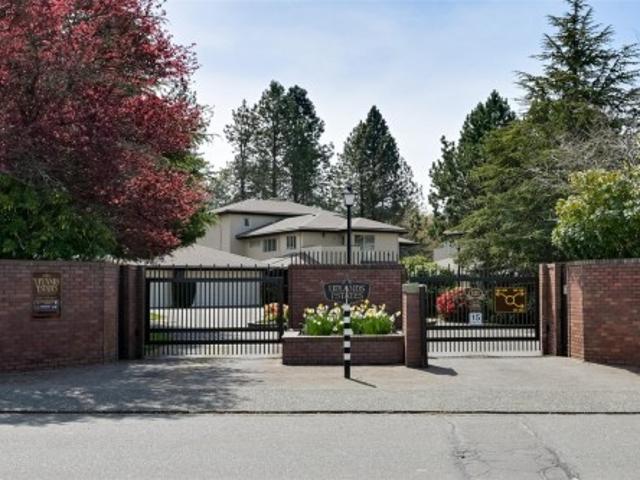
Welcome to Victoria’s most coveted gated community, Uplands Estates, set among tranquil ponds, fountains, and beautifully landscaped grounds. This move-in ready one-level home features a sunken living room and bright southern exposure from the living room, den, and primary bedroom, all overlooking the golf course for exceptional privacy and serenity. Enjoy natural light from skylights in the entry and breakfast nook, a cozy wood-burning fireplace, and the convenience of a second full bathroom. The spacious primary suite includes a walk-in closet and 3-piece ensuite. With two bedrooms and a well-maintained, secure setting, this home offers comfortable, peaceful living. Ideally located near walking trails, beaches, shopping, and everyday amenities, all just minutes away
$ 1,100,000
3 3098 Washington Ave, Victoria, BC, V9A 0J5 house for sale.
View photo
House · for sale
$ 899,900
$ 580/sq.ft
3 3098 Washington Ave, Victoria, BC, V9A 0J5 house for sale.
Royal Woods
· 1,550 sq.ft · 3 Bedrooms · 3 Baths · House
· Garden · Office room
Royal Woods · 1,550 sq.ft · 3 Bedrooms · 3 Baths · House · Garden · Office room
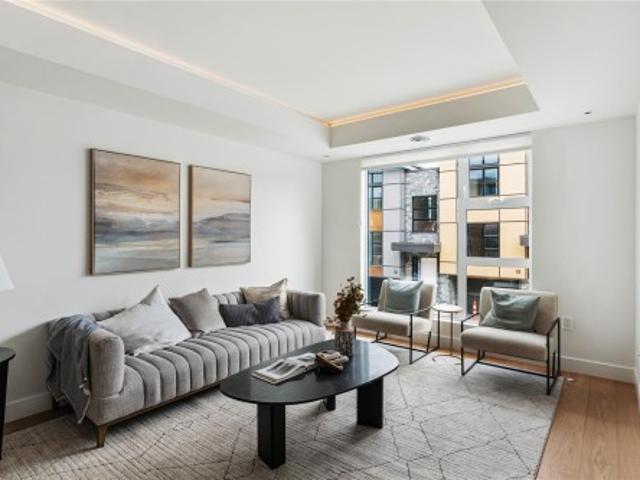
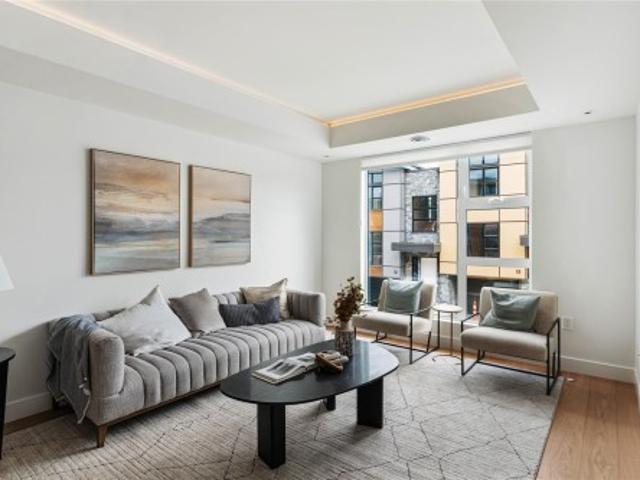
Washington is a curated collection of traditionally inspired townhomes situated on a quiet, tree-lined street in the historic Burnside Gorge neighborhood. This prime location offers immediate access to the Galloping Goose Trail and the Selkirk Waterfront. This bright, two-story residence features a flexible floor plan including 3 bedrooms, 2.5 bathrooms, & a versatile flex room—ideal for a fourth bedroom, media suite, or home office. The open-concept main floor is designed for seamless entertaining, featuring full-size living and dining areas and a high-function kitchen. Culinary enthusiasts will appreciate the shaker-style cabinetry, full-height pantry, and premium Samsung appliances with a slide-in gas range. The upper level comprises three well-appointed bedrooms with full size washerdryer. The primary suite serves as a private retreat, offering a walk-in closet and a luxurious ensuite with a glass shower & heated floors. Fully fenced yard for kids and pets! Still available at Liste
$ 899,900
641 Olympia Ridge, Langford, BC, V9B 6N9 house for sale | Listing ID 1029 | Royal LePage
12 pictures
House · for sale
$ 929,900
641 Olympia Ridge, Langford, BC, V9B 6N9 house for sale | Listing ID 1029 | Royal LePage
Royal Woods
· House
· Garden · Balcony · Fireplace · Gym · Parking
Royal Woods · House · Garden · Balcony · Fireplace · Gym · Parking
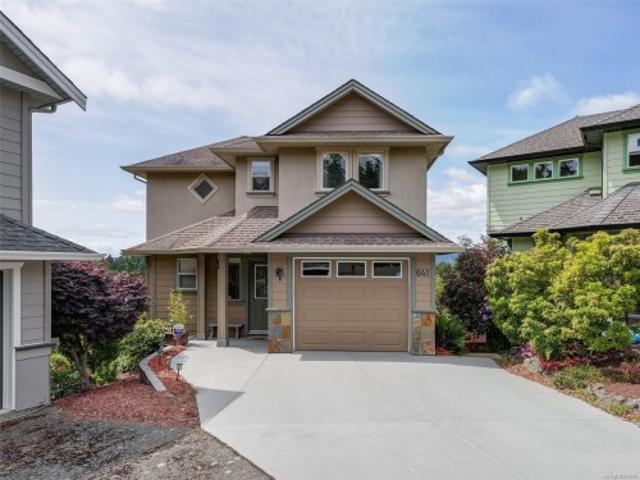
Welcome to this beautiful 3 bedroom, 3 bathroom home with stunning views of the Olympic Mountains and Sooke Hills. Pride of ownership stands out as this over 2,300 sqft home has been well cared for and is move in ready. The main level offers a beautiful kitchen with island and newer stainless steel appliances. The open floor plan has a lovely dining area and living room with gas fireplace that opens to the balcony with views while barbequing. Upstairs you will find 2 bedrooms a 4 piece bathroom and a large den area that has many possibilities. The lower level which opens to the backyard has a large family room a generous bedroom (gym area) and a 4 piece bathroom which offers many options for a family. Other features include: garage, additional storage space and low maintenance yard. All of this located on a quiet cul-de-sac backing onto a nature sanctuary. Don't miss the opportunity to call this place home and book your private appointment
$ 929,900
10 4253 Dieppe Rd, Saanich, BC, V8X 2N2 house for sale | Listing ID 1032 | Royal LePage
View photo
House · for sale
$ 1,019,900
10 4253 Dieppe Rd, Saanich, BC, V8X 2N2 house for sale | Listing ID 1032 | Royal LePage
Royal Woods
· House
· Garden · Office room · Fireplace · Parking
Royal Woods · House · Garden · Office room · Fireplace · Parking
Just listed! Luxury 3-bed, 3-bath, 2000+ sq ft townhome in a quiet enclave surrounded by mature homes & friendly neighbourhood. Contemporary features including soaring rooflines, stone/wood accents, transom windows + LR, DR, media room & office nook. Main level: 9' coffered ceilings, floor-to-ceiling windows, engineered hardwood floors, fireplace, gourmet kitchen w/ quartz counters, wall oven, gas cooktop, XL island, SS appliances, open-concept dining, & powder rm. Upstairs: vaulted 13' ceilings, luxe primary w/ walk-through closet & spa-like ensuite, 2 more beds, full bath & laundry. Lower: 8' ceilings, media/rec room, additionation storage, utility closet & EV-ready garage. Extras: remote blinds, HW on demand, heat pump, organizers & quality fixtures. Fenced yard backing green space w/ water feature, shared garden bed plots & community park. Built by award-winning White Wolf Homes with full New Home Warranty. Mins to shops, trails & downtown Victoria
$ 1,019,900
3504 Drinkwater Rd, Duncan, BC, V9L 5Z2 house for sale | Listing ID 1034 | Royal LePage
View photo
House · for sale
$ 2,499,000
3504 Drinkwater Rd, Duncan, BC, V9L 5Z2 house for sale | Listing ID 1034 | Royal LePage
Royal Woods
· House
· Garden
Royal Woods · House · Garden
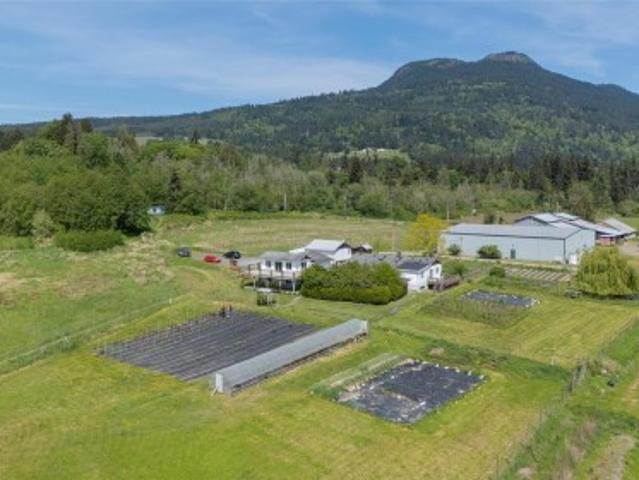
Well known in the valley with a stunning back drop of Mount Prevost, Hope farm has been a routine stop for locals for fresh produce & eggs for many years. A'flat' generous 32.8 acre property, A1 opening up a multitude of future uses. Turn key & tool ready it comes fully equipped, ready for its next chapter. Boasting several structures that await your personal plans this property has a main residence with a roughed in lower level in-law suite, a separate garden sales centre, Egg washing house, Tool workshop, an impressive 10,000 SF shop with loading dock/walk in coolers, a homestead post/beam barn/storage and an additional poultry barn housing 299 chickens. Outside just to highlight a few things. There are several operating green houses, pastures, a year round spring pond, irrigated vegetable gardens, a goose habitat & much more! Perfect for someone who is already a farmer looking to expand operations or someone looking for a foundation to build upon to make the dream come true!
$ 2,499,000
2371 Lairds Gate, Langford, BC, V9B 0L2 house for sale | Listing ID 1032 | Royal LePage
View photo
House · for sale
$ 4,250,000
2371 Lairds Gate, Langford, BC, V9B 0L2 house for sale | Listing ID 1032 | Royal LePage
Royal Woods
· House
· Fireplace · Gym · Deck
Royal Woods · House · Fireplace · Gym · Deck
Welcome to this masterfully built, Bear Mountain legacy home on the most sought after street in the Westshore. This stunning dream home captures jaw dropping ocean, mountain & city views from almost every room in the over 7500 sqft of luxurious living space. The main level features a gorgeous entrance where you will be greeted with the wow factor of 20ft ceilings in the living area, a custom designed stone fire place, dining area with wine feature and a kitchen perfectly laid out to take in picturesque sunrises. The massive deck off the dining area is equipped with outdoor heaters & plenty of space to sit back & take it all in. Every bedroom is equipped with its own ensuite including the main floor bedroom, & the primary bed with floor to ceiling windows, spa like bath & a walk in closet straight out of a magazine. The lower level was built for endless entertainment with a fully equipped wet bar, gym, theatre, rec room & tons of storage. A home of this caliber rarely becomes available
$ 4,250,000
13 4253 Dieppe Rd, Saanich, BC, V8X 2N2 house for sale | Listing ID 1032 | Royal LePage
View photo
House · for sale
$ 1,024,900
13 4253 Dieppe Rd, Saanich, BC, V8X 2N2 house for sale | Listing ID 1032 | Royal LePage
Royal Woods
· House
· Garden · Office room · Fireplace · Parking
Royal Woods · House · Garden · Office room · Fireplace · Parking
Just listed! Luxury 3-bed, 4-bath, 2000+ sq ft townhome in a quiet enclave surrounded by mature homes & friendly neighbourhood. Contemporary features including soaring rooflines, stone/wood accents, transom windows + LR, DR, media room & office nook. Main level: 9' coffered ceilings, floor-to-ceiling windows, engineered hardwood floors, fireplace, gourmet kitchen w/ quartz counters, wall oven, gas cooktop, XL island, SS appliances, open-concept dining, & powder rm. Upstairs: vaulted 13' ceilings, luxe primary w/ walk-through closet & spa-like ensuite, 2 more beds, full bath & laundry. Lower: 8' ceilings, media/rec room, additionation storage, utility closet & EV-ready garage. Extras: remote blinds, HW on demand, heat pump, organizers & quality fixtures. Fenced yard backing green space w/ water feature, shared garden bed plots & community park. Built by award-winning White Wolf Homes with full New Home Warranty. Mins to shops, trails & downtown Victoria
$ 1,024,900
104 830 Mccallum Rd, Langford, BC, V9B 6W5 commercial for sa.
View photo
House · for sale
$ 1,621,375
$ 425/sq.ft
104 830 Mccallum Rd, Langford, BC, V9B 6W5 commercial for sa.
Royal Woods
· 3,810 sq.ft · House
· Parking
Royal Woods · 3,810 sq.ft · House · Parking
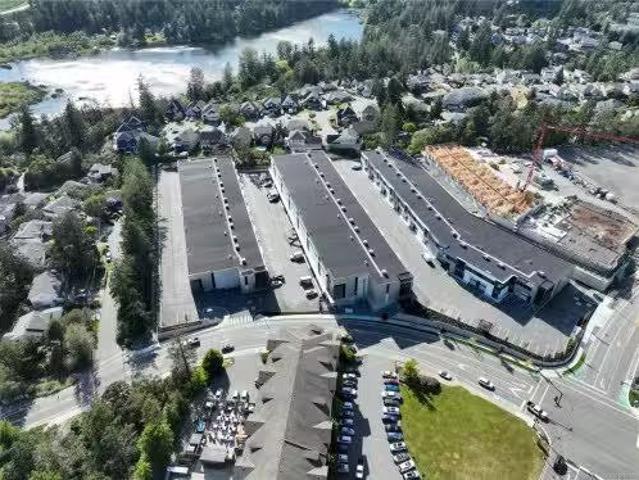
Rare opportunity to purchase move in ready Class A industrial flex space with retail exposure, nestled in the heart of Langford’s busiest commercial node. This unit offers 3,815 SF of industrial flex space and flexible MUE2 zoning provides for a wide range of uses, allowing an end user to take advantage of the warehouse, second floor officeflex work area, and retail frontage aspects of this opportunity. The property provides a high quality end product from an established developer, an unbeatable location, two entry points for each unit in a front door and an at-grade loading door, storefront signage exposure, dedicated parking stalls, and a number of other features which cater to a wide range of businesses. Still available at ListedBuy!
$ 1,621,375

Get email alerts

Don't miss out: be the first to know about new properties

The alert was correctly created

On subscribing you accept the conditions of use and the privacy policy
Alert
Receive new ads in your inbox
Save this search
Receive alerts for new listings

We'll send you an email when we have new properties for: "Houses for sale in Royal Woods"

The alert was correctly created

Get email alerts and be the first to see new listings
Required field
On subscribing I accept the terms of the privacy policy
Perfect! You'll soon start receiving new listings via email
Alert
Receive an email when we have new ads for Houses for sale in Royal Woods
Save this search
Filters

Bedrooms

Area (sq.ft)

sq.ft
sq.ft

Price

$
$

Filter by property type

Bathrooms

Clear all filters
Receive notifications when new entries are published.