929 houses for sale in Royal Woods

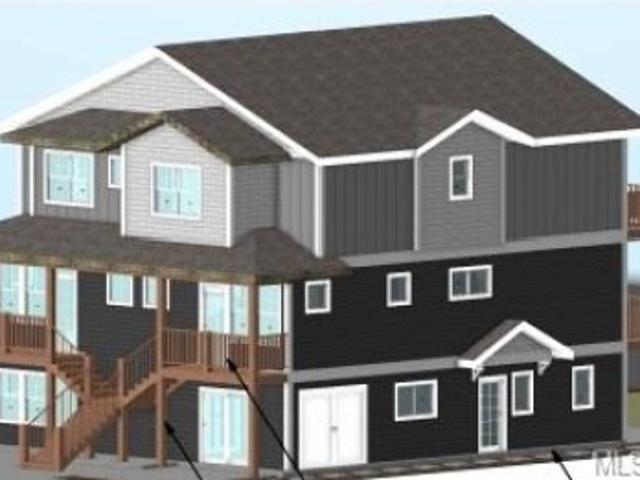
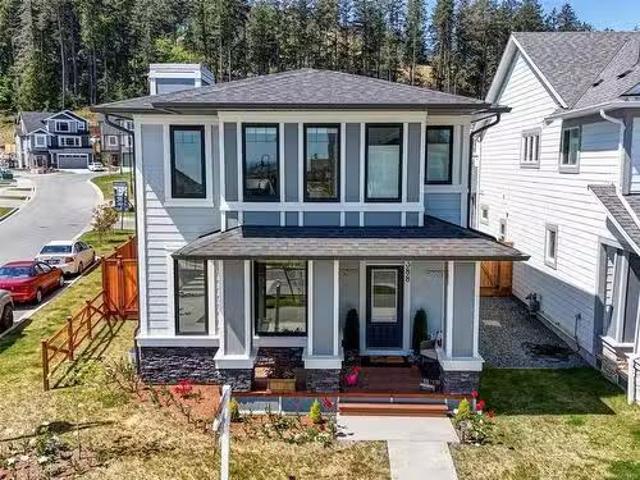
3388 Ryder Hesjedal Way, Colwood, BC, V9C 0R5 house for sale.
View photo
House · for sale
$ 1,429,000
$ 446/sq.ft
3388 Ryder Hesjedal Way, Colwood, BC, V9C 0R5 house for sale.
Royal Woods
· 3,197 sq.ft · 4 Bedrooms · 4 Baths · House
· Patio · Garden · Office room · Parking
Royal Woods · 3,197 sq.ft · 4 Bedrooms · 4 Baths · House · Patio · Garden · Office room · Parking
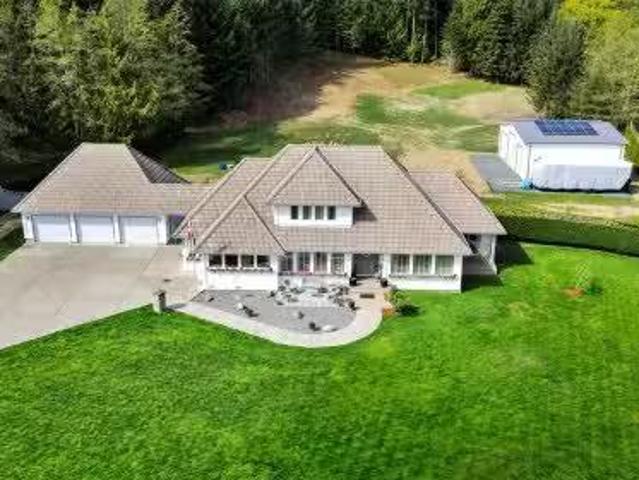
Experience modern coastal living in the heart of the prestigious Royal Bay community. This stunning, newly built 4 bedroom + den,4-bathroom home offers a harmonious blend of contemporary design perfect for families. Bright & Open Layout the main floor features an open-concept design with a spacious living room, dining area with a chef-inspired kitchen Gourmet Kitchen. Equipped with quartz countertops, stainless steel appliances, ample cabinetry, and a large island for entertaining or casual dining. The upper floor boasts a luxurious primary bedroom with a walk-in closet and spa-like ensuite bathroom allong with a versatile loft area that can serve as a home office, media room, or play area. Two additional generously sized bedrooms and a full bath complete the upstairs. Lower level Over 900sqft of family space ideal for customization or a secondary suite. Outdoor Living features a beautifully landscaped yard, large patio area, and a detached garage with extra parking. A must see! Still
$ 1,429,000
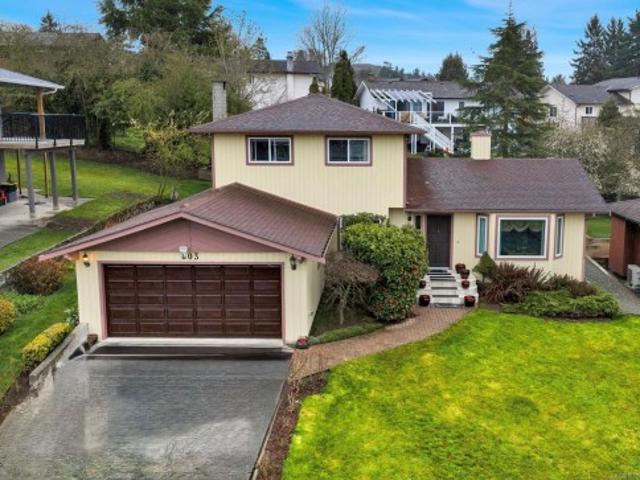
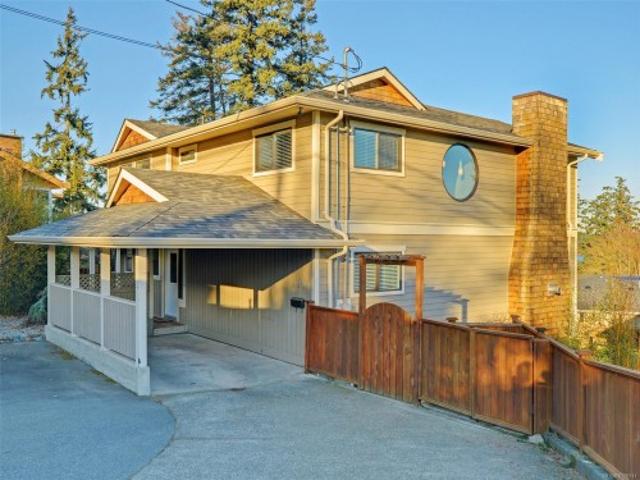
803 Kimberly Pl, Saanich, BC, V8X 4R2 house for sale | Listing ID 1030 | Royal LePage
View photo
House · for sale
$ 1,189,000
803 Kimberly Pl, Saanich, BC, V8X 4R2 house for sale | Listing ID 1030 | Royal LePage
Royal Woods
· House
· Parking · Fireplace
Royal Woods · House · Parking · Fireplace
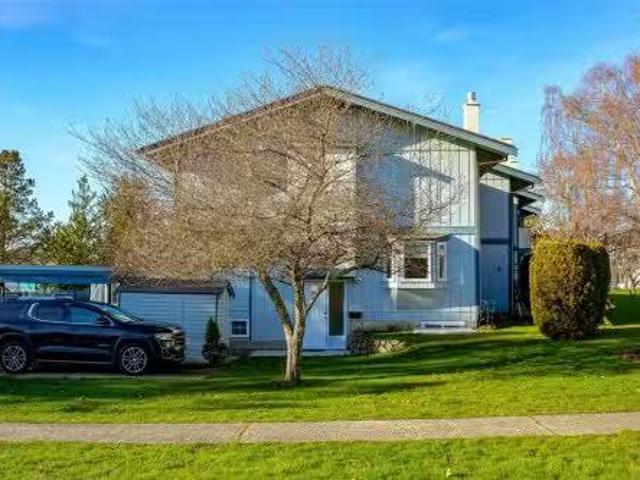
Come and explore this beautiful home—we’d love to welcome you! First time on the market, this original owner home (1982) reflects pride of ownership in a desirable central location. Surrounded by gardens, it offers a spacious yard for gardening and outdoor living. The main floor features a warm living room with wood ceilings, gas fireplace, formal dining, kitchen, and 2 family room with dining nook. It also offers suite potential with separate living space and bathroom. Upstairs has 3 bedrooms and 2 bathrooms. Includes double garage, storage, shed, 200-amp service, 2026 hot water tank with easy access to shopping, downtown, schools, transit, airport, and ferries—offering comfort, flexibility, and long-term value
$ 1,189,000
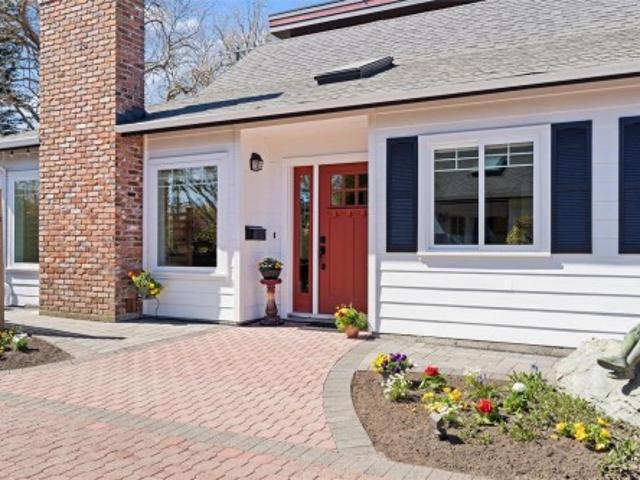
2694 Myra Pl, View Royal, BC, V9B 5S3 vacant land for sale.
View photo
House · for sale
$ 1,250,000
2694 Myra Pl, View Royal, BC, V9B 5S3 vacant land for sale.
Royal Woods
· House
· Garden
Royal Woods · House · Garden
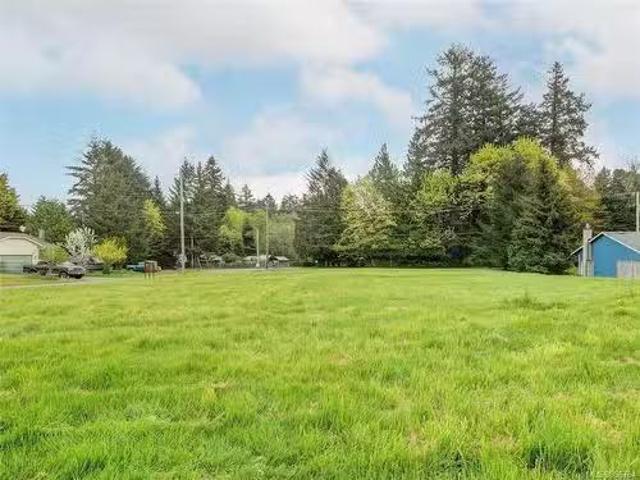
Attention Investors, Developers, and Builders! Rare opportunity to acquire a level, nearly half-acre corner lot in the picturesque Atkins Road area. Offering excellent development potential or a fantastic holding property, this site was formerly used as the septic field for the bare land strata subdivision (Lots 1–16). Flexible zoning allows for a house with a suite plus a garden suite — or a three-storey, six-unit complex. Ideally located between the Island Highway and Veterans Memorial Parkway, with easy access to shopping, restaurants, the casino, 6 Mile Pub, Westshore Recreation Centre, and all major amenities. Just minutes to Thetis Lake Park and steps to the Galloping Goose Trail for a convenient commute into town. Opportunities like this are rare — dont miss out! Still available at ListedBuy!
$ 1,250,000
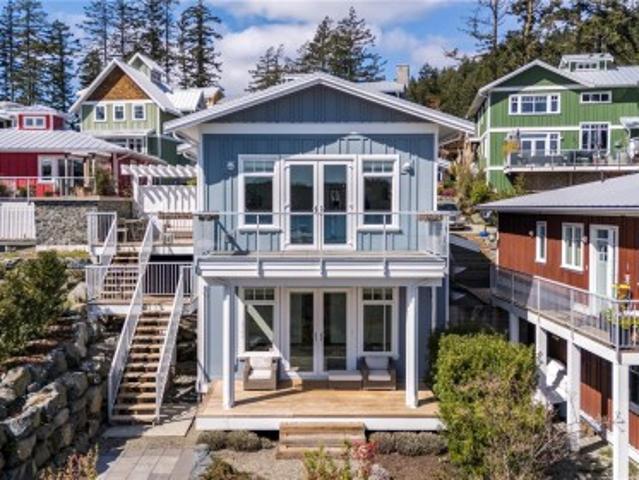
731 Stonebrook Lane, Langford, BC, V9B 3N9 house for sale L.
View photo
House · for sale
$ 1,139,999
$ 415/sq.ft
731 Stonebrook Lane, Langford, BC, V9B 3N9 house for sale L.
Royal Woods
· 2,745 sq.ft · 5 Bedrooms · 4 Baths · House
· Fireplace
Royal Woods · 2,745 sq.ft · 5 Bedrooms · 4 Baths · House · Fireplace
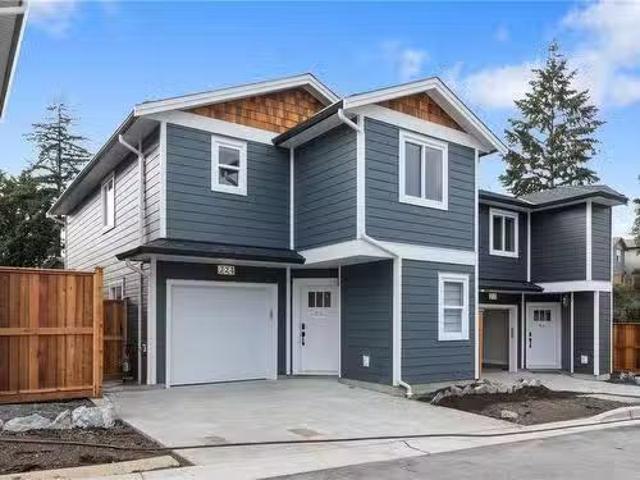
Welcome to Stonebrook Lane. Built by Level One Builder, New Valley Homes, 731 Stonebrook offers LG appliances, heat pump, a beautiful hand built stone fireplace, upstairs flex area, and a separate in-law area with kitchenette and entrance. Enjoy worry free living with your New Home Warranty. Entering this private lane, youll notice the gorgeous cedar fence and backlit house numbers, an upscale take on Bare Land Strata living. This home is also in the Mill Hill area of Langford, meaning you have the enjoyment of a quiet lifestyle while still being close to all major amenities that Langford has to offer! Purchase Price plus GST. New subdivision so please use 671 Rockingham for directions. Still available at ListedBuy!
$ 1,139,999
716 Danbrook Ave, Langford, BC, V9B 3A8 house for sale List.
View photo
House · for sale
$ 738,900
$ 562/sq.ft
716 Danbrook Ave, Langford, BC, V9B 3A8 house for sale List.
Royal Woods
· 1,313 sq.ft · 3 Bedrooms · 2 Baths · House
· Garden · Office room · Fireplace · Deck · Parking · Equipped kitchen
Royal Woods · 1,313 sq.ft · 3 Bedrooms · 2 Baths · House · Garden · Office room · Fireplace · Deck · Parking · Equipped kitchen
Delightful 3BR, 2Bth + den home on a large, sunny lot, steps to Westshore’s best! Enjoy all day sun on the private front yard, partially covered porch, charming entry & spacious living rm wgas fireplace. Beautifully updated kitchen & bright dining area wbraided pendant light & french doors to backyard & deck. Gas range, newer dishwasher & fridge & abundant cupboard & counter space. Fantastic den on main floor – perfect for home office or guests, next to tastefully updated 2pc bath. Laundry wbarn doors, window & storage galore. 2nd floor has 3BR & fully updated 4pc bath. Additional updates include windows, window coverings, paint, trim & smart switches. Incredible yard has it all – lots of sun on the big back deck, wired greenhouse, two sheds, kayak storage & drip irrigation. Enjoy apples, cherries, grapes, kiwi, blueberries, lavender & chard. 2024 roof, EV charger & parking for two or RV, plus street. Walking distance to grocery, library, coffee, parks, transit & trails. Act quick! Sti
$ 738,900
724 Stonebrook Lane, Langford, BC, V9B 5N3 house for sale L.
View photo
House · for sale
$ 949,900
$ 630/sq.ft
724 Stonebrook Lane, Langford, BC, V9B 5N3 house for sale L.
Royal Woods
· 1,507 sq.ft · 3 Bedrooms · 3 Baths · House
· Parking
Royal Woods · 1,507 sq.ft · 3 Bedrooms · 3 Baths · House · Parking
Open House this Sat & Sun from 2-4. Welcome to Stonebrook Lane. Built by Level One Builder, New Valley Homes, Stonebrook Lane has been built with meticulous attention to detail. Stonebrook comprises of 10 Bare Land Strata, Single Family homes with a mix of 3 bedroom up to 6 bedrooms. 724 Stonebrook offers LG appliances, epoxy garage floor, vinyl flooring, and heat pump. Enjoy worry free living with your New Home Warranty. Entering the private lane, youll notice the gorgeous cedar fence and backlit house numbers. These homes are also in the Mill Hill area of Langford, meaning you have the enjoyment of a quiet lifestyle while still being close to all major amenities that Langford has to offer! Purchase Price plus GST. Photos of are show home (720). Still available at ListedBuy!
$ 949,900
7028 Westholme Rd, Westholme, BC, V9L 6B4 house for sale Li.
View photo
House · for sale
$ 2,195,000
$ 232/sq.ft
7028 Westholme Rd, Westholme, BC, V9L 6B4 house for sale Li.
Royal Woods
· 9,429 sq.ft · 3 Bedrooms · 4 Baths · House
· Patio · Parking
Royal Woods · 9,429 sq.ft · 3 Bedrooms · 4 Baths · House · Patio · Parking
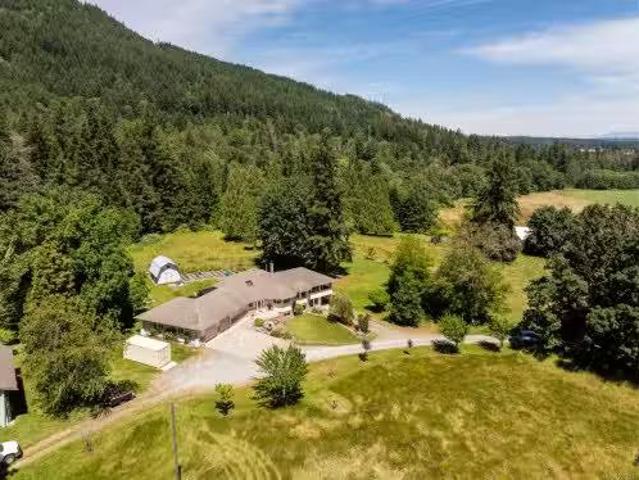
Nestled away at the end of Westholme Road, this rare offering is part of the original Bellfield Farm Estate. Situated on ~30.5 acres wfertile land in the ALR, the property is an idyllic landscape wrolling hills + meadows, views of Mts Richards, Sicker and Prevost. Original barn still stands with its old growth cedar posts awaiting restoration or reclamation. Abundant water resources available: 2 creeks + 2 wells. The sprawling 3 bed + den, 4 bath 5,183 sf rancher wlower level walk-out was custom built in 1994 wattention to detail and finishing. Lower level wradiant heat, set up for additional family accommodation, can easily be converted to a separate unit. Multiple patios and a resort-style sunroom for enjoying the natural surroundings. OS garage wworkshop, plenty of covered storage for equipment, machinery, your boatRV. Owned by the same family for generations, this pastoral paradise is now ready for a new generation of stewardship. Still available at ListedBuy!
$ 2,195,000
3662 Telegraph Rd, Cobble Hill, BC, V0R 1L4 house for sale | Listing ID 1035 | Royal LePage
View photo
House · for sale
$ 1,165,000
3662 Telegraph Rd, Cobble Hill, BC, V0R 1L4 house for sale | Listing ID 1035 | Royal LePage
Royal Woods
· House
· Garden
Royal Woods · House · Garden
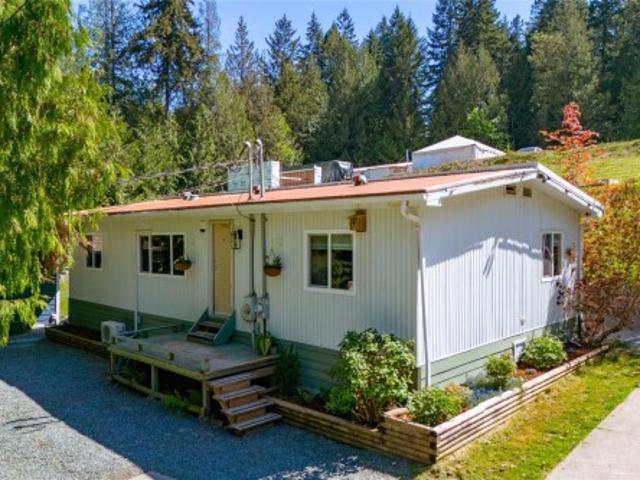
Discover 3.63 private acres in sought-after Cobble Hill. This sun-drenched property opens to a large flat upper section perfect for vast gardens, greenhouses, storing equipment or an ideal spot to build your family estate home. The existing one-level residence features 3 bed, 2 bath with open-concept living. A fully renovated, 2-bedroom second dwelling with a large new septic (planning for future build) offers an excellent mortgage helper or space for extended family. Two separate 200-amp electrical services for added flexibility. A partially completed 32’ x 22’ shop with engineered drawings to finish the build and additional outbuildings provide excellent storage and workspace options. The property offers possible subdivision potential and availability to connect to the Braithwaite water system; (buyers to verify with CVRD). A Perfect holding property to rent out until you're ready to develop. Investment opportunities in this area don't come up often hurry before its gone
$ 1,165,000
2304 Boulding Rd, Mill Bay, BC, V8H 1B6 house for sale List.
View photo
House · for sale
$ 2,300,000
$ 854/sq.ft
2304 Boulding Rd, Mill Bay, BC, V8H 1B6 house for sale List.
Royal Woods
· 2,691 sq.ft · 3 Bedrooms · 3 Baths · House
· Swimming pool · Parking
Royal Woods · 2,691 sq.ft · 3 Bedrooms · 3 Baths · House · Swimming pool · Parking
Private 2-acre ocean-view estate in Mill Bay blending refined living with relaxed West Coast charm. This beautifully updated 3-bedroom, 3-bath residence offers desirable main-level living, a refreshed kitchen and family room, and bright, welcoming spaces designed for everyday comfort. Large windows invite natural light and capture filtered ocean views. Outdoors, enjoy a peaceful seasonal pond, a unique cantina-style entertaining area, and a hot tub—perfect for hosting or unwinding in complete privacy. A newly constructed (2024) insulated 3-bay shop with craft room and heat pump provides exceptional versatility for hobbies, storage, or workspace. Gated entry, ample RV parking, and a triple garage add convenience and function. Set in a quiet, private setting, this property offers a rare combination of space, privacy, and modern upgrades—an ideal retreat to call home. Still available at ListedBuy!
$ 2,300,000
1279 Burnside Rd West, View Royal, BC, V8Z 1P3 house for sale | Listing ID 1030 | Royal LePage
View photo
House · for sale
$ 749,000
1279 Burnside Rd West, View Royal, BC, V8Z 1P3 house for sale | Listing ID 1030 | Royal LePage
Royal Woods
· House
Royal Woods · House
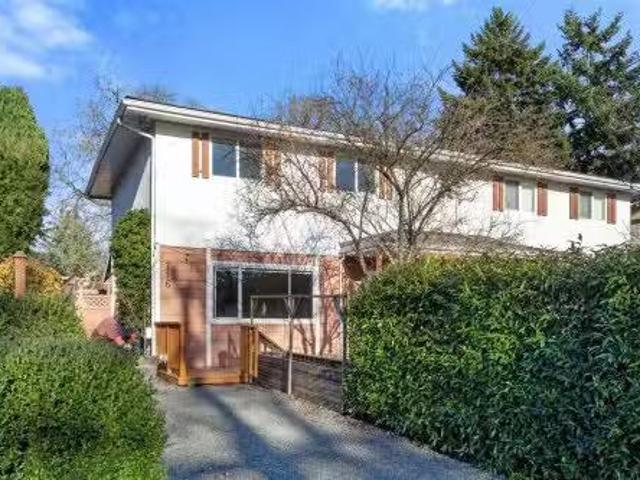
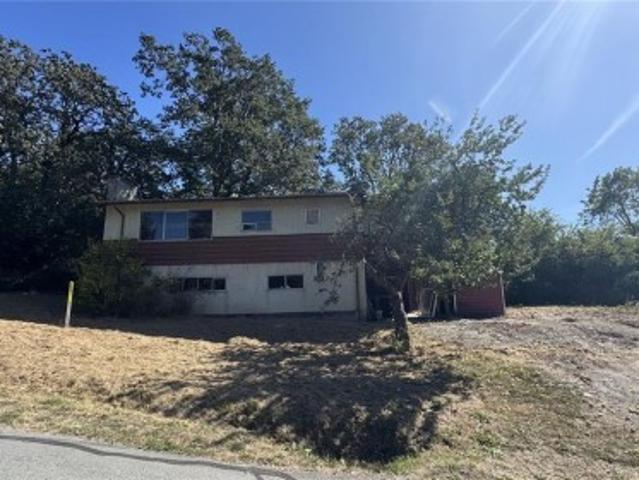
Exciting Development Opportunity in a Prime View Royal Location! 1960-built 4 Bed 1 Bath home set on a generous 7,755 sqft lot, with an impressive 138 ft of frontage and convenient access from Conard Street offering outstanding potential for restoration or redevelopment. Small-Scale Multi-Unit Housing (SSMUH) possible. This property presents an excellent opportunity for developers, investors, or buyers seeking to bring new life to an established home. The unbeatable location across from Eagle Creek Village, Victoria General Hospital, and Eagle Creek Park makes it a rare find. Families and pet owners will love the nearby green spaces, while the convenience of walking distance to shopping, transit, schools, and endless amenities adds to its appeal. Whether your vision is to revitalize the existing home or explore the development possibilities, this is your chance to secure property in one of Greater Victoria’s most sought-after areas
$ 749,000
2329/2333 Sooke Rd, Colwood, BC, V9B 1X9 vacant land for sal.
View photo
House · for sale
$ 1,449,900
$ 1,870/sq.ft
2329/2333 Sooke Rd, Colwood, BC, V9B 1X9 vacant land for sal.
Royal Woods
· 775 sq.ft · 2 Bedrooms · 1 Bath · House
Royal Woods · 775 sq.ft · 2 Bedrooms · 1 Bath · House
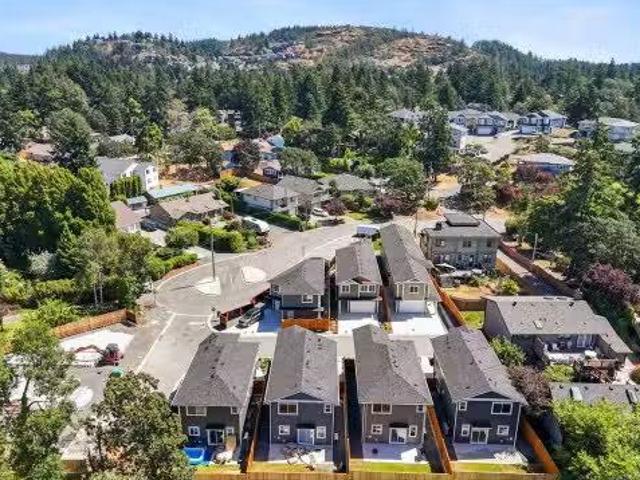
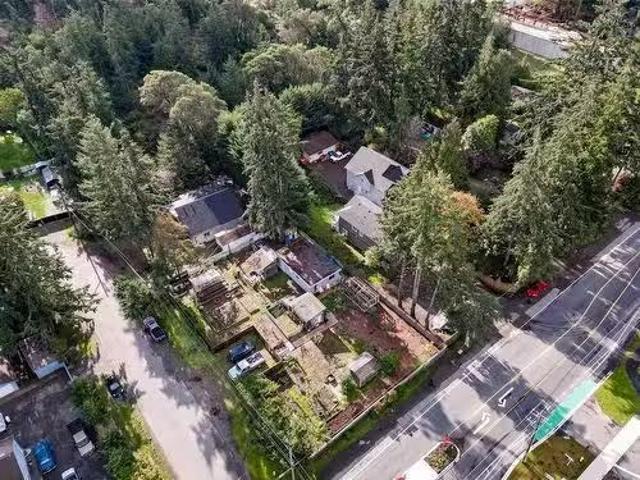
LOOK AT AERIAL SHOTS TO APPRECIATE VALUE OF PROPERTY AS A GREAT DEVELOPMENT OPPORTUNITY This property being located strategically along a transit growth area. The property is further enhanced by being situated on a corner lot enabling vehicle traffic to enter and exit from a side street (Jadel Dr. ). In addition the property is on a bus route, close Westshore Town Centre, major box stores etc. The property opposite was recently developed for townhouses and is close to being sold out! There are also two easy sewer connections at the road! Dont miss out on this excellent opportunity to purchase a great development site. Buyers to verify any development opportunity with the City of Colwood. HOME IS TEAR DOWN, BUT COULD BE USED AS RENTAL WHILST PREFORMING DUE DILIGENCE. Still available at ListedBuy!
$ 1,449,900
8 West Park Pl, View Royal, BC, V9B 3R9 house for sale List.
View photo
House · for sale
$ 939,900
$ 479/sq.ft
8 West Park Pl, View Royal, BC, V9B 3R9 house for sale List.
Royal Woods
· 1,959 sq.ft · 3 Bedrooms · 3 Baths · House
· Garden · Parking · Fireplace
Royal Woods · 1,959 sq.ft · 3 Bedrooms · 3 Baths · House · Garden · Parking · Fireplace
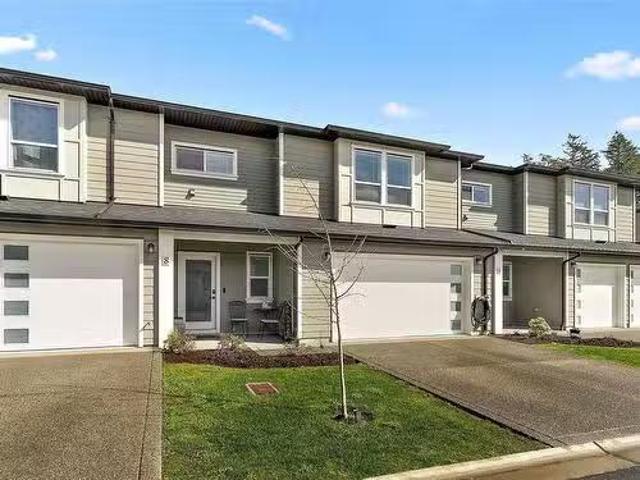
IMMACULATE Townhome steps to Thetis Lake park! Better than new (NO GST! ), this bright, modern home is a pleasure to show. Built to the highest standards by Limona, enjoy peace of mind with the remainder of your New Home Warranty. The large open kitchen has a tiled backsplash, quartz countertops, induction range, beautiful cabinets and custom built-in desk. Also upstairs you’ll find the primary bedroom with large closet and gorgeous en suite (heated floors! ) + plenty of storage in the custom designed laundry room & 2pc powder room. Downstairs there’s an inviting foyer, 2 more bedrooms, flex space with bar & sink perfect for inlaws or teens & a full bath. Relax in the private landscaped backyard on the QUIET side of the development. Features include custom blinds, a cozy gas fireplace, on-demand hot water, irrigated yard and EV rough in, double garage + parking for 2 cars on the driveway. 1010 location close to parks, a short drive to Downtown and everything Victoria has to offer! Stil
$ 939,900
1771 Bay St, Victoria, BC, V8R 2B9 house for sale Listing I.
View photo
House · for sale
$ 899,000
$ 434/sq.ft
1771 Bay St, Victoria, BC, V8R 2B9 house for sale Listing I.
Royal Woods
· 2,067 sq.ft · 3 Bedrooms · 3 Baths · House
· Garden · Fireplace · Parking
Royal Woods · 2,067 sq.ft · 3 Bedrooms · 3 Baths · House · Garden · Fireplace · Parking
Welcome to 1771 Bay Street — a beautifully maintained end unit 3-bedroom, 3-bathroom home offering generous living space in a prime, walkable location bordering Oak Bay. The spacious primary retreat features a walk-in closet and an oversized ensuite shower for a private, comfortable escape. The main level flows effortlessly with a separate dining room, an inviting living room with vaulted ceilings and cozy gas fireplace, and a family room ideal for daily living or entertaining. The bright kitchen with stainless steel appliances overlooks the sunny, south-facing backyard, filling the home with natural light. Upstairs offers two well-sized bedrooms for family, guests, or office space. Additional highlights include a single-car garage, extra parking, and ample storage. Steps to the hospital, transit, cafés, restaurants, and amenities, this home blends space, light, and exceptional convenience in a sought-after neighbourhood. Still available at ListedBuy!
$ 899,000
104 2678 Winster Rd, Langford, BC, V9B 3R8 house for sale L.
View photo
House · for sale
$ 625,000
$ 349/sq.ft
104 2678 Winster Rd, Langford, BC, V9B 3R8 house for sale L.
Royal Woods
· 1,787 sq.ft · 3 Bedrooms · 3 Baths · House
· Patio · Balcony · Parking
Royal Woods · 1,787 sq.ft · 3 Bedrooms · 3 Baths · House · Patio · Balcony · Parking
OPEN HOUSE SAT AND SUN 11am-1pm. Welcome to Unit 104 at 2678 Winster Road – a thoughtfully designed 3-bedroom, 2.5-bathroom townhome offering 1,360 sq. ft. of modern living across three levels with a brand new roof. The entry level features a spacious primary bedroom with a walk-in closet and a 4-piece ensuite, along with access to a private patio and the garage. The bright and open second floor is ideal for entertaining, showcasing a stylish kitchen with white appliances and a stainless steel chef’s table for added counter space, a dining area, and a generous living room that opens to a sunny balcony. A convenient 2-piece powder room completes this level. Upstairs, you’ll find two additional bedrooms, a 4-piece bathroom, and a dedicated laundry area. With a parking spot, attached garage, and multiple outdoor spaces, this home combines comfort and practicality in a prime location close to parks, shopping, and amenities. Still available at ListedBuy!
$ 625,000
57 3987 Gordon Head Rd, Saanich, BC, V8N 3X5 house for sale.
View photo
House · for sale
$ 849,900
$ 448/sq.ft
57 3987 Gordon Head Rd, Saanich, BC, V8N 3X5 house for sale.
Royal Woods
· 1,894 sq.ft · 3 Bedrooms · 3 Baths · House
· Patio
Royal Woods · 1,894 sq.ft · 3 Bedrooms · 3 Baths · House · Patio
Discover the gem of the complex at 3987 Gordon Head Road—an exceptional end-unit townhome that shines with $200,000 in upgrades completed in the past four years. This meticulously maintained residence blends modern comfort with thoughtful design, featuring bright, open-concept living spaces and expansive natural light throughout. The well appointed kitchen, upgraded flooring, newly installed and upgraded bathrooms make every detail feel brand new. Enjoy the privacy and tranquility of an end unit, surrounded by lush landscaping and a spacious patio perfect for entertaining. A newly installed mother-in-law suite offers incredible flexibility for extended family or saleal income potential. Conveniently located near parks, UVic and shopping, this home captures the best of Gordon Head living—a rare opportunity where luxury, location, and value meet perfectly. Still available at ListedBuy!
$ 849,900
3 2871 Peatt Rd, Langford, BC, V9B 3V7 house for sale Listi.
View photo
House · for sale
$ 645,000
$ 457/sq.ft
3 2871 Peatt Rd, Langford, BC, V9B 3V7 house for sale Listi.
Royal Woods
· 1,410 sq.ft · 3 Bedrooms · 2 Baths · House
· Patio · Garden · Parking
Royal Woods · 1,410 sq.ft · 3 Bedrooms · 2 Baths · House · Patio · Garden · Parking
Welcome to this beautifully cared-for 3 bedroom, 2 bathroom home in the heart of Langford! This is a fantastic alternative to condo living, offering comfort, space, and a fully fenced yard. Recent updates include fresh paint upstairs, new flooring, a modern kitchen backsplash, a backyard gazebo, and heated flooring in the bathroom—all adding style and functionality to this charming home. The open concept layout and large windows create a bright, airy feel throughout the main living area. Step outside to your private backyard and patio—a great spot for entertaining, relaxing, or enjoying summer BBQs. Upstairs, youll find a spacious primary bedroom with a walk-in closet, along with two additional rooms. Laundry is conveniently located on the upper floor. This home also offers parking for two vehicles, no age restrictions, and welcomes saleals and pets. All of this just a short stroll to Langford’s vibrant amenities— restaurants, shopping, and fitness centres are all nearby. Still availab
$ 645,000
12 255 Caspian Dr, Colwood, BC, V9C 2E9 house for sale List.
View photo
House · for sale
$ 725,000
$ 502/sq.ft
12 255 Caspian Dr, Colwood, BC, V9C 2E9 house for sale List.
Royal Woods
· 1,442 sq.ft · 2 Bedrooms · 3 Baths · House
· Patio · Fireplace · Parking
Royal Woods · 1,442 sq.ft · 2 Bedrooms · 3 Baths · House · Patio · Fireplace · Parking
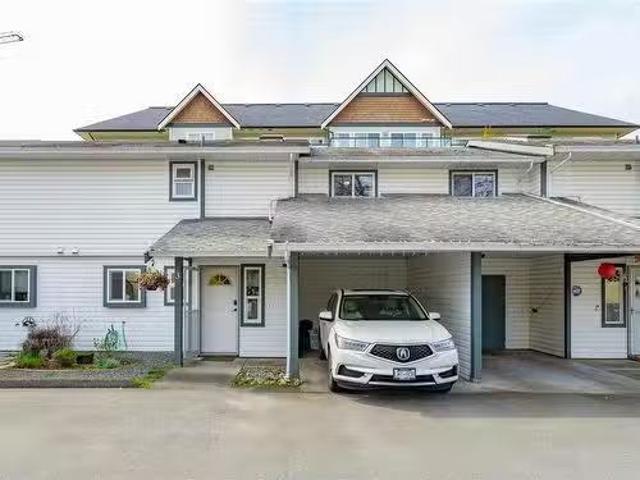
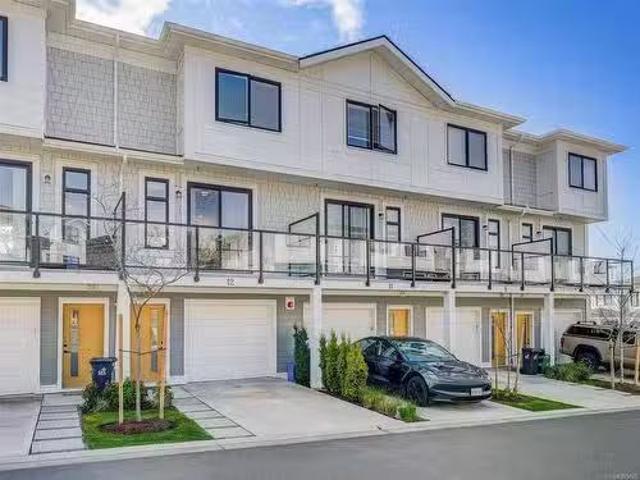
Welcome to this immaculate townhome at The Coral in Royal Bay—where West Coast lifestyle meets modern sophistication. This stylish 2BR3BA home offers a bright, open-concept layout with 9-ft ceilings, upgraded lighting, and a private patio perfect for entertaining or relaxing. The chef-inspired kitchen anchors the main floor and features quartz countertops with stainless steel appliances, and flows into the spacious living and dining area with a cozy feature fireplace. Upstairs, two generous bedrooms each offer spa-like ensuites with upgraded quartz counters and premium finishes. The lower level includes a powder room and access to a large garage with additional driveway parking. Enjoy hot water on demand, a high-efficiency gas furnace, low strata fees, and the balance of the warranty. Steps from scenic trails, beaches, parks, schools, and the vibrant Royal Bay Village, this turn-key home offers coastal charm and convenience in one of the Westshore’s most desirable communities. Still av
$ 725,000
57 Mckenzie Cres, Piers Island, BC, V8L 5Y7 Luxury House for sale | Listing ID 1034 | Royal LePage Carriage Trade Luxury Properties
View photo
House · for sale
$ 1,299,000
57 Mckenzie Cres, Piers Island, BC, V8L 5Y7 Luxury House for sale | Listing ID 1034 | Royal LePage Carriage Trade Luxury Properties
Royal Woods
· House
· Parking
Royal Woods · House · Parking
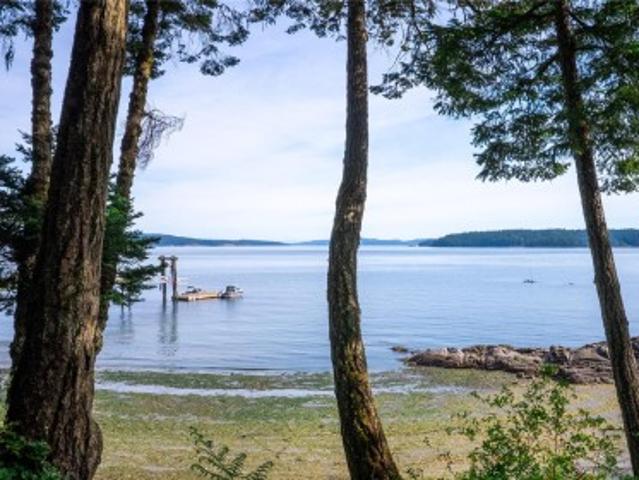
On Piers Island, waterfront isn’t a luxury—it’s the standard. Every property is waterfront (except for 3) around the island with approx. 150 acres of exclusive park, woven with trails for the locals to enjoy. This property offers approx. 100' of pure sand beach and a protective storm wall at the high tide mark to protect the property from high water storm erosion. Piers Island owners have access to a secured parking lot at Swarts Bay where electric car charging can be installed and the mail boxes are located. The parking area also offers a private boat launch for Piers Island. The Government dock located next to the parking area offers the option of boat parking for Approx. 500.00/year. There is also an optional boat parking space located at the Piers island Government dock for approx. 1000.00/year. Piers Island has a boat ramp for the locals to use right next to the Government docs. This property needs to be seen in person to truly appreciate. Check out the 2 detailed videos
$ 1,299,000
A 2235 Shelbourne St, Victoria, BC, V8R 4L2 house for sale | Listing ID 1029 | Royal LePage
View photo
House · for sale
$ 989,900
A 2235 Shelbourne St, Victoria, BC, V8R 4L2 house for sale | Listing ID 1029 | Royal LePage
Royal Woods
· House
· Garden · Parking
Royal Woods · House · Garden · Parking
Welcome to Unit A at 2235 Shelbourne Street, a bright 3 bed, 3 bath townhome in an unbeatable central Victoria location of Jubilee. This thoughtfully designed 2-level home features an open-concept layout, modern finishes, and a premium stainless steel appliance package from Trail Appliances. Enjoy a beautifully landscaped south-facing yard, perfect for soaking up sun and outdoor living. This home offers exceptional walkability and convenience. Part of a boutique 4-unit development with bike parking and common car share access. A rare opportunity in a high-demand neighborhood. Just minutes from transit, Royal Jubilee Hospital, shopping, excellent schools, and a wide range of amenities. Completion TBD, estimated end of July
$ 989,900
280 Milburn Dr, Colwood, BC, V8W 4A3 house for sale | Listing ID 1026 | Royal LePage
View photo
House · for sale
$ 1,520,000
280 Milburn Dr, Colwood, BC, V8W 4A3 house for sale | Listing ID 1026 | Royal LePage
Royal Woods
· House
· Garden · Swimming pool · Deck
Royal Woods · House · Garden · Swimming pool · Deck
Spectacular ocean, city, and Olympic Mountains views from all principal rooms. This home is only 20 minutes from Downtown Victoria. Offering approximately 3,500 sq. Ft. of living space. The well-thought-out floor plan features main-level living, three bedrooms upstairs, and a one. Or two-bedroom legal suite below—ideal for extended family or additional income. Expansive windows throughout flood the home with natural light while showcasing The primary suite boasts a vaulted ceiling and a spa-inspired ensuite complete with a steam shower. Additional highlights include a dedicated media room, a gourmet kitchen with an adjoining bar area perfect for entertaining, and high-end finishes throughout. Outdoors, enjoy a fully fenced backyard, an expansive deck, and a private hot tub—ideal for relaxing or hosting guests. All listing data and information are approximate, Buyer to verify if important. All photos are from previous listing because it is hardto take photos when fully tenanted
$ 1,520,000
2590 Sinclair Rd, Saanich, BC, V8N 1B9 house for sale | Listing ID 1032 | Royal LePage
View photo
House · for sale
$ 1,599,000
2590 Sinclair Rd, Saanich, BC, V8N 1B9 house for sale | Listing ID 1032 | Royal LePage
Royal Woods
· House
· Patio · Parking
Royal Woods · House · Patio · Parking
Welcome to your perfect coastal retreat, just moments from Cadboro Bay Beach. This beautifully updated 2BD, 2BA rancher offers effortless one-level living with a bright, modern interior for comfort and style. Step inside to discover a spacious open-concept kitchen, ideal for entertaining, with plenty of room to cook and connect. The large living and dining areas are flooded with natural light from expansive windows and skylights, creating a warm and inviting atmosphere. Enjoy seamless indoor-outdoor living with the private patio just off the dining room, perfect for relaxing afternoons, or hosting friends on sunny days. The home also features a two-car garage with large attic storage for convenience and practicality. Just a short stroll from Peppers Foods, Moka House, liquor store, scenic walking trails, parks, and more! Everything you need is steps away. This is a rare opportunity to own a move-in-ready home in one of Victoria’s most sought-after seaside communities
$ 1,599,000
133 Hilltop Cres, Sooke, BC, V9Z 1N6 house for sale | Listing ID 1032 | Royal LePage
View photo
House · for sale
$ 850,000
133 Hilltop Cres, Sooke, BC, V9Z 1N6 house for sale | Listing ID 1032 | Royal LePage
Royal Woods
· House
· Deck
Royal Woods · House · Deck
This stunning 3-bedroom, 2-bathroom home in the sought-after Beecher Bay area of Sooke offers breathtaking ocean views and modern, open-concept living. The main level boasts large windows, flooding the space with natural light and creating a bright, airy atmosphere. The spacious living area flows seamlessly into the dining and kitchen areas, perfect for both relaxing and entertaining. Step outside to the large deck and porch, ideal for enjoying the views and fresh ocean air. The lower level features a covered deck, offering year-round outdoor living. The upper level includes two generously sized bedrooms, while the lower level features a large master suite with an en-suite bathroom, complete with a separate soaking tub and shower. Additionally, there is a large crawl space for extra storage. Located in a tranquil neighborhood, this home is just minutes from local shops, restaurants, and outdoor activities, providing a peaceful retreat with the convenience of nearby amenities
$ 850,000
2279 Nicklaus Dr, Langford, BC, V9B 0L2 house for sale | Listing ID 1029 | Royal LePage
View photo
House · for sale
$ 2,199,000
2279 Nicklaus Dr, Langford, BC, V9B 0L2 house for sale | Listing ID 1029 | Royal LePage
Royal Woods
· House
· Patio · Garden
Royal Woods · House · Patio · Garden
An impressive custom-crafted luxury residence on Nicklaus Ridge offering 7 bedrooms and 6 bathrooms across more than 5,300 sqft of well-designed living space. A striking entryway opens into a open-concept layout with sweeping views from every main living area. The chef-inspired kitchen showcases a large island, premium Wolf & Sub-Zero appliances, & a dedicated dining space with a built-in buffet. The spacious rear patio creates a seamless indoor-outdoor experience, perfect for entertaining while taking in stunning views of Victoria & Mt. Baker. Upstairs features 5 bedrooms, including a spacious primary with its own patio, a 5-piece ensuite, & walk-in closet. The lower level includes a media room, custom bar, guest bedroom w/ 3-piece bath, & walk-out access to a covered patio and landscaped yard. Finished with a legal 1 BED SUITE, this property is truly exceptional. Just steps to Bear Mountain Resort, close to downtown Langford amenities, and surrounded by unlimited outdoor recreation
$ 2,199,000
A 3365 Painter Rd, Colwood, BC, V9C 2J3 house for sale | Listing ID 1013 | Royal LePage
View photo
House · for sale
$ 774,900
A 3365 Painter Rd, Colwood, BC, V9C 2J3 house for sale | Listing ID 1013 | Royal LePage
Royal Woods
· House
· Garden · Fireplace · Swimming pool · Deck · Parking
Royal Woods · House · Garden · Fireplace · Swimming pool · Deck · Parking
Price reduction! Charming, 2 Kitchen, 1950’s home, nestled on a private and spacious. 22-acre lot surrounded by mature trees and established garden beds. This home offers a fantastic opportunity to create your dream space. The main level features 3 bedrooms and 1 bathroom, an inviting eat-in kitchen, a cozy family room, and a bright living room highlighted by coved ceilings, original oak hardwood floors, and a fireplace. Double doors lead to a large, private deck with a hot tub, ideal for morning coffee or summer gatherings. Downstairs, you’ll find a laundry room and a 1-bedroom in-law suite with separate entrance, a great option for extended family or rental income. The property also boasts ample parking, including space for a boat or RV, and is ideally located close to schools, beaches, parks, and all amenities. Whether you’re a first-time buyer or an investor, this house will be a source of future happiness. Don’t miss out on making 3365 Painter Rd your next great opportunity!
$ 774,900
106 Mills Cove, View Royal, BC, V9B 6R8 house for sale List.
View photo
House · for sale
$ 1,550,000
$ 692/sq.ft
106 Mills Cove, View Royal, BC, V9B 6R8 house for sale List.
Royal Woods
· 2,239 sq.ft · 4 Bedrooms · 3 Baths · House
· Garden · Fireplace
Royal Woods · 2,239 sq.ft · 4 Bedrooms · 3 Baths · House · Garden · Fireplace
Discover a slice of paradise on a private cobblestone street! This home radiates elegance with quality finishes throughout. Enter into a luminous space adorned with hardwood flooring, the designer kitchen flows into a vaulted great room boasting a gas fireplace and expansive windows. A large family room on the second level adds versatility to this home. Presently a 3-bedroom home, effortlessly transform it into a 4-bedroom sanctuary. The main floor primary suite features a deluxe ensuite, and outside, relish the privacy of a well-curated, professionally designed fenced yard. This home promises an exceptional lifestyle! Additionally, nearby amenities offer convenience, with shops, restaurants, and recreational activities just moments away. Whether youre seeking a peaceful retreat or an entertainers dream, this home offers the best of both worlds. With its unparalleled location and outstanding features, dont miss the opportunity to make this your own oasis! Still available at ListedBuy!
$ 1,550,000

Get email alerts

Don't miss out: be the first to know about new properties

The alert was correctly created

On subscribing you accept the conditions of use and the privacy policy
Alert
Receive new ads in your inbox
Save this search
Receive alerts for new listings

We'll send you an email when we have new properties for: "Houses for sale in Royal Woods"

The alert was correctly created

Get email alerts and be the first to see new listings
Required field
On subscribing I accept the terms of the privacy policy
Perfect! You'll soon start receiving new listings via email
Alert
Receive an email when we have new ads for Houses for sale in Royal Woods
Save this search
Filters

Bedrooms

Area (sq.ft)

sq.ft
sq.ft

Price

$
$

Filter by property type

Bathrooms

Clear all filters
Receive notifications when new entries are published.