929 houses for sale in Royal Woods

354 Berwick St, Victoria, BC, V8V 1C7 house for sale | Listing ID 1029 | Royal LePage
View photo
House · for sale
$ 1,199,000
354 Berwick St, Victoria, BC, V8V 1C7 house for sale | Listing ID 1029 | Royal LePage
Royal Woods
· House
· Patio · Garden
Royal Woods · House · Patio · Garden
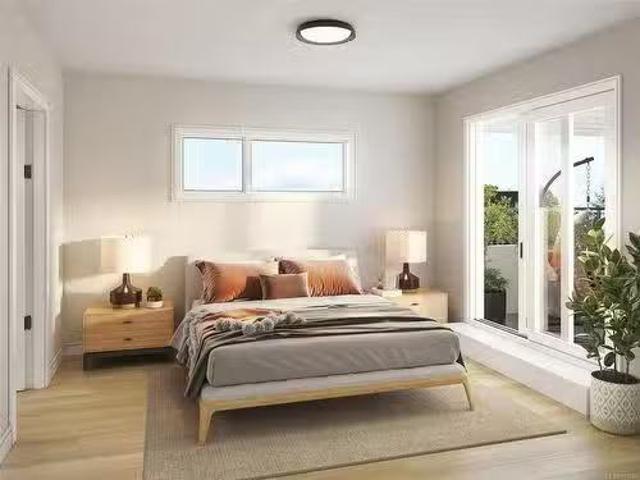
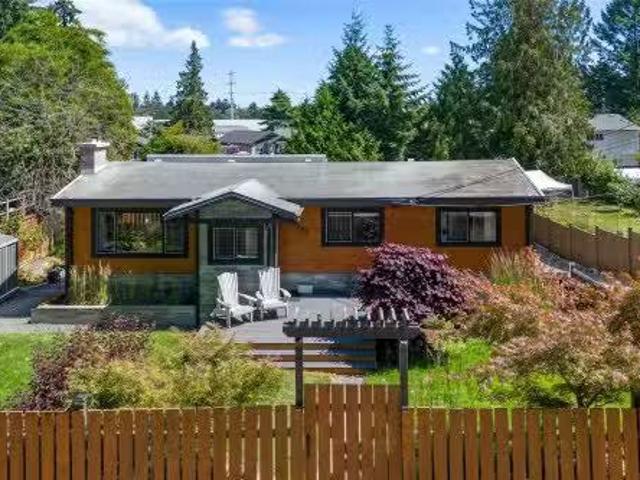
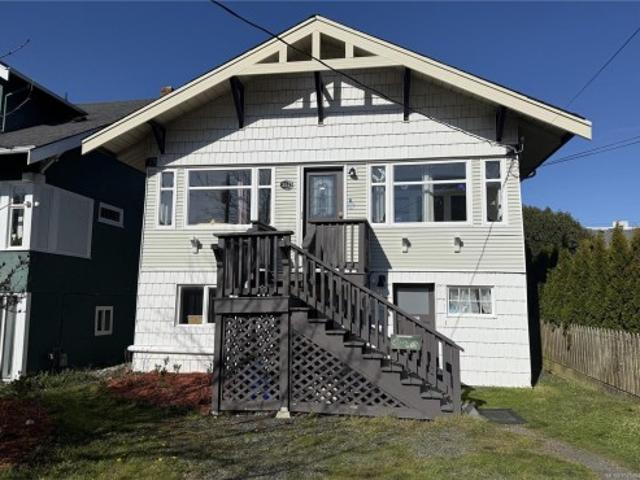
Beautiful character home in James Bay. On a quiet no-through street, this lovely family home is just a short walk to Dallas Road, the Breakwater, beaches, Fisherman’s Wharf, and Thrifty Foods. The main floor offers original oak floors, crown moulding, recessed lighting, a welcoming sunroom entry, two bedrooms, a full bath, and a recently updated eat-in kitchen with new counter and island, that connects to the main living area. Natural gas furnace and multiple heat pump splits provide efficient heating and cooling through the seasons. Downstairs adds flexibility for family life with a large bedroom opening to the fenced backyard patio, laundry, a flex room with French doors, a 3-piece bath, and a self-contained suite set up as either 2 bedrooms or 1 bedroom plus a den with its own 4-piece bath. The fenced backyard offers room for kids to play, gardeners to dig in, and family gatherings with friends. Cherry blossom trees in both the front and back yards add a beautiful seasonal touch
$ 1,199,000
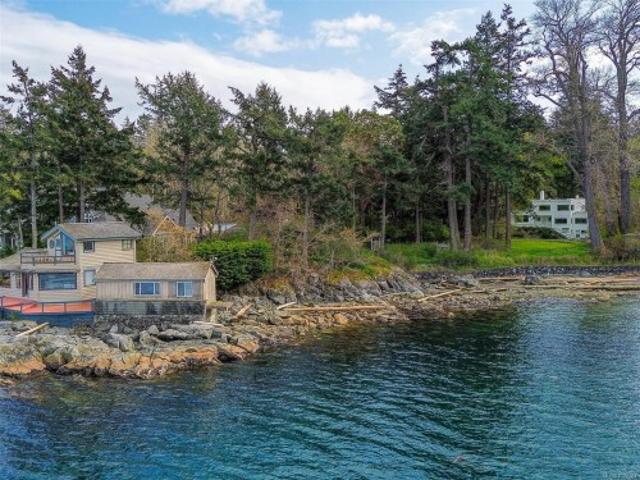
2620 Queenswood Dr, Saanich, BC, V8N 1X5 house for sale | Listing ID 1032 | Royal LePage
View photo
House · for sale
$ 4,500,000
2620 Queenswood Dr, Saanich, BC, V8N 1X5 house for sale | Listing ID 1032 | Royal LePage
Royal Woods
· House
Royal Woods · House
2620 Queenswood Drive sits on a rare waterfront acreage in one of Victoria's most sought-after neighbourhoods, just minutes from Cadboro Bay. Tucked within a park-like setting, the property offers a genuine sense of seclusion while remaining close to everything the area has to offer. The surrounding nature and coastal wildlife are very much part of everyday life here. Views of Mt. Baker, the Gulf Islands, and the Salish Sea can be enjoyed from multiple points across the property. Two homes sit on the grounds — the original 1930s character home and a cottage perched right at the water's edge — offering flexibility for extended family, rental income, or future planning while you envision what comes next. The scale of the lot presents a genuine opportunity to build a dream home and establish a long-term family estate in a location that rarely becomes available. Close to Cadboro Bay Village, UVIC, and Gyro Park, peaceful waterfront living and everyday amenities are equally within reach
$ 4,500,000
853 Cuaulta Cres, Colwood, BC, V9C 3H2 vacant land for sale.
View photo
House · for sale
$ 510,000
853 Cuaulta Cres, Colwood, BC, V9C 3H2 vacant land for sale.
Royal Woods
· House
Royal Woods · House
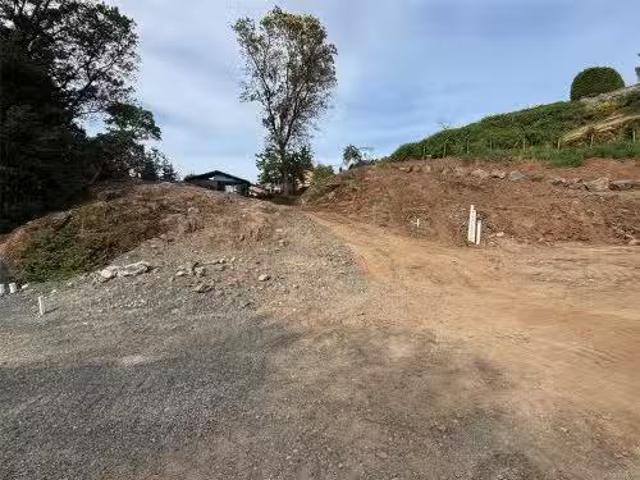
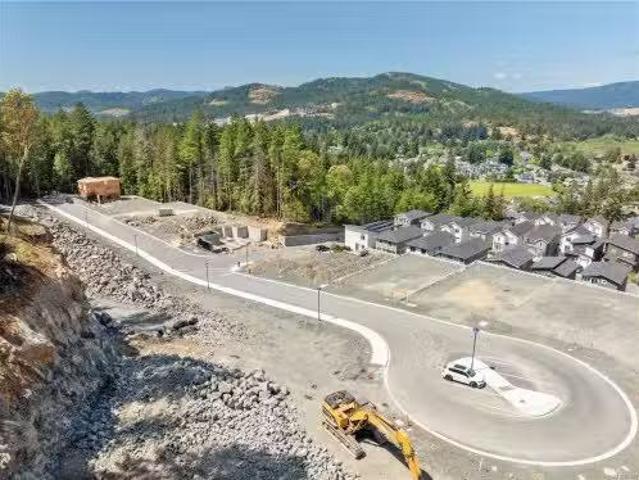
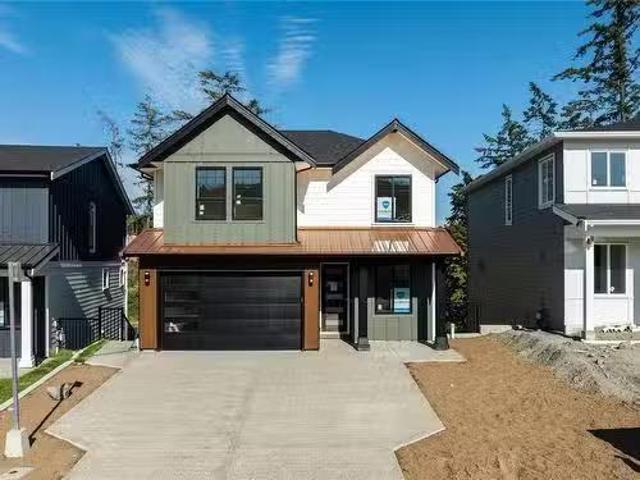
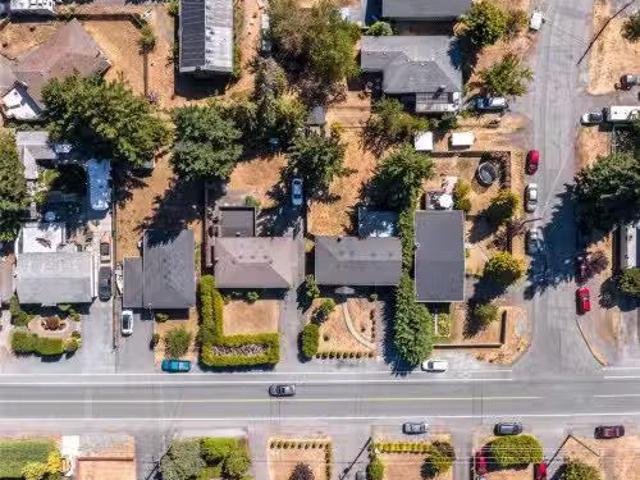
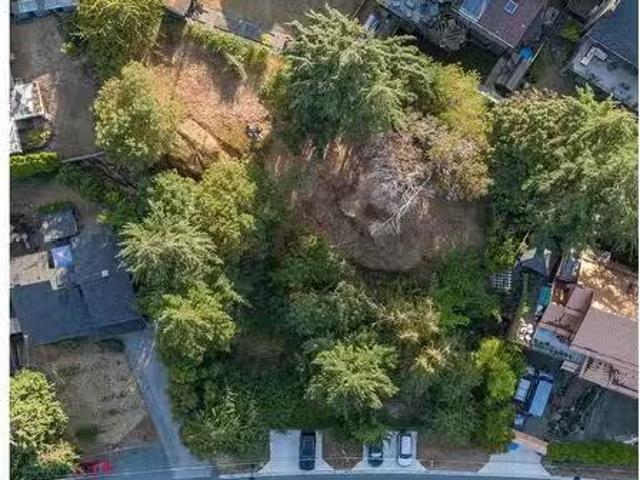
Tired of small lots and closed in subdivisions? Rare combination of exceptional size, space around it, fully serviced on sewers 9,773 sq ft Lot. Underground services, gently elevated step up lot.New installed Sewer(not septic), Fee Simple (No Strata). Large lot in a special ultra quiet setting. Zoned House + Legal Suite + Legal detached carriage home. Easy build site due to size and shape allows a variety of house designs. Ideal West Coast Modern,bring your dreams and plans. New Prov. regs may allow higher densityconfiguration and still have spacious surroundings. Sewer connection at building envelope,no pumping, all gravity sewer. Features pleasant and large lot with neighbouring trees for added privacy, fully cleared lot for easy build options, quiet and serene neighbourhood, on bus route, a few mins to Westshore shops, dining and schools. Builders terms available.Bring your builder or use ours. Buy 1 lot or all 3 for a combined.73 Acre serviced project site with 2 road accesses. Sti
$ 510,000
330 4342 West Shore Pkwy, Langford, BC, V9B 5Z1 commercial f.
View photo
House · for sale
$ 1,058,000
$ 329/sq.ft
330 4342 West Shore Pkwy, Langford, BC, V9B 5Z1 commercial f.
Royal Woods
· 3,208 sq.ft · House
· Parking
Royal Woods · 3,208 sq.ft · House · Parking
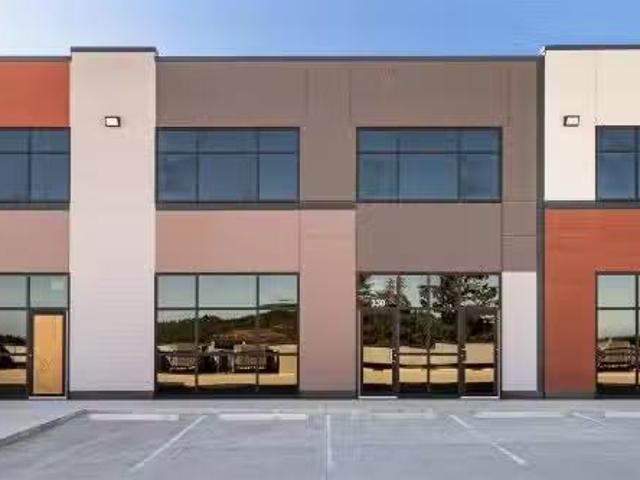
Here is an opportunity to purchase a brand new industrial unit at theWestshore Industrial Park. Features a 25+ warehouse ceiling height, 12x12 grade overhead door at the rear,and a 12 ceiling concrete mezzanine with separate entrance and great east facing views. 2 piece washroomand 3 phase200A power. 4 dedicated stalls per unit plus ample customer parking. Great access to Highway1, Highway 14, and the Western Communities. Unit 328 and 330 can be purchased together or separately.Ready for occupancy and priced competitively. Call agent for more details. Still available at ListedBuy!
$ 1,058,000
3483 Merlot Terr, Langford, BC, V9C 0N6 vacant land for sale.
View photo
House · for sale
$ 499,900
3483 Merlot Terr, Langford, BC, V9C 0N6 vacant land for sale.
Royal Woods
· House
· Terrace
Royal Woods · House · Terrace
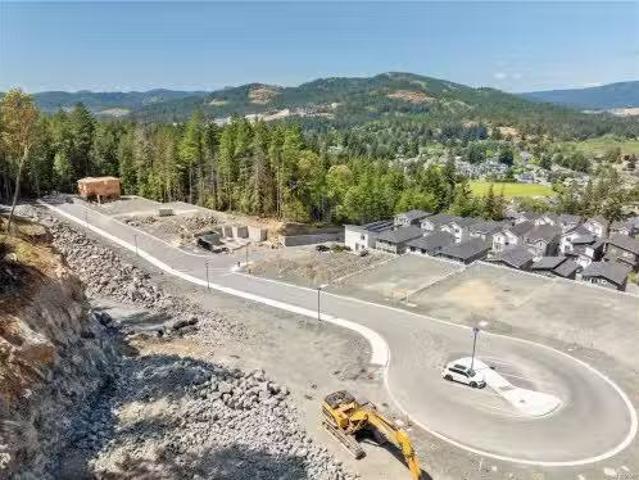
Welcome to Merlot Terrace — a rare offering of 13 generously sized single-family lots, each zoned to accommodate a secondary suite. All lots are fully serviced and ready for construction, making it easy to bring your vision to life.Whether youre building a dream home for your growing family or seeking a smart investment with saleal potential, these versatile properties offer endless possibilities. Perched on a gently elevated site in Langford, select lots boast panoramic views of the surrounding natural beauty—an inspiring backdrop for your custom build. Enjoy the perfect balance of lifestyle and location, with schools, shopping, parks, and trails all just minutes away. Build where comfort meets opportunity, and nature meets convenience. Lot 18 is a step-up lot. Still available at ListedBuy!
$ 499,900
3458 Merlot Terr, Langford, BC, V9C 0N6 vacant land for sale.
View photo
House · for sale
$ 549,900
3458 Merlot Terr, Langford, BC, V9C 0N6 vacant land for sale.
Royal Woods
· House
· Terrace
Royal Woods · House · Terrace
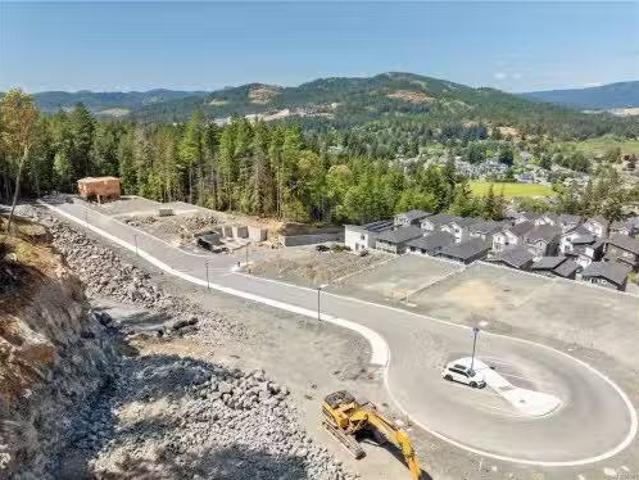
Welcome to Merlot Terrace — a rare offering of 13 generously sized single-family lots, each zoned to accommodate a secondary suite. All lots are fully serviced and ready for construction, making it easy to bring your vision to life.Whether youre building a dream home for your growing family or seeking a smart investment with saleal potential, these versatile properties offer endless possibilities. Perched on a gently elevated site in Langford, select lots boast panoramic views of the surrounding natural beauty—an inspiring backdrop for your custom build. Enjoy the perfect balance of lifestyle and location, with schools, shopping, parks, and trails all just minutes away. Build where comfort meets opportunity, and nature meets convenience. Lot 6 is a level lot. Still available at ListedBuy!
$ 549,900
3494 Merlot Terr, Langford, BC, V9C 0N6 vacant land for sale.
View photo
House · for sale
$ 524,900
3494 Merlot Terr, Langford, BC, V9C 0N6 vacant land for sale.
Royal Woods
· House
· Terrace
Royal Woods · House · Terrace
Welcome to Merlot Terrace — a rare offering of 13 generously sized single-family lots, each zoned to accommodate a secondary suite. All lots are fully serviced and ready for construction, making it easy to bring your vision to life.Whether youre building a dream home for your growing family or seeking a smart investment with saleal potential, these versatile properties offer endless possibilities. Perched on a gently elevated site in Langford, select lots boast panoramic views of the surrounding natural beauty—an inspiring backdrop for your custom build. Enjoy the perfect balance of lifestyle and location, with schools, shopping, parks, and trails all just minutes away. Build where comfort meets opportunity, and nature meets convenience. Lot 14 is a step-up lot. Still available at ListedBuy!
$ 524,900
3518 Parandeh Lane, Colwood, BC, V9C 1X7 house for sale | Listing ID 1028 | Royal LePage
View photo
House · for sale
$ 1,360,000
3518 Parandeh Lane, Colwood, BC, V9C 1X7 house for sale | Listing ID 1028 | Royal LePage
Royal Woods
· House
· Garden
Royal Woods · House · Garden
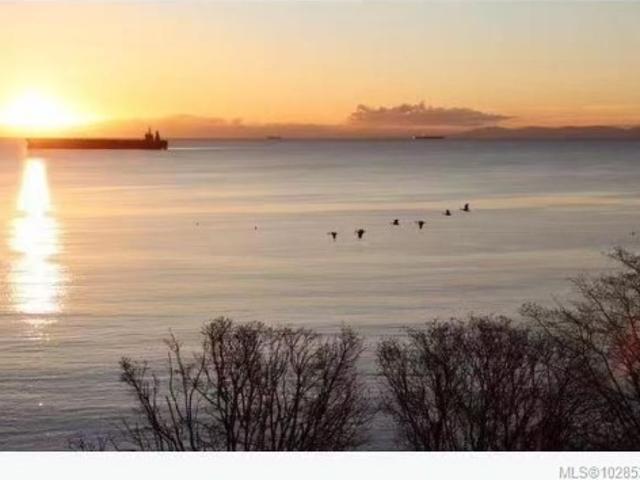
With nothing between your backyard and the Ocean, this home sees sunrises paint over Mount Baker; sunsets cast gold across the Strait of Juan de Fuca. Protected by surrounding coastal mountains that act as a natural windbreak, the micro-climate here stays remarkably temperate—mild winters, gentle breezes, and year-round greenery. This property features a 40-metre-long lot. Just a short walk to the Esquimalt Lagoon beach and the Arbutus Landing plaza. Also close to Royal Roads University, Hatley Castle, and vast parklands filled with forested trails, beaches, and wildlife. The small mountain and Perimeter Park & The Beachlands Park nearby offer scenic hikes and panoramic viewpoints right in your neighbourhood. The home includes a legal secondary suite, providing flexibility for multigenerational living, guest accommodation, or income potential while you enjoy this incredible setting or plan future improvements. Vacant possession possible
$ 1,360,000
3598 Delblush Lane, Langford, BC, V9C 0K5 house for sale | Listing ID 1021 | Royal LePage
View photo
House · for sale
$ 1,399,999
3598 Delblush Lane, Langford, BC, V9C 0K5 house for sale | Listing ID 1021 | Royal LePage
Royal Woods
· House
· Office room
Royal Woods · House · Office room
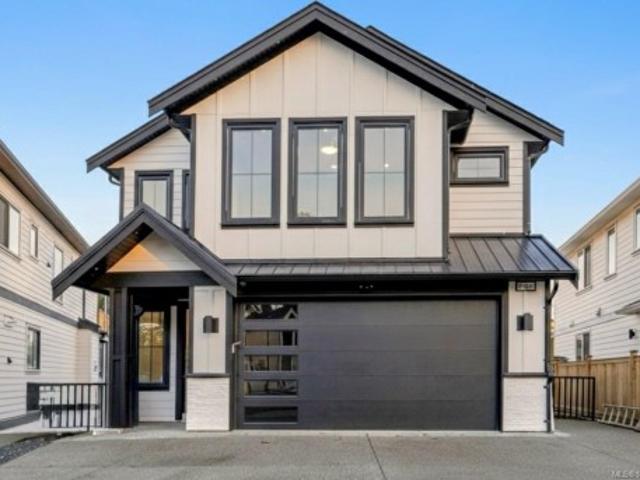
Priced to sell! Great opportunity for eligible First Time Buyers to get PARTIAL GST REBATE. Welcome to the Gem of Olympic View. This luxurious, custom-designed dream home combines finest craftsmanship with privacy on a quiet cul-de-sac. This expansive 5-bedroom, Office and Media Room with 6-bathroom BRAND NEW home expanding over 3350 sq ft of living area is now ready to call as your ideal family Dream Home. It boasts a Legal 1 Bed Suite, with provision to add another Suite, along with a bathroom for each of the bedrooms for the main house. A desired and thoughtful floorplan along with family oriented neighborhood with New Elementary school nearby, will make you call your Realtor now! BONUS: $5k appliance credit is offered for your choice of appliances. Plus gst
$ 1,399,999
2511 Bronzite Pl, Langford, BC, V9B 7E2 house for sale List.
View photo
House · for sale
$ 899,900
$ 449/sq.ft
2511 Bronzite Pl, Langford, BC, V9B 7E2 house for sale List.
Royal Woods
· 2,002 sq.ft · 3 Bedrooms · 3 Baths · House
· Patio · Garden · Balcony · Fireplace · Gym · Parking
Royal Woods · 2,002 sq.ft · 3 Bedrooms · 3 Baths · House · Patio · Garden · Balcony · Fireplace · Gym · Parking
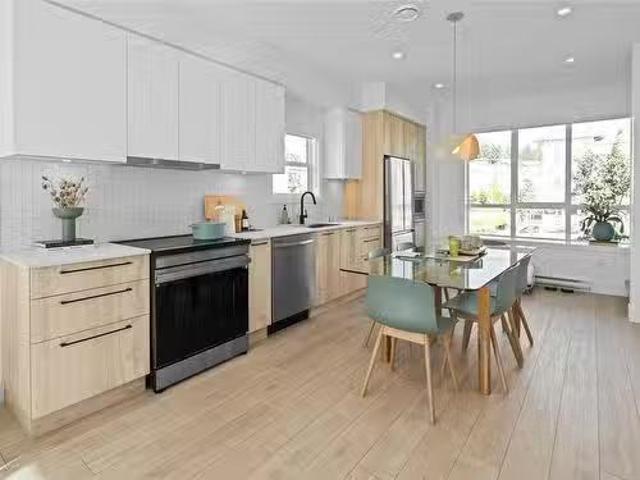
Move-in ready! Experience elevated living in this modern, exceptionally designed townhome with 3 beds, 3 baths, & over 1700 sq ft. The main level showcases an open-concept layout with spacious living and dining areas, elegant modern kitchen, 4 piece bathroom, and bedroom. Upstairs, the luxurious primary suite features a walk-in close and ensuite, accompanied by a second bedroom, bathroom, laundry room, & versatile flex space idea for home officegym. Unwind in the serenity of the Ridge with a peaceful lower-level patio and second level balcony. This home includes secure underground parking, storage locker, a multi-head ductless heat pump for heating & cooling, fireplace, and a Whirlpool appliance package with a wall oven & gas range. The strata amenities include gym, community gardens, a bike and dog wash, & an outdoor patio. Located near Bear Mountain, you’ll enjoy two Championship Golf courses, endless recreational opportunities, and convenient shopping. Still available at ListedBuy!
$ 899,900
101 2889 Carlow Rd, Langford, BC, V9B 2S3 house for sale Li.
View photo
House · for sale
$ 799,900
$ 391/sq.ft
101 2889 Carlow Rd, Langford, BC, V9B 2S3 house for sale Li.
Royal Woods
· 2,045 sq.ft · 4 Bedrooms · 4 Baths · House
· Garden
Royal Woods · 2,045 sq.ft · 4 Bedrooms · 4 Baths · House · Garden
Well-designed modern end-unit townhouse—the largest in the complex—offering over 2,000 sq. ft. of bright, spacious living. Features 4 bedrooms and 4 bathrooms with an excellent layout, including a ground-level bedroom or office with ensuite, and a spacious master bedroom on the third floor with ensuite and vaulted ceiling. Large open-concept living room with gourmet kitchen and formal dining and breakfast area. Meticulously maintained in mint condition with central vacuum system. Enjoy added privacy with a private backyard. Conveniently located close to all amenities with schools nearby - middle school, preschool and elementary schools - all within walking distance. This is a rare opportunity to own a move-in ready premium unit where you can call it home. The sale could include all the furniture inside the property.Measurements and listing info are approximate, Buyer to verify if important. Still available at ListedBuy!
$ 799,900
3000 Glen Lake Rd, Langford, BC, V9B 4B1 house for sale Lis.
View photo
House · for sale
$ 1,199,999
$ 476/sq.ft
3000 Glen Lake Rd, Langford, BC, V9B 4B1 house for sale Lis.
Royal Woods
· 2,519 sq.ft · 5 Bedrooms · 3 Baths · House
· Garden · Deck · Swimming pool · Parking
Royal Woods · 2,519 sq.ft · 5 Bedrooms · 3 Baths · House · Garden · Deck · Swimming pool · Parking
Welcome to this beautifully updated home offering 2,525 sqft of comfortable, modern living on a generous 0.27-acre lot. The 3-bedroom main residence features a stylish open-concept layout with an updated kitchen, bathrooms, flooring, paint, windows, and doors. Enjoy indoor-outdoor living with a large, sunny deck overlooking the fully landscaped, private backyard complete with a sparkling swimming pool, ideal for entertaining or relaxing in your own oasis. The spacious primary bedroom includes a private ensuite for added comfort. A bright and roomy 2-bedroom suite offers excellent mortgage helper potential. Ample parking for cars and or an RV completes the package. Located on a quiet, mature street within walking distance to Glen Lake, Langford Lake, the Galloping Goose Trail, and just minutes from all amenities, this centrally located property checks all the boxes for families or investors alike. Dont miss this exceptional opportunity! Still available at ListedBuy!
$ 1,199,999
107 368 Tradewinds Ave, Colwood, BC, V9C 0S5 house for sale.
View photo
House · for sale
$ 976,500
$ 440/sq.ft
107 368 Tradewinds Ave, Colwood, BC, V9C 0S5 house for sale.
Royal Woods
· 2,217 sq.ft · 4 Bedrooms · 4 Baths · House
· Balcony · Fireplace · Parking
Royal Woods · 2,217 sq.ft · 4 Bedrooms · 4 Baths · House · Balcony · Fireplace · Parking
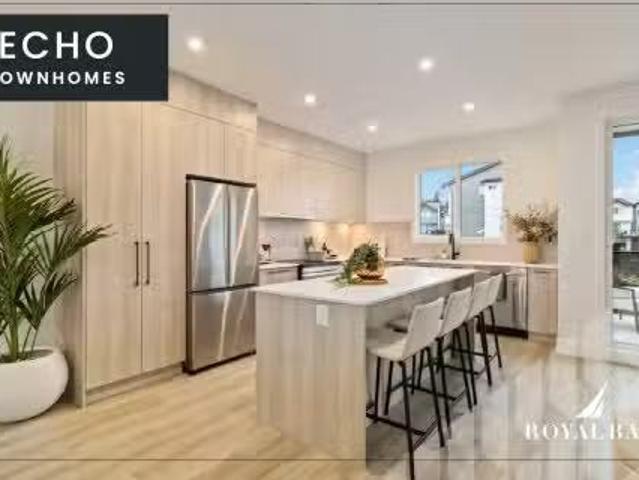
Exceptional townhome showcasing impeccable craftsmanship & sophisticated finishes throughout. Soaring 9-ft ceilings anchor the open-concept living spaces, enhanced by luxury vinyl plank flooring & elegant electric fireplace that adds warm ambiance to the living rm. Gourmet kitchen features engineered stone countertops, custom two-tone cabinetry with matte black hardware, & modern appliances. Elevated bathrooms with floating vanities with under-cabinet lighting, frameless glass shower enclosures, & large-format tiled surrounds. Energy-efficient ductless heat pump technology, a built-in garage, & expansive private balconies further enhance the refined living experience. Located minutes from the ocean, nature trails, and the wide range of amenities at the Commons Retail Village. Visit the HomeStore at 394 Tradewinds Ave, open Saturday–Thursday from 12–4 pm. All measurements are approximate. Price is plus GST. Photos are of a similar show home. Still available at ListedBuy!
$ 976,500
261 King George Terr, Oak Bay, BC, V8S 2J8 house for sale | Listing ID 1030 | Royal LePage
View photo
House · for sale
$ 5,745,000
261 King George Terr, Oak Bay, BC, V8S 2J8 house for sale | Listing ID 1030 | Royal LePage
Royal Woods
· House
· Garden · Parking · Terrace · Cellar
Royal Woods · House · Garden · Parking · Terrace · Cellar
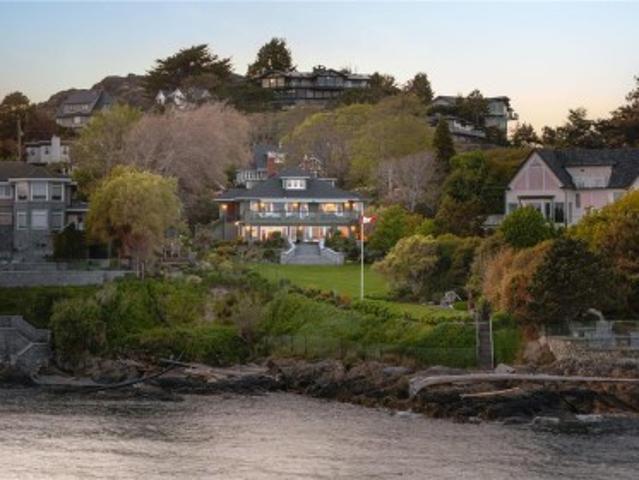
NEW PRICE $5,745,000Experience timeless elegance at 261 King George Terrace, a remarkable south-facing waterfront estate in Oak Bay's prestigious Gonzales neighbourhood. Built in 1933 and set on over 0.8 acres, this exquisite home boasts panoramic views of the ocean, Trial Islands, and Olympic Mountains from nearly every room. Watch whales from your beautifully landscaped backyard, framed by incredible natural rockwork. Inside, the home offers the flexibility of one-level living on the main floor featuring a spacious kitchen, formal dining and living room, principal suite, and more—making everyday living exceptionally convenient. Downstairs, a full-height walk-out basement expands your options with additional living space that opens into pristine grounds. Dual driveways each lead to their own detached double garage. With its historic charm, thoughtful layout, and spectacular setting, this is a rare opportunity to own one of Victoria’s most iconic seaside estates
$ 5,745,000
2339 Swallow Pl, Langford, BC, V9B 6Y6 house for sale Listi.
View photo
House · for sale
$ 1,369,900
$ 385/sq.ft
2339 Swallow Pl, Langford, BC, V9B 6Y6 house for sale Listi.
Royal Woods
· 3,552 sq.ft · 6 Bedrooms · 5 Baths · House
· Patio · Garden · Fireplace
Royal Woods · 3,552 sq.ft · 6 Bedrooms · 5 Baths · House · Patio · Garden · Fireplace
This newly constructed 6-bedroom, 5-bathroom home, with 2 bed suite, built by Cameroon Developments is equipped for all of your needs. The main floor has an open-concept kitchen, dining and living area that is filled with tons of natural light leading out to a covered patio and fenced yard. The kitchen features SS appliances, two-tone cabinetry, a spacious kitchen island, quartz countertops, separated pantry room and integrated cabinetry lighting that elevate the space. The living room has a cozy electric fireplace with an adjacent dining area surrounded by windows, as well as a powder bathroom and bonus officeden area just off of the entry. The primary suite offers a spacious walk-in closet, covered patio as well as a spa like ensuite bathroom with a double vanity sink, soaker tub and standalone shower. The home also features a separated laundry room with sink, built-ins and storage. Self-contained 2-bedroom suite & bonus family room on the lower level. Still available at ListedBuy!
$ 1,369,900
2639 Sooke Rd, Langford, BC, V9B 1Y3 house for sale Listing.
View photo
House · for sale
$ 1,700,000
$ 701/sq.ft
2639 Sooke Rd, Langford, BC, V9B 1Y3 house for sale Listing.
Royal Woods
· 2,422 sq.ft · House
Royal Woods · 2,422 sq.ft · House
Excellent development property. Conditional approval for a 73 unit building plus 7000 Sq Ft of commercial. Prime location. The surrounding properties are quickly being built up with commercial, residential condos & apartments. Developments in the immediate area have rezoned for great density. Arterial street for high visibility, well served by bus, minutes from shopping. This is an opportunity to secure a level, broad parcel with all municipal services at the doorstep in an area earmarked for development. Building on site is considered to have little value, but has two suites, both occupied - DO NOT DISTURB OCCUPANTS. Must be purchased with neighboring 18,700 sqft property (2645 Sooke Rd). Total current saleal revenue $3,900. Saleal revenue total for both properties combined is $9,650. Still available at ListedBuy!
$ 1,700,000
2645 Sooke Rd, Langford, BC, V9B 1Y3 house for sale Listing.
View photo
House · for sale
$ 1,700,000
$ 639/sq.ft
2645 Sooke Rd, Langford, BC, V9B 1Y3 house for sale Listing.
Royal Woods
· 2,659 sq.ft · House
Royal Woods · 2,659 sq.ft · House
Excellent development property. Conditional approval for a 73 unit building plus 7000 Sq Ft of commercial. Prime location. The surrounding properties are quickly being built up with commercial, residential condos & apartments. Developments in the immediate area have rezoned for great density. Arterial street for high visibility, well served by bus, minutes from shopping. This is an opportunity to secure a level, broad parcel with all municipal services at the doorstep in an area earmarked for development. Building on site is considered to have little value, but has 4 suites, all occupied - DO NOT DISTURB OCCUPANTS. Must be purchased with neighboring 14,200 Sq Ft property (2639 Sooke Rd). Total current saleal revenue for all 4 units is $5,750. Saleal revenue total for both properties combined is $9,650. Still available at ListedBuy!
$ 1,700,000
318 Bella St, Victoria, BC, V9A 3W6 house for sale | Listing ID 1028 | Royal LePage
View photo
House · for sale
$ 998,000
318 Bella St, Victoria, BC, V9A 3W6 house for sale | Listing ID 1028 | Royal LePage
Royal Woods
· House
· Garden · Balcony · Parking
Royal Woods · House · Garden · Balcony · Parking
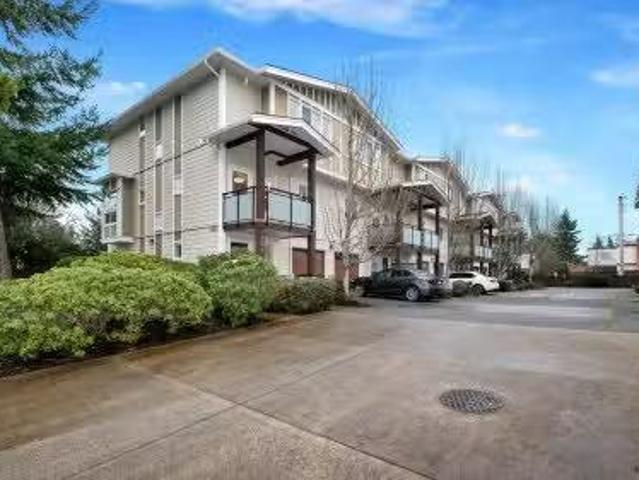
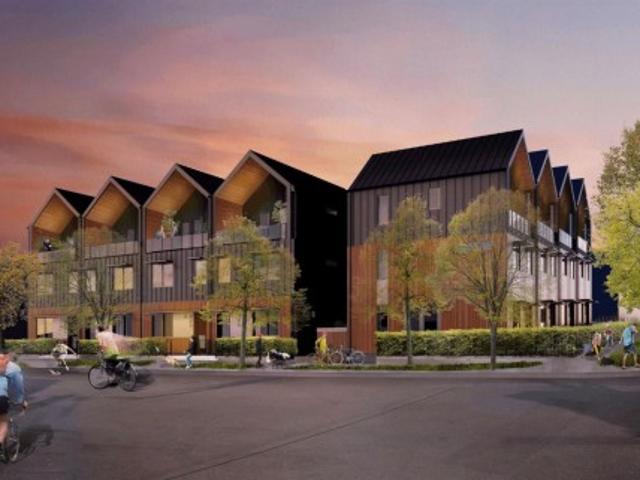
Welcome to Nalu at VicWest. The Bella' is a family-style stacked townhouse featuring 3 bedrooms plus a flex space and 2.5 bathrooms, showcasing stunning West Coast Architecture and Scandinavian design. The main level offers a functional, open layout with high ceilings and large windows that flood the home with natural light. All three bedrooms are located on the top floor, where vaulted cathedral ceilings create a spacious, airy feel. The primary suite features a walkthrough closet leading to an elegant ensuite, along with a private west facing balcony to enjoy evening sunsets and mountain views. Situated in the heart of Vic West, you are at the crossroads of the city’s best trails. This home is steps from Market Garden, Westside Village, and the Selkirk Trestle, with easy access to the Galloping Goose and the Gorge waterway for kayaking or swimming. Only 5 minutes by bike to downtown Victoria, the home also includes a private secure e-bike garage with a dedicated plug-in and storage
$ 998,000
59 368 Tradewinds Ave, Colwood, BC, V9C 0R9 house for sale.
View photo
House · for sale
$ 679,900
$ 607/sq.ft
59 368 Tradewinds Ave, Colwood, BC, V9C 0R9 house for sale.
Royal Woods
· 1,119 sq.ft · 2 Bedrooms · 3 Baths · House
· Parking
Royal Woods · 1,119 sq.ft · 2 Bedrooms · 3 Baths · House · Parking
Discover Royal Bay: A master-planned seaside community blending coastal charm with modern amenities, featuring sandy Royal Beach Park, playgrounds, trails, & the Commons Retail Village. Encore Floor Plan: a 3-level luxury townhome offers elegant living with a designer interior & exceptional layout. The main level boasts an open-concept living space with a gourmet kitchen, high-end appliances, & abundant natural light. Above, primary suite includes a spa-like ensuite with luxe walk-in shower, plus 2nd bedroom with 4pc ensuite & laundry area complete the upper floor. The entry level features a formal foyer, powder room, & garage access. Enjoy seamless indoor-outdoor living with a thoughtfully designed outdoor space, perfect for entertaining or relaxing. Estimated Completion Aug 2025. Ask us about our strata fee promo! Visit the Home Store at 394 Tradewinds Ave. Sat - Thurs from 12 to 4pm. All measurements approximate. Price plus gst. Photos of similar Show Home – not this exact home. Sti
$ 679,900
1157 Spirit Crt, Langford, BC, V9B 0B5 house for sale Listi.
View photo
House · for sale
$ 1,699,900
$ 438/sq.ft
1157 Spirit Crt, Langford, BC, V9B 0B5 house for sale Listi.
Royal Woods
· 3,875 sq.ft · 4 Bedrooms · 4 Baths · House
· Garden · Deck
Royal Woods · 3,875 sq.ft · 4 Bedrooms · 4 Baths · House · Garden · Deck
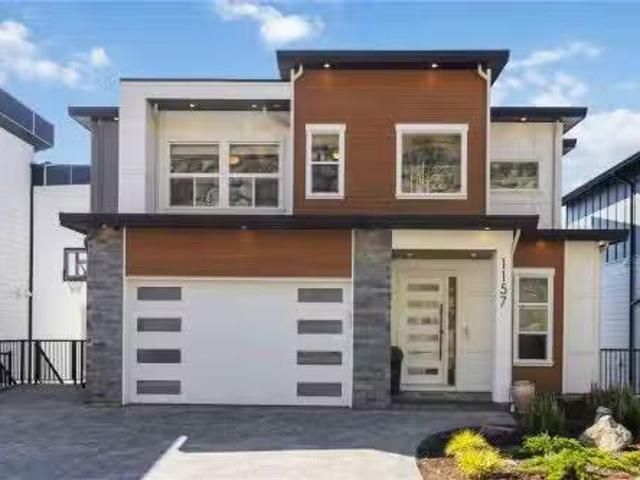
Exceptional quality-built nearly brand new 4BD, 4BA home (without the GST! ) in Victorias premier resort community of Bear Mountain. Offering spectacular, panoramic views of Mount Baker, San Juan Islands, Salish Sea and the city of Victoria from all principle rooms, including from the yard and the legal 1BD suite. High end finishes include beautiful 8ft wood entry door, lighted wine display cabinet, hardwood flooring throughout, vaulted ceilings on the upper level, 2 zone heat pump, gas fired on-demand hot water, motorized window coverings, built-in vacuum system and much more! The kitchen is a dream with a large hidden pantry, separate bar sink, quartz counters & backsplash, cabinets with lots of rollout storage, 5 burner gas range & an oversize stainless fridge. Double sliding doors open to incredible deck space to take in the views & the city lights. Stylish rear yard w turf & pavers is extremely low maintenance & always looks great! Just a 3 min drive to Bear Mountain Village. Stil
$ 1,699,900
2749 2757 Strathmore Rd, Langford, BC, V9B 3X3 vacant land f.
View photo
House · for sale
$ 3,400,000
2749 2757 Strathmore Rd, Langford, BC, V9B 3X3 vacant land f.
Royal Woods
· House
Royal Woods · House
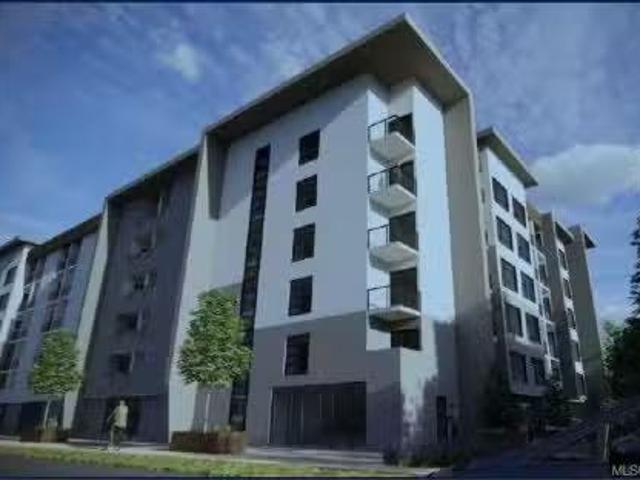
Colliers is pleased to present 2749, 2753, and 2757 Strathmore Road, a 22,510 SF multifamily development site withfrontage along Strathmore Road and Scafe Road. The Property is located in the heart of Langford, steps from Goldstream Avenue, Langford’s primary downtown pedestrian and vehicle corridor, is home to numerous amenities and services. The entitlement process should receive support for a six-storey multifamily redevelopment with the adoption of Langford’s new OCP. The vendors will entertain subject to rezone offers. Still available at ListedBuy!
$ 3,400,000
3100 Dornier Rd, Langford, BC, V9B 0N2 house for sale Listi.
View photo
House · for sale
$ 1,139,000
$ 421/sq.ft
3100 Dornier Rd, Langford, BC, V9B 0N2 house for sale Listi.
Royal Woods
· 2,702 sq.ft · 5 Bedrooms · 4 Baths · House
· Garden · Parking
Royal Woods · 2,702 sq.ft · 5 Bedrooms · 4 Baths · House · Garden · Parking
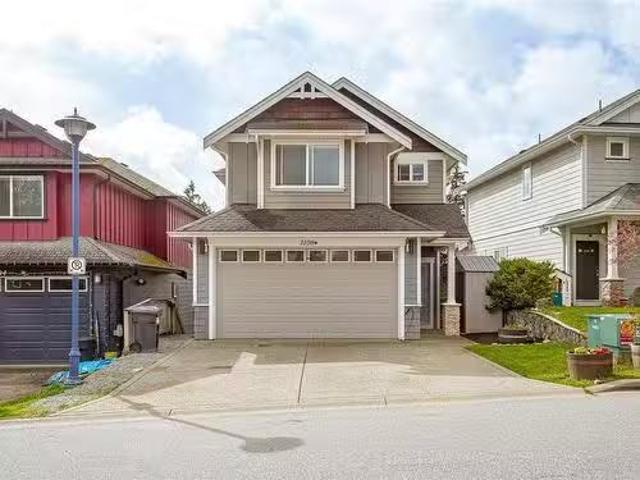
Imagine yourself in a stunning family home in one of Langfords most desirable neighbourhoods. This meticulously maintained property features a spacious 5-bedroom, 4-bathroom layout, including a double car garage and fully separate income generating 2-bedroom suite. Inside you will find an open concept design with a granite kitchen and a warm living space, perfect for relaxation or entertaining company. As you make your way up the stairs, you will discover a large primary bedroom complete with a walk-in closet and an ensuite bathroom featuring his and her sinks. Two more bedrooms located upstairs have been tastefully updated with fresh paint and new carpeting. Outside, you’ll find the fenced back yard offering plenty of space for children or pets to play. Perfectly located with easy access to schools, parks, shopping centres, grocery stores and walking trails this home offers the best of both worlds merging tranquility and convenience. Still available at ListedBuy!
$ 1,139,000
2230 Compass Pointe Pl, Langford, BC, V9Z 6X4 house for sale | Listing ID 1025 | Royal LePage
View photo
House · for sale
$ 4,499,000
2230 Compass Pointe Pl, Langford, BC, V9Z 6X4 house for sale | Listing ID 1025 | Royal LePage
Royal Woods
· House
· Patio · Office room · Parking · Balcony · Gym · Deck · Swimming pool
Royal Woods · House · Patio · Office room · Parking · Balcony · Gym · Deck · Swimming pool
OPEN HOUSE Sat 2-4pm July 4th. Exceptional gated estate backing directly onto Bear Mountain Golf Course, offering 7BD/9BA and breathtaking mountain & city views. A grand roundabout drive with vaulted porte-cochère sets the tone, complemented by a 4 car attached garage plus golf cart garage with direct course access. Resort-style grounds feature a fenced sports court w/rubber surface, infinity pool & spa, and expansive patios ideal for entertaining. Inside, soaring vaulted & cathedral ceilings, floor-to-ceiling windows, and multiple heat pumps provide year-round comfort. The main level showcases a dramatic entry with two-way stone FP, gourmet kitchen w/WIP, private office, and a luxurious primary retreat with balcony, spa-inspired ensuite, and oversized walk-in shower. The lower level offers a rec room w/wet bar, tiered theatre, gym, and guest suite—all with pool deck walkouts. A separate 550 sqft guest suite includes private entry, balcony, open living/kitchen, full BA & laundry
$ 4,499,000
101 6 Ayre Rd, Sooke, BC, V9Z 0H1 house for sale | Listing ID 1032 | Royal LePage
12 pictures
House · for sale
$ 599,999
101 6 Ayre Rd, Sooke, BC, V9Z 0H1 house for sale | Listing ID 1032 | Royal LePage
Royal Woods
· House
· Garden · Fireplace
Royal Woods · House · Garden · Fireplace
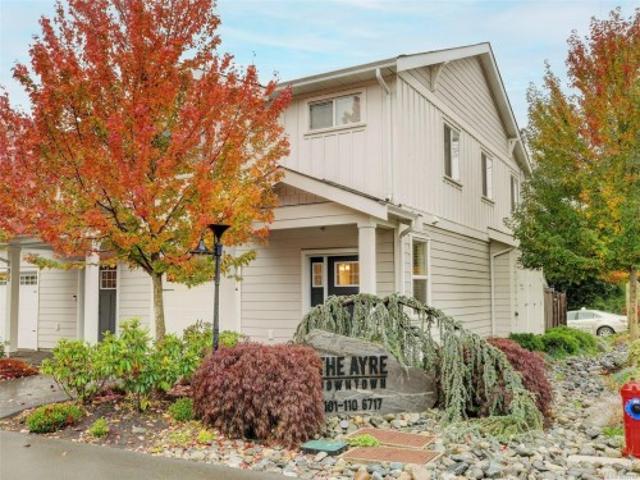
Wow, what a location! You are a 6 min. Walk to the Village Food Market & 1 to the Sooke Brewing Co…and so much more in between. This lovely end unit is bright and pristine …offering 9' main floor ceilings, cozy living room fireplace, deluxe kitchen has clean lines, quartz countertops, soft close drawers/doors, stainless appliances & under cabinet lighting. The Primary bedroom with walk-in closet & sparkling 5-piece ensuite including tiled floors, double sinks & under kick LED motion activated lighting. The kitchen flows to the rear yard that is sunny and private and includes a storage. A great spot to chill or BBQ! Dogs & cats are welcomed, no size restrictions. You are a short stroll to all the core Sooke amenities…shopping, dining, schools, bus route, & and the list goes on and on. No disappointments here. Easy to view by appointment
$ 599,999
3368 Mary Anne Cres, Colwood, BC, V9C 3L2 vacant land for sa.
View photo
House · for sale
$ 950,000
3368 Mary Anne Cres, Colwood, BC, V9C 3L2 vacant land for sa.
Royal Woods
· House
Royal Woods · House
Seize this rare opportunity to own a remarkable lot on Mary Anne Crescent, over 10,000 sq. plete with all services available! The property is equipped with driveways, street lights, sewer, storm drains, curbs, and natural gas. Plus, Colwood-approved plans are in place, so you can get started on your dream home right away. This lot offers incredible potential for stunning ocean and city views, making it the perfect canvas for your custom build. Whether youre envisioning a one-family or two-family dwelling, group home, or a secondary suite, the Residential R2 zoning offers flexibility for various uses. You can also add accessory buildings and structures or operate a home occupation. Be part of one of the islands fastest growing communities. Still available at ListedBuy!
$ 950,000

Get email alerts

Don't miss out: be the first to know about new properties

The alert was correctly created

On subscribing you accept the conditions of use and the privacy policy
Alert
Receive new ads in your inbox
Save this search
Receive alerts for new listings

We'll send you an email when we have new properties for: "Houses for sale in Royal Woods"

The alert was correctly created

Get email alerts and be the first to see new listings
Required field
On subscribing I accept the terms of the privacy policy
Perfect! You'll soon start receiving new listings via email
Alert
Receive an email when we have new ads for Houses for sale in Royal Woods
Save this search
Filters

Bedrooms

Area (sq.ft)

sq.ft
sq.ft

Price

$
$

Filter by property type

Bathrooms

Clear all filters
Receive notifications when new entries are published.