929 houses for sale in Royal Woods

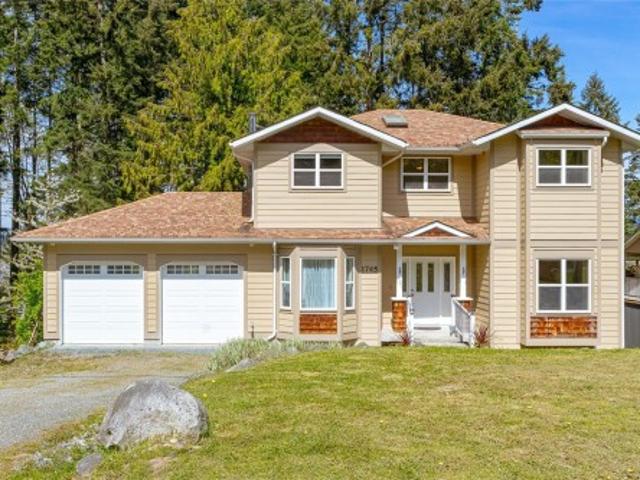
3496 Myles Mansell Rd, Langford, BC, V9C 0N6 house for sale.
View photo
House · for sale
$ 900,000
$ 373/sq.ft
3496 Myles Mansell Rd, Langford, BC, V9C 0N6 house for sale.
Royal Woods
· 2,411 sq.ft · 3 Bedrooms · 3 Baths · House
· Fireplace · Parking
Royal Woods · 2,411 sq.ft · 3 Bedrooms · 3 Baths · House · Fireplace · Parking
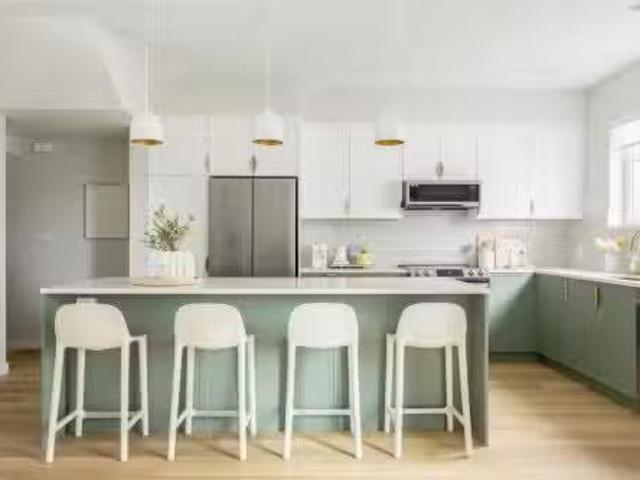
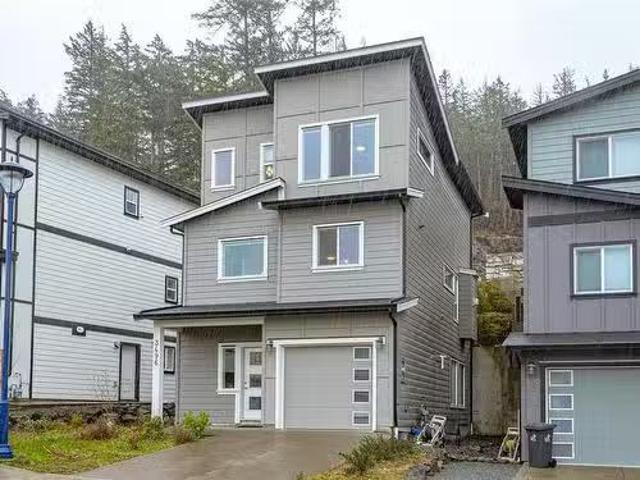
Perched at the highest point of the neighborhood, this 2020 home offers exceptional space, including a spacious family room on the ground level. The open-concept main floor features a beautiful kitchen with a white quartz island, a generous living room, and a warm, inviting gas fireplace. Upstairs, the thoughtful layout continues with three bedrooms, including a primary suite with double sinks and heated floors. Built with quality in mind, this home boasts high ceilings, ultra-efficient gas heating, on-demand hot water, quartz countertops throughout, a garage, and the peace of mind of the remaining 5 years of the 10-year home warranty. Crafted by the renowned Limona Group—one of Victoria’s most awarded local developers with over 35 years of experience—this home reflects time-tested craftsmanship. Nestled on the quiet south end of Jacklin Road, this peaceful neighborhood offers picturesque valley views while keeping you close to shopping, entertainment, and more. Youve found your home!
$ 900,000
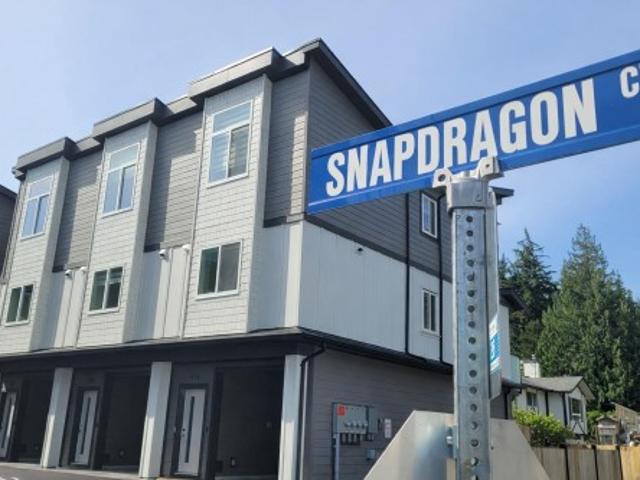
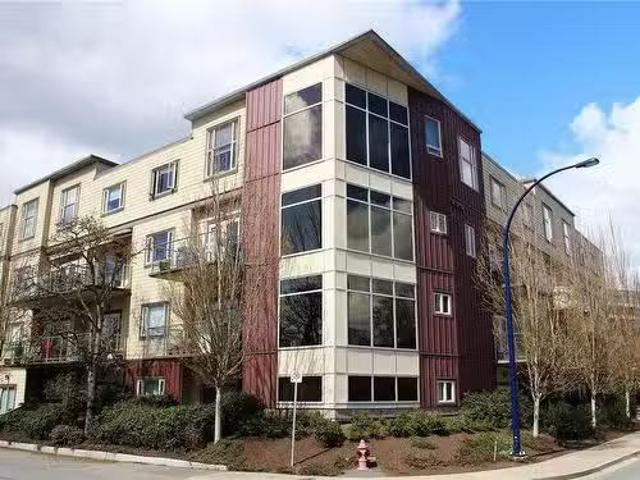
963 Snapdragon Crt, Langford, BC, V9C 2P3 house for sale | Listing ID 1022 | Royal LePage
View photo
House · for sale
$ 644,900
963 Snapdragon Crt, Langford, BC, V9C 2P3 house for sale | Listing ID 1022 | Royal LePage
Royal Woods
· House
· Garden · Deck · Parking
Royal Woods · House · Garden · Deck · Parking
New Price! Snapdragon Court. Incentives, Craftsmanship & Value. For.Qualified Buyers: No GST*/No Property Transfer Tax*/RBC 35 Year Green Mortgage Program. Move in ready and built to a higher standard, Snapdragon Court showcases European design, superior construction, and thoughtful livability, rarely found at this price. 2 bedroom + Den townhome designed so you never feel squeezed: 9 ft ceilings & 14 ft vaulted ceilings/2 private decks/2 bathrooms/Garage + Carport. Engineered for comfort, efficiency, and longevity: ICF Concrete Walls-lowest sound transmission (No Noisy Neighbors) + 4 hour fire rating, 6 Solar Panels per home(3000kw of energy savings), Custom Cabinetry & Quartz Counters. Lush Landscaped Yards and no neighbors looking overtop of you. This Location Checks Every Box: Walkable, Central, Safe, Steps to transit, parks, and schools. One of the West Shore’s most family friendly neighborhoods. Backed by 2/5/10 Year Home Warranty for peace of mind. Open sat/sun 1p-3p
$ 644,900
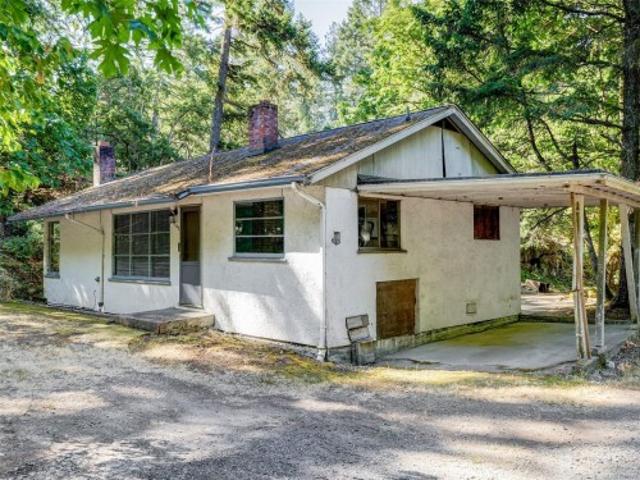
2189 Navigators Rise, Langford, BC, V9B 0P4 house for sale.
View photo
House · for sale
$ 2,699,000
$ 511/sq.ft
2189 Navigators Rise, Langford, BC, V9B 0P4 house for sale.
Royal Woods
· 5,274 sq.ft · 4 Bedrooms · 5 Baths · House
· Lift
Royal Woods · 5,274 sq.ft · 4 Bedrooms · 5 Baths · House · Lift
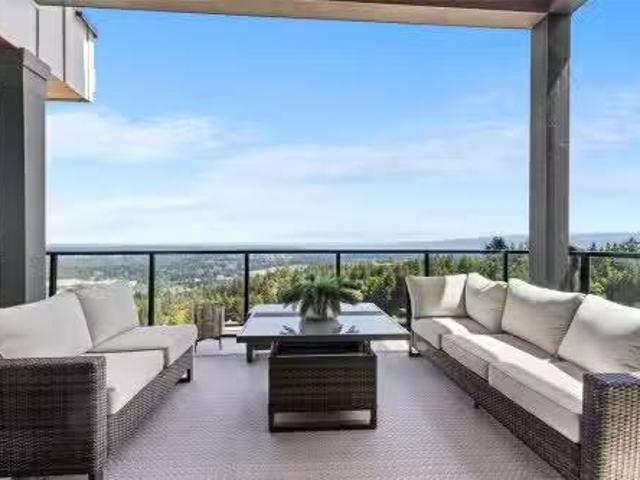
Perched in one of Bear Mountain’s most prestigious locations, this custom-built residence offers sweeping, unobstructed views of the ocean, mountains, and city skyline, captivating from sunrise to sunset. Meticulously curated for the discerning buyer, the home welcomes you with a grand foyer, soaring ceilings, exquisite finishings & expansive windows that flood the space with natural light & elegance. The chef-inspired kitchen impresses with top-tier appliances, a generous island, & a separate prep kitchen. Radiant heated tile floors, Brizo fixtures in ensuite, & Buster+Punch hardware bring modern refinement. The spa-like ensuites offer true sanctuary, combining tranquility and indulgence. With two primary bedrooms upstairs & a third bedroom below, it blends privacy and versatility, ideal for multi-generational living. Complete with an elevator to ensures effortless access across all levels & a separate legal one bedroom suite. This a lifestyle masterpiece. Still available at ListedBuy
$ 2,699,000
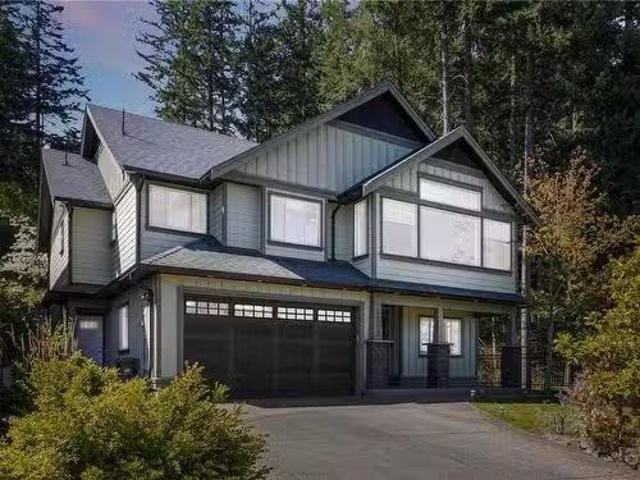
106 3220 Glendale Pl, Langford, BC, V9B 1Y2 house for sale.
View photo
House · for sale
$ 819,900
$ 479/sq.ft
106 3220 Glendale Pl, Langford, BC, V9B 1Y2 house for sale.
Royal Woods
· 1,711 sq.ft · 3 Bedrooms · 3 Baths · House
· Parking
Royal Woods · 1,711 sq.ft · 3 Bedrooms · 3 Baths · House · Parking
With both nature and modern-life essentials nearby, Willow + Glen by award winning Abstract Developments is ideally situated for balanced, vibrant living. This bright 3 Bed, 2.5 Bath + Den home showcases expansive windows, 9’ ceilings and 20’ wide main living floor that allows light to shine throughout 1,438 sq ft of serene living space. The spacious gourmet kitchen fits the whole family, featuring a large island, woodgrain cabinetry with gloss quartz countertops, built-in storage solutions and Smart Samsung stainless-steel appliance package. Designed with two private outdoor spaces and an extra room perfect for movie nights or hosting guests. Bodman Park at Willow + Glen nurtures community and connection with seating, playground and dedicated dog area. Other conveniences include side-by-side car garage & in home cooling. Located in the heart of Langford and minutes from Glen Lake, the Galloping Goose & shopping amenities. Price + GST, first-time buyers are eligible for a rebate. Still
$ 819,900
3391 Crossbill Terr, Langford, BC, V9C 0J9 house for sale L.
View photo
House · for sale
$ 710,000
$ 545/sq.ft
3391 Crossbill Terr, Langford, BC, V9C 0J9 house for sale L.
Royal Woods
· 1,302 sq.ft · 3 Bedrooms · 3 Baths · House
· Garden · Fireplace · Parking
Royal Woods · 1,302 sq.ft · 3 Bedrooms · 3 Baths · House · Garden · Fireplace · Parking
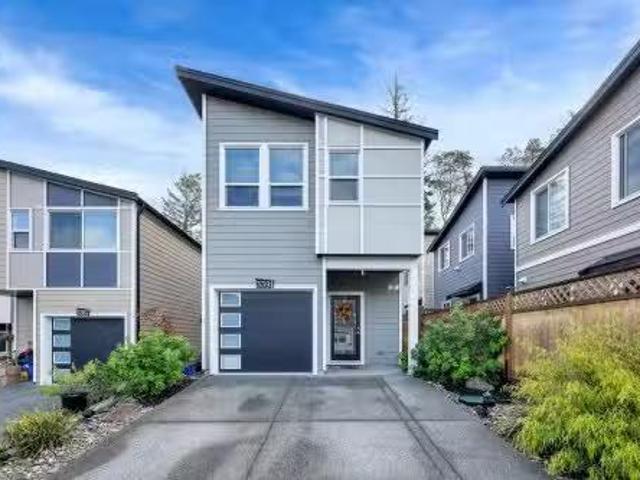
Exceptional value in this modern, 3 bed 3 bath, detached home within the heart of Happy Valley community. Built in 2015 this quality built home offers a great floor plan with an open concept main level living. This lovely home features a spacious and modern kitchen with quartz countertops, stainless steel appliances, 9 foot ceilings, gas fireplace, energy savings Rinnai ductless gas wall furnace & “on demand” hot water. Fully fenced, low maintaince backyard offers tons of privacy with a natural gas BBQ hook up for your convenience. Upstairs, you will find a spacious primary bedroom with a large, walk in closet and 3pc en-suite, additional 2 bedrooms, full bathroom and a laundry room. Single garage plus 2 car driveway for all your vehicles. Located steps to Happy Valley Elementary and only minutes to the Westshore downtown core. Easy access to Galloping Goose trail and number of different parks in the area. Still available at ListedBuy!
$ 710,000
1096 Valewood Trail, Saanich, BC, V8X 5E3 Luxury House for sale | Listing ID 1029 | Royal LePage Carriage Trade Luxury Properties
View photo
House · for sale
$ 1,299,000
1096 Valewood Trail, Saanich, BC, V8X 5E3 Luxury House for sale | Listing ID 1029 | Royal LePage Carriage Trade Luxury Properties
Royal Woods
· House
· Patio · Garden · Fireplace · Parking
Royal Woods · House · Patio · Garden · Fireplace · Parking
Broadmead rancher. Single-level living at its finest. This well-constructed semi-detached patio home is centrally located in one of Greater Victoria's most exclusive neighborhoods. Access to the ferries and the Airport via Pat Bay Highway is second to none. Plenty of parks and a popular bird sanctuary. Rithet's Bog Park and loop trail is right outside your doorstep. A plethora of amenities, shops, groceries, and eateries are available in the neighborhood within the popular Broadmead Village and Royal Oak Village. You will appreciate the comfort of this 2-bed + den home with detached garage and seemingly endless storage in the full perimeter crawlspace with bonus heights. Private low-maintenance garden/courtyard space and a fully fenced area for pets. Relax by one of two natural gas fireplaces or explore the dynamic allure of this premier community. Call now to view this exceptional home. New price now $75,000 under assessment
$ 1,299,000
3074 Sooke Rd, Langford, BC, V9B 5Y9 house for sale Listing.
View photo
House · for sale
$ 967,500
$ 301/sq.ft
3074 Sooke Rd, Langford, BC, V9B 5Y9 house for sale Listing.
Royal Woods
· 3,208 sq.ft · 5 Bedrooms · 4 Baths · House
· Office room · Fireplace · Parking
Royal Woods · 3,208 sq.ft · 5 Bedrooms · 4 Baths · House · Office room · Fireplace · Parking
Opportunity Awaits in this character-filled property. This is the perfect chance to create your dream rural retreat. Set on a spacious lot with dual street access. Inside, you’ll find hardwood floors, a custom kitchen with granite countertops and a 200 amp electrical panel. The main level includes a propane fireplace, baseboard heating, and a tucked-away laundry area under the stairs. Upstairs features two bedrooms—including a large, open loft-style space—plus a powder room, ensuite, and an additional office or flex room. The property offers multiple outbuildings and a massive amount of parking—ideal for RVs, boats, or a home-based business. Theres a single garage with power, an additional garage space with a concrete floor and electrical already in place, and several storage sheds. Currently 2 full RV hookups with 30 amp power, water and sewer. The property also offers a small creek that adds a touch of charm to the natural surroundings. Bring your ideas and make it your own! Still av
$ 967,500
8440 Lawrence Rd, Central Saanich, BC, V8M 1S5 house for sale | Listing ID 1032 | Royal LePage
View photo
House · for sale
$ 9,995,000
8440 Lawrence Rd, Central Saanich, BC, V8M 1S5 house for sale | Listing ID 1032 | Royal LePage
Royal Woods
· House
· Patio · Fireplace
Royal Woods · House · Patio · Fireplace
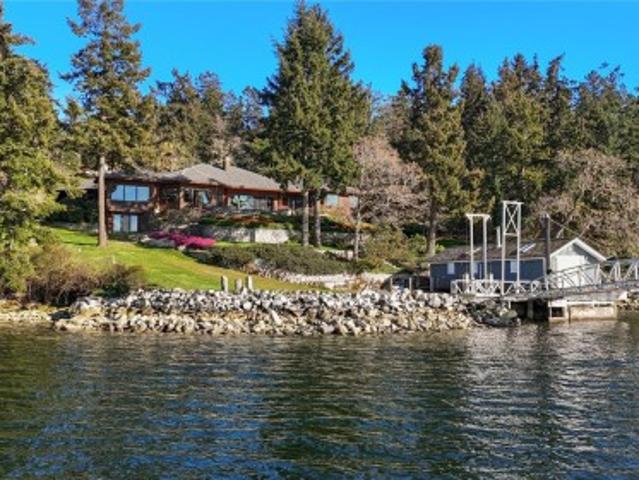
A Masterpiece of West Coast Oceanfront Living. Experience unparalleled exclusivity at this west-facing waterfront estate on the calm waters of the Saanich Inlet. Nestled among Garry oaks and arbutus, this custom-built marvel offers the ultimate maritime lifestyle. A private dock and striking boathouse await your aquatic adventures. Inside, wood-clad vaulted ceilings, oversized skylights, and expansive glass frame magnificent oceanic vistas. The gourmet kitchen and open-concept living spaces flow seamlessly to a stone patio and screened-in patio, perfect for entertaining. Retreat to the primary sanctuary, featuring spa-like ensuites and a private fireplace. With a caretaker cottage, extensive garaging, and a workshop, this sanctuary provides absolute privacy without compromising convenience. Discover your private paradise
$ 9,995,000
2328 Nicklaus Dr, Langford, BC, V9B 0L2 house for sale List.
View photo
House · for sale
$ 2,249,900
$ 410/sq.ft
2328 Nicklaus Dr, Langford, BC, V9B 0L2 house for sale List.
Royal Woods
· 5,479 sq.ft · 4 Bedrooms · 4 Baths · House
· Garden · Balcony
Royal Woods · 5,479 sq.ft · 4 Bedrooms · 4 Baths · House · Garden · Balcony
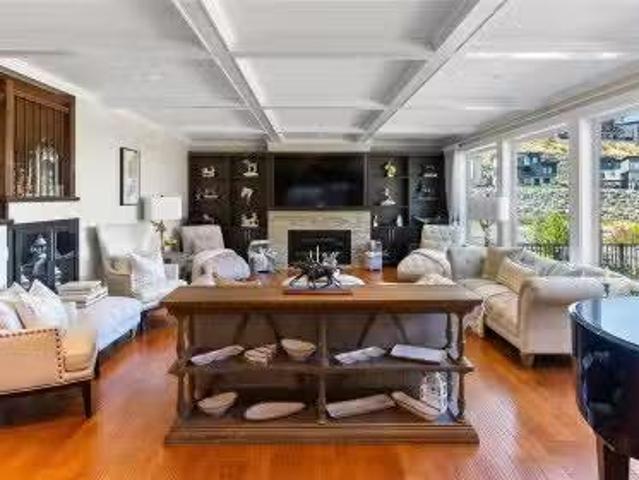
EXCLUSIVE 2-STOREY home nestled in Bear Mountain. This stunning home spans 4,450 sqft & offers 4 bedrooms + 4 bathrooms on ¼ acre lot. The moment you enter you will be captivated by the timeless quality &luxury craftsmanship. Main level boasts an open floor plan with massive Great Room & unique coffered ceiling, large picture windows with expansive views, extending to a gourmet chef inspired kitchen with high end appliances & oversized island, all seamlessly connecting to a beautifully landscaped backyard retreat. This is an entertainers dream with exquisite chandeliers throughout evoking opulence & sophistication. Separate dining is perfect for every occasion, private living room for intimate gatherings & spacious bar where the party continues. Upstairs, the primary offers scenic views, spa-like ensuite, bedroom sized walk-in closet &private balcony. Three additional generous sized bedrooms provide ample space for family & guests. Including an entirely self-contained legal suite. Stil
$ 2,249,900
3739 Producers Way, Colwood, BC, V9C 0S4 house for sale Lis.
View photo
House · for sale
$ 984,900
$ 538/sq.ft
3739 Producers Way, Colwood, BC, V9C 0S4 house for sale Lis.
Royal Woods
· 1,830 sq.ft · 4 Bedrooms · 4 Baths · House
Royal Woods · 1,830 sq.ft · 4 Bedrooms · 4 Baths · House
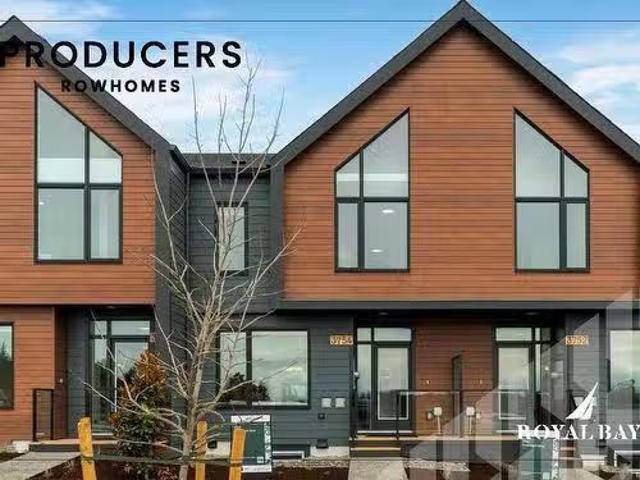
Producers Rowhomes — Peyton Layout, Lot 32 - where contemporary design meets coastal living. This light-filled, designer interior features an open-concept layout that blends style and function. The modern kitchen is a chef’s dream with premium appliances, generous prep space, and sleek finishes. Upstairs, the primary suite impresses with a walk-in closet and elegant ensuite, alongside two spacious bedrooms, a luxe main bath, and upstairs laundry. A separate entrance at the rear leads to a self-contained 1-bed suite with private entry and laundry—perfect for guests or saleal income. EV charger rough-in included! Just minutes to the beach, parks, and trails, and steps to the vibrant Commons Retail Village, offering the best of nature and convenience. Visit the Home Store at 394 Tradewinds Ave, open Sat–Thurs, 12–4 pm. All measurements approx. Price plus GST. Photos are of a similar show home. (Est. Completion - Nov 2025). Still available at ListedBuy!
$ 984,900
996 Citation Rd, Langford, BC, V9B 5T1 house for sale Listi.
View photo
House · for sale
$ 799,900
$ 495/sq.ft
996 Citation Rd, Langford, BC, V9B 5T1 house for sale Listi.
Royal Woods
· 1,615 sq.ft · 4 Bedrooms · 4 Baths · House
· Patio · Balcony · Parking · Air conditioning
Royal Woods · 1,615 sq.ft · 4 Bedrooms · 4 Baths · House · Patio · Balcony · Parking · Air conditioning
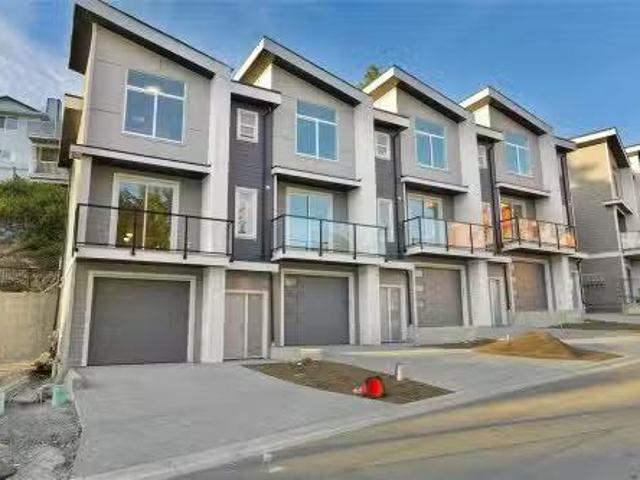
Welcome to Florence Felicity. A brand new boutique development of 12 luxurious townhomes in the heart of the Westshore. Plans by award winning Victoria Design Group and tastefully finished in Westcoast modern style. True open concept floor plans with over height ceilings, full sized driveways and garages. Outside features lush landscaping packages complete with irrigation and even a common outdoor park area. Private rear patio area as well as a sunny balcony in the front. Luxurious interiors with quartz counters, high-end appliance packages, Heat pumps with AC, on demand natural gas hot water and BBQ hook up. Minutes from the world-renowned Jack Nicklaus designed Bear Mountain golf community, lake access, Millstream village shopping center and everything the Westshore has to offer. An absolutely amazing place to call home. Call now to view. Still available at ListedBuy!
$ 799,900
132 4342 West Shore Pkwy, Langford, BC, V9B 0B2 commercial f.
View photo
House · for sale
$ 1,635,000
132 4342 West Shore Pkwy, Langford, BC, V9B 0B2 commercial f.
Royal Woods
· House
· Parking
Royal Woods · House · Parking
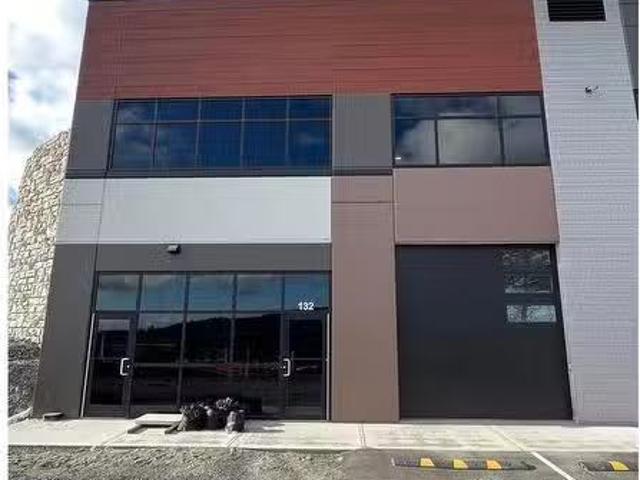
Our firm is pleased to present the opportunity to lease or purchase a brand-new state of the art 3,979 SF industrial strata unit at Westshore Business Park with flexible Business Park (BP2A) zoning. The unit offers 2,477 SF on the main floor and approximately 1,502 SF of second level shell mezzanine. One (1) grade level loading door (12’ X 12’)• Four (4) designated parking stalls (two (2) regular stalls andtwo (2) stalls in front of loading bay)• 26’4 clear ceiling height in the warehouse• 14” ceiling height under the mezzanine• 11’4” clear ceiling height in mezzanine• One (1) two-piece washroom located in the warehouse with10-gallon hot water tank• Concrete slab on grade foundation (floor load capacity of250 bs. PSF)• Construction: tilt up concrete & precast concrete, hollow-corefloors by Eagle Builders• Heating: heat pumps• Natural gas distribution lines provided to the unit• Signage available. Still available at ListedBuy!
$ 1,635,000
31 368 Tradewinds Ave, Colwood, BC, V9C 0R9 house for sale.
View photo
House · for sale
$ 874,900
$ 541/sq.ft
31 368 Tradewinds Ave, Colwood, BC, V9C 0R9 house for sale.
Royal Woods
· 1,615 sq.ft · 3 Bedrooms · 3 Baths · House
· Patio · Fireplace
Royal Woods · 1,615 sq.ft · 3 Bedrooms · 3 Baths · House · Patio · Fireplace
Step into refined living with this quick possession luxury townhome offering 2 impeccably designed levels of comfort & style. Main floor features an open-concept layout perfect for entertaining, complete with a deluxe kitchen, elegant fireplace, and convenient 2-piece bath. Upstairs, unwind in the expansive primary suite with a generous walk-in closet & a lavish ensuite showcasing a walk-in shower. 2 additional spacious bedrooms, a spa-inspired main bath, & full laundry complete the upper level. Outdoors, enjoy two sun-drenched patios ideal for relaxing or entertaining. Perfectly situated just minutes from the ocean, scenic nature trails, & the vibrant Commons Retail Village, this home offers the ultimate West Coast lifestyle. Visit the Royal Bay Home Store at 394 Tradewinds Ave. Sat – Thurs 12-4pm. All measurements approximate. Price is plus gst. Photos of similar Show Home – not this exact home. Still available at ListedBuy!
$ 874,900
2509 Florence Lake Rd, Langford, BC, V9B 4H3 vacant land for.
View photo
House · for sale
$ 1,000,000
$ 476/sq.ft
2509 Florence Lake Rd, Langford, BC, V9B 4H3 vacant land for.
Royal Woods
· 2,099 sq.ft · 4 Bedrooms · 3 Baths · House
Royal Woods · 2,099 sq.ft · 4 Bedrooms · 3 Baths · House
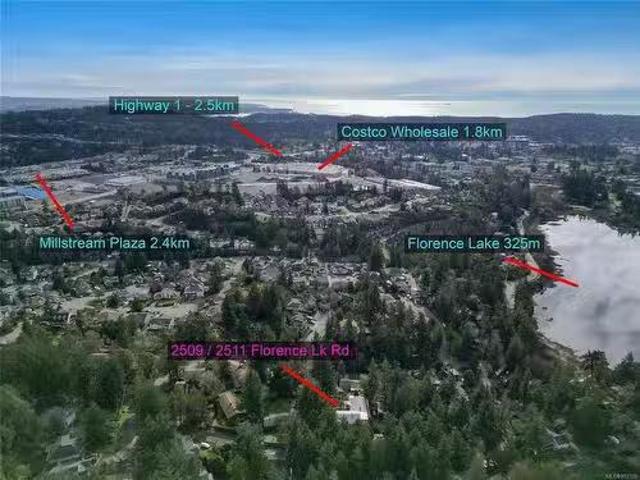
Developers Dream! Seize this rare chance to own and develop two properties totalling almost 1.5 acres. This is an ideal canvas for a townhome development or subdivision, combining a peaceful retreat with the conveniences of Langford nearby. Surrounded by lush greenery, this unique location offers the kind of serene atmosphere that’s hard to find anywhere else, with the quiet, untouched nature reminiscent of the Highlands. The land is primed for developers looking to create a boutique community or luxury townhomes nestled in the heart of nature. Set in a quiet, forested area with potential for lake and mountain views. Located within minutes of Langford, but offering a rare, tranquil setting. A perfect blend of natural beauty and proximity to city amenities Don’t miss out on this exceptional opportunity to develop in one of Langford’s most peaceful and picturesque areas. Still available at ListedBuy!
$ 1,000,000
115 368 Tradewinds Ave, Colwood, BC, V9C 0R9 house for sale.
View photo
House · for sale
$ 879,900
$ 396/sq.ft
115 368 Tradewinds Ave, Colwood, BC, V9C 0R9 house for sale.
Royal Woods
· 2,217 sq.ft · 4 Bedrooms · 4 Baths · House
· Office room
Royal Woods · 2,217 sq.ft · 4 Bedrooms · 4 Baths · House · Office room
Stunning 4-bed luxury townhome the Haven, mins from the ocean in award-winning Royal Bay. Main welcomes with an open-concept bathed in natural light, a stylish kitchen perfect for entertaining, & convenient 2pc bath. Above, spacious primary suite with walk-in closet & spa-inspired ensuite. 2 more generous bedrooms, a full bathroom, & laundry complete. Walkout lower, provides a versatile 4th bed & full bath perfect for extra space for guests or a home office. Surrounded by nature and steps from the vibrant Commons Retail Village, this home blends upscale living with everyday convenience in a truly exceptional location. Estimated completion Nov 2025. Visit the Home Store at 394 Tradewinds Ave, open Sat-Thurs from 12-4 pm. All measurements are approximate. Price is plus GST. Photos are of a similar show home, not the actual home. Price promo for limited time, restrictions apply, ask for details. (Estimated Completion - Nov 2025). Still available at ListedBuy!
$ 879,900
Th4 630 Gorge Rd West, Saanich, BC, V9A 1N5 house for sale.
View photo
House · for sale
$ 1,400,000
$ 850/sq.ft
Th4 630 Gorge Rd West, Saanich, BC, V9A 1N5 house for sale.
Royal Woods
· 1,647 sq.ft · 4 Bedrooms · 4 Baths · House
· Balcony · Parking · Air conditioning
Royal Woods · 1,647 sq.ft · 4 Bedrooms · 4 Baths · House · Balcony · Parking · Air conditioning
Introducing the newest addition to the Abstract Townhome Collection: Brooke, a collection of traditional townhomes nestled along the picturesque Gorge Waterway. With unobstructed waterfront views, this elegant 4 Bed, 3.5 Bath home offers 1,559 of living space with 9’ ceilings, generous windows, AC and timeless interior design to embody peace & comfort. The bright & spacious kitchen includes two-tone flat panel white & light brushed oak cabinetry, quartz countertops with a waterfall edge island and a gourmet stainless steel Bertazzoni appliance package with gas range. Thoughtful additions include wine fridge, built-in full height pantry & desk. Spend evenings hosting friends in your open concept livingdining space and quiet mornings to yourself on your private balcony. Other conveniences include full-size LG side by side laundry, additional storage, gas connection & EV ready garage. Close to everything you need, Brooke is steps to some of the best parks, schools & shopping in Victoria.
$ 1,400,000
33 368 Tradewinds Ave, Colwood, BC, V9C 0R9 house for sale.
View photo
House · for sale
$ 770,400
$ 514/sq.ft
33 368 Tradewinds Ave, Colwood, BC, V9C 0R9 house for sale.
Royal Woods
· 1,496 sq.ft · 2 Bedrooms · 3 Baths · House
· Office room · Gym
Royal Woods · 1,496 sq.ft · 2 Bedrooms · 3 Baths · House · Office room · Gym
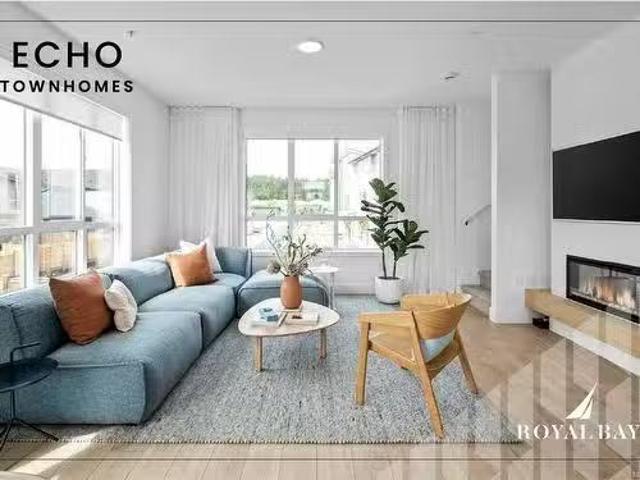
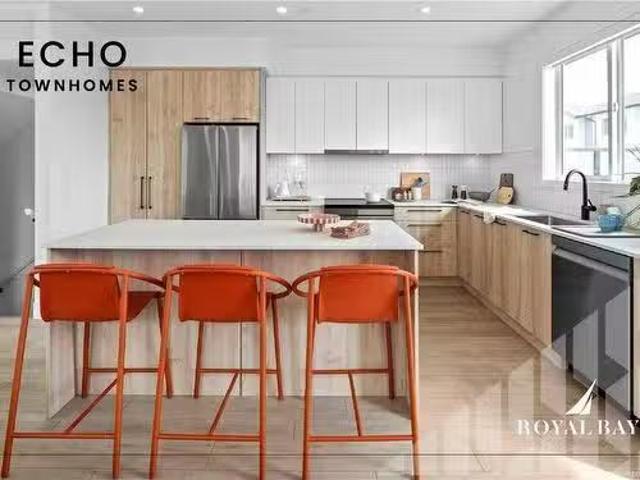
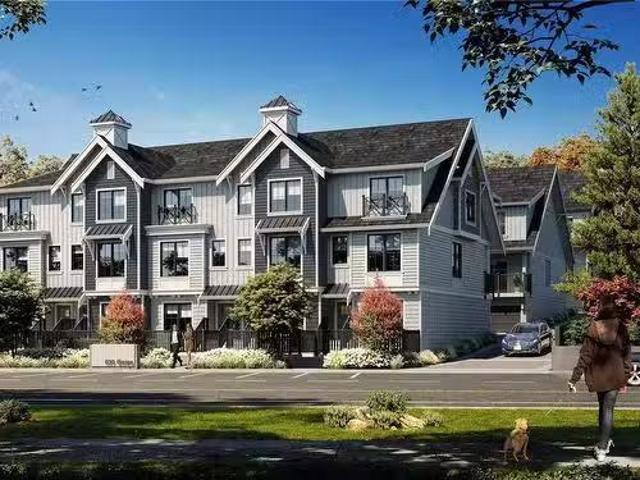
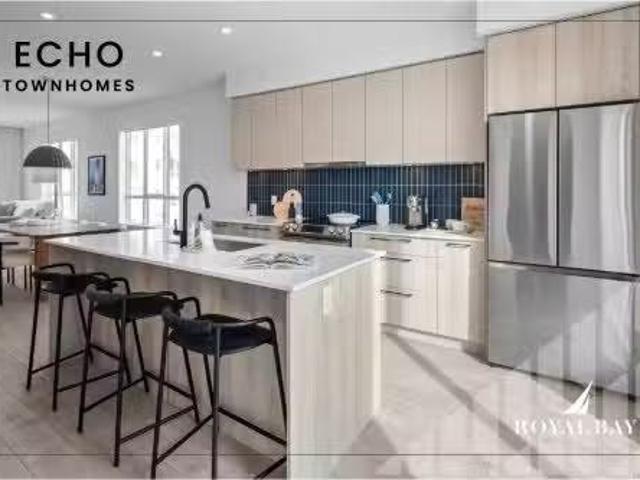
Quick Possession! Mins from the ocean & surrounded by nature, this 3-level luxury townhome blends modern elegance with an unbeatable location. Coastal Floor Plan, main level offers a gourmet kitchen with premium appliances, open-concept livingdining, & designer finishes. Upstairs, 2 spacious bedrooms each with private ensuites, creating personal retreats with natural light, plus vaulted ceilings in the primary suite! Walkout lower provides a flex space, ideal for a home office, gym, or media rm. Walk to the Commons Retail Village with a wealth of amenities, dining options, shopping & more! Just beyond your doorstep, Echo delivers unparalleled access to outdoor amenities, from a hike at Latoria Creek to building sandcastles at Royal Beach. Experience the perfect combination of luxury, style, and coastal living. Photos of similar Show Home – not this exact home. Still available at ListedBuy!
$ 770,400
2298 Munn Rd, Highlands, BC, V9E 1H5 house for sale Listing.
View photo
House · for sale
$ 1,475,000
$ 467/sq.ft
2298 Munn Rd, Highlands, BC, V9E 1H5 house for sale Listing.
Royal Woods
· 3,154 sq.ft · 4 Bedrooms · 2 Baths · House
· Patio · Garden · Parking · Fireplace · Swimming pool · Deck
Royal Woods · 3,154 sq.ft · 4 Bedrooms · 2 Baths · House · Patio · Garden · Parking · Fireplace · Swimming pool · Deck
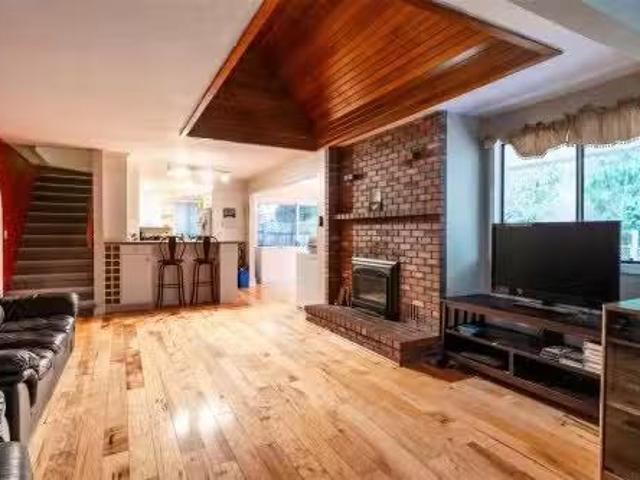
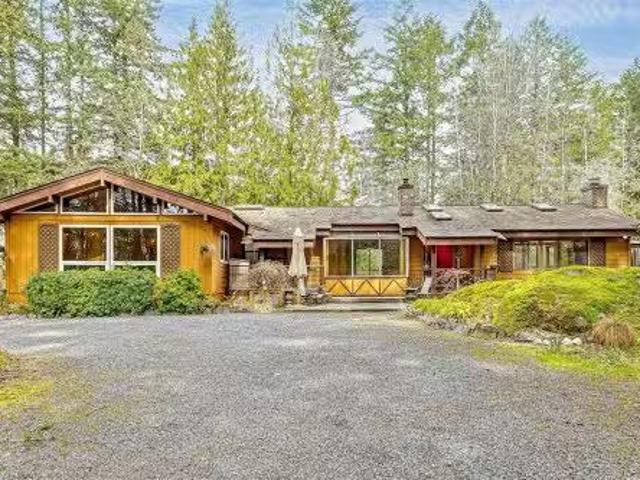
Enjoy Serene Country Living on 4 acres close to town. This spacious Ranch Style home is nestled into the beautiful and peaceful landscape of the Highlands. Over 2400 sq ft on one level with an impressive living room with vaulted and beamed ceilings and a huge feature brick fireplace. Adjoining large dining room with walls of windows to enjoy from every angle in this bright room. Unique post and beam architecture adds character to the kitchen with nice eating area plus a cozy family room with wood stove. Great Layout with 4 bedrooms plus 2 full baths and rec room on one side of the home and living areas on the other. Huge private decks, one with hot tub to enjoy the tranquil wooded surroundings and a lovely ground level patio offering lots of outdoor areas to relax and enjoy your private oasis with fruit trees. A lovely enclosed garden area for vegetable and berry bushes. Bonus of a large detached double garage, and a heated and insulated workshop with another 600 sq ft of hobby space.
$ 1,475,000
1745 Pavenham Rd, Cowichan Bay, BC, V0R 1N1 house for sale | Listing ID 1034 | Royal LePage
View photo
House · for sale
$ 950,000
1745 Pavenham Rd, Cowichan Bay, BC, V0R 1N1 house for sale | Listing ID 1034 | Royal LePage
Royal Woods
· House
· Parking · Deck
Royal Woods · House · Parking · Deck
This 3410 SF Cowichan Bay residence offers three levels of flexible living space, including a separate space ideal for family, rental income or visitors. The home provides 5/6 bedrooms & 3.5 bathrooms, with some updated exterior paint & numerous improvements inside & out since last on the market. Wood & tile flooring is found through most of the main & second storey of this home, complemented by 9' ceilings on the main & lower levels. The home has an in-floor radiant heating system, 200 AMP service, built-in vac, woodstove, storage room, large deck & attached double garage. The main floor features cozy family room, living room & entertainment sized dining room. The 0.5 acre lot features mature trees & a parklike setting. A detached shop with garage bays (589 SF) & a studio above (353 SF) adds versatility. Subdivision potential may be possible when municipal services are upgraded. Bench School district & walking distance to the many amenities of Cowichan Bay
$ 950,000
307 2732 Matson Rd, Langford, BC, V9B 3Z2 house for sale Li.
View photo
House · for sale
$ 669,900
$ 412/sq.ft
307 2732 Matson Rd, Langford, BC, V9B 3Z2 house for sale Li.
Royal Woods
· 1,625 sq.ft · 3 Bedrooms · 3 Baths · House
· Balcony
Royal Woods · 1,625 sq.ft · 3 Bedrooms · 3 Baths · House · Balcony
One of the best values in Victoria! Discover one of the most affordably priced townhomes-a rare find in today’s market. This bright & spacious 3-bed3-bath top-floor townhouse in The Matson Stax, a boutique 20-unit steel and concrete building known for its energy efficiency, and unbeatable soundproofing. With over 1,500 sq. ft. of thoughtfully designed living space, this home offers exceptional value. Featuring elegant crown moulding, soaring 12-ft ceilings, and newer flooring in the upstairs 2nd bedroom. The primary suite includes a 4-piece ensuite and ample closet space. Theres a convenient mudroomlaundry area off the entry & separate storage entrance for added flexibility. Enjoy the sunny south-facing balcony for BBQ or unwinding. Just minutes from schools, public transit, and Highway 1: commuting is a breeze! Whether you’re a first-time buyer or looking to upsize, this is your chance to own a well-built, family-friendly home in the heart of Langford at a price that’s hard to beat. S
$ 669,900
5142 West Saanich Rd, Saanich, BC, V9E 2E7 house for sale | Listing ID 1030 | Royal LePage
View photo
House · for sale
$ 775,000
5142 West Saanich Rd, Saanich, BC, V9E 2E7 house for sale | Listing ID 1030 | Royal LePage
Royal Woods
· House
· Parking
Royal Woods · House · Parking
This centrally located A-1 zoned. 6 acre building lot in Saanich offers a blend of rural living with the convenience of proximity to Sidney, Royal Oak and Victoria. Surrounded by parks and recreation there is something for everyone including Elk Lake, Durrance Lake, Mount Wark among other nature reserves and parks including mountain biking hot spots. Frontage on West Saanich Road and backing onto rural Interurban Road, provides access from both sides of the property, offering flexibility and plenty of parking for cars, boats or recreational vehicles. With a spacious and solid workshop on site, septic system in place and municipal water already connected, this beautiful parklike property is ready for its new home. Proudly offered at $775,000
$ 775,000
2200 Players Dr, Langford, BC, V9B 0L2 Luxury House for sale.
View photo
House · for sale
$ 1,399,000
$ 467/sq.ft
2200 Players Dr, Langford, BC, V9B 0L2 Luxury House for sale.
Royal Woods
· 2,992 sq.ft · 4 Bedrooms · 4 Baths · House
· Fireplace · Deck · Parking · Equipped kitchen
Royal Woods · 2,992 sq.ft · 4 Bedrooms · 4 Baths · House · Fireplace · Deck · Parking · Equipped kitchen
Enjoy the exclusive lifestyle that Bear Mountain offers and with the custom design features you have come to expect in this community. The convenient layout offers 4 bedrooms and 4 baths, including a 1 bedroom suite. Custom design features include vaulted ceilings, and large windows that allow an abundance of natural light. Custom built in hutch and a beautiful 3-sided gas fireplace to cozy up to in the living room. The gourmet style kitchen leads on to your covered deck. The large primary suite offers all the luxuries of a spa inspired bath with jetted tub and walk in closet. The Bear Mountain lifestyle is completed with access to world renowned Golf and Tennis Resort, neighborhood pub and Market, hotels, restaurants, and on major bus routes connecting you to the Westshore and downtown Victoria. Updates include new fridge, stove, dishwasher, hood fan, suite WD and heat pump through the house in 2023. Recently re-finished garage door and main entrance door. Still available at ListedBuy
$ 1,399,000
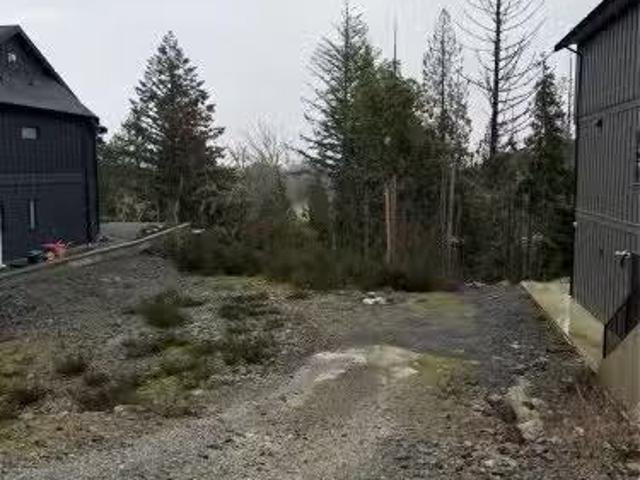
2034 Pinehurst Terr, Langford, BC, V9B 3S3 vacant land for s.
View photo
House · for sale
$ 649,900
2034 Pinehurst Terr, Langford, BC, V9B 3S3 vacant land for s.
Royal Woods
· House
· Garden
Royal Woods · House · Garden
Located with-in a prestigious neighbourhood featuring a stone monument entry providing a sense of arrival. This generous over 10,000 sqft building site provides a forest private backyard and tranquil setting to create your dream residence with-in an upscale enclave community. Ideally located just minutes to Bear Mountain Resort village, the Westin Hotel and Spa, 2 x 18 hole Championship Jack Nicklaus designed golf courses and Canadas largest indoor outdoor red clay tennis centre. Set amidst a peaceful natural setting with easy access to hiking and biking trails. This location offers a perfect balance of outdoor living and urban convenience with-in a 20 minute commute to downtown Victoria. Still available at ListedBuy!
$ 649,900
2017 Pinehurst Terr, Langford, BC, V9B 3S3 vacant land for s.
View photo
House · for sale
$ 949,900
2017 Pinehurst Terr, Langford, BC, V9B 3S3 vacant land for s.
Royal Woods
· House
Royal Woods · House
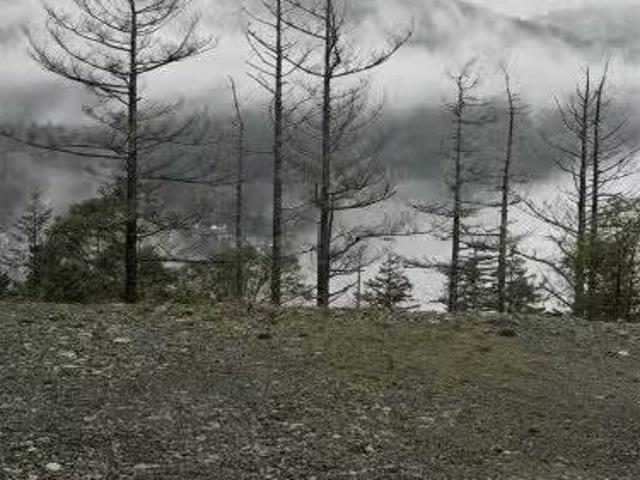
Nestled with-in Bear Mountains newest prestigious neighbourhood with stone monument entrance providing a sense of arrival. This exceptional building site offers breathtaking panoramic mountain, ocean, forest and urban skyline views to create your dream residence with-in an upscale enclave community. Ideally located just minutes to Bear Mountain Resort village, the Westin Hotel and Spa, 2 x 18 hole Championship Jack Nicklaus designed golf courses and Canadas largest indoor outdoor red clay tennis centre. Set amidst a peaceful natural setting with easy access to hiking and biking trails. This location offers a perfect balance of outdoor living and urban convenience with-in a 20 minute commute to downtown Victoria. Still available at ListedBuy!
$ 949,900
1448 Grand Forest Close, Langford, BC, V9B 0L2 vacant land f.
View photo
House · for sale
$ 1,090,000
1448 Grand Forest Close, Langford, BC, V9B 0L2 vacant land f.
Royal Woods
· House
Royal Woods · House
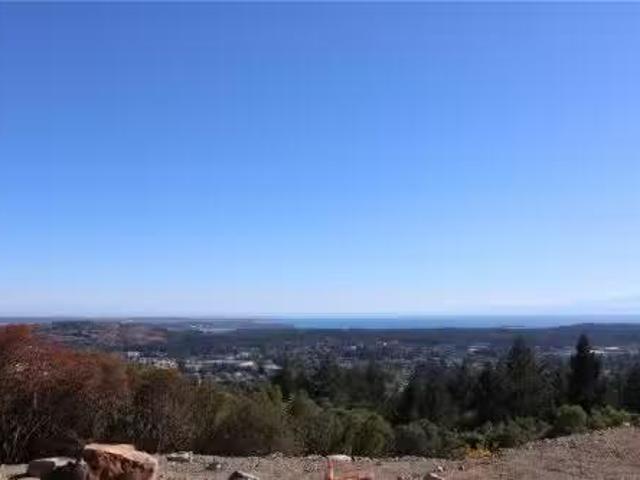
UNOBSTRUCTED CITY AND OCEAN VIEWS.Welcome to your dream homesite atop Bear Mountain, where luxury living meets breathtaking natural beauty. This remarkable lot offers an unparalleled opportunity to embrace the best of the West Coast lifestyle. Perched high above the South Island landscape, this parcel of land has unobstructed vistas of the shimmering Juan de Fuca Strait, where the ever-changing seascape meets the skyline of Victoria, with its twinkling lights creating a mesmerizing nightly spectacle. Here, youll find the perfect canvas to create a custom home that will truly embody the essence of coastal living. Its time to make your dreams a reality on this enchanting piece of Bear Mountain real estate. Price Plus GST. Still available at ListedBuy!
$ 1,090,000

Get email alerts

Don't miss out: be the first to know about new properties

The alert was correctly created

On subscribing you accept the conditions of use and the privacy policy
Alert
Receive new ads in your inbox
Save this search
Receive alerts for new listings

We'll send you an email when we have new properties for: "Houses for sale in Royal Woods"

The alert was correctly created

Get email alerts and be the first to see new listings
Required field
On subscribing I accept the terms of the privacy policy
Perfect! You'll soon start receiving new listings via email
Alert
Receive an email when we have new ads for Houses for sale in Royal Woods
Save this search
Filters

Bedrooms

Area (sq.ft)

sq.ft
sq.ft

Price

$
$

Filter by property type

Bathrooms

Clear all filters
Receive notifications when new entries are published.