929 houses for sale in Royal Woods

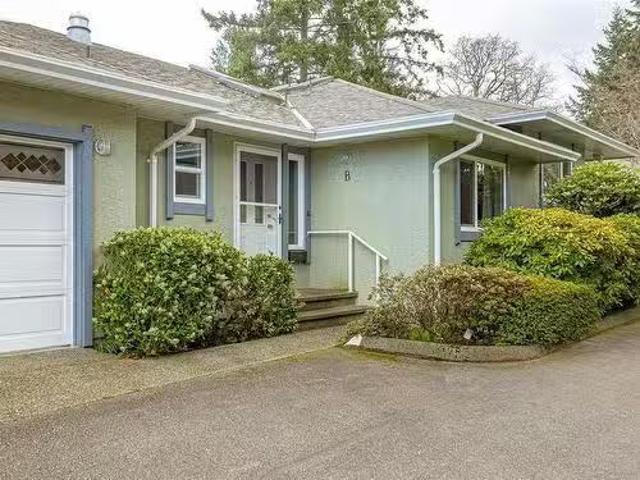
3581 Kelly Dawn Pl, Langford, BC, V9C 4J1 Luxury House for s.
View photo
House · for sale
$ 1,200,000
$ 307/sq.ft
3581 Kelly Dawn Pl, Langford, BC, V9C 4J1 Luxury House for s.
Royal Woods
· 3,907 sq.ft · 5 Bedrooms · 4 Baths · House
· Parking · Fireplace
Royal Woods · 3,907 sq.ft · 5 Bedrooms · 4 Baths · House · Parking · Fireplace
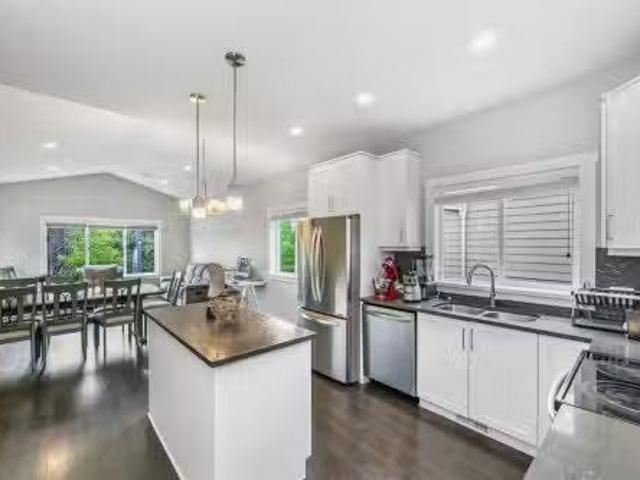
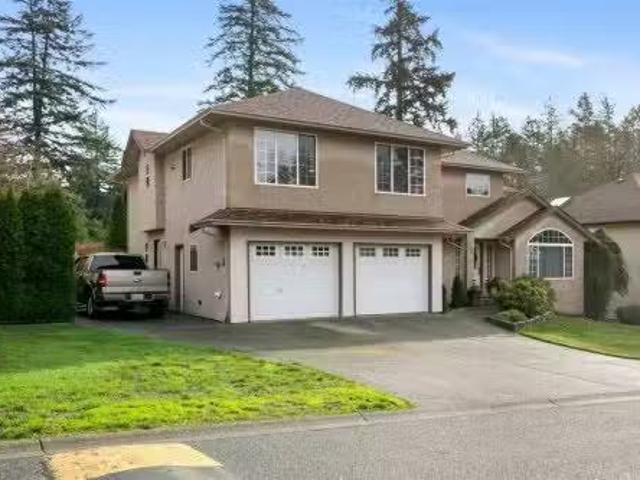
Just in time for the holidays, this spacious 5-bedroom, 4-bath family home offers exceptional flexibility in a sunny, sought-after location. Situated on a quiet, family-friendly street, the setting is ideal for children, entertaining, and everyday living. The home features vaulted ceilings, a gas fireplace in the living room, and a cozy family room with woodstove. The functional kitchen has great flow to the main living areas. A one-bedroom suite located above the double garage provides excellent space for extended family or added income. Additional highlights include crawlspace storage, sewer connection, and a fully landscaped 14 acre lot ( approx) Located near the new North Langford Elementary School and just minutes to all Royal Bay amenities. Walk to Red Barn! Bareland strata is for road and is exceptionally well run! Dont miss your opportunity in this established neighborhood. Still available at ListedBuy!
$ 1,200,000
1067 Arcadiawood Lane, Langford, BC, V9C 2Z8 house for sale.
View photo
House · for sale
$ 819,900
$ 435/sq.ft
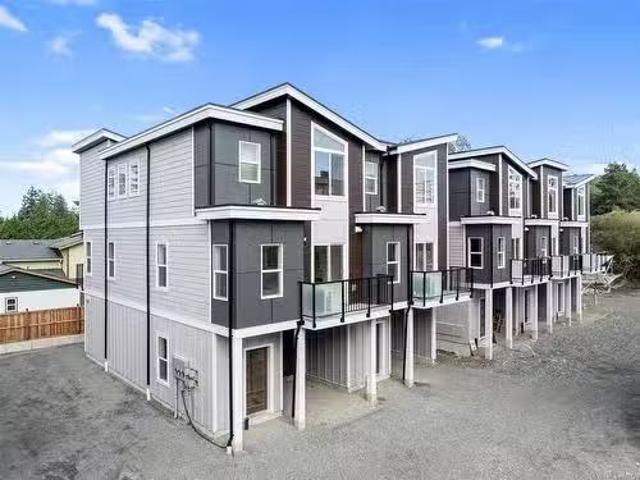
1067 Arcadiawood Lane, Langford, BC, V9C 2Z8 house for sale.
Royal Woods
· 1,884 sq.ft · 4 Bedrooms · 3 Baths · House
· Patio · Garden · Balcony · Parking
Royal Woods · 1,884 sq.ft · 4 Bedrooms · 3 Baths · House · Patio · Garden · Balcony · Parking
Arcadia Townhomes - Phase 1 – Now Selling! Join us for open houses every Saturday and Sunday from 1-3 PM. Explore this family oriented contemporary townhouse community, just a short walk from the Galloping Goose Trail and to Happy Valley Elementary School. These homes feature 4 bedrooms, 3 bathrooms, two balconies, a single garage (EV-roughed-in) with a tandem carport, a patio, and a fenced backyard with low-maintenance artificial grass. Enjoy these large units featuring luxury finishes, including quartz countertops, stainless steel Samsung appliances, a gas BBQ outlet, Samsung full-size washer and dryer, gas hot water on demand, heat pump with dual heads, window screens window coverings. Unit 1067 is a B plan with the medium colour scheme. Price is plus GST. Not on maps yet, Street address is 3431 Luxton Rd. Still available at ListedBuy!
$ 819,900
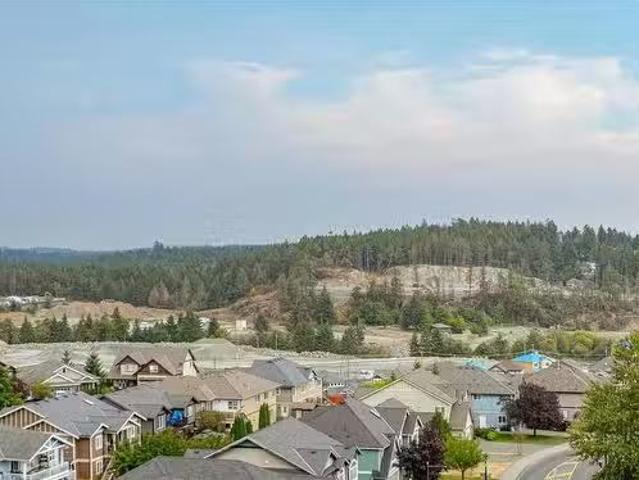
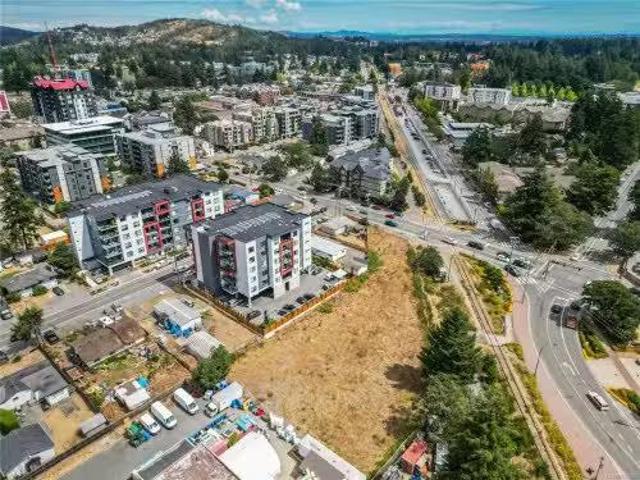
2246 Archer Gate, Langford, BC, V9B 3S1 vacant land for sale.
View photo
House · for sale
$ 549,900
2246 Archer Gate, Langford, BC, V9B 3S1 vacant land for sale.
Royal Woods
· House
· Cellar
Royal Woods · House · Cellar
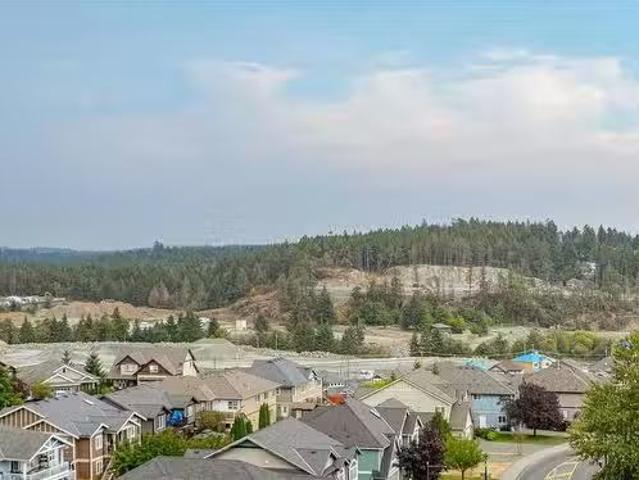
Situated in the desirable Bear Mountain area, these Prime, Sunny, Serviced, fee-simple building lots boast scenic valley and mountain views, with select lots offering secondary suite potential. This step-down style lot will allow for a daylight basement design, and you will be able to take in the panoramic views from all levels of your home. With proximity to amenities such as world-class golf courses, hiking trails, racquet sports, playgrounds schools and all the amenities of Bear Mtn & Millstream Village, these lots offer an unparalleled lifestyle opportunity making them ideal for those seeking both a dream home and a solid investment. Dont miss your chance to secure a slice of this prime real estate and build the home youve always envisioned. Still available at ListedBuy!
$ 549,900
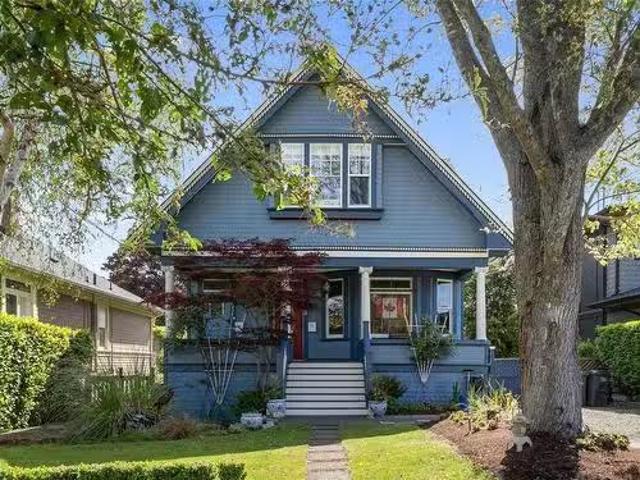
720 Alston St, Victoria, BC, V9A 3K5 house for sale Listing.
View photo
House · for sale
$ 1,399,000
$ 580/sq.ft
720 Alston St, Victoria, BC, V9A 3K5 house for sale Listing.
Royal Woods
· 2,411 sq.ft · 5 Bedrooms · 4 Baths · House
· Patio · Garden
Royal Woods · 2,411 sq.ft · 5 Bedrooms · 4 Baths · House · Patio · Garden
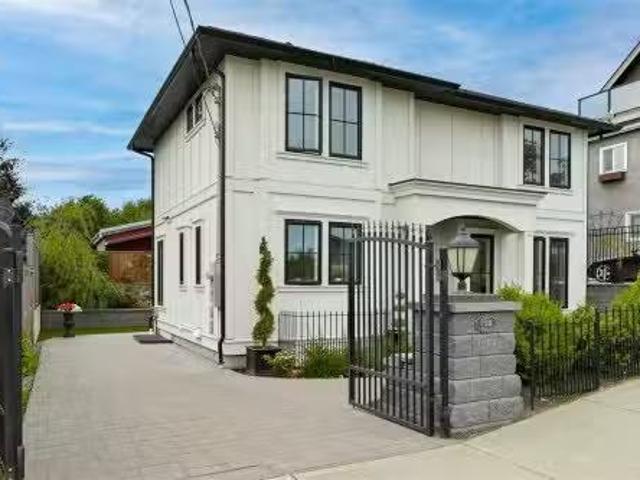
Located in the heart of vibrant Vic West, this exceptional home built by Rayn Properties offers quality craftsmanship & high-end finishings throughout. The modern open layout features 9 ft ceilings, wide plank HW floors, a gorgeous kitchen with quartz counters & a professional Blue Star gas range. The living room includes custom cabinetry & a gas FP. Upstairs youll find 3 bdrms & two bathrooms, incl a beautiful Primary Bedroom with a walk-in closet & an ensuite with recycled Italian glass. The self-contained 2 bdrm suite on the lower level has its own laundry, a gas FP, vinyl plank flooring, & extra sound insulation.Some additional features include; 2 stunning custom built rod iron designed doors, premium quality carpet upstairs, dual zone heat pump with separate climate controls, & a lovely private patio. Just steps to Westside Village, the scenic Songhees walkway, the Market Garden, Banfield Dock, Galloping Goose Trail, & a short walk to downtown! Still available at ListedBuy!
$ 1,399,000
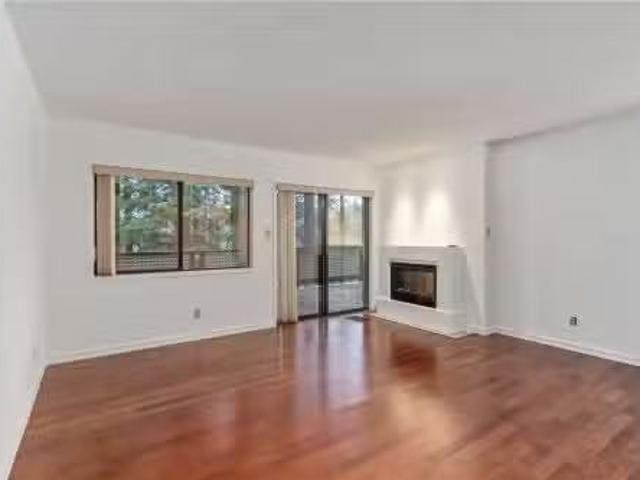
107 368 Tradewinds Ave, Colwood, BC, V9C 0S5 house for sale | Listing ID 1024 | Royal LePage
View photo
House · for sale
$ 956,500
107 368 Tradewinds Ave, Colwood, BC, V9C 0S5 house for sale | Listing ID 1024 | Royal LePage
Royal Woods
· House
· Balcony · Fireplace · Parking
Royal Woods · House · Balcony · Fireplace · Parking
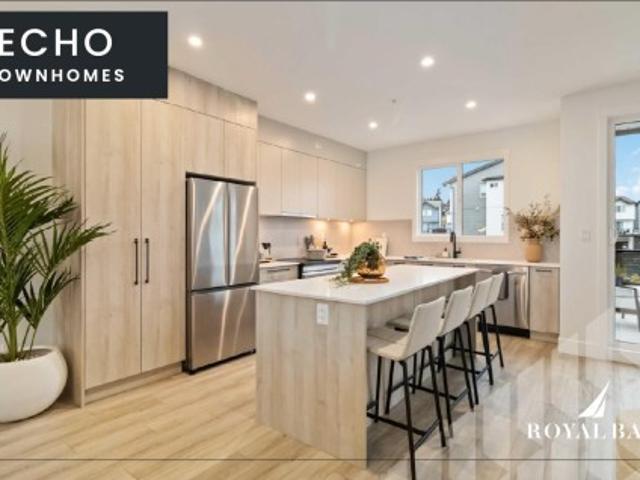
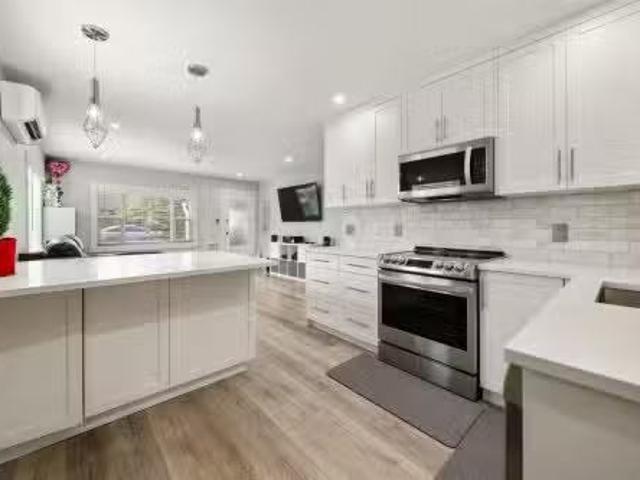
Exceptional townhome showcasing impeccable craftsmanship & sophisticated finishes throughout. Soaring 9-ft ceilings anchor the open-concept living spaces, enhanced by luxury vinyl plank flooring & elegant electric fireplace that adds warm ambiance to the living rm. Gourmet kitchen features engineered stone countertops, custom two-tone cabinetry with matte black hardware, & modern appliances. Elevated bathrooms with floating vanities with under-cabinet lighting, frameless glass shower enclosures, & large-format tiled surrounds. Energy-efficient ductless heat pump technology, a built-in garage, & expansive private balconies further enhance the refined living experience. Located minutes from the ocean, nature trails, and the wide range of amenities at the Commons Retail Village. Visit the HomeStore at 394 Tradewinds Ave, 12–4 pm (Closed Wednesdays). All measurements are approximate. Price is plus GST. Photos are of a similar show home
$ 956,500
8 60 Cooper Rd, View Royal, BC, V9A 4K2 house for sale List.
View photo
House · for sale
$ 375,000
$ 248/sq.ft
8 60 Cooper Rd, View Royal, BC, V9A 4K2 house for sale List.
Royal Woods
· 1,507 sq.ft · 3 Bedrooms · 2 Baths · House
Royal Woods · 1,507 sq.ft · 3 Bedrooms · 2 Baths · House
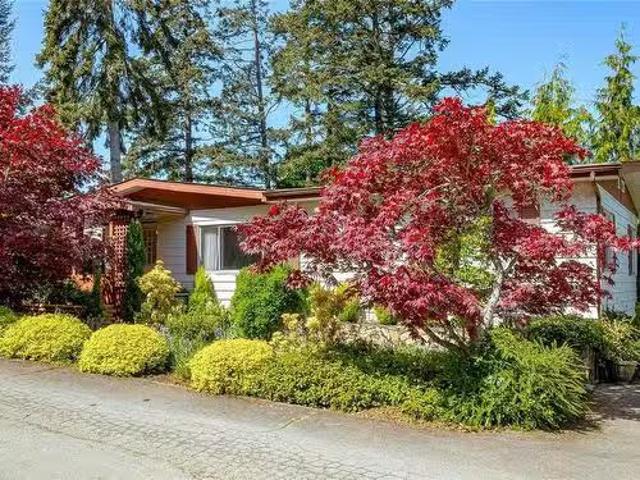
Rare three bedroom two full bathroom former show home. Excellent floor plan allows for separation of bedrooms, large living room plus family room and sunroom. Generous, well appointed kitchen opening to a spacious dining room. You will appreciate the numerous upgrades: new roof, skylights and light pipes, new hot water tank, new washer and dryer and new light fixtures. Best of all though. if you like gardening. you will really love the surrounding plantings and sit out areas offering beauty and privacy. Still available at ListedBuy!
$ 375,000
2226 Archer Gate, Langford, BC, V9B 3S1 vacant land for sale.
View photo
House · for sale
$ 449,900
2226 Archer Gate, Langford, BC, V9B 3S1 vacant land for sale.
Royal Woods
· House
· Cellar
Royal Woods · House · Cellar
Prime, Sunny, Serviced, fee-simple building lots. Situated in the desirable Bear Mountain area, these lots boast scenic valley and mountain views, with select lots offering secondary suite potential. This step-down style lot will allow for a daylight basement design, and you will be able to take in the panoramic views from all levels of your home. With proximity to amenities such as world-class golf courses, hiking trails, racquet sports, playgrounds schools and all the amenities of Bear Mtn & Millstream Village, these lots offer an unparalleled lifestyle opportunity making them ideal for those seeking both a dream home and a solid investment. Dont miss your chance to secure a slice of this prime real estate and build the home youve always envisioned. Still available at ListedBuy!
$ 449,900
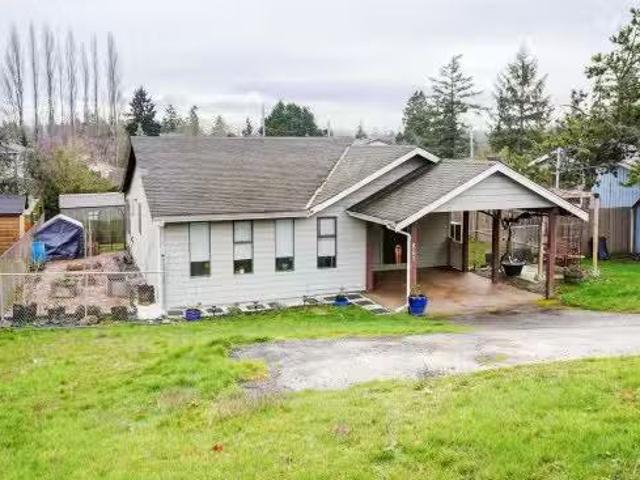
1005 Mccallum Rd, Langford, BC, V9B 4C7 house for sale | Listing ID 1021 | Royal LePage
View photo
House · for sale
$ 724,900
1005 Mccallum Rd, Langford, BC, V9B 4C7 house for sale | Listing ID 1021 | Royal LePage
Royal Woods
· House
Royal Woods · House
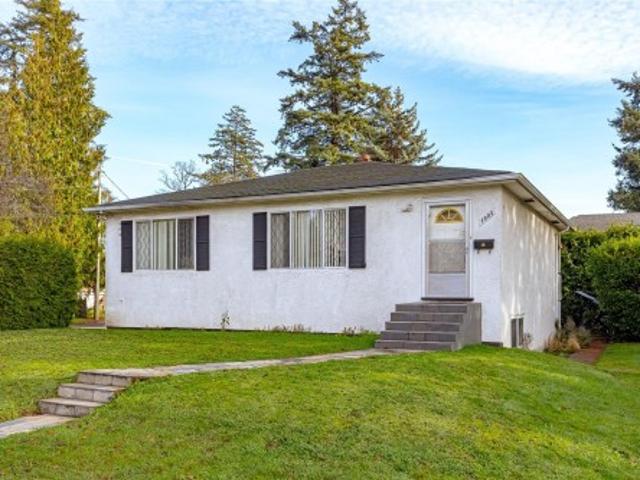
This bright and welcoming 1950 bungalow offers standout value in a fantastic location and is ideal for first-time buyers, retirees, or anyone seeking a smart, flexible investment. Lovingly cared for by the same owner for over 30 years, the home features a spacious eat-in kitchen, a comfortable, sun-filled living room, two bedrooms, and a full bath on the main level. The lower level extends the possibilities with two additional bedrooms, a bathroom, and a laundry area—plus excellent potential to add a kitchen and create a two-bedroom suite. Clean, solid, and move-in ready, this home provides an easy canvas for modern updates while delivering everyday convenience. Just minutes from Costco, major shopping, bus routes, and all levels of schools, it offers the perfect blend of comfort, opportunity, and location
$ 724,900
981 Isabell Ave, Langford, BC, V9C 2W2 house for sale Listi.
View photo
House · for sale
$ 1,250,000
$ 270/sq.ft
981 Isabell Ave, Langford, BC, V9C 2W2 house for sale Listi.
Royal Woods
· 4,628 sq.ft · 8 Bedrooms · 4 Baths · House
· Deck
Royal Woods · 4,628 sq.ft · 8 Bedrooms · 4 Baths · House · Deck
An exceptional investment opportunity in the heart of Langford! This updated home offers four self-contained saleal spaces with long-term tenants already in place. The upper level features a 3-bedroom main suite plus a separate bachelorin-law suite. Downstairs, fully renovated in 2022, includes a spacious 5-bedroom layout split into two functioning saleal units. The home features 400 amps of service, 200A upstairs and 200A downstairs, with separate meters. Additional upgrades include a 2022 gas hot water on demand system, heat pump, quartz counters, and gas hookups to the upper kitchen, deck, dryer, and lower suite. A dedicated on-site maintenance manager adds value and peace of mind. Conveniently located near schools, shopping, Galloping Goose Trail, and transit. A rare, turn-key multi-unit saleal in a rapidly growing area! Still available at ListedBuy!
$ 1,250,000
21 3993 Columbine Way, Saanich, BC, V8Z 6Z3 house for sale.
View photo
House · for sale
$ 699,900
$ 406/sq.ft
21 3993 Columbine Way, Saanich, BC, V8Z 6Z3 house for sale.
Royal Woods
· 1,722 sq.ft · 3 Bedrooms · 2 Baths · House
· Patio · Balcony · Fireplace · Parking
Royal Woods · 1,722 sq.ft · 3 Bedrooms · 2 Baths · House · Patio · Balcony · Fireplace · Parking
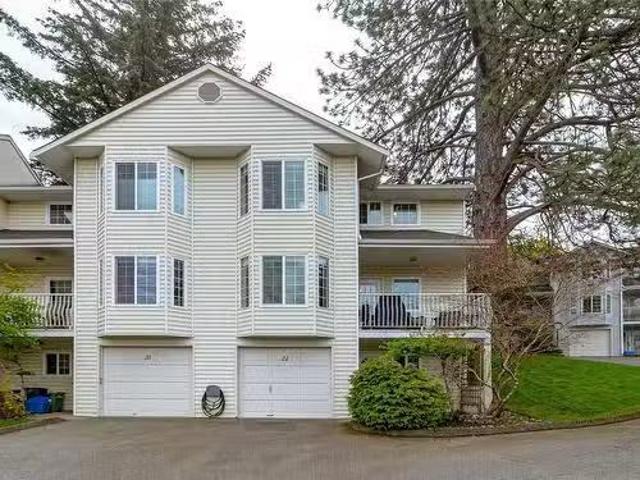
Welcome to this well-maintained end-unit townhome in Henderson Estates. Spread across three levels, this home offers 3 generously sized bedrooms and 2 bathrooms—perfect for families or those in need of extra space. The main level offers a bright and spacious living area with a cozy wood-burning fireplace and opens onto a large private patio with sunny southern exposure—ideal for relaxing or entertaining. Upstairs, you’ll find all three bedrooms and a 3-piece bathroom. Additional highlights include a laundry room, a garage, driveway parking right out front, extra balcony and plenty of natural light throughout. This pet-friendly (no size restrictions), professionally managed strata allows saleals and has no age restrictions. Conveniently located near parks, schools, shopping, and more! Still available at ListedBuy!
$ 699,900
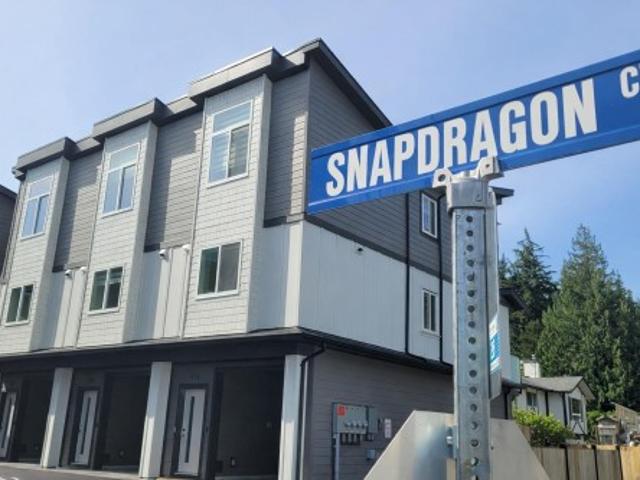
958 Snapdragon Crt, Langford, BC, V9C 2P3 house for sale | Listing ID 1022 | Royal LePage
View photo
House · for sale
$ 694,900
958 Snapdragon Crt, Langford, BC, V9C 2P3 house for sale | Listing ID 1022 | Royal LePage
Royal Woods
· House
· Garden · Fireplace · Deck · Parking
Royal Woods · House · Garden · Fireplace · Deck · Parking
Wow! Hot, Hot Price! For qualified buyers at Snapdragon you can secure: NO GST. NO BC Property Transfer Tax. Access to RBC’s 35-year amortization through the Green Mortgage Program. This combination is rare, valuable, and available right now. This'End' unit delivers two bedrooms + a Den, 1.5 baths including a main-floor powder room, and an open-concept living area with dramatic 9-ft and 14-ft ceilings. Private decks extend your living space outdoors in your extra large yard. With: ICF concrete walls for unmatched comfort, safety and efficiency. Solar panels on every unit. Custom cabinetry and closet system. Quartz countertops throughout. Feature fireplace & Heat Pump. Large yards and lush landscaping. Two dedicated parking spaces — a garage plus a carport! The location is central, walkable, family-friendly, and exceptionally safe, with easy access to transit, parks, and schools. Backed by a 2-5-10 Year Home Warranty. Open Sat/Sun 1–3 PM. (For qualified buyers)
$ 694,900
516 Yates St, Victoria, BC, V8W 1K8 commercial for sale Lis.
View photo
House · for sale
$ 2,800,000
$ 273/sq.ft
516 Yates St, Victoria, BC, V8W 1K8 commercial for sale Lis.
Royal Woods
· 10,236 sq.ft · House
Royal Woods · 10,236 sq.ft · House
For Sale - Stunning heritage commercial building in the heart of Victorias Old Town District. Initially constructed in 1892, 516 Yates Street stands as a timeless example of Victorian-era commercial architecture. Designed by the prominent architect John Teague, the building is notable for its ornate Romanesque features, including its distinguished arched entrance, brick façade, and detailed stonework. The building has been recently remediated and stripped down to base condition, while preserving its historical charm. It is situated on one of the city’s most walkable blocks, surrounded by boutique shops, cafés, restaurants, and professional services, representing a phenomenal repositioning opportunity. Still available at ListedBuy!
$ 2,800,000
450 Obed Ave, Saanich, BC, V9A 1K5 house for sale Listing I.
View photo
House · for sale
$ 899,999
$ 753/sq.ft
450 Obed Ave, Saanich, BC, V9A 1K5 house for sale Listing I.
Royal Woods
· 1,195 sq.ft · 3 Bedrooms · 2 Baths · House
· Garden · Office room
Royal Woods · 1,195 sq.ft · 3 Bedrooms · 2 Baths · House · Garden · Office room
Welcome to 450 Obed Avenue—a charming, updated home nestled in the heart of the vibrant Gorge-Tillicum neighbourhood. This delightful property features two bedrooms and one bathroom, complemented by a versatile bachelor suite or flex room, ideal for guests, a home office, or additional living space. Recent upgrades include modern flooring, a refreshed kitchen, a ductless heat pump for year-round comfort, and a renovated bathroom boasting heated floors for added luxury.? Step outside to discover a spacious, fully fenced backyard thats flat, private, and perfect for outdoor gatherings, gardening, or simply enjoying the serene surroundings. Situated in a sought-after area, the home offers easy access to the scenic Gorge Waterway, Tillicum Centre, and a variety of parks and recreational facilities. Families will appreciate the proximity to schools such as Craigflower Elementary, and commuters will benefit from excellent transit options, ensuring a quick journey to downtown Victoria. Still
$ 899,999
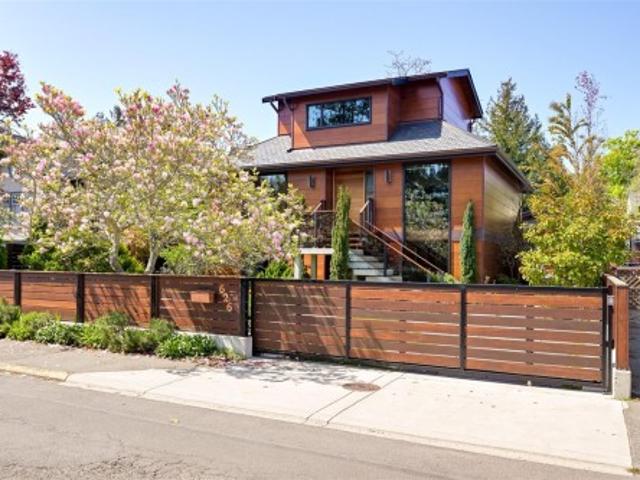
626 Monterey Ave, Oak Bay, BC, V8S 4T9 Luxury House for sale | Listing ID 1031 | Royal LePage Carriage Trade Luxury Properties
View photo
House · for sale
$ 2,995,000
626 Monterey Ave, Oak Bay, BC, V8S 4T9 Luxury House for sale | Listing ID 1031 | Royal LePage Carriage Trade Luxury Properties
Royal Woods
· House
· Garden
Royal Woods · House · Garden
Sustainable Masterpiece! Located just steps from the beach this modern gem is ideal for the environmentally conscious couple seeking state of the art amenities. Choosing natural, organic materials such as, clear cut cedar, copper, solid walnut floors/doors, slate roof, lemurian supreme labradorite backsplash/countertops, master craftsmen created a home of exceptional quality and sophistication that truly excites the senses. Featuring an unusual totem pole and sand blasted glass panels crafted by award winning carver Klatle-bhi, the home is truly a work of art. A separate guest house provides a comfortable hermitage for a family member in the private, fully fenced garden w/automated gates. Bathed in natural light by day and dramatically'uplighted' by night, purchasers are encouraged to view in both lights. Situated on the'beach block', located close to the Victoria Golf Club, surround yourself in the unparalleled beauty and unequalled lifestyle in one of Canada's finest neighbourhoods
$ 2,995,000
1318 Bombardier Cres, Langford, BC, V8Z 5A3 house for sale.
View photo
House · for sale
$ 1,219,000
$ 381/sq.ft
1318 Bombardier Cres, Langford, BC, V8Z 5A3 house for sale.
Royal Woods
· 3,197 sq.ft · 6 Bedrooms · 4 Baths · House
· Deck · Cellar
Royal Woods · 3,197 sq.ft · 6 Bedrooms · 4 Baths · House · Deck · Cellar
Welcome to this bright and beautiful 6 bedroom & 4 bathroom home in the sought-after Westhills. Ideally situated within walking distance of the YMCA, Library, Langford Lake, & various recreational spots. This main-level entry home boasts a full walk-out basement and includes a legal 2-bedroom suite. As a built green home, it benefits from an eco-friendly Geo-Exchange system providing economical heating and cooling. The home also features a solar system that ensures this home achieves a low carbon footprint. The open floor plan features a great room, seamlessly connecting living and dining areas to a custom kitchen with quartz countertops and stainless steel appliances. The main floor primary bedroom offers ample space, a full ensuite, a walk-in closet, and direct access to the rear deck. Upgrades include a built-in sound system and an EV charger. The lower level houses the 2-bedroom suite plus additional space for two guest bedrooms and a full bathroom for the main residence. Still ava
$ 1,219,000
806 Station Ave, Langford, BC, V9B 2S1 vacant land for sale.
View photo
House · for sale
$ 3,990,000
806 Station Ave, Langford, BC, V9B 2S1 vacant land for sale.
Royal Woods
· House
· Parking
Royal Woods · House · Parking
37,135 square feet of industrial land. An M2 (General Industrial) zoning, this property offers versatile possibilities within the existing zoning regulations, yet it shines brightest with its potential for redevelopment. Current OCP is for Langford City Centre designation with FSR to 5 with underground parking. Surrounding properties have already undergone development, while others are currently undergoing zoning amendments for multi-family and mixed-use residential-commercial purposes. Still available at ListedBuy!
$ 3,990,000
615 Harbinger Ave, Victoria, BC, V8V 4H9 investment for sale.
View photo
House · for sale
$ 1,999,900
$ 564/sq.ft
615 Harbinger Ave, Victoria, BC, V8V 4H9 investment for sale.
Royal Woods
· 3,541 sq.ft · House
· Garden
Royal Woods · 3,541 sq.ft · House · Garden
Beautifully presented legal up and down duplex with additional accommodation suite on the lower level! This classic 1915 character home is situated on a level 7,400 Sq Ft garden lot and located in much sought after FAIRFIELD by the sea! Only steps from Cook Street Village, Beacon Hill Park, Dallas Road Beaches, Fairfield Plaza, and only a short stroll to Downtown! House updates include new Municipal Waterline, Updated Plumbing, Updated Bathrooms, 200 Amp Electrical Services and much more! BONUS - All suites can be purchased VACANT and the property can be saleed out at Current Market Sales! This home is an ideal revenue investment property or as a home for an extended family with bonus income potential! Dont miss this opportunity - Call today! Still available at ListedBuy!
$ 1,999,900
1 981 Fir Tree Glen, Saanich, BC, V8X 5B8 house for sale Li.
View photo
House · for sale
$ 899,900
$ 243/sq.ft
1 981 Fir Tree Glen, Saanich, BC, V8X 5B8 house for sale Li.
Royal Woods
· 3,692 sq.ft · 2 Bedrooms · 3 Baths · House
· Patio · Garden · Fireplace · Deck
Royal Woods · 3,692 sq.ft · 2 Bedrooms · 3 Baths · House · Patio · Garden · Fireplace · Deck
Discover your perfect townhome retreat nestled beside Rithet’s Bog in a peaceful, natural setting. Soak up the sun on your private deck with forest views, or cozy up indoors with warm oak floors, two fireplaces, and inviting living and family rooms that open to the outdoors. The bright, open-concept kitchen features a casual dining area and flows to a secluded patio beside a gentle creek—ideal for morning coffee or quiet evenings. Upstairs, the serene primary bedroom includes a full ensuite, while a second spacious bedroom and full bath provide comfort and flexibility. A main-level flex space adds functionality for work or hobbies. Large windows throughout bring in abundant natural light, creating a warm and welcoming atmosphere. Surrounded by lush gardens and scenic walking trails, this home offers a rare connection to nature while remaining just minutes from shops, services, and amenities. A rare and peaceful lifestyle opportunity you won’t want to miss! Still available at ListedBuy!
$ 899,900
867 Mckenzie Ave, Saanich, BC, V8X 3G4 house for sale Listi.
View photo
House · for sale
$ 849,900
$ 502/sq.ft
867 Mckenzie Ave, Saanich, BC, V8X 3G4 house for sale Listi.
Royal Woods
· 1,690 sq.ft · 3 Bedrooms · 2 Baths · House
· Patio · Garden · Air conditioning
Royal Woods · 1,690 sq.ft · 3 Bedrooms · 2 Baths · House · Patio · Garden · Air conditioning
OHOUSE SAT FEB PM - SWAN LAKE RANCHER - RENOVATED 3 bedroom plus sunroom, 2 bathroom private rancher on a 7022 sq. ft lot. Great layout with an open livingdining space - perfect for entertaining. Grab a coffee and enjoy reading a book in the natural lit sunroom. There are so many attractive features. The current owners put in a heat pump with AC, and have created such an backyard oasis with a patio, a firepit area and a garden bed area where you can grow year round. The yard is SW facing and is very private. For someone who wants to move in and enjoy, the updates have been done for you with new flooring, paint, appliances, bathroom and so much more! HWT - 2023. Swan Lake Nature Sanctuary is a short walk away, across from St. Andrews School, close proximity to UVIC. Dont miss this opportunity to get into the Victoria market - Perfect for 1st time home buyers, investors or just yours to enjoy! Book your appt. today. Still available at ListedBuy!
$ 849,900
Th1 370 Waterfront Cres, Victoria, BC, V8T 5K3 house for sal.
View photo
House · for sale
$ 1,295,000
$ 481/sq.ft
Th1 370 Waterfront Cres, Victoria, BC, V8T 5K3 house for sal.
Royal Woods
· 2,691 sq.ft · 3 Bedrooms · 3 Baths · House
· Patio
Royal Woods · 2,691 sq.ft · 3 Bedrooms · 3 Baths · House · Patio
In the prestigious Selkirk waterfront, this sophisticated corner townhome offers a seamless blend of refined elegance, incredible upgrades & low-maintenance luxury. Step inside to discover a sunlit interior designed for effortless entertaining in the open-concept livingdining area. The chef’s kitchen features quartz counters, full pantry & curated suite of premium appliances that opens to a private patio ideal for al fresco evenings. Upstairs, the primary suite delivers a boutique hotel experience with double closets, serene parkwater views & lavish en-suite. Two more bedrooms & a lower flex room wpatio offer versatile space. This pet-friendly home is ideal for the executive buyer seeking lock & leave simplicity without compromising on space, quality, or location. With cafés, fine dining & the Galloping Goose Trail just steps away—& the waterfront always within reach—this exceptional offering is a rare opportunity to live beautifully in one of the city’s most coveted communities. Still
$ 1,295,000
1619 Longacre Dr, Saanich, BC, V8W 3W3 house for sale | Listing ID 1030 | Royal LePage
View photo
House · for sale
$ 1,149,900
1619 Longacre Dr, Saanich, BC, V8W 3W3 house for sale | Listing ID 1030 | Royal LePage
Royal Woods
· House
· Deck
Royal Woods · House · Deck
Welcome to this exceptional opportunity in the highly sought-after neighborhood of Gordon Head — perfect as a solid investment property. This home offers a bright and spacious upper level featuring 3 bedrooms, 2 bathrooms, and a generous living and dining area. Large windows fill the space with natural light, while the sliding doors open onto an expansive deck — ideal for entertaining, summer BBQs, or simply enjoying the peaceful surroundings with views of Mt. Douglas. The lower level provides excellent flexibility with 2–3 additional bedrooms, a kitchenette, and a full bathroom, making it perfect for extended family, guests, or potential rental income. Located just minutes from Mt. Douglas Park, this home offers easy access to nature, hiking trails, and outdoor recreation. Whether you’re looking to invest, generate rental income, or settle into a welcoming community, this property offers outstanding value and versatility in one of Victoria’s most desirable areas
$ 1,149,900
4973 La Quinta Pl, Saanich, BC, V8Y 3G9 house for sale | Listing ID 1027 | Royal LePage
View photo
House · for sale
$ 2,295,000
4973 La Quinta Pl, Saanich, BC, V8Y 3G9 house for sale | Listing ID 1027 | Royal LePage
Royal Woods
· House
· Patio · Office room · Parking
Royal Woods · House · Patio · Office room · Parking
Welcome to 4973 La Quinta Place, a coastal retreat on a quiet cul-de-sac in sought-after Cordova Bay. Steps to the shoreline, walk to Claremont Secondary, and minutes to Victoria, this sun-filled 5,000+ sq ft home blends space, quality, and location. Inside, craftsmanship shines with coffered ceilings, cherrywood floors, custom millwork, & marble tile. The chef’s kitchen features quartz counters, gas cooktop, walk-in pantry, wine storage flowing into open living and dining areas. With 5 bedrooms, a den, office, and 6 bathrooms, the layout suits families and professionals. Two self-contained 1-bedroom suites (one above the triple garage, one garden-level with den) offer flexibility for multigenerational living or income. Theatre room, ducted heat pump, central vacuum, LED lighting, generous laundry room, and 3 car garage add comfort. French doors open to a patio w awning, landscaping, turf, and putting green, refined coastal living in one of Victoria’s most desirable neighbourhoods
$ 2,295,000
4220 Blenkinsop Rd, Saanich, BC, V8X 2C4 house for sale | Listing ID 1029 | Royal LePage
View photo
House · for sale
$ 3,750,000
4220 Blenkinsop Rd, Saanich, BC, V8X 2C4 house for sale | Listing ID 1029 | Royal LePage
Royal Woods
· House
Royal Woods · House
Nestled within the pastoral beauty of the Blenkinsop Valley, this extraordinary 4.53-acre property offers a rare chance to experience true acreage living within the urban core of Greater Victoria. Surrounded by peaceful farmland and natural beauty, yet just minutes to downtown Victoria, UVic, and everyday amenities, the setting offers the best of both rural tranquility and city convenience. The property enjoys a picturesque backdrop near Blenkinsop Lake and features a barn with four horse stalls, tack room, hayloft, and space for paddocks or a riding ring—ideal for equestrian use or hobby farming. With flexible A-1 Rural zoning and multiple dwellings including a main home, cottage, and suites, the possibilities are extensive. Build your dream estate, create a hobby farm, or simply enjoy the privacy and space in one of the few locations in Greater Victoria where acreage living like this still exists
$ 3,750,000
B 3972 Cedar Hill Cross Rd, Saanich, BC, V8P 2N7 house for s.
View photo
House · for sale
$ 735,000
$ 550/sq.ft
B 3972 Cedar Hill Cross Rd, Saanich, BC, V8P 2N7 house for s.
Royal Woods
· 1,335 sq.ft · 2 Bedrooms · 2 Baths · House
· Patio · Parking · Fireplace
Royal Woods · 1,335 sq.ft · 2 Bedrooms · 2 Baths · House · Patio · Parking · Fireplace
Bright and spacious one-level townhome in a quiet, well-maintained 55+ community! This end-unit offers over 1,300 sq. ft. of comfortable living space, featuring 2 bedrooms, 2 bathrooms, a formal dining area, & generous living room with a cozy natural gas fireplace. The bright kitchen has plenty of cupboards, workspace, & sunny eating area. Heat pump provides year round heating & cooling comfort. The spacious primary bedroom has a walk-thru closet to the ensuite. Enjoy the convenience of a dedicated laundry room with shelves & large closet. Full crawl space provides plenty of extra storage space. Attached double garage & a west-facing patio overlooking green space. Set in a peaceful 6-unit strata with low fees, this home is just steps from parks, shopping, & recreation. A rare find in a prime location! Still available at ListedBuy!
$ 735,000
2 906 Pemberton Rd, Victoria, BC, V8S 3R4 house for sale Li.
View photo
House · for sale
$ 1,898,000
$ 489/sq.ft
2 906 Pemberton Rd, Victoria, BC, V8S 3R4 house for sale Li.
Royal Woods
· 3,875 sq.ft · 4 Bedrooms · 4 Baths · House
· Patio · Parking
Royal Woods · 3,875 sq.ft · 4 Bedrooms · 4 Baths · House · Patio · Parking
Nestled in Victorias prestigious Rockland neighborhood, this elegant custom home is a masterpiece within the exclusive Grierson Estate, lovingly maintained by its original owners. Offering 3,885 sq ft of living space across three levels, accommodating both comfort and elegance. The main level features an open-concept layout, seamlessly connecting the kitchen, living, and dining areas to a private south-facing patio. Four spacious bedrooms, including a luxurious primary suite, and four well-appointed bathrooms, perfectly balancing comfort and sophistication. Additional highlights include a mediaflex room, abundant storage, and both a garage and carport. Soaring ceilings and expansive windows fill the home with natural light, enhancing its inviting ambiance. Located near Oak Bay Avenue, Cook Street Village, and downtown Victoria, this exceptional residence combines luxury, tranquility, and accessibility. Experience the perfect blend of elegance and ease in this remarkable residence. Stil
$ 1,898,000

Get email alerts

Don't miss out: be the first to know about new properties

The alert was correctly created

On subscribing you accept the conditions of use and the privacy policy
Alert
Receive new ads in your inbox
Save this search
Receive alerts for new listings

We'll send you an email when we have new properties for: "Houses for sale in Royal Woods"

The alert was correctly created

Get email alerts and be the first to see new listings
Required field
On subscribing I accept the terms of the privacy policy
Perfect! You'll soon start receiving new listings via email
Alert
Receive an email when we have new ads for Houses for sale in Royal Woods
Save this search
Filters

Bedrooms

Area (sq.ft)

sq.ft
sq.ft

Price

$
$

Filter by property type

Bathrooms

Clear all filters
Receive notifications when new entries are published.