7,054 properties for sale in Ruisseau

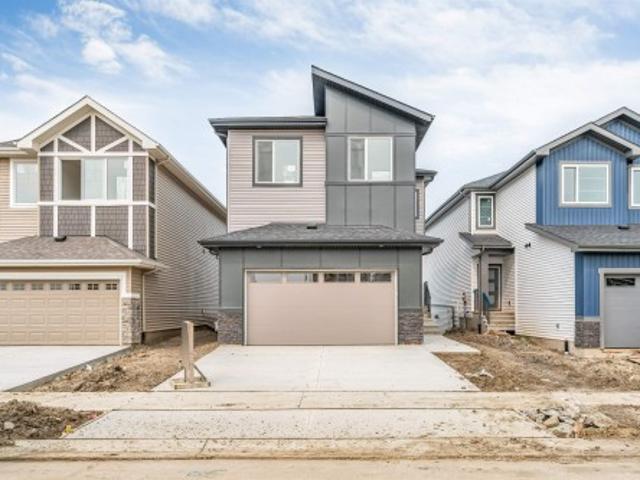
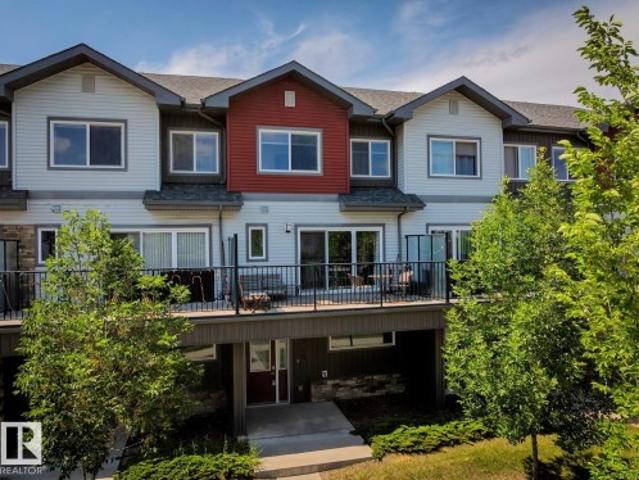
6203 47 Avenue, Beaumont, AB, T4X 0G7 house for sale | Listing ID E4493 | Royal LePage
View photo
House · for sale
$ 599,900
6203 47 Avenue, Beaumont, AB, T4X 0G7 house for sale | Listing ID E4493 | Royal LePage
Ruisseau
· House
· Office room · Fireplace · Cellar
Ruisseau · House · Office room · Fireplace · Cellar
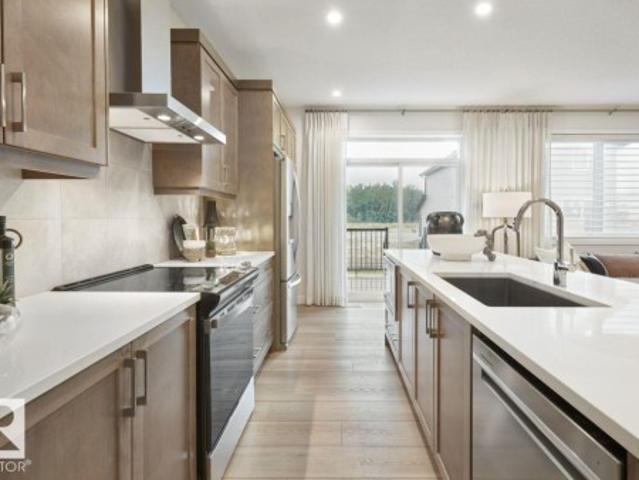
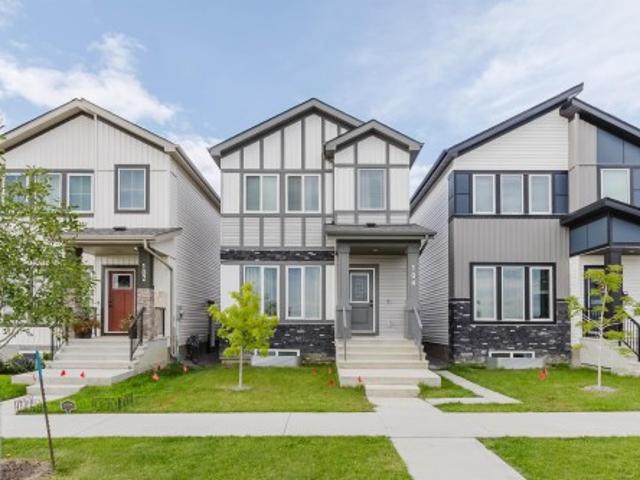
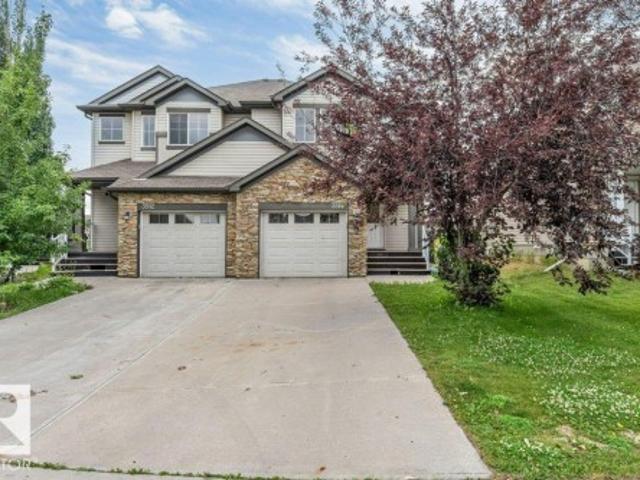
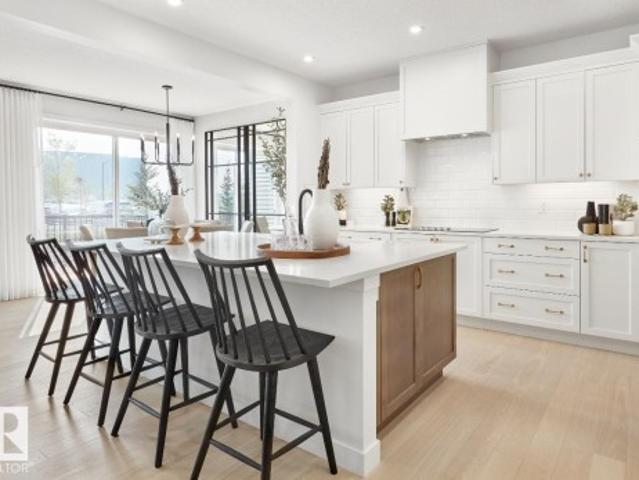
Welcome to this better-than-new 2-storey home in Ruisseau, Beaumont. Offering over 2,200 sq. Ft. of living space, this meticulously maintained home features an open-concept layout, luxury vinyl plank flooring, elegant glass railings, large windows, and modern finishes throughout. The kitchen showcases quartz countertops, stainless steel appliances, an oversized island, ample cabinetry, and a walk-through pantry. The living room with electric fireplace flows seamlessly into the dining area, ideal for everyday living and entertaining. A versatile main-floor den can be used as a home office or an additional bedroom. Upstairs you'll find an expansive bonus room with tall ceiling, laundry, and 3 spacious bedrooms, including a primary suite with a walk-in closet and a spa-inspired ensuite. The unfinished basement offers 9-ft ceilings and 3 large windows. Situated on a conventional lot with low-maintenance landscaping, this home is ideally located close to schools, parks, trails, and everyday
$ 599,900
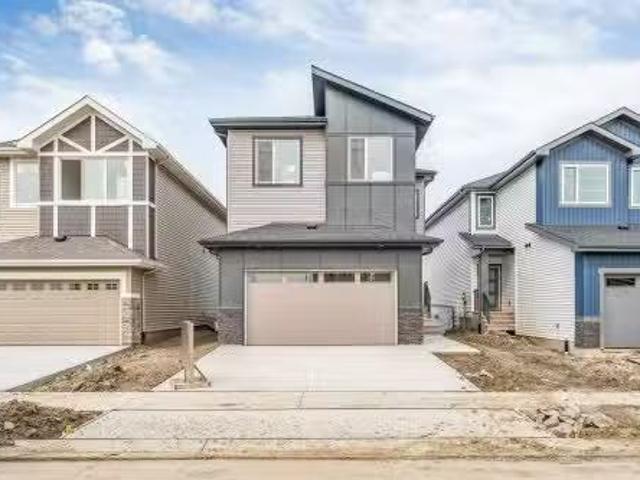
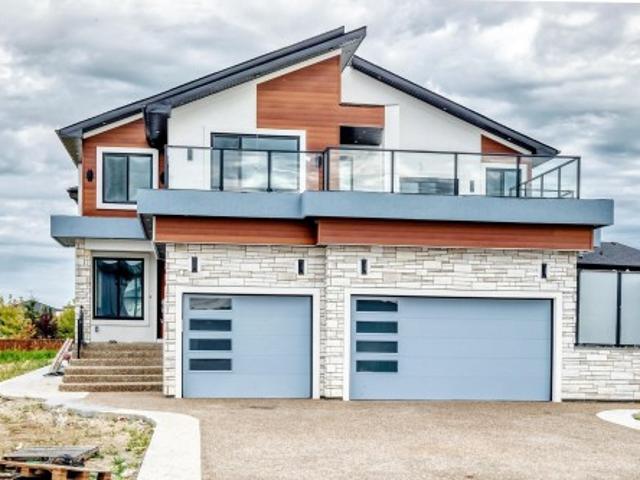
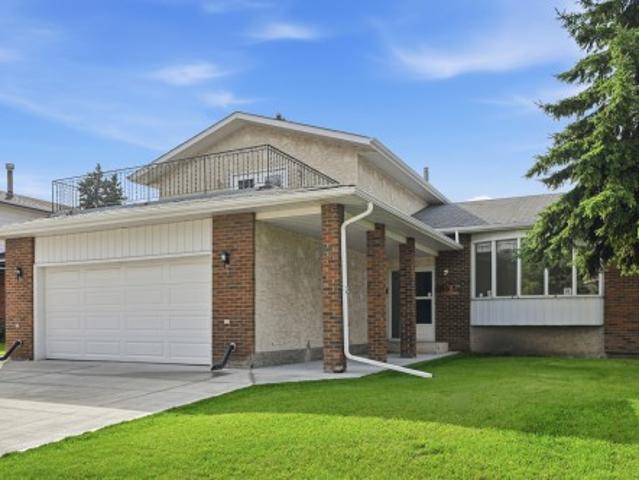
4234 63 Street, Beaumont, AB, T4X 3E9 house for sale Listin.
View photo
House · for sale
$ 695,000
$ 286/sq.ft
4234 63 Street, Beaumont, AB, T4X 3E9 house for sale Listin.
Ruisseau
· 2,422 sq.ft · 5 Bedrooms · 3 Baths · House
· Parking · Fireplace · Deck
Ruisseau · 2,422 sq.ft · 5 Bedrooms · 3 Baths · House · Parking · Fireplace · Deck
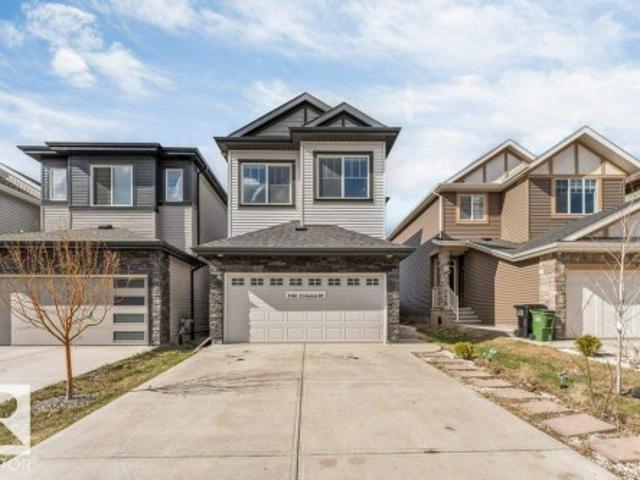
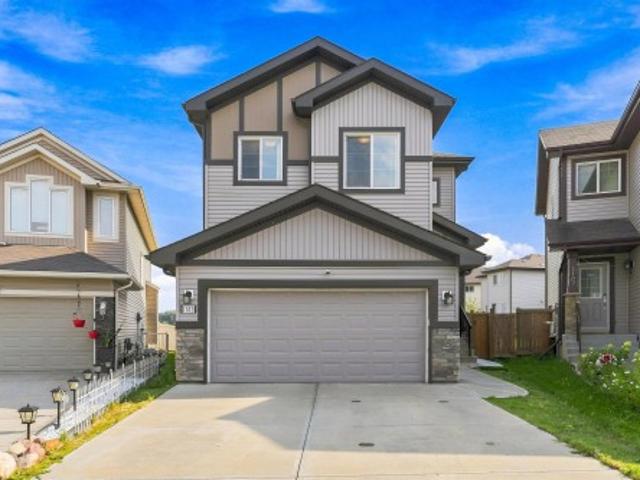
Welcome to this FULLY WALKOUT double garage HOME that backs on to POND & offers 2400+ square feet of living space that includes total 5 BEDROOMS with a MAIN FLOOR bedroom along with a FULL WASHROOM. The upgrades in the house includes Fully extended kitchen, Spice kitchen, built-deck and glass railings on deck and staircase. Built on a 26 pocket lot, this house offers massive OPEN TO ABOVE living area that comes with feature wall & electric fireplace in it. Upstairs comes with 4 bedrooms, bonus area & 2 full washrooms. The Master-bedroom is placed facing towards the pond and comes with full 5-piece beautiful ensuite washroom & a walk-in closet. Beautifully crafted by Cranston Master Builder, is home is very close to school, recreation center and park. Still available at ListedBuy!
$ 695,000
4234 63 Street, Beaumont, AB, T4X 3E9 house for sale | Listing ID E4500 | Royal LePage
View photo
House · for sale
$ 695,000
4234 63 Street, Beaumont, AB, T4X 3E9 house for sale | Listing ID E4500 | Royal LePage
Ruisseau
· House
· Parking · Fireplace · Deck
Ruisseau · House · Parking · Fireplace · Deck
Welcome to this FULLY WALKOUT double garage HOME that backs on to POND & offers 2400+ square feet of living space that includes total 5 BEDROOMS with a MAIN FLOOR bedroom along with a FULL WASHROOM. The upgrades in the house includes Fully extended kitchen, Spice kitchen, built-deck and glass railings on deck and staircase. Built on a 26 pocket lot, this house offers massive OPEN TO ABOVE living area that comes with feature wall & electric fireplace in it. Upstairs comes with 4 bedrooms, bonus area & 2 full washrooms. The Master-bedroom is placed facing towards the pond and comes with full 5-piece beautiful ensuite washroom & a walk-in closet. Beautifully crafted by Cranston Master Builder, is home is very close to school, recreation center and park
$ 695,000
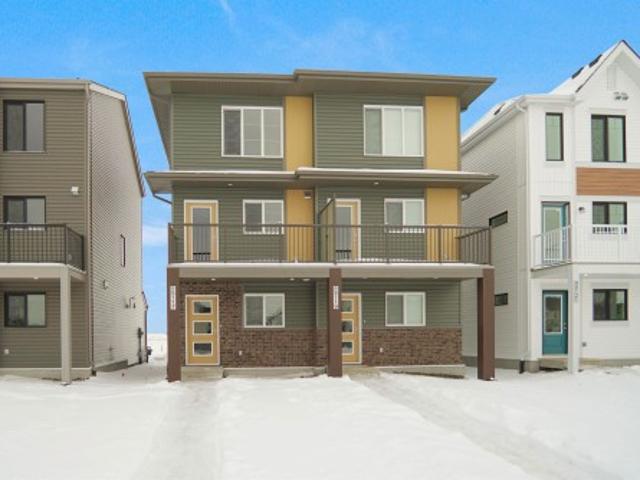
6111 27 Street Northeast, Rural Leduc County, AB, T0C 2K0 house for sale | Listing ID E4505 | Royal LePage
View photo
House · for sale
$ 1,225,000
New
6111 27 Street Northeast, Rural Leduc County, AB, T0C 2K0 house for sale | Listing ID E4505 | Royal LePage
Ruisseau
· House
· Office room · Balcony · Air conditioning · Cellar
Ruisseau · House · Office room · Balcony · Air conditioning · Cellar
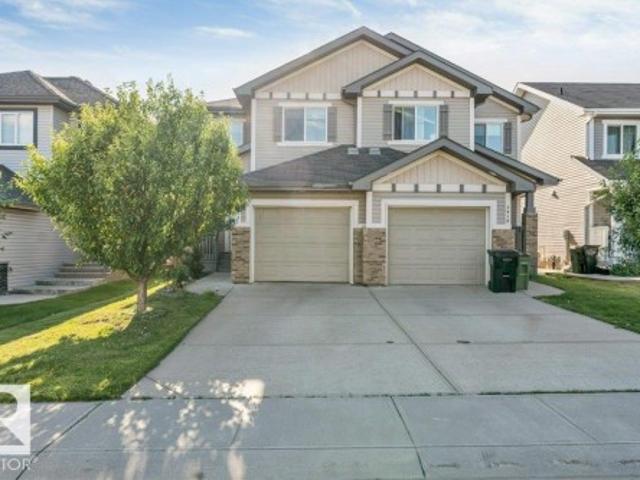
Truly one-of-a-kind, this exceptional home offers an impressive 7 bedrooms and 7 full bathrooms, thoughtfully designed for large or multi-generational families. The main level features 3 bedrooms, 3 full bathrooms, a dedicated office, 3 spacious family/living areas and 3 kitchens, providing outstanding flexibility and privacy. Upstairs offers a huge bonus room, 4 additional bedrooms and 4 full bathrooms, plus beautiful front and rear balconies. Loaded with premium upgrades, the home features 3 furnaces with separate zoning for each floor, 2 A/C coils already installed with zoning completed, in-floor heating on the main and basement levels, heated floors in 2 primary ensuites, and a triple soundproofed wall between the main residence and in-law suite for enhanced comfort and privacy. The integrated smart-home system includes 8 security cameras with 3TB recording storage, interior lighting, Christmas/holiday lighting and built-in speakers, all conveniently controlled through a phone app
$ 1,225,000
Related searches
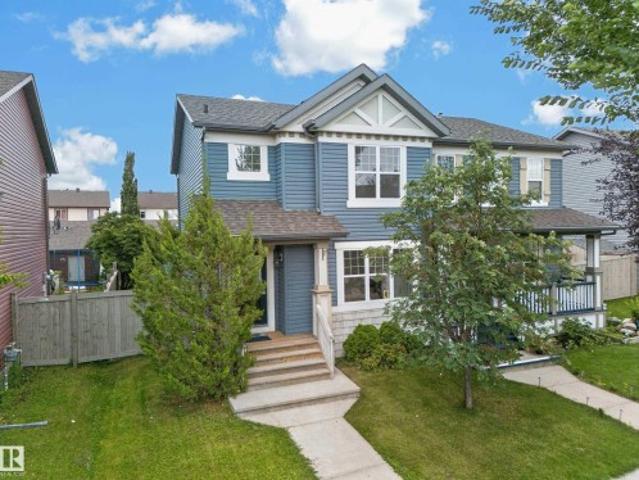
40 Carriere Crescent, Beaumont, AB, T4X 0A8 house for sale | Listing ID E4505 | Royal LePage
View photo
House · for sale
$ 549,900
New
40 Carriere Crescent, Beaumont, AB, T4X 0A8 house for sale | Listing ID E4505 | Royal LePage
Ruisseau
· House
· Garden · Fireplace · Deck · Parking
Ruisseau · House · Garden · Fireplace · Deck · Parking
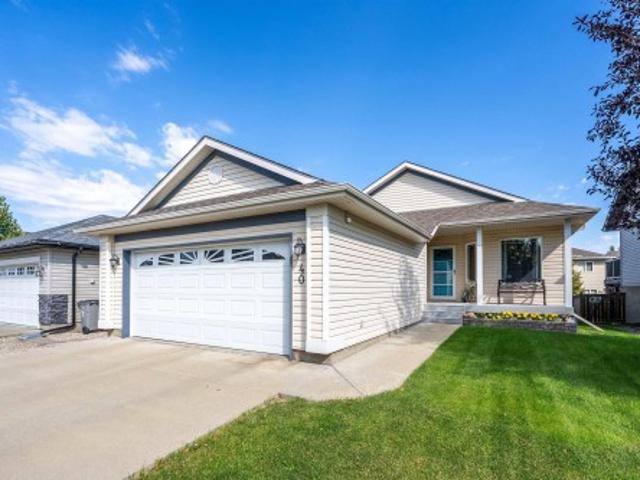
WOW! You can feel the PRIDE OF OWNERSHIP in this lovely, fully developed, 1220 sq. Ft. bungalow in citadel ridge just steps from coloniale golf & cc. From the picture perfect front yard, up to the verandah & into the open concept design featuring vaulted ceilings, a den off the foyer & laundry room with storage & garage access. The u shaped maple kitchen features gorgeous'artuse granite', a gas stove & a spacious dining room with access to the 2 level decks & yard. Rich flooring throughout with a BRAZILIAN WALNUT feel, flows into the GREATROOM which features a lovely GAS FIREPLACE with ART NICHE. There is a PANTRY, a 4 pc. Main bath & 2 bedrooms, the generous PRIMARY BEDROOM features a roomy ensuite with a classic CUSTOM SHOWER. The central staircase leads down to a spacious familyroom with french doors, a full bathroom & 2 additional rooms with large windows, closets & plenty of storage. Upgrades include Shingles 2021, HWT 2025, Sump Pump 2025, plus maintenance free decks with extra s
$ 549,900
185 180 St Sw, Edmonton, AB, T6X 0H4 townhouse for sale | Listing ID E4500 | Royal LePage
View photo
Townhouse · for sale
$ 300,000
185 180 St Sw, Edmonton, AB, T6X 0H4 townhouse for sale | Listing ID E4500 | Royal LePage
Ruisseau
· Townhouse
· Parking · Cellar
Ruisseau · Townhouse · Parking · Cellar
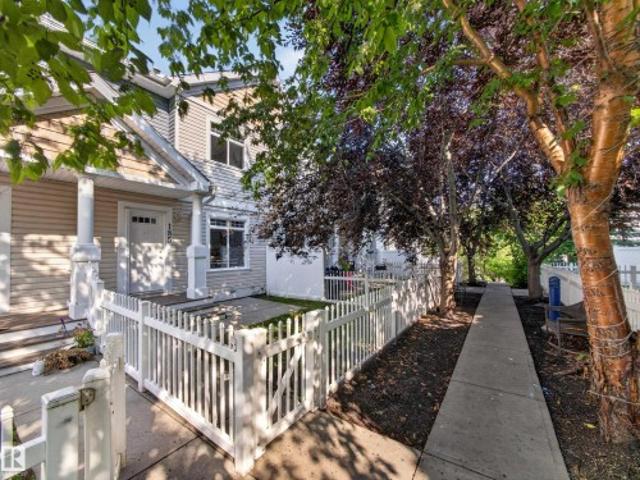
This charming townhome offers the perfect blend of style, convenience, and the incredible lifestyle that makes Summerside sought-after! Step inside to an open-concept main floor where the spacious living and dining areas flow seamlessly into the kitchen featuring stainless steel appliances, generous cabinetry, and plenty of storage—perfect for everyday living or entertaining friends and family. Upstairs, you'll find two spacious bedrooms, each offering its own privacy, along with 2.5 bathrooms and the convenience of a cozy den space. The unfinished basement provides excellent storage and future potential, while the fully insulated double attached garage offers comfort and security year-round. With low condo fees, ample visitor parking, and exclusive resident access to Lake Summerside, you'll enjoy year-round recreation including swimming, skating, paddleboarding, walking trails, parks, and community events. Located just minutes from shopping, restaurants, schools, and transit. Convenie
$ 300,000
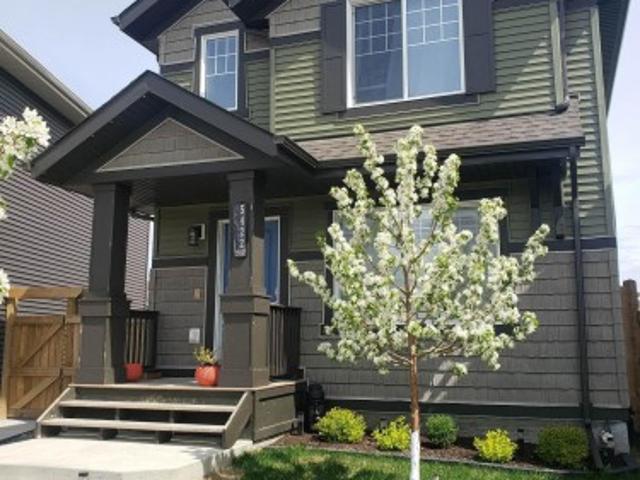
5422 Crabapple Loop, Edmonton, AB, T6X 1S5 house for sale | Listing ID E4489 | Royal LePage
View photo
House · for sale
$ 539,500
5422 Crabapple Loop, Edmonton, AB, T6X 1S5 house for sale | Listing ID E4489 | Royal LePage
Ruisseau
· House
· Deck · Parking · Air conditioning · Cellar
Ruisseau · House · Deck · Parking · Air conditioning · Cellar
This beautiful home is located on a massive, fully fenced pie-shaped lot featuring an insulated Garage offering space, privacy, and endless possibilities! Step inside to an open-concept floor plan featuring modern tones and bright, spacious living areas designed for both everyday comfort and entertaining. The home offers 4 generously sized bedrooms, convenient upstairs laundry, and durable laminate flooring throughout. The kitchen is a true showstopper with quartz countertops, a stunning 9-ft quartz island, stainless steel appliances, and a huge walk-in pantry — perfect for hosting and family living alike. Enjoy premium upgrades including: Central A/C, HRV system, Tankless on-demand hot water, Main floor shutters, New 240 sq ft fully composite deck Partially finished, roughed-in basement ready for your personal touch This move-in-ready home combines style, functionality, and incredible value with the Gemstone exterior led soffit lighting providing a premium exterior feel. Time to make
$ 539,500
5140 23 Avenue Sw, Edmonton, AB, T6X 2X4 house for sale | Listing ID E4505 | Royal LePage
View photo
House · for sale
$ 579,900
New
5140 23 Avenue Sw, Edmonton, AB, T6X 2X4 house for sale | Listing ID E4505 | Royal LePage
Ruisseau
· House
· Garden · Fireplace · Deck
Ruisseau · House · Garden · Fireplace · Deck
No back neighbours*high coffered ceiling*. 9 ft ceilings on all 3 floors*gourmet extended kitchen*2 bedroom legal suite*. Welcome to this stunning custom-built Landmark Home in the heart of Walker offering modern elegance and exceptional functionality. Built in 2022, this 6-bedroom, 4 full bathroom home features an open-concept layout with a soaring coffered ceiling, electric fireplace, vinyl plank flooring, and a chef-inspired extended kitchen with black quartz countertops, chimney hood fan, and glass door walk-in pantry. The main floor includes a full bedroom and 3-piece bath, perfect for guests or multi-generational living. Upstairs offers a spacious bonus room, luxurious primary suite with ensuite and walk-in closet, plus additional bright bedrooms. Enjoy the fully landscaped and fenced yard with an oversized deck and no neighbours at the back. Includes a 2-bedroom legal suite making this home an incredible opportunity
$ 579,900
427 39 Street Sw, Edmonton, AB, T6X 2X9 house for sale | Listing ID E4500 | Royal LePage
View photo
House · for sale
Request Details
Updated
427 39 Street Sw, Edmonton, AB, T6X 2X9 house for sale | Listing ID E4500 | Royal LePage
Ruisseau
· House
· Office room · Balcony · Parking
Ruisseau · House · Office room · Balcony · Parking
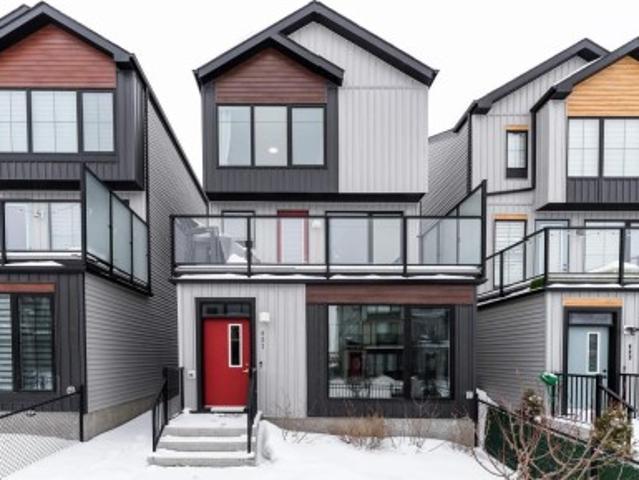
Natural light pours into this stunning 3 storey home creating a bright and welcoming feel throughout the approximate 1,870 sq ft of modern living space. With its east facing exposure, sunshine fills the home beautifully each morning. Step up to the 2nd level and enjoy the open concept layout featuring a spacious living room with oversized windows, a modern white kitchen with stainless steel appliances and a large island with a sink, and a dining area with direct access to the balcony. A convenient half bath completes this level. Upstairs on the 3rd floor, the primary bedroom offers an oversized window and a sleek 4 piece ensuite with ample counter space and a gorgeous soaker tub, along with 2 additional bedrooms and a full bathroom. On the ground floor, a bright den with large windows makes the perfect home office, plus access to the spacious 2 car tandem garage. Low maintenance landscaping and nearby disc golf and schools complete this impressive home. Experience sun soaked elevated l
Request Details
1535 80A Street Nw, Edmonton, AB, T6K 4E2 house for sale | Listing ID E4505 | Royal LePage
View photo
House · for sale
Request Details
New
1535 80A Street Nw, Edmonton, AB, T6K 4E2 house for sale | Listing ID E4505 | Royal LePage
Ruisseau
· House
· Garden · Fireplace · Deck · Parking · Air conditioning · Cellar
Ruisseau · House · Garden · Fireplace · Deck · Parking · Air conditioning · Cellar
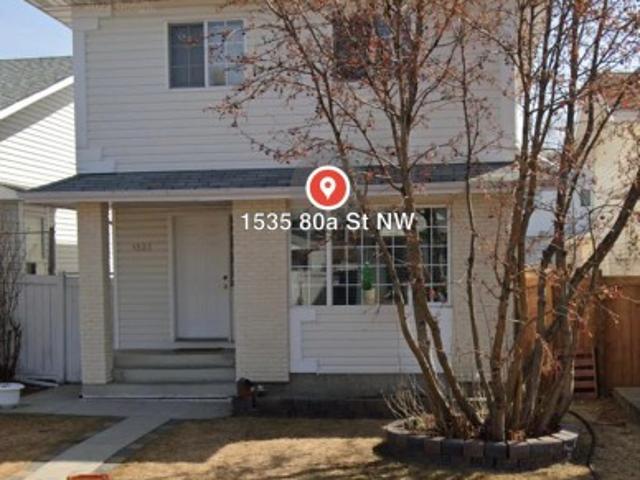
Welcome to this beautiful 2 story home, located on a quiet street, main floor consists of large living room with large windows, huge family room with fireplace, hardwood flooring, spacios kitchen with plenty of cabinets, brand new frefrigerator, dining room with door to large deck where you can enjoy summer afternoons and 2 pc bath & laundry. Upper floor has a massive master suite with walk-in-closet, 4 pc ensuite, 2 more bedrooms and another 4 pc bath. Basement is fully finished with a huge family room, flex room and rough-in for full bath, brand new flooring, double oversized 21x21 heated garage, a/c, landscaped and fenced yard completes this home, come take a look before its gone
Request Details
1626 33A Street Nw, Edmonton, AB, T6T 0K3 townhouse for sale | Listing ID E4505 | Royal LePage
View photo
Townhouse · for sale
$ 339,900
New
1626 33A Street Nw, Edmonton, AB, T6T 0K3 townhouse for sale | Listing ID E4505 | Royal LePage
Ruisseau
· Townhouse
· Balcony · Parking
Ruisseau · Townhouse · Balcony · Parking
Laurel – a family-friendly neighborhood that has everything a buyer is looking for – schools, shopping, parks, walking trails & more! Step inside this spacious 3 level townhouse. 1459sqft of total finished living space – 3 large bedrooms plus ground level den, 2.5-bathrooms, large 2nd level balcony (very private), with double attached garage! You will fall in love with the bright & open feeling – from the entrance with the den up the stairs to the living room with custom built-in cabinetry, to the kitchen with large peninsula island. Ample storage & counter space & the spacious dining area – the natural light flows throughout. Step outside onto the large private balcony & enjoy the summer nights. Continue to the primary bedroom that is spacious with a 4-piece ensuite & large closet, 2 additional beds, 4-piece bath & the laundry room completes this level & this beautiful home!
$ 339,900
8119 24 Avenue Nw, Edmonton, AB, T6K 2W2 house for sale | Listing ID E4505 | Royal LePage
View photo
House · for sale
$ 499,900
New
8119 24 Avenue Nw, Edmonton, AB, T6K 2W2 house for sale | Listing ID E4505 | Royal LePage
Ruisseau
· House
· Garden · Office room · Balcony · Parking
Ruisseau · House · Garden · Office room · Balcony · Parking
Welcome to the perfect 5 Bedroom Family Home, with a Separate Side Entrance, Oversized 23' Garage, and Sunny South-facing Backyard with No Homes Behind You! Updates include TWO High Efficiency Furnaces, Hot Water Tank, and brand new Concrete Driveway and Sidewalks! There's unlimited potential — with over 3500 sqft of total future living space! Enjoy the convenience of your large Main Floor Bedroom or home office, with its own separate side entrance. This is truly a great family home, with two family rooms, two dining areas, and plenty of space for the whole family. Upstairs, find a large master bedroom with walk in closet, ensuite, and balcony over the garage. Two more bedrooms and full bathroom complete the upper floor. Downstairs is partly finished, with space for another 2 bedrooms, full bathroom, laundry room, family room, cold storage room and more! You'll love living on this quiet street with very little traffic in your front yard. Welcome Home!
$ 499,900
922 19 Avenue Nw, Edmonton, AB, T6T 1J1 house for sale | Listing ID E4475 | Royal LePage
View photo
House · for sale
$ 380,457
Updated
922 19 Avenue Nw, Edmonton, AB, T6T 1J1 house for sale | Listing ID E4475 | Royal LePage
Ruisseau
· House
· Parking
Ruisseau · House · Parking
Welcome to this brand new half duplex the “Reimer” Built by the award winning builder Pacesetter homes and is located in one of Edmonton's newest south east communities of Aster. With over 1,250 square Feet, this opportunity is perfect for a young family or young couple. Your main floor as you enter has a flex room/ Bedroom that is next to the entrance from the garage with a 3 piece bath. The second level has a beautiful kitchen with upgraded cabinets, upgraded counter tops and a tile back splash with upgraded luxury Vinyl plank flooring throughout the great room. The upper level has 3 bedrooms and 2 bathrooms. This home also comes completed with a single over sized attached garage. This home is move in ready!
$ 380,457
2115 32 Street Nw, Edmonton, AB, T6T 0K4 house for sale | Listing ID E4505 | Royal LePage
View photo
House · for sale
$ 399,900
New
2115 32 Street Nw, Edmonton, AB, T6T 0K4 house for sale | Listing ID E4505 | Royal LePage
Ruisseau
· House
· Garden · Parking · Cellar
Ruisseau · House · Garden · Parking · Cellar
Double detached garage*4 bedrooms*3 bathrooms*fenced & landscaped yard*. Welcome to this well-maintained half duplex in the desirable community of Laurel. Offering approximately 1,270 sq ft above grade, this 2-storey home features a bright main floor with a spacious living room, dining area, functional kitchen, and convenient 2-piece bath. Upstairs you will find 3 bedrooms and a 4-piece bathroom. The basement adds a family room, 4th bedroom, 3-piece bath, and additional living space. Enjoy the west-facing fenced and landscaped yard, ideal for outdoor relaxation, along with a double detached garage and no back lane. Located close to schools, parks, playgrounds, shopping, public transportation, and other amenities
$ 399,900
3247 Dixon Way Sw, Edmonton, AB, T6W 5K9 house for sale | Listing ID E4505 | Royal LePage
View photo
House · for sale
$ 699,900
New
3247 Dixon Way Sw, Edmonton, AB, T6W 5K9 house for sale | Listing ID E4505 | Royal LePage
Ruisseau
· House
· Fireplace · Parking
Ruisseau · House · Fireplace · Parking
Welcome to the Alessi 24 Former Showhome by Jayman Built. Net Zero Certified including 30+ solar panels; Jayman's proprietary Wall system with the complete Net Zero Building Envelope & triple pane windows with argon fill. Air source electric heat pump heating & cooling mechanical system with electric back up & Merv 15 Air filter. This two-story sanctuary features a seamless open-concept layout, connecting the living, dining, & kitchen areas for effortless entertaining & relaxation. The gourmet kitchen boasts a spacious island, stainless steel appliances, & sleek finishes, while the adjacent living room offers a cozy retreat by the fireplace. Upstairs, a bonus room awaits, alongside the serene primary bedroom with an ensuite bath & walk-in closet. Two additional bedrooms & second bath provide ample space for family & guests. Convenience meets luxury with a double attached garage & a side entrance!
$ 699,900
104 Meadowview Way, Leduc, AB, T9E 1R6 house for sale | Listing ID E4505 | Royal LePage
View photo
House · for sale
$ 568,999
New
104 Meadowview Way, Leduc, AB, T9E 1R6 house for sale | Listing ID E4505 | Royal LePage
Ruisseau
· House
· Fireplace · Parking · Cellar
Ruisseau · House · Fireplace · Parking · Cellar
Legal suite! Mortgage helper! This beautiful 2-storey home located in the prestigious Meadowview community in Leduc with a legal basement will be sure impress. Boasting over 2400 sq/ft of living space, this home features 5 bedrooms and 4 bathrooms. Open-concept floorplan throughout the main level. The living room includes coffered ceilings, an insert electric fireplace, and expanded windows for natural lighting. The kitchen features plenty of countertop and storage space, dual sinks, and a large corner pantry. Full 3pc bathroom with a tiled stand-up shower and a room on main level. Upstairs includes 3 nicely sized bedrooms, a laundry room, and 2 full bathrooms. Primary bedroom features a 5pc ensuite, and a huge walk-through closet. The legal basement has one bedroom, a kitchen, living area, full 3-piece bathroom and separate side entry. Double detached garage measuring 19'7'x18'9'. Close to shopping centers, schools, and amenities
$ 568,999
2439 112 Street Nw, Edmonton, AB, T6J 4N7 house for sale Li.
View photo
House · for sale
$ 649,000
$ 418/sq.ft
2439 112 Street Nw, Edmonton, AB, T6J 4N7 house for sale Li.
Ruisseau
· 1,550 sq.ft · 32 Bedrooms · 3 Baths · House
· Cellar
Ruisseau · 1,550 sq.ft · 32 Bedrooms · 3 Baths · House · Cellar
Investor Alert! Beautiful 1,550+ sq. ft. bungalow in the desirable community of Blue Quill, just an 8-minute walk to the LRT with convenient access to the University of Alberta and downtown Edmonton. The main floor features a bright and spacious living room with expansive front windows that fill the space with natural light, a formal dining room ideal for family meals and entertaining, a functional kitchen, 3 good-sized bedrooms, and 2 full bathrooms, including a private ensuite in the primary bedroom. The fully finished basement includes 5 additional bedrooms, 2 with private ensuites, a roughed-in kitchen area, and additional living space. Enjoy the convenience of nearby parks, schools, shopping, the YMCA, public transit, and walking trails, with quick access to Whitemud Drive and Anthony Henday Drive for easy travel throughout the city. Still available at ListedBuy!
$ 649,000
427 Windermere Road Nw, Edmonton, AB, T6W 0T3 house for sale | Listing ID E4505 | Royal LePage
View photo
House · for sale
$ 969,900
New
427 Windermere Road Nw, Edmonton, AB, T6W 0T3 house for sale | Listing ID E4505 | Royal LePage
Ruisseau
· House
· Garden · Office room · Balcony · Fireplace · Deck · Cellar
Ruisseau · House · Garden · Office room · Balcony · Fireplace · Deck · Cellar
Welcome to 427 Windermere Rd NW, an executive home in one of Edmonton’s top communities! Spanning over 3,100 sq ft above grade, this layout features a main floor bedroom/office, formal dining, gourmet kitchen, pantry, and sunlit living room with fireplace. Upstairs boasts 4 large bedrooms including a primary retreat with 5pc spa ensuite and dual walk-in closets, a bonus room with fireplace, and a balcony. The fully finished basement features a separate side entrance, 2 bedrooms, office space, second kitchen, bath, and separate laundry. Upgrades include high end appliances, built-in speakers throughout and on the deck, central vacuum, and air conditioning. Outdoors, enjoy a huge private yard with deck. Unbeatable location within walking distance to schools and parks, plus under 5 mins to Currents of Windermere shopping, dining, and Anthony Henday. Drive!
$ 969,900
3514 16 Street Nw, Edmonton, AB, T6T 0M6 house for sale | Listing ID E4505 | Royal LePage
View photo
House · for sale
$ 409,900
New
3514 16 Street Nw, Edmonton, AB, T6T 0M6 house for sale | Listing ID E4505 | Royal LePage
Ruisseau
· House
· Patio · Garden · Fireplace · Deck · Cellar
Ruisseau · House · Patio · Garden · Fireplace · Deck · Cellar
Pet & smoke free. *landscaped yard. *composite deck. *bonus room. *gas fireplace. Welcome to this well-maintained 2-storey half duplex in the family-friendly community of Tamarack. This pet and smoke-free home offers a functional layout with a bright living room featuring a cozy gas fireplace, an upgraded front entry door, and a kitchen with a raised eating bar. A convenient 2-piece bath completes the main floor, while the patio door leads to a low-maintenance composite deck overlooking the landscaped backyard. Upstairs features a spacious primary bedroom with a 4-piece ensuite, a bonus room, two additional bedrooms, and a full bathroom. The basement includes a 2-piece bathroom, stacked washer and dryer, and under-stair storage. Located just a short walk to a K-9 school and minutes from shopping, banks, gyms, and Anthony Henday Drive
$ 409,900
111 Stiles Bend, Leduc, AB, T9E 1N8 house for sale | Listing ID E4505 | Royal LePage
View photo
House · for sale
$ 733,700
New
111 Stiles Bend, Leduc, AB, T9E 1N8 house for sale | Listing ID E4505 | Royal LePage
Ruisseau
· House
· Parking
Ruisseau · House · Parking
Exciting Karma24 show home by Jayman BUILT! Great location walking distance to school & offers double attached garage! The open concept living space seamlessly integrates the living room, kitchen, & dining area. Gourmet kitchen boasts a sleek island & stainless steel appliances, while a walkthrough mudroom leads to a spacious pantry, keeping everything organized. Ascend the open-to-below staircase to discover a versatile upper floor bonus room & the luxurious primary bedroom, complete with an ensuite bath & walk-in closet. Two additional bedrooms & a full bath provide comfort & privacy for family or guests. Net Zero Certified! Produce as much energy as you consume! Includes 30+ solar panels; Jayman's proprietary wall system with the complete Net Zero Building envelope & triple pane windows with argon fill. Air source electric heat pump heating & cooling mechanical system
$ 733,700
1103 26 Avenue Nw, Edmonton, AB, T6T 0V9 house for sale | Listing ID E4505 | Royal LePage
View photo
House · for sale
$ 623,900
New
1103 26 Avenue Nw, Edmonton, AB, T6T 0V9 house for sale | Listing ID E4505 | Royal LePage
Ruisseau
· House
· Patio · Fireplace · Parking · Cellar
Ruisseau · House · Patio · Fireplace · Parking · Cellar
Welcome to this upgraded 3-bedroom, 3.5-bath home in Tamarack Common, set on a pie-shaped lot with no rear neighbours, pond views and access to a walking trail. Includes a double attached garage, mudroom with bench, 9-foot ceilings on both levels, and an open floor plan with laminate flooring. The kitchen features maple cabinetry, quartz countertops, an island with flush eating ledge, chimney-style hood fan, undermount stainless-steel sink and a walk-through butler's pantry. A dining nook with patio doors & a half bath complete the main floor. Upstairs offers a bonus room with coffered-ceiling detail, two additional bedrooms, a three-piece main bath and walk-through laundry connecting to the primary walk-in closet. The primary suite includes double sinks and an oversized walk-in shower. Both upper bathrooms feature ceramic tile. The finished basement adds living space and a fireplace. Walking distance to FreshCo, the recreation centre and Whiskeyjack High School, with shopping, parks a
$ 623,900
2912 15 Street Nw, Edmonton, AB, T6T 0V6 house for sale | Listing ID E4505 | Royal LePage
View photo
House · for sale
$ 399,900
New
2912 15 Street Nw, Edmonton, AB, T6T 0V6 house for sale | Listing ID E4505 | Royal LePage
Ruisseau
· House
· Parking
Ruisseau · House · Parking
Single attached garage. *3 bedrooms. *2.5 baths. Welcome to this well-maintained 2-storey half duplex in Tamarack, offering 1,501 sq ft of above-grade living space. The main floor features a bright and functional layout with a spacious living area, dining area, kitchen, pantry, and convenient 2-piece bath. Upstairs offers 3 bedrooms, including a primary bedroom with a private 4-piece ensuite, plus an additional 4-piece bathroom and upper-floor laundry. Enjoy the convenience of a single attached garage, located close to schools, playgrounds, public transportation, shopping, golf, and other amenities. A great opportunity in a convenient Tamarack location
$ 399,900
251 Tory Cr Nw, Edmonton, AB, T6R 3A5 house for sale | Listing ID E4505 | Royal LePage
View photo
House · for sale
$ 798,800
New
251 Tory Cr Nw, Edmonton, AB, T6R 3A5 house for sale | Listing ID E4505 | Royal LePage
Ruisseau
· House
· Garden · Fireplace · Deck · Cellar
Ruisseau · House · Garden · Fireplace · Deck · Cellar
One look will do! From the moment you step inside, you will feel at home in this inviting, open concept bungalow. Main floor features a spacious den/bedroom, large primary bedroom with spa like ensuite, walk in closet and direct access to private deck. Formal dining room and a bright and open kitchen that flows seamlessly into the living area with gas fireplace, perfect for everyday living and entertaining. The fully finished basement offers more space with a comfortable family room, bar area, 2 additional bedrooms with walk in closets and plenty of storage space. Step outside and enjoy the gorgeous private yard offering a retreat for relaxing, entertaining, gardening or enjoying time with friends and family. Ideally located to parks, schools, shopping and all amenities. This wonderful home offers the perfect combination of comfort, space and is a must see property that feels like home! (Id: 27)
$ 798,800
1103 26 Av Nw, Edmonton, AB, T6T 0V9 house for sale | Listing ID E4505 | Royal LePage
View photo
House · for sale
$ 623,900
New
1103 26 Av Nw, Edmonton, AB, T6T 0V9 house for sale | Listing ID E4505 | Royal LePage
Ruisseau
· House
· Patio · Fireplace · Parking · Cellar
Ruisseau · House · Patio · Fireplace · Parking · Cellar
Welcome to this upgraded 3-bedroom, 3.5-bath home in Tamarack Common, set on a pie-shaped lot with no rear neighbours, pond views and access to a walking trail. Includes a double attached garage, mudroom with bench, 9-foot ceilings on both levels, and an open floor plan with laminate flooring. The kitchen features maple cabinetry, quartz countertops, an island with flush eating ledge, chimney-style hood fan, undermount stainless-steel sink and a walk-through butler's pantry. A dining nook with patio doors & a half bath complete the main floor. Upstairs offers a bonus room with coffered-ceiling detail, two additional bedrooms, a three-piece main bath and walk-through laundry connecting to the primary walk-in closet. The primary suite includes double sinks and an oversized walk-in shower. Both upper bathrooms feature ceramic tile. The finished basement adds living space and a fireplace. Walking distance to FreshCo, the recreation centre and Whiskeyjack High School, with shopping, parks a
$ 623,900
209 Stonehouse Way, Leduc, AB, T9E 1V3 house for sale | Listing ID E4505 | Royal LePage
View photo
House · for sale
$ 630,000
New
209 Stonehouse Way, Leduc, AB, T9E 1V3 house for sale | Listing ID E4505 | Royal LePage
Ruisseau
· House
· Parking · Cellar
Ruisseau · House · Parking · Cellar
Welcome to the Benjamin 30 by Jayman BUILT in Southfork, Leduc — a beautifully designed detached villa bungalow perfectly suited for large or multi-generational families. Situated on a desirable corner lot, this home offers 1,361 sq. Ft. above grade plus a fully finished basement with an impressive total of six bedrooms, including four on the lower level. The main floor features a bright open layout with a stylish kitchen showcasing quartz countertops, modern cabinetry, included appliances, and generous living and dining spaces. The spacious primary suite offers a walk-in closet and private ensuite, while a second bedroom and full bath complete the main level. Downstairs, a fully developed basement expands the living space with four extra bedrooms, two bathrooms, and versatile family space. A double attached garage and Jayman’s Core Performance features—including solar panels, tankless hot water, HRV, high-efficiency furnace, Smart Home technology, washer, dryer, and blinds—complete th
$ 630,000

Get email alerts

Don't miss out: be the first to know about new properties

The alert was correctly created

On subscribing you accept the conditions of use and the privacy policy
Alert
Receive new ads in your inbox
Save this search
Receive alerts for new listings

We'll send you an email when we have new properties for: "Properties for sale in Ruisseau"

The alert was correctly created

Get email alerts and be the first to see new listings
Required field
On subscribing I accept the terms of the privacy policy
Perfect! You'll soon start receiving new listings via email
Alert
Receive an email when we have new ads for Properties for sale in Ruisseau
Save this search
Filters

Bedrooms

Area (sq.ft)

sq.ft
sq.ft

Price

$
$

Filter by property type

Bathrooms

Clear all filters
Receive notifications when new entries are published.