1,746 houses to rent in Salford

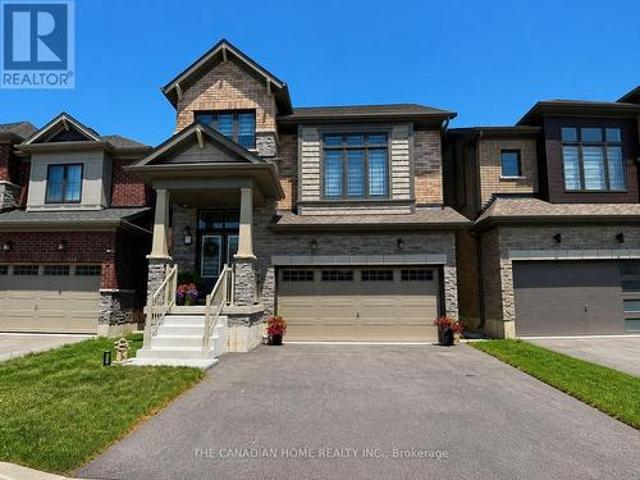
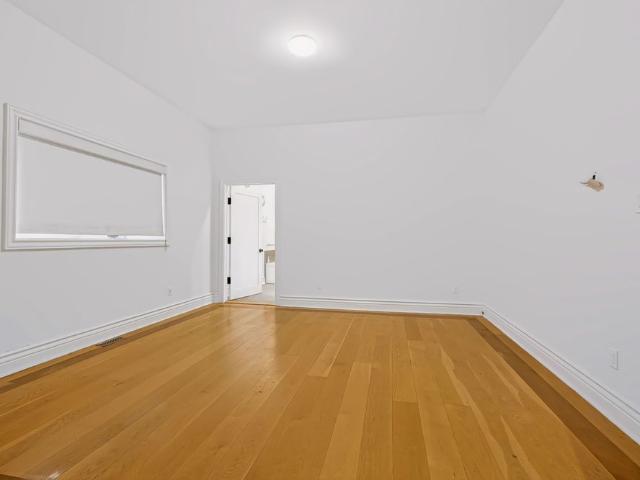
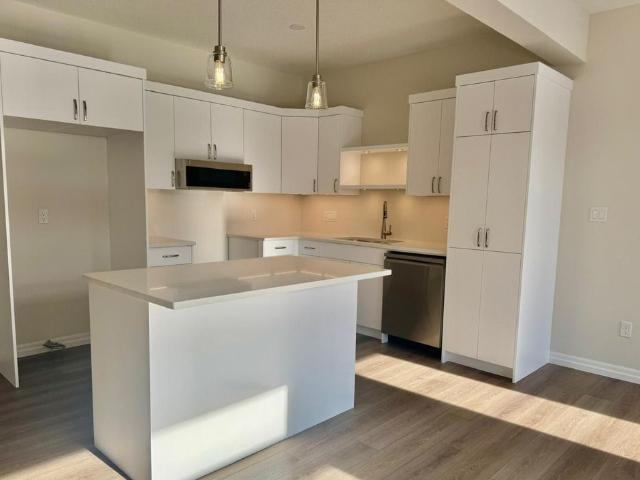
For Lease 35 Canary Street, Tillsonburg, Ontario
View photo
Townhouse · for rent
$ 2,550
For Lease 35 Canary Street, Tillsonburg, Ontario
Salford
· 3 Bedrooms · 3 Baths · Townhouse
· Deck
Salford · 3 Bedrooms · 3 Baths · Townhouse · Deck
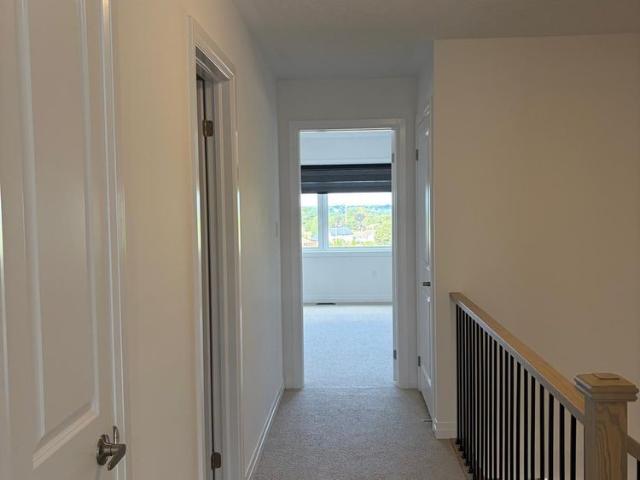
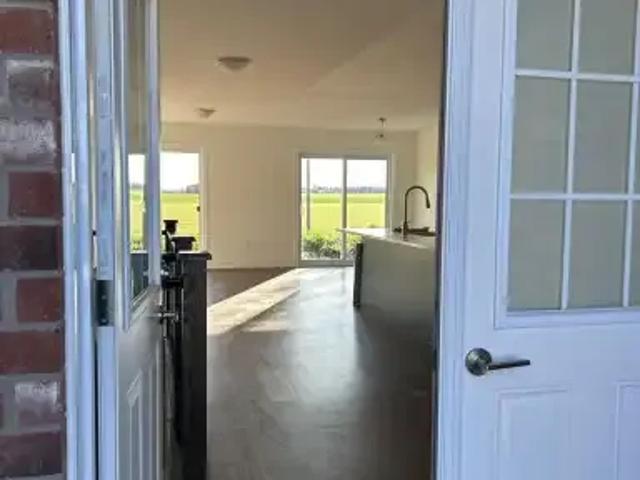
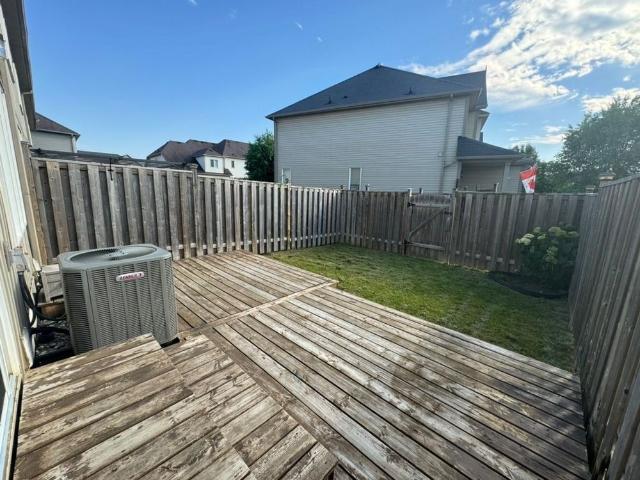
Amazing opportunity to rent, beautiful 3 bedroom and 2. 5 bathrooms townhouse in beautiful tillsonburg, 9 feet ceilings on main floor and wooden deck at the back. Open concept main floor with kitchen, living and breakfast area, quartz counters and island, this stunning home comes with s/s kitchen appliances, window coverings and white washer and dryer. Second level laundry for convenience
$ 2,550
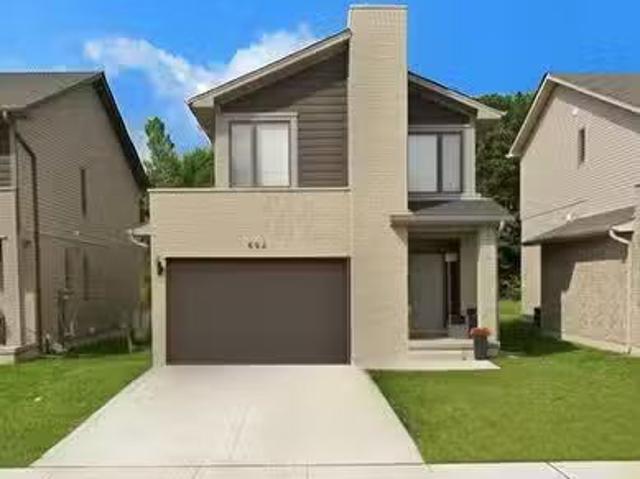
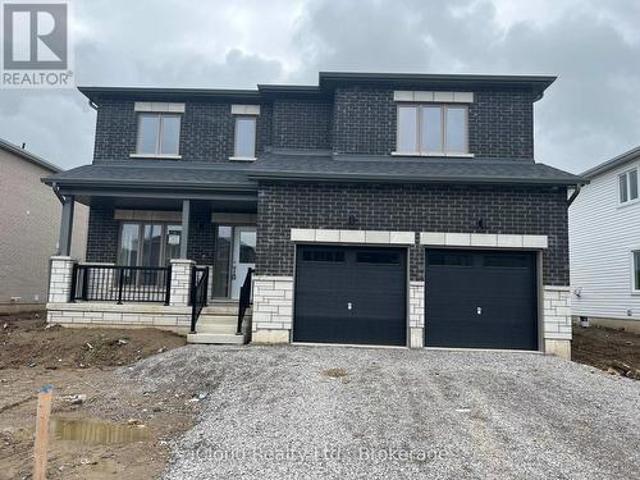
694 Chelton Road, London South South U, ON, N6M 0H8 house.
View photo
House · for rent
$ 2,800
694 Chelton Road, London South South U, ON, N6M 0H8 house.
Salford
· 3 Bedrooms · 3 Baths · House
· Patio · Garden
Salford · 3 Bedrooms · 3 Baths · House · Patio · Garden
Situated on a PREMIUM LOT with no rear neighbours, this exceptional 2 storey, 3 Bed, 2.5 Bath home backs onto beautiful green space conservation area with mature trees, offering privacy & a picturesque natural setting. Nestled in the family-friendly Summerside neighbourhood of South East London, this home showcases a perfect blend of modern design, functional living spaces, & convenient location. As you step inside, youll be greeted by the bright & inviting open concept main level featuring 9 ceilings, loads of pot lights, engineered hardwood & ceramic flooring, 2pc bath, contemporary gourmet kitchen wisland, ample cupboards & storage space. Perfect for entertaining, the living and dining area boasts a large patio door, allowing for an abundance of natural light &leading to a backyard retreat. Moving to the second level, youll find a Primary Bedroom, with its own 3pc en-suite bath, walk-in closet & the added convenience of a laundry area just steps away. Two additional spacious Bedroom
$ 2,800
155 Sherman Avenue, Norfolk, ON, N3Y 2T2 house for lease | Listing ID X13755 | Royal LePage
View photo
House · for rent
$ 2,450
155 Sherman Avenue, Norfolk, ON, N3Y 2T2 house for lease | Listing ID X13755 | Royal LePage
Salford
· House
· Patio · Garden · Office room · Air conditioning · Parking · Equipped kitchen · Cellar
Salford · House · Patio · Garden · Office room · Air conditioning · Parking · Equipped kitchen · Cellar
Fully renovated whole detached home in central Simcoe. No shared walls, no shared laundry, and parking for two vehicles. The open main floor flows from the living room into a white kitchen with quartz-topped island seating two, full stainless appliance package including dishwasher, subway tile backsplash and wide-plank flooring. Crown moulding and fresh neutral paint throughout. A separate main-floor flex room suits a home office or den, and a two-piece bath with full-size washer and dryer keeps laundry on the main level. Upstairs are two bedrooms with generous closets and oversized windows, plus a renovated four-piece bath with hexagon tile flooring and subway-tiled tub surround. Extensively updated: new windows and front door 2025, insulated basement, newer furnace, central air, water heater and owned water softener. Full basement included for storage. Fully fenced rear yard with patio and new fencing between homes. Window coverings and light fixtures included. (Id: 27)
$ 2,450
1602 1105 Jalna Boulevard, London South South X, ON, N6E 2.
View photo
House · for rent
$ 1,900
1602 1105 Jalna Boulevard, London South South X, ON, N6E 2.
Salford
· House
· Parking
Salford · House · Parking
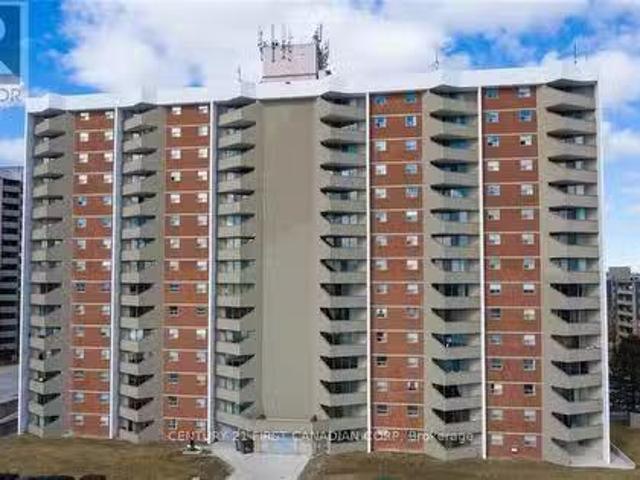
Top floor south facing corner unit two bedroom condo apartment for Lease Experience the best in comfort and convenience with this beautifully maintained penthouse, end-unit condo featuring bright southern exposure. This modern, open-concept 2-bedroom residence is located in the highly sought-after Village at the Pines community. The spacious living area boasts high-quality laminate flooring and elegant crown moulding throughout, while the foyer, kitchen, and bathroom are finished with durable ceramic tile. Conveniently located close to top-rated schools, shopping, parks, public transit, the South London Community Centre, and the London Health Sciences Centre. Additional features include: Controlled building entry Secure underground parking Condo fees covering heat, hydro, and water Dont miss this rare opportunityunits of this quality are seldom available. Schedule your viewing today! (id:27). Get the best price at ListedBuy!
$ 1,900
52 Sumner Place, London South T, ON, N5Z 3Z3 house for lease | Listing ID X13805 | Royal LePage
View photo
House · for rent
$ 2,250
52 Sumner Place, London South T, ON, N5Z 3Z3 house for lease | Listing ID X13805 | Royal LePage
Salford
· House
· Garden · Air conditioning · Equipped kitchen · Cellar
Salford · House · Garden · Air conditioning · Equipped kitchen · Cellar
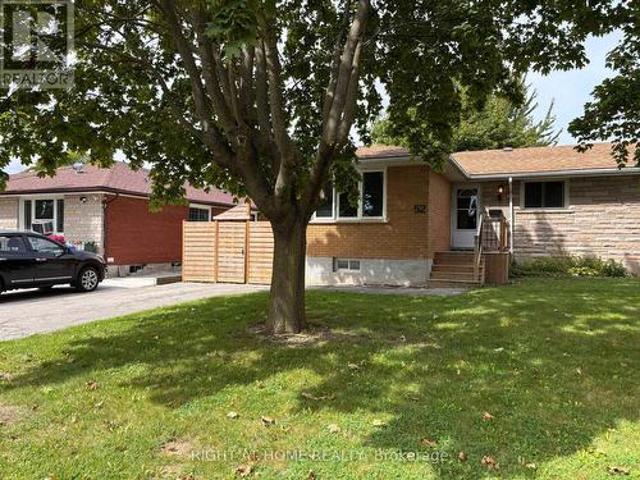
Welcome to 52 Sumner Place-a bright and updated two-bedroom semi-detached home offering the privacy and space of an entire house, with no neighbours above or below. The home features a modern kitchen with stainless-steel appliances, including a fridge, stove, dishwasher and over-the-range microwave. Additional highlights include central air conditioning, private laundry, a spacious living room, private driveway and partially fenced private backyard. The full unfinished basement provides abundant storage and laundry space. Freshly painted and cleaned throughout. Lawn maintenance and snow removal are included. Conveniently located near shopping, public transit, Victoria Hospital and Highway 401. Available October 1. Rent is $2,250 per month plus utilities. Non-smoking home. (Id: 27)
$ 2,250
49 Westlake Drive, St. Thomas, ON, N5P 4K3 house for lease | Listing ID X13800 | Royal LePage
View photo
House · for rent
$ 3,000
49 Westlake Drive, St. Thomas, ON, N5P 4K3 house for lease | Listing ID X13800 | Royal LePage
Salford
· House
· Garden · Deck
Salford · House · Garden · Deck
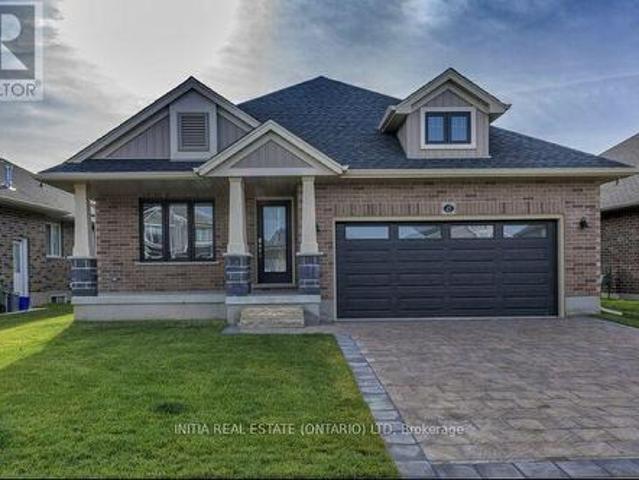
Client RemarksBuilder Model home with 2600 sq ft of living space, 2+2 bedroom excellent size bungalow with fenced backyard and a large deck. 2+1 large bathrooms with laundry on main floor. This beautiful bungalow presents an open concept large living room with a very updated kitchen with quartz countertop. (Id: 27)
$ 3,000
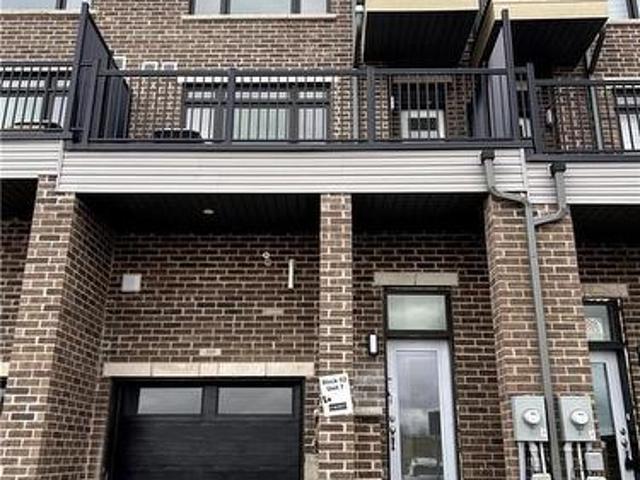
For Lease 441 jack wilford Way, Woodstock, Ontario
View photo
Townhouse · for rent
$ 2,400
For Lease 441 jack wilford Way, Woodstock, Ontario
Salford
· 3 Bedrooms · 3 Baths · Townhouse
· Patio
Salford · 3 Bedrooms · 3 Baths · Townhouse · Patio
Welcome to this brand-new, move-in ready 3-bedroom, 2. 5 bathroom townhome by cachet homes. The sought-after aspen model blends modern design with a highly functional layout, offering bright, contemporary living throughout. The main level features a sun-filled open-concept layout, upgraded patio lookout windows, seamlessly connecting the living, dining and kitchen areas-ideal for both everyday living and entertaining. A convenient 2-piece powder room completes this level. Enjoy upscale finishes throughout, including hardwood flooring and soaring 9-foot smooth ceilings on the main floor. The stylish kitchen is a true centerpiece, boasting quartz countertops, extended upper cabinetry, soft-close drawers and doors, and thoughtful upgrades like a waste/recycling pull-out. Upstairs, the elegant staircase leads to a generous primary suite featuring a 4-piece ensuite and an oversized walk-in closet. Two additional well-sized bedrooms, a full bathroom, and a second-floor laundry room with ampl
$ 2,400
FOR RENT: 756 Hickorystick Key
View photo
House · for rent
$ 3,350
FOR RENT: 756 Hickorystick Key
Salford
· 215 sq.ft · 4 Bedrooms · House
· Garden · Parking · Deck
Salford · 215 sq.ft · 4 Bedrooms · House · Garden · Parking · Deck
AVAILBLE NOVEMBER 1ST Executive 4 Bedroom Home in North London | Double Garage | Covered Deck Looking for more space without sacrificing style? This stunning Ironstone-built Manhattan model offers over 2,700 sq. ft. of finished living space in one of North London’s most desirable neighbourhoods. Featuring 4 spacious bedrooms, 2.5 bathrooms, a double-car garage, and an oversized lot, this home is designed for comfortable family living and entertaining. The main floor boasts an open-concept kitchen and living area, a separate formal dining room, granite countertops, upgraded cabinetry, and large windows that fill the home with natural light. Upstairs you’ll find four generous bedrooms, including a spacious primary retreat with a walk-in closet, plus the convenience of second-floor laundry. Step outside through the oversized three-panel sliding doors to a covered deck overlooking the large backyard—perfect for BBQs, relaxing, and hosting friends and family. Located in sought-after North L
$ 3,350
232 Wilmot Road, Brantford, ON, N3T 0V8 house for lease | Listing ID X13583 | Royal LePage
View photo
House · for rent
$ 3,000
232 Wilmot Road, Brantford, ON, N3T 0V8 house for lease | Listing ID X13583 | Royal LePage
Salford
· House
· Cellar
Salford · House · Cellar
Welcome to. 232 Wilmot Rd, Brantford. A bright, spacious and well-maintained, newer. 4-bedroom, 3-bathroom family home. Offering approximately. 2,300 sq. ft. Of comfortable living space. This home features a functional layout with a separate family room, bright living areas, modern appliances, and an unfinished basement providing excellent storage and future customization potential. *Currently tenanted and available from September 1st for a long-term lease, this property is ideal for families looking for a comfortable home in a convenient location. Enjoy easy access to nearby amenities, including schools, colleges, shopping centres, restaurants, parks, and recreational facilities. Families will appreciate the proximity to. *Walter Gretzky School, King George School, Major Ballachey School, Brantford Collegiate Institute, Wilfrid Laurier University Brantford Campus, and Conestoga College. Convenient shopping options nearby include. *Brantford Commons South, Lynden Park Mall, Fairview Cr
$ 3,000
Cozy 40 42 Dalhousie Street, Brantford, ON, N3T 2H8 commerci.
View photo
House · for rent
$ 100
Updated
Cozy 40 42 Dalhousie Street, Brantford, ON, N3T 2H8 commerci.
Salford
· House
Salford · House
Cozy The Urban Entrepreneurial Landscape: A Prime Commercial Opportunity in Downtown Brantford Introduction In the dynamic realm of urban commercial real estate, certain properties emerge as more than mere physical spaces they represent pivotal opportunities for entrepreneurial vision and economic growth. The commercial property located in downtown Brantford exemplifies such a transformative potential, offering a strategic location that transcends traditional real estate offerings. Geographic and Strategic Positioning Situated within the vibrant downtown corridor, this commercial space is strategically positioned at the intersection of academic, recreational, and business environments. Its proximity to University campus creates an inherent ecosystem of youth, innovation, and intellectual energy. The immediate vicinity of Harmony Square, local fitness facilities, and diverse urban amenities further enhances its intrinsic value. (id:27) | Get your dream Rental on RenterMate!
$ 100
762 Railton Avenue, London East, ON, N5V 4E4 house for lease | Listing ID X13547 | Royal LePage
View photo
House · for rent
$ 2,800
762 Railton Avenue, London East, ON, N5V 4E4 house for lease | Listing ID X13547 | Royal LePage
Salford
· House
· Garden · Parking
Salford · House · Garden · Parking
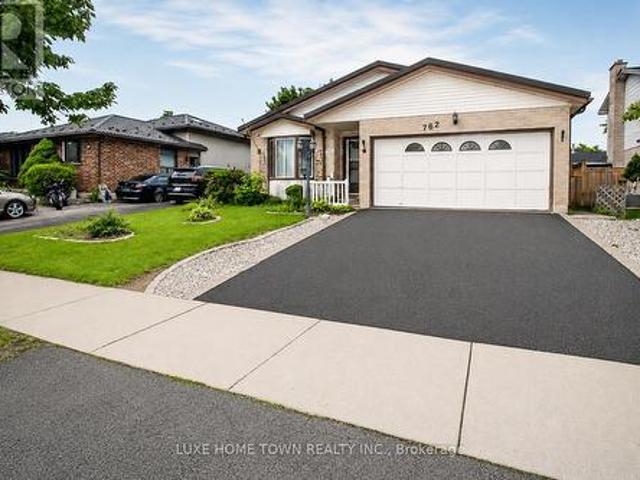
Welcome to 762 Railton Avenue available for lease, a beautifully maintained multi-level backsplit with a double-car garage, offering comfort, functionality, and exceptional value. Move-in ready and thoughtfully updated, the home features a durable metal roofing, providing long-term peace of mind and reduced maintenance costs. Natural light fills the home through two skylights located in the kitchen and main bathroom. Newly Renovated Washrooms. The main level boasts a spacious family room, dining area, and an open-concept kitchen, creating an inviting space for everyday living and entertaining. Step outside to a beautifully landscaped backyard filled with flowers and vegetable gardens, conveniently accessible from the kitchen-perfect for enjoying fresh ingredients and outdoor gatherings with family and friends. The upper level features three generously sized bedrooms, including a spacious primary bedroom with a large window and semi-ensuite (cheater) bathroom. The skylight in the bathro
$ 2,800
For Lease 1458 Wright Crescent, London North, Ontario
View photo
House · for rent
$ 1,600
New
For Lease 1458 Wright Crescent, London North, Ontario
Salford
· 2 Bedrooms · 1 Bath · House
· Parking
Salford · 2 Bedrooms · 1 Bath · House · Parking
Welcome to this beautifully finished, brand-new 2-bedroom, 1-bathroom lower-level unit located in a quiet, family-friendly neighbourhood in north london. Thoughtfully designed with comfort and functionality in mind, this home is ideal for students, working professionals, or small families. Featuring a separate side entrance, this unit offers privacy and convenience. Step into a bright and spacious open-concept layout, complete with a modern kitchen, cozy living area, and in-suite laundry. Enjoy proximity to top-rated schools, public transit, shopping centres, and parks - everything you need is just minutes away. One designated parking space is included. Available immediately for lease. Offered at $1,600/month plus 30% utilities, or $1,700/month with utilities included. Don't miss the opportunity to make this clean, modern, and move-in-ready space your new home!
$ 1,600
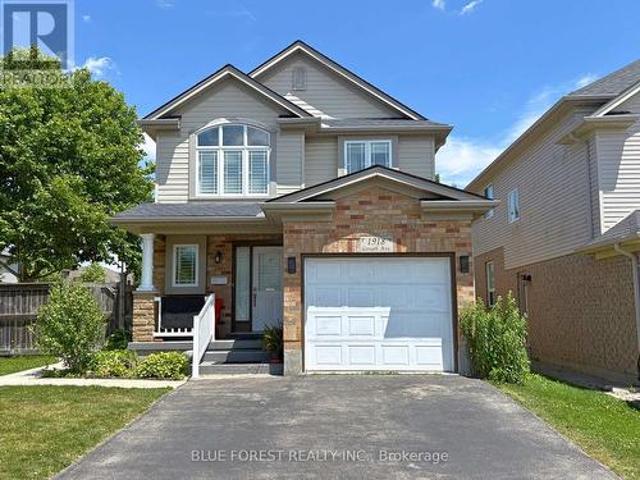
1918 Gough Avenue, London North C, ON, N5X 4P8 house for lease | Listing ID X13541 | Royal LePage
View photo
House · for rent
$ 3,000
1918 Gough Avenue, London North C, ON, N5X 4P8 house for lease | Listing ID X13541 | Royal LePage
Salford
· House
· Garden · Fireplace · Parking
Salford · House · Garden · Fireplace · Parking
Welcome Home to North London! Step into this beautifully maintained 3-bedroom, 2.5-bath home with a single-car garage, perfectly situated in one of North London's most sought-after neighbourhoods. The bright, open-concept main floor is designed for both everyday living and effortless entertaining. Cozy up by the gas fireplace in the sunken living room, or step outside to the spacious backyard featuring two separate seating areas, perfect for hosting family and friends all season long. The stunning, newly renovated kitchen showcases quartz countertops, a deep double stainless steel sink, a stylish subway tile backsplash, and flows seamlessly into the dining area. Rich espresso hardwood flooring and California shutters add warmth and elegance throughout the main level. Upstairs, you'll find two generously sized bedrooms, along with a spacious primary retreat featuring a vaulted ceiling, a walk-in closet, and a luxurious 4-piece ensuite complete with a relaxing jetted soaker tub. The fini
$ 3,000
For Rent 4 Bedroom House Norwich ON DS105623562
View photo
House · for rent
$ 2,995
For Rent 4 Bedroom House Norwich ON DS105623562
Salford
· 4 Bedrooms · 2 Baths · House
· Garden · Heating · Parking · Air conditioning · Equipped kitchen · Cellar
Salford · 4 Bedrooms · 2 Baths · House · Garden · Heating · Parking · Air conditioning · Equipped kitchen · Cellar
Executive 1,507-sqft 4-Bedroom House + Garage/Laundry/Yards Included! (Delong Dr, Norwich)Convenient access to a wide variety of restaurants, groceries, parklands, shopping, educational institutions, and entertainment facilities. In close proximity to Norwich Conservation Area, Norwich Arena, Norwich and District Museum, and more. Close to Main St W and Stover St S.Nearby: Strover St S & Main St W, NorwichOccupancy for the 1,507-sqft 4-bedroom, 2-bathroom house. Central heating and AC. 3 garage and driveway parking. Included appliances: fridge, stove, dishwasher, microwave, washer, dryer, and range hood. Building amenities / common elements include: yard and BBQ. Basement excluded.(Any staged photos are for illustrative purposes only. Unit area/square footage is approximate.)Do you have a vacant unit' Contact the Tolobi Rental Team now to learn more about our cost-effective tenant placement solutions for landlords and realtors in Canada!- Email: * Text: * Apply: * Blogs: * Youtube:
$ 2,995
136 Adelaide Street N, London East L, ON, N6B 3G8 house for lease | Listing ID X13737 | Royal LePage
View photo
House · for rent
$ 2,295
136 Adelaide Street N, London East L, ON, N6B 3G8 house for lease | Listing ID X13737 | Royal LePage
Salford
· House
· Garden · Air conditioning · Parking · Cellar
Salford · House · Garden · Air conditioning · Parking · Cellar
This three bedroom, two bathroom bungalow offers the comfort, space, and privacy of an entire home, making it an excellent option for families, friends, or working professionals. The home features a functional layout, central air conditioning, in suite laundry, and an unfinished basement offering plenty of additional storage space. The driveway provides parking for two to three vehicles, while the spacious yard offers ample room to enjoy the outdoors. Please note that the yard is not fully fenced and the storage shed is not included in the rental. Conveniently located near shopping, restaurants, schools, parks, public transit, and everyday amenities. The tenant is responsible for all utilities. (Id: 27)
$ 2,295
For Lease 467 Commissioners Road Unit# B, London South, Ontario
View photo
House · for rent
$ 4,000
For Lease 467 Commissioners Road Unit# B, London South, Ontario
Salford
· 5 Bedrooms · 4 Baths · House
Salford · 5 Bedrooms · 4 Baths · House
Welcome to an exceptionally spacious and distinctive residence in south london, blending the character and craftsmanship of a traditional home with an impressive addition. This unique property offers an abundance of room for everyday living, entertaining, working from home and accommodating a large or multi-generational household. The main level unfolds through a series of generously proportioned rooms, including formal living and dining areas, a den and an expansive great room. At the heart of the home is a substantial kitchen with extensive cabinetry, generous counter space and oversized windows and doors that bring in natural light and connect the interior to the surrounding property. A large mudroom adds everyday functionality, while the main-floor primary bedroom features a walk-in closet and four-piece ensuite. Throughout the original portion of the home, hardwood flooring, high ceilings, decorative mouldings, arched openings and period details add warmth and architectural charac
$ 4,000
30 Stowe Terrace, Brantford, ON, N3T 6P2 house for lease | Listing ID 40862 | Royal LePage
View photo
House · for rent
$ 2,850
30 Stowe Terrace, Brantford, ON, N3T 6P2 house for lease | Listing ID 40862 | Royal LePage
Salford
· House
· Garden · Office room · Terrace · Cellar
Salford · House · Garden · Office room · Terrace · Cellar
Welcome to 30 Stowe Terrace, a spacious two-storey home located in the heart of West Brant, offering 1,435 sq. Ft. of comfortable living space, 3 bedrooms, 3 bathrooms and a backyard you'll love! Step inside to a bright front living room that offers plenty of flexibility, use it as a second sitting area, home office or playroom. Continue through to the open-concept main living space, where the kitchen features stainless steel appliances and flows seamlessly into the dining and living areas. Sliding doors lead directly to the backyard, making summer BBQs and outdoor entertaining easy. A convenient 2-piece bathroom completes the main level. Head upstairs on the newly carpeted stairs, where you'll find three spacious bedrooms. The large primary bedroom features its own walk-in closet and private ensuite, while two additional bedrooms share a 4-piece bathroom. The unfinished basement is ready for your personal touch and offers plenty of potential for additional living space, along with the
$ 2,850
B 2573 Bridgehaven Drive, London North F, ON, N6G 0Z7 house for lease | Listing ID X13514 | Royal LePage
View photo
House · for rent
$ 1,800
B 2573 Bridgehaven Drive, London North F, ON, N6G 0Z7 house for lease | Listing ID X13514 | Royal LePage
Salford
· House
· Air conditioning · Parking · Cellar
Salford · House · Air conditioning · Parking · Cellar
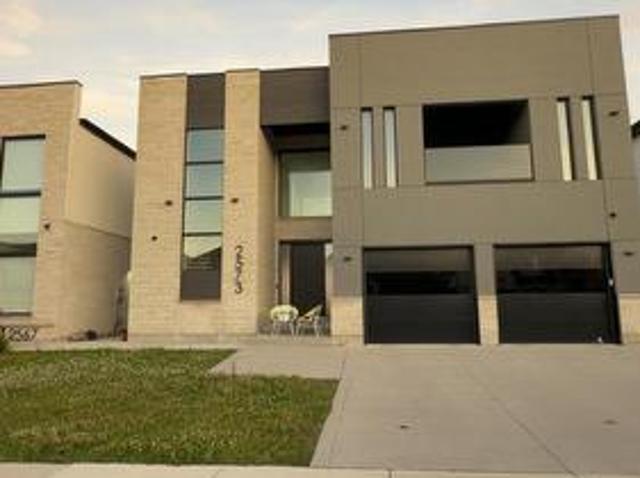
Luxury Partially Furnished 1-Bedroom Suite. Hyde Park Located in the prestigious Hyde Park neighbourhood, this spacious, furnished 1-bedroom, 1-bathroom and living room and dining area and kitchen. Walk.out basement is just minutes from Western University, University Hospital, shopping, restaurants, and public transit, Enjoy a modern, move-in-ready home featuring a queen-size bed, kitchenette, dedicated workspace, Seperate laundry, and ample living space. Rent includes all utilities-heat, hydro, water, gas, central A/C, high-speed Wi-Fi, Partially furnished, appliances, lawn maintenance, and driveway parking. A perfect all-inclusive rental for students, professionals, or medical residents seeking comfort, convenience, and exceptional value. (Id: 27)
$ 1,800
For Rent 3 Bedroom House London ON DLS102846715
View photo
House · for rent
$ 1,895
For Rent 3 Bedroom House London ON DLS102846715
Salford
· 3 Bedrooms · 1 Bath · House
· Parking
Salford · 3 Bedrooms · 1 Bath · House · Parking
Welcome to this charming triplex in the highly sought-after Old North neighborhood of London, located at 5 Renwick Avenue. This well-maintained property offers a blend of character and convenience, perfect for families, professionals, or anyone looking to enjoy a mature, tree-lined community close to downtown and Western University.The main floor unit features a bright and roomy 3-bedroom layout, ideal for those needing extra space. Large windows allow for plenty of natural light, while the functional layout provides comfortable living and dining areas.The building includes on-site laundry for added convenience, as well as parking available for residents.Located in Old North, this property is surrounded by parks, schools, shops, and transit options, making it one of London’s most desirable areas to call home
$ 1,895
For Lease 467 Commissioners Road Unit# A, London South, Ontario
View photo
House · for rent
$ 2,000
For Lease 467 Commissioners Road Unit# A, London South, Ontario
Salford
· 1 Bedroom · 1 Bath · House
· Office room
Salford · 1 Bedroom · 1 Bath · House · Office room
Welcome to a spacious and distinctive one-bedroom residence in south london, offering an impressive amount of living space and the character and craftsmanship of a traditional home. This unique rental provides generous room for everyday living, entertaining and working from home, with large principal rooms and plenty of flexibility to make the space your own. The residence features a spacious bedroom, a generous family room, a full kitchen with extensive cabinetry and ample counter space, and a six-piece bathroom. Large windows throughout bring in an abundance of natural light while framing views of the mature surrounding property. The original character of the home is reflected through hardwood flooring, high ceilings, decorative mouldings, arched openings and period details that add warmth and architectural interest. Multiple living areas provide flexibility for a home office, formal entertaining, additional lounge space or quiet retreat. Set on an expansive, mature lot, the property
$ 2,000
14 Bird Street E, Norfolk, ON, N3Y 0G9 house for lease | Listing ID X13526 | Royal LePage
View photo
House · for rent
$ 3,199
14 Bird Street E, Norfolk, ON, N3Y 0G9 house for lease | Listing ID X13526 | Royal LePage
Salford
· House
· Office room · Fireplace · Parking
Salford · House · Office room · Fireplace · Parking
Three Years New, 5-Bedroom, 3.5 baths Dream Home In Simcoe. Offering An Impressive Array Of Features With Main Floor 9Ft Ceilings, Hardwood Flooring, Office, Great Room With Fire Place, Breakfact Area, And Dining. Chef's Kitchen With S/S Appliances, Quartz Counters And Pantry. The Open Concept Living With Garage Entrance Through Mudroom. Five Massive Bedrooms, 3 Full Washrooms, Convenient Laundry On Second Floor And Six Parkings. (Id: 27)
$ 3,199
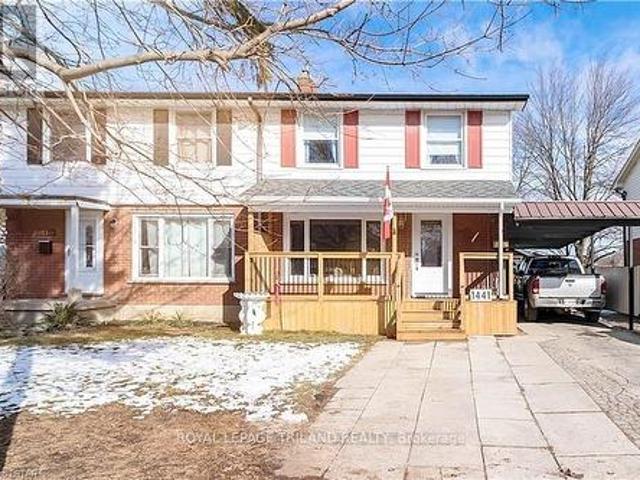
1441 Perth Avenue, London East D, ON, N5V 2M4 house for lease | Listing ID X13718 | Royal LePage
View photo
House · for rent
$ 2,200
1441 Perth Avenue, London East D, ON, N5V 2M4 house for lease | Listing ID X13718 | Royal LePage
Salford
· House
Salford · House
Well-maintained 3-bedroom, 3-bathroom home is available for lease and ideally located on a quiet street just minutes from Fanshawe College. Enjoy easy access to major amenities, shopping, restaurants, transit and everyday conveniences. Offering a comfortable layout and convenient location, this is an excellent rental opportunity for students, professionals or a family looking for a great place to call home. (Id: 27)
$ 2,200
For Lease 467 Commissioners Road, London South, Ontario
View photo
House · for rent
$ 6,000
For Lease 467 Commissioners Road, London South, Ontario
Salford
· 7 Bedrooms · 5 Baths · House
Salford · 7 Bedrooms · 5 Baths · House
Welcome to an exceptionally spacious and distinctive residence in south london, blending the character and craftsmanship of a traditional home with an impressive addition. This unique property offers an abundance of room for everyday living, entertaining, working from home and accommodating a large or multi-generational household. The main level unfolds through a series of generously proportioned rooms, including formal living and dining areas, a den and an expansive great room. At the heart of the home is a substantial kitchen with extensive cabinetry, generous counter space and oversized windows and doors that bring in natural light and connect the interior to the surrounding property. A large mudroom adds everyday functionality, while the main-floor primary bedroom features a walk-in closet and four-piece ensuite. Throughout the original portion of the home, hardwood flooring, high ceilings, decorative mouldings, arched openings and period details add warmth and architectural charac
$ 6,000
For Rent 4 Bedroom House Woodstock ON DLS105167463
View photo
House · for rent
$ 3,200
For Rent 4 Bedroom House Woodstock ON DLS105167463
Salford
· 4 Bedrooms · 5 Baths · House
· Fireplace
Salford · 4 Bedrooms · 5 Baths · House · Fireplace
MLS® Number: X13713538 New detached 3135 Sqft assignment situated in the most desirable neighbourhoods of Woodstock. This property is on a premium lot. Open-concept layout; kitchen is upgraded with a wall-mounted range hood, baffled grilles, a 550 CFM fan and an extended breakfast counter. Elegant entry as foyer open to above. This home is upgraded, featuring elegant tiles, engineered hardwood floors, natural oak stairs and 2 sided fireplace. Second level features a master bedroom with 5 pc En-Suite, a glass shower, a free-standing tub and a Walk-In closet. All other bedrooms have their own washroom attached. Laundry on the second floor for easy access. Close to Plaza, School, Park, Walking Trails, 401 & 403 (id:61160) AZIZ GOHIR416-994-9494www.ehrb.ca/GLOBAL BRICKS EXECUTIVE HOMES REALTYFirm905-890-1300 This listing content provided by REALTOR.ca has been licensed by REALTOR® members of The Canadian Real Estate Association. The trademarks MLS®, Multiple Listing Service® and
$ 3,200
585 E Colborne Street Unit# 207, Brantford, ON, N3S 0K4 house for lease | Listing ID 40856 | Royal LePage
View photo
House · for rent
$ 2,450
585 E Colborne Street Unit# 207, Brantford, ON, N3S 0K4 house for lease | Listing ID 40856 | Royal LePage
Salford
· House
· Terrace · Balcony
Salford · House · Terrace · Balcony
Executive Townhouse Expertly Crafted By Catchet Homes. With An Open Concept & Modern Design This Breathtaking 3 Bedroom 2.5 Bathroom is Flooded With Natural Light Throughout! With Modern Finishing's Eat-in-Kitchen Island & Walk-Out to Terrace, Laminate Flooring On Main & Second Floors, Private Bedroom Ensuite With Balcony That Offers Luxury Living. This Must See is Minutes Away From Banks, Shopping Centres, Schools, Parks & Much More. Ideal For Young Families Looking to Live In Style. Don't Miss The Opportunity To Live In This Luxury Community! (Id: 27)
$ 2,450
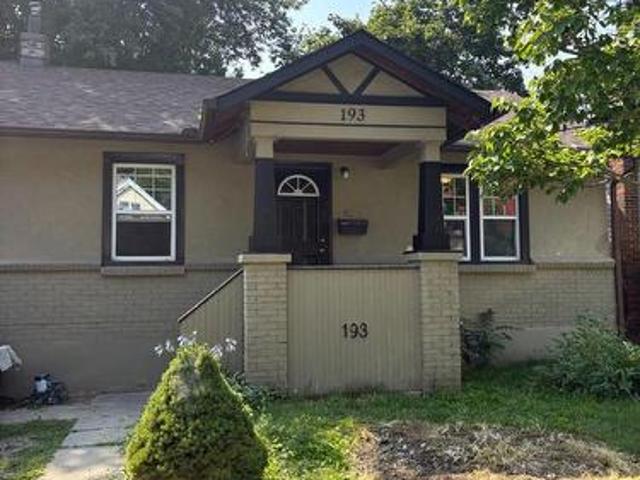
193 Huron Street, London East B, ON, N6A 2J6 house for lease | Listing ID X13679 | Royal LePage
View photo
House · for rent
$ 2,400
193 Huron Street, London East B, ON, N6A 2J6 house for lease | Listing ID X13679 | Royal LePage
Salford
· House
· Office room · Deck · Cellar
Salford · House · Office room · Deck · Cellar
Freshly painted 3-bedroom, 1-bathroom bungalow in a convenient location within walking distance of Western University. The home features a bright and comfortable main living space, along with a newly refinished basement offering a spacious living room and adjacent flex space-perfect fora home office, study area, or additional living space. The kitchen provides direct access to the back deck, making it easy to enjoy outdoor space for relaxing or entertaining. A great option for students, professionals, or a household looking for a comfortable home close to campus and amenities. (Id: 27)
$ 2,400
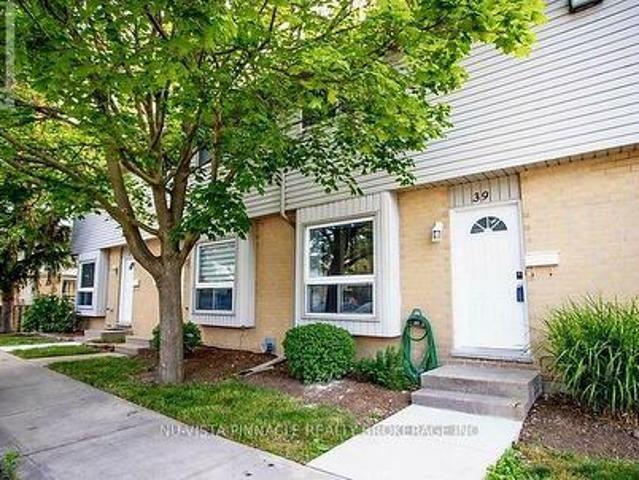
39 577 Third Street, London East H, ON, N5V 4B9 townhouse for lease | Listing ID X13656 | Royal LePage
View photo
Townhouse · for rent
$ 2,150
39 577 Third Street, London East H, ON, N5V 4B9 townhouse for lease | Listing ID X13656 | Royal LePage
Salford
· Townhouse
· Garden · Cellar
Salford · Townhouse · Garden · Cellar
Updated and freshly painted 3-bedroom, 3-bathroom townhome available for only $2,150/month! This move-in-ready home features brand-new pot lights throughout, a bright open-concept main floor with spacious living and dining areas, a functional kitchen with ample cabinet and counter space, and convenient backyard access. Upstairs offers three generously sized bedrooms, including a spacious primary bedroom, while the finished basement provides additional living space with a large recreation room, full bathroom, and extra storage. Ideally located in a quiet, family-friendly complex just minutes from Fanshawe College, schools, shopping, restaurants, public transit, and major amenities. Tenant pays utilities. Make it yours today! (Id: 27)
$ 2,150
For Lease 4 Avedisian Street, Brantford, Ontario
View photo
Townhouse · for rent
$ 2,400
For Lease 4 Avedisian Street, Brantford, Ontario
Salford
· 3 Bedrooms · 2 Baths · Townhouse
· Garden · Office room · Deck · Cellar
Salford · 3 Bedrooms · 2 Baths · Townhouse · Garden · Office room · Deck · Cellar
Great location townhouse featuring 3 bedrooms, 2 bathrooms, finished basement with a cozy rec room and a fenced backyard with deck. Lots of sunlight. Convenient access to public transit, highways, and amenities. Finished basement ideal for a home office or entertainment space. Safe and family-oriented neighbourhood with parks, schools. 7 minutes to conestoga/laurier campuses by car or 35 minutes by transit
$ 2,400
Avila
View photo
House · for rent
$ 2,395
Avila
Salford
· 1 Bedroom · 2 Baths · House
· Terrace · Deck · Swimming pool
Salford · 1 Bedroom · 2 Baths · House · Terrace · Deck · Swimming pool
Where you live reflects who you are: like Aquí on King, you’re one of a kind. Dive into delight with London’s first rooftop infinity pool 32 stories in the sky. Luxuriate in one of our 266 designer 1, 2 and 3 bedroom residences, featuring two bold and beautiful palettes. Join a community of influencers and trendsetters in the main floor supper club, the fitness center, the social lounge or the rooftop terrace and sun deck. Make your mark at the heart of downtown, where London’s best food, festivals and attractions are just minutes away. This is more than home. It’s a bold statement and a triumphant expression of a modern new lifestyle. You’re first to set the trend, in a trend-setting location. Whatever calls you, you’re already there at the core of the Forest City, in a neighbourhood that blends innovation, creativity, history and pleasure. This is what it’s like to have London in your living room
$ 2,395
For Lease 54 Bexhill Drive, London South, Ontario
View photo
House · for rent
$ 2,750
For Lease 54 Bexhill Drive, London South, Ontario
Salford
· 4 Bedrooms · 2 Baths · House
· Garden · Office room · Fireplace · Parking · Cellar
Salford · 4 Bedrooms · 2 Baths · House · Garden · Office room · Fireplace · Parking · Cellar
Welcome to 54 bexhill, a well-maintained 4-bedroom, 2-bathroom home located in the desirable pond mills neighbourhood. Offering a functional layout with generous living space, this home features bright living and family rooms, an eat-in kitchen with ample cabinetry, and a cozy fireplace. Large windows throughout provide an abundance of natural light, creating a warm and inviting atmosphere. The finished basement offers additional flexible living space ideal for a recreation room, home office, or family room. Outside, enjoy a fully fenced backyard perfect for outdoor enjoyment, along with a single-car garage and private driveway. Conveniently located near parks, schools, shopping, victoria hospital, highway 401, and other everyday amenities, this home offers an excellent combination of comfort, space, and location
$ 2,750

Get email alerts

Don't miss out: be the first to know about new properties

The alert was correctly created

On subscribing you accept the conditions of use and the privacy policy
Alert
Receive new ads in your inbox
Save this search
Receive alerts for new listings

We'll send you an email when we have new properties for: "Houses to rent in Salford"

The alert was correctly created

Brantford Town
Galt
Get email alerts and be the first to see new listings
Required field
On subscribing I accept the terms of the privacy policy
Perfect! You'll soon start receiving new listings via email
Alert
Receive an email when we have new ads for Houses to rent in Salford
Save this search
Receive notifications when new entries are published.