129,025 houses for sale in Saskatchewan

240 3Rd Avenue E, Biggar, SK, S0L 2V0 house for sale Listin.
View photo
House · for sale
$ 89,900
$ 98/sq.ft
240 3Rd Avenue E, Biggar, SK, S0L 2V0 house for sale Listin.
Saskatchewan
· 915 sq.ft · 2 Bedrooms · 1 Bath · House
Saskatchewan · 915 sq.ft · 2 Bedrooms · 1 Bath · House
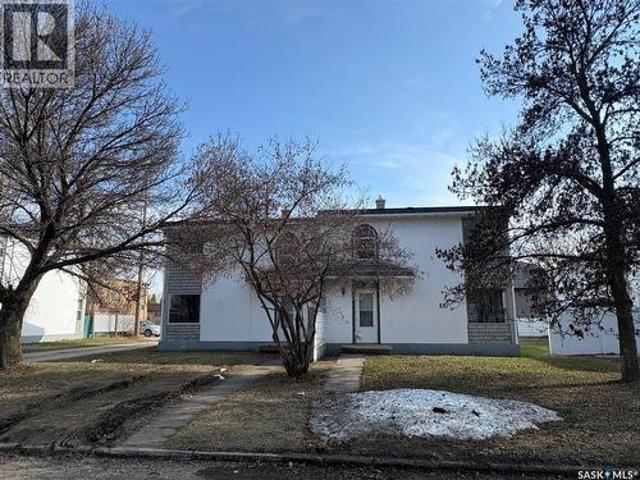
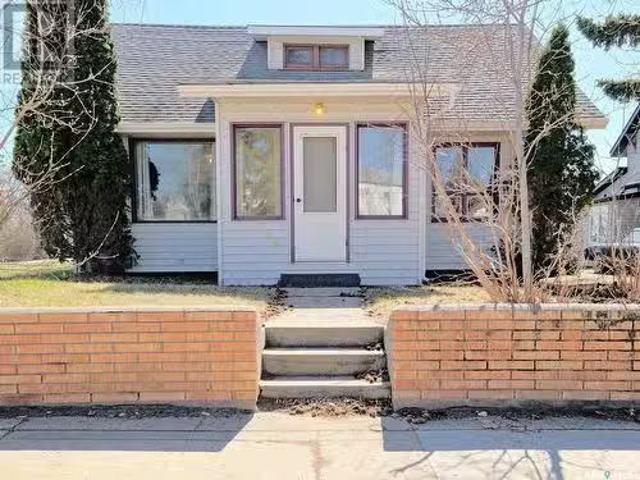
REDUCED BY MORE THAN $12,000! CHARACTER-FILLED WITH EXPANSIVE CEILING HEIGHTS & PERFECTLY POSITIONED ACROSS FROM A PARK! Welcome to 240 3rd Avenue East, a nice-sized bungalow nestled on a corner lot and directly across from stunning park space, the splash park and mere steps from the hockey rink! Enter through a charming sunroom at the back that serves as an idyllic backdrop for drinks, sheltering you from a gentle rain on warm summer’s night. Explore more … including the spacious dining room and kitchen that offer stunning views of the park and flow effortlessly into the generous-sized living room with soaring ceilings that amplifies a sense of openness. Complemented by a 4-piece bathroom and a spare bedroom with hardwood floors ready to be restored, the primary bedroom offers a peaceful retreat that is both soothing and oversized. A sun-drenched front porch offers a serene spot to unwind to curl up with a good book and enjoy a quiet moment during your down time. Downstairs, youll fin
$ 89,900
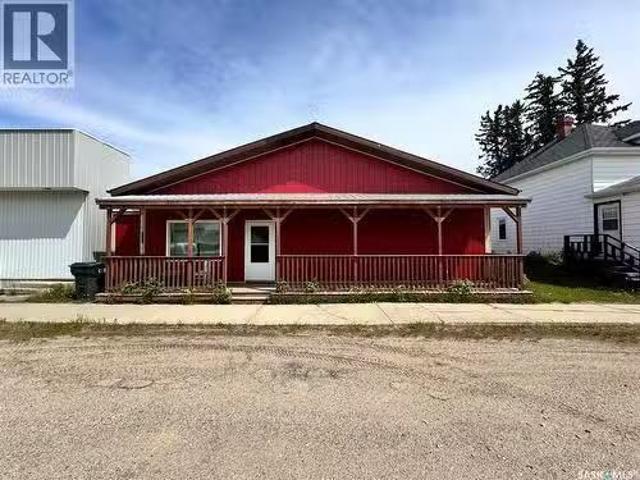
205 207 Main Street, Lintlaw, SK, S0A 2H0 commercial for sal.
View photo
House · for sale
$ 100,000
$ 41/sq.ft
205 207 Main Street, Lintlaw, SK, S0A 2H0 commercial for sal.
Saskatchewan
· 2,390 sq.ft · House
Saskatchewan · 2,390 sq.ft · House
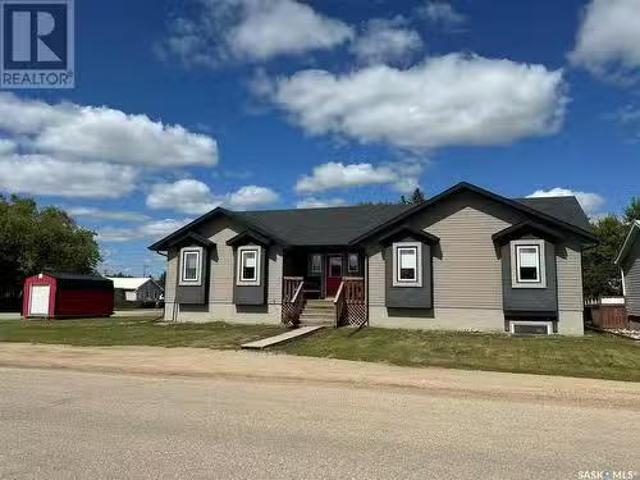
Escape the city and embrace the peace of rural Saskatchewan living with this unique, high-potential property in the village of Lintlaw. This expansive estate offers over 4,110 sq. ft. of total living space across two distinct buildings connected by a central hallway, all situated on a large lot perfectly suited for homesteading and gardening. The primary living quarters consists of a spacious 2,400 sq. ft. building featuring several key upgrades, including a newer furnace, gas stove, fridge, and a newer hot water heater. It is currently set up as a barsocial space with seating for 30; it is well underway to being fully converted into further living accommodations, making it ideal for a guest house, studio, or multi-generational setup. The second building offers an additional 1,710 sq. ft. warehouse with waterproof floor and heat. With low property taxes and a community atmosphere that feels like stepping back in time, this property offers a rare opportunity for affordable living where
$ 100,000
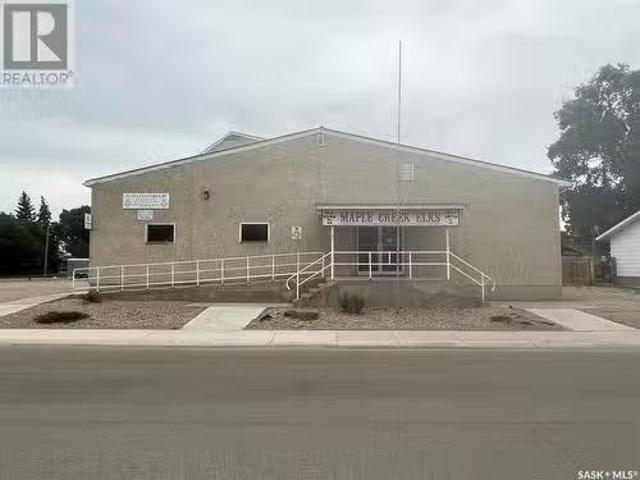
521 5Th Avenue, Maple Creek, SK, S0N 1N0 commercial for sale.
View photo
House · for sale
$ 285,000
$ 109/sq.ft
521 5Th Avenue, Maple Creek, SK, S0N 1N0 commercial for sale.
Saskatchewan
· 2,605 sq.ft · House
· Access for people with disabilities · Parking · Cellar
Saskatchewan · 2,605 sq.ft · House · Access for people with disabilities · Parking · Cellar
Large hall with over 5000 square feet of space. The main floor offers an open hall space with a stage as well as a kitchen and bar. Perfect for hosting events. There are two bathrooms on the main floor as well as wheelchair access to the front door. The basement has 2 main rooms. One is a meeting room and one is currently a game room. There are bathrooms in the basement too. Ample storage closets, 2 furnaces, air conditioning and a metal roof. This hall has tons of parking and is ready for your club to enjoy. Call for a tour. (id:27). Still available at ListedBuy!
$ 285,000
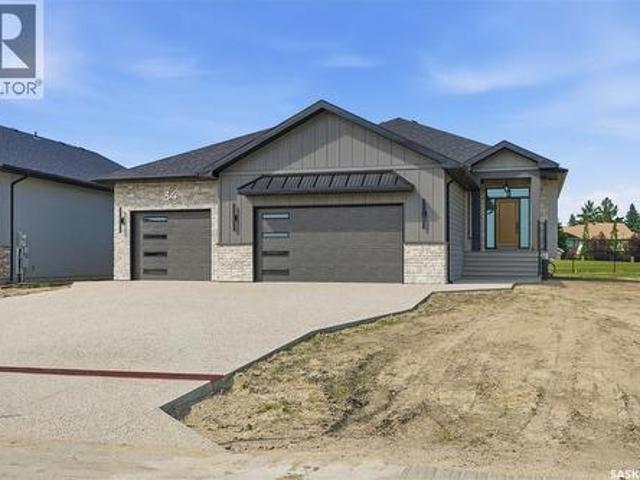
34 Huber Drive, Edenwold Rm No. 158, SK, S4L 0E7 house for sale | Listing ID SK042321 | Royal LePage
View photo
House · for sale
$ 1,325,000
34 Huber Drive, Edenwold Rm No. 158, SK, S4L 0E7 house for sale | Listing ID SK042321 | Royal LePage
Saskatchewan
· House
· Fireplace · Deck
Saskatchewan · House · Fireplace · Deck
Presenting another stunning brand new custom home designed & built by Camelot Homes. Attention to detail, quality workmanship & selective choice of finishes is evident throughout. This spacious 1976 sqft bungalow is loaded with upgrades & custom details that are sure to please the discerning buyer. This home is fully finished top to bottom. Situated on a premium lot backing Aspen Links Golf Course in Emerald Park. The exterior is finished in acrylic stucco with real stone detailing & SmartSide siding. Exposed aggregate driveway & walk. The covered rear composite deck is screen enclosed (90% screen level) & complete w/natural gas line for a barbecue. The main floor showcases 9' ceilings, a beautiful blend of porcelain tile & engineered hardwood floors, a large front foyer & a modern open concept. Quartz countertops & custom cabinetry are found throughout. The spacious living room is accented by a modern style gas fireplace. The kitchen is stunning, full custom design, with a large islan
$ 1,325,000
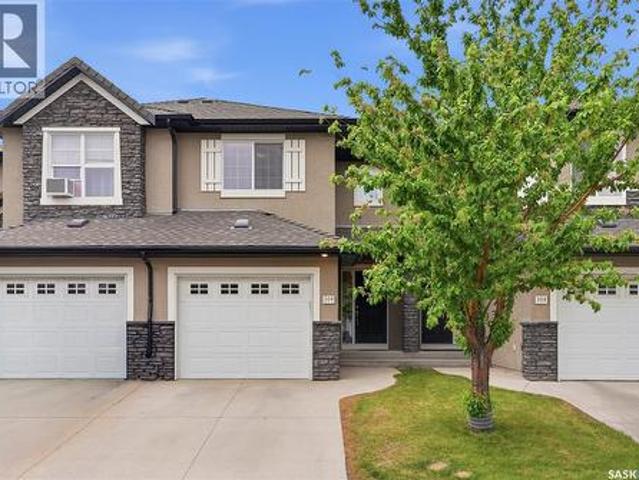
309 410 Hunter Road, Saskatoon, SK, S7T 0L5 townhouse for sale | Listing ID SK038592 | Royal LePage
View photo
Townhouse · for sale
$ 369,900
309 410 Hunter Road, Saskatoon, SK, S7T 0L5 townhouse for sale | Listing ID SK038592 | Royal LePage
Saskatchewan
· Townhouse
· Patio · Parking · Cellar
Saskatchewan · Townhouse · Patio · Parking · Cellar
Welcome to #309-410 Hunter Road, a stylish and move-in-ready townhouse located in the neighbourhood of Stonebridge. Offering 3 bedrooms, 3 bathrooms, a fully developed basement, and an attached garage, this home combines modern finishes, functional living spaces, and an unbeatable location. Step inside to a welcoming main floor designed with everyday living and entertaining in mind. The open-concept layout seamlessly connects the living, dining, and kitchen areas, creating a functional and inviting space. The stylish kitchen features quartz countertops, stainless steel appliances, a tile backsplash, soft-close cabinetry, and an island. Conveniently located on the main floor are a two-piece powder room and direct access to the attached single garage from the front entry. Off the dining area, patio doors lead to your private south-facing outdoor space; perfect for enjoying your morning coffee, hosting summer BBQs, or unwinding at the end of the day. Upstairs, you'll find three comfortabl
$ 369,900
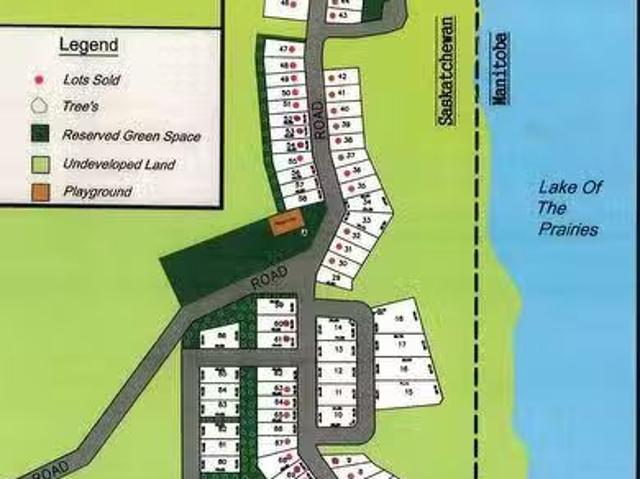
Lot 15 Kepula Lane, Calder Rm No. 241, SK, S0A 4S0 vacant la.
View photo
House · for sale
$ 114,900
Lot 15 Kepula Lane, Calder Rm No. 241, SK, S0A 4S0 vacant la.
Saskatchewan
· House
Saskatchewan · House
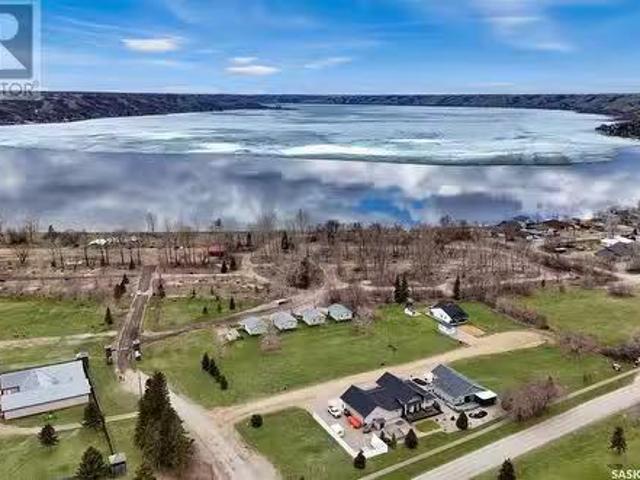
Vacant lot for sale. Your dream retreats awaits. Discover the perfect opportunity to build your own cabin on this beautiful vacant lot located at Pelican Landing. Offering natural beauty and stunning water views. This property is ideal for year round residence, a weekend get away or an investment for a peaceful lifestyle. (id:27). Still available at ListedBuy!
$ 114,900
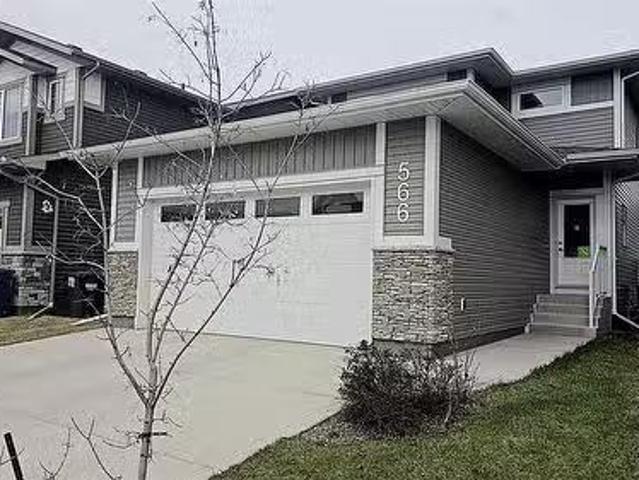
566 Mcfaull Crescent, Saskatoon, SK, S7K 8B3 house for sale.
View photo
House · for sale
$ 594,900
$ 383/sq.ft
566 Mcfaull Crescent, Saskatoon, SK, S7K 8B3 house for sale.
Saskatchewan
· 1,550 sq.ft · 3 Bedrooms · 3 Baths · House
· Garden · Deck · Parking · Cellar
Saskatchewan · 1,550 sq.ft · 3 Bedrooms · 3 Baths · House · Garden · Deck · Parking · Cellar
Beautiful 2 Storey Family home in Brighton. Built in 2020, the Condition of this home is like new. Includes Large 22 x 26 Attached Garage with Direct entry from Mudroom Laundry & 2 Piece Bathroom. A Highlight in this home is the Beautiful Kitchen Cabinetry with 6 Island, Quartz Countertops, Under Counter Lighting, Rich Tiled Backsplash, Large Pantry & Hood Fan Vented to the outside. The Living Dining rooms feature a wall of Triple Pane Windows & a View of the low maintenance yard with Artificial Grass, Vinyl Fencing, Composite Deck & Gazebo Deck for gatherings. Upstairs has 3 Bedrooms, Master Bedroom features 3 Piece Ensuite & Walk-in Closet. Also upstairs is a 5 Piece Bathroom with Double Sinks. Basement is framed & Insulated with Rough in for Bathroom & painted Floors. Location Close to Shopping, Parks, Theater, Restaurants, Wilsons Greenhouse & the Stoked Group of Fun Activities. (id:27). Still available at ListedBuy!
$ 594,900
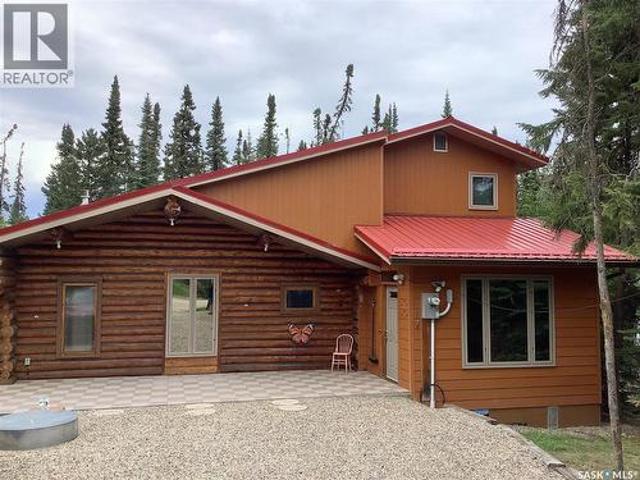
17 Wolf Place, Northern Admin District, SK, S0J 1W0 house for sale | Listing ID SK038736 | Royal LePage
View photo
House · for sale
$ 799,900
17 Wolf Place, Northern Admin District, SK, S0J 1W0 house for sale | Listing ID SK038736 | Royal LePage
Saskatchewan
· House
· Fireplace
Saskatchewan · House · Fireplace
Weyakwin Lake Retreat, Meticulously Maintained Log Home. Escape to the tranquility of Weyakwin Lake with this beautifully maintained log home, where rustic charm meets modern comfort. Thoughtfully updated with a spacious addition completed in 2017, this one-of-a-kind property offers the warmth and character of a traditional log cabin while providing the space and functionality for year-round living or the ultimate lake getaway. Step inside to soaring wood ceilings, stunning log walls, and bright, inviting living spaces designed to showcase the surrounding natural beauty. The custom kitchen features abundant Hickory cabinetry, a large island perfect for gathering, and seamless flow into the main living and dining areas. Expansive windows fill the home with natural light and offer peaceful forest views in every season. Cozy up by the natural gas stove/fireplace after a day on the lake, entertain family and friends in the spacious open-concept living areas, or unwind on the private ground
$ 799,900
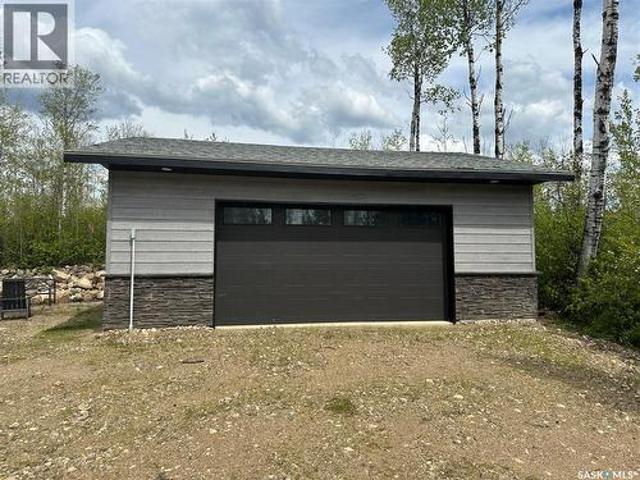
Lot 17 Alder Drive Lakeshore Rv Properties, Delaronde Lake, SK, S0J 0E0 house for sale | Listing ID SK036660 | Royal LePage
View photo
House · for sale
$ 129,900
Lot 17 Alder Drive Lakeshore Rv Properties, Delaronde Lake, SK, S0J 0E0 house for sale | Listing ID SK036660 | Royal LePage
Saskatchewan
· House
· Parking
Saskatchewan · House · Parking
Lakeshore Rv properties on Delaronde Lake near the resort town of Big River. It s a four season destination, where lot owners can enjoy their own residential camping type site year round. These lots are large, with 200 amp power. Delaronde Lake is approx 35 miles long and over 140 feet deep in the north end offer excellent fishing year round. Large garages up to 1450 sqft are allowed. You will have access to Delaronde lake through the community boat launch and dock. There is also a playground, picnic area, and parking area for lot owners and their guests. This owned lot is. 28 acres with a 28x28 partially insulated garage. The lots is beautifully landscaped with lots of large trees all around. The lot also has its own well on the property with a pressure on demand water system which is rare to find out at lakeshore. There is also a 28 foot eagle jayco by house trailer that will come with the lot as well. The garage has an area for a bathroom that has stack and the drain in just needs t
$ 129,900
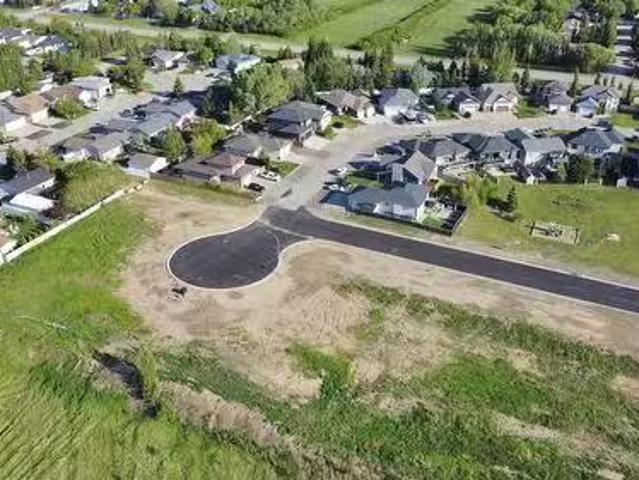
1200 Aaron Drive, Pilot Butte, SK, S0G 3Z0 vacant land for s.
View photo
House · for sale
$ 168,800
1200 Aaron Drive, Pilot Butte, SK, S0G 3Z0 vacant land for s.
Saskatchewan
· House
· Parking
Saskatchewan · House · Parking
Build your dream home with a double attached garage or triple-car garage today! Here awaits your WALKOUT LOT with 8400sq’, 64X131. Enjoy the park across the street, and all the amenities are only two blocks away: Subway, Alex Pizza, Broncos Pub & Grill, a Liquor Store, A & D Fresh Market, White Butte shop, Pilot Butte Early Learning Centre, DY International Appliances, Hot Shades, Blue Rooster Café, a Car Wash, and the Fire Hall. The Elementary School is close by, too. Pilot Butte is a growing community just minutes from Regina. (id:27). Still available at ListedBuy!
$ 168,800
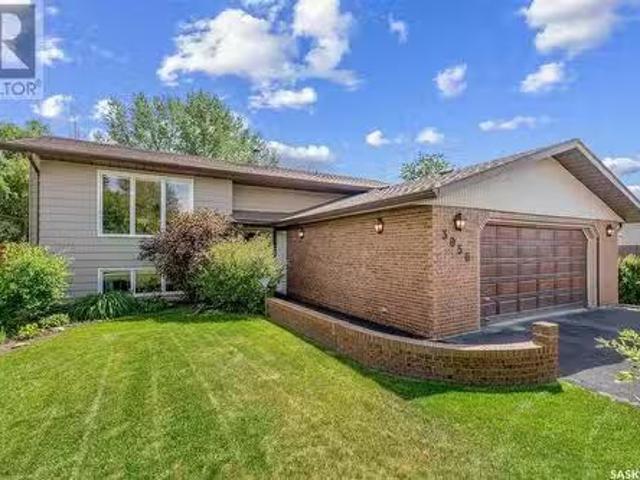
3056 Bliss Crescent, Prince Albert, SK, S6V 7N3 house for sa.
View photo
House · for sale
$ 439,900
$ 332/sq.ft
3056 Bliss Crescent, Prince Albert, SK, S6V 7N3 house for sa.
Saskatchewan
· 1,324 sq.ft · 5 Bedrooms · 3 Baths · House
· Garden · Fireplace · Swimming pool · Deck · Parking · Cellar
Saskatchewan · 1,324 sq.ft · 5 Bedrooms · 3 Baths · House · Garden · Fireplace · Swimming pool · Deck · Parking · Cellar
Welcome to this incredibly spacious 5-bedroom, 3-bathroom bi-level home, ideally situated in the highly desirable Crescent Acres neighborhood. Backing onto a serene park, this property offers a private backyard retreat surrounded by mature trees, complete with a deck off the dining area and a gazebo—perfect for outdoor entertaining. The main floor features a bright and expansive living room, a formal dining area, and an oversized kitchen with abundant cabinetry. Three generously sized bedrooms are also located on this level, including a primary suite with a private 3-piece ensuite. Downstairs, the fully finished basement offers a cozy family room with a natural gas fireplace and brick surround, a wet bar area, a games room, one additional bedroom, a 3-piece bath, and a custom cedar hot tub room—your own private spa at home. Additional highlights include a double attached garage, updated PVC windows throughout, shingles recently replaced, high-efficiency furnace, power-vented water heat
$ 439,900
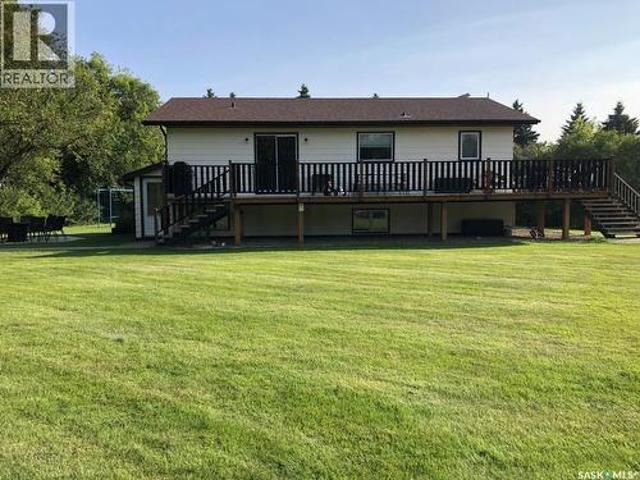
Pohler Family Acreage, Spalding, SK, S0K 4C0 house for sale | Listing ID SK041555 | Royal LePage
View photo
House · for sale
$ 350,000
Pohler Family Acreage, Spalding, SK, S0K 4C0 house for sale | Listing ID SK041555 | Royal LePage
Saskatchewan
· House
· Patio · Garden · Deck · Swimming pool
Saskatchewan · House · Patio · Garden · Deck · Swimming pool
Family Acreage close to Humboldt Pohler family acreage Amazing year-round residence or family country cottage opportunity located on 10 acres of property with much to offer, including farmable acres! The house and yard are nestled amongst a mature, beautiful shelter belt of trees with landscaped bushes and hedges along with 2 large gardens and concrete sidewalks. There is a spacious wrap-around deck to enjoy the surrounding nature and sunsets. Front yard has an inground fenced swimming pool with diving board, waterslide, concrete patio, pump shed, equipment and change room. Back yard has a built-in steel equipment playground with all the favourites: merry go round, slide, swings, monkey bars, and teeter totters. On one side of the house there is a large concrete patio w/ fire table and seating for 10 and on the other side is a full volleyball court with posts and net. The house is an updated 4-bedroom, 2-bathroom, 1120 sq. Ft. bungalow and has a large kitchen with family-sized island a
$ 350,000
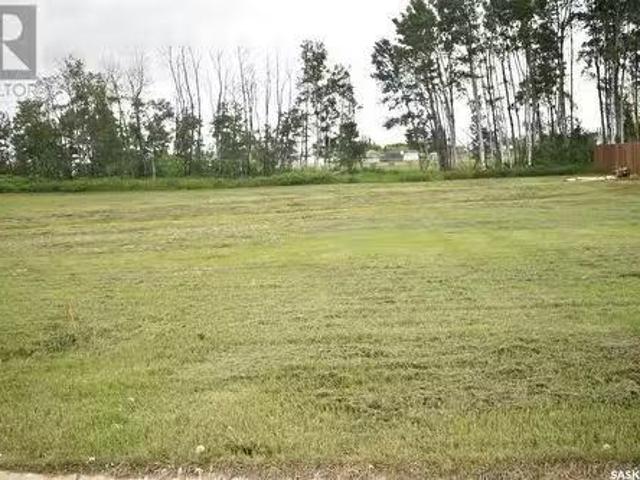
213 Sanjun Drive, Shellbrook Rm No. 493, SK, S0J 2E0 vacant.
View photo
House · for sale
$ 22,900
213 Sanjun Drive, Shellbrook Rm No. 493, SK, S0J 2E0 vacant.
Saskatchewan
· House
Saskatchewan · House
Welcome to 213 Sanjun Drive, in the bustling community of Shellbrook, just 25 minutes west of Prince Albert. Located oin the south end of town, backing green space and boasting.32 acres, just steps from the golf course. Call today to view this lot. (id:27). Still available at ListedBuy!
$ 22,900
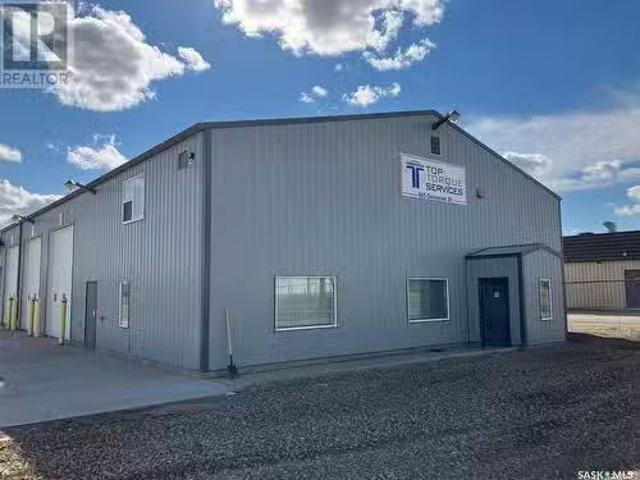
465 Devonian Street, Estevan, SK, S4A 2A3 commercial for sal.
View photo
House · for sale
$ 550,000
$ 136/sq.ft
465 Devonian Street, Estevan, SK, S4A 2A3 commercial for sal.
Saskatchewan
· 4,036 sq.ft · House
· Garden · Office room · Parking
Saskatchewan · 4,036 sq.ft · House · Garden · Office room · Parking
This 4040 sq ft shop is located in soo industrial subdivision. The lot size is 1.51 acres. There is an additional 1000 sq ft mezzanine on the second floor. The main floor has a front porch, reception area, 2 offices, board room and a half bathroom. There is also a back office and half bathroom on the shop side. The second floor has a board room, laundry room and 1 office. The shop has 3 doors. There is a 2 ton crane installed in 2017. There is also a natural gas hotsy pressure washer and a compressor. The yard has a tarped 2500 sq ft building with wood matting floor. There is an additional 14x24 garage with 3 pause power in the shed behind. (id:7525). Still available at ListedBuy!
$ 550,000
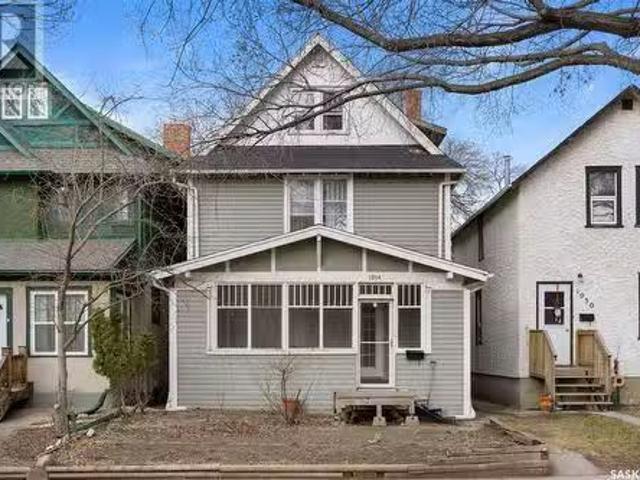
1954 Garnet Street, Regina, SK, S4T 2Z4 house for sale List.
View photo
House · for sale
$ 222,500
$ 157/sq.ft
1954 Garnet Street, Regina, SK, S4T 2Z4 house for sale List.
Saskatchewan
· 1,410 sq.ft · 3 Bedrooms · 2 Baths · House
· Garden · Balcony · Parking · Cellar
Saskatchewan · 1,410 sq.ft · 3 Bedrooms · 2 Baths · House · Garden · Balcony · Parking · Cellar
Cathedral 2 12 storey home with 1400 sq ft of living space has been updated with HE furnace(2021), Shingles(2022) and in recent years this home has seen new siding, exterior rigid insulation. Functional kitchen is setup with tile backsplash and stainless steel appliances. Second floor includes has three bedrooms. Primary bedroom includes unique second level fenced balcony. Third level is open for buyers to choose. Basement includes laundry and three piece bath. Back yard is fully fenced with room for two off street parking spaces. (id:27). Still available at ListedBuy!
$ 222,500
Varsity View university House For Sale
View photo
House · for sale
Request Details
Varsity View university House For Sale
Saskatchewan
· 893 sq.ft · 3 Bedrooms · 2 Baths · House
· Parking · Cellar
Saskatchewan · 893 sq.ft · 3 Bedrooms · 2 Baths · House · Parking · Cellar
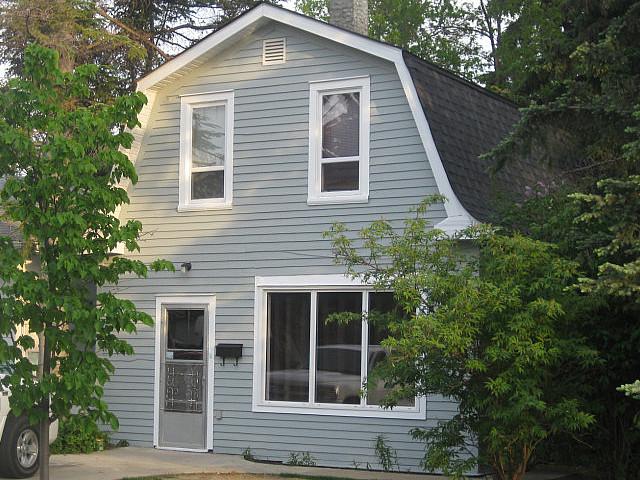
1310 13th Street East. University Area Property for Sale: Out of town parents, secure residency for your son or daughter when they attend U of S this upcoming fall. Located in the desirable Varsity View neighborhood and walking distance to the University of Saskatchewan. No worry of transportation or parking. Future Investment Opportunity: Lot is 31’ x 140’ and zoned R2, thus creating the ability for you to build your dream home with a legal basement suite for future income. Have you heard of the Saskatchewan Secondary Suite Incentive (SSI) grant program? The grant program will provide 35 per cent of the total price to construct a new secondary suite at an owner’s primary residence, to a maximum of $35,000 for a qualifying suite. Current turn-key Investment: Long-term tenant has been renting home since 2007. Would stay if able to. $1550/m rent plus utilities Past Home upgrades: R50 attic insulation and new windows in 2007. Water heater, shingles, fascia, soffits and eaves & exterior pa
Request Details
405 Second Avenue E, Spiritwood, SK, S0J 2M0 house for sale.
View photo
House · for sale
$ 399,900
$ 208/sq.ft
405 Second Avenue E, Spiritwood, SK, S0J 2M0 house for sale.
Saskatchewan
· 1,916 sq.ft · 5 Bedrooms · 4 Baths · House
· Cellar
Saskatchewan · 1,916 sq.ft · 5 Bedrooms · 4 Baths · House · Cellar
Discover the perfect 5 bedroom 4 bath home in Spiritwood, ideally situated in town and where no detail has been overlooked. From the moment you step into the spacious foyer, youll be impressed by the high-quality construction, mechanical systems, ample storage and top notch finishes. This open-concept gem spans 1,924 sq. ft. on the main floor, with a full partially finished basement, and sits on a generous double 100 x 110 corner lot adjacent to the sports complex in town! The main floor features vaulted ceilings and wide hallways and doors, while the custom design emphasizes functionality, energy efficiency, and modern finishes. The home includes 5 bedrooms, two with ensuite bathrooms, including a primary suite with a luxurious walk-in closet with over 120 sq ft, a spa-like ensuite with a tiled glass shower, a large jetted air tub, and a hook up for a TV while soaking! The open concept integrates the living room, kitchen, and dining area, with a kitchen featuring mocha maple cabinets,
$ 399,900
43 Bantry Street, Lanigan, SK, S0K 2M0 house for sale | Listing ID SK030891 | Royal LePage
View photo
House · for sale
$ 699,900
43 Bantry Street, Lanigan, SK, S0K 2M0 house for sale | Listing ID SK030891 | Royal LePage
Saskatchewan
· House
Saskatchewan · House
This listing includes a triplex and duplex (5 units), with an identical package also available across the alley for a full 10-unit investment. (MLS SK03088-) - Doors Potential. 2 Properties. 1 Opportunity. This is the kind of investment that doesn’t come around often offering two income-generating packages, each consisting of a triplex and a duplex (5 units perpackage), with the option and strong preference to purchase both sides of the alley together for a full 10-unit portfolio. Each unit features a spacious 1,152 sq. Ft. two-storey layout with 3 bedrooms and 2 bathrooms, making them highly desirable for long-term tenants. The properties are fully occupied with consistent demand, and vacancies are quickly filled thanks to an existing waitlist and steady inquiries. A major capital expense has already been taken care of with NEW SHINGLES completed in 2026. Located in the growing community of Lanigan, this investment is ideally positioned near major employment opportunities including Nu
$ 699,900
105 Estates Drive, Elk Ridge, SK, S0J 2Y0 vacant land for sa.
View photo
House · for sale
$ 159,000
105 Estates Drive, Elk Ridge, SK, S0J 2Y0 vacant land for sa.
Saskatchewan
· House
Saskatchewan · House
This fully serviced lot is located within Elk Ridge Estates and is the only lot available that backs onto the driving range and has a view of the pond. This Bare Land Condo lot is fully serviced and also has public water and sewer. There is no timeline to start your dream build. This lot won’t last long! Elk Ridge Hotel & Resort is Saskatchewans premier all season resort. Located 5 minutes outside of Prince Albert’s National Park of Waskesiu and about 52 minutes away from Prince Albert. Elk Ridge Hotel & Resort features championship golf, fine dining and an abundance of outdoor experiences year-round and is located in the heart of the boreal forestT (id:27). Still available at ListedBuy!
$ 159,000
Rm Of Sutton Acreage, Sutton Rm No. 103, SK, S0H 1X0 house for sale | Listing ID SK025886 | Royal LePage
View photo
House · for sale
$ 259,000
Rm Of Sutton Acreage, Sutton Rm No. 103, SK, S0H 1X0 house for sale | Listing ID SK025886 | Royal LePage
Saskatchewan
· House
· Garden · Parking · Cellar
Saskatchewan · House · Garden · Parking · Cellar
Bright, updated acreage home on 13.64 acres in the RM of Sutton, just a short drive to Gravelbourg. The main floor is open and filled with natural light, offering a modern feel and functional flow for everyday living. Updates include a new concrete basement floor, providing a clean, solid foundation and added durability. The home features a practical layout with a partially finished basement and forced-air natural gas heating, making it well suited for families or those seeking space and comfort in a rural setting. Secondary to the home, the property includes several quality outbuildings that add excellent versatility. A 26’ x 32’ insulated and gas-serviced garage and a 34’ x 64’ heated shop with natural gas furnace, R-20 insulation, newer Galvalume steel roof, 100-amp electrical panel, and 220-volt power provide strong utility for storage, hobbies, or workshop use. A mature yard with trees and shrubs, gravel driveway, and ample parking complete this well-rounded acreage. A move-in-rea
$ 259,000
1312 Parr Hill Drive, Martensville, SK, S0K 2T1 house for sale | Listing ID SK040084 | Royal LePage
View photo
House · for sale
$ 535,000
1312 Parr Hill Drive, Martensville, SK, S0K 2T1 house for sale | Listing ID SK040084 | Royal LePage
Saskatchewan
· House
· Garden · Deck
Saskatchewan · House · Garden · Deck
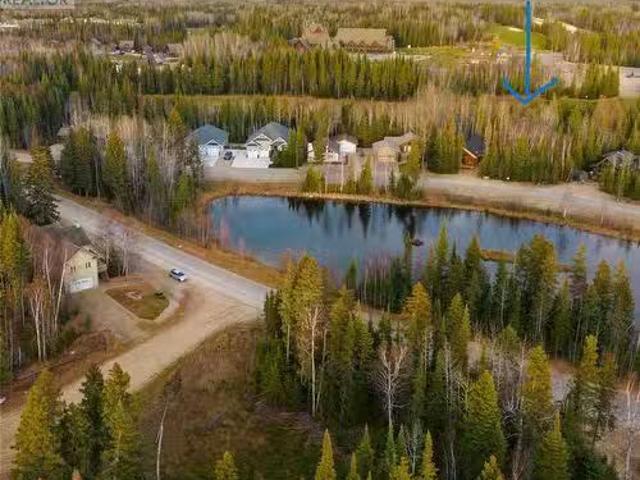
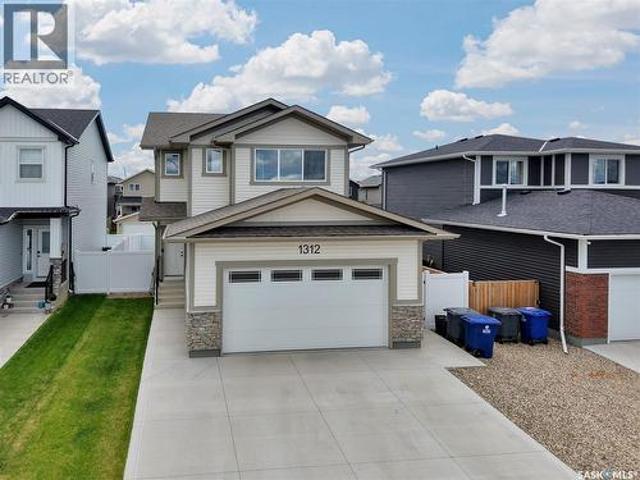
Welcome to this beautifully maintained two-storey home in one of Martensville’s most desirable family-friendly neighbourhoods. Ideally situated across from a picturesque park and pond, this move-in-ready property offers the perfect blend of comfort and functionality. The bright and inviting main floor features an open-concept layout designed for everyday living and entertaining. Large windows fill the space with natural light while showcasing views of the backyard. The kitchen is both stylish and practical, offering modern white cabinetry, stainless steel appliances, ample counter space, a large island, and a west-facing window above the sink. The dining area provides direct access to the backyard deck, creating a seamless transition between indoor and outdoor living. Upstairs, you’ll find three generously sized bedrooms, including a spacious primary suite that easily accommodates a king-sized bed. Complete with a walk-in closet, a 4-piece ensuite, and views of the park and pond, it se
$ 535,000
107 Echo Ridge Bay, Fort San, SK, S0G 1S0 vacant land for sa.
View photo
House · for sale
$ 75,900
107 Echo Ridge Bay, Fort San, SK, S0G 1S0 vacant land for sa.
Saskatchewan
· House
Saskatchewan · House
Looking to create lasting memories at the lake? This lot is perfect for families! With the beach and boat launch just steps away, it’s easy to enjoy sunny days on the water. The flat 65 x 144 site makes building simple, and there’s even the option to purchase the lot next door for more space to play. Located in peaceful Fort San, known for its quiet charm and lower property taxes, yet close to shops, restaurants, and activities. We’ll help you every step of the way—just call your favorite local agent! (id:27). Still available at ListedBuy!
$ 75,900
315 Waters Crescent, Saskatoon, SK, S7W 0A5 house for sale | Listing ID SK043463 | Royal LePage
View photo
House · for sale
$ 819,900
315 Waters Crescent, Saskatoon, SK, S7W 0A5 house for sale | Listing ID SK043463 | Royal LePage
Saskatchewan
· House
· Garden · Fireplace · Parking · Cellar
Saskatchewan · House · Garden · Fireplace · Parking · Cellar
One-of-a-kind custom-built two-storey home, located on a quiet sought-after crescent in Willowgrove offers 2,486 sq. Ft. of functional living space & high-end finishes. Features 5 bedrooms, bonus room, 4.5 bathrooms, finished basement, fully landscaped yard & an oversized 2-car attached garage. Original owner home, with easy access to the University of Saskatchewan, ideally located within walking distance to elementary schools, high schools, parks, trails, & all the great amenities Willowgrove has to offer. Main floor features an open area with soaring ceilings, two separate living areas (front family room & living room with a stone-surround gas fireplace & built-in shelving), a designated nook, a two-piece bathroom, & a laundry/mudroom off the garage. Chef's inspired kitchen offers ample storage, granite countertops, an eat-in centre island with built-in storage, upper cabinets, stainless steel appliances, an exterior hood fan & a corner pantry. The kitchen opens to the formal dining
$ 819,900
Nice House
View photo
House · for sale
$ 869,000
$ 450/sq.ft
Nice House
Saskatchewan
· 1,927 sq.ft · 5 Bedrooms · 4 Baths · House
· Garden · Office room · Fireplace · Deck
Saskatchewan · 1,927 sq.ft · 5 Bedrooms · 4 Baths · House · Garden · Office room · Fireplace · Deck
Custom built, back to the green space/park, 20’ceilling in living room. Gorgeous 2088 sqft two storey home with 5bedrooms and 4bathrooms located in the desirable neighbourhood Greens on Gardiner. Open concept main floor with hardwood flooring throughout, spacious foyer with nice tile flooring, living room features 20’ ceiling with abundance windows give lots of natural light, gas fireplace. Kitchen offering beautiful granite countertops, tile back splash, a large eat-in island and abundance white modern cabinets give lots of storage space, high end stainless steel appliances by Thermadore, imported from Germany. A good sized of dinning room with garden doors lead to 2 tiered deck with natural gas BBQ hook up, beautiful yard is landscaped and fenced. There’s an office /den and 2pc bath to finish the main floor. The upper floor boasts 2bedrooms and 2 full baths, the larger master bedroom features a huge walk-in closet, gas fireplace, bar fridge, 5pc ensuite with heated tile flooring.The
$ 869,000
92 Bell Street, Regina, SK, S4S 4B9 house for sale | Listing ID SK036109 | Royal LePage
View photo
House · for sale
$ 397,700
92 Bell Street, Regina, SK, S4S 4B9 house for sale | Listing ID SK036109 | Royal LePage
Saskatchewan
· House
· Parking · Air conditioning · Cellar
Saskatchewan · House · Parking · Air conditioning · Cellar
Welcome to 92 Bell St. Spacious and inviting split-level home located in the desirable subdivision of Hillsdale. Close to schools, parks, shopping, restaurants and all other amenities. This residence sits on a generous 6543 sq ft lot and is perfectly suited for families seeking both comfort and convenience, offering plenty of room for kids and pets. The home was updated in 2019 and features an open living/dining room and an island-style kitchen with quartz countertops. 4 bedrooms 2 bathrooms, hardwood floors in the living/dining rooms and bedrooms. Large carpeted rec room in the basement. Central air, shingles 2020. Upgraded plumbing, electrical, and R40 insulation. 3/4' rigid insulation under exterior siding. It has a 14' x 24' garage with concrete drive offering parking for multiple vehicles. The layout of this home offers excellent flexibility, separation and privacy; it is located in one of Regina's most established and family-friendly communities. (Id: 27)
$ 397,700

Get email alerts

Don't miss out: be the first to know about new properties

The alert was correctly created

On subscribing you accept the conditions of use and the privacy policy
Alert
Receive new ads in your inbox
Save this search
Receive alerts for new listings

We'll send you an email when we have new properties for: "Houses for sale in Saskatchewan"

The alert was correctly created

Aberdeen, Division No 15
Pilot Butte
Get email alerts and be the first to see new listings
Required field
On subscribing I accept the terms of the privacy policy
Perfect! You'll soon start receiving new listings via email
Alert
Receive an email when we have new ads for Houses for sale in Saskatchewan
Save this search
Filters

Bedrooms

Area (sq.ft)

sq.ft
sq.ft

Price

$
$

Filter by property type

Bathrooms

Clear all filters
Receive notifications when new entries are published.