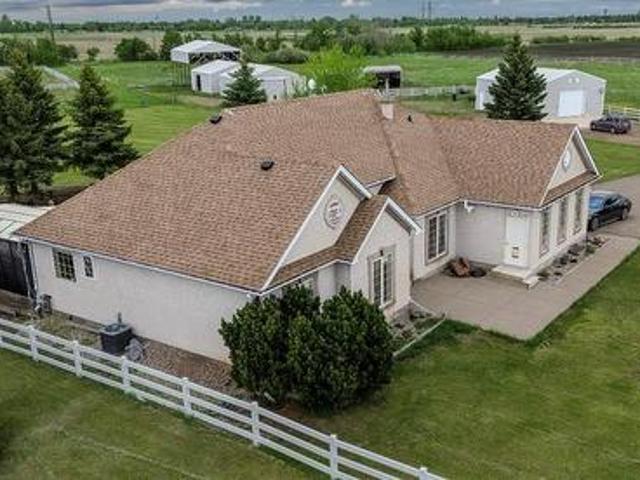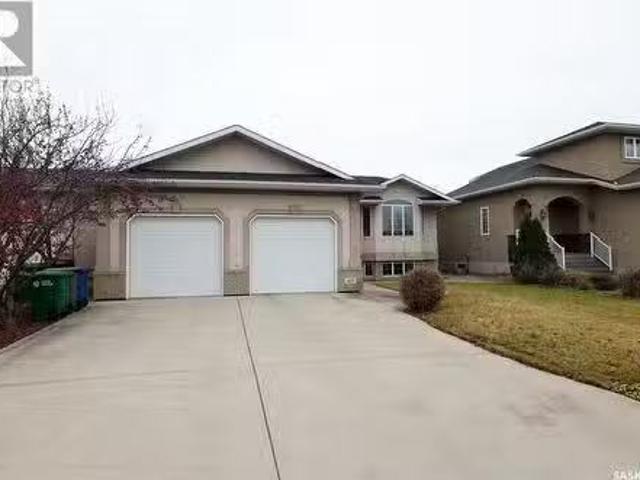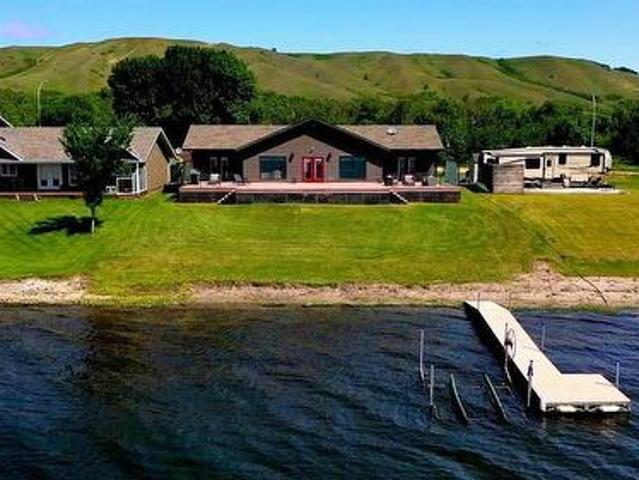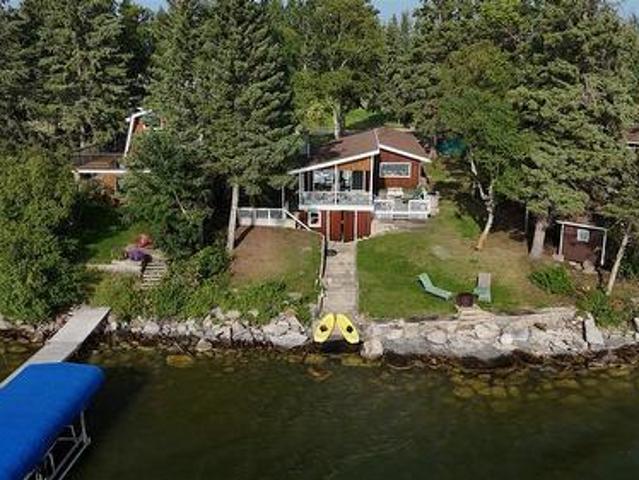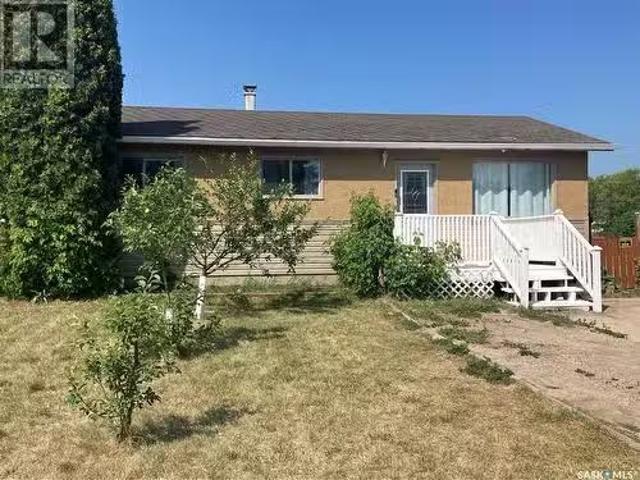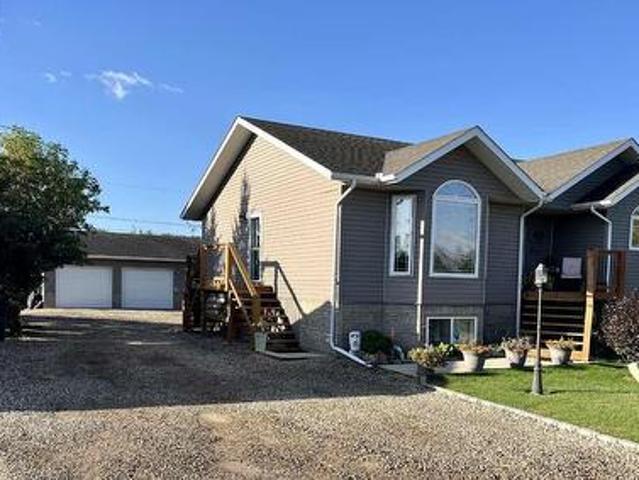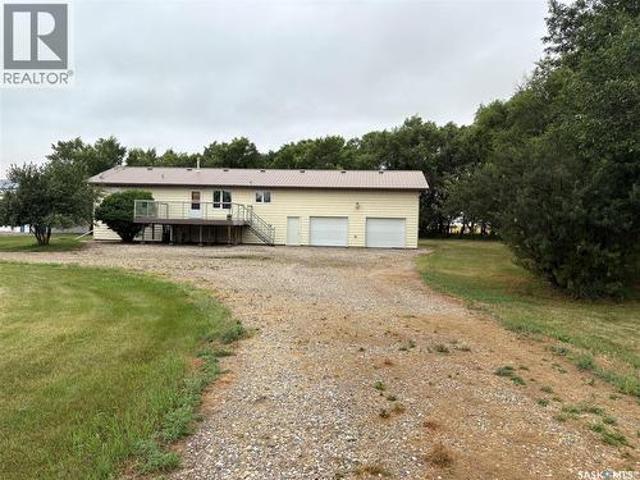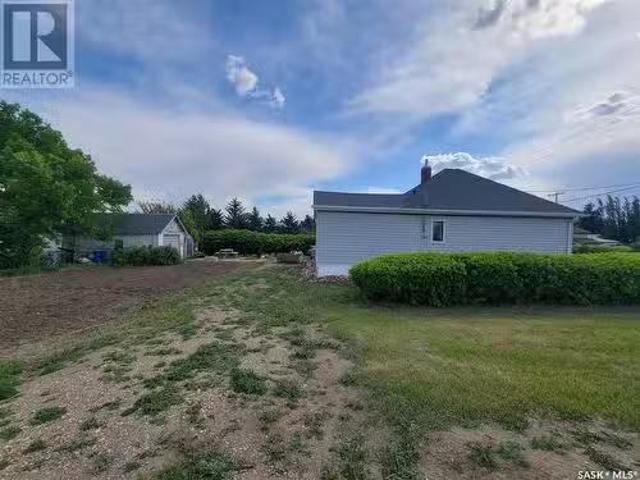
129,220 houses for sale in Saskatchewan

House
View photo
House · for sale
$ 1,426,956
$ 500/sq.ft
Updated
House
Saskatchewan
· 2,852 sq.ft · 6 Bedrooms · House
· Balcony · Equipped kitchen
Saskatchewan · 2,852 sq.ft · 6 Bedrooms · House · Balcony · Equipped kitchen
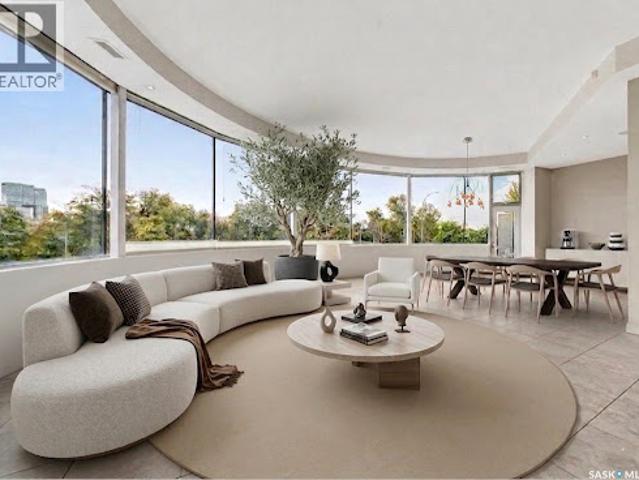
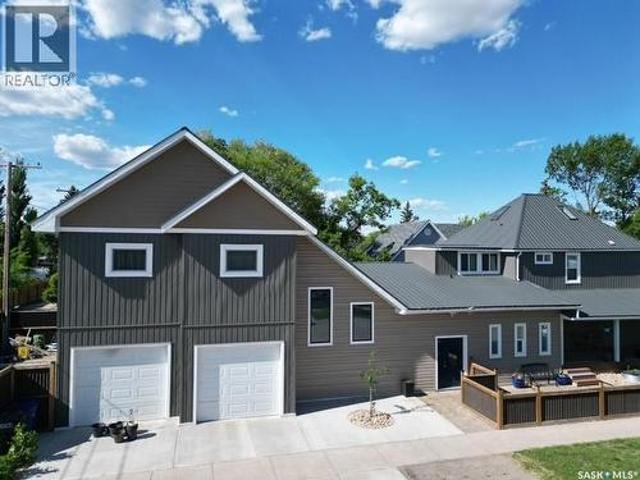
Welcome to 616 Saskatchewan Crescent East, an extraordinary residence perched on Saskatoon’s most iconic street. Panoramic views stretch from the Broadway Bridge to the historic Bessborough Hotel, offering a daily backdrop of stillness and beauty. Designed with intention and built to last, this home is a rare blend of enduring structure, refined comfort, and timeless serenity. Crafted with concrete core floors and ICF block construction up to the second storey, and framed with steel studs above, its strength is unmistakable. The exterior is wrapped in a 7-layer acrylic stucco system by Sask Stucco, with a restored balcony by AL Ro and a durable Flynn torch-on roof supporting commercial-grade rooftop HVAC and a dedicated makeup air unit. Inside, a Viessmann boiler quietly warms all three levels, supported by an air exchanger and Culligan RO system. The kitchen features solid maple cabinetry by Ben McNee, a Miele stove and charcoal grill, Miele dishwasher, hood fan, and built-in Jennair
$ 1,426,956
211 2Nd Avenue S, Melfort, SK, S0E 1A0 house for sale Listi.
View photo
House · for sale
$ 119,900
$ 104/sq.ft
211 2Nd Avenue S, Melfort, SK, S0E 1A0 house for sale Listi.
Saskatchewan
· 1,152 sq.ft · 4 Bedrooms · 2 Baths · House
· Patio · Parking · Cellar
Saskatchewan · 1,152 sq.ft · 4 Bedrooms · 2 Baths · House · Patio · Parking · Cellar
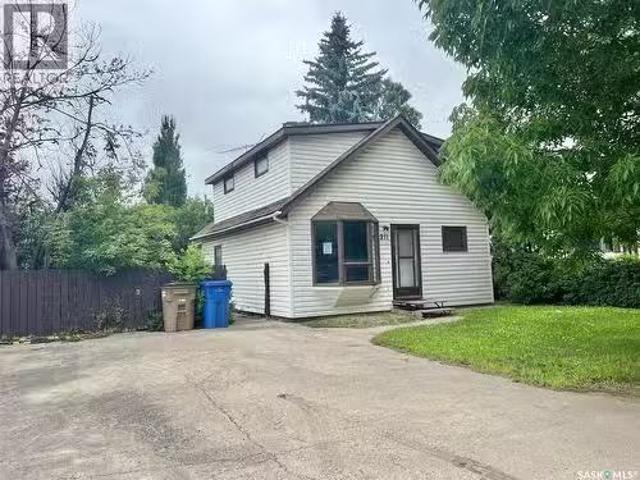
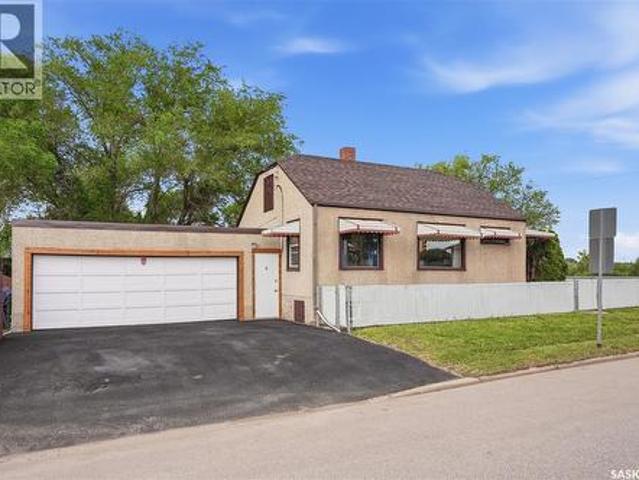
Welcome to this family size home that offers an open concept design that provides a large kitchen that features an island! The living room has a back door accessing the patio to enjoy. There is one bedroom on the main floor and three bedrooms on the second level. Three piece bathroom with laundry on main floor and a full bath on the second level. The basement is finished to utilize as a family room or storage. The home has attractive street appeal with charm that has front parking and walking distance to the Maude Burke Elementary School. (id:7525). Still available at ListedBuy!
$ 119,900
105 2 Highway S, Wakaw, SK, S0K 4P0 commercial for sale Lis.
View photo
House · for sale
$ 474,900
$ 54/sq.ft
105 2 Highway S, Wakaw, SK, S0K 4P0 commercial for sale Lis.
Saskatchewan
· 8,730 sq.ft · House
Saskatchewan · 8,730 sq.ft · House
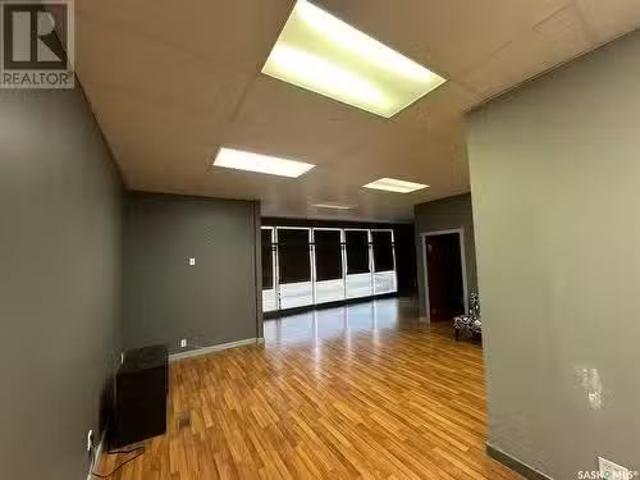
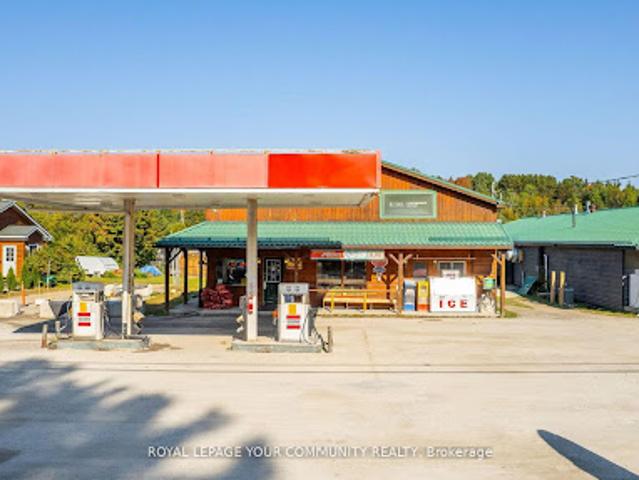
Check out this amazing commercial building on Highway 2 in the community of Wakaw! Perfect for your next business venture. There is more than 8000 square feet of building to turn this into almost anything you need. The 2 bay car wash will remain with the purchase. The fenced in compound allows for security in whatever you may need, whether it is a storage compound or for pets. Call your agent today to look into your next business adventure! (id:27). Still available at ListedBuy!
$ 474,900
49 Qu'Appelle Crescent, Balgonie, SK, S0G 0E0 house for sale.
View photo
House · for sale
$ 584,500
$ 333/sq.ft
49 Qu'Appelle Crescent, Balgonie, SK, S0G 0E0 house for sale.
Saskatchewan
· 1,755 sq.ft · 4 Bedrooms · 3 Baths · House
· Garden · Deck · Parking · Cellar
Saskatchewan · 1,755 sq.ft · 4 Bedrooms · 3 Baths · House · Garden · Deck · Parking · Cellar
Located in the community of Balgonie, excellent location, this Ripplinger home was built in 2002, in a great neighbourhood just 15 minutes to Reginas East end, within a few blocks of the schools K-12. this Raised Bungalow features 1761sq. ft. custom built home by one of Reginas premier builders. 4 bedrooms, large country style kitchen with custom Maple cabinets, living room with vaulted ceilings, gas frpl and large triple pane low e argon windows. The basement has been also partially completed only requiring flooring and ceiling to be finished adding over 1400 sq. ft. of finished space. Large 26X26 attached garage. the yard is fully landscaped with large deck and backs green space, Check out this wonderful home today! (id:27). Still available at ListedBuy!
$ 584,500
247 Moose Road, Crooked Lake, SK, S0G 2B0 house for sale | Listing ID SK029399 | Royal LePage
View photo
House · for sale
$ 595,000
247 Moose Road, Crooked Lake, SK, S0G 2B0 house for sale | Listing ID SK029399 | Royal LePage
Saskatchewan
· House
· Garden · Parking · Deck · Cellar
Saskatchewan · House · Garden · Parking · Deck · Cellar
Beachy and earthy vibe. MODERN WATERFRONT LAKE HOME with 1680 sq ft, double detached garage (28' x 30') + garden shed(10' x 16'), situated on a 75' lake front leased lot. Capture lake life at 247 Moose Road all year round, where you will have something most lake homes don't have. A full basement with 8' ceilings, an area to use for dry storage or exercise room or make a man cave or kids rec space, further development to your needs. Located on a'no through' road and set back from the highway, you will find a quiet community where most neighbours are 4 season. From the 1200 sq ft composite deck, take in the views of the lake and Qu'appelle Valley, and for convenience there is 3 gardens doors to access the outdoors from the lake side, 1 in the primary room, dining and guest bedroom. Privacy glass on both sides of the deck. Entering from the back entrance you immediately see the beauty with a coastal vibe, from the maple wood floors, to the large windows, and soft color palette, wood doors
$ 595,000
27 West Bay Estates, Sandy Beach Sask, SK, S9V 0X8 house for sale | Listing ID A2275 | Royal LePage
View photo
House · for sale
$ 589,900
27 West Bay Estates, Sandy Beach Sask, SK, S9V 0X8 house for sale | Listing ID A2275 | Royal LePage
Saskatchewan
· House
· Balcony · Swimming pool
Saskatchewan · House · Balcony · Swimming pool
Imagine waking up to breathtaking views of the serene waters at Sandy Beach, Lloydminster's hidden gem, located on the Saskatchewan side WATERFRONT VIEWS. This beautiful property sits on an owned lot, offering a perfect blend of tranquility and convenience. As you step inside, you're greeted by a spacious kitchen and living room area, perfectly designed for entertaining or cozying up by the wood-burning stove, which efficiently heats the entire house, plus it has a furnace hooked up to a propane tankThe main floor also features two comfortable bedrooms, ideal for family members or guests. However, the pièce de résistance is undoubtedly the master bedroom suite located on the upper floor. This luxurious retreat boasts an en-suite bathroom, complete with a relaxing Jacuzzi tub, and opens up to a wraparound balcony, perfect for taking in the panoramic views of the surrounding landscape. One of the most striking features of this unique home is the see through floor on the upper level, offe
$ 589,900
676 Nazarali Lane, Saskatoon, SK, S7V 1X5 house for sale | Listing ID SK039878 | Royal LePage
View photo
House · for sale
$ 582,900
676 Nazarali Lane, Saskatoon, SK, S7V 1X5 house for sale | Listing ID SK039878 | Royal LePage
Saskatchewan
· House
· Parking · Equipped kitchen
Saskatchewan · House · Parking · Equipped kitchen
NEW' Ehrenburg built home in Brighton. Holdenderg model. 1699 sq.ft. 2 storey. New design with legal suite option. Bright and open floor plan. Kitchen features: Superior built custom cabinets, Quartz counter tops, energy star dishwasher, exterior vented Hood Fan, built in Microwave, sit up island and corner pantry. High eff furnace & VanEE system. 3 bedrooms. Master bedroom with 3 piece en-suite (plus dual sinks) and walk in closet. 2nd level laundry. Plus large bonus room on 2nd level. Double attached garage, poured concrete driveway and front landscaping included. Full New Home Warranty. Currently under construction. *Note*. Pictures taken from a previously completed unit. Interior and Exterior specs vary between builds. Scheduled for FALL 2026 POSSESSION (id: 27)
$ 582,900
House To Be Moved
View photo
House · for sale
$ 110,000
House To Be Moved
Saskatchewan
· 2 Bedrooms · 1 Bath · House
Saskatchewan · 2 Bedrooms · 1 Bath · House
2015 triple m modular house to be moved 1088 square foot two bedroom laundry room 1 bath perfect for a cabin. Text 13069157444
$ 110,000
103 Churchill Street, Hudson Bay, SK, S0E 0Y0 commercial for.
View photo
House · for sale
$ 109,000
103 Churchill Street, Hudson Bay, SK, S0E 0Y0 commercial for.
Saskatchewan
· House
Saskatchewan · House
3200 sq ft of retail space for sale. Building interior features 3 plus saleal possibilities. In past was a hair salon with additional rooms saleed out to others. Back 13 of building is open for development and or storage. Great main street exposure with plenty of daily traffic. This property can be purchased with either or both of the following listings: SK987071 andor SK981801. IF buyers buys all three properties there is an option to purchase an additional contract that provides and excellent additional income stream for additional cost Updates to the front done in 2017. Call or text today for further information or to setup appointment to view. (id:27). Still available at ListedBuy!
$ 109,000
Acreage For Sale
View photo
House · for sale
$ 350,000
Acreage For Sale
Saskatchewan
· 3 Bedrooms · 3 Baths · House
· Fireplace · Parking · Cellar
Saskatchewan · 3 Bedrooms · 3 Baths · House · Fireplace · Parking · Cellar
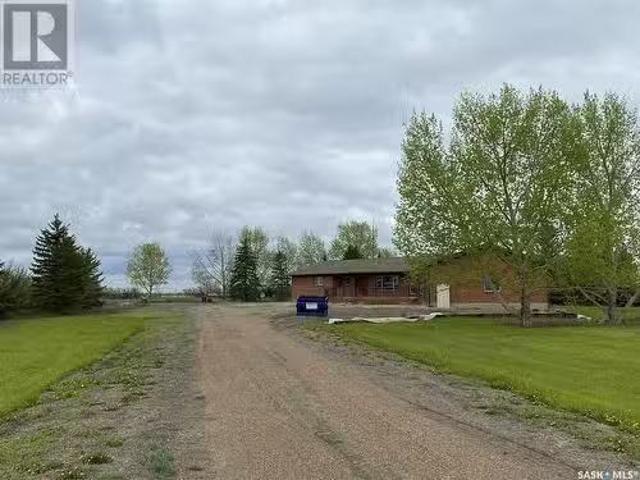
20 Acres for sale 1900 sq ft 1.5 story house with 3 bedrooms and 3 bathrooms, 80% finished basement. Double attached garage. Wood fireplace. Geothermal heating system. 40’x60’ shop 48’x80’ Quonset 30’x54’ hiproof barn with tin roof Contact us for more details/photos 1-306-625-7six1six or 1-306-741-3five9one Call or text
$ 350,000
33 Mercedes Bay, Fishing Lake, SK, S0A 4J0 house for sale | Listing ID SK040934 | Royal LePage
View photo
House · for sale
$ 449,900
33 Mercedes Bay, Fishing Lake, SK, S0A 4J0 house for sale | Listing ID SK040934 | Royal LePage
Saskatchewan
· House
Saskatchewan · House
33 Mercedes Bay – North Shore, Fishing Lake, SK Escape to lake living with this beautifully maintained 1,588 sq. Ft. four-season cabin nestled on a quiet cul-de-sac at the North Shore of Fishing Lake. Situated on a large, private, treed lot, this property offers the perfect combination of year-round comfort, privacy, and recreational living. Designed with an open-concept great room, the home is ideal for entertaining family and friends or simply relaxing after a day on the lake. The bright sunroom provides the perfect place to enjoy your morning coffee while taking in the peaceful surroundings. This spacious cabin features 3 bedrooms, 2 full bathrooms, and a large laundry room, making it ideal for full-time living or weekend getaways. The home sits on a convenient 5-foot crawl space, providing excellent storage and easy access to utilities. The kitchen comes fully equipped with included appliances, allowing you to move in and start enjoying lake life immediately. Located in a quiet, fa
$ 449,900
48 Procter Drive, Shields, SK, S7C 0A1 house for sale Listi.
View photo
House · for sale
$ 319,900
$ 371/sq.ft
48 Procter Drive, Shields, SK, S7C 0A1 house for sale Listi.
Saskatchewan
· 861 sq.ft · 3 Bedrooms · 2 Baths · House
· Patio · Balcony · Fireplace · Deck
Saskatchewan · 861 sq.ft · 3 Bedrooms · 2 Baths · House · Patio · Balcony · Fireplace · Deck
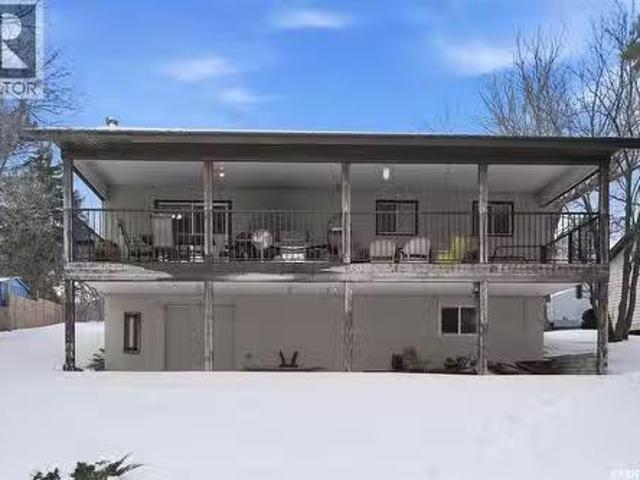
Welcome to 48 Procter Drive, located in the charming Resort Village of Shields at Blackstrap. This beautiful four-season home offers stunning lake views from its spacious 36’ x 11’ covered balcony, complete with updated railing — the perfect spot to relax or entertain. Inside, the main level features three comfortable bedrooms and a full four-piece bathroom. The cozy living room boasts a wood-burning fireplace and patio doors leading out to the deck, creating a warm and inviting atmosphere. The galley-style kitchen offers ample cabinetry and includes all appliances for your convenience. The lower level features a walkout with double doors to a covered patio, brand new carpet in the rec room, and an updated two-piece bathroom with a shower rough-in for future completion. The large utility roomlaundry room has tons of room for additional storage. Recent upgrades include a new furnace (2025) and hot water heater (2023), making this home move-in ready and efficiently updated. Please note:
$ 319,900
303 3Rd Street, Vonda, SK, S0K 4N0 house for sale Listing I.
View photo
House · for sale
$ 349,900
$ 244/sq.ft
303 3Rd Street, Vonda, SK, S0K 4N0 house for sale Listing I.
Saskatchewan
· 1,432 sq.ft · 5 Bedrooms · 3 Baths · House
· Patio · Garden · Deck · Parking
Saskatchewan · 1,432 sq.ft · 5 Bedrooms · 3 Baths · House · Patio · Garden · Deck · Parking
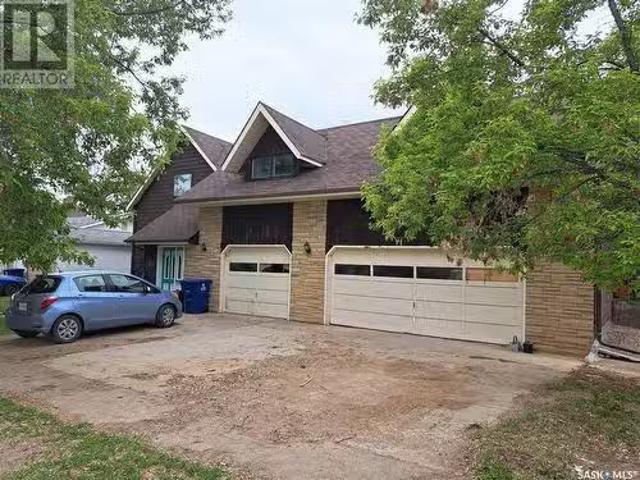
DOUBLE LOT! Lots of space to spread out! Large lot, Large house! 2600sqft home with 5 bedrooms and 3 bathrooms. Plenty of character in this home with modern upgrades. From the front porch you can either enter the attached heated garage or the spacious foyer which then leads you into the main part of the home. On the main floor you have a officeden area that is situated next to the handy half bathroom and formal dining room area complete with a bay window. The kitchen has oak cabinets and open to another large area that is used for pantry storage and dining. The kitchen is open to a large living room that features vaulted ceiling, plenty of windows including the newer argon filled one overlooking the back yard. Plus there is patio doors to a refurbished deck. Laminate flooring throughout most of the main and 2nd floors. On the 2nd level youll find the spacious bedrooms each with their own closet. The master bedroom suite is in its own wing above the garage. Its 21x21. plenty of space fo
$ 349,900
68 Russell Drive Yorkton $365,000
View photo
House · for sale
$ 365,000
$ 284/sq.ft
68 Russell Drive Yorkton $365,000
Saskatchewan
· 1,281 sq.ft · 3 Bedrooms · 3 Baths · House
· Cellar
Saskatchewan · 1,281 sq.ft · 3 Bedrooms · 3 Baths · House · Cellar
68 Russell Drive Yorkton sk. $365,000 Three bedroom Three bathroom 1286 square feet Full finished basement
$ 365,000
Lot 11 Parcel 3.41 Acres, Nipawin Rm No. 487, SK, S0E 1E0 va.
View photo
House · for sale
$ 49,000
Lot 11 Parcel 3.41 Acres, Nipawin Rm No. 487, SK, S0E 1E0 va.
Saskatchewan
· House
Saskatchewan · House
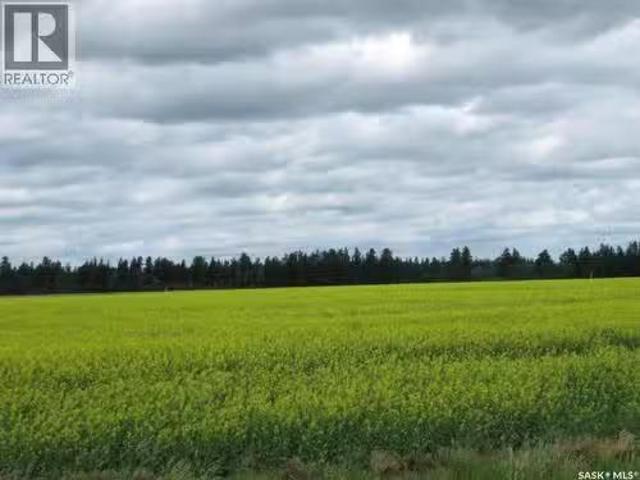
Youkan Developments Subdivision has residential lots available 1 mile East of Nipawin. The convenience of town, the open space of an acreage. Services such as natural gas, power, fiber optics are close by. Water & septic are the purchasers responsibility. Be a Builder or Bring your Builder! (id:27). Still available at ListedBuy!
$ 49,000
615 Mayer Street, Bruno, SK, S0K 0S0 house for sale | Listing ID SK039843 | Royal LePage
View photo
House · for sale
$ 219,900
615 Mayer Street, Bruno, SK, S0K 0S0 house for sale | Listing ID SK039843 | Royal LePage
Saskatchewan
· House
· Garden
Saskatchewan · House · Garden
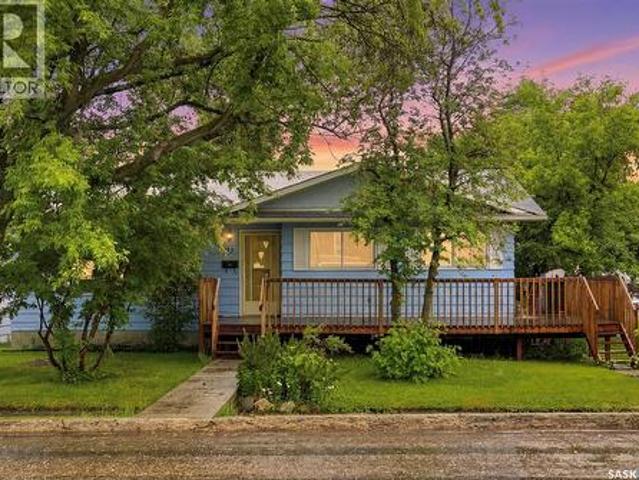
Welcome to 615 Mayer Street in the heart of Bruno, Saskatchewan! This well-maintained 1,076 sq. Ft. bungalow offers 3 bedrooms, 2 bathrooms, and the comfort of small-town living in one of Saskatchewan's most welcoming communities. Built in 1966, this home provides a functional layout with spacious living areas, plenty of natural light, and excellent potential for families, first-time buyers, retirees, or those looking to escape the pace of city life. Whether you're enjoying quiet evenings at home or spending time in the yard, you'll appreciate the sense of peace and community that Bruno has to offer. Bruno is known for its strong community spirit, vibrant church community, excellent K-12 school, and friendly atmosphere that makes it easy to feel at home. Residents enjoy local events, recreation opportunities, and the kind of neighbourly support that has become increasingly difficult to find. Conveniently located approximately 20 minutes from Humboldt, about an hour from Saskatoon, and
$ 219,900
701 10Th Street, Humboldt, SK, S0K 2A0 house for sale | Listing ID SK039678 | Royal LePage
View photo
House · for sale
$ 1,250,000
701 10Th Street, Humboldt, SK, S0K 2A0 house for sale | Listing ID SK039678 | Royal LePage
Saskatchewan
· House
· Patio · Garden · Fireplace · Swimming pool · Cellar
Saskatchewan · House · Patio · Garden · Fireplace · Swimming pool · Cellar
Welcome to 701 10th Street Humboldt. This spectacular approximate 4072 square foot property features 6 bedrooms and 4.5 bathrooms. Upon entry to the home you will find a spa/therapy room but could be used as an additional bedroom, Next to this you will find a 3 piece bathroom. There is a custom kitchen with granite countertops, an abundance of cupboards, high end appliances, a walk in panty, wine rack, and dining room. Completing the main floor is a laundry room, 2 piece bathroom, and a living room with built in NG fireplace. There is a partial basement that has a wine room visible from the main floor with a viewing panel. Off the main floor you can access the hot tub room, a wrap around east and south facing verandah, with a patio with BBQ space and a fully fenced yard. The second floor of the original home you will find a generous sized primary suite with a dressing area, as well as a spacious closet. Down the hall you will find an additional bedroom with a walk in closet, a 3 piece
$ 1,250,000
163 Demarco Pointe Lane, Regina, SK, S4T 1E8 townhouse for sale | Listing ID SK038978 | Royal LePage
View photo
Townhouse · for sale
$ 354,900
163 Demarco Pointe Lane, Regina, SK, S4T 1E8 townhouse for sale | Listing ID SK038978 | Royal LePage
Saskatchewan
· Townhouse
· Deck · Cellar
Saskatchewan · Townhouse · Deck · Cellar
Welcome to 163 Demarco Pointe Lane — a spacious and well maintained 2-storey townhouse offering the perfect blend of comfort, functionality, and low-maintenance living in Rosemont. A spacious front entry welcomes you into the thoughtfully designed main living space. The front living room flows seamlessly into the dining area and functional kitchen, creating an ideal layout for both everyday living and entertaining. A convenient 2-piece bathroom completes the main floor. Step outside to enjoy the private deck space featuring a natural gas BBQ hookup and room for outdoor seating. Upstairs offers three comfortable bedrooms, including a spacious primary retreat complete with a walk-in closet and full ensuite bathroom. A second 4-piece bathroom and dedicated laundry room with additional storage add to the home’s practical layout. The fully developed basement extends the living space with a cozy rec room and custom built-in storage by Rick’s Custom Cabinets. Additional features include an at
$ 354,900
Cabin 61 Clear Water Lake, Lacadena Rm No. 228, SK, S0L 1T0 house for sale | Listing ID SK033966 | Royal LePage
View photo
House · for sale
$ 189,000
Cabin 61 Clear Water Lake, Lacadena Rm No. 228, SK, S0L 1T0 house for sale | Listing ID SK033966 | Royal LePage
Saskatchewan
· House
· Patio · Garden · Deck
Saskatchewan · House · Patio · Garden · Deck
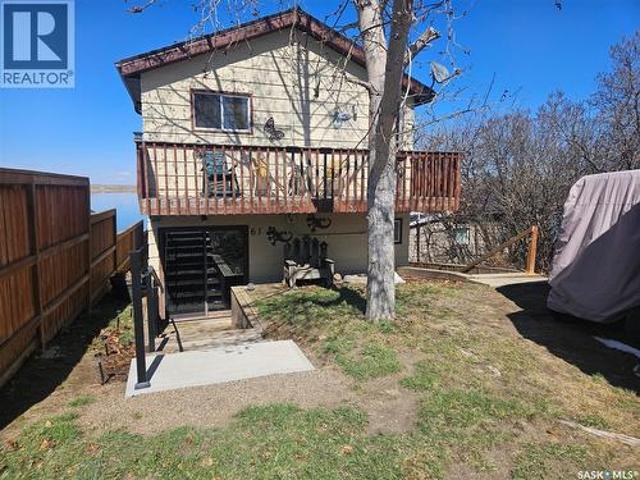
Looking for the ultimate summer getaway? This charming lakefront cabin offers the perfect blend of relaxation and summer time fun at Clearwater Lake regional park. Entering from the back of the cabin though patio doors there is bedroom space with a 3 piece bath. The main floor also features an open kitchen, dining and living room area perfect for visiting and entertaining. The loft currently offers a dedicated sleeping area. Equipped with bunk beds, it currently offers sleeping space for 6. Ideal for kids, sleepovers or extra guests. A door off the loft will take you out to a small back deck where you can sit and watch the evening stars. There is also a small yard area with a large shed for some extra storage. The front of the cabin faces the lake so whether you are sitting on the cozy porch or the lower deck you will have beautiful views of the water. No long treks to the beach here, simply walk down the stairs from your door right to the lake for a swim, a paddle or a day in the sun.
$ 189,000
Snipe Lake Acreage, Snipe Lake Rm No. 259, SK, S0L 1A0 house.
View photo
House · for sale
$ 249,000
$ 164/sq.ft
Snipe Lake Acreage, Snipe Lake Rm No. 259, SK, S0L 1A0 house.
Saskatchewan
· 1,518 sq.ft · 5 Bedrooms · 4 Baths · House
· Patio · Garden · Parking · Fireplace · Deck · Cellar
Saskatchewan · 1,518 sq.ft · 5 Bedrooms · 4 Baths · House · Patio · Garden · Parking · Fireplace · Deck · Cellar
SEW3. This 2503 square foot bungalow built in 1980 is situated on 3 acres and is full of opportunity! The home opens up to a large porch with direct access to the 2 car attached garage. A convenient 2 piece bath off the entry as well as an office with built in shelving. The kitchen and dining are open concept with tile flooring, two pantries and patio doors leading to the back deck. The living room features a cozy gas fire place and newer laminate flooring. Another large dining room provides a great space for large family gatherings with a built in hutch and a view to the front yard. Theres a second living space as well with the front door. Down the hall is a large laundry room with counter & closet space and a three piece bathroom with jet tub. Three bedrooms complete the main floor, the primary bedroom offering a walk in closet and 4 piece ensuite with double sinks. The basement space is one for development. Two large storage rooms, a large rec area, two bedrooms and a 3 piece bathro
$ 249,000
328 Retallack Street, Regina, SK, S4R 3N2 vacant land for sa.
View photo
House · for sale
$ 89,900
328 Retallack Street, Regina, SK, S4R 3N2 vacant land for sa.
Saskatchewan
· House
Saskatchewan · House
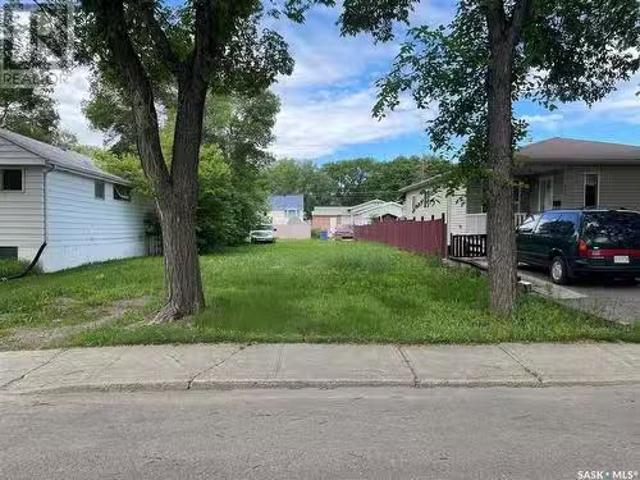
Great location for that new home or saleal on an oversized (4600 sqft) lot. For more information please contact the listing agents. (id:27). Still available at ListedBuy!
$ 89,900
626 Kinloch Crescent, Saskatoon, SK, S7M 5X2 house for sale | Listing ID SK044376 | Royal LePage
View photo
House · for sale
$ 585,000
New
626 Kinloch Crescent, Saskatoon, SK, S7M 5X2 house for sale | Listing ID SK044376 | Royal LePage
Saskatchewan
· House
· Garden · Fireplace · Deck · Parking · Air conditioning · Equipped kitchen · Cellar
Saskatchewan · House · Garden · Fireplace · Deck · Parking · Air conditioning · Equipped kitchen · Cellar
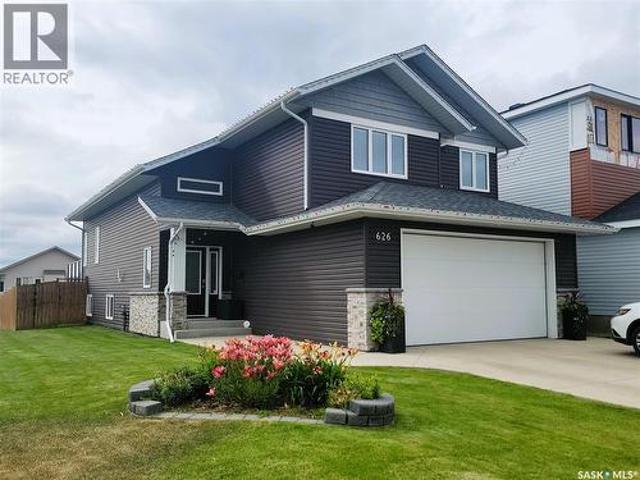
Custom Build by Pawluk Homes. Beautiful 1480 Sq. Ft. Modified Bi-Level in the Parkridge extension. The Bright & Spacious Main Floor features Open Floor Plan, Towering Vaulted Ceilings, Gas Fireplace, Kitchen Island, Pantry, Quartz Countertops & Classic Hanging Light Fixtures. Also included on the Main floor are 2 Bedrooms & a 4 Piece Bath. Upstairs features an Extra Large Master Bedroom with Walk-in Closet & Beautiful 4 Piece bath with Soaker Tub & Separate Shower. The Basement is fully Developed with Family room, Rec room, 4th Bedroom, 3 Piece Bathroom, Richly finished Laundry room & lots of Storage. Also Includes Fridge, Stove, Built in Microwave, Built in Dishwasher, Washer, Dryer, Central Air, Underground Sprinklers & the Large Corner Lot features 22' x 22' Attached Heated Garage, Fully Fenced & Landscaped Yard plus a Large 2 Tiered Deck with enclosed ground level Storage space. Complete package, nothing left to do but Enjoy! Contact your favorite Real Estate Agent to easily arrang
$ 585,000
110 4Th Street N, Nipawin, SK, S0E 1E0 house for sale Listi.
View photo
House · for sale
$ 169,900
$ 197/sq.ft
110 4Th Street N, Nipawin, SK, S0E 1E0 house for sale Listi.
Saskatchewan
· 861 sq.ft · 4 Bedrooms · 2 Baths · House
· Garden · Deck · Cellar
Saskatchewan · 861 sq.ft · 4 Bedrooms · 2 Baths · House · Garden · Deck · Cellar
This is a great opportunity to own this 864 sq ft home featuring 3+1 bedrooms, 2 baths and 2 kitchens! 3 bedrooms are on the main floor, with the bath fitter tub, cozy eat-in kitchen overseeing the back yard and a good size living room. In the basement is 1 bedroom + a den, along with the other bath, plus the basement is equipped with the 2nd kitchen so there is a potential to have the basement saleed out. There is vinyl plank flooring through most of the house. Property is located on 0.32 acres with lots, with the beautiful deck, garden and fruit trees, and lane access so you could store your boats and campers. Call to book the viewing! (id:27). Still available at ListedBuy!
$ 169,900
305 3Rd Street, St. Brieux, SK, S0K 3V0 house for sale | Listing ID SK018918 | Royal LePage
View photo
House · for sale
$ 424,000
305 3Rd Street, St. Brieux, SK, S0K 3V0 house for sale | Listing ID SK018918 | Royal LePage
Saskatchewan
· House
· Garden · Office room · Swimming pool · Deck · Cellar
Saskatchewan · House · Garden · Office room · Swimming pool · Deck · Cellar
For more information, please click the'More Information' button. Immaculate Family Bungalow in St. Brieux, SK. Welcome to your dream home in the heart of St. Brieux—where small-town charm meets modern living. Built in 2011, this like-new 1,547 sq. Ft. bungalow blends comfort, convenience, and community. Inside, vaulted ceilings and pot lights create a bright, elegant feel above a custom red oak kitchen with black appliances and pantry, plus hardwood flooring in the kitchen, dining, hallway, and den. The main floor includes a primary bedroom with 3-piece ensuite, two more bedrooms, a full bath, a den/office, and a handy main-floor laundry/freeze room. Perfect for living and entertaining, the open-concept living room has large front-facing windows, while the dining area opens through garden doors to a private deck with a hot tub for relaxing evenings. The fully finished basement offers four large windows, a family room, TV room, two bedrooms, and a 3-piece bath. Outside, a 32' x 30' deta
$ 424,000
718 Brookhurst Lane, Saskatoon, SK, S7V 1G1 house for sale | Listing ID SK043120 | Royal LePage
View photo
House · for sale
$ 829,900
718 Brookhurst Lane, Saskatoon, SK, S7V 1G1 house for sale | Listing ID SK043120 | Royal LePage
Saskatchewan
· House
· Office room · Fireplace
Saskatchewan · House · Office room · Fireplace
Welcome to 718 Brookhurst Lane, an exceptional two-storey home located on a quiet street in Briarwood. Offering over 2,500 sq. Ft. of well-maintained living space, this impressive home features 4 bedrooms, 4 bathrooms, and a bright, functional floor plan designed for today's family. The main floor is filled with natural light thanks to an abundance of large windows and offers a spacious great room centered around a cozy gas fireplace. A private den provides the perfect space for a home office, while the kitchen is sure to impress with granite countertops, stainless steel appliances, a gas stove, walk-through pantry, and ample cabinetry. Convenient main floor laundry completes this thoughtfully designed level. Upstairs, you'll find three generously sized bedrooms along with a versatile bonus room, ideal for a family room, children's play area, or media space. The inviting primary suite features a large walk-in closet and a 5-piece ensuite, creating the perfect retreat at the end of the
$ 829,900

Get email alerts

Don't miss out: be the first to know about new properties

The alert was correctly created

On subscribing you accept the conditions of use and the privacy policy
Alert
Receive new ads in your inbox
Save this search
Receive alerts for new listings

We'll send you an email when we have new properties for: "Houses for sale in Saskatchewan"

The alert was correctly created

Aberdeen, Division No 15
Pilot Butte
Get email alerts and be the first to see new listings
Required field
On subscribing I accept the terms of the privacy policy
Perfect! You'll soon start receiving new listings via email
Alert
Receive an email when we have new ads for Houses for sale in Saskatchewan
Save this search
Filters

Bedrooms

Area (sq.ft)

sq.ft
sq.ft

Price

$
$

Filter by property type

Bathrooms

Clear all filters
Receive notifications when new entries are published.