129,220 houses for sale in Saskatchewan

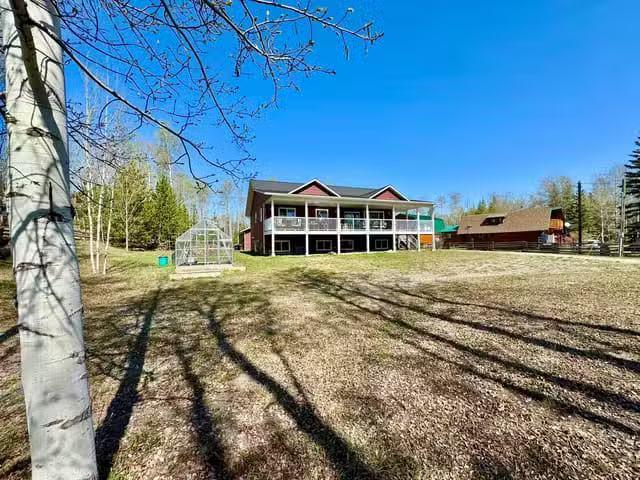
Zablocki Acreage, Blucher Rm Near Clavet
View photo
House · for sale
$ 849,900
$ 464/sq.ft
Zablocki Acreage, Blucher Rm Near Clavet
Saskatchewan
· 1,830 sq.ft · 2 Bedrooms · 3 Baths · House
· Fireplace · Deck · Cellar
Saskatchewan · 1,830 sq.ft · 2 Bedrooms · 3 Baths · House · Fireplace · Deck · Cellar
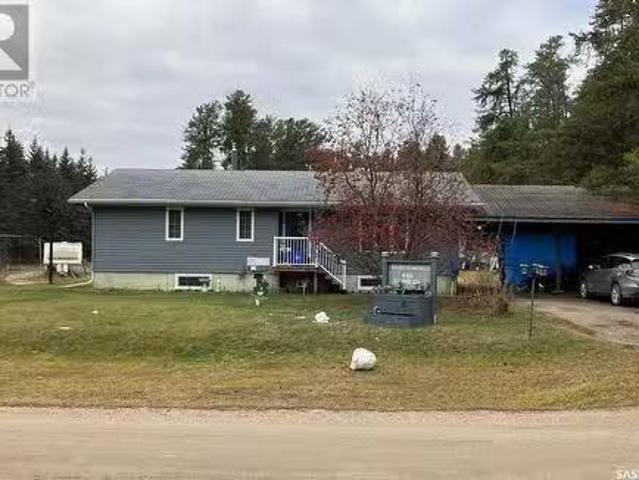
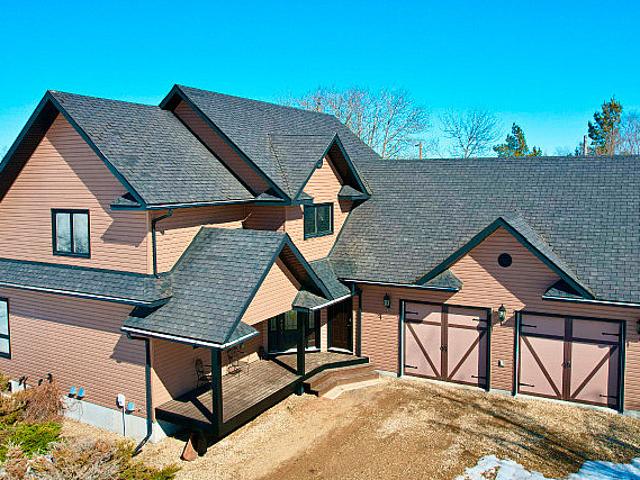
OPEN HOUSE< 1-3pm on Sunday, May 4th. The Zablocki Acreage (3.01 Acres) is located on the edge of Clavet in Wind River Estates and is a must see for its architectural design and its simple conveniences. The kitchen is bound to bring out your inner chef. There is an abundance of counter space, plus an island with extra sink, large pantry, gas range and massive built in fridge and freezer plus breakfast bar for the kids. The dining area also has access to a covered deck. There is a huge vaulted ceiling in the living room and cozy gas fireplace to curl up in front of. The main bedroom has a luxurious ensuite with jet tub, tiled shower and walk in closet. The second floor has a bonus room overlooking the living room and then you can cross the bridge to an extra bedroom and full bathroom. The basement has a large entertainment room, extra space for a bedroom or two, a cold room and lots more space to be developed. The laundry is on the main floor attached to a bathroom. The attached heat
$ 849,900
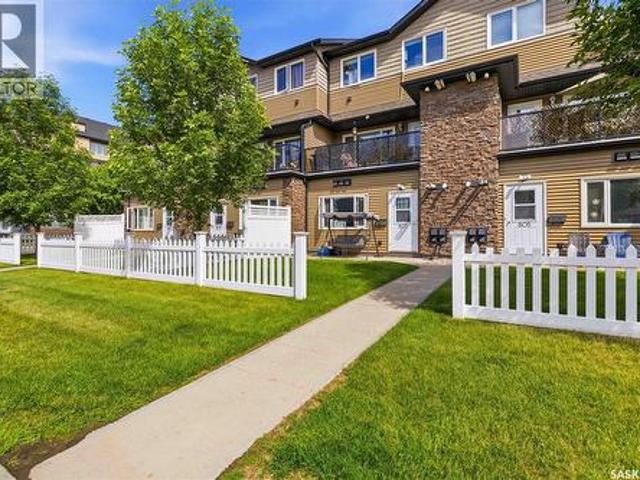
807 110 Shillington Crescent, Saskatoon, SK, S7M 3Z8 townhouse for sale | Listing ID SK040026 | Royal LePage
View photo
Townhouse · for sale
$ 207,900
807 110 Shillington Crescent, Saskatoon, SK, S7M 3Z8 townhouse for sale | Listing ID SK040026 | Royal LePage
Saskatchewan
· Townhouse
· Patio · Parking
Saskatchewan · Townhouse · Patio · Parking
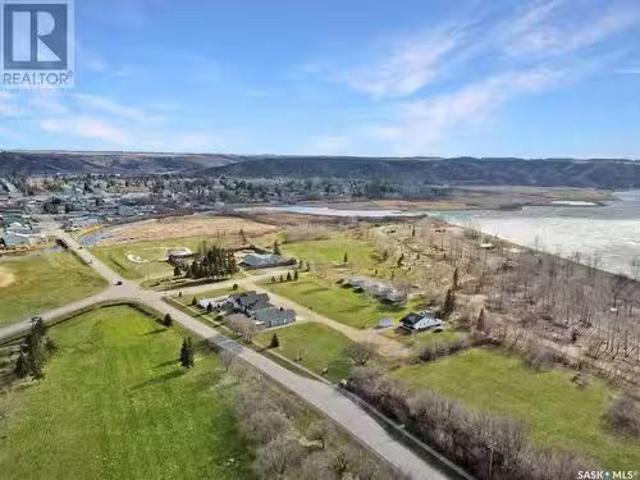
This well-maintained ground-level townhouse in Saskatoon’s Blairmore neighborhood offers an excellent opportunity for first-time homebuyers, investors, or those looking to downsize. Featuring 2 spacious bedrooms, 1 full bathroom, and a bright open-concept kitchen, dining, and living area, this home provides a comfortable and functional layout for everyday living. Enjoy the convenience of in-suite laundry, ample storage space, all major appliances included, and an electrified parking stall with additional visitor and street parking nearby. The partially fenced patio adds great outdoor living space, while the location places you close to parks, schools, shopping, restaurants, transit, walking paths, the Shaw Centre, and many other amenities. With low-maintenance condo living and an affordable price point, this property is a smart alternative to renting and a fantastic place to call home. Call your favorite REALTOR to schedule a showing today! (Id: 27)
$ 207,900
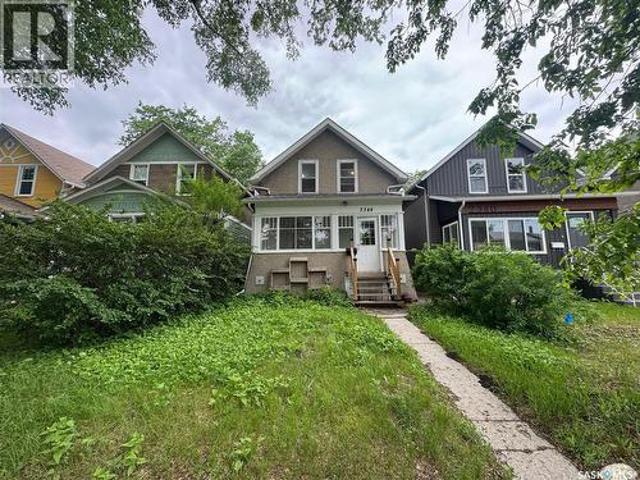
2344 Toronto Street, Regina, SK, S4P 1N6 house for sale | Listing ID SK039325 | Royal LePage
View photo
House · for sale
$ 174,900
2344 Toronto Street, Regina, SK, S4P 1N6 house for sale | Listing ID SK039325 | Royal LePage
Saskatchewan
· House
· Swimming pool
Saskatchewan · House · Swimming pool
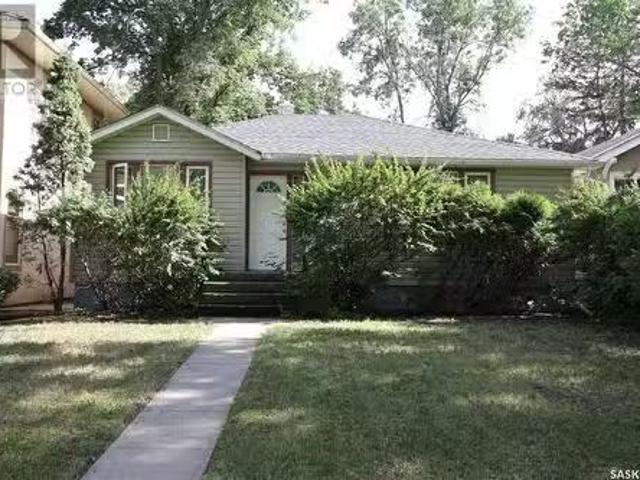
Original character. Steps to college ave. Main floor laundry. Hardwood floors. Great dining room. Fantastic location just steps from College Avenue and within easy walking distance of Wascana park & pool, restaurants, entertainment, and all the amenities that make this area one of Regina’s desirable neighborhoods. This character home presents an excellent opportunity for first-time buyers or investors looking to build equity and was recently renting for $2100.00 per month. Original hardwood floors, charming architectural details, and generous room sizes provide a great canvas for your vision. The spacious front sunroom adds valuable flex space for a seasonal retreat and is not included in the interior square footage. Enjoy a dining room big enough for large parties with it's own built in china cabinet. The functional layout also includes the convenience of main floor laundry, with additional space to create a 2-piece powder room if desired. This home offers great potential in an outsta
$ 174,900
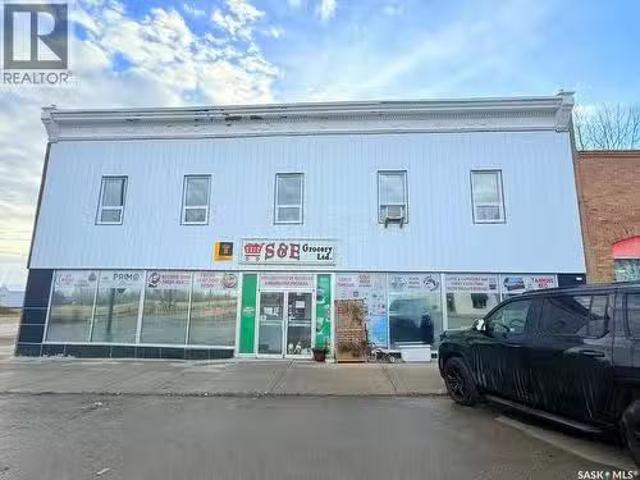
103 Main Street, Radville, SK, S0C 2G0 commercial for sale.
View photo
House · for sale
$ 499,000
$ 57/sq.ft
103 Main Street, Radville, SK, S0C 2G0 commercial for sale.
Saskatchewan
· 8,611 sq.ft · House
Saskatchewan · 8,611 sq.ft · House
Profitable turnkey grocery+liquor store with living quarter in the town of Radville, 133km from Regina, which population is about 860 people(2011) (id:27). Still available at ListedBuy!
$ 499,000
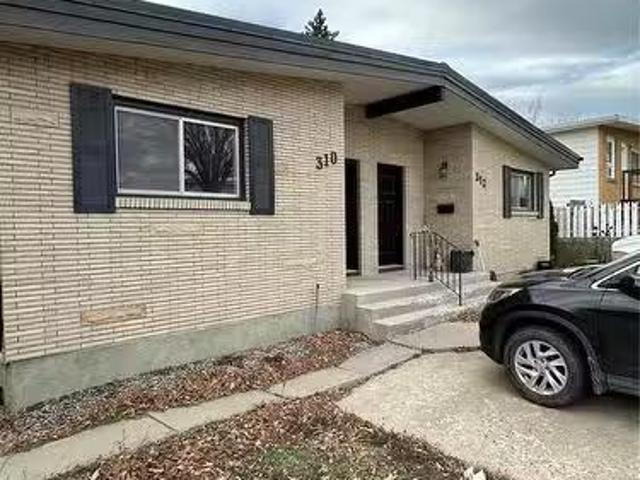
312 Macdonald Drive, Swift Current, SK, S9H 1L7 house for sa.
View photo
House · for sale
$ 339,000
$ 302/sq.ft
312 Macdonald Drive, Swift Current, SK, S9H 1L7 house for sa.
Saskatchewan
· 1,119 sq.ft · 4 Bedrooms · 2 Baths · House
· Cellar
Saskatchewan · 1,119 sq.ft · 4 Bedrooms · 2 Baths · House · Cellar
This ideal revenue property is located in the highly desirable area of Swift Current, SK, offering a fantastic opportunity for investors. Situated near popular local amenities like the Iplex, ball diamonds and Kinsmen Park behind the property, this location offers both convenience and a peaceful setting. The duplex itself features a practical layout with two separate units, each boasting 2 spacious bedrooms and 1 bathroom. Both sides of the duplex offer a large living space and are perfect for saleers seeking a comfortable home. In addition to the main living areas, the property includes a full basement with a recreation room—ideal for additional living space or entertainment—and plenty of room for storage, providing tenants with extra convenience. Whether youre looking to add a revenue-generating property to your portfolio or seeking a low-maintenance investment in a sought-after area, this duplex offers great potential in a prime location with long-term appeal. (id:27). Still availab
$ 339,000
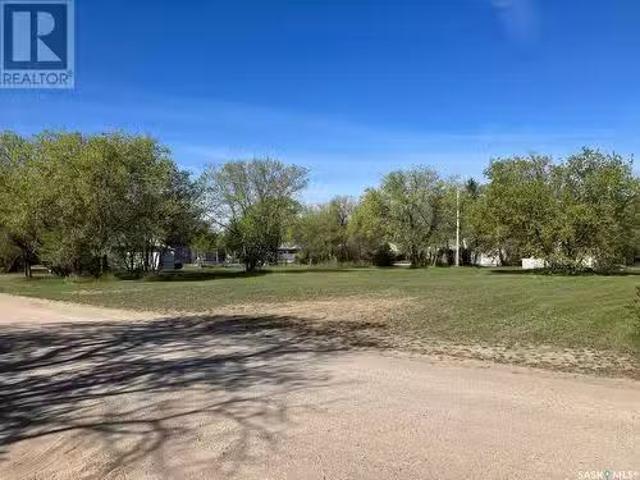
108 114 Kingsway Drive, Nipawin, SK, S0E 1E0 vacant land f.
View photo
House · for sale
$ 27,600
108 114 Kingsway Drive, Nipawin, SK, S0E 1E0 vacant land f.
Saskatchewan
· House
· Garden · Parking
Saskatchewan · House · Garden · Parking
INDUSTRIALCOMMERCIAL LOT. Located on 4 lots: 108, 110, 112, 114 Kingsway Drive. 220 ft total frontage, 0.52 acres total. Can be sold separately. Zoned M2 (Industrial District (Limited Services Industrial), some of the permitted uses: indoor storage saleal facilities; industrial equipment storage, sales and maintenance; parking lots; public garages; railways and ancillary facilities; trucking operations and freight handling facilities; warehouses and storage yards – more in the Zoning Bylaw). Seller states GST doesnt apply to the sale price of 108,112,114 Kingsway drive. GST applies to 110 Kingsway drive. Buyer is required to complete construction within 2 years of purchase. Building permit is required. Property taxes to be backssed. Town of Nipawin incentives might be available, conditions apply. If you are looking to expand your operations or bring new business to Nipawin, this might be a great opportunity. (id:27). Still available at ListedBuy!
$ 27,600
House for sale in Green Lake, 100 Mile House, 5709 N Green Lak.
View photo
House · for sale
$ 749,900
$ 249/sq.ft
House for sale in Green Lake, 100 Mile House, 5709 N Green Lak.
Saskatchewan
· 3,003 sq.ft · 16 Bedrooms · 31 Baths · House
· Deck
Saskatchewan · 3,003 sq.ft · 16 Bedrooms · 31 Baths · House · Deck
Well-maintained home situated on just over 1 acre of flat usable property located directly across from the stunning shores of Green Lake. A public access point with a beautiful sandy beach is just a short stroll away, along with the popular Little Arrowhead Beach - ideal for swimming, boating, or fishing. The main floor features an open-concept layout with two spacious primary bedrooms, each with its own ensuite, and a massive covered deck with southeastern exposure - perfect for relaxing or entertaining. Downstairs, youll find three additional bedrooms, a full bathroom and a cozy rec room complete with a pellet stove. The 26 x 36 detached shop provides space for projects, toys and storage. Whether youre seeking adventure or tranquility, this property offers the best of both worlds. Still available at ListedBuy!
$ 749,900
Envy Dog House Acreage, Silverwood Rm No. 123, SK, S0G 4Z0 h.
View photo
House · for sale
$ 410,000
$ 195/sq.ft
Envy Dog House Acreage, Silverwood Rm No. 123, SK, S0G 4Z0 h.
Saskatchewan
· 2,099 sq.ft · 4 Bedrooms · 2 Baths · House
Saskatchewan · 2,099 sq.ft · 4 Bedrooms · 2 Baths · House
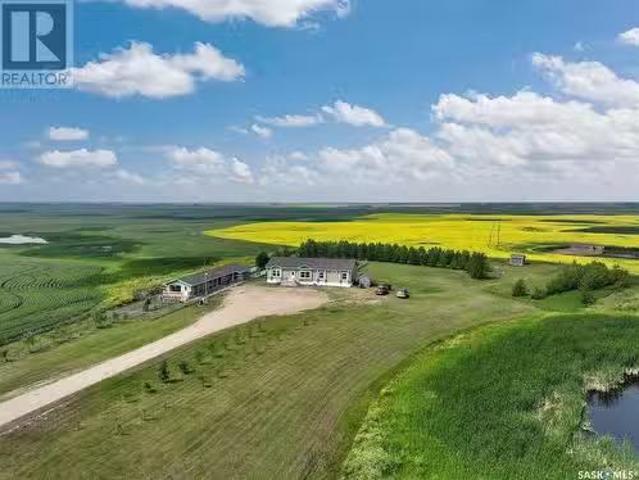
This modern modular and 10 +- acres of Silverwood are up for snags alongside a ready to go entrepreneurial set up. Pending subdivision and motivated to sell-this package has easy access and a great reputation for business, making this acreage your top option: income producing and homie! The house has plenty of natural light, boasting an open concept Dining, kitchen and living space. Dark tone cupboards make for a moody on trend kitchen with so much cupboard space you will be wanting to deal in Tupperware or start catering. Glass doors to the West will have you never missing a sunset while you eat supper & ample windows to the east give a cozy spot to watch the sunrise or company roll in. Three bedrooms and an extra rec space on the north side of the modulars lay out keep this home high o function with a full 4 pc bath. The master and ensuite are tucked to the south of the homes lay out with a soaker tub, stand up shower stealing the show amongst an over sized king (or queens) sized bed
$ 410,000
422 Keith Turn, Saskatoon, SK, S7V 0X8 house for sale | Listing ID SK038536 | Royal LePage
View photo
House · for sale
$ 649,900
422 Keith Turn, Saskatoon, SK, S7V 0X8 house for sale | Listing ID SK038536 | Royal LePage
Saskatchewan
· House
· Fireplace
Saskatchewan · House · Fireplace
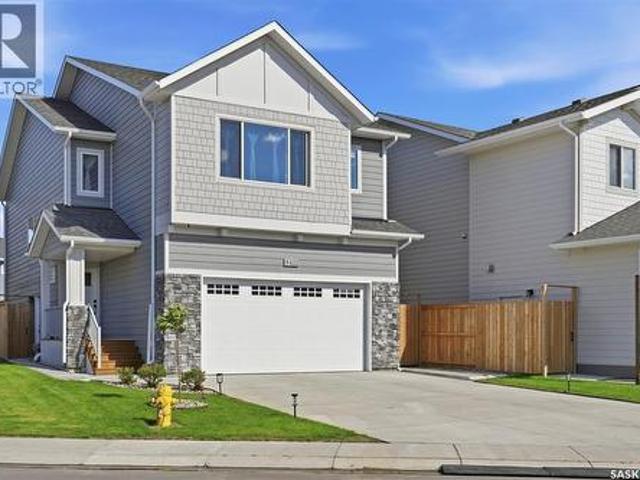
Welcome to 422 Keith Turn — an exceptional Ehrenburg-built two-storey home located in the heart of the highly sought-after Rosewood community. Situated on a large lot and offering 1,830 sq. Ft. of thoughtfully designed living space, this stunning property is perfect for growing families. Conveniently located within walking distance to two elementary schools, parks, shopping, and all amenities, this home combines comfort, style, and functionality. The main floor features a bright and spacious open-concept layout with 9-foot ceilings, laminate and vinyl tile flooring throughout, and a cozy electric fireplace in the living room. The beautifully appointed kitchen showcases quartz countertops, tile backsplash, a large eat-up island, ceiling-height soft-close cabinetry, a pantry, and a range hood vented directly outside. Upstairs, you’ll find a versatile bonus room along with four generously sized bedrooms. The spacious primary suite offers a walk-in closet and a luxurious ensuite featuring
$ 649,900
539 Mistusinne Crescent, Mistusinne, SK, S0H 1J0 house for sale | Listing ID SK034600 | Royal LePage
View photo
House · for sale
$ 269,900
539 Mistusinne Crescent, Mistusinne, SK, S0H 1J0 house for sale | Listing ID SK034600 | Royal LePage
Saskatchewan
· House
· Garden · Fireplace · Parking
Saskatchewan · House · Garden · Fireplace · Parking
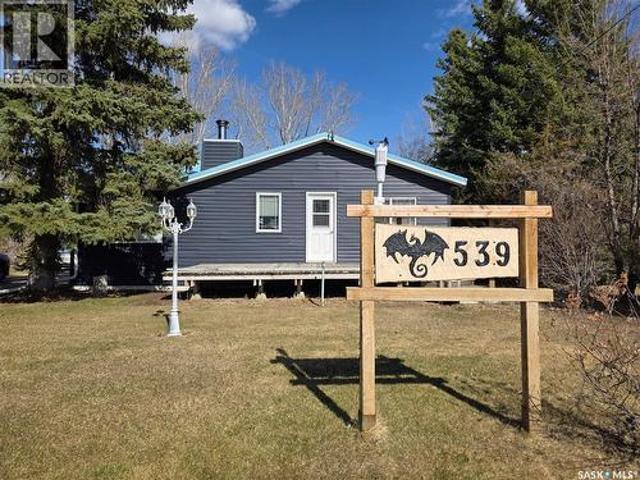
Welcome to your perfect year-round retreat at the lake, where comfort meets rustic charm. Located next to green space gives this cabin privacy in addition to the partially fenced yard. Step inside and you’ll immediately appreciate the warm, cozy atmosphere, the tongue-and-groove wood finishes and a stunning brick wood-burning fireplace that serves as the heart of the home—perfect for gathering with family and friends on cool evenings. Designed for all seasons, this cabin provides the ideal blend of relaxation and functionality. Outside, the underground sprinklers keep the yard lush, while the heated garage ensures convenience and comfort year-round—whether you're storing lake toys or staying warm during winter months. Located directly across from a playground, this property is perfectly suited for families or those who love having extra green space and recreational options nearby. Whether you're looking for a full-time residence or a four-season getaway, this cabin delivers the lifesty
$ 269,900
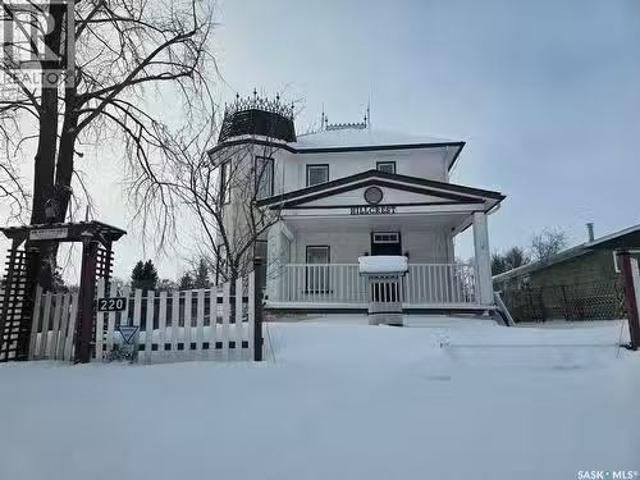
220 Richmond Street, Wolseley, SK, S0G 5H0 house for sale L.
View photo
House · for sale
$ 147,000
$ 72/sq.ft
220 Richmond Street, Wolseley, SK, S0G 5H0 house for sale L.
Saskatchewan
· 2,034 sq.ft · 5 Bedrooms · 2 Baths · House
· Parking · Fireplace · Deck
Saskatchewan · 2,034 sq.ft · 5 Bedrooms · 2 Baths · House · Parking · Fireplace · Deck
Hillcrest home is truly a Wolseley Landmark built in 1903, one of a few estate homes that are found in this little Historic town. Location is key, situated across the street from Fairy Lake and the spillway. Just under an acre (.89) with 280 ft of frontage and 150 deep. One of your favorite places with be in the Gazebo looking onward to the creek that is on the south side of the extensive property. From the front deck, the view provides the spillway fountain, lake and swinging bridge. Double garage was built in 1960. Castle comes to mind when seeing the property. Unique design inside and out. Inside the front door an impressive staircase and original hardwood floors give the home warmth along with the solid wood front door. The large living room hosts a wood burning fireplace and turret that make this area distinctive. Fine dining room just off the kitchen and a den parlour complete the original setting. Off the back of the home, a large more modern style kitchen with lots of cabinets
$ 147,000
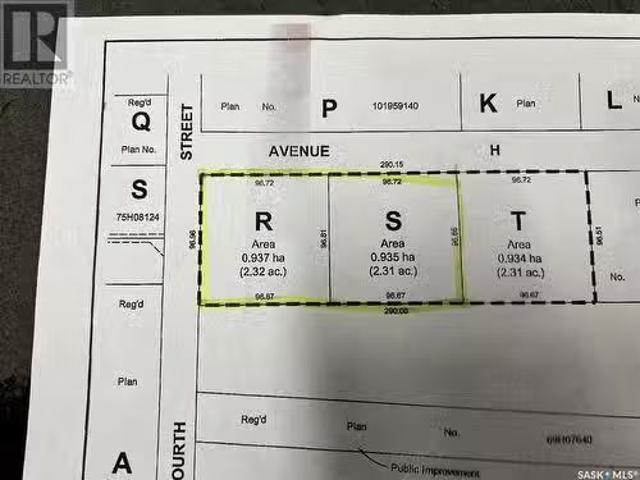
511 H Avenue, Wynyard, SK, S0A 4T0 vacant land for sale Lis.
View photo
House · for sale
$ 69,000
511 H Avenue, Wynyard, SK, S0A 4T0 vacant land for sale Lis.
Saskatchewan
· House
Saskatchewan · House
Potential building site ready for commercialindustrial development. 2.31 acres in the Town of Wynyard. Located on Avenue H. Easy access to the Yellowhead Highway #16. Lot is scraped and levelled (id:27). Still available at ListedBuy!
$ 69,000
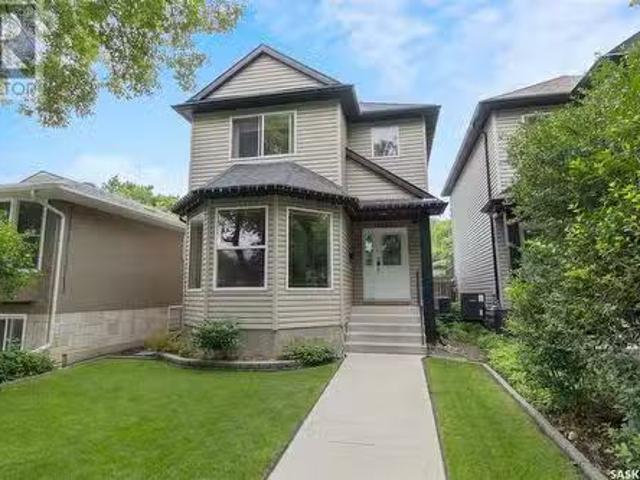
1405 7Th Avenue N, Saskatoon, SK, S7K 2W3 house for sale Li.
View photo
House · for sale
$ 464,900
$ 329/sq.ft
1405 7Th Avenue N, Saskatoon, SK, S7K 2W3 house for sale Li.
Saskatchewan
· 1,410 sq.ft · 3 Bedrooms · 3 Baths · House
· Garden · Cellar
Saskatchewan · 1,410 sq.ft · 3 Bedrooms · 3 Baths · House · Garden · Cellar
Welcome to 1405 7th Avenue, a charming two-storey home in the heart of North Park—one of Saskatoons most desirable neighbourhoods. Ideally situated across from a park and with close proximity to schools, the Meewasin river trails, downtown, and local favourites like City Perk Café, this home offers a great location with a strong sense of community. Inside, you’ll find a bright, open-concept main floor designed for family living and entertaining. The living room features engineered hardwood flooring and a large bay window that fills the space with natural light. The spacious kitchen includes ample cabinetry, an island with seating, and a pantry, while the adjacent dining area offers easy access to the backyard. Upstairs, there are three bedrooms and two bathrooms, including a spacious primary suite with vaulted ceilings, a walk-in closet, and a 4-piece ensuite. The basement has a separate side entrance, is roughed-in for a bathroom & laundry, and is partially framed & insulated. It awai
$ 464,900
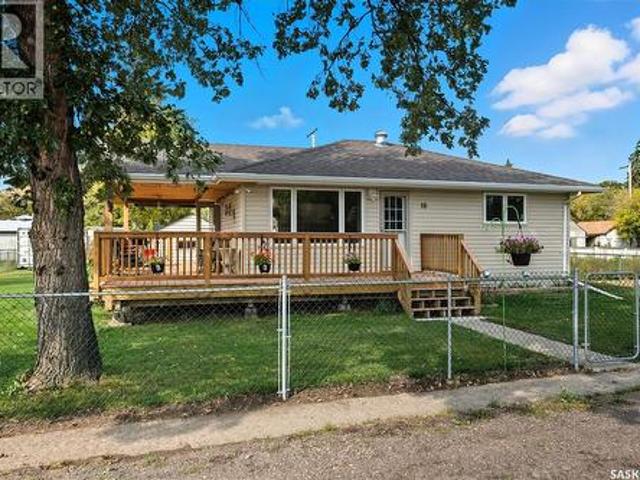
16 Walsh Street, Qu'Appelle, SK, S0G 4A0 house for sale | Listing ID SK044472 | Royal LePage
View photo
House · for sale
$ 313,973
New
16 Walsh Street, Qu'Appelle, SK, S0G 4A0 house for sale | Listing ID SK044472 | Royal LePage
Saskatchewan
· House
· Office room · Cellar
Saskatchewan · House · Office room · Cellar
Welcome to this beautifully renovated, move-in-ready home in Qu’Appelle, SK, offering nearly 800 sq. Ft. of stylish main-floor living on an expansive triple lot. Ideal for buyers searching for affordable rural real estate near Regina, this property combines modern updates, generous outdoor space, and the charm of small-town Saskatchewan living—all within commuting distance of the city. The bright main floor features a comfortable living room, one bedroom, a beautifully updated kitchen, and a stylish 4-piece bathroom. The basement includes an additional bedroom and a 3-piece bathroom with a stand-up shower, while the remaining space offers plenty of potential to develop and customize to suit your needs. Create a family room, home office, hobby area, guest retreat, or additional storage—the possibilities are yours. Extensive renovations provide peace of mind and turn-key convenience, including new LVP flooring and subfloor, a reinforced main beam, relocated staircase, fresh paint through
$ 313,973
1117 Chestnut Avenue, Moose Jaw, SK, S6H 1A9 house for sale.
View photo
House · for sale
$ 219,900
$ 182/sq.ft
1117 Chestnut Avenue, Moose Jaw, SK, S6H 1A9 house for sale.
Saskatchewan
· 1,206 sq.ft · 3 Bedrooms · 1 Bath · House
· Patio · Garden · Parking · Cellar
Saskatchewan · 1,206 sq.ft · 3 Bedrooms · 1 Bath · House · Patio · Garden · Parking · Cellar
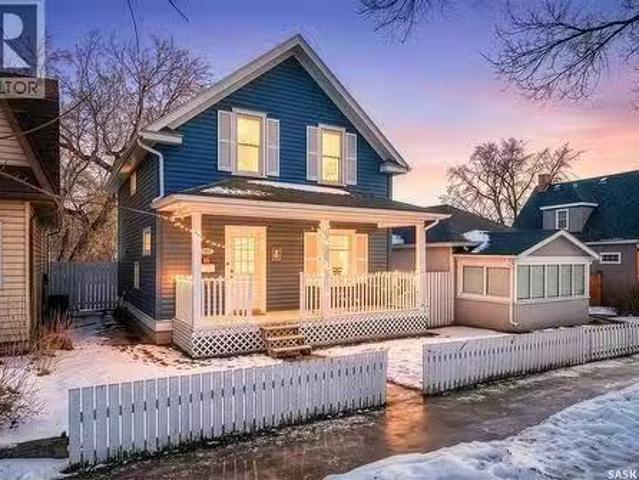
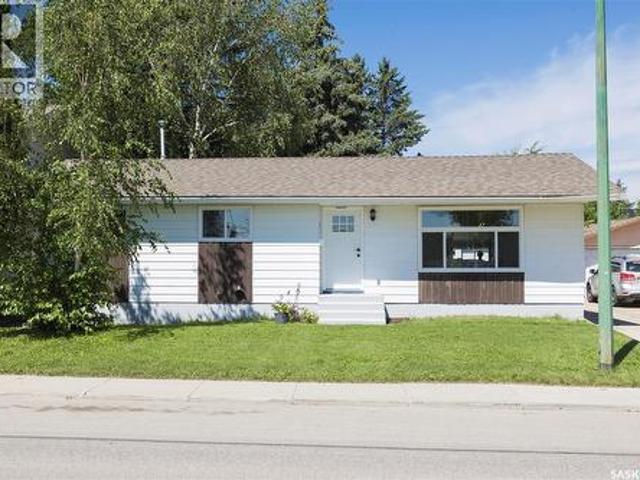
Are you looking for a super cute starter home? This home boasts 3 bedrooms and 1 bath with more than 1,200 sq.ft. over 2 levels. Excellent curb appeal as you pull up - you are sure to love the blue with white trims and the covered front veranda - the perfect place for your morning coffee. Heading inside you are greeted by a spacious foyer with hardwood floors that carry throughout most of the main floor. Next we find a spacious living room with lots of natural light that flows into the dining room that features patio doors out to your patio area and fully fenced backyard - there is also 2 off street parking spots and a shed back here. Back inside and heading upstairs we find 3 good size bedrooms and a 4 piece bathroom. Down in the basement we have a large unfinished family room, a storage room and a laundry utility room. This home is full of charm - you wont want to miss this one! Quick possession is available! Reach out today to book your showing! (id:27). Still available at ListedBuy
$ 219,900
14 Park Bay, Emerald Park, SK, S4L 1B2 house for sale Listi.
View photo
House · for sale
$ 674,900
$ 326/sq.ft
14 Park Bay, Emerald Park, SK, S4L 1B2 house for sale Listi.
Saskatchewan
· 2,067 sq.ft · 4 Bedrooms · 4 Baths · House
· Garden · Gym
Saskatchewan · 2,067 sq.ft · 4 Bedrooms · 4 Baths · House · Garden · Gym
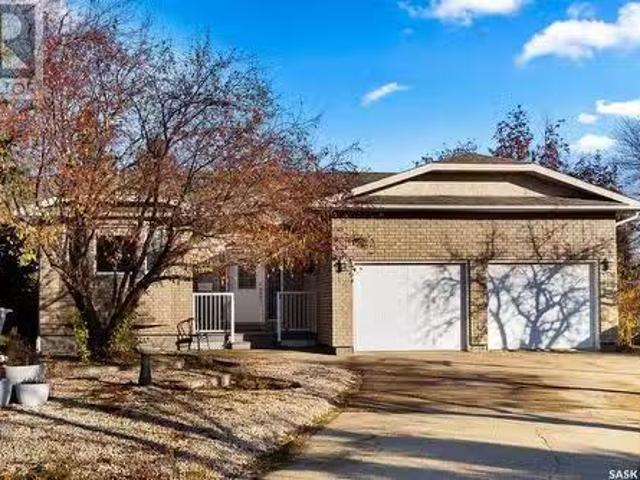
Welcome to 14 Park Bay, a beautiful 2,074 sqft bungalow located in the highly sought after community of Emerald Park. This charming 4 bedroom, 4 bathroom home is just steps from local amenities including an elementary school, splash park, restaurants, and more. Surrounded by mature trees, perennials, and flowering bushes, the property offers both privacy and exceptional curb appeal. Inside, the spacious main floor features three bedrooms and three bathrooms. The private primary suite is a true retreat, complete with a large walk-in closet, a 4-piece ensuite, and direct access to a newly renovated, heated sunroom. This versatile space could serve as an office, fitness room, or serene reading area. The kitchen has been beautifully updated with quartz countertops, a new tile backsplash, modern fixtures, and fresh paint, and overlooks the bright living room with serene views of the backyard. The main floor also includes two more generously sized bedrooms, a 4-piece bathroom, a large pantry
$ 674,900
Lot For Sale In Kindersley $70,000
View photo
House · for sale
$ 70,000
Lot For Sale In Kindersley $70,000
Saskatchewan
· 1 Bedroom · 1 Bath · House
Saskatchewan · 1 Bedroom · 1 Bath · House
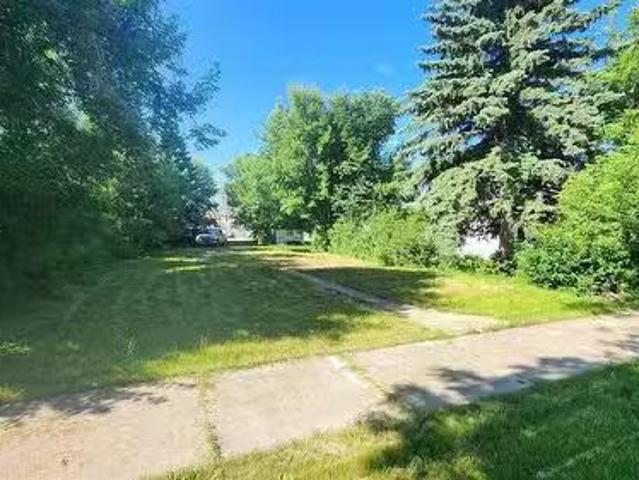
50 foot lot for sale in Kindersley, house is a tear down. One block from downtown Kindersley, 2 blocks from recreation centre and schools
$ 70,000
36 21St Street E, Prince Albert, SK, S6V 1L8 house for sale | Listing ID SK043016 | Royal LePage
View photo
House · for sale
$ 289,500
36 21St Street E, Prince Albert, SK, S6V 1L8 house for sale | Listing ID SK043016 | Royal LePage
Saskatchewan
· House
· Patio · Garden · Office room · Parking · Cellar
Saskatchewan · House · Patio · Garden · Office room · Parking · Cellar
Pride in ownership is evident inside and out. Of this Double Lot. The Huge Park like (double lot) yard surrounded with mature trees makes you feel like this home is more like a private country Acreage. A touch of the old and New have maintained the soul and character of the past. Key features include: 3 bedrooms. 2 Baths. Formal Dining Room. Breakfast Nook overlooking the back yard. All Appliances included. Newer HE Furnace and large water Tank. You will enjoy the Large Sheltered Coble Stone Patio for intimate family BBQ’s or entertaining. Detached Insulated Garage with remote. Basement Family Room with Office, Laundry & Utility Room. Basement has a Separate entry. When your day is done, sit and relax on the South facing covered veranda at the front of the house. The Many upgrades over the years have included Windows, Shingles & Fresh paint inside and out. Spacious kitchen and nook looking out to the backyard provides space for a quick meal with plenty of room for a sit-down dinner in
$ 289,500
131 5Th Avenue E, Melville, SK, S0A 2P0 vacant land for sale.
View photo
House · for sale
$ 10,500
131 5Th Avenue E, Melville, SK, S0A 2P0 vacant land for sale.
Saskatchewan
· House
Saskatchewan · House
Looking for a new place to build? This 50 x 140 lot is very private with plenty of mature landscaping. At the rear of the lot is a concrete pad. It is located on the East side of Melville close to downtown, schools and parks. (id:27). Still available at ListedBuy!
$ 10,500
415 Sharma Crescent, Saskatoon, SK, S7W 1K8 house for sale | Listing ID SK040406 | Royal LePage
View photo
House · for sale
$ 1,199,900
415 Sharma Crescent, Saskatoon, SK, S7W 1K8 house for sale | Listing ID SK040406 | Royal LePage
Saskatchewan
· House
· Parking · Fireplace
Saskatchewan · House · Parking · Fireplace
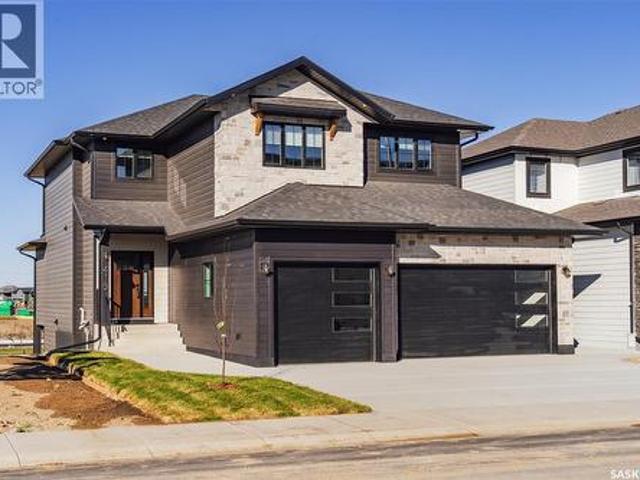
Another amazing home built by Bondi Developments. Striking street appeal from the moment you pull up which features a mix of composite shakes, stone, and hardi board. When entering you are greeted with a large entry way which leads into the family room. The family room comes with an abundance of windows with west facing exposure overlooking a green space and walking path. It has all the space you need and also includes a electric fireplace with a custom stone feature wall. The kitchen is stunning. It has tons of cabinet and counter space and features quartz counters, two tone cabinets, a full set of dark stainless steel appliances including a gas range, and floating shelves. A walk in pantry off of the kitchen has additional cupboard space with a coffee bar area, and a built in microwave and stand up freezer. The mudroom features a built in bench and cabinetry which leads to the triple car garage. A two piece washroom with custom wallpaper finishes off the main level. On the second flo
$ 1,199,900
204 Chipman Street, Luseland, SK, S0L 2A0 vacant land for sa.
View photo
House · for sale
$ 16,000
204 Chipman Street, Luseland, SK, S0L 2A0 vacant land for sa.
Saskatchewan
· House
· Swimming pool · Cellar
Saskatchewan · House · Swimming pool · Cellar
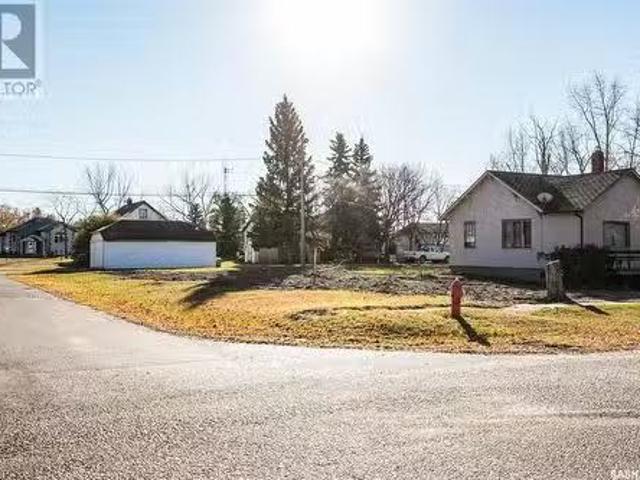
Residential zoned vacant lot for sale. 50 ft. x 120 ft. Great location. close to the swimming pool park and within walking distance to the K-12 School and amenities. This is an opportunity to buy real estate and hold it. the classic real estate investment move. There are few if any, residential lots currently available. This lot is serviced with gas, town water and sewer and power. Previously there was a house on this lot and it has been removed and the basement was removed at the same time. 2023 tax levy: $1081 (id:7525). Still available at ListedBuy!
$ 16,000
1614 Mckercher Drive, Saskatoon, SK, S7H 5E1 house for sale | Listing ID SK043010 | Royal LePage
View photo
House · for sale
$ 519,900
1614 Mckercher Drive, Saskatoon, SK, S7H 5E1 house for sale | Listing ID SK043010 | Royal LePage
Saskatchewan
· House
· Swimming pool · Cellar
Saskatchewan · House · Swimming pool · Cellar
Location and functionality come together at 1614 McKercher Drive. Situated in the heart of Wildwood, this home is directly across from the Lakewood Civic Centre and just minutes from schools, parks, shopping, restaurants, and the amenities of 8th Street. Enjoy recreation, fitness facilities, an indoor pool, library, and year-round community programming, all within walking distance. The main floor offers bright, functional living space with updated flooring, fresh paint, modern light fixtures, updated main floor windows and doors, along with a renovated kitchen. Three bedrooms are located on the main floor, including a spacious primary bedroom with its own 2-piece ensuite for added privacy and convenience. A centrally located 4-piece bathroom comfortably serves the remaining bedrooms and guests. Downstairs, the fully developed basement features a massive family room, a room currently set up as a bedroom, and a 3-piece bathroom. (Please note the room currently set up as a bedroom does no
$ 519,900
606 Alfred Street, Nipawin Rm No. 487, SK, S0E 1E0 house for.
View photo
House · for sale
$ 375,000
$ 351/sq.ft
606 Alfred Street, Nipawin Rm No. 487, SK, S0E 1E0 house for.
Saskatchewan
· 1,066 sq.ft · 4 Bedrooms · 2 Baths · House
· Patio · Deck · Air conditioning · Cellar · Parking
Saskatchewan · 1,066 sq.ft · 4 Bedrooms · 2 Baths · House · Patio · Deck · Air conditioning · Cellar · Parking
Country living in Klemmer Subdivision within minutes to Nipawin! This 1188 sq ft bungalow has been taken down to studs and redone. Kitchen offers plenty of cupboard space, the walk-in pantry. There are patio doors from the dining room to the deck to enjoy the fresh air. Good size living room. Down the hall on the main floor are 2 bedrooms and a bathroom. Master bedroom has a walk-in closet! Main floor laundry off the back porch just a few steps down! There are 2 large bedrooms and a bathroom in the basement and a great family room. High efficiency furnace, central AC, central vac, air exchanger. Outside are the 26x30’ shop, 23x26 car port, 16x24 shop, greenhouse, multiple water sources. Comes with the swings! Located on 1.25 acres. What else can you wish for? Call today! (id:27). Still available at ListedBuy!
$ 375,000
101 Echo Ridge Bay, Fort San, SK, S0G 1S0 vacant land for sa.
View photo
House · for sale
$ 75,900
101 Echo Ridge Bay, Fort San, SK, S0G 1S0 vacant land for sa.
Saskatchewan
· House
Saskatchewan · House
Welcome to this stunning subdivision nestled between Echo Lake and Echo Ridge Golf Course—an ideal resort-style community perfect for relaxation and recreation. Just steps from the beach and boat launch, this location offers the ultimate lake lifestyle. The lot measures a generous 65 x 144 and features flat, easily buildable terrain. Need more space? The neighboring lot is also available for an extra-large site to suit your vision. Located in the charming Village of Fort San, youll benefit from some of the lowest property tax rates among resort communities in the area. Plus, all the amenities of nearby towns are within easy reach. We’re here to help make your cottage dreams a reality—reach out to your favorite local agent today! (id:27). Still available at ListedBuy!
$ 75,900
2711 Hill Avenue, Regina, SK, S4S 0V5 house for sale Listin.
View photo
House · for sale
$ 275,000
$ 307/sq.ft
2711 Hill Avenue, Regina, SK, S4S 0V5 house for sale Listin.
Saskatchewan
· 893 sq.ft · 2 Bedrooms · 1 Bath · House
· Parking · Cellar
Saskatchewan · 893 sq.ft · 2 Bedrooms · 1 Bath · House · Parking · Cellar
Welcome to 2711 Hill Avenue – A Prime Opportunity in Lakeview! Situated on one of Regina’s most prestigious streets in the highly sought-after Lakeview neighborhood, this charming 895 sq. ft. bungalow offers incredible potential. Whether youre looking for a solid revenue property (with an existing tenant on a one-year lease) or the perfect location to build your dream home, this property checks all the boxes. Inside, youll find a well-designed floor plan featuring spacious rooms and an easy, functional layout. The home sits on a generous 5,243 sq. ft. lot with convenient lane access, a single detached garage, and extra parking space—perfect for your recreational vehicles or future expansion. Notable updates include newer shingles, newer PVC windows on main floor, a 125 AMP electrical panel, and basement bracing (please note: no engineers report is available). Located just steps from Argyle Elementary School and close to parks, shopping, and amenities, youll also enjoy a quick commute t
$ 275,000

Get email alerts

Don't miss out: be the first to know about new properties

The alert was correctly created

On subscribing you accept the conditions of use and the privacy policy
Alert
Receive new ads in your inbox
Save this search
Receive alerts for new listings

We'll send you an email when we have new properties for: "Houses for sale in Saskatchewan"

The alert was correctly created

Aberdeen, Division No 15
Pilot Butte
Get email alerts and be the first to see new listings
Required field
On subscribing I accept the terms of the privacy policy
Perfect! You'll soon start receiving new listings via email
Alert
Receive an email when we have new ads for Houses for sale in Saskatchewan
Save this search
Filters

Bedrooms

Area (sq.ft)

sq.ft
sq.ft

Price

$
$

Filter by property type

Bathrooms

Clear all filters
Receive notifications when new entries are published.