129,220 houses for sale in Saskatchewan

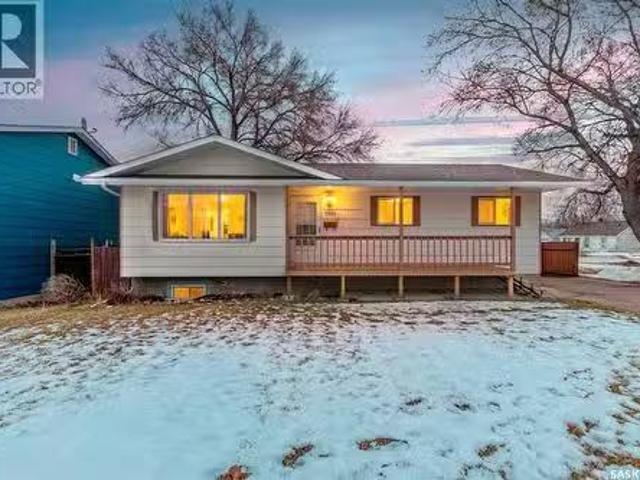
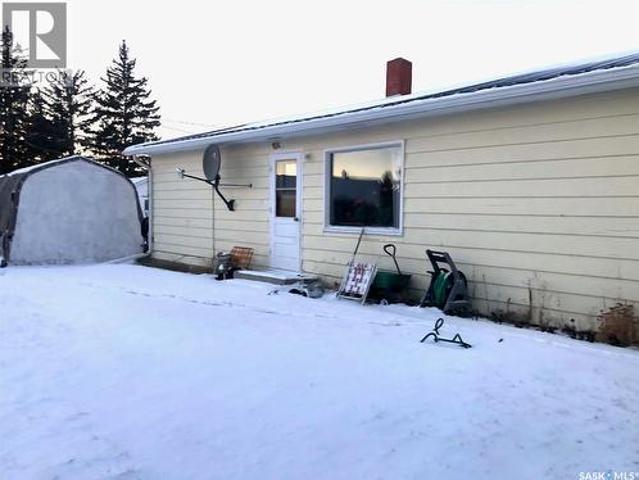
116 Main Street
View photo
House · for sale
$ 349,900
116 Main Street
Saskatchewan
· House
· Deck · Parking · Equipped kitchen · Cellar
Saskatchewan · House · Deck · Parking · Equipped kitchen · Cellar
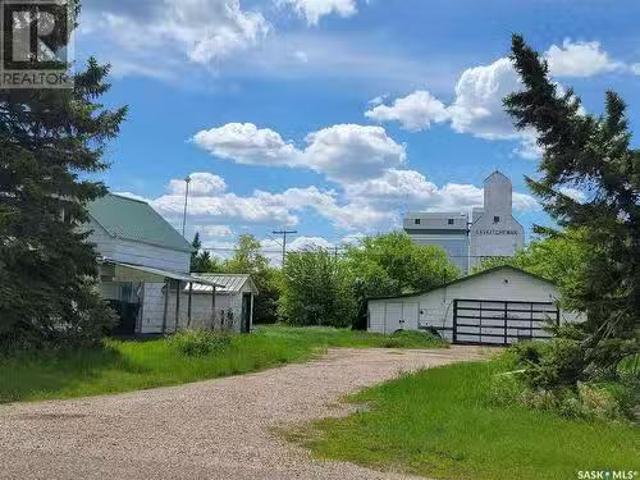
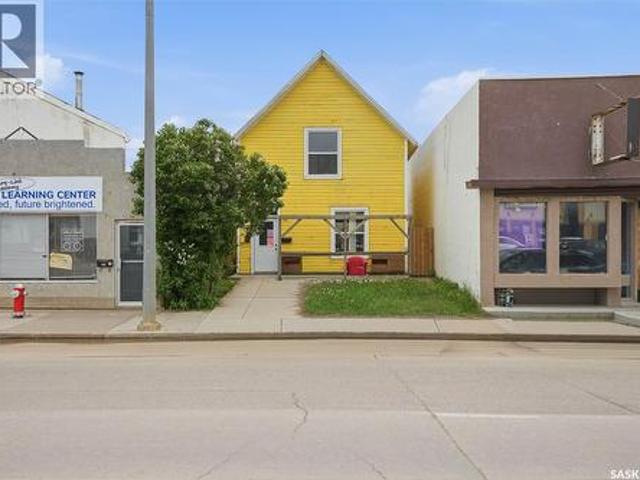
Welcome to 116 Main St in the thriving community of Avonlea. Within an hour of 3 cities. This property was completely renovated from top to bottom in 2012 to create 4 regulation suites on the main floor. There is one 2 bedroom unit and 3 one bedroom units. Each suite offers an open concept living/kitchen area with 11 ft antique tin ceilings. White kitchen cabinets, fridge, stove, dishwasher and hood fan are included in each. The units also have separate power meters, entrances, deck area, air exchanger and insuite laundry. The basement is also finished with a care takers are which includes a separate entrance, large rec room, kitchen, 2 dens, storage room, utility room and laundry/bath. Ample parking in the back with room for 6 vehicles. If you are looking to invest in a great revenue property or would like to live and supplement your mortgage payments, this property may be for you! (Id: 65070) This house/single family home located at 116 Main Street, Avonlea is currently for sale and
$ 349,900
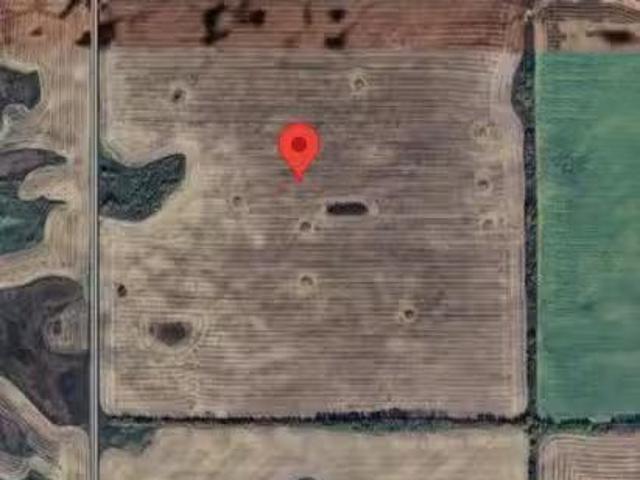
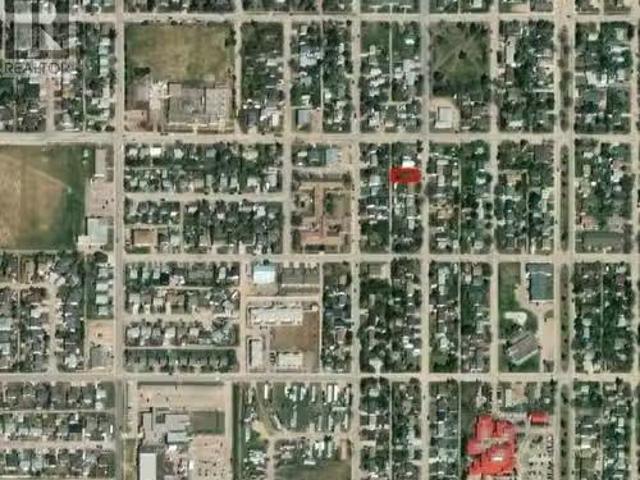
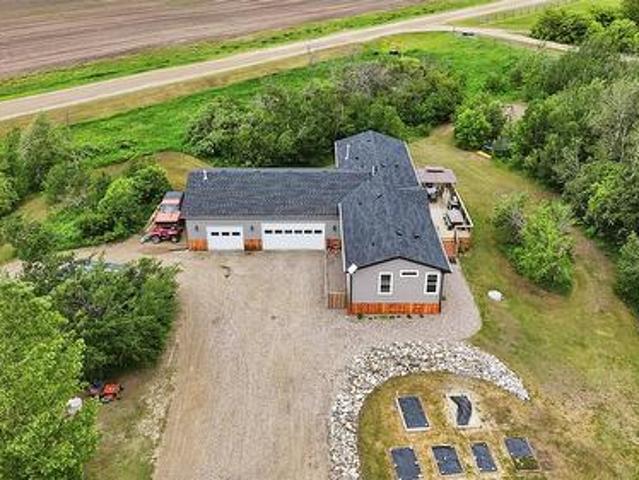
Canwood Grain Land, Canwood Rm No. 494, SK, S0J 0K0 farm for.
View photo
House · for sale
$ 799,900
Canwood Grain Land, Canwood Rm No. 494, SK, S0J 0K0 farm for.
Saskatchewan
· House
Saskatchewan · House
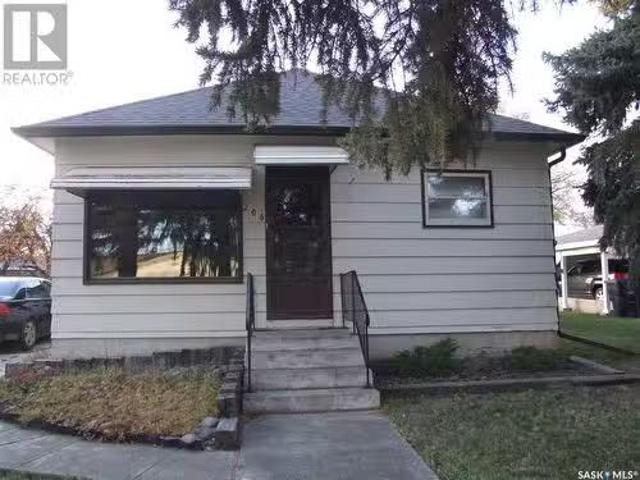
Great opportunity to expand your grain operation with the addition of this quarter. Well producing SCIC soil class F, 161.68 titled acres (ISC), approximately 157 cultivated acres and only 5 acres not cultivated. Great road access. 2025 growing season saw Barley, 2024 was Canola. SAMA indicates mostly flat topography, some stones (mostly piled) and Pelly Soil association & Clay Loam soil texture. Taxes are paid to the RM of Canwood - 2025: $1377.86. Seller indicates that property is available for 2026 growing season until March 2026 at which time property will be saleed for the 2026 growing season and there is no right of first refusal in place. Presentation of offers happening on March 2, 2026 at 1PM. Reach out for more information or to set up a time to go look at the property. As per the Seller’s direction, all offers will be presented on 03022026 1:00PM. (id:27). Still available at ListedBuy!
$ 799,900
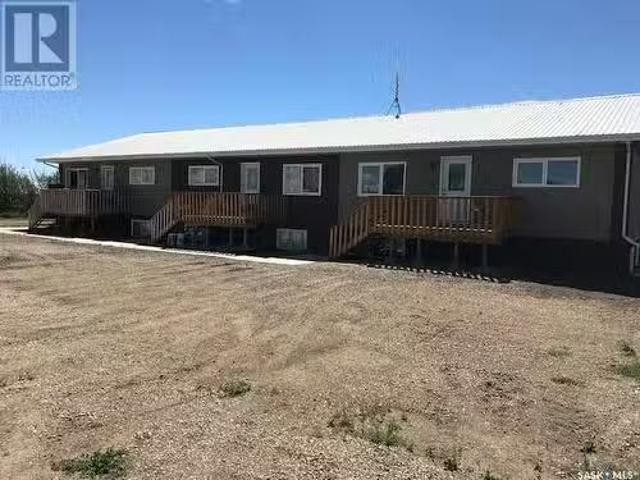
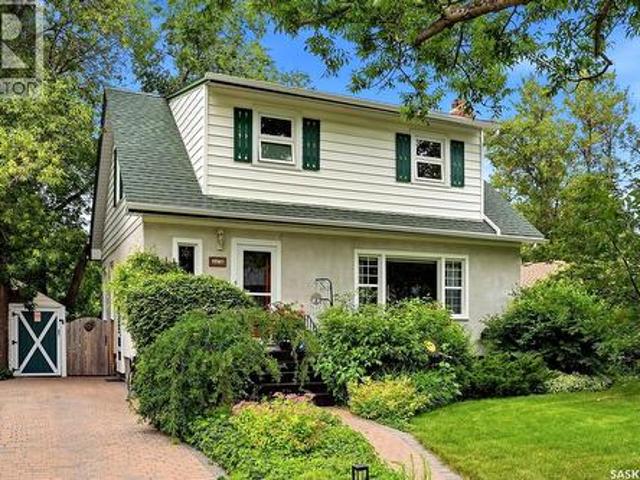
19 Railway Avenue, Delmas, SK, S0M 0P0 house for sale Listi.
View photo
House · for sale
$ 38,900
$ 52/sq.ft
19 Railway Avenue, Delmas, SK, S0M 0P0 house for sale Listi.
Saskatchewan
· 743 sq.ft · 3 Bedrooms · 1 Bath · House
· Garden · Parking
Saskatchewan · 743 sq.ft · 3 Bedrooms · 1 Bath · House · Garden · Parking
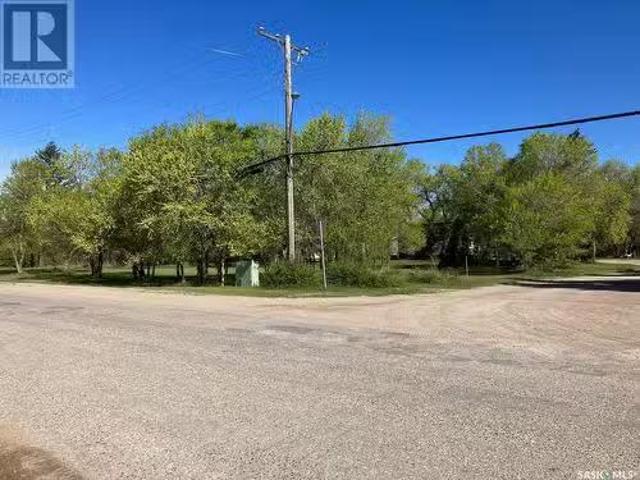
Enjoy the potential this property could offer. Located on 13 lots in the small Town Delmas only 16 km’s from the popular ski resort of Table Mountain and 18 minutes from Battleford. Ideal for a starter, investment, or revenue property. Offering you a Country-style kitchen, Master bedroom and laundry room on main floor. Additional bedrooms on 2nd level, Yard is park like with many trees, bushes and evergreens and holds a Double detached garage-room for a large shop and additional parking. If you are looking to escape the city, have the conveniences of living in town yet the space of an acreage this home is needs TLC to move in and all you need is the key to get started. Call today for your personal viewing. Sold AS IS (id:27). Still available at ListedBuy!
$ 38,900
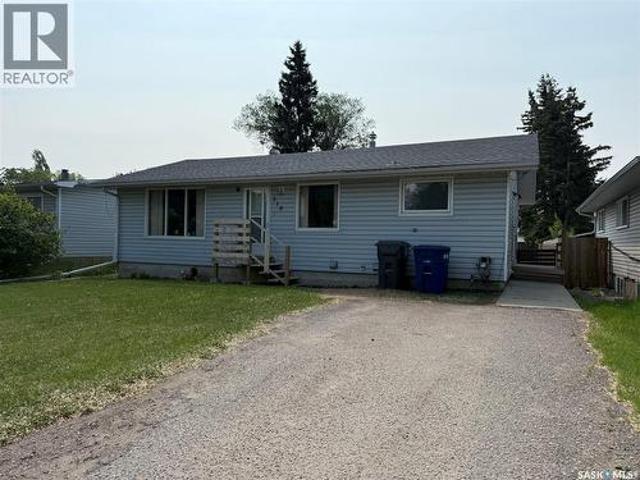
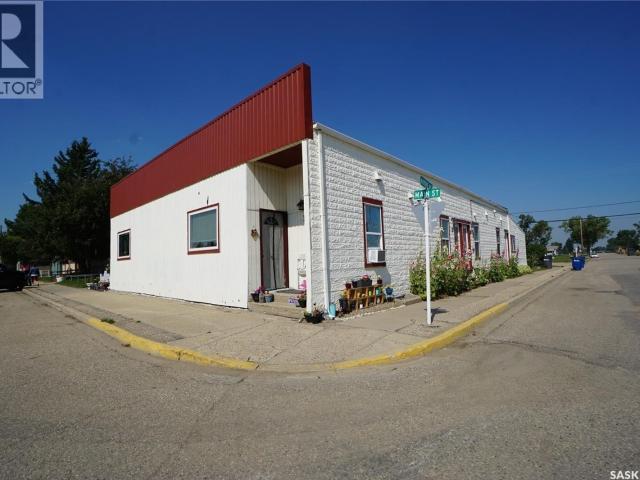
206 1St Street W, Leader, SK, S0N 1H0 house for sale Listin.
View photo
House · for sale
$ 110,000
$ 249/sq.ft
206 1St Street W, Leader, SK, S0N 1H0 house for sale Listin.
Saskatchewan
· 441 sq.ft · 2 Bedrooms · 1 Bath · House
· Patio · Garden · Office room · Swimming pool · Cellar
Saskatchewan · 441 sq.ft · 2 Bedrooms · 1 Bath · House · Patio · Garden · Office room · Swimming pool · Cellar
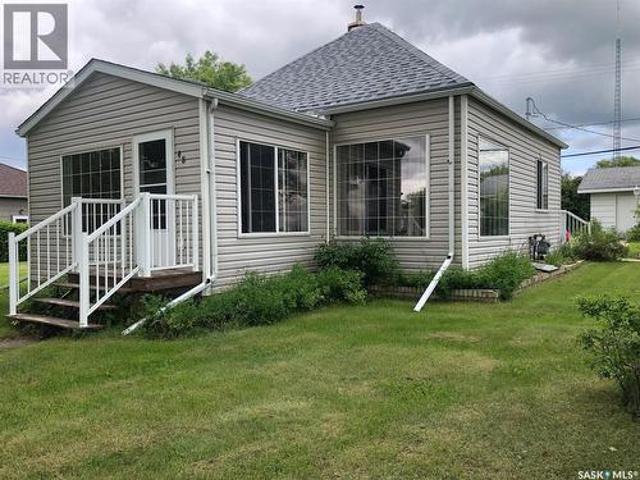
This Bungalow is located in Leader, SK. Located close to the downtown core, pool, park. library and post office this property is perfect for those who love to walk and save on gas. Large back entry, two bedrooms, a 4pc bathroom, large living and and kitchen complete the main floor. This home was built in 1920 but was moved to this location in 1945 and put onto a new basement and built on to. The back porch was added in 1963. This home has plenty of life left in it and has a usable basement. There is a large family room in the basement, 2 other rooms that can be used any way you want, utility room with newer furnance and water heater, cold storage and laundry. The shed in the backyard is a great place to store your lawnmower and garden tools. There is also a large garden spot and a patio in the backyard. All measurements are approximate and all information is supplied by SAMA and Owner and can be verified by interested parties. (id:7525). Still available at ListedBuy!
$ 110,000
100 104 Princess Street, Nipawin, SK, S0E 1E0 vacant land.
View photo
House · for sale
$ 24,150
100 104 Princess Street, Nipawin, SK, S0E 1E0 vacant land.
Saskatchewan
· House
· Garden · Parking
Saskatchewan · House · Garden · Parking
INDUSTRIALCOMMERCIAL LOT. Located on 3 lots: 100, 102, 104 Princess Street. 150 ft total frontage, 0.51 acres total. Can be sold separately. Zoned M2 (Industrial District (Limited Services Industrial), some of the permitted uses: indoor storage saleal facilities; industrial equipment storage, sales and maintenance; parking lots; public garages; railways and ancillary facilities; trucking operations and freight handling facilities; warehouses and storage yards – more in the Zoning Bylaw). Seller states GST doesnt apply to 104 Princess str. GST is payable on the other lots n this listing. Buyer is required to complete construction within 2 years of purchase. Building permit is required. Property taxes to be backssed. Town of Nipawin incentives might be available, conditions apply. If you are looking to expand your operations or bring new business to Nipawin, this might be a great opportunity. (id:27). Still available at ListedBuy!
$ 24,150
48 Highway Avenue E, Preeceville, SK, S0A 3B0 house for sale | Listing ID SK040190 | Royal LePage
View photo
House · for sale
$ 129,900
48 Highway Avenue E, Preeceville, SK, S0A 3B0 house for sale | Listing ID SK040190 | Royal LePage
Saskatchewan
· House
· Parking · Equipped kitchen
Saskatchewan · House · Parking · Equipped kitchen
Absolutely charming! Welcome to 48 highway avenue east in preeceville. It all comes in 2's on this property. 2 lots, 2 bedrooms, and a 2 car garage. This immaculate, move in ready bungalow is situated within the downtown core in walking distance to all amenities. Boasting an intriguing curb appeal and situated on 2 desirable corner lots this property offers a pleasant surrounding. Featuring main floor laundry this would make a fantastic retirement home! Built in 1940 this property has stood the test of time and has proven to be a very solid well built home. Providing a very functional 696 square feet of living space this could also become a great starter home for a small family. The main feature are an abundance of large elegant french windows that provide a most cozy and bright interior! Recently installed new asphalt shingles from 2025 add significant value to the property. Included with the property are all appliances; Fridge, stove, washer, dryer, built in dishwasher, microwave, fr
$ 129,900
1386 Manitou Crescent, Moose Jaw, SK, S6H 7C5 house for sale.
View photo
House · for sale
$ 309,000
$ 312/sq.ft
1386 Manitou Crescent, Moose Jaw, SK, S6H 7C5 house for sale.
Saskatchewan
· 990 sq.ft · 4 Bedrooms · 2 Baths · House
· Patio · Garden · Deck · Equipped kitchen · Cellar
Saskatchewan · 990 sq.ft · 4 Bedrooms · 2 Baths · House · Patio · Garden · Deck · Equipped kitchen · Cellar
Location really is everything, and this South Hill neighbourhood delivers. Just minutes from Moose Jaw’s new school, water park, and surrounded by great neighbours, this is a place where community and convenience come together. With over $60,000 in renovations, this 4-bedroom, 2-bathroom bungalow is truly move-in ready; all that’s left is adding your personal touch. Situated on the corner of a quiet, friendly crescent, the home welcomes you with a front deck and a bright, inviting living room. The open dining area flows seamlessly into the renovated kitchen, featuring updated countertops and some newer appliances and a built-in dishwasher. Patio doors lead to the newly built back deck and fully fenced yard, perfect for summer evenings and family time. The main floor is completed by three bedrooms and a beautifully updated 4-piece bathroom. Downstairs, the fully finished basement offers even more living space with a large family room, a second 4-piece bathroom, a fourth bedroom with a n
$ 309,000
505 2Nd Street W, Meadow Lake, SK, S9X 1C9 vacant land for s.
View photo
House · for sale
$ 35,000
505 2Nd Street W, Meadow Lake, SK, S9X 1C9 vacant land for s.
Saskatchewan
· House
Saskatchewan · House
This 50’x120’ lot (approx.), located near Gateway and Jubilee Schools, could be the ideal spot for you to create your own home the way YOU want it. Maybe you’re looking for a lot to create your ideal saleal property! Either way, more information regarding this affordable property is just a phone call away! (id:27). Still available at ListedBuy!
$ 35,000
104 Railway Avenue E, Kindersley Rm No. 290, SK, S0L 1S0 inv.
View photo
House · for sale
$ 635,000
$ 966/sq.ft
104 Railway Avenue E, Kindersley Rm No. 290, SK, S0L 1S0 inv.
Saskatchewan
· 657 sq.ft · 3 Bedrooms · House
· Parking · Cellar
Saskatchewan · 657 sq.ft · 3 Bedrooms · House · Parking · Cellar
104 Railway Ave E, Beadle, SK. A great investment opportunity with no vacancy is just minutes from Kindersley and is just off the #7 Hwy! This 6 unit building revamped in 2015 has 3 three bedroom units and 3 two bedroom units, all very well maintained and modern. The 3 bedroom units are approximately 1200 sq. ft. with nice sized kitchens offering islands and pantrys in each. 3 piece en suites in the primary bedrooms, along with another 4 piece main bath in the units. In suite laundry in each unit as well. The 2 bedroom units are similar in layout. Each unit has its own power meter. Tenants pay their own power. Water is included in the sale. The building is connected to the Town of Kindersley waterline. The utility room is in the basement and houses the 3-300 gallon water tanks, septic tank pump, sump pump and electrical. Each unit has electric heat. Plenty of parking spaces for the building with electrified plug ins. Call today for more information on this property! (id:7525). Still av
$ 635,000
518 3Rd Avenue W, Meadow Lake, SK, S9X 1B3 house for sale | Listing ID SK030513 | Royal LePage
View photo
House · for sale
$ 239,000
518 3Rd Avenue W, Meadow Lake, SK, S9X 1B3 house for sale | Listing ID SK030513 | Royal LePage
Saskatchewan
· House
· Garden · Parking · Cellar
Saskatchewan · House · Garden · Parking · Cellar
Well maintained 1040 sq ft bungalow with 3 bedrooms up and 2 down, plus 2 bathrooms. The main level has a spacious living room featuring a north picture window and a good sized kitchen and dining area. Recent updates in the last 5 years include main bath, shingles on garage, and new fence in 2018. The basement hosts a self contained 2 bedroom rental suite. Outside you will love the large fenced backyard with double detached heated garage that has back alley access. The back fence opens up to allow you to back in your RV for storage. Don't miss out on this great opportunity! (Id: 27)
$ 239,000
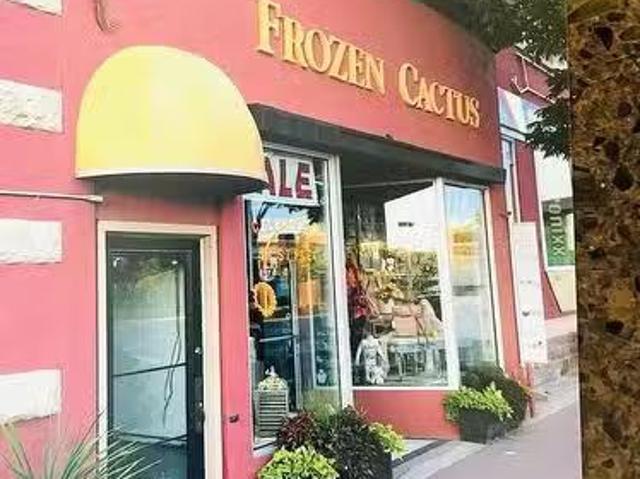
37 Broadway Street E, Yorkton, SK, S3N 0K4 commercial for sa.
View photo
House · for sale
$ 399,000
$ 92/sq.ft
37 Broadway Street E, Yorkton, SK, S3N 0K4 commercial for sa.
Saskatchewan
· 4,316 sq.ft · House
· Office room
Saskatchewan · 4,316 sq.ft · House · Office room
Live & Work or Investment Opportunity – Downtown Yorkton, SK. Discover the ultimate blend of work and lifestyle in Yorkton’s historic downtown district, where you can live above your thriving business or generate income from a versatile, revenue-producing property. This unique opportunity offers flexibility for owner-operators or investors alike, with the option to lease both levels together or separately for multiple income streams. The main level features a modern storefront with over 2,160 sq. ft. of usable retail space, previously home to a boutique gift shop. With excellent curb appeal and high visibility along bustling Broadway Street, this space provides the perfect setting for retail, office, or service-oriented businesses looking to capitalize on steady downtown traffic. Upstairs, enjoy the comfort and convenience of a beautifully updated apartment overlooking Yorkton’s downtown park. The second level includes an open-concept kitchen, dining, and living area, ideal for enterta
$ 399,000
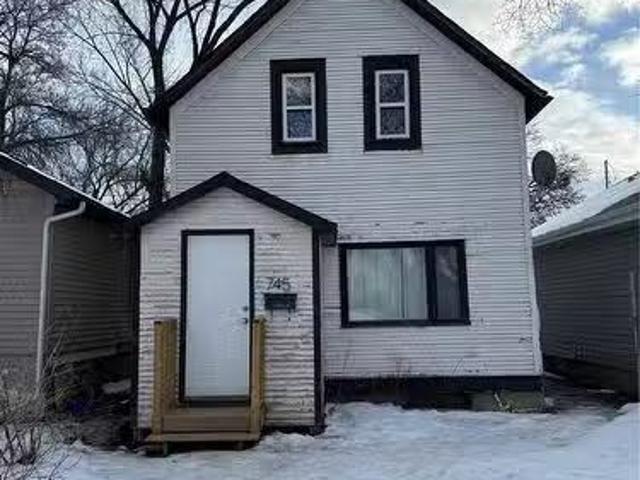
745 Athol Street, Regina, SK, S4T 3B4 house for sale Listin.
View photo
House · for sale
$ 120,000
$ 161/sq.ft
745 Athol Street, Regina, SK, S4T 3B4 house for sale Listin.
Saskatchewan
· 743 sq.ft · 3 Bedrooms · 1 Bath · House
Saskatchewan · 743 sq.ft · 3 Bedrooms · 1 Bath · House
Great opportunity for investors or first-time buyers. This 1¾-storey home offers 3 bedrooms and 1 bathroom with a functional layout and strong potential to add value. The main floor features a comfortable living space, practical kitchen, and flexibility for future updates. Upstairs, you will find 3 bedrooms with wood floors and the 4-piece bathroom. The home offers an affordable entry point, and is ideal for those looking to build equity through renovation, saleal income, or owner-occupied ownership. Whether you are seeking a smart investment or a place to call home, this property presents a versatile and cost-effective opportunity. (id:27). Still available at ListedBuy!
$ 120,000
3 Bedroom University Home Secure Investment Opportunity
View photo
House · for sale
$ 329,900
$ 369/sq.ft
3 Bedroom University Home Secure Investment Opportunity
Saskatchewan
· 893 sq.ft · 3 Bedrooms · 2 Baths · House
· Parking · Cellar
Saskatchewan · 893 sq.ft · 3 Bedrooms · 2 Baths · House · Parking · Cellar
1310 13th Street East. University Area Property for Sale: Parents, secure residency for your son or daughter when they attend U of S this upcoming fall. Located in the desirable Varsity View neighborhood and walking distance to the University of Saskatchewan. No worry of transportation or parking. Future Investment Opportunity: Lot is 31’ x 140’ and zoned R2, thus creating the ability for you to build your dream home with a legal basement suite for future income. Current turn-key Investment: Long-term tenant has been renting home since 2007. Would stay if able to. $1550/m rent plus utilities. Past Home upgrades: R50 attic insulation and new windows in 2007. Water heater, shingles, fascia, soffits and eaves & exterior paint in 2012. New treated back fence in 2020. Mid eff. furnace and 100 amp service. Opportunity to get into the housing market in this desirable east side neighborhood for well under $350k! See it listed on Realtor.ca
$ 329,900
806 12Th Street W, Prince Albert, SK, S6V 3C5 house for sale | Listing ID SK029034 | Royal LePage
View photo
House · for sale
$ 119,900
Updated
806 12Th Street W, Prince Albert, SK, S6V 3C5 house for sale | Listing ID SK029034 | Royal LePage
Saskatchewan
· House
· Parking
Saskatchewan · House · Parking
Welcome to this excellent revenue property opportunity! With over 800 square feet of main floor living space, 3 bedrooms, and 2 bathrooms, along with a single detached garage, this home is perfect for a growing portfolio or an excellent opportunity to add equity at an affordable price! Schedule your viewing today! (Id: 27)
$ 119,900
241 High Street W, Moose Jaw, SK, S6H 1S7 house for sale | Listing ID SK038947 | Royal LePage
View photo
House · for sale
$ 144,900
241 High Street W, Moose Jaw, SK, S6H 1S7 house for sale | Listing ID SK038947 | Royal LePage
Saskatchewan
· House
· Garden · Parking · Cellar
Saskatchewan · House · Garden · Parking · Cellar
Are you looking for a turn-key rental or a building with commercial zoning to run your business out of? Live upstairs and work out of the main. Heading inside we find a shared entrance with a common laundry space. Inside the main floor suite we find a good size living room at the front with 2 bedrooms off the side. Toward the back we find an eat-in kitchen and a 4 piece bathroom. Off the back of the home we have a porch. This suite has access to the basement which is unfinished but is good for storage. Heading upstairs to the second suite we find a living room at the front and a bedroom across the hall. At the end of the hall we find a 3 piece bath and a eat-in kitchen. Outside we find a fully fenced yard and 2 off-street parking spaces. Very central location with easy walking around downtown. Excellent location for a small home based business. If you are looking to expand your portfolio this could be the one! Reach out today! (Id: 27)
$ 144,900
1320 Athol Street, Regina, SK, S4T 3C5 house for sale Listi.
View photo
House · for sale
$ 129,900
$ 172/sq.ft
1320 Athol Street, Regina, SK, S4T 3C5 house for sale Listi.
Saskatchewan
· 753 sq.ft · 2 Bedrooms · 1 Bath · House
· Parking · Cellar
Saskatchewan · 753 sq.ft · 2 Bedrooms · 1 Bath · House · Parking · Cellar
Welcome to 1320 Athol St a beautifully presented home offering comfort, functionality, and thoughtful upgrades throughout. The main floor features spacious living areas filled with natural light, an open-concept layout, and a well-appointed kitchen that flows seamlessly into the dining space, perfect for everyday living and entertaining. This home also benefits from key behind-the-scenes upgrades, including updated PVC windows, a high-efficient furnace, upgraded electrical panel, and spray foam insulation in the basement for improved energy efficiency and comfort. Good sized bedrooms provide plenty of space to unwind, while the lower level offers added flexibility for future development and storage. Outside you will find a single detached garage with lane access. Dont miss this great move in ready home perfect for first time buyers or investors! (id:27). Still available at ListedBuy!
$ 129,900
157 4Th Street W, Pierceland, SK, S0M 2K0 house for sale | Listing ID SK044351 | Royal LePage
View photo
House · for sale
$ 190,000
157 4Th Street W, Pierceland, SK, S0M 2K0 house for sale | Listing ID SK044351 | Royal LePage
Saskatchewan
· House
· Parking
Saskatchewan · House · Parking
First time home buyers! Turn key 2 bedroom, 1 bathroom home built in 2006. The open design floor plan maximizes every inch of the 952sqft footprint. The home features flexible heating options with both electric and natural gas. Outside features include, a large corner lot, two car garage and a shed. This home is being sold fully furnished with everything included. Get into the market for cheaper than you can rent! (Id: 27)
$ 190,000
300 Mgr Jean Gaire Avenue, Storthoaks Rm No. 31, SK, S0C 0J0.
View photo
House · for sale
$ 68,900
$ 50/sq.ft
300 Mgr Jean Gaire Avenue, Storthoaks Rm No. 31, SK, S0C 0J0.
Saskatchewan
· 1,367 sq.ft · 3 Bedrooms · 1 Bath · House
· Garden · Parking · Cellar
Saskatchewan · 1,367 sq.ft · 3 Bedrooms · 1 Bath · House · Garden · Parking · Cellar
Peaceful Prairie Living in the Hamlet of Bellegarde – Affordable & Move-In Ready! Welcome to the quiet and friendly community of Bellegarde, located in the RM of Storthoaks. This charming 3-bedroom, 1½-storey home is move-in ready and sits on a spacious over 12,000 sq ft partially fenced yard—perfect for gardening, a dog run, or even a chicken coop (with council approval). Key Features & Recent Upgrades: Updated flooring throughout (2014) High-efficiency natural gas furnace (2012) Water heater (2017) Newer shingles, soffit, and fascia (2012) 20 x 40 attached double garage Inside, youll find a spacious and functional layout featuring a large kitchen with adjacent dining area, an L-shaped living room, and main-floor laundry for added convenience. The upper level boasts three spacious bedrooms, while the basement serves as a practical utility space—ideal for easy access to mechanical systems. Community Highlights: Located in a historic and close-knit hamlet Home to a sought-after K-12 Fre
$ 68,900
1617 Ruth Street E, Saskatoon, SK, S7J 0L7 house for sale | Listing ID SK039685 | Royal LePage
View photo
House · for sale
$ 499,900
1617 Ruth Street E, Saskatoon, SK, S7J 0L7 house for sale | Listing ID SK039685 | Royal LePage
Saskatchewan
· House
· Garden · Parking
Saskatchewan · House · Garden · Parking
Step into one of the brightest, most uplifting homes in the area — a property where natural light pours through expansive eye-level windows and every room feels open, airy, and inviting. The main floor is impeccably maintained, offering a generous living room, full dining area, and a spacious kitchen with direct access to the backyard landing and gazebo. High ceilings and a wide, welcoming entrance create an immediate sense of volume and comfort. The lower level is a standout feature — accessible from both inside the home and a private exterior entrance. This space has been fully transformed into a sleek, modern retreat with a new kitchen, updated flooring, stylish finishes, and brand-new stainless steel appliances that all stay. It’s ideal for extended family, guests, a home-based business? The fenced backyard is a true urban oasis, complete with a prolific apple tree, raised garden beds, extra planting space, and a charming gazebo perfect for summer evenings and entertaining. Parking
$ 499,900
1 Eagle Crescent, Candle Lake, SK, S0J 3E0 house for sale | Listing ID SK038754 | Royal LePage
View photo
House · for sale
$ 1,200,000
1 Eagle Crescent, Candle Lake, SK, S0J 3E0 house for sale | Listing ID SK038754 | Royal LePage
Saskatchewan
· House
· Parking · Equipped kitchen · Cellar
Saskatchewan · House · Parking · Equipped kitchen · Cellar
WOW! From the stunning design to the incredible features, this custom-built home at Candle Lake Golf Resort truly has it all, luxury, space, style, and an unbeatable resort lifestyle. Situated on one of the largest golf course lots, measuring an impressive 170' x 206' (over ¾ of an acre), this exceptional property backs onto green space and enjoys a prime corner location. Offering 3332sqft of living space, 3 bed, 3 bath, walk out basement, a triple detached garage, PLUS a fully self-contained mother-in-law suite. Designed to impress, this home features a stunning open-concept layout with soaring vaulted ceilings and expansive front windows that bathe the interior in natural light. Hardwood flooring flows throughout the main level, enhancing the bright, spacious feel and creating a warm, inviting setting for everyday living. The kitchen features gas range, double oven, large island, maple cabinetry, built-in dishwasher, and garburator, opening to a bright dining area and spacious living
$ 1,200,000
239 8Th Avenue Ne, Swift Current, SK, S9H 2P5 house for sale | Listing ID SK038782 | Royal LePage
View photo
House · for sale
$ 129,900
239 8Th Avenue Ne, Swift Current, SK, S9H 2P5 house for sale | Listing ID SK038782 | Royal LePage
Saskatchewan
· House
· Cellar
Saskatchewan · House · Cellar
This affordable home exemplifies the ideal blend of location and comfort. Overlooking a park, it offers direct access to outdoor exercise facilities and walking paths, while being just steps away from the library, Elmwood grocery, and only a short distance from downtown. Upon entering, you'll be greeted by a charming front porch adorned with windows, leading into a spacious open concept living and dining areas. The main floor features a bedroom with a convenient walk-in shower, providing practical accessibility. Adjacent to the living space is a well-appointed kitchen, equipped with ample cabinetry, generous workspace, and a recently renovated two-piece guest bathroom. The second story boasts a large bedroom complete with a walk-in closet and a three-piece bathroom, including a tub, adding to the home's functionality. The basement is designed for utility, offering suitable space for storage. This residence has benefited from several updates, including new shingles, siding, and some win
$ 129,900
518 Albert Street, Hudson Bay, SK, S0E 0Y0 house for sale L.
View photo
House · for sale
$ 90,000
$ 88/sq.ft
518 Albert Street, Hudson Bay, SK, S0E 0Y0 house for sale L.
Saskatchewan
· 1,012 sq.ft · 3 Bedrooms · 1 Bath · House
· Garden · Cellar
Saskatchewan · 1,012 sq.ft · 3 Bedrooms · 1 Bath · House · Garden · Cellar
Welcome to 518 Albert st in the town of Hudson Bay, Sk. 3 bed1 bath home. Full renovation in 2014. Renovations included new shingles, extending eve, new attic insulation, flooring, paint, trim, drywall, windows, doors, kitchen cabinets, appliances. Walk out basement. Home sits on 2 lots so you have 77 feet by 150 feet of yard. Also added was weeping tile and sumps. Call today for appointment to view (id:27). Still available at ListedBuy!
$ 90,000
441 1St Avenue Se, Sturgis, SK, S0A 4A0 house for sale | Listing ID SK025425 | Royal LePage
View photo
House · for sale
$ 79,900
441 1St Avenue Se, Sturgis, SK, S0A 4A0 house for sale | Listing ID SK025425 | Royal LePage
Saskatchewan
· House
· Garden · Parking · Cellar
Saskatchewan · House · Garden · Parking · Cellar
Welcome to 441 1st avenue se in sturgis sk. A superb location! And a cozy 3 bedroom home on a massive double lot situated along the main highway through the friendly Town of Sturgis. This move in ready 912 square foot home can be an excellent opportunity for an affordable home in todays market place! It can also simply be a great future investment property. This solid home has undergone some recent renovations over the years that include metal roof, full 4 piece bath reno, flooring throughout, painted interior, and updated kitchen with backsplash. An overall very functional and cozy interior! The partial basement provides added storage space and the mechanical room that houses the mid high efficiency furnace, gas water heater, and adequate 100 Amp electrical panel box. The partially fenced backyard provides an incredible amount of space that boasts garden and lawn area, storage sheds, portable garage and carport. The shed measuring 14 x 14 has power to it making for a great workshop! T
$ 79,900
295 Wall Road, Rosthern Rm No. 403, SK, S0K 1X1 house for sale | Listing ID SK041620 | Royal LePage
View photo
House · for sale
$ 499,000
295 Wall Road, Rosthern Rm No. 403, SK, S0K 1X1 house for sale | Listing ID SK041620 | Royal LePage
Saskatchewan
· House
· Garden · Parking
Saskatchewan · House · Garden · Parking
Welcome to this beautiful acreage in the peaceful community of Blumenthal, offering the perfect balance of country living and convenient access to the city. Brand new shingles and eavestroughing this year, plus lots of new updates on the interior as well. Situated just 25 minutes from Saskatoon city limits, this property features a spacious 1,500 sq. Ft. home with a massive 1,200 sq. Ft. attached garage, providing plenty of room for vehicles, storage, sports, hobbies, or workshop space. The home offers comfortable living with a functional layout designed for both everyday family life and entertaining. Large windows bring in natural light and showcase the surrounding prairie views, while the expansive yard provides endless opportunities for outdoor enjoyment. Whether you're looking for space to raise a family, start a hobby farm, or simply escape the hustle and bustle of the city, this property delivers the privacy and freedom you've been searching for. Permanent exterior lighting has b
$ 499,000
3470 Angus Street, Regina, SK, S4S 1R2 house for sale | Listing ID SK042904 | Royal LePage
View photo
House · for sale
$ 459,900
3470 Angus Street, Regina, SK, S4S 1R2 house for sale | Listing ID SK042904 | Royal LePage
Saskatchewan
· House
· Fireplace · Deck · Cellar
Saskatchewan · House · Fireplace · Deck · Cellar
Some homes are simply meant to be lived in AND loved. Welcome to this beautifully maintained 1¾ storey character home in one of South Regina’s most sought-after neighbourhoods. With only 3 owners in nearly 70 years, this is the kind of property that rarely becomes available. Main floor welcomes you with warmth. A generous L-shaped living and dining room combo featuring arched openings, hardwood floors and a beautiful original brick fireplace with natural gas insert creating an exceptional space for everyday living and entertaining. The bright, family-sized kitchen offers ample cabinetry, stainless steel appliances and flows into a charming breakfast nook with direct access to the back deck. Upstairs, 3 good-sized bedrooms provide comfort for the whole family, including a primary bedroom with a custom-made closet system. Updated ¾' hardwood oak floors flow throughout. A beautifully updated 4 pc bathroom and convenient laundry chute to the basement complete the 2nd level. The basement ex
$ 459,900

Get email alerts

Don't miss out: be the first to know about new properties

The alert was correctly created

On subscribing you accept the conditions of use and the privacy policy
Alert
Receive new ads in your inbox
Save this search
Receive alerts for new listings

We'll send you an email when we have new properties for: "Houses for sale in Saskatchewan"

The alert was correctly created

Aberdeen, Division No 15
Pilot Butte
Get email alerts and be the first to see new listings
Required field
On subscribing I accept the terms of the privacy policy
Perfect! You'll soon start receiving new listings via email
Alert
Receive an email when we have new ads for Houses for sale in Saskatchewan
Save this search
Filters

Bedrooms

Area (sq.ft)

sq.ft
sq.ft

Price

$
$

Filter by property type

Bathrooms

Clear all filters
Receive notifications when new entries are published.