129,220 houses for sale in Saskatchewan

1537 Second Street, Estevan, SK, S4A 2M9 house for sale | Listing ID SK034565 | Royal LePage
View photo
House · for sale
$ 269,900
1537 Second Street, Estevan, SK, S4A 2M9 house for sale | Listing ID SK034565 | Royal LePage
Saskatchewan
· House
· Garden · Parking · Cellar
Saskatchewan · House · Garden · Parking · Cellar
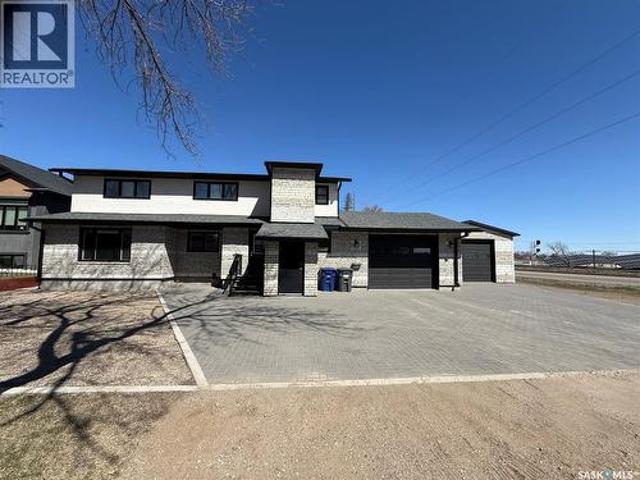
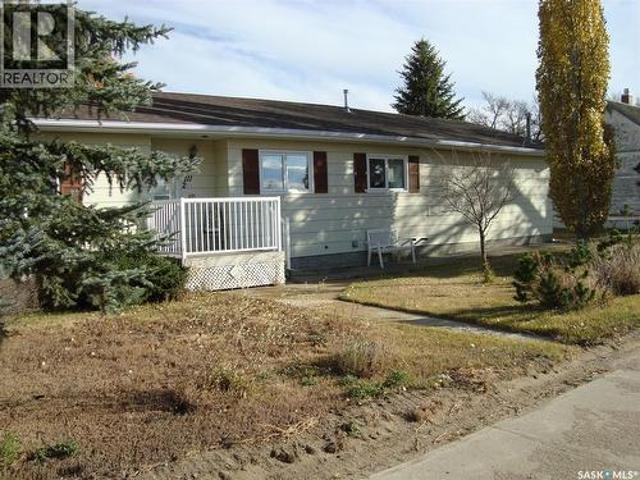
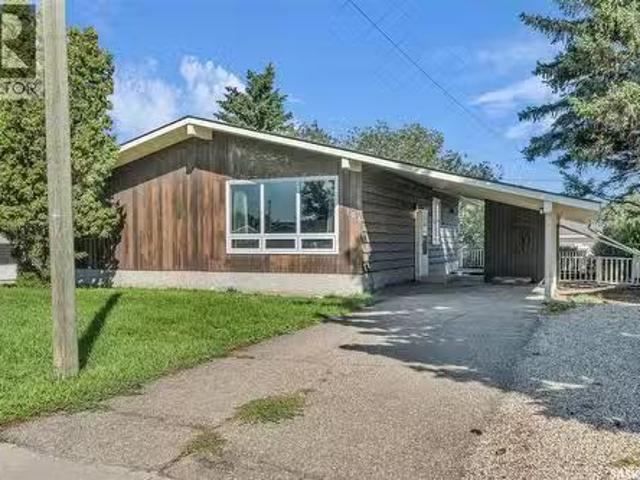
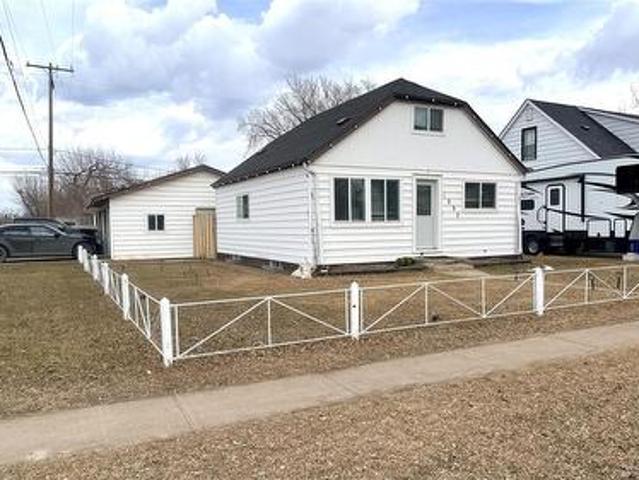
1537 2nd Street is a charming home that’s been beautifully updated throughout! Featuring newer appliances, flooring, windows, and so much more, this home is truly move-in ready. The bright and spacious living room on the main floor opens up to the updated kitchen, making entertaining a breeze. There's also room for everyone with 3 bedrooms, one conveniently located on the main floor and two more upstairs. The layout also provides great flexibility with a fully developed basement that includes its own kitchen, living room, another bedroom, and bathroom—perfect for guests or potential rental income if desired. Outside, you’ll find a fully fenced yard ideal for kids or pets, plus a detached heated double garage for added convenience. Located just steps from Westview School, this is a fantastic spot for families. A great home with plenty to offer—don’t miss your chance to take a look! (Id: 27)
$ 269,900
Lot 3 Block 3, South Shore Lane, Meeting Lake, SK, S0M 2L0 v.
View photo
House · for sale
$ 149,900
Lot 3 Block 3, South Shore Lane, Meeting Lake, SK, S0M 2L0 v.
Saskatchewan
· House
Saskatchewan · House
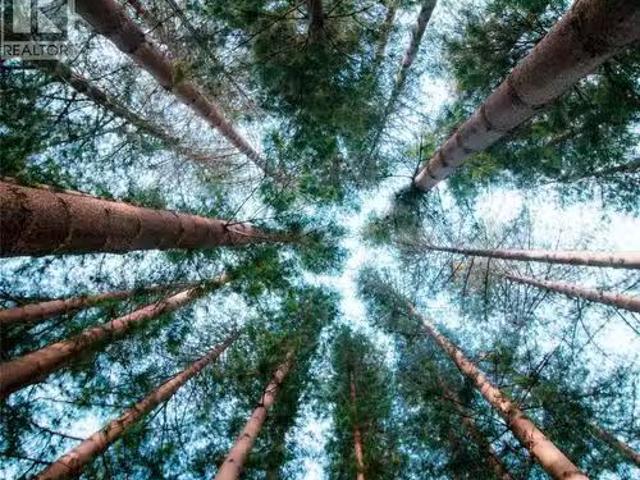
This lakefront property at Meeting Lake is the ideal place to build your dream home or your recreational lake property. This is a fully serviced lot overlooking the lake on the west side, with the east sunrises flooding the property with morning sun and afternoon fun! Just far enough from the city to be a real get-away, you can easily be at the lake after work in time to fire up the BBQ and get out in the boat. Beautifully treed and on a quiet lane with new homes going up, this retreat opportunity is sure to fit your needs. (id:27). Still available at ListedBuy!
$ 149,900
Mobile Home 3 Bed 2 Bath 16x76 To Be Moved
View photo
House · for sale
$ 36,000
Mobile Home 3 Bed 2 Bath 16x76 To Be Moved
Saskatchewan
· 3 Bedrooms · 2 Baths · House
Saskatchewan · 3 Bedrooms · 2 Baths · House
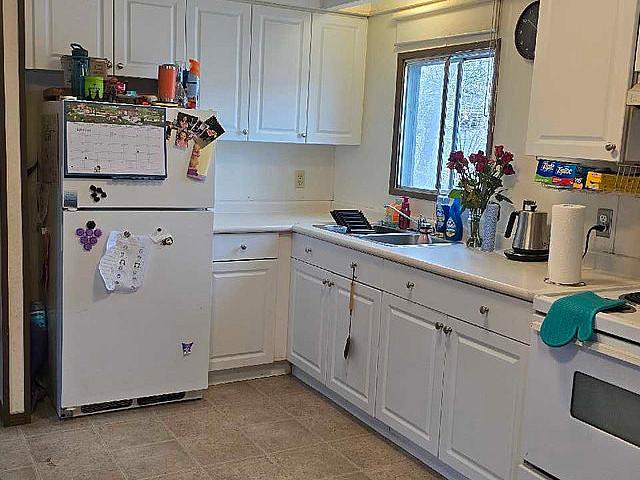
16x76 year 1986 3 bed 2 bath 200 amp sev 2x6 walls needs cosmetics hard to find a mobile home thats affordable in todays world comes with c/a unit sold as is mobile home is to be moved im asking $36,000 i will help line up the move as i have a mover that can move this mobile home $3900.00 for moving with in 120kms secomd option i would take 28,000 and part trade to equal the value to 36,000 tell me what you got to trade for plan is to move this unit in the next 2-3 weeks please call my cell at 204-371-2108
$ 36,000
217 Mount Allison Crescent, Saskatoon, SK, S7H 4G6 house for sale | Listing ID SK043794 | Royal LePage
View photo
House · for sale
$ 899,000
217 Mount Allison Crescent, Saskatoon, SK, S7H 4G6 house for sale | Listing ID SK043794 | Royal LePage
Saskatchewan
· House
· Garden · Fireplace · Deck · Swimming pool
Saskatchewan · House · Garden · Fireplace · Deck · Swimming pool
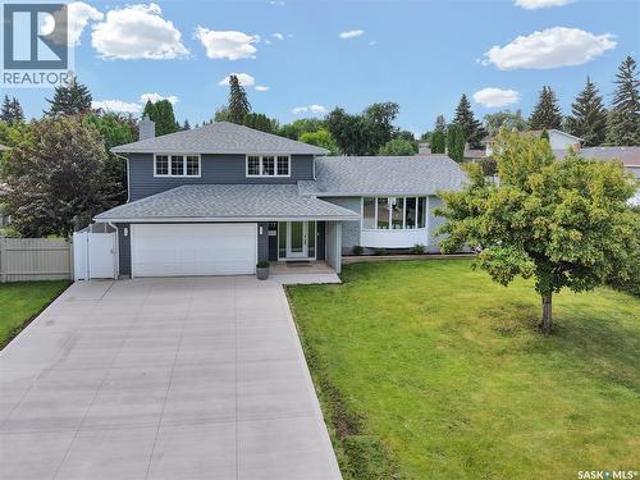
Welcome to the extensively upgraded 217 Mount Allison Crescent, the perfect 5-bedroom summer home in the heart of Saskatoon's charming West College Park! Close to top-rated schools and beautiful parks, with easy access to Circle Drive via College Drive. Situated on a 72' lot, this spacious 1,837 sq. Ft. 5-level split features a professionally landscaped, resort-style backyard with a heated pool and rubber skirting for added safety and comfort. Enjoy BBQs on the two-tier deck with glass railings and a privacy wall, shoot hoops on the concrete basketball area, or unwind beneath the built-in pergola. The yard also features perennial gardens, raspberries, and a white blossom tree beside the maintenance-free vinyl fence. Inside, the main floor offers an impressive foyer, 2-pc bath, Samsung stackable laundry, and a large bedroom with gas fireplace—ideal for guests or those with limited mobility. The next level features a stylish kitchen with granite countertops, stainless steel appliances, u
$ 899,000
94 Gilbert Street, Big River, SK, S0J 0E0 house for sale | Listing ID SK032584 | Royal LePage
View photo
House · for sale
$ 249,900
94 Gilbert Street, Big River, SK, S0J 0E0 house for sale | Listing ID SK032584 | Royal LePage
Saskatchewan
· House
· Garden · Deck · Parking · Cellar
Saskatchewan · House · Garden · Deck · Parking · Cellar
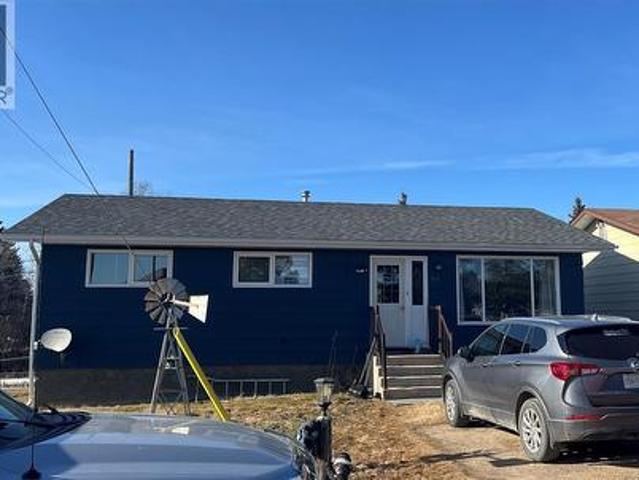
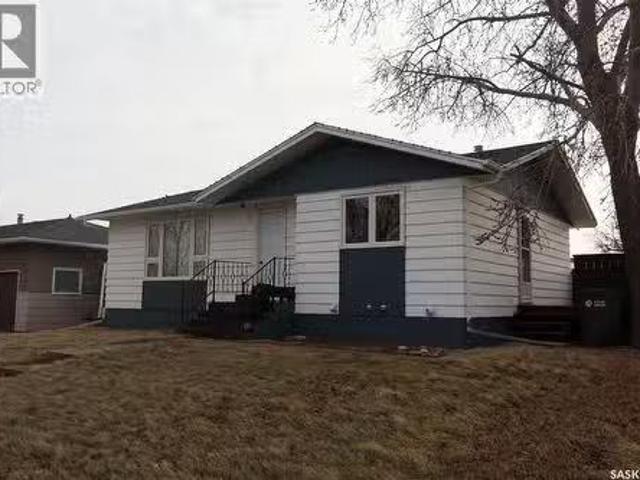
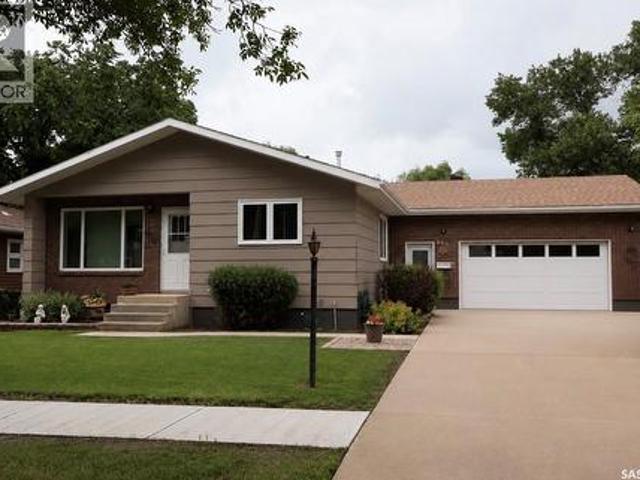
Welcome Home! Great Location in the Town of Big River. The main floor of this home offers a nice bright large kitchen with a movable island, lots of cupboards along with newer counter tops, herringbone backsplash, and stainless steel appliances. Living room with large picture window to let the sunshine in, and front entrance door. Main floor also offers 3 Bedrooms, 1. 4 piece Bath, and main floor laundry. Fully finished basement offers a nice Family Room with bar, Bedroom, 1. 3 piece bathroom, storage and work area. This home has beautifully landscaped yard, fenced yard, raised garden beds, trees/shrubs, and 2 sheds. Enjoy your coffee and watching the children or the grandchildren play from the covered deck. Lot also offers back alley access where there is more than enough room to build a garage. Contact an agent today for more information and a private showing. (Id: 27)
$ 249,900
Cabin In Reynolds Bay, Nemeiben Lake, Northern Admin District, SK, S0J 1L0 house for sale | Listing ID SK031690 | Royal LePage
View photo
House · for sale
$ 415,000
Cabin In Reynolds Bay, Nemeiben Lake, Northern Admin District, SK, S0J 1L0 house for sale | Listing ID SK031690 | Royal LePage
Saskatchewan
· House
Saskatchewan · House
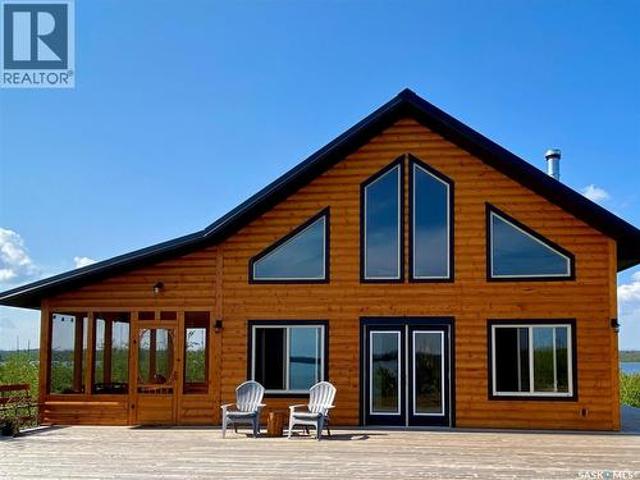
Life your best life at this gorgeous boat-in remote cabin on Nemeiben Lake with its own beach and dock! This beautiful turn-key cottage was professionally built in 2017 with high attention to detail and using new materials throughout. The open concept kitchen, living, and dining room features a high vaulted ceiling with spectacular views, custom white cabinetry with a tiled backsplash, full-size fridge, a large pantry, and a propane stove for cooking. Propane wall heaters in two rooms and a wood burning stove in the living room mean you can some out in the winter to enjoy. The entire cabin is finished with beautiful tongue-in-groove pine on the walls and ceilings and the main level features high quality weather-stable vinyl plank flooring. Just off the kitchen is a massive screened-in room with space to entertain the entire family! You could spend all day here alternately enjoying sun and shade as the sun moves across the sky, while you enjoy panoramic views of Nemeiben Lake on 3 sides
$ 415,000
Temple Hwy, Hudson Bay Rm No. 394, SK, S0E 0Y0 house for sal.
View photo
House · for sale
$ 169,000
$ 89/sq.ft
Temple Hwy, Hudson Bay Rm No. 394, SK, S0E 0Y0 house for sal.
Saskatchewan
· 1,894 sq.ft · 3 Bedrooms · 1 Bath · House
· Garden
Saskatchewan · 1,894 sq.ft · 3 Bedrooms · 1 Bath · House · Garden
Country Acreage Near Hudson Bay – Newly Subdivided Just 15 minutes south of Hudson Bay, this freshly subdivided 10-acre parcel offers the perfect balance of rural charm and practical amenities. The home features: - Main floor bedroom and convenient main floor laundry - Two spacious upstairs bedrooms plus a games room for family fun - A bright sunroom just off the dining area—ideal for morning coffee or relaxing evenings Outside, youll find: - A massive 30 x 40 insulated shop—perfect for projects or equipment - A functional barn that’s still in great shape - Plenty of garden space, ready for your vision after a good tilling Whether youre seeking a hobby farm, retreat, or your next country home, this property has incredible potential. ? Call today to book your private showing and discover the possibilities! (id:27). Still available at ListedBuy!
$ 169,000
3 Coteau Avenue, Halbrite, SK, S0C 1H0 house for sale Listi.
View photo
House · for sale
$ 180,000
$ 165/sq.ft
3 Coteau Avenue, Halbrite, SK, S0C 1H0 house for sale Listi.
Saskatchewan
· 1,087 sq.ft · 2 Bedrooms · 1 Bath · House
· Parking · Cellar
Saskatchewan · 1,087 sq.ft · 2 Bedrooms · 1 Bath · House · Parking · Cellar
This home in Halbrite, 20 minutes east of Weyburn on Highway 39, is situated on a large double lot, with a detached garage, work area and loads of parking on the driveway. Upon entering the home, you are greeted by the beautiful kitchen with open plan dining area and living area. Two bedrooms on the main floor with a play area and a 4-piece bathroom. The basement is unfinished but potential for a second family area, bathroom or bedroom. This home has had some extensive interior renovations since the current owner bought this house, including kitchen, bathroom, and flooring. Call today for more information or you own private viewing. (id:27). Still available at ListedBuy!
$ 180,000
2 3Rd Street E, Willow Bunch, SK, S0H 4K0 house for sale Li.
View photo
House · for sale
$ 79,900
$ 90/sq.ft
2 3Rd Street E, Willow Bunch, SK, S0H 4K0 house for sale Li.
Saskatchewan
· 883 sq.ft · 3 Bedrooms · 2 Baths · House
· Garden · Parking · Deck · Cellar
Saskatchewan · 883 sq.ft · 3 Bedrooms · 2 Baths · House · Garden · Parking · Deck · Cellar
This upgraded family home in Willow Bunch features new flooring, modern paint, updated bathrooms, and a newly finished basement with a third bedroom. The exterior offers vinyl siding, a wrap-around deck, fully fenced yard, and a single detached garage. Recent improvements include a direct vent water heater and high-efficiency furnace. The windows on the main floor have all been upgraded as well as the exterior doors. The shingles are new. (id:27). Still available at ListedBuy!
$ 79,900
8 Sunrise Drive, Blackstrap Reservoir, SK, S0K 1K0 house for sale | Listing ID SK044377 | Royal LePage
View photo
House · for sale
$ 975,000
New
8 Sunrise Drive, Blackstrap Reservoir, SK, S0K 1K0 house for sale | Listing ID SK044377 | Royal LePage
Saskatchewan
· House
· Office room · Fireplace · Cellar
Saskatchewan · House · Office room · Fireplace · Cellar
Welcome to this beautiful walkout bungalow in Skyview Estates at Blackstrap Lake—well maintained, move-in ready, and designed for comfortable lake living. Step inside to a bright and inviting open-concept main floor, filled with natural light from the abundance of windows. The spacious kitchen offers ample cabinetry, a large island with granite countertops, and flows seamlessly into the dining area and well-appointed living room—perfect for everyday living and entertaining. The main floor also features a generous primary bedroom with a walk-in closet and 3-piece ensuite, a second bedroom, an additional 4-piece bathroom, and a convenient laundry/mudroom just off the entry. The fully developed walkout basement provides even more living space, including a cozy family room with gas fireplace, a games area, a large office with elegant glass-pane doors, a spacious bedroom, and another 4-piece bathroom. You’ll also appreciate the abundance of storage in the mechanical room. The oversized 36'
$ 975,000
3102 Caen Street, Saskatoon, SK, S7M 3N5 house for sale | Listing ID SK026819 | Royal LePage
View photo
House · for sale
$ 799,900
3102 Caen Street, Saskatoon, SK, S7M 3N5 house for sale | Listing ID SK026819 | Royal LePage
Saskatchewan
· House
· Garden · Balcony · Parking
Saskatchewan · House · Garden · Balcony · Parking
Historic Elegance Meets Modern Luxury in the Heart of MONTGOMERY PLACE. Built in 1952 with an addition in early 1980 S' and then in 2016 the home was completely gutted to studs and renovated top to bottom. All new plumbing and all new electrical was placed into the home. Boiler to maintain the homes comforts with in-floor heat and multi zones on every level. The home has a self contained nanny suite on the second level. This iconic home blends rich architectural heritage with thoughtful contemporary updates through out the home. The main level has spacious open concept Kitchen & Dinning area with direct access to boiler in floor heated 20.5 x 28 attached garage, door to pvt balcony overlooking the pack yard. Down the hall to bedroom #1, 4 pce bath, large living room and a primary bedroom with 3 pce ensuite. The second level showcases open concept living with a great kitchen loads of cabinets and counter space, dinning & living room, 4 pce bath, down the hall to additional bedroom & pri
$ 799,900
Mobile Home
View photo
House · for sale
Request Details
Mobile Home
Saskatchewan
· 2 Bedrooms · 1 Bath · House
· Garden · Deck · Parking
Saskatchewan · 2 Bedrooms · 1 Bath · House · Garden · Deck · Parking
2 bedroom mobile home in leased lot in Forest Grove. Priced to sell, as it does need work. Beds: Two Baths: One Estimated Sq Ft: Approx 896 square feet Other Important Details: Mobile Home on leased lot, built 1978. 14 feet wide by 64 feet long. It does need work and new fridge & stove (washer and dryer are good, furnace was replaced 2016, hot water heater just this past fall). Needs new windows, new vanity in bathroom, new floor in hallway. New carpet in the bedrooms (or other flooring). A siding update wouldnt hurt. It has a large yard and a non insulated shed. Approx 25 foot 2 level deck. Driveway for 1 vehicle, parking in front for 1-2 more. Great strategy home to a handy person, or great flip for a handy person (mobile homes in this park generally sell for 70000-100000) Will send pictures upon request
Request Details
407 7Th Avenue E, Assiniboia, SK, S0H 0B0 house for sale | Listing ID SK041504 | Royal LePage
View photo
House · for sale
$ 329,000
407 7Th Avenue E, Assiniboia, SK, S0H 0B0 house for sale | Listing ID SK041504 | Royal LePage
Saskatchewan
· House
· Garden · Parking · Deck · Air conditioning · Cellar
Saskatchewan · House · Garden · Parking · Deck · Air conditioning · Cellar
Located in the Town of Assiniboia, this family home offers a convenient location close to schools and recreation. The custom oak kitchen provides ample space for a table and buffet, while the bright living room features upgraded carpet and plenty of natural light. The main floor includes three bedrooms, with a 2-piece ensuite in the primary bedroom, plus convenient laundry with a side sink accessible from both the home and the insulated double garage. The fully finished basement offers an extra-large family room, an additional bedroom, a 3-piece bath, and a utility room. Comfort features include a mid-efficient natural gas furnace, central air conditioning, and central vacuum. Outside, the carefully landscaped yard is filled with trees, shrubs, and flowers, with a fenced backyard and back deck to enjoy. Recent updates include exterior paint, replaced shingles, and upgraded vinyl windows. This home is ready for you—come take a look! (Id: 27)
$ 329,000
144 Lakeview Drive, Crystal Lake, SK, S0A 0L0 house for sale | Listing ID SK035828 | Royal LePage
View photo
House · for sale
$ 399,000
144 Lakeview Drive, Crystal Lake, SK, S0A 0L0 house for sale | Listing ID SK035828 | Royal LePage
Saskatchewan
· House
Saskatchewan · House
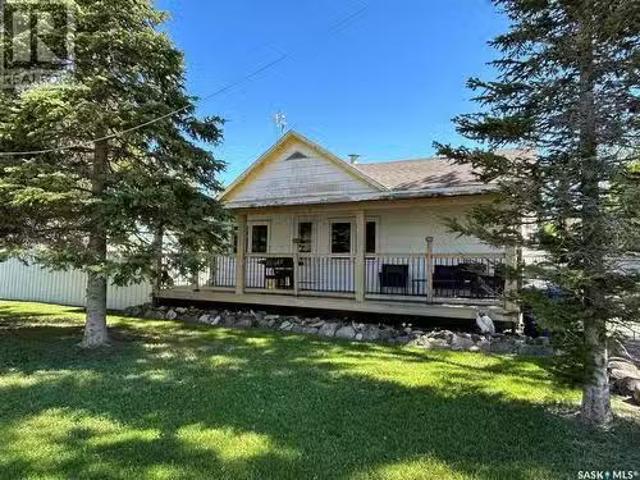
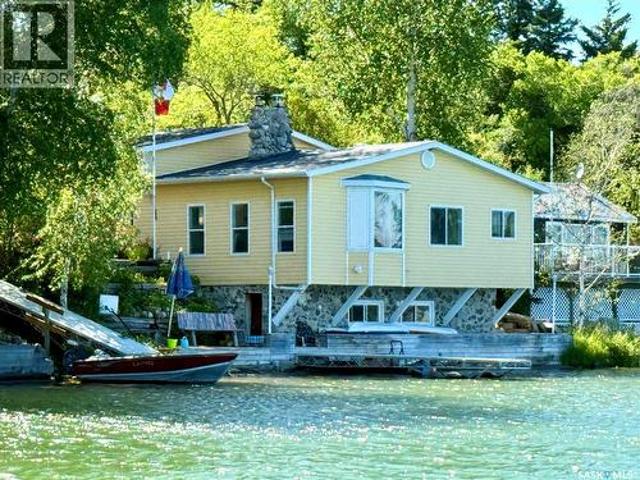
Welcome to a truly unique, year-round cabin nestled in the heart of Crystal Lake, Saskatchewan – located right across the lane from the golf course clubhouse and surrounded by nature, charm, and a vibrant lake lifestyle. This beautifully renovated 3-bedroom, 1-bathroom cabin was fully updated and completed in 2018, offering the perfect balance of modern comfort and rustic charm. And unlike many lakes in the province, the land here is freehold—not leased—a major advantage for long-term security and investment. Set directly on the lakefront, the home’s facade extends over the water, creating unbeatable views and a connection to the lake that’s truly rare. Inside, enjoy cozy evenings by the stone-crafted wood-burning stove and a warm, inviting atmosphere that feels like a retreat. (Id: 27)
$ 399,000
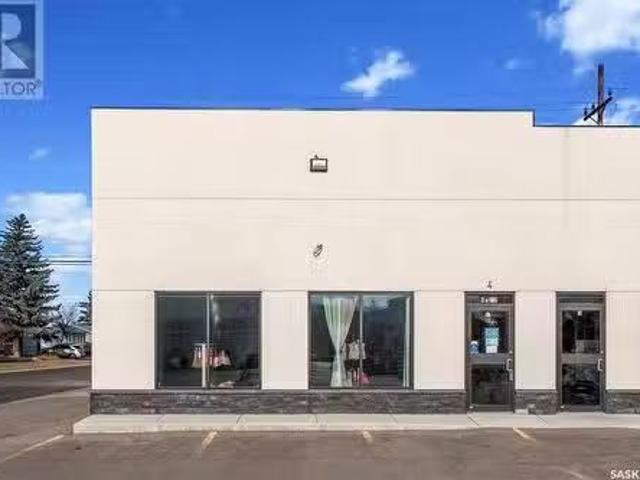
4 212 Central Street W, Warman, SK, S0K 0A1 commercial for s.
View photo
House · for sale
$ 325,000
$ 343/sq.ft
4 212 Central Street W, Warman, SK, S0K 0A1 commercial for s.
Saskatchewan
· 947 sq.ft · House
· Parking
Saskatchewan · 947 sq.ft · House · Parking
This prime retail space is located in a high-traffic strip mall on Central Street in Warman. The 957 square foot corner unit boasts excellent visibility and ample parking, making it an ideal location for a variety of businesses. Whether youre looking to open a new store or expand your existing operations, this space offers the perfect opportunity to reach a large customer base in a thriving community. (id:27). Still available at ListedBuy!
$ 325,000
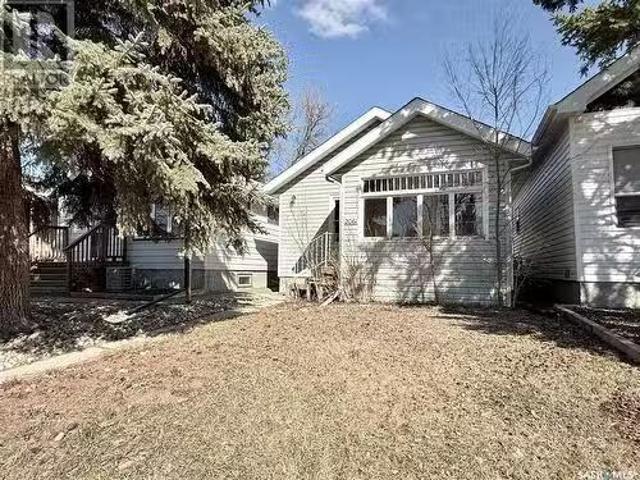
2061 Queen Street, Regina, SK, S4T 4C2 house for sale Listi.
View photo
House · for sale
$ 189,000
$ 274/sq.ft
2061 Queen Street, Regina, SK, S4T 4C2 house for sale Listi.
Saskatchewan
· 689 sq.ft · 2 Bedrooms · 1 Bath · House
· Garden
Saskatchewan · 689 sq.ft · 2 Bedrooms · 1 Bath · House · Garden
Located in trendy Cathedral this cute and cozy 2 bedroom bungalow is move-in-ready. Fresh paint throughout in modern tones and full of character. Enter into the front porch which acts as a sunny 3-season room. Original hardwood flooring in the main area along with bedrooms adds to the original charm. Large windows bring in the natural sunlight all day long. Open main living area contributes to a perfect family atmosphere. The living room is at the front of the house with enough room for the entire family. A partial wall slightly separates the living room and dining room to give each their distinct space. The kitchen has white cabinetry with open upper shelving to show off your dishes. Large deep stainless steel sink under the window looking out to the backyard. Plenty of counter space with dark laminate counters and contrasting white backsplash. Main hall has 2 good sized bedrooms and a 4-piece bathroom. Bathroom continues the old character look with a clawfoot tub and pedestal sink. L
$ 189,000
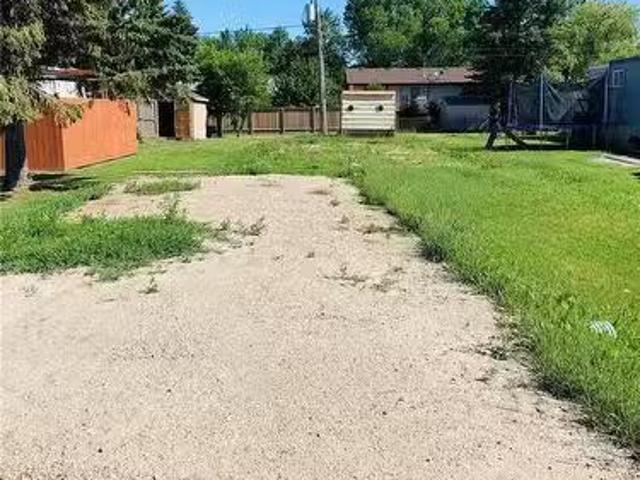
306 Wright Road, Moosomin, SK, S0G 3N0 vacant land for sale.
View photo
House · for sale
$ 28,000
306 Wright Road, Moosomin, SK, S0G 3N0 vacant land for sale.
Saskatchewan
· House
Saskatchewan · House
42x100 lot perfect for a mobile home! Services are in the lane at the back of lot. Call for more details (id:27). Still available at ListedBuy!
$ 28,000
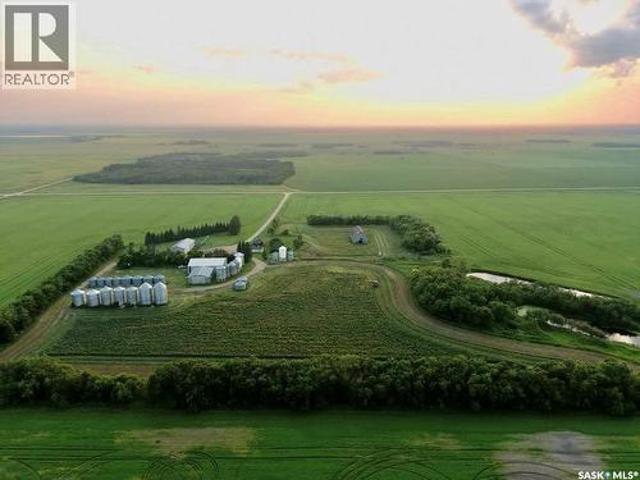
Ruecker Acreage, Abernethy Rm No. 186, SK, S0A 0A0 house for sale | Listing ID SK026263 | Royal LePage
View photo
House · for sale
$ 399,900
Updated
Ruecker Acreage, Abernethy Rm No. 186, SK, S0A 0A0 house for sale | Listing ID SK026263 | Royal LePage
Saskatchewan
· House
· Garden
Saskatchewan · House · Garden
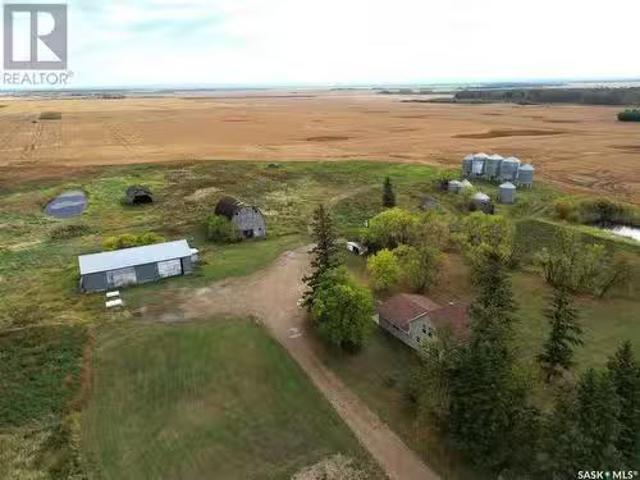
Acreage Living Just Outside Abernethy – Shops, Space & Opportunity! Looking for the perfect spot to spread out and get to work? This incredible acreage sits just outside Abernethy, SK – ideally located only 1 hour from Regina and just 30 minutes to both Melville and Indian Head. Whether you’re dreaming of a hobby farm, a base for your business, or a quiet country escape with room to grow – this property checks the boxes. Set on a spacious and well-serviced yard, you’ll find everything you need already in place: power, energy, and well water – with a new well pump just installed. The land offers room to breathe, cut hay, graze livestock, or simply enjoy the wide-open space. There's even an old barn with classic charm that’s ready to be brought back to life. The highlight of the property? The massive 36x75 ft heated shop – perfect for working on farm equipment, welding, storing tools, or running a small operation. You’ll appreciate the size, warmth, and flexibility this shop offers year-
$ 399,900
111 2Nd Street E, Kyle, SK, S0L 1T0 house for sale | Listing ID SK025232 | Royal LePage
View photo
House · for sale
$ 179,900
111 2Nd Street E, Kyle, SK, S0L 1T0 house for sale | Listing ID SK025232 | Royal LePage
Saskatchewan
· House
· Garden · Parking · Fireplace · Deck · Air conditioning · Cellar
Saskatchewan · House · Garden · Parking · Fireplace · Deck · Air conditioning · Cellar
Large bungalow in Kyle, SK. 15 minutes to Sask. Landing Provincial Park and Clearwater Lake. Home has hardwood floors in living room and bedrooms Home has been well taken care of so in very good condition! Large kitchen/dining room, has a large pantry in kitchen, and living room has gas fireplace. Main floor laundry attached to 2 pc bathroom and primary bedroom. Basement is huge with a wet bar, a den, and 4 pc bath. Energy efficient furnace, 200 amp service and all PVC windows are triple pane. Double garage, 10' door, a pit and lift bar, heated and roomy. Outside is large 16' x 28' deck, 2 sheds and garden area. Lots of parking room for RV, etc. Shingles done in 2022, central air 2023. This home is a fantastic deal! (Id: 27)
$ 179,900
J3 2095 Prince Of Wales Drive, Regina, SK, S4V 3A6 commercia.
View photo
House · for sale
$ 129,900
$ 86/sq.ft
J3 2095 Prince Of Wales Drive, Regina, SK, S4V 3A6 commercia.
Saskatchewan
· 1,496 sq.ft · House
Saskatchewan · 1,496 sq.ft · House
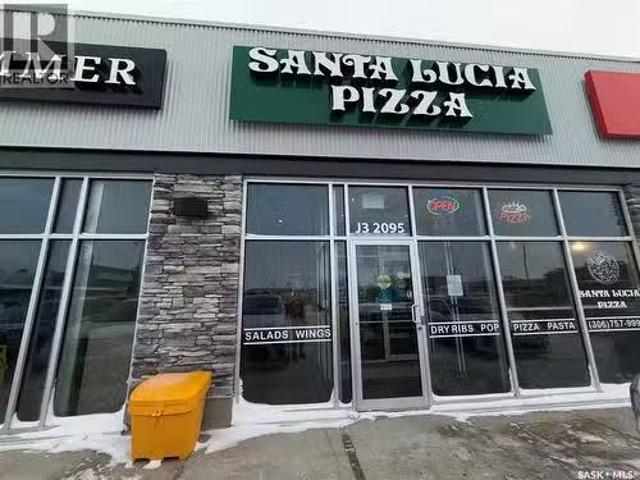
Santa Lucia Pizza Regina East is a well-established, long-term pizza brand with a strong reputation in Manitoba, offering an exceptional opportunity for entrepreneurs and investors alike. Located in a high-traffic, highly visible area, this business benefits from consistent customer flow and excellent exposure. This is an asset purchase opportunity, featuring a fully equipped commercial kitchen with top-of-the-line equipment, allowing for immediate operation with no major capital investment required. The existing lease has approximately 7 months remaining, and the landlord is open to renegotiating terms with a more favorable saleal rate, adding further value and flexibility for the next owner. This is a rare chance to acquire a proven restaurant setup that can continue under the existing concept or be rebranded to operate your own restaurant, with additional potential for future redevelopment or alternative commercial uses. Call your agent today to book your private showing. (id:27). S
$ 129,900
17 Longman Drive, Longlaketon Rm No. 219, SK, S0G 0W0 house for sale | Listing ID SK042863 | Royal LePage
View photo
House · for sale
$ 899,900
17 Longman Drive, Longlaketon Rm No. 219, SK, S0G 0W0 house for sale | Listing ID SK042863 | Royal LePage
Saskatchewan
· House
· Garden · Deck
Saskatchewan · House · Garden · Deck
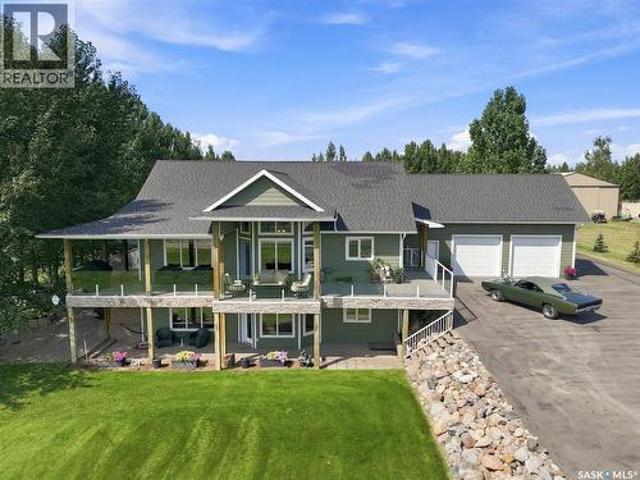
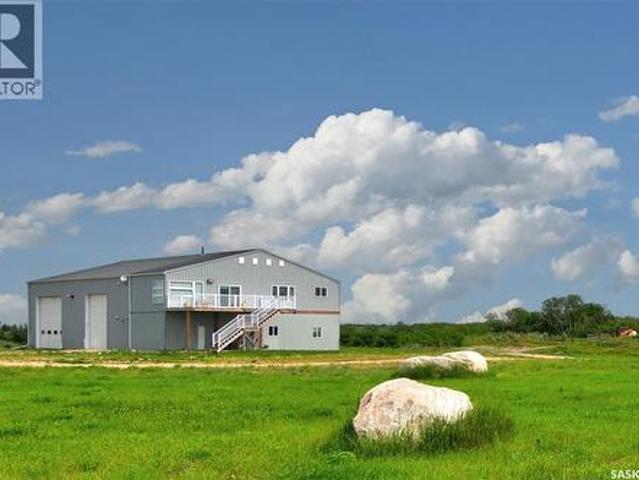
Discover this exceptional High Country Estates acreage just 30 minutes from Regina, offering the perfect blend of country living, spectacular views, and incredible versatility. Situated on over 4 acres, this unique property features a massive heated shop with a beautifully finished suite above, complete with three overhead doors and a vehicle lift included in the sale. Ideal for automotive enthusiasts, hobbyists, business owners, or anyone seeking the perfect shop/living combination. The bright upper-level suite offers breathtaking panoramic views of Long Lake, an open-concept floor plan, modern soft-close cabinetry, stainless steel appliances, a spacious dining area, and an inviting living room. Garden doors lead to an expansive deck where you can relax and enjoy the stunning scenery. The walkout lower level is approximately 70% finished and offers excellent potential for additional living space, a home-based business, or future development (buyer to verify all approvals). This one of
$ 899,900
610 Poplar Place, Hudson Bay, SK, S0E 0Y0 house for sale Li.
View photo
House · for sale
$ 129,900
$ 156/sq.ft
610 Poplar Place, Hudson Bay, SK, S0E 0Y0 house for sale Li.
Saskatchewan
· 829 sq.ft · 3 Bedrooms · 2 Baths · House
· Deck · Swimming pool · Equipped kitchen
Saskatchewan · 829 sq.ft · 3 Bedrooms · 2 Baths · House · Deck · Swimming pool · Equipped kitchen
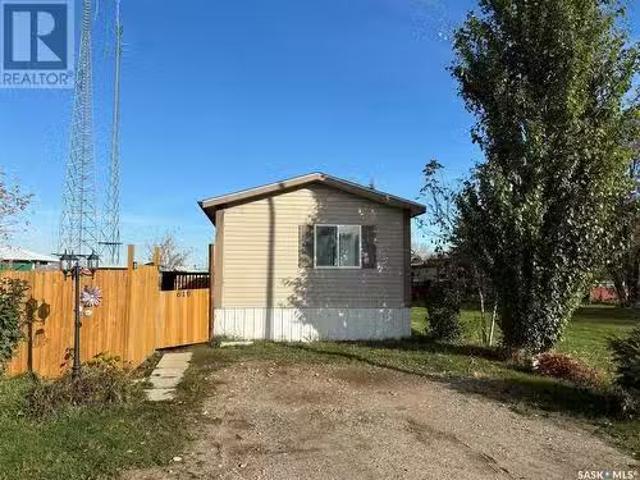
Privacy fenced on this large saleed lot, this 16’ x 80’ home built in 2000 offers the perfect blend of comfort and convenience. Featuring a separate deck and charming flower beds, the exterior invites you to enjoy outdoor living at its best. Inside, this freshly painted 3-bedroom, 2-bath home is move-in ready. The Spacious primary bedroom with a 4-piece bath, including a deep tub, and a large walk-in closet. The kitchen has Ample counter space and cabinetry, a walk-in pantry, and a built-in china cabinet. Six appliances included—refrigerator, stove, over-the-range microwave, dishwasher, and a new dryer and washer. With additional features to include a Window air conditioner, the window coverings, a couch and love seat also we have a storage shed for outside storage. Recent upgrades include all-new flooring (except for linoleum in the primary bath), new shingles, and new storm doors. Located close to a school, skating arena, skate park, and a newly built pool, this property combines mod
$ 129,900
106 Wood Crescent, Assiniboia, SK, S0H 0B0 house for sale L.
View photo
House · for sale
$ 189,900
$ 161/sq.ft
106 Wood Crescent, Assiniboia, SK, S0H 0B0 house for sale L.
Saskatchewan
· 1,173 sq.ft · 4 Bedrooms · 2 Baths · House
· Garden · Office room
Saskatchewan · 1,173 sq.ft · 4 Bedrooms · 2 Baths · House · Garden · Office room
You wont want to miss this one! Located on a very quiet crescent close to school! This 4 bed and 2 bath home boasts just under 1,200 sq.ft. has a calm and rustic cabin vibe on the outside but a beautifully updated modern look on the inside. Heading in you are greeted by an entrance with space for coats and shoes. The spacious open concept living area has been significantly updated and has so much natural light! The large living room provides lots of space for entertaining. The new kitchen boasts a modern white finish, a great island, and a stainless steel appliance package. Down the hall we find 3 bedrooms on the main floor which is sure to be a hit for any family! With the primary bedroom being very spacious - as well we also find a large 4 piece bathroom! Heading downstairs you are greeted by an absolutely massive family room with a walk-out door to your backyard! There is also another large bedroom, a 4 second 4 piece bathroom, office nook and a spacious laundrystorage on this level
$ 189,900
Valley View Estates Lot 27 Block B, Longlaketon Rm No. 219, SK.
View photo
House · for sale
$ 162,000
Valley View Estates Lot 27 Block B, Longlaketon Rm No. 219, SK.
Saskatchewan
· House
Saskatchewan · House
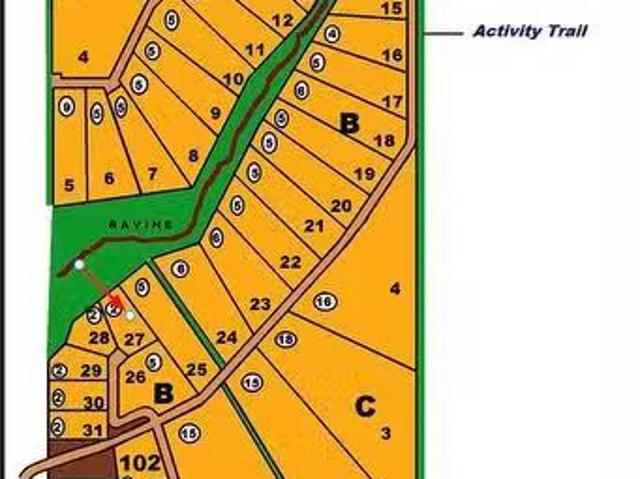
Located near the town of Craven, this subdivision will give you the opportunity to appreciate small town Saskatchewan. A family focused community with an easy commute to Regina and a short drive to Last Mountain Lake. A wide variety of lots available to accommodate your dream build with a handful of lots available allowing connection to an established well system. The centre of this subdivision includes a walking path through the scenic valley, an activity trail to enjoy on horseback, cross country ski etc. The kids will enjoy the new playground with an area for the adults to setup their lawn chairs and enjoy a coffee. Roads are maintained by the RM, bus pickup for Lumsden school. Each lot is serviced with power and gas to the property line. (id:27). Still available at ListedBuy!
$ 162,000
164 Laing Crescent, Weyburn, SK, S4H 2R9 house for sale Lis.
View photo
House · for sale
$ 59,999
$ 80/sq.ft
164 Laing Crescent, Weyburn, SK, S4H 2R9 house for sale Lis.
Saskatchewan
· 743 sq.ft · 3 Bedrooms · 1 Bath · House
Saskatchewan · 743 sq.ft · 3 Bedrooms · 1 Bath · House

Are you looking to add to your revenue portfolio? This tidy little mobile is waiting for you! Situated on an owned lot you can start earning revenue right away. It is in a great location and also could be a fantastic starter home for someone wanting a space to call their own. It has 3 bedrooms, a good size bathroom and living room and plenty of room in the kitchen with ample cabinets. The electrical panel has also been updated. Dont let this one slip by, start with a viewing to make this one yours! Call to book your private viewing today! (id:27). Still available at ListedBuy!
$ 59,999

Get email alerts

Don't miss out: be the first to know about new properties

The alert was correctly created

On subscribing you accept the conditions of use and the privacy policy
Alert
Receive new ads in your inbox
Save this search
Receive alerts for new listings

We'll send you an email when we have new properties for: "Houses for sale in Saskatchewan"

The alert was correctly created

Aberdeen, Division No 15
Pilot Butte
Get email alerts and be the first to see new listings
Required field
On subscribing I accept the terms of the privacy policy
Perfect! You'll soon start receiving new listings via email
Alert
Receive an email when we have new ads for Houses for sale in Saskatchewan
Save this search
Filters

Bedrooms

Area (sq.ft)

sq.ft
sq.ft

Price

$
$

Filter by property type

Bathrooms

Clear all filters
Receive notifications when new entries are published.