129,025 houses for sale in Saskatchewan

18 Railway Avenue East, Marshall, SK, S0M 1R0 vacant land fo.
View photo
House · for sale
$ 22,000
18 Railway Avenue East, Marshall, SK, S0M 1R0 vacant land fo.
Saskatchewan
· House
Saskatchewan · House
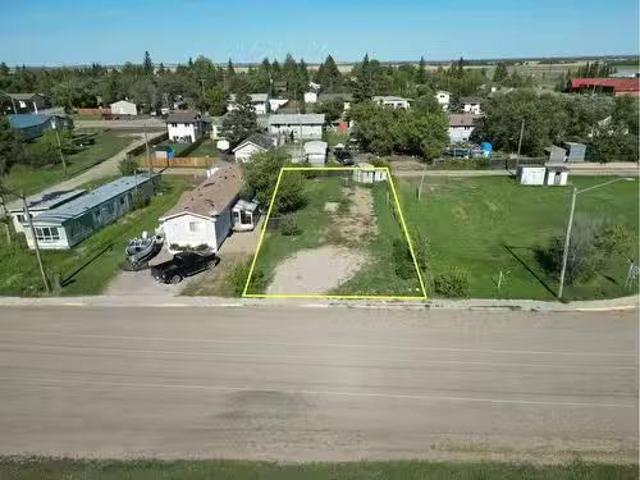
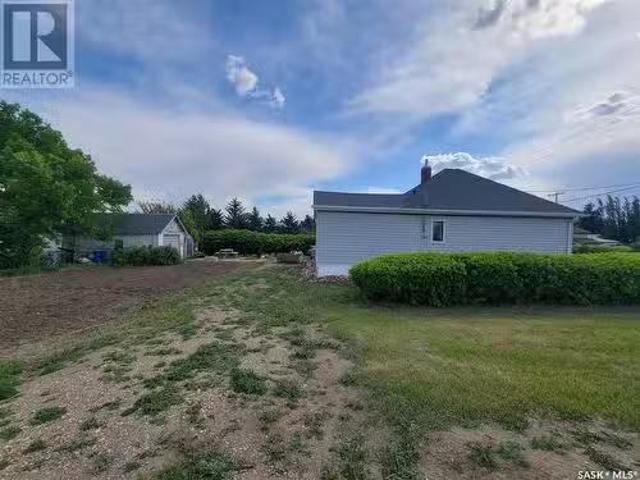
Its time to settle down with your own piece of land. Located in the village of Marshall this property is situated for a mobile home. Located just 2 blocks from the school, 1 block from Main Street and just 15 minutes from Lloydminster. Town services include water and a Septic Tank on the property. Still available at ListedBuy!
$ 22,000
303 2Nd Street, Denzil, SK, S0L 2C0 house for sale Listing.
View photo
House · for sale
$ 68,000
$ 86/sq.ft
303 2Nd Street, Denzil, SK, S0L 2C0 house for sale Listing.
Saskatchewan
· 786 sq.ft · 2 Bedrooms · 2 Baths · House
· Parking
Saskatchewan · 786 sq.ft · 2 Bedrooms · 2 Baths · House · Parking
Charming & Affordable in Denzil! Great opportunity for first-time buyers, investors, or those looking to downsize. This 2-bedroom, 1-bath bungalow offers 792 sq. ft. of functional space on a 55 x 128 ft lot. Features include an eat-in kitchen, main floor laundry, vinyl siding, asphalt shingles, and forced air natural gas heat. Includes fridge, stove, washer, and dryer. Enjoy a detached 1-car garage and extra parking. Located in a quiet, welcoming community—this home is move-in ready and priced to sell! (id:27). Still available at ListedBuy!
$ 68,000
78 Sunset Acres Road, Last Mountain Lake East Side, SK, S0G 0Z0 house for sale | Listing ID SK025973 | Royal LePage
View photo
House · for sale
$ 528,800
78 Sunset Acres Road, Last Mountain Lake East Side, SK, S0G 0Z0 house for sale | Listing ID SK025973 | Royal LePage
Saskatchewan
· House
· Office room · Deck · Cellar
Saskatchewan · House · Office room · Deck · Cellar
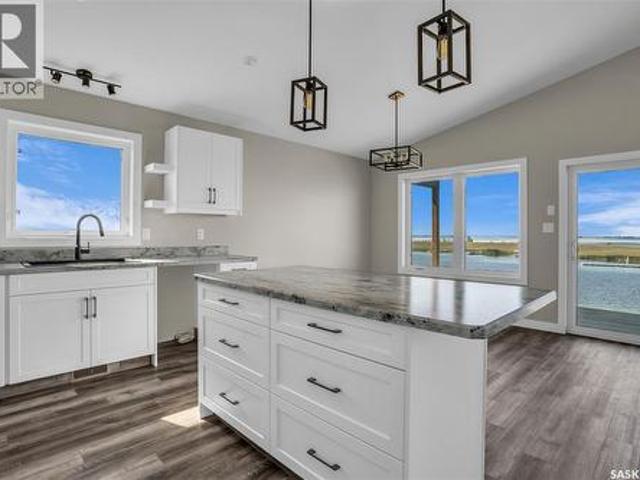
This four-season marina lot bungalow is now ready for immediate possession. Located at Sunset Acres Resort on the East shore of Last Mountain Lake, this development features a marina, 120’ concrete boat launch, and a large beach area. The 1092 sq. ft. Main floor features 2 bedrooms, 1 bathroom, and a huge open living space. The kitchen provides plenty of storage space. An appliance package is negotiable. The waterfront side of the home features an impressive covered deck for a deck off of the main living space. Large windows provide sweeping views of the lake and beyond. This home sits on a full concrete walk-out basement, with rough-in plumbing and ready for your personal development touch. There is plenty of space for additional bedrooms, a games room, office space, movie room, or whatever your lifestyle requires. A hi-efficient forced air natural gas furnace and natural gas water heater complete this level. With a large lot, 75’ x 269’ in size, there is plenty of room for a future g
$ 528,800
342 30Th Street, Battleford, SK, S0M 0E0 house for sale Lis.
View photo
House · for sale
$ 550,000
$ 271/sq.ft
342 30Th Street, Battleford, SK, S0M 0E0 house for sale Lis.
Saskatchewan
· 2,024 sq.ft · 2 Bedrooms · 1 Bath · House
· Garden · Parking
Saskatchewan · 2,024 sq.ft · 2 Bedrooms · 1 Bath · House · Garden · Parking
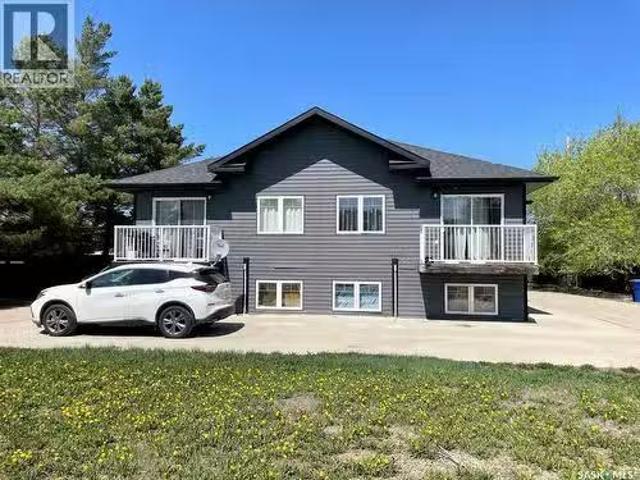
Take a look at this 4 plex in an excellent neighborhood in Battleford Sask. This building was built in 2011 and each of the four units offers 2 good sized bedrooms, open kitchendiningliving room, laundry room and a four piece bath. The large yard provides ample parking. This would make a great investment opportunity with a location that most saleers would appreciate. Call today for more info. (id:27). Still available at ListedBuy!
$ 550,000
1429 Morin Avenue, Buffalo Narrows, SK, S0M 0J0 house for sa.
View photo
House · for sale
$ 199,000
$ 236/sq.ft
1429 Morin Avenue, Buffalo Narrows, SK, S0M 0J0 house for sa.
Saskatchewan
· 840 sq.ft · 3 Bedrooms · 1 Bath · House
· Fireplace
Saskatchewan · 840 sq.ft · 3 Bedrooms · 1 Bath · House · Fireplace
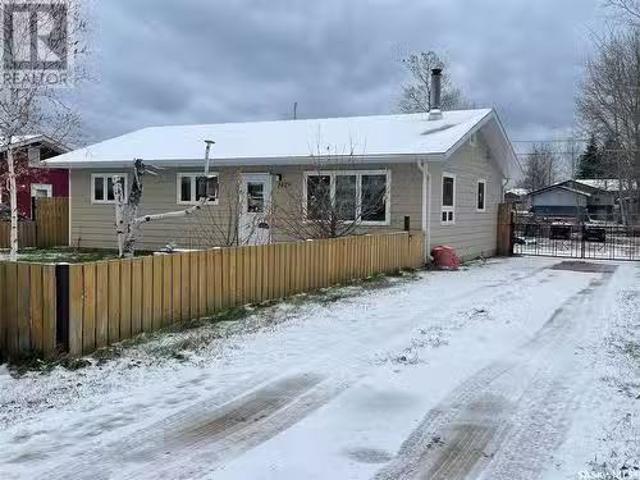
Check out this 1,064 sq. ft. bungalow that was built in 2013 and is located in the northern village of Buffalo Narrows. It features 3 bedrooms with 4pc bath and laundry. Open concept kitchen, dining and living room. You will love the warmth from the fireplace in the living room. The crawl space is 4ft and insulated. It sits on a 66 x 150 fully fenced lot with a lake view. Buffalo Narrows borders Churchill Lake and Little Peter Pond Lake and has easy access to Big Peter Pond Lake. It is a great recreational community including fishing, hunting, boating, swimming, camping, sightseeing, touring, snowmobiling, skiing etc. (id:27). Still available at ListedBuy!
$ 199,000
Duke Acreage, Silverwood Rm No. 123, SK, S0G 5C0 house for sale | Listing ID SK025666 | Royal LePage
View photo
House · for sale
$ 399,000
Duke Acreage, Silverwood Rm No. 123, SK, S0G 5C0 house for sale | Listing ID SK025666 | Royal LePage
Saskatchewan
· House
· Garden · Office room · Deck · Parking
Saskatchewan · House · Garden · Office room · Deck · Parking
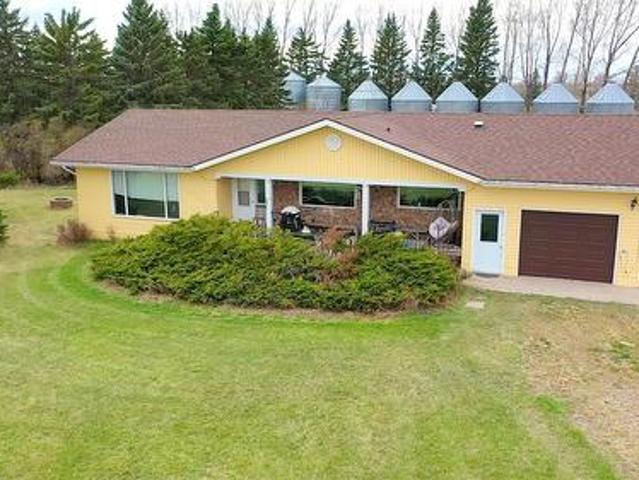
A great 9.6 acre property that's ideal to have your own hobby farm or homestead. Located 20 km south of Whitewood, just past the Pipestone Valley, with direct access to #9 highway. 1490 square foot home with three bedrooms, 1.5 bath and main floor laundry. Spacious kitchen, dining and living rooms. Home office space and a large entrance off the back door. Lovely deck on the front. Single attached garage and a double detached garage which is heated. RO water with a newer well. Siding, windows, and shingles updated in 2017. New HE natural gas furnace in 2025. Mature shelter belt on the west side and numerous other trees planted on the property. Garden space and pasture/hay to the south. Perfect for raising a few animals of your own. Contact your agent for more pictures and information. (Id: 27)
$ 399,000
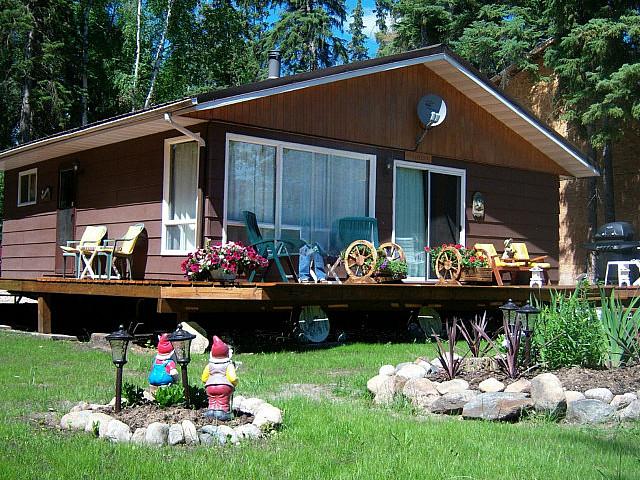
2108 Spruce Crescent Turtle View Sk004493
View photo
House · for sale
$ 675,000
2108 Spruce Crescent Turtle View Sk004493
Saskatchewan
· 3 Bedrooms · 1 Bath · House
· Deck
Saskatchewan · 3 Bedrooms · 1 Bath · House · Deck
Location/Location is important when looking for the right lake property. This 3 bedroom bungalow could be the one in Indian Point at Turtle Lake with a 590 sq ft deck out front that oversees a large area of green space that ends at the waters edge. Is this property considered to be lake front or lake view, all the same it’s a fantastic spot to enjoy some relaxation and water activities. Included will be the fridge, stove, washer, dryer, small freezer, all furniture as shown. Contact Wally Lorenz, REALTOR® 306.843.7898
$ 675,000
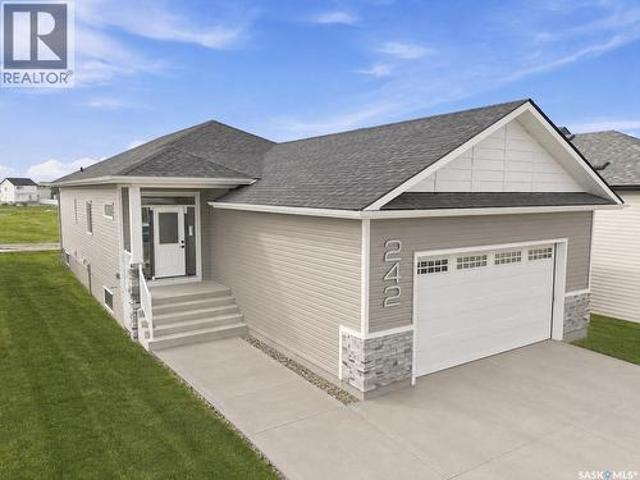
242 Doran Way, Saskatoon, SK, S7H 4N2 house for sale | Listing ID SK042431 | Royal LePage
View photo
House · for sale
$ 699,900
242 Doran Way, Saskatoon, SK, S7H 4N2 house for sale | Listing ID SK042431 | Royal LePage
Saskatchewan
· House
· Garden · Fireplace · Cellar
Saskatchewan · House · Garden · Fireplace · Cellar
Welcome to The Bentley by Edgewater Homes, a thoughtfully designed 1,400 sq. Ft. bungalow in the desirable community of Brighton. The open-concept main floor features soaring vaulted ceilings, oversized windows and an abundance of natural light. The spacious living room is highlighted by a floor-to-ceiling tiled electric fireplace and offers direct access to the good-sized, south-facing backyard backing onto a park, with no neighbours directly behind you. The kitchen is beautifully appointed with quartz countertops, a large eat-up island, full-height cabinetry and a walk-in pantry, while the centrally located dining area creates an ideal space for everyday living and entertaining. The primary suite features a walk-in closet and a stunning 4-piece ensuite with dual sinks, quartz countertops and a tiled glass shower. A second bedroom, full 4-piece bathroom, spacious mudroom with custom built-in bench and storage, and main floor laundry complete the main level. The basement offers endless
$ 699,900
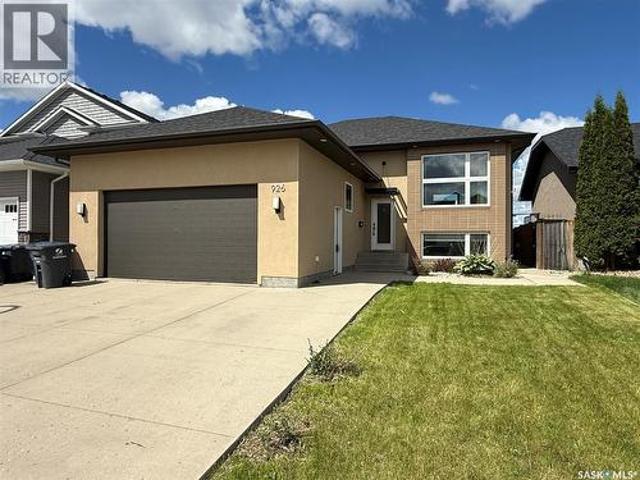
926 Wilkins Court, Saskatoon, SK, S7W 0C7 house for sale | Listing ID SK040047 | Royal LePage
View photo
House · for sale
$ 649,000
926 Wilkins Court, Saskatoon, SK, S7W 0C7 house for sale | Listing ID SK040047 | Royal LePage
Saskatchewan
· House
· Fireplace · Parking · Equipped kitchen · Cellar
Saskatchewan · House · Fireplace · Parking · Equipped kitchen · Cellar
Welcome to 926 Wilkins Court Saskatoon SK, this 1,365 sq ft bi-level with open concept floor plan. The entryway is large and inviting and leads to the double attached and heated garage. Open concept main, kitchen with quartz countertops with large prep island, tile backsplash, crisp white cabinets and upgraded stainless appliances including an induction cooktop, convection/speed microwave, warming drawer, convection wall oven, built-in dishwasher, and fridge. The primary bedroom with big walk in closet with built-in organizers and ensuite bath with a tile shower and added storage. An additional in the hallway for your computer. Basement with family room with a gas fireplace west facing windows, laundry room with cabinetry and laundry sink. Two additional bedrooms, a 4 piece bathroom, and plenty of storage complete the space. Outside is fully landscaped and ready for you to enjoy! Upgrades include solid core doors, pacific white oak hardwood floors, heated bathroom tile floors, sound sy
$ 649,000
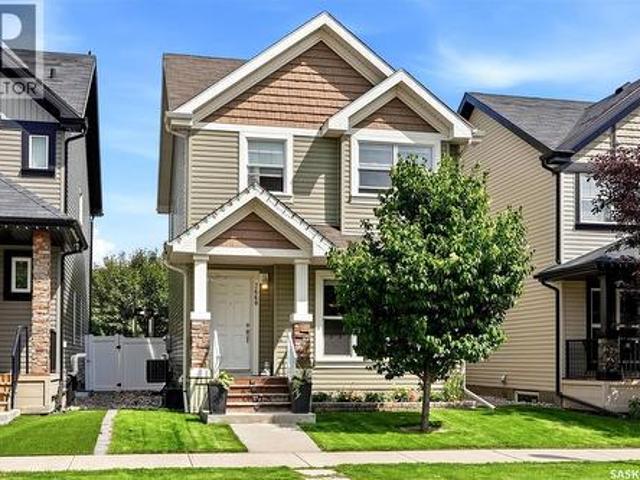
3660 Green Moss Lane, Regina, SK, S4V 1M2 house for sale | Listing ID SK043025 | Royal LePage
View photo
House · for sale
$ 469,900
Updated
3660 Green Moss Lane, Regina, SK, S4V 1M2 house for sale | Listing ID SK043025 | Royal LePage
Saskatchewan
· House
· Garden · Cellar
Saskatchewan · House · Garden · Cellar
Welcome to this spacious 4 bedroom, 3 bathroom home offering the perfect blend of comfort, functionality, and value. The bright, open-concept main floor features a welcoming living room overlooking the front street and a thoughtfully designed layout ideal for everyday living. The large eat-in kitchen offers ample cabinetry, a breakfast bar, and plenty of space for family meals and entertaining. A convenient 2-piece bath and generous rear entry with abundant storage complete the main level. Upstairs, you'll find a spacious primary bedroom with a private 4-piece ensuite, along with two additional bedrooms and another full 4-piece bathroom, providing plenty of room for a growing family. The mostly finished basement expands your living space with one additional bedroom, a comfortable recreation room, and a laundry area. A roughed-in bathroom is ready for your personal finishing touches, adding even more potential to this home. Outside, enjoy a fully landscaped front yard complete with unde
$ 469,900
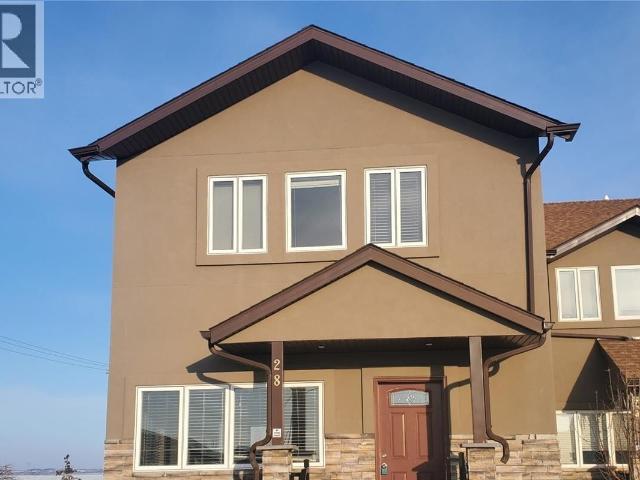
28 1703 Patrick Crescent
View photo
Townhouse · for sale
$ 339,900
28 1703 Patrick Crescent
Saskatchewan
· Townhouse
· Office room · Swimming pool · Parking · Cellar
Saskatchewan · Townhouse · Office room · Swimming pool · Parking · Cellar
Welcome to 28-1703 Patrcik Cres. One of a kind stunning 2400 sqft Two-Storey townhouse in Willowgrove, Saskatoon – Perfect for Large Families or Investment. This spacious corner unit boasts a generous 2400 sqft layout, offering ample room for your family’s needs. Featuring 5 large bedrooms and 6 bathrooms, this home ensures everyone has their own private space. Each bedroom upstairs has its own 3 pc bath while the master bedroom has an extra jacuzzi tub. A well-appointed den adds versatility to the basement ideal for a home office, study, or playroom. The open-concept kitchen is a chef’s dream with beautiful granite countertops, making meal prep both stylish and practical. The home’s fully finished basement provides even more living space, perfect for a media room, fitness area, or additional entertainment space. With a double-attached garage, you’ll enjoy the convenience of indoor parking and additional storage space. The spacious, sun-filled interior is complemented by its prime corn
$ 339,900
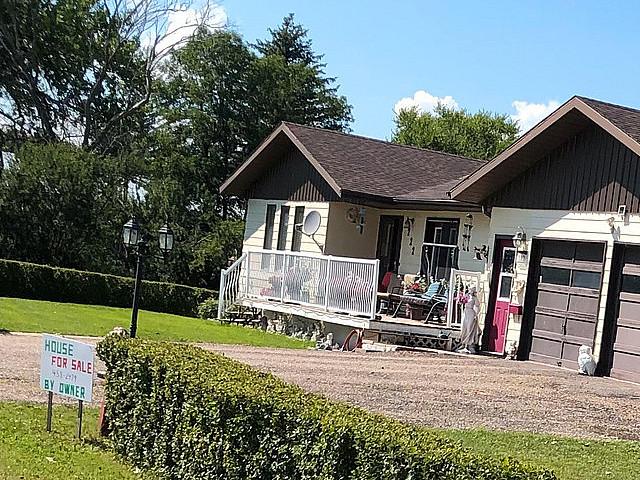
House For Sale
View photo
House · for sale
$ 449,000
House For Sale
Saskatchewan
· 3 Bedrooms · 3 Baths · House
· Parking · Air conditioning · Cellar
Saskatchewan · 3 Bedrooms · 3 Baths · House · Parking · Air conditioning · Cellar
1500 square foot house for sale in Midale.Has new shingles and central air conditioner.Has 3 bedrooms up and basement is finished. 2 1/2 bathrooms.Has 310 foot frontage that could be subdivided.Has 3 sheds plus a 12 x20 portable garage.Phone 306861-5032 or 306 458 2479 Serious inquiries only
$ 449,000
1509 Spadina Crescent E, Saskatoon, SK, S7K 3J3 house for sa.
View photo
House · for sale
$ 1,149,900
$ 928/sq.ft
1509 Spadina Crescent E, Saskatoon, SK, S7K 3J3 house for sa.
Saskatchewan
· 1,238 sq.ft · 4 Bedrooms · 3 Baths · House
· Parking · Deck · Cellar
Saskatchewan · 1,238 sq.ft · 4 Bedrooms · 3 Baths · House · Parking · Deck · Cellar
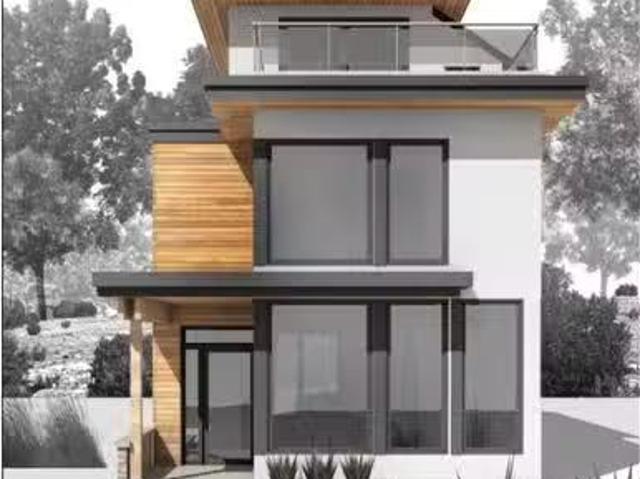
Welcome to your future forever home on the prestigious Spadina Crescent East, offering scenic views of the South Saskatchewan River. This custom 3-story home by Greystone Homes Inc. is a rare opportunity to bring your personal style to this high-end property. With construction yet to begin, now is the time to choose your own finishings and even make design modifications to suit your needs. Offering 2,039 square feet of above-grade living space, this home is zoned R2, allowing the option to add a conforming revenue suite in the basement thanks to the separate side entry. Some key features include; 4 spacious bedrooms, with the primary suite on the 3rd floor, offering a private rooftop deck and a luxurious ensuite bathroom, a thoughtfully designed open-concept floor plan, featuring a sunken living room that elevates the aesthetic appeal, custom kitchen cabinetry, stone countertops, and built-in bench seating in the dining area, a two-car detached garage at the rear of the property, and u
$ 1,149,900
Bender Acreage, Loreburn Rm No. 254, SK, S0H 2S0 house for s.
View photo
House · for sale
$ 299,900
$ 632/sq.ft
Bender Acreage, Loreburn Rm No. 254, SK, S0H 2S0 house for s.
Saskatchewan
· 474 sq.ft · 2 Bedrooms · 1 Bath · House
· Parking
Saskatchewan · 474 sq.ft · 2 Bedrooms · 1 Bath · House · Parking
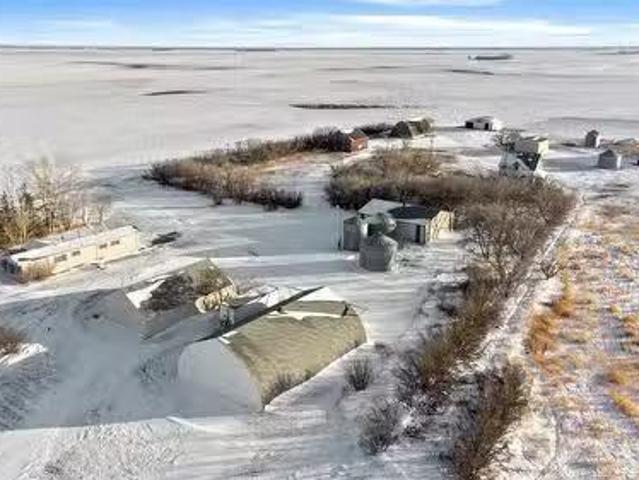
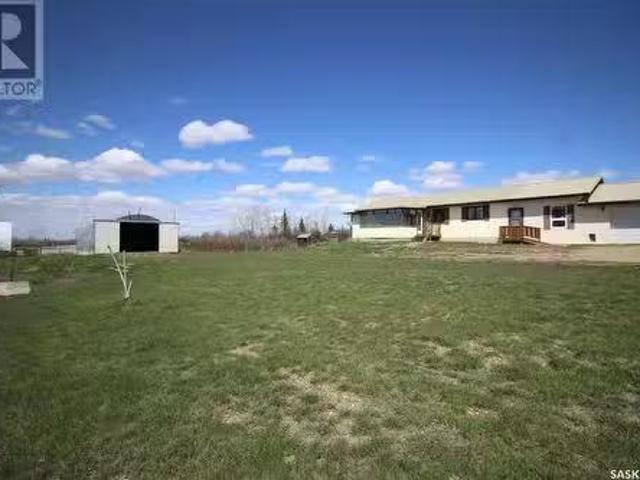
Welcome to the Bender Acreage. With its close proximity to Elbow and Lake Diefenbaker, the options on this property are limitless. The property features an impressive 6 out buildings including a 30 x 48 garage with concrete floors, 40 x 60 quonset with concrete floors, 36 x46 Goodon building with dirt floor, 25x36 garage with concrete floors and a 30x34 workshop featuring a gantry crane as well as power. These buildings provide excellent storage options for personal use or to generate extra income from boat and RV Storage. The property also features an 1,104 1977 built mobile home which boasts 2 beds and 1 bath. The home also includes a concrete crawl space for additional storage. Call today to schedule your private showing! (id:27). Still available at ListedBuy!
$ 299,900
128 Kinsmen Crescent, Martensville, SK, S0K 0A2 house for sale | Listing ID SK044260 | Royal LePage
View photo
House · for sale
$ 649,900
128 Kinsmen Crescent, Martensville, SK, S0K 0A2 house for sale | Listing ID SK044260 | Royal LePage
Saskatchewan
· House
· Fireplace · Cellar
Saskatchewan · House · Fireplace · Cellar
Rare find. Location, location, location! Walkout backing park on a quiet cul-de-sac in Martensville. You will be truly impressed by this 1,322 sq. Ft. fully developed modified bilevel on popular Kinsmen Cres with a huge pie shaped lot. This home features 4 bedrooms, 3 bathrooms a beautiful bright, open living room, dining room & G-shaped kitchen with vaulted ceilings. Lots of cabinets & counterspace, corner pantry, stainless steel appliances, large sit up peninsula great for entertaining or family. The 2nd level features a huge primary bedroom with a walk in closet plus a full wall closet and 3 piece ensuite. 2nd bedroom features built in bunkbeds and murphy bed in 3rd bedroom remains with the house. The basement features an L-shaped area for your family room and games room. The grand windows in this walk out makes this basement a space you will truly enjoy. Plus there is a bonus murphy bed for company. The 4th bedroom features a large window and electric fireplace. The view of the par
$ 649,900
1305 Laurie Place, Emma Lake, SK, S0J 0N0 house for sale | Listing ID SK032061 | Royal LePage
View photo
House · for sale
$ 569,900
1305 Laurie Place, Emma Lake, SK, S0J 0N0 house for sale | Listing ID SK032061 | Royal LePage
Saskatchewan
· House
· Garden · Deck
Saskatchewan · House · Garden · Deck
Are you in the market for a private year round, waterfront home in the Emma lake area? Well you better take a look at this beautiful 2017 build in Keystone Park. Backing onto Toddles lake in the private sub division of Keystone Park, enjoy this beautiful 3+1 bedroom, 4 bathroom home with nearly 2700 sq/ft of living space. Upon entering the home, you will first enter the dining area ample natural light via large windows on both the south and west walls. Entering the main living space you will come across the open concept kitchen pc bathroom, and a bonus room that could serve a variety of uses, including a guest bedroom, makes up the rest of the main floor. Off the main floor there is access to the 500+ sq/ft deck overlooking the backyard which includes a landscaped firepit area, serene nature views and yet to be developed access to the lake. Heading upstairs we have a large master bedroom with 4 pc ensuite and a private deck. An upstairs laundry room, another 4 pc bathroom, and two larg
$ 569,900
277 Lakeside Boulevard, Martensville, SK, S0K 2T1 house for sale | Listing ID SK042328 | Royal LePage
View photo
House · for sale
$ 599,900
277 Lakeside Boulevard, Martensville, SK, S0K 2T1 house for sale | Listing ID SK042328 | Royal LePage
Saskatchewan
· House
· Office room · Parking · Cellar
Saskatchewan · House · Office room · Parking · Cellar
The Holdenberg — Modern Style Meets Everyday Functionality Triple Garage! Step into an open-concept main floor designed for connection and comfort. The kitchen features quartz countertops, a tile backsplash, and an inviting eat-up island — perfect for busy mornings or casual gatherings. Newly upgraded interior finish selections give this home a fresh, modern feel from top to bottom. Upstairs, the vaulted bonus room offers flexible space for movie nights, a play area, or a home office. Three generous bedrooms include a primary suite with a walk-in closet and a spacious ensuite. Outside, durable siding and a TRIPLE garage with direct entry add both style and practicality. Front landscaping, underground sprinklers, and a concrete driveway are already included, ensuring polished curb appeal from day one. This home includes a side entrance for future legal basement suite potential. Estimated availability is JAN/FEB 2027, with the exact possession date confirmed once the home is approximatel
$ 599,900
1284 3Rd Avenue Ne, Moose Jaw, SK, S6H 1G3 house for sale | Listing ID SK035522 | Royal LePage
View photo
House · for sale
$ 87,700
1284 3Rd Avenue Ne, Moose Jaw, SK, S6H 1G3 house for sale | Listing ID SK035522 | Royal LePage
Saskatchewan
· House
· Garden · Cellar
Saskatchewan · House · Garden · Cellar
Looking for a fixer upper or a good rental? This bungalow is centrally located and sitting on a quiet street with a corner lot off an alley. Heading inside you are greeted by a sunroom. Next we find a spacious living room and a dining room on one side of the home. With 2 good size bedrooms on the other. Heading back we find a spacious kitchen and a 4 piece bathroom. Off the back of the home we have a mudroom with access to your backyard. The basement is unfinished and ready for development. Quick possession is available. Reach out today to book your showing! (Id: 27)
$ 87,700
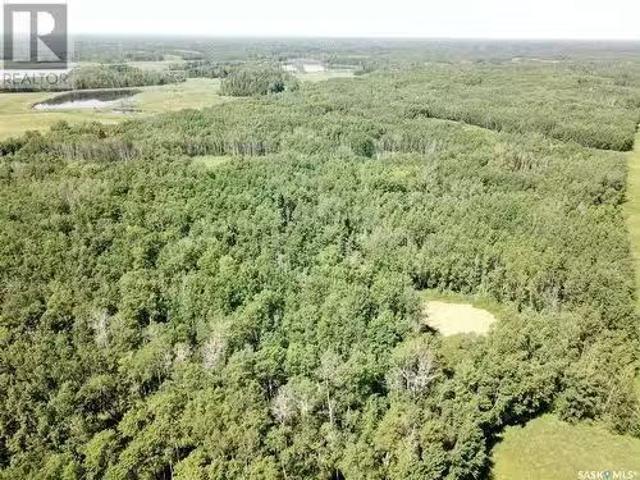
Hwy 55 Rec Land, Canwood Rm No. 494, SK, S0J 0S0 vacant land.
View photo
House · for sale
$ 90,000
Hwy 55 Rec Land, Canwood Rm No. 494, SK, S0J 0S0 vacant land.
Saskatchewan
· House
· Air conditioning
Saskatchewan · House · Air conditioning
Looking for a beautiful place to build your dream home or maybe just a place to enjoy nature and hunting at your leisure! This versatile parcel is 97 acres, with approximately 18 acres in hay and the balance is wooded acres. The seller indicates that there is plenty of wildlife including, deer, bear and moose on this property and they also get approximately 20 bales off of the property each year. So if you are looking for recreation land or a beautiful spot to build an acreage or hobby farm reach out and get more information! There is overhead power running along Highway 55. The old highwayrail bed (2.67ac) and 4.33 acres is a part of the Snowmobile trail are also on the SW09 Quarter. There is access from two sides. Any applicable GST will be responsibility of the Buyer. (id:27). Still available at ListedBuy!
$ 90,000
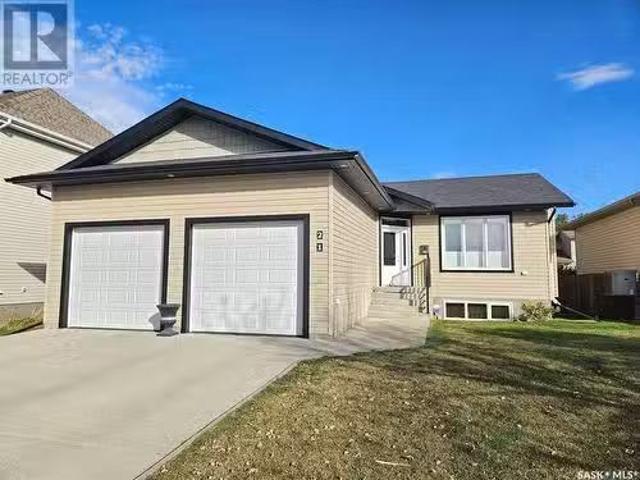
21 Arlington Avenue, Moose Jaw, SK, S6K 1B2 house for sale.
View photo
House · for sale
$ 469,900
$ 363/sq.ft
21 Arlington Avenue, Moose Jaw, SK, S6K 1B2 house for sale.
Saskatchewan
· 1,292 sq.ft · 5 Bedrooms · 3 Baths · House
· Patio · Garden · Fireplace · Deck · Parking · Cellar
Saskatchewan · 1,292 sq.ft · 5 Bedrooms · 3 Baths · House · Patio · Garden · Fireplace · Deck · Parking · Cellar
Excellent family home located in the ever growing Westheath area of Moose Jaw. Close to the base, schools (NEW SCHOOL OPENING FALL 2025), and across the street from Belmont park. Welcoming foyer leads to an open floor plan that has a spacious living room with gas fireplace. Custom kitchen with stainless steel appliances, island with eating bar & pantry. Easy access from garden doors off dining area to convenient BBQ area. Hardwood floors, and tasteful lighting. Three sizeable bedrooms with a 4pc - & walk-in closet off of master bedroom. 4pc main bathroom + separate laundry complete the main floor. Finished basement includes a spacious family room. Two bedrooms, utility, plenty of storage, and another full bathroom. A double heated attached garage has direct entry to house. Fenced back yard with deck, patio & privacy pergola, natural gas BBQ hookup, shed & a swing gate for additional parking. Some of the most recent updates include the water heater (24), shingles (18), pergola (24), win
$ 469,900
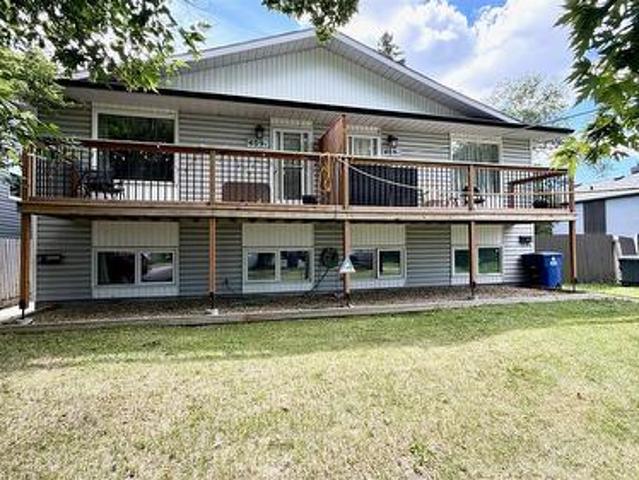
409 109Th Street W, Saskatoon, SK, S7N 1R8 house for sale | Listing ID SK041964 | Royal LePage
View photo
House · for sale
$ 750,000
409 109Th Street W, Saskatoon, SK, S7N 1R8 house for sale | Listing ID SK041964 | Royal LePage
Saskatchewan
· House
· Garden · Balcony · Parking
Saskatchewan · House · Garden · Balcony · Parking
12 bedrooms. 4 suites. 4 laundries. Massive revenue potential. Opportunities like this are RARE. Located in one of Saskatoon's strongest rental markets, this purpose-built fourplex in Sutherland is an investment built for long-term performance. Just minutes from the University of Saskatchewan, Royal University Hospital, downtown, and the entire east side, this is a location that consistently attracts quality tenants. Each of the four self-contained suites offers three bedrooms, a full bathroom, private laundry, separate entrances, and approximately 1,000 sq. Ft. of functional living space. The upper suites feature large windows and front balconies, while the bi-level lower suites benefit from oversized above-grade windows that create bright, comfortable living spaces. Outside, each side enjoys its own fenced yard and rear parking. The real bonus is the impressive 30' x 28' heated and insulated detached shop—a rare value-add with endless potential for storage, additional rental income,
$ 750,000
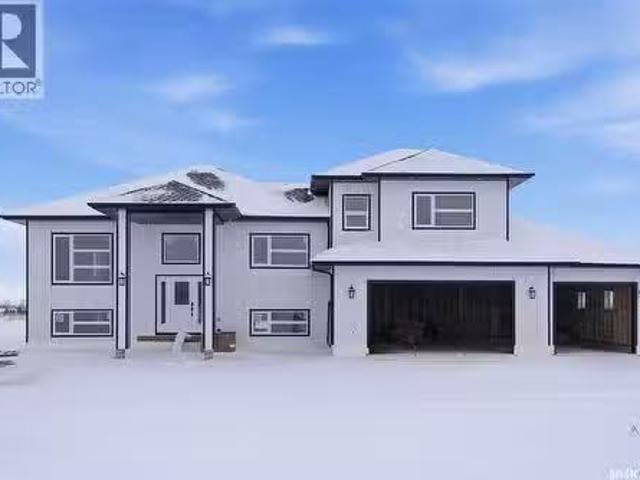
14 Cardinal Drive, Dundurn Rm No. 314, SK, S7C 0C3 house for.
View photo
House · for sale
$ 715,000
$ 423/sq.ft
14 Cardinal Drive, Dundurn Rm No. 314, SK, S7C 0C3 house for.
Saskatchewan
· 1,690 sq.ft · 3 Bedrooms · 2 Baths · House
· Parking · Fireplace · Deck · Cellar
Saskatchewan · 1,690 sq.ft · 3 Bedrooms · 2 Baths · House · Parking · Fireplace · Deck · Cellar
Welcome to this brand new under construction Modified Bi-level home located in Cardinal Estates which is about 14 minutes from Saskatoon city limits. This home offers about 1700 sq ft living space. The main floor offers open concept floor plan, dining area, living area with fireplace, modern light fixtures, White Vinyl windows with triple pane. The modular kitchen offers kitchen backsplash & quartz countertops. On the main floor you will find 2 good sized bedrooms & a 4pc bathroom. Also located on the main floor is the rough in for laundry. Head your way to level 2nd where you will find the master bedroom that offers a 5pc en-suite. The basement is undeveloped & is waiting for you to add your imagination. The home comes with a Covered deck. The property has a triple car attached garage. Looking to book a private tour? Call your favourite REALTOR® TODAY for more info & to schedule a viewing. Directions: Located in Cardinal Estates (id:27). Still available at ListedBuy!
$ 715,000
616 Rusholme Road, Saskatoon, SK, S7L 0G7 house for sale | Listing ID SK042814 | Royal LePage
View photo
House · for sale
$ 599,900
616 Rusholme Road, Saskatoon, SK, S7L 0G7 house for sale | Listing ID SK042814 | Royal LePage
Saskatchewan
· House
· Garden · Parking · Cellar
Saskatchewan · House · Garden · Parking · Cellar
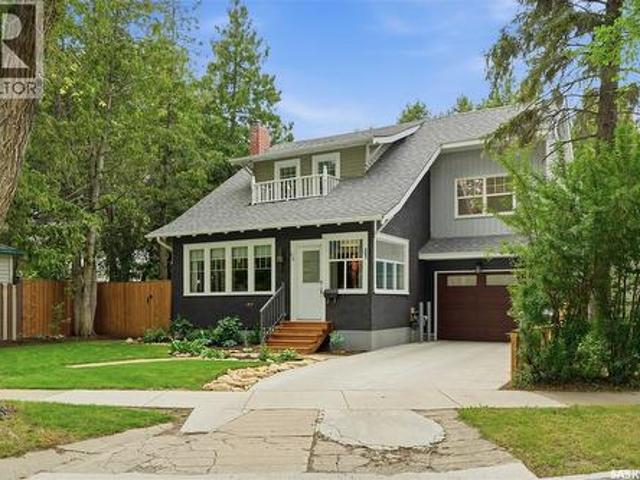
New meets old—done right. This beautiful character home offers the warmth and craftsmanship of a timeless property, thoughtfully enhanced by extensive renovations and a major addition designed for modern living. The home features four bedrooms and three bathrooms, including a spacious primary suite with a private three-piece ensuite. Positioned above the attached garage, the primary retreat offers added privacy while allowing the addition to blend seamlessly with the original home. The attached garage features in-floor heat, providing comfort and convenience throughout Saskatchewan’s colder months. Downstairs, the basement offers high ceilings and remains open for future development, giving the next owners the flexibility to create additional living space tailored to their needs. Step outside and discover a private backyard that feels like a retreat at the lake. Surrounded by mature greenery, the yard offers exceptional privacy and includes a garden, storage shed, and charming playhous
$ 599,900
223 2Nd Street W, Climax, SK, S0N 0N0 house for sale Listin.
View photo
House · for sale
$ 197,500
$ 244/sq.ft
223 2Nd Street W, Climax, SK, S0N 0N0 house for sale Listin.
Saskatchewan
· 807 sq.ft · 3 Bedrooms · 2 Baths · House
· Parking · Cellar
Saskatchewan · 807 sq.ft · 3 Bedrooms · 2 Baths · House · Parking · Cellar
A huge lot with a home that has lots of potential, this is it! There is three large lots with a 3 bedroom home with the potential to develop the basement for more. The big bonus is the 30’ x 40’ Quonset on the property. The sunroom greets you as you enter the home as a bight and sunny hangout space. The living room is large and open to the dining and kitchen. The dining room has some great built-ins and the kitchen is conveniently laid out. The laundry has dedicated space on the main floor just off the large mudroom. The mudroom has great storage and access to the double attached garage. Bedroom space is easy with the three bedrooms on the main and the primary having an attached 4pc bath. The basement is open and ready for development with some already started. This is a must see in Climax Sk. (id:27). Still available at ListedBuy!
$ 197,500
305 1St Street E, Mossbank, SK, S0H 3G0 house for sale List.
View photo
House · for sale
$ 69,900
$ 68/sq.ft
305 1St Street E, Mossbank, SK, S0H 3G0 house for sale List.
Saskatchewan
· 1,023 sq.ft · 2 Bedrooms · 1 Bath · House
· Garden · Office room · Parking · Cellar
Saskatchewan · 1,023 sq.ft · 2 Bedrooms · 1 Bath · House · Garden · Office room · Parking · Cellar
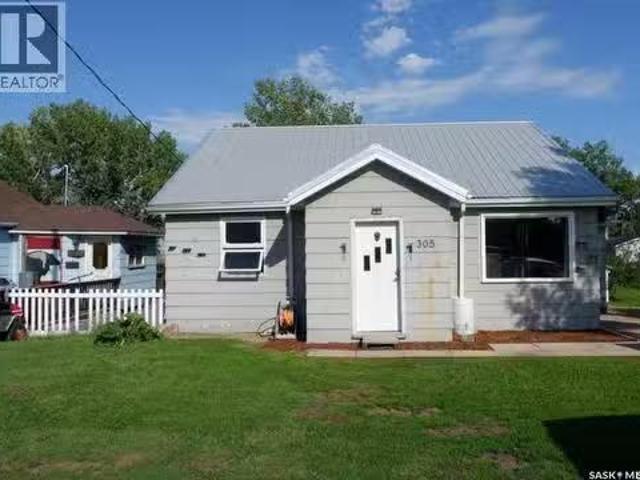
Located in the Town of Mossbank in a great location. Check out this great bungalow with a walk-out basement! There is a side porch used for storage and a front porch great for a boot-room. Enjoy the convenience of main floor laundry or leave it in the basement - your choice! The kitchen has lots of counter space and a spot for a small table. The living room has lots of natural light through the large windows. The two bedrooms are a nice size - lots of room for your furniture. The bathroom has a full tubshower. The basement is unfinished and has a newer natural gas forced air furnace. There is also a laundry room down there and lots of storage. And the convenience of a walk-out. The unique building in the back is actually an old well. Lots of room to add a garage or a large garden. Check out this awesome property today! Mossbank has lots to offer with the John Deere dealership - bar with great food, accounting office, insurance office with SGI drivers renewal options, a general store, a
$ 69,900

Get email alerts

Don't miss out: be the first to know about new properties

The alert was correctly created

On subscribing you accept the conditions of use and the privacy policy
Alert
Receive new ads in your inbox
Save this search
Receive alerts for new listings

We'll send you an email when we have new properties for: "Houses for sale in Saskatchewan"

The alert was correctly created

Aberdeen, Division No 15
Pilot Butte
Get email alerts and be the first to see new listings
Required field
On subscribing I accept the terms of the privacy policy
Perfect! You'll soon start receiving new listings via email
Alert
Receive an email when we have new ads for Houses for sale in Saskatchewan
Save this search
Filters

Bedrooms

Area (sq.ft)

sq.ft
sq.ft

Price

$
$

Filter by property type

Bathrooms

Clear all filters
Receive notifications when new entries are published.