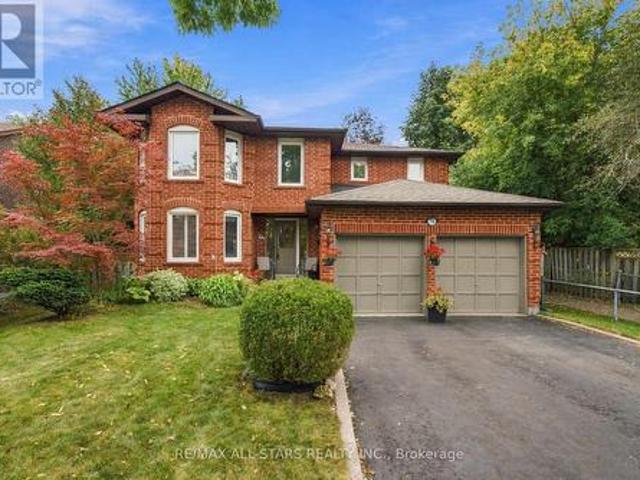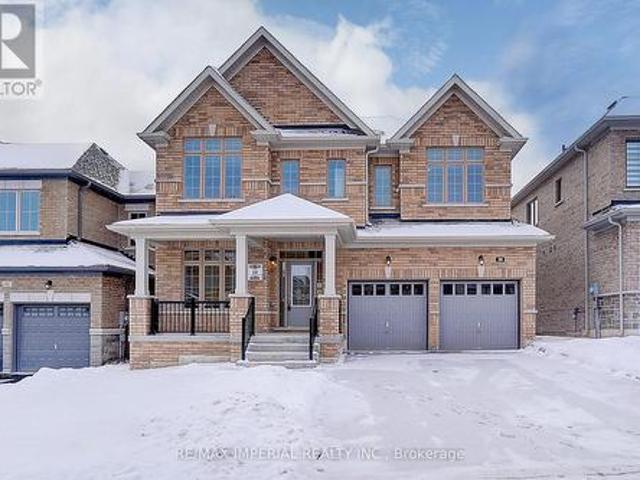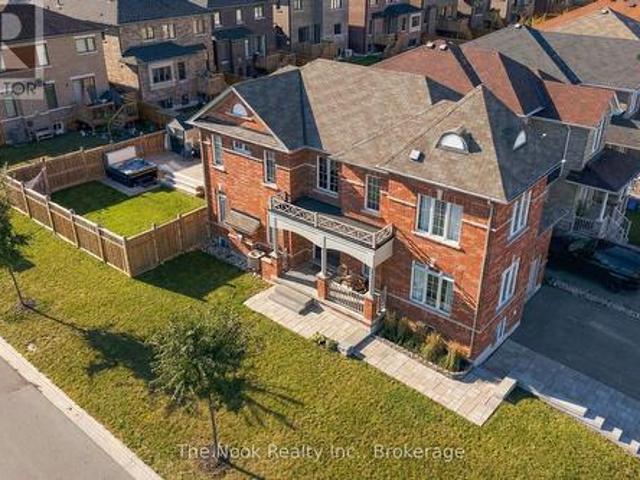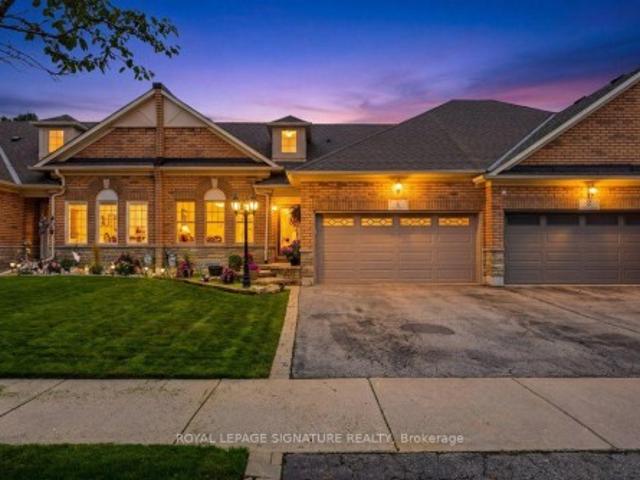
3,584 properties for sale in Seagrave

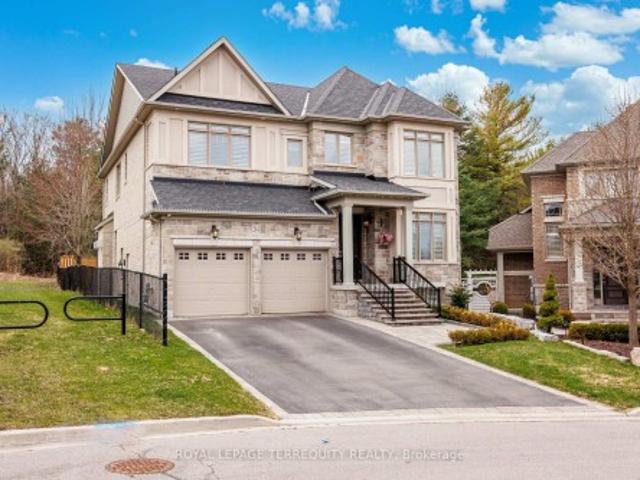
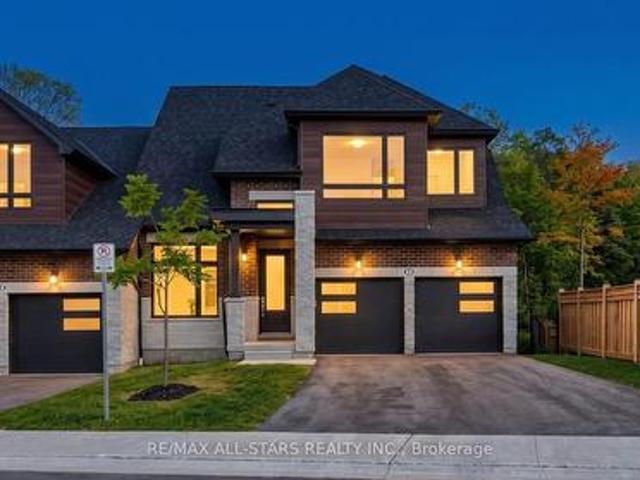
1 Lois Torrance Trail, Uxbridge, ON, L9P 0R9 house for sale | Listing ID N13842 | Royal LePage
View photo
House · for sale
$ 1,329,000
New
1 Lois Torrance Trail, Uxbridge, ON, L9P 0R9 house for sale | Listing ID N13842 | Royal LePage
Seagrave
· House
· Fireplace
Seagrave · House · Fireplace
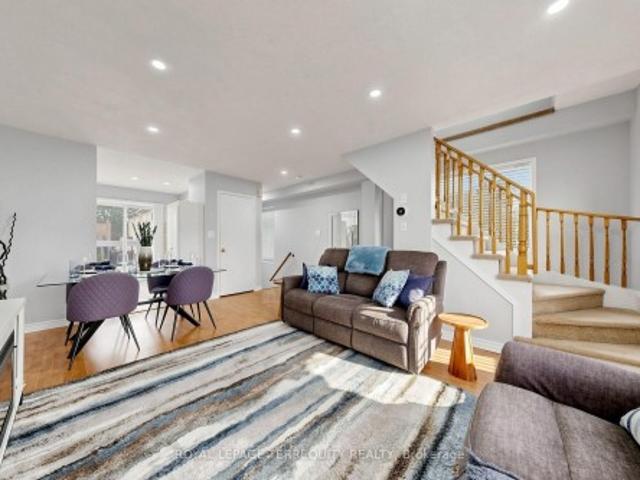
Welcome to 1 Lois Torrance Trail. The crown jewel of Montgomery Meadows and a truly exceptional end-unit residence. This beautifully appointed'Windemere' bungaloft offers thoughtfully designed living spaces across the home, complemented by an additional 834 sq. Ft. of professionally finished lower-level living space. Set on one of the most desirable blocks, this remarkable residence backs onto a protected hardwood forest, offering a peaceful and private'wall of green' backdrop rarely found in a new-home setting. The property showcases an exceptional level of craftsmanship and more than $350,000 in builder-highest level upgrades and enhancements. The main level makes an immediate impression with 10-foot smooth ceilings, leading into a spectacular great room with an impressive 20-foot vaulted ceiling. A custom feature wall showcases beautiful wood-grain built-in cabinetry and shelving, complemented by a large Samsung Smart TV and an extra-wide Napoleon electric fireplace creating an impr
$ 1,329,000
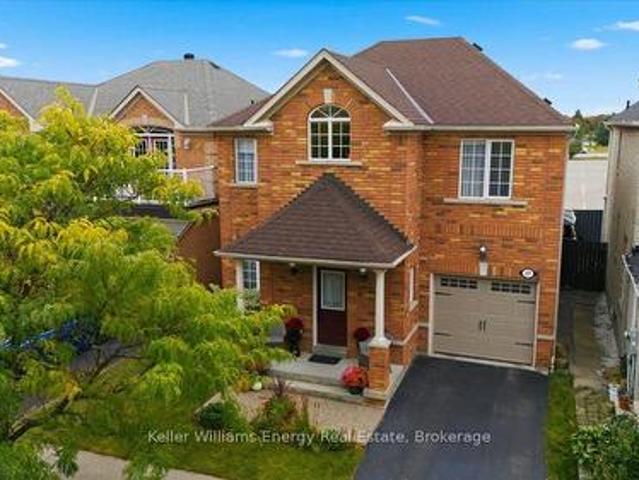
27 Dent Street, Ajax Northwest Ajax, ON, L1T 4G1 house for sale | Listing ID E13848 | Royal LePage
View photo
House · for sale
$ 920,000
New
27 Dent Street, Ajax Northwest Ajax, ON, L1T 4G1 house for sale | Listing ID E13848 | Royal LePage
Seagrave
· House
· Garden · Fireplace · Parking
Seagrave · House · Garden · Fireplace · Parking
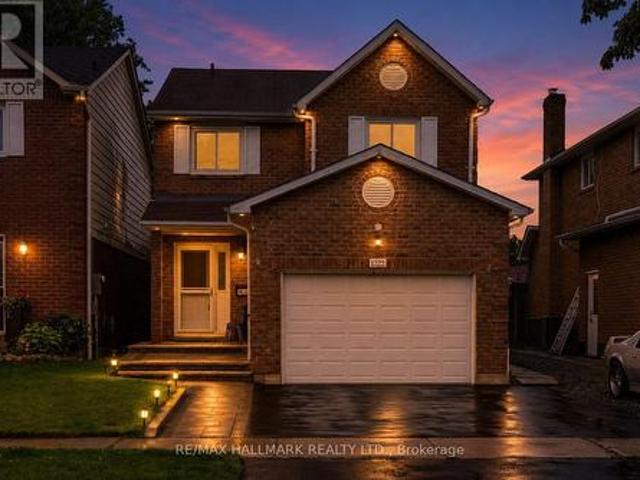
This 2-storey detached home is located in a desirable Ajax neighbourhood! Bright, open-concept main floor features hardwood floors, combined living & dining area, a convenient main-floor powder room, and direct interior garage access. Cozy up in the main floor family room featuring a gas fireplace and peaceful backyard views. The large eat-in kitchen offers ample counter space and a walk-out to a private deck-ideal for outdoor entertaining and summer BBQs! Upstairs, find 3 spacious bedrooms, including a primary suite with a walk-in closet and a 4-piece ensuite. The 2nd bedroom also features its own walk-in closet, alongside a versatile 3rd bedroom and a full 4-piece family bath. The finished lower level boasts a cozy recreation room, a 3-piece bathroom, and a dedicated laundry area. Step outside to a fully fenced yard complete with a powered garden shed (electricity connected). Move-in ready and close to top amenities, schools, transit, and parks! (Id: 27)
$ 920,000
62 1865 Kingston Road, Pickering, ON, L1V 7B5 townhouse for sale | Listing ID E13847 | Royal LePage
View photo
Townhouse · for sale
$ 679,000
New
62 1865 Kingston Road, Pickering, ON, L1V 7B5 townhouse for sale | Listing ID E13847 | Royal LePage
Seagrave
· Townhouse
· Balcony · Deck · Air conditioning
Seagrave · Townhouse · Balcony · Deck · Air conditioning
Welcome to this bright, freshly painted corner end unit offering almost 1400 square feet of light-filled living in sought-after Pickering Village East! 3 spacious bedrooms, 2 full 4-pc washrooms and convenient 2nd floor laundry. The bright, modern kitchen walks out to your private deck, perfect for slow morning coffee or a glass of wine at sunset. Private, Serene 3rd floor primary retreat with 4-pc ensuite, abundant closet space with organizers, walkout to balcony offering a second outdoor retreat to unwind. 2 other generous rooms on 2nd floor with updated washroom, and did we mention the 2nd floor laundry? !? Laminate flooring in principal rooms, 2026 LED pot lights, 2 linen closets (1 oversized) and large closets with organizers. Peace-of-mind updates: roof 2019, furnace 2024, A/C 2025, washer/dryer 2025, windows 2015. Walk to No Frills, Healthy Planet and shops at Kingston & Brock, with Smart Centres Pickering and Pickering Town Centre minutes away. DRT PULSE and GO bus at your door
$ 679,000
1322 Redwood Lane, Pickering, ON, L1X 1C5 house for sale | Listing ID E13850 | Royal LePage
View photo
House · for sale
$ 440,200
New
1322 Redwood Lane, Pickering, ON, L1X 1C5 house for sale | Listing ID E13850 | Royal LePage
Seagrave
· House
· Garden · Office room · Deck · Parking · Cellar
Seagrave · House · Garden · Office room · Deck · Parking · Cellar
Opportunities to own on a street like Redwood Lane are few and far between. And this is one you won't want to miss. After more than 25 years of cherished ownership, this special home is ready to welcome its next family. This beautifully cared-for 4+1 bedroom, all-brick detached home is nestled in the heart of Pickering's highly sought-after Liverpool community. Offering a wonderful combination of space, comfort and thoughtful upgrades, this home features California shutters throughout, main floor laundry with convenient garage access through the mudroom, and a spacious primary retreat complete with a walk-in closet and renovated ensuite. The finished basement adds exceptional versatility, featuring an additional bedroom, office, wet bar and ample living space. Enjoy a fully fenced backyard with a beautifully stained wood deck, perfect for summer entertaining and family BBQs. Recent updates include quartz countertops, renovated main and primary bathrooms, upgraded laminate flooring in t
$ 440,200
Related searches
27 Beechborough Crescent, East Gwillimbury, ON, L9N 0L6 house for sale | Listing ID N13849 | Royal LePage
View photo
House · for sale
$ 899,000
New
27 Beechborough Crescent, East Gwillimbury, ON, L9N 0L6 house for sale | Listing ID N13849 | Royal LePage
Seagrave
· House
· Parking
Seagrave · House · Parking
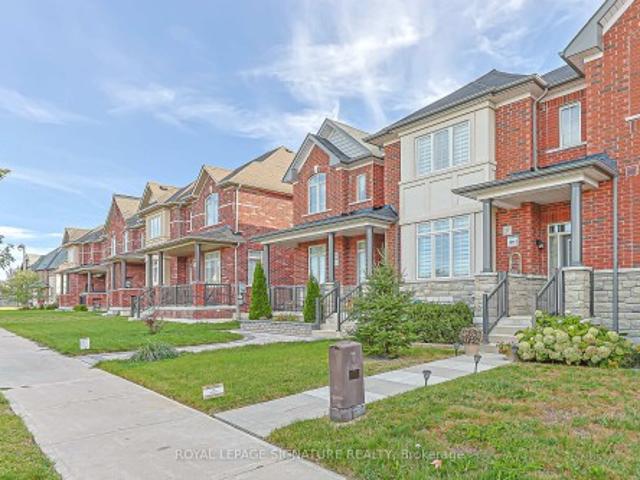
Welcome to this beautifully appointed Greenpark-built freehold townhome in the Sharon Village community of East Gwillimbury! This bright and spacious 3-bedroom, 3-bathroom home features a beautiful open-concept layout, 9-ft ceilings, elegant oak stairs, upgraded light fixtures, and a stylish updated kitchen with quartz countertops, backsplash, extra cabinetry, and stainless steel appliances. The spacious primary bedroom and living room overlook peaceful open space, while convenient upper-level laundry and a rare 2-car garage add to the home's functionality and appeal. Ideally located close to East Gwillimbury GO Station, Hwy 404, schools, parks, scenic trails, shopping, groceries, restaurants, Costco, Upper Canada Mall, and the many amenities along Green Lane. A beautiful home in a desirable and family-friendly community!
$ 899,000
151 Natanya Boulevard, Georgina, ON, L4P 3N2 house for sale | Listing ID N13849 | Royal LePage
View photo
House · for sale
$ 1,099,000
New
151 Natanya Boulevard, Georgina, ON, L4P 3N2 house for sale | Listing ID N13849 | Royal LePage
Seagrave
· House
· Garden · Fireplace · Deck
Seagrave · House · Garden · Fireplace · Deck
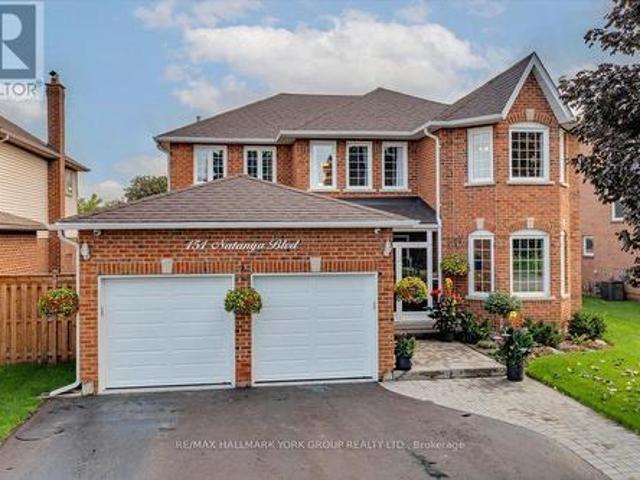
This exceptional'Barclay' offers over 4,000 sq. Ft. of beautifully finished living space, set on a spectacularly private, professionally landscaped lot in sought-after Keswick by the Lake. Spacious and impeccably maintained, this is a home designed for both impressive entertaining and relaxed family living. The main level delivers an effortless sense of style with a bright bay-windowed living room, formal dining room and expansive modified family room anchored by a gas fireplace and picture window overlooking the lush backyard. At the heart of the home is a stunning, fully renovated eat-in kitchen featuring custom solid oak cabinetry, gleaming granite counters, centre island, premium appliances, crown and valance detailing and under-cabinet lighting. Convenient walk-out to an enviable 34' x 16' partially covered deck with a gazebo. Picture summer evenings with friends, cocktails at sunset and weekends spent entertaining outdoors. A dramatic Scarlett O'Hara staircase leads to four gener
$ 1,099,000
78 Tilman Circle, Markham, ON, L3P 5V6 house for sale | Listing ID N13847 | Royal LePage
View photo
House · for sale
$ 1,128,000
New
78 Tilman Circle, Markham, ON, L3P 5V6 house for sale | Listing ID N13847 | Royal LePage
Seagrave
· House
· Garden · Gym · Deck · Parking · Cellar
Seagrave · House · Garden · Gym · Deck · Parking · Cellar
This is one of those streets people move to and stay for. Tucked into the quiet bend of a family-friendly circle where neighbours know each other and kids still play outside, this well-loved 4 bedroom home sits on an outstanding pie-shaped lot surrounded by mature trees and beautiful gardens. Offering almost 2,000 sf above grade + a full basement ready for your future rec room, gym or play space, there's room here for a growing family to spread out. Hardwood floors run through the spacious living & dining rooms, creating great entertaining space, while the bright kitchen overlooks the backyard & breakfast area with a walkout to the deck. A separate family room is the perfect spot to gather for movie nights, and direct access to the garage make everyday living easy. Upstairs, the thoughtful floorplan wastes very little space, allowing for four generously sized bedrooms with excellent closet space. The primary suite features two separate closets & a full ensuite, while the remaining bedr
$ 1,128,000
39 Bostock Drive, Georgina, ON, L4P 0S5 house for sale | Listing ID N13847 | Royal LePage
View photo
House · for sale
$ 999,000
New
39 Bostock Drive, Georgina, ON, L4P 0S5 house for sale | Listing ID N13847 | Royal LePage
Seagrave
· House
Seagrave · House
Beautiful New Detached Home in a Great Location! Step into this stunning 4-bedroom, 4-bathroom detached home, perfect for modern living. Located in a new and vibrant neighborhood, this home features 9-ft high ceilings, giving it a bright and open feel. The smart layout provides plenty of space for your family and friends to enjoy. Conveniently located just minutes from Highway 404, this home is great for commuters and close to all the essentials. You will love being near a lively shopping plaza with restaurants and stores, and for nature lovers, Simcoe Lake is just a short drive away, perfect for relaxing weekends or peaceful evening walks. Recently Built home combines comfort, style, and convenience. Don't miss the chance to make it yours and enjoy upscale living in this growing community! (Id: 27)
$ 999,000
115 Noden Crescent, Clarington Newcastle, ON, L1B 0L2 house for sale | Listing ID E13849 | Royal LePage
View photo
House · for sale
$ 919,900
New
115 Noden Crescent, Clarington Newcastle, ON, L1B 0L2 house for sale | Listing ID E13849 | Royal LePage
Seagrave
· House
· Garden · Office room · Parking · Cellar
Seagrave · House · Garden · Office room · Parking · Cellar
Multigenerational Living At Its Best! This Newcastle Home Combines A Rare 4-Bedroom Above Grade Layout, Beautifully Finished Second Living Space Downstairs And An Oversized Corner Lot With An Extra-Large Backyard. The Newly Renovated Lower Level Has Been Thoughtfully Designed With A Bedroom Featuring A Large Egress Window, 3-Piece Bath With Glass Shower, Separate Laundry And A Beautiful Open-Concept Kitchen/Living Area. The Kitchen Offers A Centre Island, & Plenty Of Storage With A Large Pantry. While There Is No Dedicated Exterior Entrance, The Basement Stairs Are Immediately Inside The Home At The Garage Entry, Creating Natural Separation From The Main Living Space. Upstairs Offers Just Over 2,200 Sq Ft Above Grade With A Floor Plan Designed Specifically For This Corner Lot. A Separate Main-Floor Bonus Room Wrapped In Windows Makes A Fabulous Office, Den Or Playroom. The Kitchen Features Granite Counters, Centre Island And A Full-Sized Eat-In Area, Opening To The Living Room With Gas
$ 919,900
4 Norm Goodspeed Drive, Uxbridge, ON, L9P 0A4 house for sale | Listing ID N13838 | Royal LePage
View photo
House · for sale
$ 849,888
New
4 Norm Goodspeed Drive, Uxbridge, ON, L9P 0A4 house for sale | Listing ID N13838 | Royal LePage
Seagrave
· House
· Office room · Parking · Fireplace · Cellar
Seagrave · House · Office room · Parking · Fireplace · Cellar
Freehold bungalow. *double garage. *no condo fees. *finished basement. *green-space views. *. Highly Sought-After Butternut Village, Uxbridge. Offering 2+1 Bedrooms, 2 Full Bathrooms And A Thoughtfully Designed Open-Concept Layout, Smooth Ceilings, This Versatile Home Is Ideal For Downsizers, Empty Nesters, Retirees, First-Time Buyers Or Those Seeking Flexible Space For Family And Guests. The Bright Main Floor with Smooth Ceilings Features A Spacious Living And Dining Area With A Cozy Electric Fireplace, Seamlessly Connected To The Generous Kitchen, Creating An Inviting Setting For Everyday Living And Entertaining. Convenient Main-Floor Laundry And A Second Bedroom Complete The Main Level. The Finished Lower Level Expands The Living Space With A Large Recreation Room, Additional Bedroom And Bathroom Rough-In, Offering Excellent Potential For A Third Full Bathroom. This Flexible Lower Level Is Ideal For Guests, Extended Family, A Home Office, Hobby Space Or Additional Recreation. Step O
$ 849,888
1275 Wharf Street, Pickering, ON, L1W 1A2 house for sale | Listing ID E13849 | Royal LePage
View photo
House · for sale
$ 2,600,000
New
1275 Wharf Street, Pickering, ON, L1W 1A2 house for sale | Listing ID E13849 | Royal LePage
Seagrave
· House
Seagrave · House
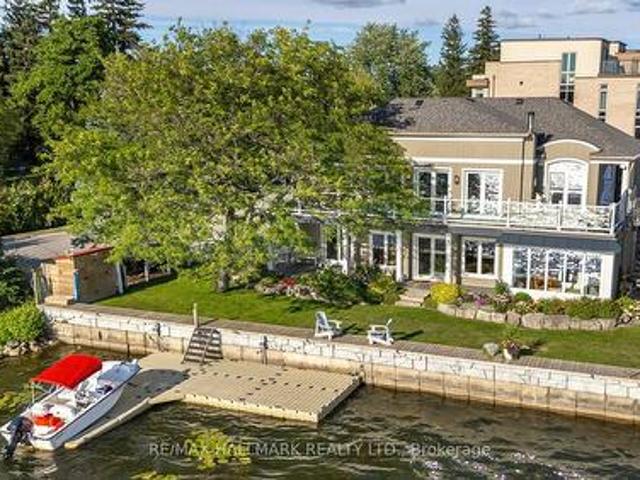
An impressive 90 feet of private shoreline on Frenchman's Bay! This amazing property offers true direct and sheltered waterfront access a rarity anywhere in the GTA. Complete with 4-bedrooms and three full baths, this custom home offers a unique layout with breathtaking views from the second-story kitchen and living room, where expansive windows open onto a spacious wraparound veranda. Nestled in the heart of Frenchman's Bay Nautical Village, you're steps from the beach, scenic trails, marinas, and restaurants in a vibrant, southern-inspired community. This property offers an exceptional waterfront lifestyle. Paddleboarding, sailing, and kitesurfing in the summer or skating and ice fishing just steps from home in the winter. No matter what season, the views are always exceptional. The property also features a rebuilt seawall and private dock above all previous flood levels with capacity for multiple vessels with direct access to Lake Ontario. Lovingly maintained by its original owners,
$ 2,600,000
4910 Hwy 47, Uxbridge, ON, L9P 1R4 house for sale | Listing ID N13844 | Royal LePage
View photo
House · for sale
$ 1,260,000
New
4910 Hwy 47, Uxbridge, ON, L9P 1R4 house for sale | Listing ID N13844 | Royal LePage
Seagrave
· House
· Parking · Cellar
Seagrave · House · Parking · Cellar
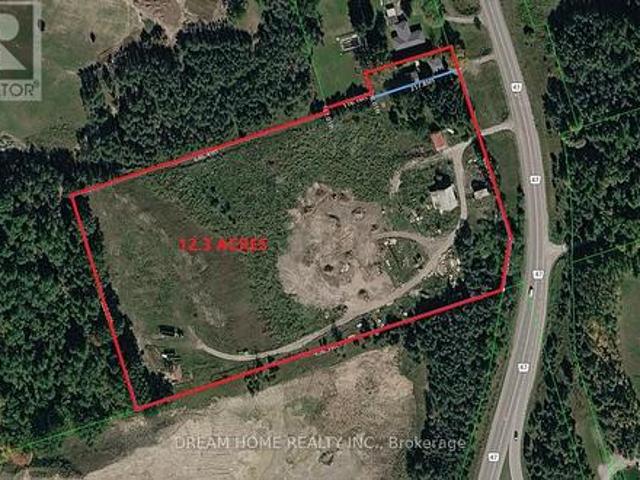
Don't miss this incredible opportunity to own TWO beautifully renovated Houses situated on a rare 12.3-acre property. Featuring 4 spacious bedrooms, a modern updated kitchen, and a newly finished basement and roof, this home offers comfort, functionality, and plenty of space for family living. The large detached garage is ideal for vehicles, storage, or use as a workshop. Enjoy the privacy and open space of country living while remaining conveniently close to Stouffville, Uxbridge, Highways 404 and 407, shopping, restaurants, and other everyday amenities. A unique property offering the perfect blend of rural tranquility and urban convenience. (Id: 27)
$ 1,260,000
732 West Shore Boulevard, Pickering, ON, L1W 2V1 house for sale | Listing ID E13851 | Royal LePage
View photo
House · for sale
$ 2,799,000
New
732 West Shore Boulevard, Pickering, ON, L1W 2V1 house for sale | Listing ID E13851 | Royal LePage
Seagrave
· House
· Lift · Parking
Seagrave · House · Lift · Parking
Experience refined waterfront community living in this extraordinary custom luxury residence, ideally situated in one of Pickering's most coveted lakeside communities. Showcasing aspectacular 20-foot ceiling in the family room, elevator access to all levels including thegarage, and a rare third-floor primary retreat, this one-of-a-kind home is thoughtfullydesigned to blend architectural grandeur with exceptional everyday living. An impressiveeight-vehicle parking capacity provides exceptional convenience for both everyday living andentertaining. Perfectly positioned to capture natural light from sunrise to sunset, soaring windowsilluminate beautiful living spaces, where timeless design and premium finishes create anatmosphere of effortless elegance. At the heart of the home, the chef-inspired kitchen is atrue showpiece, featuring premium Wolf appliances, an oversized island, separate prep kitchen, breakfast nook, serving station, and wet bar-creating the perfect setting for both intima
$ 2,799,000
44 Chalk Lake Road, Scugog, ON, N4L 1W5 house for sale | Listing ID E13842 | Royal LePage
View photo
House · for sale
$ 2,249,000
New
44 Chalk Lake Road, Scugog, ON, N4L 1W5 house for sale | Listing ID E13842 | Royal LePage
Seagrave
· House
Seagrave · House
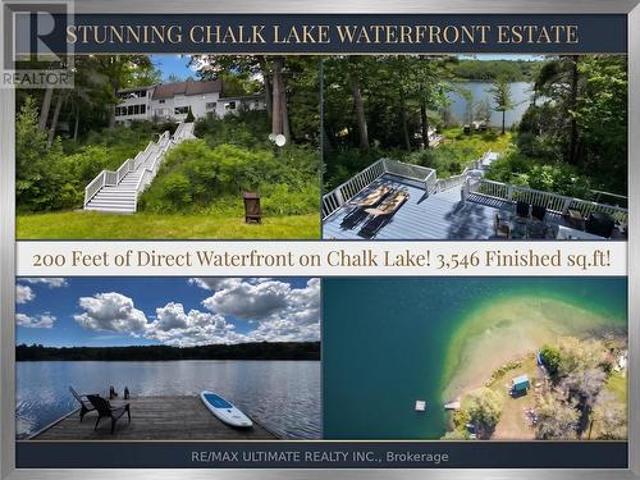
Featuring 199.95 feet of direct, South-facing water frontage on the crystal-clear, spring-fed waters of Chalk Lake, 44 Chalk Lake Road is the ultimate year-round sanctuary. Positioned just 5 minutes from the 407 highway, local favorites like Slabtown Cider, nearby ski hills, and expansive trail networks, this property offers Toronto and Durham commuters a serene rural escape within 45 minutes of the city. Perched gracefully on one of the lake's highest points, this beautifully updated 3-bedroom, 3,546 sq. Ft. 2-storey home with a finished walk-out lower level blends rustic 1880 charm with modern sophistication. Unobstructed panoramic views frame the quiet, motor-free lake-a clean, deep-water haven ideal for swimming, kayaking, and paddleboarding. Enjoy exclusive deeded access to a private sandy beach, or stroll down the stairs to your private dock and waterfront accessory bunkie, perfect for guests. Inside, expansive windows capture stunning water vistas. The main level showcases rich
$ 2,249,000
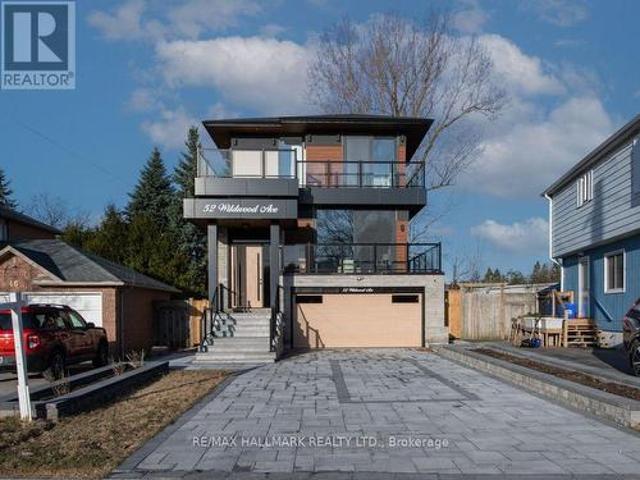
52 Wildwood Avenue, Richmond Hill, ON, L4E 3B3 house for sale | Listing ID N13852 | Royal LePage
View photo
House · for sale
$ 2,250,000
New
52 Wildwood Avenue, Richmond Hill, ON, L4E 3B3 house for sale | Listing ID N13852 | Royal LePage
Seagrave
· House
· Garden · Terrace · Balcony
Seagrave · House · Garden · Terrace · Balcony
Dont Miss Out On This Incredible Brand New Custom-Built Home Steps Away From The Serene Lake Wilcox! Step into the home, captivated by the luxurious and modern design that flows throughout. The spacious living & dining area boasts magnificent floor-to-ceiling windows that bathe the space in natural light, creating an inviting atmosphere. Walk out onto a balcony w/ BBQ gas line overlooking the oversized 6-car interlock driveway and lush front yard. With 10ft ceilings, fiberglass-silenced doors, stylish pot lights, exquisite light fixtures & engineered hardwood floors that grace both the main & second levels, this home radiates elegance at every turn. The gourmet kitchen is a true showstopper, w/JennAir appliances, 16ft quartz centre island, quartz backsplash, servery w/wine cooler and ample cabinetry & counter space. The breakfast area opens to a large terrace balcony w/ charming wall sconces & pot lights, perfect for enjoying views of the stunning backyard. The family room features soa
$ 2,250,000
244 Frederick Curran Lane, Newmarket, ON, L3X 0B9 house for sale | Listing ID N13850 | Royal LePage
View photo
House · for sale
$ 1,789,000
New
244 Frederick Curran Lane, Newmarket, ON, L3X 0B9 house for sale | Listing ID N13850 | Royal LePage
Seagrave
· House
· Fireplace · Cellar
Seagrave · House · Fireplace · Cellar
Discover this one-of-a-kind masterpiece, meticulously crafted thoughtfully designed to harmonize elegance with nature. Nestled in a prestigious court location, this Energy Star Certified home offers an unparalleled living experience with too many upgrades to list! Step inside to hardwood floors throughout, complemented by a fireplaces that add warmth and sophistication. The gourmet kitchen is a chefs dream, outfitted with a full complement of Wolf, Sub-Zero, and Miele appliances and featuring a grand seamless granite island perfect for culinary creations and entertaining. Custom cabinetry and granite countertops extend throughout, offering both beauty and functionality. Every bathroom is a private retreat with glass-enclosed showers, elevating the spa-like experience. The professionally finished basement is an entertainers paradise, showcasing hardwood flooring, a custom wet bar, and a spacious fifth bed room ideal for guests or an additional living
$ 1,789,000
20 Lambdon Way, Whitby, ON, L1M 0L3 house for sale | Listing ID E13842 | Royal LePage
View photo
House · for sale
$ 824,900
New
20 Lambdon Way, Whitby, ON, L1M 0L3 house for sale | Listing ID E13842 | Royal LePage
Seagrave
· House
· Patio · Garden · Fireplace · Deck · Parking · Cellar
Seagrave · House · Patio · Garden · Fireplace · Deck · Parking · Cellar
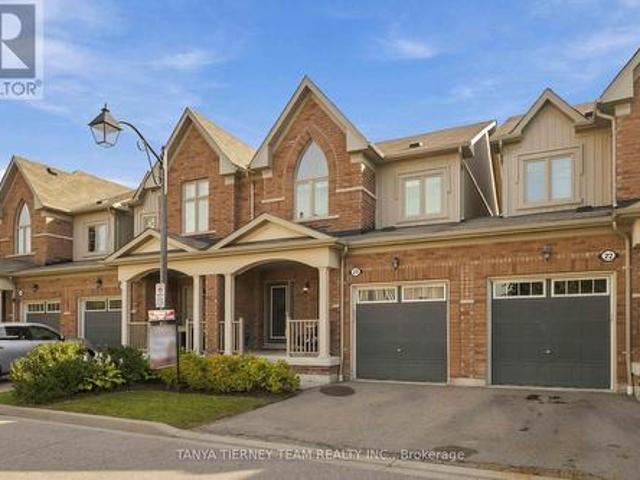
Immaculate 3 bedroom, 4 bath POTL townhome nestled on a picturesque, treed ravine lot in sought after Brooklin! This Zancor built, all brick home offers 1,642 sqft plus a fully finished basement. The sun filled, open concept main floor welcomes you with an inviting foyer, convenient garage access, extensive hardwood flooring including the staircase and pot lighting throughout. The spacious great room features a cozy gas fireplace, picture window overlooking the backyard, and sliding glass doors leading to a large deck and patio surrounded by tranquil ravine views. The backyard also offers a custom garden shed and convenient side gate access to the garage, complete with loft storage. The gourmet kitchen is designed for both everyday living and entertaining, featuring granite countertops, a centre island with breakfast bar, subway tile backsplash, stainless steel appliances, and a spacious dining area. Upstairs, you'll find convenient second-floor laundry and three generous bedrooms, all
$ 824,900
1 Holloway Road, Markham, ON, L3S 4P4 house for sale | Listing ID N13847 | Royal LePage
View photo
House · for sale
$ 945,000
New
1 Holloway Road, Markham, ON, L3S 4P4 house for sale | Listing ID N13847 | Royal LePage
Seagrave
· House
· Parking · Cellar
Seagrave · House · Parking · Cellar
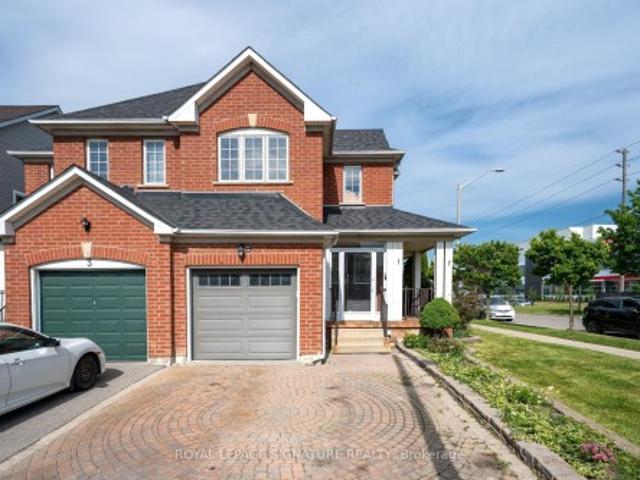
Welcome to this bright and inviting 3+1 bedroom, 4-bathroom corner-lot home in one of Markham's most desirable communities. Drenched in natural light from windows on multiple sides, this cozy yet spacious home offers a functional layout that flows effortlessly for both everyday living and entertaining. The open-concept main floor features generous living and dining spaces, while upstairs you'll find 3 well-sized bedrooms, including a primary suite with an ensuite bath. A finished basement with a separate entrance, additional bedroom, and full bathroom offers excellent potential for an in-law suite or multi-generational living. Complete with a built-in garage and private driveway, this home is ideally located close to top-rated schools, parks, shopping, Costco, Walmart, Home Depot, and Highways 401 and 407. A fantastic opportunity to own a light-filled family home with great bones, endless potential, and the chance to add your own style and vision in a highly sought-after neighbourhood
$ 945,000
484 Bartholomew Drive, Newmarket, ON, L3X 2E5 house for sale | Listing ID N13850 | Royal LePage
View photo
House · for sale
$ 768,000
New
484 Bartholomew Drive, Newmarket, ON, L3X 2E5 house for sale | Listing ID N13850 | Royal LePage
Seagrave
· House
· Garden · Office room · Fireplace · Cellar
Seagrave · House · Garden · Office room · Fireplace · Cellar
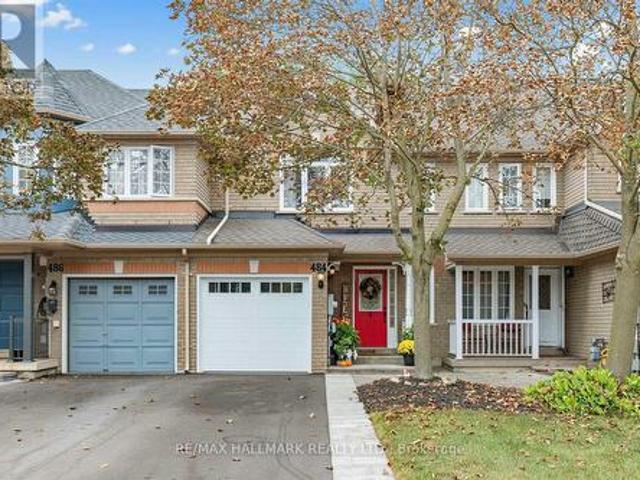
Welcome to this beautifully updated freehold townhouse in the desirable Summerhill Estates community. Featuring numerous recent updates throughout, this home offers a fresh and modern feel with an open layout designed for comfortable everyday living. The upgraded kitchen features quartz countertops, stainless steel appliances, and ample cabinetry, creating a stylish and functional space. The kitchen flows into the dining area and spacious family room, where a gas fireplace, crown mouldings, pot lights, and updated flooring create a warm and inviting setting for relaxing and entertaining. The upper level offers three well-appointed bedrooms, including a spacious primary bedroom with oversized double closets, along with a shared 4-piece bathroom. The finished basement offers additional living space with a versatile recreation area, dedicated office space, and a 3 piece bathroom, providing flexibility for work & relaxation. The private backyard is an extension of the home's living space,
$ 768,000
25 York Drive, Peterborough, ON, K9K 0H5 house for sale | Listing ID X13846 | Royal LePage
View photo
House · for sale
$ 950,900
New
25 York Drive, Peterborough, ON, K9K 0H5 house for sale | Listing ID X13846 | Royal LePage
Seagrave
· House
· Parking · Fireplace · Cellar
Seagrave · House · Parking · Fireplace · Cellar
Welcome to 25 York Dr! This stunning Home was built by Picture Homes, a company with roots in Peterborough for over 18 years. This 4 bedroom, double car garage home is a show stopper with over $70,000 of upgrades designed for any lifestyle. You will be impressed by the large windows pouring in natural light to your incredible country style kitchen with quartz countertops and ample storage space. This open concept layout comes with 9 foot ceilings, hardwood floors, a two sides fireplace and a beautiful oak staircase leading to your spacious 2nd floor. Upstairs you have a large primary suite with ample windows, a walk in closet and a large bathroom with a separate tub, glass shower and a double vanity. Enjoy 3 more large bedrooms, a jack and jill bathroom with a double sink vanity and a 3rd upstairs bath as well, functional for any family. Don't forget the convenient 2nd floor laundry! The basement is left your your imagination, with a great amount of space for any function. Discover Pet
$ 950,900
61 Marlin Court, Newmarket, ON, L3Y 2W7 house for sale | Listing ID N13846 | Royal LePage
View photo
House · for sale
$ 949,000
New
61 Marlin Court, Newmarket, ON, L3Y 2W7 house for sale | Listing ID N13846 | Royal LePage
Seagrave
· House
· Garden
Seagrave · House · Garden
Exceptional semi-detached bungalow completely rebuilt on the interior with all new electrical, plumbing, insulation, waterproofing, and quality finishes throughout. The renos have been done to a custom home standard from the insulation and waterproofin, to the panelled firdge, built-in ovens and custom windows. Offering a total of 4 bedrooms, 5 bathrooms, and 3 full kitchens, this property provides incredible flexibility for multigenerational living or rental income potential. The main floor features a bright, open concept layout with engineered hardwood flooring, custom imported interior doors, a modern designer kitchen, and 2 spacious bedrooms, each with its own ensuite bathroom, plus an additional powder room. The fully finished lower level features a separate entrance leading to two self contained 1 bedroom units, each complete with its own kitchen and bathroom. Outside, enjoy extensive professional landscaping with a solid, properly prepared base, a low maintenance backyard enclos
$ 949,000
233 515 Kingbird Grove, Toronto, ON, M1B 5R7 townhouse for sale | Listing ID E13846 | Royal LePage
View photo
Townhouse · for sale
$ 545,000
New
233 515 Kingbird Grove, Toronto, ON, M1B 5R7 townhouse for sale | Listing ID E13846 | Royal LePage
Seagrave
· Townhouse
· Office room · Balcony
Seagrave · Townhouse · Office room · Balcony
FOR SALE, 515 Kingbird Grove #233, Toronto. Welcome to a place you'll be proud to call home! This beautifully maintained 2-bedroom + spacious open-concept den, 2 full bathroom condo offers the perfect balance of comfort, style, and functionality. Bathed in natural light from its bright south-facing exposure, this inviting home features a private balcony with peaceful views, creating the perfect space to enjoy your morning coffee or unwind after a long day. The modern white kitchen is designed to impress with stainless steel appliances, granite countertops, and a generous peninsula island, ideal for cooking, entertaining, and gathering with family and friends. The versatile open den provides the flexibility for a home office, reading nook, or additional living space, while the spacious laundry room offers exceptional convenience and storage. With two generously sized bedrooms and two full bathrooms, this thoughtfully designed layout is perfect for first-time buyers, young families, prof
$ 545,000
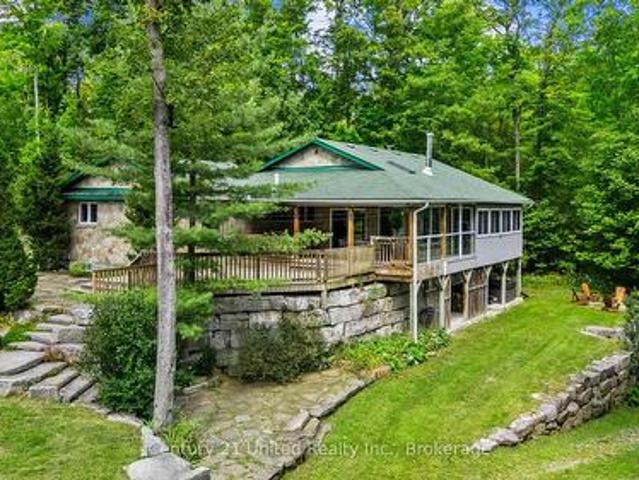
79 Oakridge Road, Trent Lakes, ON, K0M 1A0 house for sale | Listing ID X13849 | Royal LePage
View photo
House · for sale
$ 1,579,000
New
79 Oakridge Road, Trent Lakes, ON, K0M 1A0 house for sale | Listing ID X13849 | Royal LePage
Seagrave
· House
· Deck · Cellar
Seagrave · House · Deck · Cellar
Most properties give you a place to live, but this one-of-a-kind family compound gives you space to live, play and escape outdoors without ever having to leave home. Set on a serene and very private 15 acre lot, this 4 bed 3 bath bungalow overlooks two spring-fed ponds surrounded by armour stone landscaping, trails and one of the coolest bunkies you'll ever see. Whether you're looking to enjoy the water, observe wildlife in its natural habitat or take advantage of winter, this really is a unique four-season playground! The home was designed with its surroundings in mind, with beautiful views throughout and multiple deck spaces overlooking the property. Inside, the main floor features a bright & open-concept living area, separate dining space, a bonus breakfast nook, a functional kitchen and convenient main-floor laundry. The primary bedroom includes a 5-PC ensuite and a walk-in closet, with a second bedroom and bathroom down the hall. Downstairs, the walkout basement offers a separate
$ 1,579,000
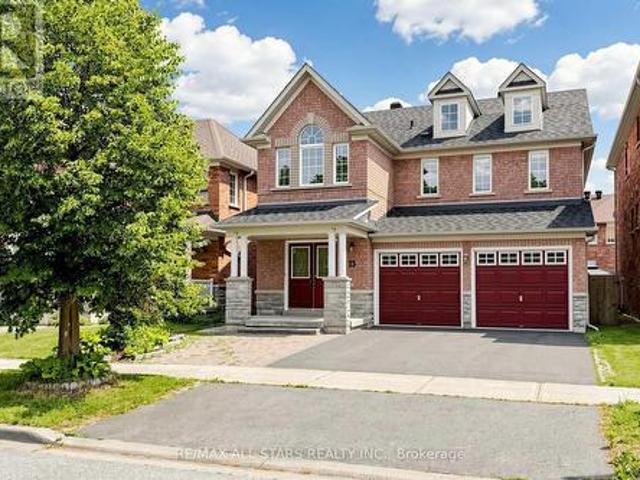
13 Boulderbrook Drive, Toronto, ON, M1X 2B9 house for sale | Listing ID E13851 | Royal LePage
View photo
House · for sale
$ 1,199,000
New
13 Boulderbrook Drive, Toronto, ON, M1X 2B9 house for sale | Listing ID E13851 | Royal LePage
Seagrave
· House
· Garden · Fireplace · Parking · Cellar
Seagrave · House · Garden · Fireplace · Parking · Cellar
In the quiet Brookside neighbourhood this Detached spacious bright-perfect layout 4 bedroom home, fireplace, pot lights, open to upgraded kitchen with stainless steel appliances with walk-out to interlocked backyard. Laundry room on second floor. Extra income with second-bdrm basement apartment. Separate entrance and one parking. Close to school and all other amenities. (Id: 27)
$ 1,199,000
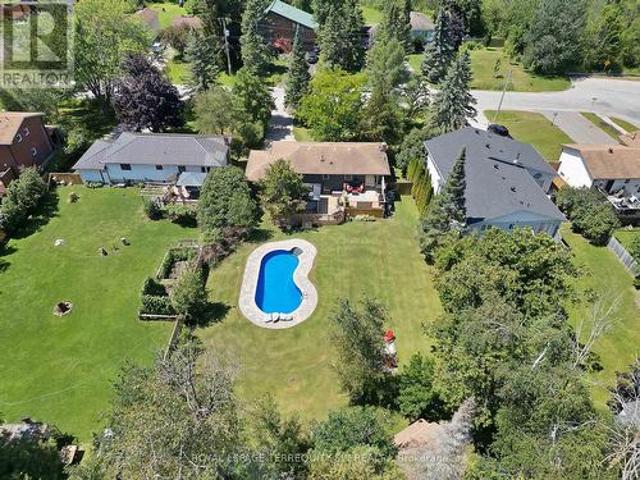
2249 Willard Avenue, Innisfil, ON, L9S 2B8 house for sale | Listing ID N13849 | Royal LePage
View photo
House · for sale
$ 769,000
New
2249 Willard Avenue, Innisfil, ON, L9S 2B8 house for sale | Listing ID N13849 | Royal LePage
Seagrave
· House
· Garden · Fireplace · Cellar
Seagrave · House · Garden · Fireplace · Cellar
Newly Renovated move in ready home with over $200,000 in upgrades and renovations throughout the home and the backyard with its very own resort like oasis on a large mature treed lot (75' X 200') in sought after Alcona community near Innisfil Beach Rd. Upon entering you will be greeted with new stairs leading up to an open concept layout combining kitchen, living and dining with luxury vinyl and pot lights throughout the entire home. Large living area with new bay windows, modern kitchen with a three seater island and stainless steel kitchen appliances, stone countertops with honeycomb patterned backsplash. Brand New 5-Piece semi-ensuite bathroom with tiled floors and double sink vanity. Stepping into the basement you are greeted with oversized windows exuding natural sunlight throughout. The large second living space with gas fireplace combined with a flex room currently used as a games room with a 4th bedroom and bathroom is perfect for overnight guests or hosting large parties. Make
$ 769,000
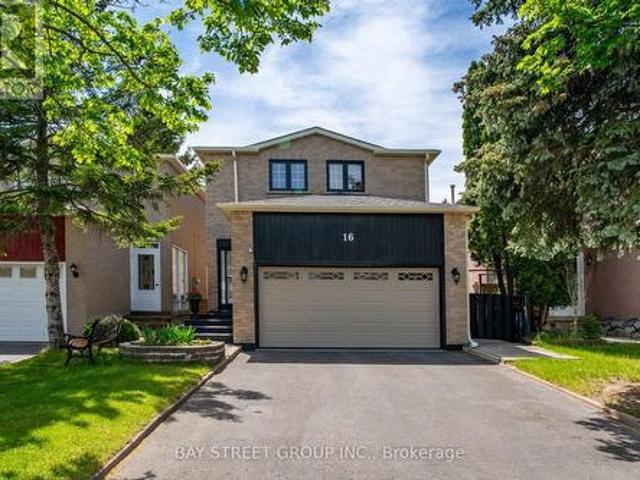
16 Chase Court, Markham, ON, L3S 1V4 house for sale | Listing ID N13851 | Royal LePage
View photo
House · for sale
$ 1,148,000
New
16 Chase Court, Markham, ON, L3S 1V4 house for sale | Listing ID N13851 | Royal LePage
Seagrave
· House
· Office room · Parking · Cellar
Seagrave · House · Office room · Parking · Cellar
Location! Location! Location! Discover An Incredible Opportunity In The Highly Sought-After Milliken Mills Community! Situated On A Quiet Dead-End Court With No Sidewalk, This Beautifully Maintained Link Home Offers Rare Parking For Up To 6 Cars, A Double Garage, And Approximately 1,725 Sq. Ft. Of Above-Ground Living Space Plus A Finished Basement. The Spacious And Functional Layout Features 3 Generous Bedrooms And 2 Updated Bathrooms On The Upper Level, Including A Bright Primary Bedroom With Two Closets And A 3-Piece Ensuite. Enjoy A Well-Maintained Interior Enhanced By A Beautiful Skylight, Comfortable Living Areas, And A Finished Basement Providing Excellent Additional Space For Family Living, Recreation, Or Home Office Use. Prime Location With Quick Access To Hwy 407/404, Milliken GO Station, Transit On Brimley & Steeles, Pacific Mall, Parks, Major Amenities, And Top-Rated Schools Including Milliken Mills High School. Don't Miss This Exceptional Home In A Convenient And Family-Fri
$ 1,148,000
105C 18 Rouge Valley Drive W, Markham, ON, L6G 0H1 townhouse for sale | Listing ID N13846 | Royal LePage
View photo
Townhouse · for sale
$ 899,000
New
105C 18 Rouge Valley Drive W, Markham, ON, L6G 0H1 townhouse for sale | Listing ID N13846 | Royal LePage
Seagrave
· Townhouse
· Office room
Seagrave · Townhouse · Office room
Welcome to this bright, thoughtfully upgraded two-storey residence in the heart of Downtown Markham, where modern comfort meets everyday convenience. Designed for flexible living, this home offers a spacious den with a large window that easily functions as a third bedroom, perfect for growing families, guests, or a dedicated home office. The main floor is flooded with natural light thanks to a generous side window, creating an inviting atmosphere throughout the day. Enjoy serene park views from your windows, offering a peaceful retreat while still being steps away from urban amenities. Upgrades enhance both style and functionality: beautiful engineered hardwood flooring flows through the main living areas, complemented by an upgraded staircase that adds a touch of elegance. The custom-made closet room provides exceptional storage, keeping your space organized and clutter-free. Climate comfort is effortless with independent thermostat controls on both the ground floor and second level,
$ 899,000
5 1 Bond Crescent, Richmond Hill, ON, L4E 1J4 townhouse for sale | Listing ID N13846 | Royal LePage
View photo
Townhouse · for sale
$ 544,800
New
5 1 Bond Crescent, Richmond Hill, ON, L4E 1J4 townhouse for sale | Listing ID N13846 | Royal LePage
Seagrave
· Townhouse
· Parking
Seagrave · Townhouse · Parking
Unobstructed View! Bright & Spacious Corner Bungalow-Style Condo Townhouse In Prime Richmond Hill (Oak Ridges). This Main-Floor Unit Features Approx. 600 Sq. Ft. Of Open-Concept Living Space With Floor-To-Ceiling Windows, 9' Ceilings & Carpet-Free Laminate Flooring Throughout. Modern Kitchen Comes Equipped With Quartz Countertops, Stainless Steel Appliances & Ample Cabinetry. Enjoy The Convenience Of In-Suite Laundry. Ideal For First-Time Homebuyers, Seniors, Working Professionals, Or Investors. Includes 1 Owned Parking Space + Ample Visitor Parking With Low Maintenance Fees! Unbeatable Location-Steps To Public Transit & Minutes To GO Station, Shopping, Groceries, Banks & Oak Ridges Library. Close To Parks, Scenic Trails, Lake Wilcox & Bond Lake. Move-In Ready! (Id: 27)
$ 544,800
2 Gillivary Drive, Whitby, ON, L1P 0B9 house for sale | Listing ID E13845 | Royal LePage
View photo
House · for sale
$ 1,275,000
New
2 Gillivary Drive, Whitby, ON, L1P 0B9 house for sale | Listing ID E13845 | Royal LePage
Seagrave
· House
· Garden · Office room · Fireplace
Seagrave · House · Garden · Office room · Fireplace
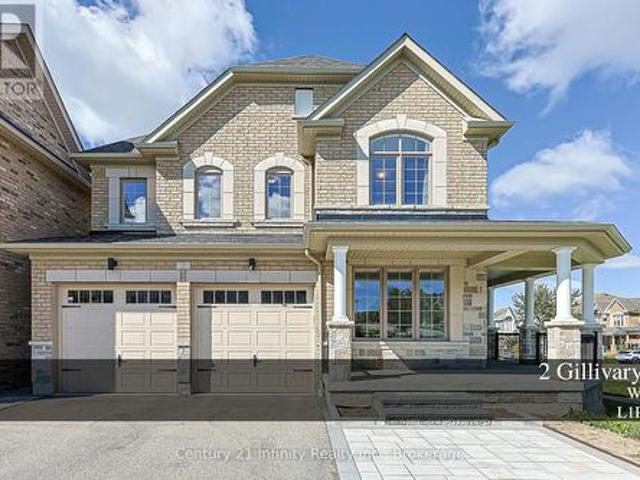
Welcome to 2 Gillivary Dr! This home combines space, function and family living all together on a premium corner lot in a prestigious Whitby community. Offering approx. 2,800 sq. Ft. above grade, this impressive 4-bedroom, 4-bath detached home stands out with 3 full bathrooms on the 2nd floor-a rare and highly functional layout for a growing or multi-generational family. An extra-large corner porch leads to the French-style main entrance. The thoughtfully designed main floor features a private enclosed home office, separate formal dining room and a spacious family room with a gas fireplace. An exceptional family-sized kitchen features extended cabinetry, abundant counter and storage space, a centre island, 2 refrigerators and a high-efficiency range hood, and opens to a bright breakfast area with a walkout to the backyard. Extensive hardwood flooring runs throughout the principal living areas and bedrooms. Upstairs, all 4 bedrooms are generously sized. The spacious primary bedroom feat
$ 1,275,000
245 Willowbrook Drive, Whitby, ON, L1R 2Z1 house for sale | Listing ID E13843 | Royal LePage
View photo
House · for sale
$ 599,900
New
245 Willowbrook Drive, Whitby, ON, L1R 2Z1 house for sale | Listing ID E13843 | Royal LePage
Seagrave
· House
Seagrave · House
Location, lifestyle & pride of ownership. Welcome to 245 willowbrook drive! Nestled in a wonderful Whitby neighbourhood, this beautifully maintained detached brick bungalow is a rare opportunity to own a home that has been cherished by its original owners since day one! Offering 2 spacious bedrooms and 3 bathrooms, this true bungalow delivers the perfect combination of comfort, convenience and room to entertain. From its generously sized primary bedroom to its inviting living spaces, every corner of this home reflects years of exceptional care and pride of ownership. But what truly makes this property special is its LOCATION! Enjoy the charm of an established Whitby community, with shopping, parks, schools and everyday amenities within easy reach. Whether you're entertaining family and friends, enjoying a peaceful evening at home or exploring everything Whitby has to offer, this is a place where lifestyle and location come together. Perfect for downsizers, empty nesters or anyone seeki
$ 599,900

Get email alerts

Don't miss out: be the first to know about new properties

The alert was correctly created

On subscribing you accept the conditions of use and the privacy policy
Alert
Receive new ads in your inbox
Save this search
Receive alerts for new listings

We'll send you an email when we have new properties for: "Properties for sale in Seagrave"

The alert was correctly created

Get email alerts and be the first to see new listings
Required field
On subscribing I accept the terms of the privacy policy
Perfect! You'll soon start receiving new listings via email
Alert
Receive an email when we have new ads for Properties for sale in Seagrave
Save this search
Filters

Bedrooms

Area (sq.ft)

sq.ft
sq.ft

Price

$
$

Filter by property type

Bathrooms

Clear all filters
Receive notifications when new entries are published.