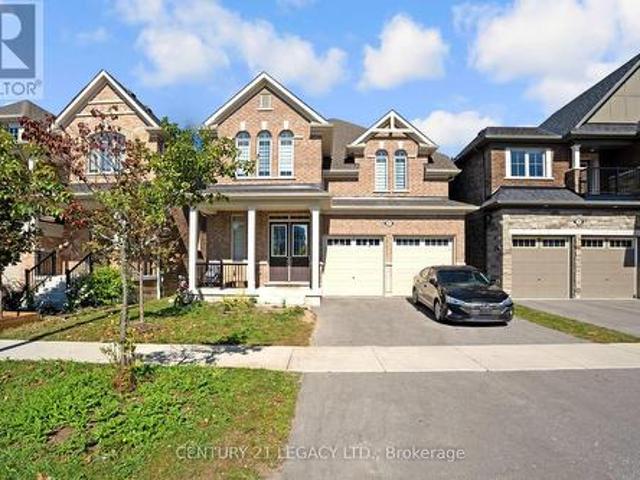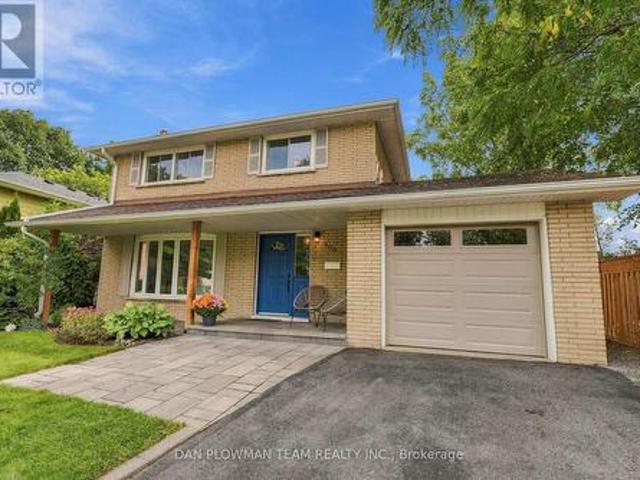
3,475 properties for sale in Seagrave

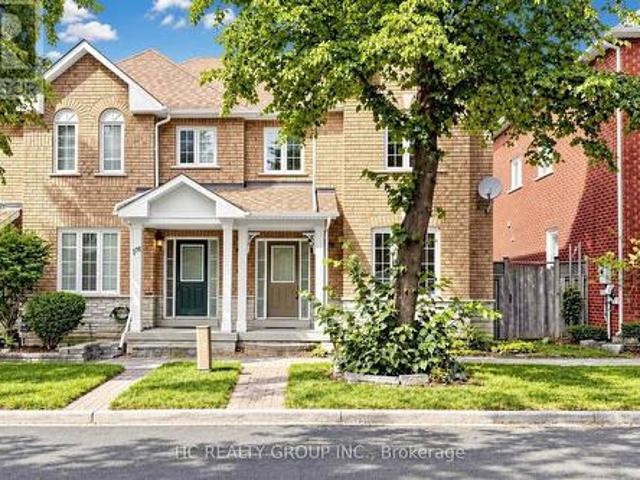
180 Trail Ridge Lane, Markham, ON, L6C 2C5 house for sale | Listing ID N13839 | Royal LePage
View photo
House · for sale
$ 1,098,000
180 Trail Ridge Lane, Markham, ON, L6C 2C5 house for sale | Listing ID N13839 | Royal LePage
Seagrave
· House
· Parking
Seagrave · House · Parking
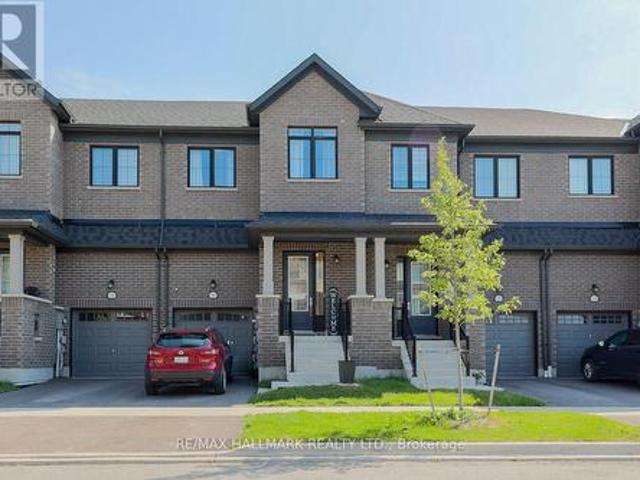
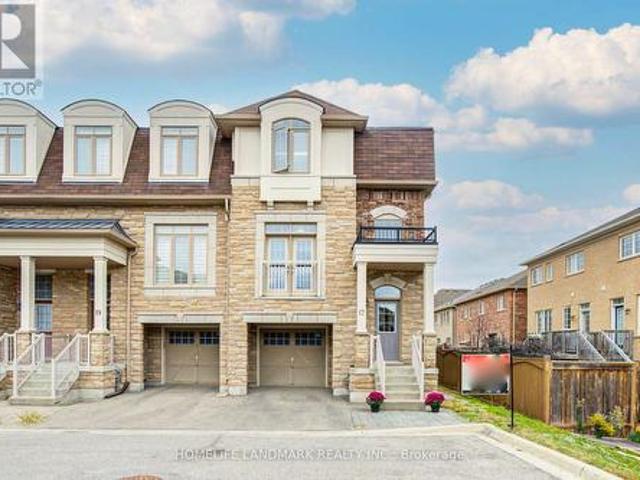
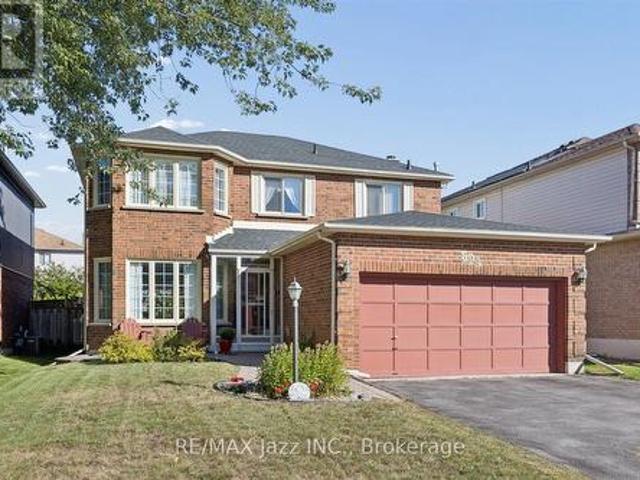
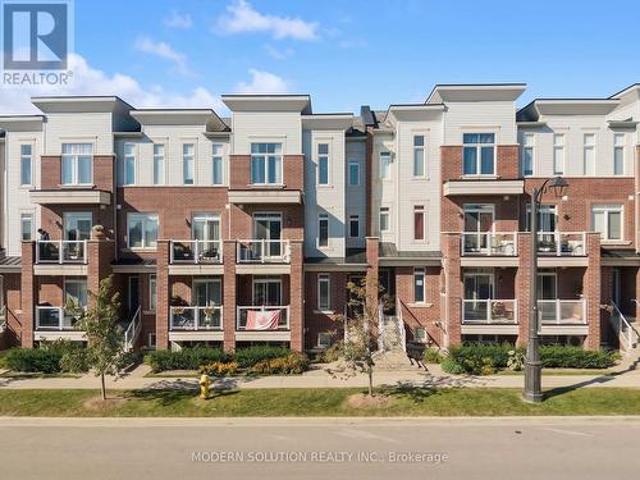
Rarely Offered Double Car Garage End-Unit Townhome in the Prestigious Berczy Village! This spacious 3+1 bedroom, 4-bathroom home offers approximately 1,820 sq. Ft. Open Concept living space. Steps from top-ranked Stonebridge Public School and Pierre Elliott Trudeau High School. Hardwood flooring throughout the main and second floors, pot lights, and an upgraded kitchen with sleek quartz countertops. Extra privacy and natural light of an end unit. Walking distance to parks, public transit, schools and shopping. (Id: 27)
$ 1,098,000
44 Iberville Road, Whitby, ON, L1M 1H7 house for sale | Listing ID E13834 | Royal LePage
View photo
House · for sale
$ 969,000
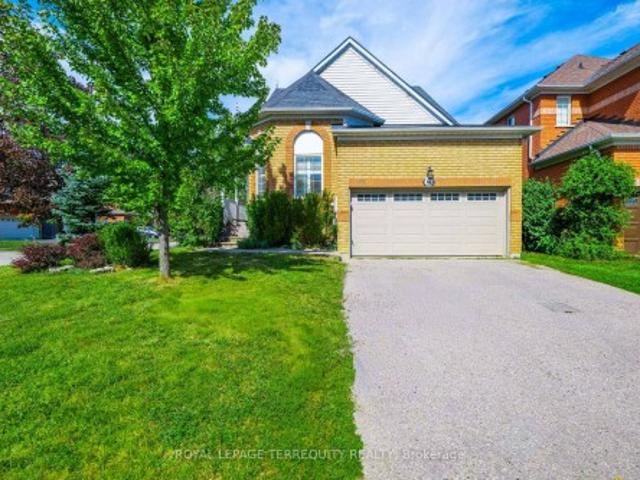
44 Iberville Road, Whitby, ON, L1M 1H7 house for sale | Listing ID E13834 | Royal LePage
Seagrave
· House
· Garden · Deck · Cellar
Seagrave · House · Garden · Deck · Cellar
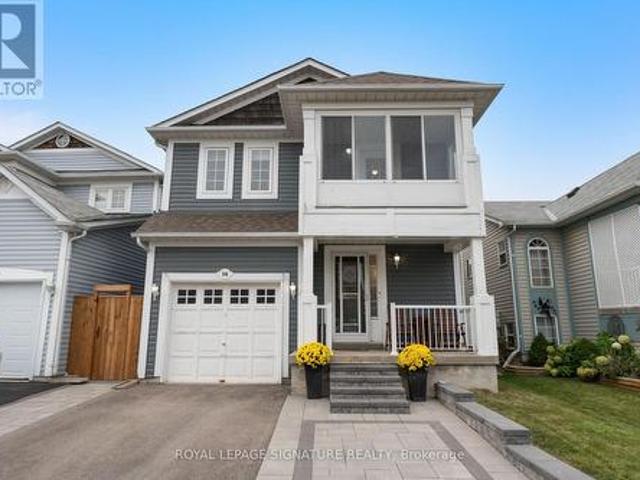
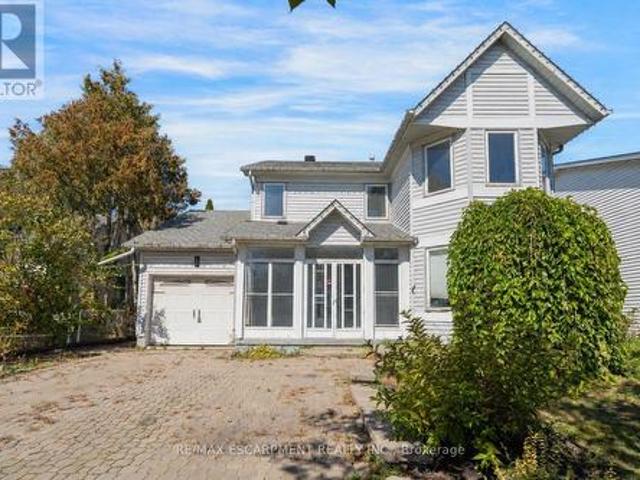
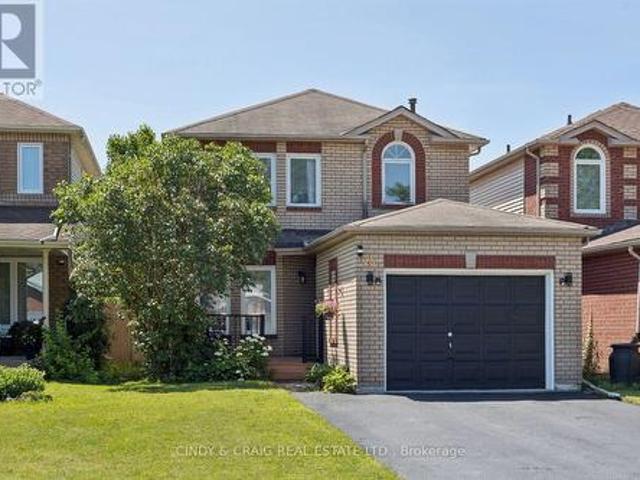
Beautiful 3+1 Bedroom 3 Bathroom Detached Bungaloft Situated On A Premium Corner Lot StepsFrom The Village Of Brooklin! This Bright & Spacious Home Boasts A Super Functional LayoutWith Sun filled Kitchen With Breakfast Area Walks Out To Private Deck And Fully FencedLandscaped Back Yard, A Separate Family Room, Dining Room & A Sunken Living Room And MainFloor Master With Luxurious Ensuite. The Upper Level Has Two Good Sized Bedrooms And A Main 4Pc Bath. For convenience there is a 4th bedroom in the basement for the additional familymember. Furnace 2022, washer 2024, Roof shingles 2014. Pre-Listing Inspection report isavailable
$ 969,000
1090 Lockie Drive, Oshawa, ON, L1L 0R9 house for sale | Listing ID E13835 | Royal LePage
View photo
House · for sale
$ 759,999
1090 Lockie Drive, Oshawa, ON, L1L 0R9 house for sale | Listing ID E13835 | Royal LePage
Seagrave
· House
· Garden · Office room
Seagrave · House · Garden · Office room
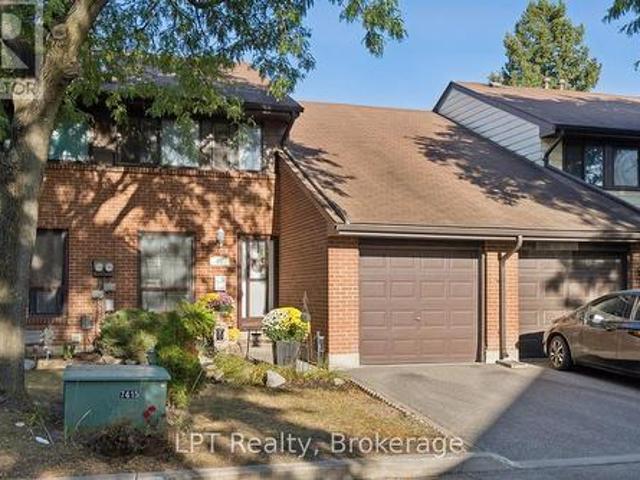
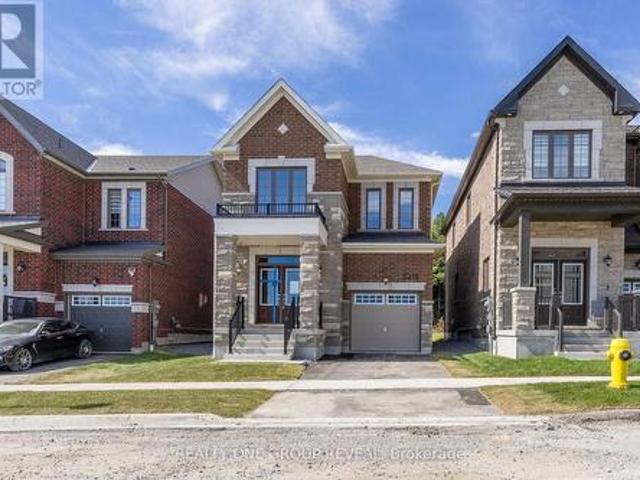
Welcome to 1090 Lockie Drive, a newly built 3-bedroom, 3-bathroom freehold townhouse in the desirable and rapidly growing North Oshawa community. Designed for modern living, the bright and spacious main floor features an open-concept layout that seamlessly connects the kitchen, dining area, and living room. Large windows fill the space with natural light, creating a warm and inviting atmosphere for everyday living and entertaining. The contemporary kitchen overlooks the main living areas, while a walkout to the private yard extends the living space outdoors and provides an ideal setting for relaxing or hosting guests. Upstairs, the spacious primary bedroom offers a private 4-piece ensuite, creating a comfortable retreat. Two additional generously sized bedrooms provide excellent flexibility for a growing family, overnight guests, or a dedicated home office. Ideally located near schools, parks, cinemas, public transit, restaurants, shopping, Costco, Durham College, Ontario Tech Universi
$ 759,999
16 Beacham Crescent, Clarington, ON, L1B 1N2 house for sale | Listing ID E13841 | Royal LePage
View photo
House · for sale
$ 785,900
16 Beacham Crescent, Clarington, ON, L1B 1N2 house for sale | Listing ID E13841 | Royal LePage
Seagrave
· House
· Patio · Garden · Fireplace · Parking
Seagrave · House · Patio · Garden · Fireplace · Parking
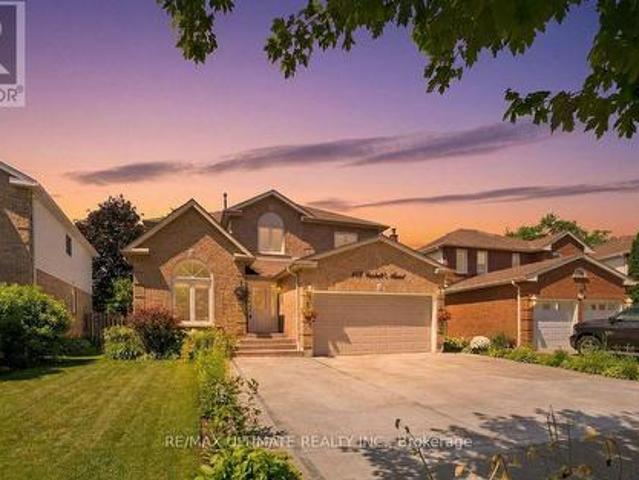
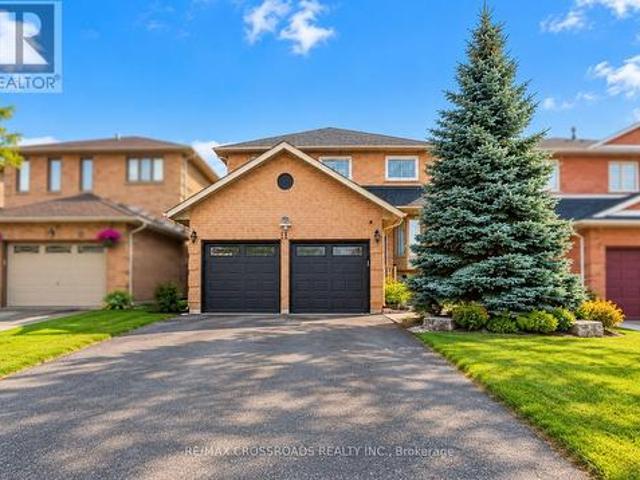
Gorgeous Detached Home in the Highly Sought-After Port of Newcastle! Just a 5-minute walk to Lake Ontario and Newcastle Marina, this beautifully maintained home offers the perfect blend of comfort, style and nature. Professionally landscaped front and backyard with interlocked walkways, stone steps, patio and side-by-side parking for 2 cars. Bright, open-concept main floor with newer laminate flooring, crown moulding, and a spacious living room featuring a gas fireplace overlooking the backyard. Modern kitchen with stainless steel appliances, quartz counters, backsplash, and breakfast bar, plus a dining area with walk-out access to the patio. Updated foyer with brand-new tile and upgraded powder room. Spacious primary bedroom with 4-pc ensuite and walk-in closet with custom organizers. Generous bedrooms with laminate floors and closets; second bedroom features a walk-out to a charming three-season sunroom. Renovated 4-pc bath with quartz counter and new tiles. Enjoy the serene backyard
$ 785,900
Related searches
17 Old Wellington Street, Markham, ON, L3P 5E3 house for sale | Listing ID N13838 | Royal LePage
View photo
House · for sale
$ 1,188,000
17 Old Wellington Street, Markham, ON, L3P 5E3 house for sale | Listing ID N13838 | Royal LePage
Seagrave
· House
· Patio · Garden · Parking
Seagrave · House · Patio · Garden · Parking
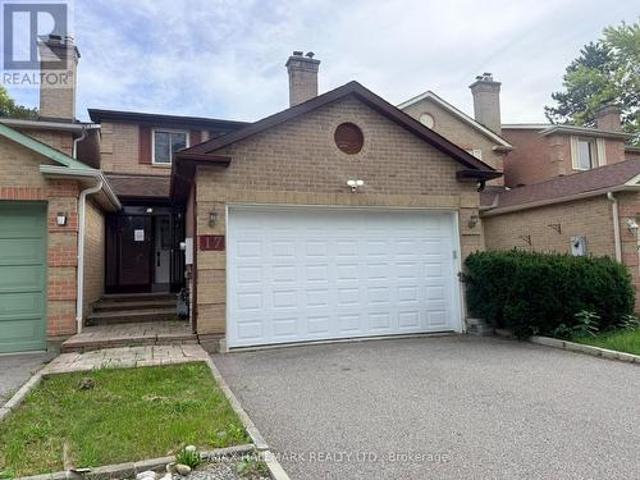
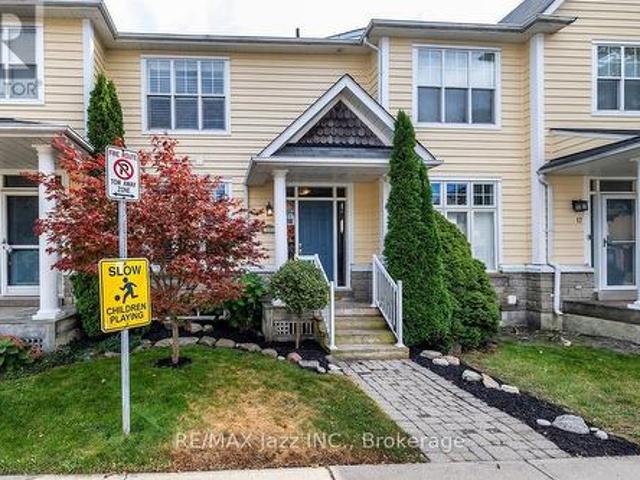
Welcome to Historic Markham Village. This 1641 Sq' home, 3+1 Bedrooms, 4 Bathrooms, Sunken Living Room with gas firelplace, Entertainers Kitchen with a Family Room with bar stool seatng area & walkout to the fully enclosed with wood fencing backyard through patio doors. Attached 2-car garage with long driveway. Close To Schools, parks, community centres, local shopping & restaurants. Quick access to Markham Go Station, Highways & Transit routes. (Id: 27)
$ 1,188,000
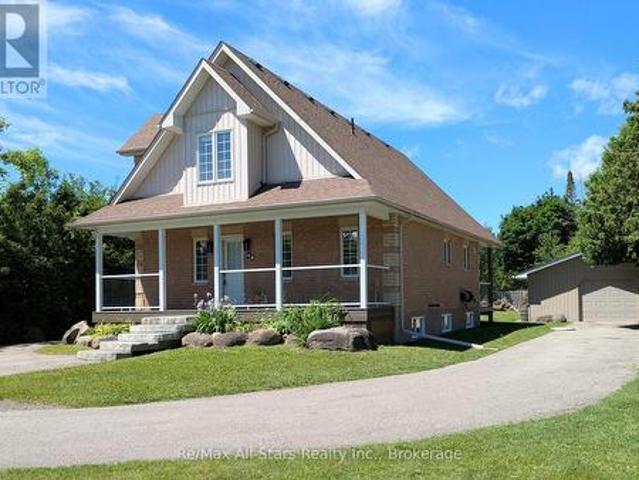
494 5Th Line, Selwyn, ON, K9J 0C5 house for sale | Listing ID X13838 | Royal LePage
View photo
House · for sale
$ 1,100,000
Updated
494 5Th Line, Selwyn, ON, K9J 0C5 house for sale | Listing ID X13838 | Royal LePage
Seagrave
· House
· Garden · Fireplace · Deck · Swimming pool · Air conditioning · Equipped kitchen
Seagrave · House · Garden · Fireplace · Deck · Swimming pool · Air conditioning · Equipped kitchen
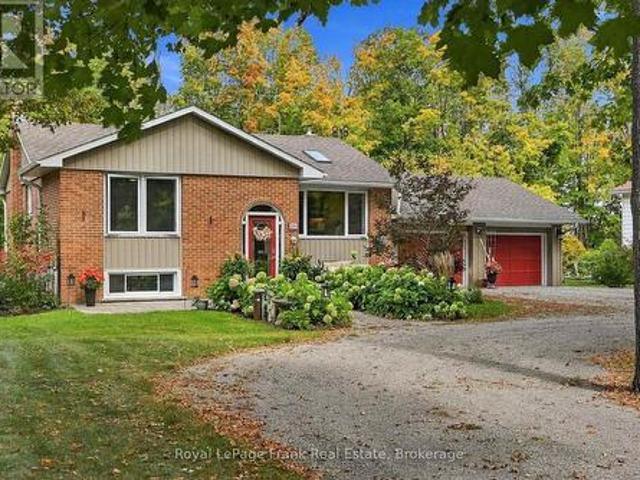
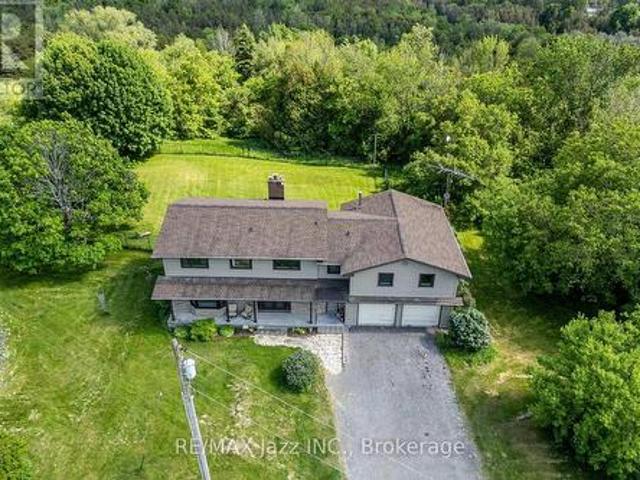
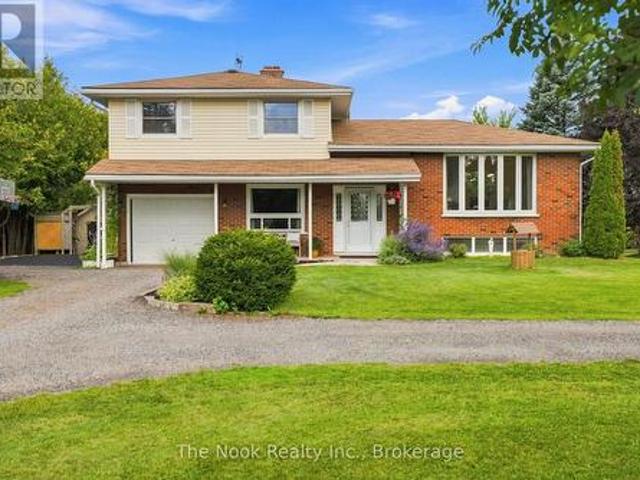
Imagine living on a beautiful half acre lot in the Kawartha's, in a well maintained custom built home in a rural relaxing setting, yet only a short drive to the city (10 minutes), lakes or trails. This bright inviting 3 bedroom, 2 bathroom home has vaulted ceilings and skylights with main level hardwood flooring. A custom built kitchen, with a centre island, including Bosch double ovens, induction cooktop and dishwasher, for the cooking enthusiast, opens into the living room as well as a 4 season sunroom overlooking the deck, heated in-ground pool, multiple level seating areas, mature forests and perennial gardens. Two gas fireplaces on the main floor and an efficient wood burning fireplace in the cozy downstairs are backup heat sources. There is also a Generlink generator hook up and cable which connect directly to the house for backup power. Ceiling fans in every room keep you cool in the summer, and there is central air for the really hot summer days. A 160 ft drilled well provides
$ 1,100,000
65 Walter Avenue, Newmarket, ON, L3Y 2T4 house for sale | Listing ID N13837 | Royal LePage
View photo
House · for sale
$ 739,900
65 Walter Avenue, Newmarket, ON, L3Y 2T4 house for sale | Listing ID N13837 | Royal LePage
Seagrave
· House
· Garden · Cellar
Seagrave · House · Garden · Cellar
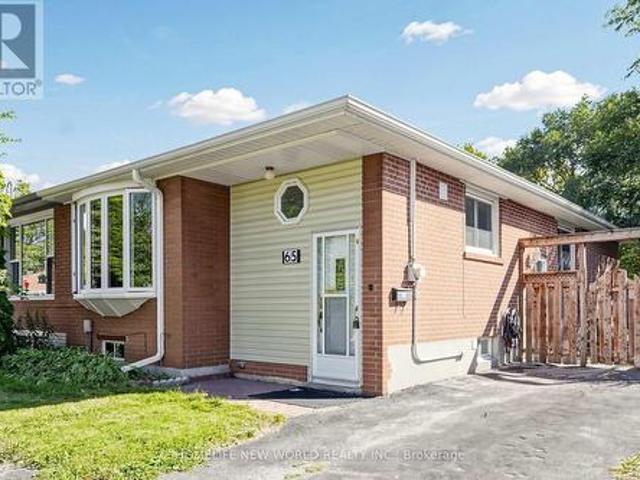
Bright Detached 3 + 2 Bedroom Semi-Detached Brick Bungalow Prime Location meets high return, Hardwood Floors & Large Windows on mail floor. The extra-large deep lot has a fully fence yard and an 8x12 shed, Separate Entrance To a two bedroom with a full washroom basement. Walking Distance to public transit. Local Supermarket, and the famous upper Canada Mall. This Beautiful House Has Passed the Electrical and Fire Safety Inspections On September 29, 2026. All Fire Alarm Are New. (Id: 27)
$ 739,900
8733 Leskard Road, Clarington, ON, L0B 1M0 house for sale | Listing ID E13836 | Royal LePage
View photo
House · for sale
$ 1,499,999
8733 Leskard Road, Clarington, ON, L0B 1M0 house for sale | Listing ID E13836 | Royal LePage
Seagrave
· House
· Office room · Parking
Seagrave · House · Office room · Parking
Discover the perfect balance of country lifestyle and modern convenience at this 60-acre property in Clarington. Just minutes to the free 407 extension, close to Brimacombe Ski Hill (with night skiing! ), and near the Ganaraska Forest's extensive trail network for hiking, horseback riding, snowmobiling and recreational vehicles, this location is ideal for active families and outdoor enthusiasts. With approx. 42 workable acres, the land also offers excellent potential for horses, hobby farming or gardening. The spacious 4 bedroom, 4 bathroom home features a versatile layout with multiple living spaces and an upstairs office/bedroom with its own private staircase, plus a great room and wet bar. While the design could suit multi-generational living, it has always been enjoyed as a single-family residence. The lower level sub-garage provides secure storage for tools, tractors and machinery and the property accommodates parking for up to 22 vehicles. Updates include geothermal heating & coo
$ 1,499,999
17 Etherington Way, Markham, ON, L6C 0X4 house for sale | Listing ID N13837 | Royal LePage
View photo
House · for sale
$ 1,080,000
17 Etherington Way, Markham, ON, L6C 0X4 house for sale | Listing ID N13837 | Royal LePage
Seagrave
· House
· Garden · Office room · Parking · Cellar
Seagrave · House · Garden · Office room · Parking · Cellar
Welcome to this exceptional freehold corner townhome in sought-after Victoria Square! Lovingly maintained by the original owners since new, this beautifully kept home is freshly painted and filled with natural light, offering approx. 2,600 sqft. Of living space with a bright open-concept layout. Features 9-ft ceilings, gleaming hardwood floors and an impressive extra-high foyer ceiling. Modern kitchen with upgraded quartz countertop (2025), breakfast bar, ample cabinetry and generous workspace. Spacious primary bedroom with his-and-her walk-in closets; all bedrooms feature customized built-in closets. Convenient second-floor laundry. Builder-finished walk-out basement opens to a deep, private interlocking backyard and offers excellent space for a recreation room, home office, family room or children's area. Includes a 4-piece bathroom and can easily be converted into a fourth bedroom. Direct garage access and additional storage add convenience. Premium location facing green space with
$ 1,080,000
43 2500 Hill Rise Court, Oshawa, ON, L1L 0M6 townhouse for sale | Listing ID E13833 | Royal LePage
View photo
Townhouse · for sale
$ 455,000
43 2500 Hill Rise Court, Oshawa, ON, L1L 0M6 townhouse for sale | Listing ID E13833 | Royal LePage
Seagrave
· Townhouse
· Garden · Parking
Seagrave · Townhouse · Garden · Parking
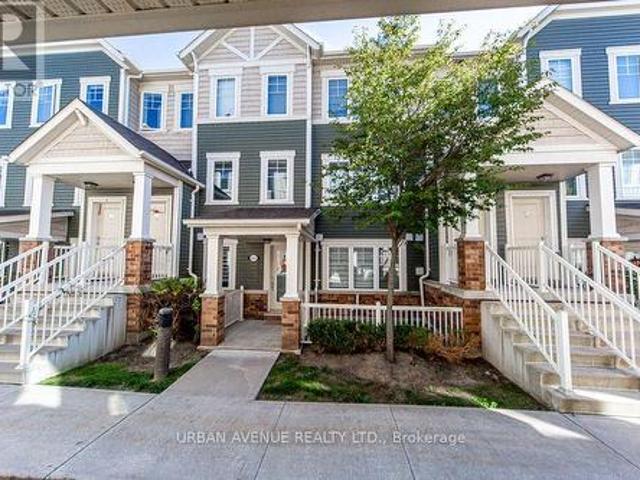
This Is The Low Maintenance Lifestyle You've Been Looking For! Built By Minto In 2019, The King Meadow Community Of Windfields, This 647 Sq Ft Bungalow Garden Flat'Gulliver End' Lovely Interior Garage Access, & Stackable W/D, Closet Organizers In Both W/I Closets, Varnished Oak Laminate Throughout. Incredible In-Suite Storage CRAWLSPACE. Energy Star High-Eff Heating & Cooling Equip. (Id: 27)
$ 455,000
894 Grandview Street N, Oshawa Pinecrest, ON, L1K 2E3 house for sale | Listing ID E13836 | Royal LePage
View photo
House · for sale
$ 829,999
894 Grandview Street N, Oshawa Pinecrest, ON, L1K 2E3 house for sale | Listing ID E13836 | Royal LePage
Seagrave
· House
· Garden · Parking · Cellar
Seagrave · House · Garden · Parking · Cellar
Welcome to this bright, exceptionally well-maintained one owner home, lovingly cared for and in truly move in condition. The main floor offers a spacious and functional layout featuring a welcoming living room and dining room, a comfortable family room, eat-in kitchen and convenient main floor laundry with direct garage access. The second floor features four generously sized bedrooms including a spacious primary retreat with a 4 pc ensuite and a large walk-in closet. Laminate flooring flows throughout the home, complemented by a beautiful curved oak staircase. The clean and unspoiled basement offers excellent potential for future living space, recreation or storage. Step outside to a fully fenced yard with the added convenience and enjoyment of being located across from a park. A wonderful opportunity to own a spotless, thoughtfully maintained home in a desirable family friendly setting. (Id: 27)
$ 829,999
1944 Applewood Avenue, Innisfil, ON, L9S 1W3 house for sale | Listing ID N13840 | Royal LePage
View photo
House · for sale
$ 569,000
1944 Applewood Avenue, Innisfil, ON, L9S 1W3 house for sale | Listing ID N13840 | Royal LePage
Seagrave
· House
· Garden · Fireplace · Parking · Cellar
Seagrave · House · Garden · Fireplace · Parking · Cellar
Welcome to 1944 Applewood Avenue, a 2-storey detached home located in Innisfil's Alcona neighbourhood. This 4+1 bedroom, 3-bathroom property offers a functional layout with plenty of potential. The main floor features separate living and dining rooms, an eat-in kitchen with a walkout to the backyard, overlooking the family room with a shared gas fireplace, main-floor laundry with an inside entry from the garage and a convenient 2-piece bathroom. Upstairs, you'll find four bedrooms and two 4-piece bathrooms, including a primary ensuite. The finished basement provides additional living space with a second gas fireplace and an additional bedroom. Situated near schools, Webster Park, neighbourhood amenities, and close to Innisfil Beach Park and the Lake Simcoe waterfront, this home offers opportunities for everyday living and outdoor recreation. The property is being sold under Power of Sale. Sold as is, where is. (Id: 27)
$ 569,000
25 155 Glovers Road, Oshawa Samac, ON, L1G 7A4 townhouse for sale | Listing ID E13834 | Royal LePage
View photo
Townhouse · for sale
$ 499,000
25 155 Glovers Road, Oshawa Samac, ON, L1G 7A4 townhouse for sale | Listing ID E13834 | Royal LePage
Seagrave
· Townhouse
· Patio · Office room · Gym · Cellar
Seagrave · Townhouse · Patio · Office room · Gym · Cellar
Welcome to this beautiful, updated 3-bedroom, 3-bathroom condo townhouse located in North Oshawa. Tucked away in a quiet, well-maintained, family-friendly complex, this home offers a perfect blend of comfort, style and functionality. Step inside to a bright and modern open-concept main floor featuring updated finishes, a spacious living and dining area, and a walkout to a large patio and fully fenced yard-perfect for entertaining, relaxing and enjoying the outdoors. The generous primary bedroom features his-and-hers closets and a convenient 2-piece ensuite. Two additional bedrooms provide plenty of space for family, guests or a home office. The fully finished basement offers additional living space and includes a 3-piece bathroom, providing endless possibilities for a family room, recreation area, home gym or guest space. Numerous updates include new kitchen cabinets, quartz countertops, high-end appliances and flooring (September 2020), new furnace and air conditioner (October 2020),
$ 499,000
872 Corbetts Road, Oshawa, ON, L1K 2E1 house for sale | Listing ID E13834 | Royal LePage
View photo
House · for sale
$ 1,099,000
872 Corbetts Road, Oshawa, ON, L1K 2E1 house for sale | Listing ID E13834 | Royal LePage
Seagrave
· House
· Garden · Fireplace · Deck · Parking · Equipped kitchen
Seagrave · House · Garden · Fireplace · Deck · Parking · Equipped kitchen
Spectacular opportunity to own this beautifully landscaped LEGAL 4+3 bedroom duplex in the highly sought-after Pinecrest community. Natural stone driveway with parking for 5. Featuring pot lights throughout, a bright and spacious family room with soaring vaulted ceilings, an elegant formal dining room with wainscoting, and a cozy living room with a fireplace. The oversized kitchen offers a gas stove, ample windows, and a separate breakfast area with a walkout to a private deck and backyard oasis, an entertainer's dream. The kitchen is complemented by updated appliances, including a fridge (2023), stove (2023), and dishwasher (2017). Insulated garage. Additional updates include a washer & dryer (2024), garage shelving for added storage, fresh paint throughout, a fully renovated primary 4-piece ensuite with separate soaker tub, and a fully renovated second-floor 4-piece bathroom. The expansive primary retreat features his-and-hers closets. Generate immediate income or accommodate extende
$ 1,099,000
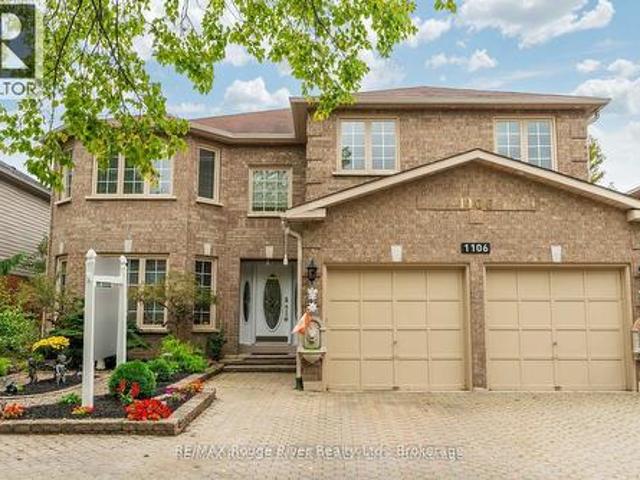
1106 Ridge Valley Drive, Oshawa Pinecrest, ON, L1K 2E2 house for sale | Listing ID E13836 | Royal LePage
View photo
House · for sale
$ 999,000
1106 Ridge Valley Drive, Oshawa Pinecrest, ON, L1K 2E2 house for sale | Listing ID E13836 | Royal LePage
Seagrave
· House
· Garden · Parking
Seagrave · House · Garden · Parking
Nearly 3,300 square feet of executive living on a premium 50 x 114 ft. Lot. and it announces itself before you even step inside. The full stone driveway, side parking, and professionally landscaped gardens set a tone that carries straight through to the back of the property. Step inside and the entire main level opens up in granite flooring and rich hardwood. The layout was built for real life and for entertaining, with a large family room, a sophisticated den, an expansive living room, and a formal dining room that flow naturally from one space to the next. A bright breakfast area connects directly into the kitchen, which delivers granite countertops, stainless steel appliances, and serious cabinet space. A powder room and a laundry/mudroom. With both exterior and direct garage access. Round out the main floor without a single wasted step. Upstairs, the primary suite is the kind of space people build toward. A walk-in closet and a 5-piece ensuite finished in granite make it a true ret
$ 999,000
21 Olerud Drive, Whitby, ON, L1P 0J1 house for sale | Listing ID E13834 | Royal LePage
View photo
House · for sale
$ 1,399,900
Updated
21 Olerud Drive, Whitby, ON, L1P 0J1 house for sale | Listing ID E13834 | Royal LePage
Seagrave
· House
Seagrave · House
A rare opportunity to own a beautifully upgraded home that combines luxury, comfort, and functionality in one of North Whitby's desirable communities. Proudly showcasing over $100,000 in builder upgrades, this exceptional 4-bedroom, 4-bathroom home offers an impressive combination of luxury, style, and functionality, thoughtfully designed for modern family living. Step into a spacious and elegant open-concept layout featuring beautifully upgraded oak hardwood flooring throughout the main floor and upper hallway, complemented by an upgraded hardwood staircase that adds warmth and sophistication throughout the home. The spacious main floor seamlessly connects the living, dining, and kitchen areas, creating the perfect setting for entertaining guests or spending quality time with family. The gourmet kitchen has been enhanced with upgraded faucets and sinks, adding both style and functionality to this beautiful space. The home also features upgraded washrooms with carefully selected finish
$ 1,399,900
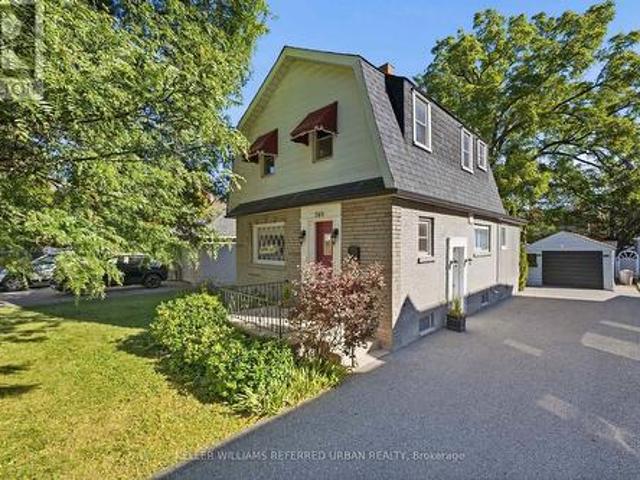
569 Masson Street, Oshawa, ON, L1G 5A2 house for sale | Listing ID E13837 | Royal LePage
View photo
House · for sale
$ 699,000
569 Masson Street, Oshawa, ON, L1G 5A2 house for sale | Listing ID E13837 | Royal LePage
Seagrave
· House
· Garden · Parking · Deck · Air conditioning · Cellar
Seagrave · House · Garden · Parking · Deck · Air conditioning · Cellar
They don't build them like this anymore. Welcome to 569 Masson Street, a charming circa 1920 character home on one of Oshawa's most sought-after tree-lined streets, surrounded by beautiful century homes. This 3-bedroom, 3-bathroom home offers the character, space and outdoor living that cookie-cutter homes simply can't replicate. The bright main floor features hardwood floors, a spacious kitchen and oversized family room with brand-new broadloom, powder room, walk-in storage and walk-out to the deck. Upstairs are three generously sized bedrooms, all with hardwood floors, plus a 4-piece bath. The finished walk-up basement adds a recreation room, 2-piece bath, laundry and storage. Enjoy a private, fully fenced backyard with mature trees, garden shed and rear laneway-a gardener's delight. Detached garage plus 4-car driveway. Updates include furnace/A/C and roof (2021). Close to parks, amenities, transit and schools, including Dr. S.J. Phillips and O'Neill Collegiate. Character, space and
$ 699,000
403 Amstel Court, Oshawa, ON, L1G 2J9 house for sale | Listing ID E13835 | Royal LePage
View photo
House · for sale
$ 768,000
403 Amstel Court, Oshawa, ON, L1G 2J9 house for sale | Listing ID E13835 | Royal LePage
Seagrave
· House
· Garden · Fireplace · Deck · Swimming pool · Parking · Cellar
Seagrave · House · Garden · Fireplace · Deck · Swimming pool · Parking · Cellar
This 4-Bedroom, 2-Bathroom Home Delivers Space, Character, And A Backyard Built For Making The Most Of Summer. Set On A Pie-Shaped Lot With A 1-Car Garage, The Main Floor Offers Inviting Principal Rooms With A Natural Flow For Everyday Living And Entertaining. The Living Room Features A Large Bow Window Overlooking The Front Yard And A Napoleon Fireplace, Opening Into The Formal Dining Room With A Walkout To The New Deck. The Renovated Kitchen Adds A Polished Touch With A Waterfall Quartz Counter And Stainless Steel Appliances, While The Family Room Offers Another Walkout To The Deck, An Additional Side Door, And A 2-Piece Bath Nearby. Upstairs, 4 Bedrooms And A Gorgeous 5-Piece Bathroom Provide Comfortable Space For The Household. The Finished Basement Adds Even More Room To Enjoy With A Large Rec Room And Second Fireplace (as-is). Outside, Multiple Walkouts Lead To A Private Backyard Oasis With A Separately Fenced Kidney-Shaped Inground Pool With Rubberstone Surround, 2 Distinct Deck
$ 768,000
15 2800 Courtice Road, Clarington Courtice, ON, L1E 2M6 townhouse for sale | Listing ID E13833 | Royal LePage
View photo
Townhouse · for sale
$ 579,900
15 2800 Courtice Road, Clarington Courtice, ON, L1E 2M6 townhouse for sale | Listing ID E13833 | Royal LePage
Seagrave
· Townhouse
· Fireplace · Deck · Parking · Cellar
Seagrave · Townhouse · Fireplace · Deck · Parking · Cellar
Welcome to Nantucket by Halminen Homes. One of Courtice's sought-after condominium communities. Centrally located at Highway 2 and Courtice Road. Beside Courtice Community Centre. Access to public transit and a short drive to Highway 401 and 407. This 1400 sf condo was built in 1997 as per MPAC. Features a south facing deck overlooking a greenbelt, a double-car garage, and parking. The interior has a living room with gas fireplace, eat-in kitchen, 2 1/2 baths and three bedrooms. The primary bedroom has an ensuite bath. The basement level has a finished media room. Updated broadloom in 2026 and front railings in 2025. It is move-in ready! (Id: 27)
$ 579,900
193 Cottingham Road, Kawartha Lakes Emily, ON, K0L 2W0 house for sale | Listing ID X13833 | Royal LePage
View photo
House · for sale
$ 649,900
193 Cottingham Road, Kawartha Lakes Emily, ON, K0L 2W0 house for sale | Listing ID X13833 | Royal LePage
Seagrave
· House
· Garden · Deck · Cellar
Seagrave · House · Garden · Deck · Cellar
Captivating Country Living with Panoramic Valley Views! Perched high on a hill along one of Omemee's most desirable streets, this exceptional four-level split brick home offers the perfect blend of country privacy and town convenience. Situated on a beautiful, extremely private acre lot, this property delivers breathtaking, elevated views of the Pigeon River Valley. Beautifully landscaped with mature trees, vibrant perennial gardens and both gala and spartan apple trees. The two-level deck provides the perfect vantage point to relax and take in the panoramic scenery. Includes two functional outdoor sheds for ample storage. Bright and updated interior with expansive living space includes a family room, and bright, fully finished basement with 9 foot ceilings, ensuring plenty of space for all your needs. Spacious basement bathroom has potential for adding a shower downstairs. Geothermal ground source heating representing a $35K investment, provides extremely low carrying costs. Hydro, in
$ 649,900
1333 Cherrydown Drive, Oshawa, ON, L1H 8C8 house for sale | Listing ID E13828 | Royal LePage
View photo
House · for sale
$ 499,900
1333 Cherrydown Drive, Oshawa, ON, L1H 8C8 house for sale | Listing ID E13828 | Royal LePage
Seagrave
· House
· Garden · Parking
Seagrave · House · Garden · Parking
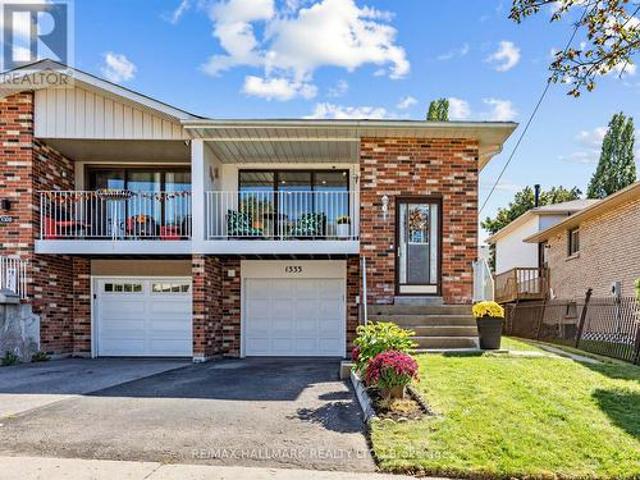
Welcome to this beautifully appointed semi-detached backsplit in the sought-after Donevan community of Oshawa, where contemporary living meets exceptional versatility. Thoughtfully designed with 3 spacious bedrooms, 2 kitchens, and a separate entrance to the lower level, this home offers incredible flexibility for today's modern lifestyle. Step inside to a bright and inviting interior featuring generous living spaces and a seamless layout ideal for both everyday comfort and entertaining. The living room opens to a private veranda, providing the perfect spot to unwind, while the expansive backyard offers a rare urban retreat with ample space to entertain, garden, or create your own outdoor oasis. The versatile lower level, complete with its own kitchen and separate entrance, provides excellent potential for extended family, guests, or additional private living space. A built-in garage adds convenience and functionality. Ideally situated in the established and highly convenient Donevan c
$ 499,900
638 Longworth Avenue, Clarington Bowmanville, ON, L1C 5B8 house for sale | Listing ID E13836 | Royal LePage
View photo
House · for sale
$ 775,000
638 Longworth Avenue, Clarington Bowmanville, ON, L1C 5B8 house for sale | Listing ID E13836 | Royal LePage
Seagrave
· House
· Patio · Garden · Parking · Cellar
Seagrave · House · Patio · Garden · Parking · Cellar
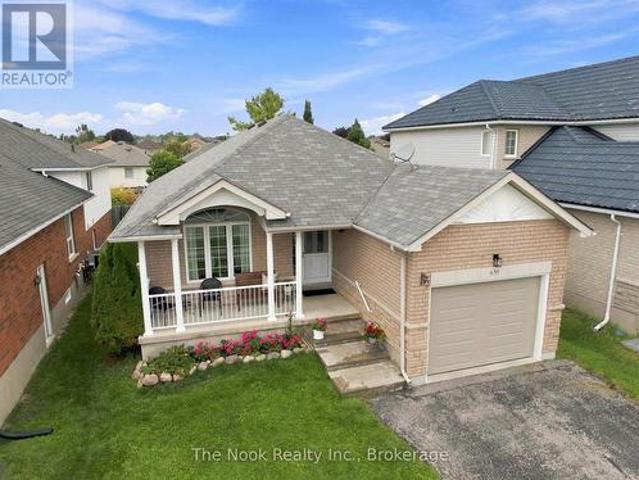
Beautifully Kept, Thoughtfully Updated And Designed For Easy One-Level Living, This Brick Bowmanville Bungalow Is The Definition Of Move-In Ready. With No Stairs Upon Entry Through The Main Door, The Layout Offers True Bungalow Living, Beginning With A Covered Front Porch And A Bright, Wide-Open Living And Dining Room Combination. At The Back Of The Home, The Large Eat-In Kitchen Was Completely Redone In 2025 And Feels Fresh And Custom, With New Cabinetry, Quartz Countertops, Open Shelving, A Separate Pantry And Quality Stainless Steel Appliances. A Walkout Leads To The Newly Installed Interlocking Stone Patio And Backyard. The Main Floor Has Two Spacious Bedrooms, Including A Large Primary With Semi-Ensuite Access To The 4-Piece Bathroom, Updated With A Custom Vanity And Quartz Countertop. There Is Also A Separate 2-Piece Powder Room For Guests, A Dedicated Main-Floor Laundry Room And Direct Garage Access Just Off The Foyer. Downstairs, The Partially Finished Basement Already Offers A
$ 775,000
94 2584 William Jackson Drive, Pickering, ON, L1X 0E5 townhouse for sale | Listing ID E13834 | Royal LePage
View photo
Townhouse · for sale
$ 532,000
94 2584 William Jackson Drive, Pickering, ON, L1X 0E5 townhouse for sale | Listing ID E13834 | Royal LePage
Seagrave
· Townhouse
· Office room
Seagrave · Townhouse · Office room
Welcome to this stylish and modern 2-bedroom, 2-bathroom condo townhouse in Pickering's sought-after Duffin Heights community! Bright and inviting, this beautifully designed home features an open-concept living and dining area enhanced by elegant wall paneling and custom Hunter Douglas shutters/blinds. The contemporary kitchen offers stainless steel appliances, a gas stove, and a convenient breakfast bar-perfect for casual dining and entertaining. Upstairs, the spacious primary bedroom impresses with soaring ceilings, large windows, a striking feature wall, and a custom closet providing stylish and functional storage. The versatile second bedroom is ideal as a guest room, home office, or flex space. A convenient main-floor powder room and modern finishes throughout complete this exceptional home. Enjoy an unbeatable location close to top-rated schools, parks, shopping, Highway 401/407, and Pickering GO. Move-in ready and thoughtfully designed for modern living, this is the perfect oppo
$ 532,000
25 John Walter Crescent, Clarington, ON, L1E 2W6 house for sale | Listing ID E13833 | Royal LePage
View photo
House · for sale
$ 599,900
25 John Walter Crescent, Clarington, ON, L1E 2W6 house for sale | Listing ID E13833 | Royal LePage
Seagrave
· House
· Garden · Office room · Deck · Parking · Cellar
Seagrave · House · Garden · Office room · Deck · Parking · Cellar
Beautifully updated 3-bedroom home nestled in a highly desirable, family-friendly neighbourhood, just minutes from schools, parks, shopping, transit, and Highway 401. This move-in-ready home combines modern upgrades with functional living space and a private backyard designed for relaxing and entertaining. The main level features a fully upgraded modern kitchen with a smart over-the-range microwave, stylish pot lights throughout, and smart lighting on both the main and second floors. Additional updates include a renovated staircase, laminate flooring throughout the second level, and upgraded closets in all three bedrooms. The finished basement provides even more versatile living space, featuring an additional bedroom, full bathroom, luxury vinyl flooring, and pot lights-perfect for guests, extended family, a home office, or recreation. Enjoy carpet-free living throughout the home, along with a private two-level deck and gazebo, ideal for outdoor gatherings. The property offers parking
$ 599,900
3418 Deepglade Path, Pickering, ON, L1X 0J2 house for sale | Listing ID E13835 | Royal LePage
View photo
House · for sale
$ 1,024,990
3418 Deepglade Path, Pickering, ON, L1X 0J2 house for sale | Listing ID E13835 | Royal LePage
Seagrave
· House
· Garden · Fireplace
Seagrave · House · Garden · Fireplace
Looking for a home that actually fits your life? This brand new Elgin (EM) delivers the perfect mix of style, space, and simplicity with 1,829 sq ft, 3 bedrooms, and 2.5 bathrooms in one of Pickering's fastest-growing communities-Seaton. From the moment you walk in, you'll notice how easy this layout feels. The open-concept main floor is made for real life-whether that's busy mornings, cozy nights in, or hosting friends without feeling cramped. The electric fireplace adds that perfect touch of warmth (and vibe), while the kitchen flows seamlessly into the living and dining space. Upstairs, you'll find generously sized bedrooms, including a bright and comfortable primary retreat with its own ensuite-your own little escape at the end of the day. Set on an irregular lot with west-facing backyard exposure, you'll catch those afternoon and evening sunsets-perfect for unwinding after a long day. And the best part? It's brand new, so you get that fresh-start feeling without the wait. Eligible
$ 1,024,990
11 Murkar Crescent, Whitby, ON, L1N 8Y4 house for sale | Listing ID E13835 | Royal LePage
View photo
House · for sale
$ 997,800
11 Murkar Crescent, Whitby, ON, L1N 8Y4 house for sale | Listing ID E13835 | Royal LePage
Seagrave
· House
· Fireplace · Deck
Seagrave · House · Fireplace · Deck
Discover the possibilities at 11 Murkar Crescent, a well-appointed detached residence set on an impressive 40 x 119 ft lot in the established Blue Grass Meadows neighbourhood of Whitby. Offering a flexible 3+2 bedroom, 4-bathroom layout, the home is designed to accommodate both everyday family life and a variety of living arrangements. The main level features inviting living and dining spaces filled with natural light, a functional eat-in kitchen with a walkout to the rear deck, and a cozy family room centered around a fireplace. Upstairs, the private primary retreat includes a walk-in closet and ensuite, while two additional bedrooms and a full bathroom provide comfortable space for the rest of the household. The finished lower level adds considerable versatility with a separate entrance, two bedrooms, kitchen, recreation area, separate laundry, and 3-piece bathroom, offering options for guests, extended family, or potential rental accommodation. Completing the property are main-floor
$ 997,800
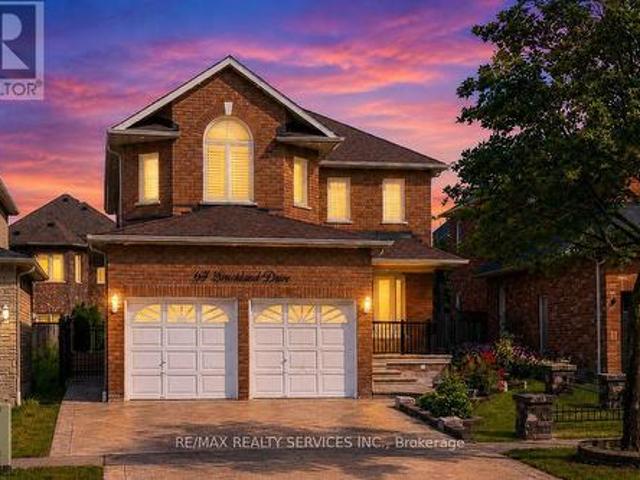
64 Strickland Drive, Ajax, ON, L1T 4A2 house for sale | Listing ID E13836 | Royal LePage
View photo
House · for sale
$ 999,999
64 Strickland Drive, Ajax, ON, L1T 4A2 house for sale | Listing ID E13836 | Royal LePage
Seagrave
· House
· Patio · Garden · Deck · Air conditioning · Cellar
Seagrave · House · Patio · Garden · Deck · Air conditioning · Cellar
This beautifully 4 Bedroom John Boddy home in one of Ajax's most sought-after neighbourhoods offers exceptional curb appeal and luxurious living inside and out. Featuring 4 spacious bedrooms, 4 bathrooms, and a fully finished basement. Spacious Kitchen Incl. Back Splash, Breakfast Area W/ Walk-Out To Patio. California shutter through out, beautiful Deck and interlocking in the backyard. Pattern concrete Drive way, enough space between neighbour's properties. Can go to the backyard from both side. S/S Appliances, Granite Counter, new AC and Furnace. Pot lights inside and outside, home monitoring system, Walking Distance To Restaurants, Riverside Golf Course, And Public Transit! Prestigious Pickering High School, Pickering Town Centre And Costco. (Id: 27)
$ 999,999
48 Brule Lakeway, Georgina Sutton & Jackson'S Point, ON, L0E 1L0 house for sale | Listing ID N13836 | Royal LePage
View photo
House · for sale
$ 949,900
48 Brule Lakeway, Georgina Sutton & Jackson'S Point, ON, L0E 1L0 house for sale | Listing ID N13836 | Royal LePage
Seagrave
· House
· Deck
Seagrave · House · Deck
Welcome to this immaculate, renovated home, nestled on a beautiful & very private 75' x 201' lot in the highly sought-after community of Jackson's Point. Built in 2004 and meticulously maintained inside and out, this impressive property offers exceptional indoor and outdoor living space, including exclusive access to a gorgeous sandy beach on Lake Simcoe through the Springwood Beach Association. The attractive exterior is constructed primarily of brick and is complemented by a charming covered front porch and an impressive covered rear deck featuring soaring ceilings of nearly 18 feet. The expansive outdoor living space is perfect for entertaining and could easily be screened in or enclosed for extended seasonal enjoyment. Inside, you'll find quality flooring throughout and a thoughtfully designed layout highlighted by a spacious main-floor primary suite. The primary bedroom features a large walk-in closet and a stunning, newly renovated ensuite bathroom. The upper level offers two add
$ 949,900
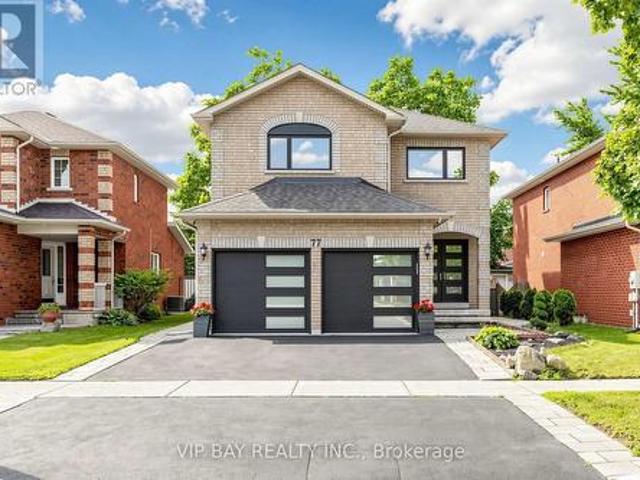
77 Amberview Drive, Georgina, ON, L4P 3Y3 house for sale | Listing ID N13835 | Royal LePage
View photo
House · for sale
$ 788,000
77 Amberview Drive, Georgina, ON, L4P 3Y3 house for sale | Listing ID N13835 | Royal LePage
Seagrave
· House
· Garden · Fireplace · Deck · Parking · Cellar
Seagrave · House · Garden · Fireplace · Deck · Parking · Cellar
Welcome to this beautifully updated detached two-storey home with a double-car garage in the highly sought-after South Keswick community. This spacious family home offers a beautiful layout, plus a finished basement with two bedrooms, a full bathroom, a kitchen, and a separate entrance-providing excellent potential for extended family living. The upgraded eat-in kitchen features quartz countertops, wall-to-wall pantry storage, indirect lighting, and a walkout to a large 27-by-10.7-foot deck overlooking the fully fenced backyard. The combined living and dining room showcases hardwood flooring and a cozy gas fireplace, while the main floor also offers a convenient laundry room with direct access to the garage. The spacious primary bedroom includes a luxurious four-piece ensuite with a separate shower and soaker tub. Numerous recent upgrades provide peace of mind, including new windows and exterior doors from 2023, an updated powder room in 2024, a new heat pump in 2025, and a new hot wat
$ 788,000
27 Bagnell Crescent, Clarington Bowmanville, ON, L1C 5R1 house for sale | Listing ID E13834 | Royal LePage
View photo
House · for sale
$ 979,900
27 Bagnell Crescent, Clarington Bowmanville, ON, L1C 5R1 house for sale | Listing ID E13834 | Royal LePage
Seagrave
· House
· Garden · Fireplace · Deck
Seagrave · House · Garden · Fireplace · Deck
Welcome to 27 Bagnell Crescent, a pristine and well cared for 4-bedroom family home situated in a highly desirable, family-oriented pocket of Bowmanville. This property features a functional, bright layout designed to maximize natural light and daily living comfort. With unique built-in features, including shelves, cut outs and accent walls throughout the home, step into a stylish, move-in-ready interior. The heart of the home is the dual-sided fireplace between the cozy family room with a vaulted ceiling and bright dining room with crown moulding. Seamlessly connected is the stunning and spacious kitchen, which features a large island with bar seating and a walkout to the backyard deck. Upstairs, the spacious second floor boasts four generous bedrooms, the primary is complete with an ensuite, while two additional bedrooms share an attached bathroom. Additional perks include a walk-in closet for every bedroom, providing ample space and storage for a growing family and a third bathroom
$ 979,900

Get email alerts

Don't miss out: be the first to know about new properties

The alert was correctly created

On subscribing you accept the conditions of use and the privacy policy
Alert
Receive new ads in your inbox
Save this search
Receive alerts for new listings

We'll send you an email when we have new properties for: "Properties for sale in Seagrave"

The alert was correctly created

Get email alerts and be the first to see new listings
Required field
On subscribing I accept the terms of the privacy policy
Perfect! You'll soon start receiving new listings via email
Alert
Receive an email when we have new ads for Properties for sale in Seagrave
Save this search
Filters

Bedrooms

Area (sq.ft)

sq.ft
sq.ft

Price

$
$

Filter by property type

Bathrooms

Clear all filters
Receive notifications when new entries are published.