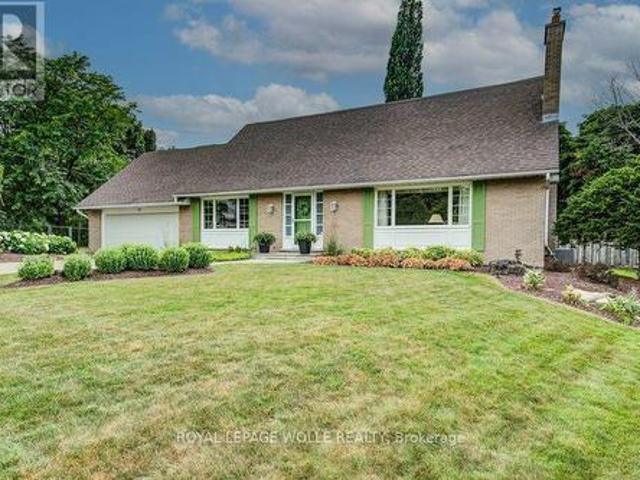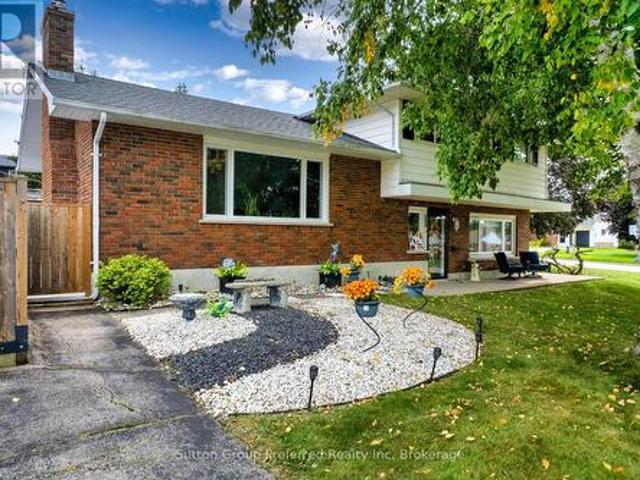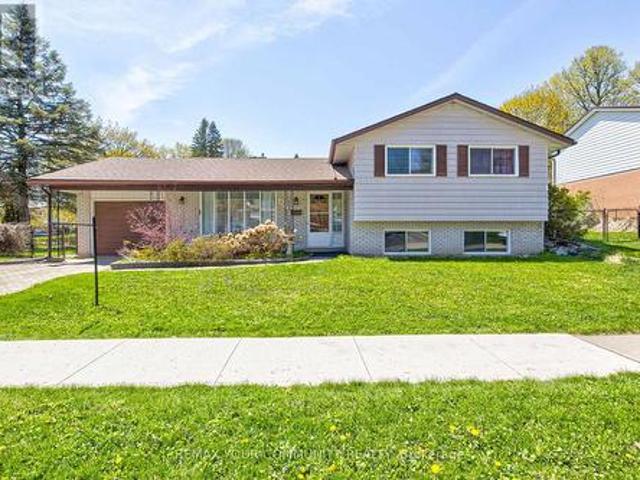
2,068 properties for sale in Sebringville

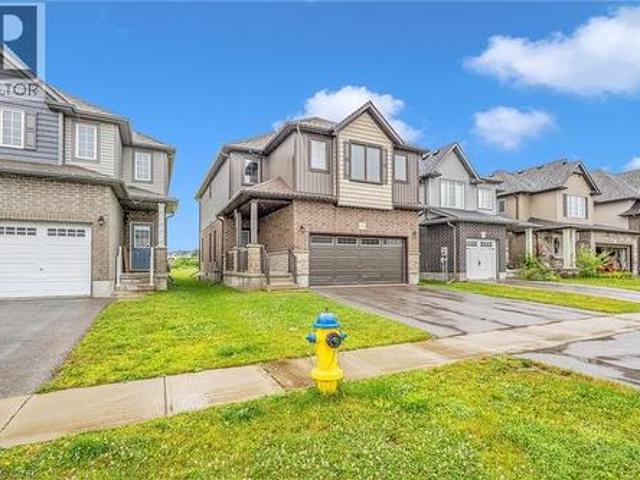
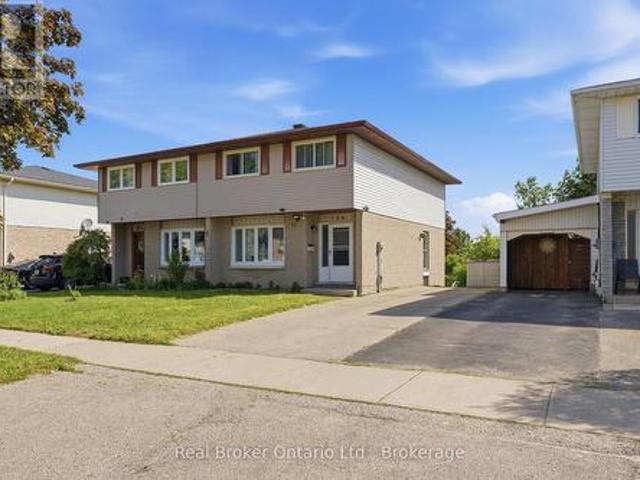
126 Dinison Crescent, Kitchener, ON, N2E 2V2 house for sale | Listing ID X13827 | Royal LePage
View photo
House · for sale
$ 499,000
New
126 Dinison Crescent, Kitchener, ON, N2E 2V2 house for sale | Listing ID X13827 | Royal LePage
Sebringville
· House
· Garden · Office room · Cellar
Sebringville · House · Garden · Office room · Cellar
Welcome to 126 Dinison Crescent, a rare 4-bedroom semi-detached home in a desirable, family-friendly neighbourhood. Offering 4 bedrooms, 3 bathrooms, a finished walk-out basement, and excellent in-law potential, this home is a great opportunity for growing families, investors, or buyers looking for flexible living space. The main floor features a functional layout with a bright living area, eat-in kitchen, and convenient access to the upper level and lower level. Upstairs, you will find four bedrooms, providing plenty of space for family, guests, or a home office. The finished basement offers additional living space, a bathroom, laundry area, and walk-out access to the backyard, creating great potential for extended family or a separate living setup. Additional features include new windows, a newer roof, some updated flooring, a separate side entrance, and a private backyard. Located within walking distance to Sunrise Centre, close to shopping, schools, parks, public transit, Highway 7
$ 499,000
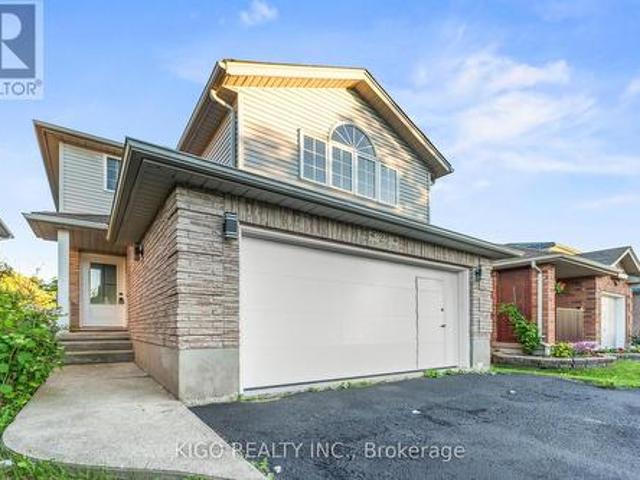
25 Bush Clover Crescent, Kitchener, ON, N2E 3P9 house for sale | Listing ID X13828 | Royal LePage
View photo
House · for sale
$ 777,000
New
25 Bush Clover Crescent, Kitchener, ON, N2E 3P9 house for sale | Listing ID X13828 | Royal LePage
Sebringville
· House
· Parking
Sebringville · House · Parking
Welcome to 25 Bush Clover Crescent. Where Luxury Meets Lifestyle in One of Kitchener's Most Sought-After, Established Neighbourhoods. Nestled on a quiet crescent in a mature, tree-lined community, this stunning top-to-bottom renovation checks every box for today's most discerning buyer. From the freshly paved double-wide driveway and newly finished double-car garage to the immaculate curb appeal, the impression starts before you even step inside. With up to 5 parking spaces (3 driveway spaces + 2 garage spaces), this home is as practical as it is beautiful. Step inside and be immediately impressed. Not a single inch of carpet in sight. Wide-plank engineered hardwood flows seamlessly across both levels, creating a warm and elegant feel throughout. Pot lights illuminate every room, and upgraded premium air vent covers and designer light fixtures speak to the level of care and quality invested into every corner of this home. The showstopping chef's kitchen is designed to impress and built
$ 777,000
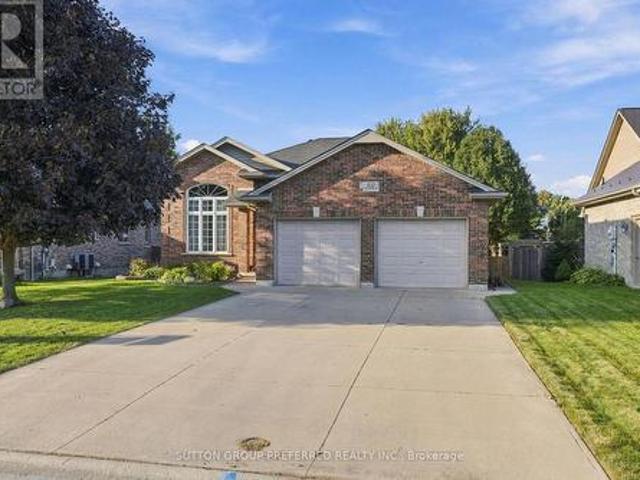
1318 Caen Avenue, Woodstock, ON, N4T 0J5 house for sale | Listing ID 40866 | Royal LePage
View photo
House · for sale
$ 715,000
New
1318 Caen Avenue, Woodstock, ON, N4T 0J5 house for sale | Listing ID 40866 | Royal LePage
Sebringville
· House
· Garden
Sebringville · House · Garden
This beautifully designed 2-story house is nestled in a highly desirable neighborhood, just minutes from Highway 401, the Toyota Plant, parks, and schools. The home features 4 bedrooms, 2.5 bathrooms, and boasts a 9-foot ceiling on the main floor. Enjoy the open concept layout with high-end laminate flooring in the living areas, extended kitchen cabinets, a stylish backsplash, and a custom pantry. Upgraded tiles on the main floor add a touch of elegance. The dining area opens to the backyard, and there is convenient 2nd-floor laundry. (Id: 27)
$ 715,000
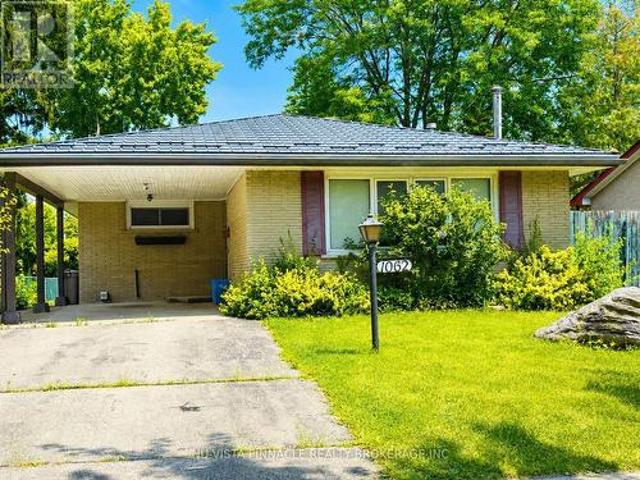
1062 Apache Road, London East D, ON, N5V 2W3 house for sale | Listing ID X13828 | Royal LePage
View photo
House · for sale
$ 479,999
New
1062 Apache Road, London East D, ON, N5V 2W3 house for sale | Listing ID X13828 | Royal LePage
Sebringville
· House
· Garden · Office room
Sebringville · House · Garden · Office room
Priced to sell! Welcome to this charming, detached home in the desirable Huron Heights neighbourhood. Nestled on a quiet, mature, tree-lined street, this cozy property offers 3 bedrooms and a large office, making it ideal for families, first-time buyers, or investors. Conveniently located just steps away from Chippewa P. S. Close to Montcalm S. S. and Fanshawe College, with parks, public transit, and lots of shopping for shopping all close by. The spacious backyard provides plenty of room to relax, entertain, or garden. The backyard includes 2 storage sheds for added convenience. A standout feature of this home is the premium metal roof, offering exceptional durability and an expected lifespan of 50 years or more, providing long-term peace of mind. This is a fantastic opportunity to add your personal touch and make this wonderful home your own. Call now! Don't miss out. Book your private showing today! (Id: 27)
$ 479,999
20 Turnberry Drive, Thames Centre Dorchester, ON, N0L 1G3 house for sale | Listing ID X13827 | Royal LePage
View photo
House · for sale
$ 799,900
New
20 Turnberry Drive, Thames Centre Dorchester, ON, N0L 1G3 house for sale | Listing ID X13827 | Royal LePage
Sebringville
· House
· Fireplace
Sebringville · House · Fireplace
Welcome to this spacious 4 bedroom, 2 bathroom home offering a thoughtful layout, abundant natural light and plenty of room for the whole family to live, work and entertain in a very desirable neighbourhood. The main level features a bright, inviting open-concept living, dining, and kitchen area, highlighted by large windows that fill the space with beautiful natural light. The seamless layout creates an ideal setting for everyday family life and entertaining. The upper level you will find two comfortable bedrooms, convenient laundry facilities, and a generously sized bathroom complete with a relaxing soaker tub. The lower level offer more living space with a spacious rec room featuring a natural gas fireplace, an additional bedroom and a 3 piece bathroom. Perfect for guests or teens. Continue to the next level where you'll find a utility room, additional bedroom potential and an additional area for you to create a space that suits your families needs. Outside, enjoy a fully fenced, la
$ 799,900
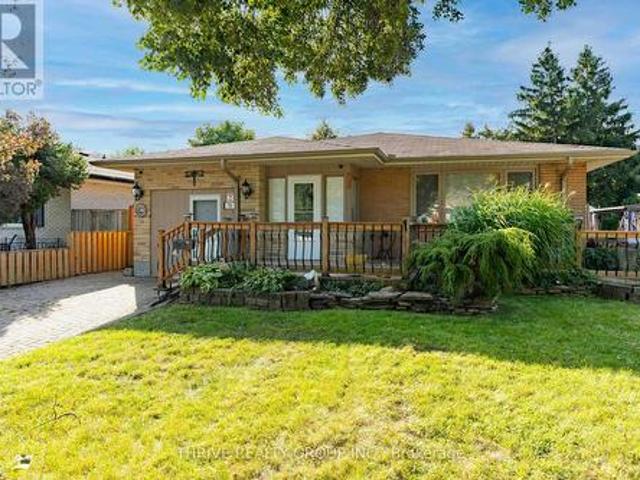
70 Talavera Crescent, London East I, ON, N5V 1K8 house for sale | Listing ID X13828 | Royal LePage
View photo
House · for sale
$ 499,900
New
70 Talavera Crescent, London East I, ON, N5V 1K8 house for sale | Listing ID X13828 | Royal LePage
Sebringville
· House
· Patio · Garden · Office room · Gym
Sebringville · House · Patio · Garden · Office room · Gym
Welcome to 70 Talavera Crescent in Trafalgar Heights, an oversized 3-bedroom bungalow offering a spacious and versatile layout with plenty of room to make your own. With two separate living areas on the main floor, this home offers a rare amount of everyday living and entertaining space. The bright front living room welcomes you with a large picture window, warm-toned flooring and plenty of natural light. At the heart of the home is the updated U-shaped kitchen, featuring stainless steel appliances, an eat-in counter and a functional layout that opens into the dedicated dining area. Down the hall, you'll find three well-sized bedrooms and a full 4-piece bathroom. The impressive primary bedroom stands out with its generous size, additional sitting area, large closet with built-in storage and direct patio door access to the fully fenced backyard. Looking for even more space? The partially finished lower level offers plenty of potential for a future rec room, home gym, office or additiona
$ 499,900
245 Bernard Avenue, London East B, ON, N6A 2M9 house for sale | Listing ID X13827 | Royal LePage
View photo
House · for sale
$ 799,900
New
245 Bernard Avenue, London East B, ON, N6A 2M9 house for sale | Listing ID X13827 | Royal LePage
Sebringville
· House
· Balcony · Fireplace
Sebringville · House · Balcony · Fireplace
Unique opportunity for the savvy investor and/or uwo parents! Steps from the richmond gates of uwo, this home exudes original charm with a beamed cathedral ceiling in the main floor living room that features built-ins and a gorgeous natural fireplace mantle + overhead balcony! Other amazing features include main floor laundry off the kitchen, a large recently renovated eat-in kitchen with quartz countertops and 4 +1 bedrooms, 2.5 baths and plenty of common area! This property is a pleasure to show and offers the ideal location, close to uwo campus, walking trails, the thames river and shopping (masonville)! Public transit is just a short walk away! Currently rented at $800.00/bedroom +utilities. Property will be vacant for may 1, 2027. (Id: 27)
$ 799,900
68 Demille Street, Stratford, ON, N4Z 1C6 house for sale | Listing ID X13818 | Royal LePage
View photo
House · for sale
$ 649,900
68 Demille Street, Stratford, ON, N4Z 1C6 house for sale | Listing ID X13818 | Royal LePage
Sebringville
· House
· Patio · Garden · Fireplace · Parking
Sebringville · House · Patio · Garden · Fireplace · Parking
Welcome to this inviting, 3-bedroom brick bungalow, ideally situated on a tree-lined street in a lovely mature neighbourhood. Thoughtfully maintained, this 1543 sq. Ft. home showcases a 4pc bathroom, and 2pc ensuite, beautiful maple kitchen open to the dining area, while a separate living room with a wood-burning fireplace, with updated flooring, providing a warm and welcoming gathering space. The bright main floor family room offers walk-out access to the interlocking patio, with sun protection Pergola, and private fenced backyard. The finished lower level offers versatile living and recreation areas, along with a dedicated laundry, utility, and workshop space. Complete with an attached garage and inside entry, this exceptional property offers the perfect combination of comfort, convenience, and lifestyle for families and retirees alike. (Id: 27)
$ 649,900
1039 Molesworth Street, Wellesley, ON, N0B 2T0 house for sale | Listing ID 40865 | Royal LePage
View photo
House · for sale
$ 739,000
1039 Molesworth Street, Wellesley, ON, N0B 2T0 house for sale | Listing ID 40865 | Royal LePage
Sebringville
· House
· Patio · Deck
Sebringville · House · Patio · Deck
Beautifully updated, thoughtfully designed, move-in ready and located in a community you'll be proud to call home, 1039 Molesworth St. Is Wellesley living at its best. This quaint 1 1/2 storey home offers the perfect blend of style, comfort and functionality. With thoughtful updates throughout, there is nothing left to do but move in and enjoy. The main floor features two bedrooms and full bathroom with heated floors. The heart of the home is the bright, open-concept kitchen and living area, complete with built-ins that add both character and functionality. Patio doors lead directly to an incredible outdoor living space, where you'll find a large deck with a generous covered area, the perfect spot for morning coffee, summer dinners or entertaining friends and family. Upstairs, you'll find a private primary retreat that feels like your own personal getaway. The spacious bedroom is complemented by a beautiful ensuite featuring a soaker tub, heated floors and skylights that fill the room
$ 739,000
299 Dale Crescent, Waterloo, ON, N2J 3Y4 house for sale | Listing ID 40866 | Royal LePage
View photo
House · for sale
$ 699,900
New
299 Dale Crescent, Waterloo, ON, N2J 3Y4 house for sale | Listing ID 40866 | Royal LePage
Sebringville
· House
· Garden · Parking
Sebringville · House · Garden · Parking
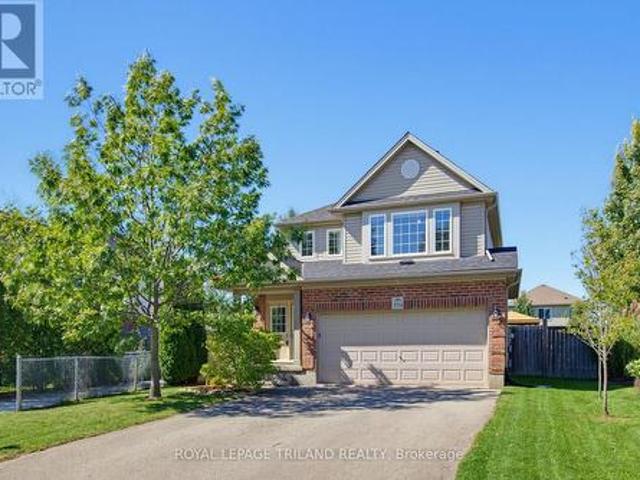
Welcome to 299 Dale Crescent – your chance to own a beautifully updated home on a quiet crescent in Waterloo's sought-after Glenridge neighbourhood. This bright and inviting 3 bedroom, 2 bathroom home has been extensively renovated, featuring modern finishes, updated flooring, and lighting throughout. The spacious open concept main level boasts an updated kitchen with quartz countertops by Franklin Kitchens and upgraded stainless-steel appliances, a living room with an accent wall and large windows, and a dining room with a bay window. The second level offers 3 spacious bedrooms and a fully renovated bathroom. The lower level includes a separate entrance, a fully finished rec room, bathroom, and laundry room, an ideal space for relaxation or entertaining. Outside, enjoy a private fenced backyard with a large yard and detached double car garage. Don't miss this rare opportunity to own a turn-key home with major updates already complete. (Id: 27)
$ 699,900
994 Foxcreek Road, London North S, ON, N6G 0H1 house for sale | Listing ID X13828 | Royal LePage
View photo
House · for sale
$ 699,900
New
994 Foxcreek Road, London North S, ON, N6G 0H1 house for sale | Listing ID X13828 | Royal LePage
Sebringville
· House
· Patio · Garden
Sebringville · House · Patio · Garden
Welcome to 994 Foxcreek Road, a beautifully updated 2 storey home on a generous pie shaped lot in the desirable Foxfield neighbourhood of North London. Offering 3 bedrooms, 3.5 bathrooms & plenty of living space, this home combines thoughtful updates with an excellent family friendly setting. The covered front porch welcomes you through double doors into the bright open concept main floor. East/West exposure & oversized windows provide plenty of natural light throughout. Updated luxury vinyl plank flooring runs throughout the main & second levels. The great room offers space for both a comfortable sitting area & formal dining area, while the adjacent kitchen features dark cabinetry, centre island, updated stainless appliances, tile backsplash & spacious eating area. From the kitchen, step through the new patio door ('24) onto the large sundeck with gazebo, overlooking the fully fenced yard. The pie shaped lot provides generous grassy areas & mature trees behind & beside the home. A 2pc
$ 699,900
262 Carlaw Place, Waterloo, ON, N2J 3Y9 house for sale | Listing ID 40866 | Royal LePage
View photo
House · for sale
$ 650,000
New
262 Carlaw Place, Waterloo, ON, N2J 3Y9 house for sale | Listing ID 40866 | Royal LePage
Sebringville
· House
· Parking
Sebringville · House · Parking
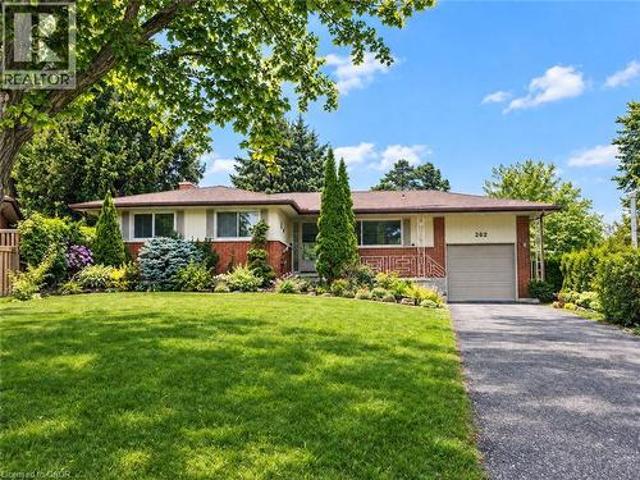
First time offered for sale since 1974! A rare opportunity in sought-after Lincoln Heights, tucked away on a quiet Waterloo cul-de-sac and set on an amazing oversized pie-shaped lot! This spacious 1,345 sq. Ft. bungalow offers a fantastic layout and loads of potential for buyers ready to add their own style and build equity. The main floor features an extra-large eat-in kitchen, separate dining room and a bright, spacious living room highlighted by wall-to-wall windows overlooking the property. The home offers 3 bedrooms and a 4-piece main bath, while the finished lower level provides even more living space with a large rec room, den, potential 4th bedroom and 3-piece bath. Outside, the exceptional pie-shaped lot offers plenty of room to enjoy, while the attached garage and generous parking add everyday convenience. An outstanding Waterloo location with easy access to the expressway, Uptown Waterloo, shopping, schools, parks and amenities. This is a true sweat-equity opportunity with t
$ 650,000
1662 Attawandaron Road, London North F, ON, N6G 3M6 house for sale | Listing ID X13829 | Royal LePage
View photo
House · for sale
$ 625,000
New
1662 Attawandaron Road, London North F, ON, N6G 3M6 house for sale | Listing ID X13829 | Royal LePage
Sebringville
· House
· Fireplace
Sebringville · House · Fireplace
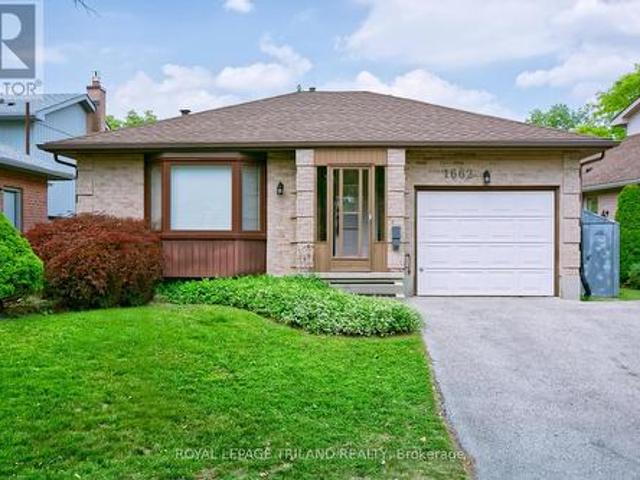
Welcome to family-friendly Medway Valley in North-west London. This outstanding home offers'forever privacy' for first-time homebuyers, empty-nesters and downsizers, as it backs onto the Medway Valley Heritage Forest, with open green space and scenic walking trails. You'll appreciate living within minutes of Western University and University Hospital, down the road from Sherwood Forest Mall, Medway Arena, Canada Games Aquatic Centre, and just 7 minutes to CF Masonville Place. The main level of this one-owner home showcases a bright, clean complete kitchen update (2024) with soft-close cabinetry and laminate tile flooring, spacious main bedroom with dual closets, second bedroom, main-floor laundry and a three-piece bathroom with a jetted-tub. Downstairs, the lower-level bedroom has eco-friendly cork flooring for efficient temperature control, second full bathroom, and a great family room anchored by gas fireplace (2013). Other major updates include new windows (2022), new shingles (2016
$ 625,000
393 Huron Street, New Hamburg, ON, N3A 1K5 house for sale | Listing ID 40866 | Royal LePage
View photo
House · for sale
$ 714,900
393 Huron Street, New Hamburg, ON, N3A 1K5 house for sale | Listing ID 40866 | Royal LePage
Sebringville
· House
· Swimming pool · Air conditioning · Cellar
Sebringville · House · Swimming pool · Air conditioning · Cellar
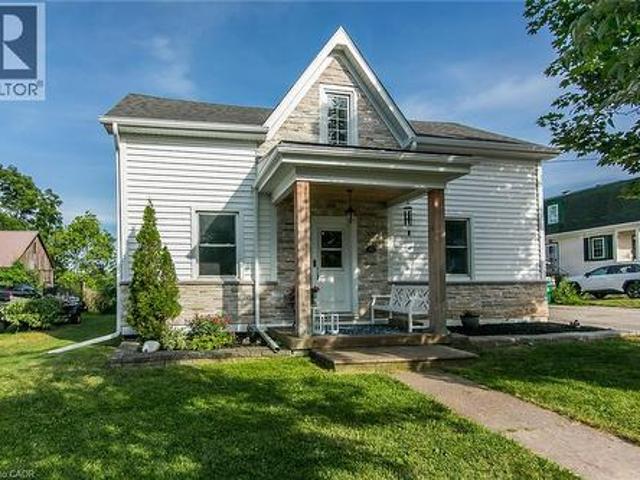
Welcome home to this beautifully updated century home in the heart of New Hamburg on an oversized lot, where classic charm meets a modern twist. This open concept main floor features a stunning 2023 Kitchen with quartz counters and a coffee bar, perfect for entertaining and hosting all your family get togethers. You'll also appreciate the renovated main floor bathroom and the spacious finished basement. Enjoy peace of mind with so many major updates completed including a 2022 exterior renovation including siding, stone, soffit and eaves trough, furnace (2019), a/c (2024), Water Softener (2023), Water Heater (2025). Outside, your massive 80x150ft lot boasts a 23ft pool with no rear neighbours, along with a double driveway fitting 6 vehicles and a highly versatile Z3 Zoning that alLows for multi-family use up to a fourplex. Book your private tour today. (Id: 27)
$ 714,900
100 Brunswick Street, Stratford, ON, N5A 3M1 house for sale | Listing ID X13704 | Royal LePage
View photo
House · for sale
$ 3,000,000
100 Brunswick Street, Stratford, ON, N5A 3M1 house for sale | Listing ID X13704 | Royal LePage
Sebringville
· House
· Garden · Balcony · Swimming pool
Sebringville · House · Garden · Balcony · Swimming pool
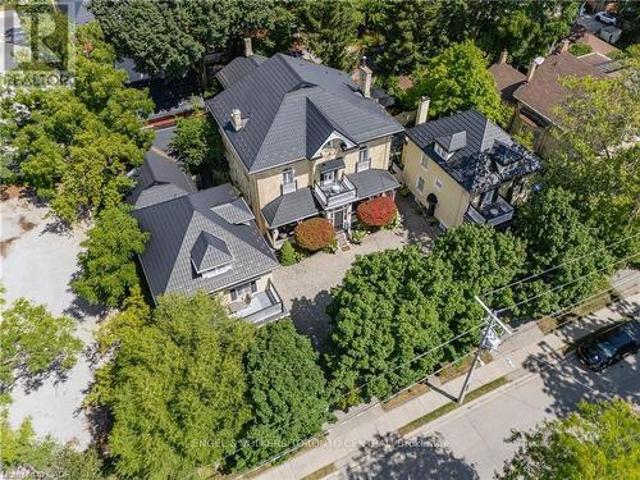
A truly extraordinary Stratford offering where history, architecture and opportunity come together in one remarkable property. Set in the heart of downtown, just steps from the Avon River, parks, restaurants and Stratford's renowned theatres, this enchanting estate is unlike anything else you will find. Three distinctive residences are seamlessly united on one exceptional property, featuring a grand Italianate home dating to the 1870s, two beautifully complementary Edwardian residences from circa 1910, plus a charming seasonal Garden House. Cobblestone walkways lead through private, meticulously maintained gardens to an inviting saltwater pool and an abundance of porches, balconies and terraces, creating a property that feels like a world of its own while being right in the centre of everything Stratford has to offer. Inside, timeless character abounds with gracious principal rooms, soaring ceilings, architectural details and an atmosphere that effortlessly blends old-world elegance wi
$ 3,000,000
215 Walmer Grove, London North K, ON, N6G 4G8 house for sale | Listing ID X13827 | Royal LePage
View photo
House · for sale
$ 599,900
New
215 Walmer Grove, London North K, ON, N6G 4G8 house for sale | Listing ID X13827 | Royal LePage
Sebringville
· House
· Balcony · Fireplace
Sebringville · House · Balcony · Fireplace
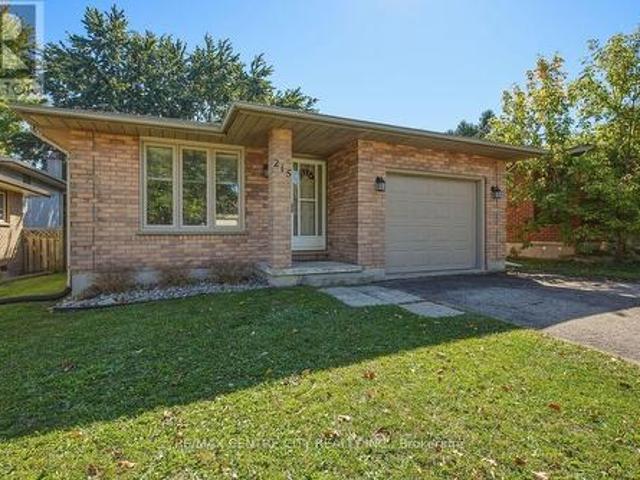
Unique opportunity for the savvy investor and/or uwo parents! Steps from the richmond gates of uwo, this home exudes original charm with a beamed cathedral ceiling in the main floor living room that features built-ins and a gorgeous natural fireplace mantle + overhead balcony! Other amazing features include main floor laundry off the kitchen, a large recently renovated eat-in kitchen with quartz countertops and 4 +1 bedrooms, 2.5 baths and plenty of common area! This property is a pleasure to show and offers the ideal location, close to uwo campus, walking trails, the thames river and shopping (masonville)! Public transit is just a short walk away! Currently rented at $800.00/bedroom +utilities. Property will be vacant for may 1, 2027. (Id: 27)
$ 599,900
2744 Bleams Road, New Hamburg, ON, N3A 3J1 house for sale | Listing ID 40859 | Royal LePage
View photo
House · for sale
$ 1,100,000
2744 Bleams Road, New Hamburg, ON, N3A 3J1 house for sale | Listing ID 40859 | Royal LePage
Sebringville
· House
· Garden · Fireplace
Sebringville · House · Garden · Fireplace
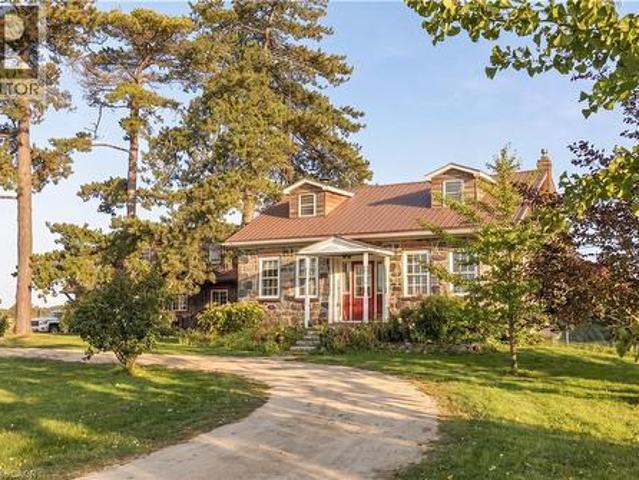
Have you ever dreamed of a home that invites you to slow down, put down roots and make it your own? Located in a peaceful rural setting just minutes from town, this stunning fieldstone century home sits on a beautiful one-acre lot, offering the perfect blend of country living and convenience. Inside, you'll find impressive 10-foot ceilings, deep window sills and timeless character throughout. The eat-in kitchen is ideal for family gatherings, while the family room features a fireplace and pine walls that beautifully showcase the home's heritage. The main floor also includes a primary bedroom, full bathroom and laundry. Upstairs are two spacious bedrooms, each with their own dormer window, bringing in an abundance of natural light. Outside is where this property truly comes to life. The expansive one acre lot is a gardener's dream, featuring mature apple and peach trees, abundant raspberry bushes, grape vines galore and large vegetable and flower gardens. There is plenty of room to enjo
$ 1,100,000
67 Napier Street, West Perth Mitchell, ON, N0K 1N0 house for sale | Listing ID X13817 | Royal LePage
View photo
House · for sale
$ 645,000
67 Napier Street, West Perth Mitchell, ON, N0K 1N0 house for sale | Listing ID X13817 | Royal LePage
Sebringville
· House
· Garden · Office room · Deck · Swimming pool · Parking
Sebringville · House · Garden · Office room · Deck · Swimming pool · Parking
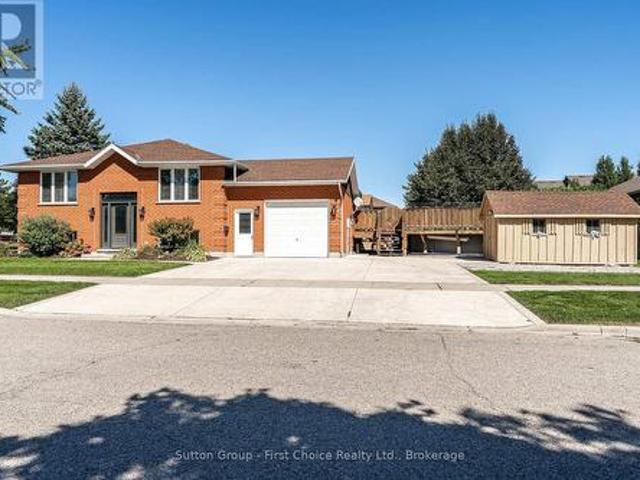
Welcome to 67 Napier Street in Mitchell. A home that checks all the boxes! This well-maintained raised bungalow offers the perfect combination of space, flexibility and outdoor enjoyment, with 3+1 bedrooms, 2 bathrooms and plenty of room for the whole family. Step inside to a bright, welcoming main floor featuring fresh paint, new countertops, convenient main-floor laundry and an updated four-piece bathroom. The kitchen walks out to a large, private deck and fantastic backyard setup, complete with an above-ground pool. For making summer memories! The finished lower level adds even more living space with a spacious recreation room, fourth bedroom, three-piece bathroom and additional office/flex space. The walk-up to the garage creates excellent potential for an in-law suite or additional living arrangement. Outside, the corner lot offers plenty of parking with a triple-wide driveway, plus a large 10x16 storage shed/shop and a 1.5-car garage. Perfect for the car enthusiast, hobbyist or a
$ 645,000
394 Kading Street, Woodstock South, ON, N4S 0G6 house for sale | Listing ID X13823 | Royal LePage
View photo
House · for sale
$ 792,400
394 Kading Street, Woodstock South, ON, N4S 0G6 house for sale | Listing ID X13823 | Royal LePage
Sebringville
· House
· Parking · Deck
Sebringville · House · Parking · Deck
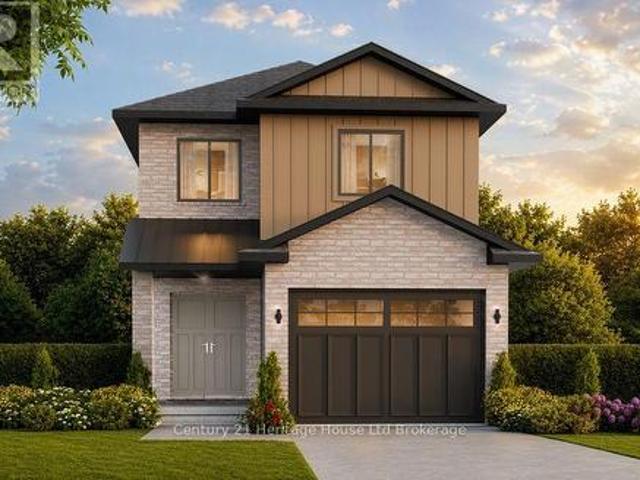
Welcome to The Malahide, an exquisite open-concept, two-story layout featuring 4 bedrooms and second-floor laundry, a generous sized walk in pantry in the gourmet kitchen and a double car garage. A charming covered porch and striking double doors welcome you into a modern, elegant main floor. Designed for effortless entertaining and daily living, the gourmet kitchen boasts quartz countertops, a spacious breakfast bar, a walk-in pantry, and a sunlit dinette with sliding glass doors leading to your back deck. A dedicated mudroom offers seamless indoor access directly from the double-car garage. The upper level is home to a luxurious primary suite complete with a walk-in closet and a 4-piece ensuite, alongside three generously sized bedrooms and laundry. Built by a reputable local craftsman, this home is to be built, offering you the unique opportunity to customize finishes to suit your personal style. Detached homes from the high $600's up to 2,400+ sq. Ft. versatile floor plans with fle
$ 792,400
439 Gillespie Street, Woodstock South, ON, N4S 0G6 house for sale | Listing ID X13823 | Royal LePage
View photo
House · for sale
$ 706,830
Updated
439 Gillespie Street, Woodstock South, ON, N4S 0G6 house for sale | Listing ID X13823 | Royal LePage
Sebringville
· House
· Patio · Deck · Parking
Sebringville · House · Patio · Deck · Parking
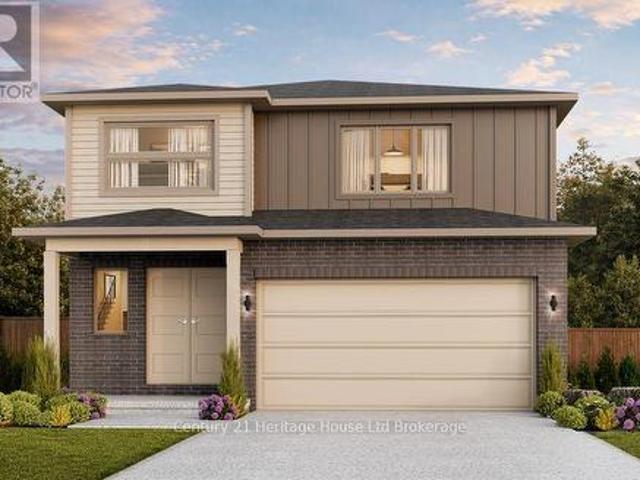
Welcome to The Crawford. Designed with modern open-concept living in mind, this stunning two-storey, four-bedroom home offers exceptional style and functionality including a look-out basemet. Striking brick and vertical siding deliver impressive curb appeal, while a covered front porch and double entry doors welcome you into a light-filled foyer featuring soaring 9' ceilings. Main level is crafted for effortless living showcasing an open flow between the kitchen, dinette, and great room. Modern kitchen boasts a spacious island with a breakfast bar, walk-in pantry, and direct access to the mudroom/laundry area through the attached 1-car garage for seamless grocery drop-offs. Patio doors lead out to a spacious back deck, perfect for outdoor relaxation, alongside a convenient main-floor powder room. Upstairs the primary retreat features a generous walk-in closet and a luxurious 4-piece ensuite. Three additional bedrooms, second 4-piece bath complete the upper floor. Downstairs, the unfini
$ 706,830
378 Kading Street, Woodstock South, ON, N4S 0G6 house for sale | Listing ID X13823 | Royal LePage
View photo
House · for sale
$ 877,720
378 Kading Street, Woodstock South, ON, N4S 0G6 house for sale | Listing ID X13823 | Royal LePage
Sebringville
· House
· Patio · Office room · Balcony · Deck · Parking · Cellar
Sebringville · House · Patio · Office room · Balcony · Deck · Parking · Cellar
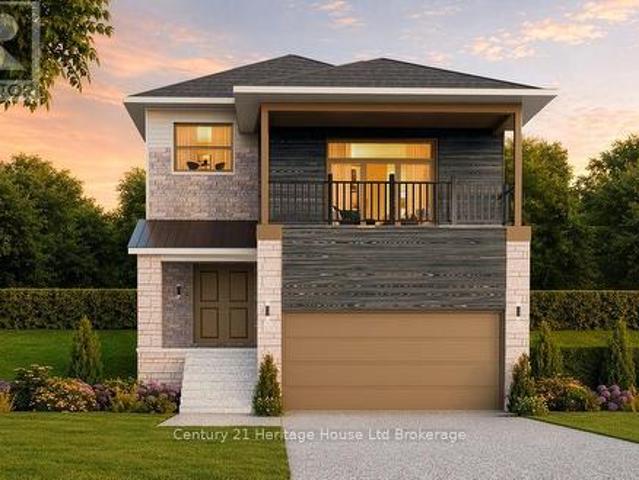
Welcome to The LUCAN-a thoughtfully designed home boasting over 2,400 square feet of refined, open-concept living with 4 bedrooms and a flex/family room. From the covered front porch and double-door entry, the home opens into a spacious foyer with soaring nine-foot ceilings. The main floor is bathed in natural light, featuring an expansive great room and a chef-inspired kitchen with a large breakfast bar. Adjacent to the dining area, patio doors lead seamlessly to an outdoor deck, perfect for entertaining. A practical mudroom provides direct access to the double-car garage. Upstairs, the luxurious primary suite offers a private four-piece ensuite and a walk-in closet. Three additional generous bedrooms are complimented by a second-floor laundry room and a versatile flex space-ideal for a home office or media room boasting a 13' ceiling-complete with patio doors leading to a private covered balcony. Downstairs, the full unfinished basement provides endless potential for future customiza
$ 877,720
220 Walnut Street, Lucan Biddulph Lucan, ON, N0M 2J0 townhouse for sale | Listing ID X13822 | Royal LePage
View photo
Townhouse · for sale
$ 549,900
220 Walnut Street, Lucan Biddulph Lucan, ON, N0M 2J0 townhouse for sale | Listing ID X13822 | Royal LePage
Sebringville
· Townhouse
· Deck · Cellar
Sebringville · Townhouse · Deck · Cellar
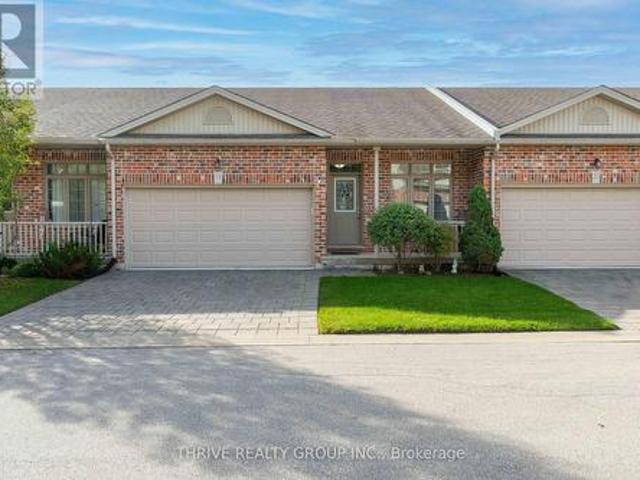
Rarely Offered | Single-Owner | Low-Maintenance Condo Living! Enjoy the ease of one-floor living in this beautifully maintained condo, peacefully tucked at the back of the complex with beautiful woodland views. The bright, open-concept main floor seamlessly brings the kitchen, dining and living spaces together, with a private rear deck that's perfect for enjoying your morning coffee. The crisp white kitchen features modern cabinetry, ample storage and stainless steel appliances, complemented by hardwood and ceramic tile flooring throughout the main living areas. Convenient main floor laundry adds to the ease of everyday living. The spacious primary suite offers a private 3-piece ensuite and a peaceful retreat at the end of the day, while a second bedroom and 4-piece bath provide flexibility for guests. The fully finished basement adds valuable living space with a kitchenette, bedroom, 3-piece bath and abundant storage. Ideal for guests, hobbies or extended family. At $410/month, condo
$ 549,900
156 Greene Street, South Huron Exeter, ON, N0M 1S3 house for sale | Listing ID X13822 | Royal LePage
View photo
House · for sale
$ 679,900
Updated
156 Greene Street, South Huron Exeter, ON, N0M 1S3 house for sale | Listing ID X13822 | Royal LePage
Sebringville
· House
Sebringville · House
Limited time pricing! With South Huron development fees set to increase January 1, 2027 and the applicable HST rebate ending March 31, 2027, NOW is the time to lock in the price of your new home. Take advantage of today's savings before costs increase and move into your custom-built home knowing you got in at the right time. Starting from $679,900 for a 1,500 sq. Ft. bungalow or two-storey on a premium lot, bring your own plans or work with the builder to customize a design and choose the features and finishes you've always wanted! (Id: 27)
$ 679,900
312 Beech Street, Lucan Biddulph Lucan, ON, N0M 2J0 house for sale | Listing ID X13822 | Royal LePage
View photo
House · for sale
$ 699,900
312 Beech Street, Lucan Biddulph Lucan, ON, N0M 2J0 house for sale | Listing ID X13822 | Royal LePage
Sebringville
· House
· Garden · Fireplace · Cellar
Sebringville · House · Garden · Fireplace · Cellar
Welcome to 312 Beech St in Lucan, a spacious family home offering four bedrooms and an incredible backyard designed for entertaining, recreation and making lasting family memories. The covered front porch welcomes you into a functional main floor featuring a convenient laundry room, large mudroom with side yard access and a 2 piece bathroom. The bright kitchen offers white cabinetry, a full appliance package and a convenient front pantry. The living and dining areas provide comfortable spaces for everyday living and entertaining, while the wood-burning fireplace adds warmth and character to the home. Upstairs, you'll find four large bedrooms, including a spacious primary suite complete with a four piece ensuite, large soaker tub and walk-in closet. A second four piece bathroom serves the additional bedrooms, providing plenty of room for a growing family or overnight guests. Head downstairs where the partially finished basement offers even more potential living space. A large unfinished
$ 699,900
621 Sundew Drive, Waterloo, ON, N2V 0C1 house for sale | Listing ID 40865 | Royal LePage
View photo
House · for sale
$ 999,900
Updated
621 Sundew Drive, Waterloo, ON, N2V 0C1 house for sale | Listing ID 40865 | Royal LePage
Sebringville
· House
· Garden · Deck
Sebringville · House · Garden · Deck
Welcome to this impeccably maintained home, originally built as the builder’s premier. *model home*. The main level features a sophisticated blend of polished 12x24 porcelain tiles and engineered hardwood flooring, central vacuum system and the entire property has been spotlessly kept in exceptionally clean condition. Step outside to a beautifully manicured backyard complete with a well-kept lawn, a spacious deck, and full fencing—perfect for outdoor relaxation and entertaining. Ideally situated in a neighborhood with top-rated schools and just minutes from major shopping centers including Costco and the Boardwalk Mall, this home offers the perfect balance of quality craftsmanship, family convenience, and prime location. (Id: 27)
$ 999,900
176 Greene Street, South Huron Exeter, ON, N0M 1S3 house for sale | Listing ID X13822 | Royal LePage
View photo
House · for sale
$ 679,900
Updated
176 Greene Street, South Huron Exeter, ON, N0M 1S3 house for sale | Listing ID X13822 | Royal LePage
Sebringville
· House
Sebringville · House
Limited time pricing! With South Huron development fees set to increase January 1, 2027 and the applicable HST rebate ending March 31, 2027, NOW is the time to lock in the price of your new home. Take advantage of today's savings before costs increase and move into your custom-built home knowing you got in at the right time. Starting from $679,900 for a 1,500 sq. Ft. bungalow or two-storey on a premium lot, bring your own plans or work with the builder to customize a design and choose the features and finishes you've always wanted! (Id: 27)
$ 679,900
97 Somerset Crescent, Waterloo, ON, N2L 1N1 house for sale | Listing ID X13805 | Royal LePage
View photo
House · for sale
$ 1,199,000
97 Somerset Crescent, Waterloo, ON, N2L 1N1 house for sale | Listing ID X13805 | Royal LePage
Sebringville
· House
· Garden · Swimming pool · Parking
Sebringville · House · Garden · Swimming pool · Parking
INCREDIBLE LOCATION, Nestled at the end of a quiet, family-friendly cul-de-sac in one of Westmount, this lovingly maintained home has been cherished by only two owners and offers an exceptional opportunity for its next family. Ideally located just steps from the highly coveted Empire Public School, this prime location combines a peaceful setting with unmatched convenience. Situated on an impressive pieshaped lot, the property boasts a private, expansive backyard with endless possibilities, including ample space to create your dream pool and outdoor oasis. Designed with family living in mind, the spacious main floor offers a functional layout featuring a large eat-in kitchen overlooking the beautifully landscaped backyard, formal living and dining rooms for entertaining, and a separate family room for everyday relaxation. A convenient mudroom with main floor laundry and powder room is ideally located off the garage. Completing the main level is a bright threeseason sunroom, offering a w
$ 1,199,000
512 Thorndale Drive, Waterloo, ON, N2T 2A2 house for sale | Listing ID 40863 | Royal LePage
View photo
House · for sale
$ 729,900
512 Thorndale Drive, Waterloo, ON, N2T 2A2 house for sale | Listing ID 40863 | Royal LePage
Sebringville
· House
· Deck · Parking
Sebringville · House · Deck · Parking
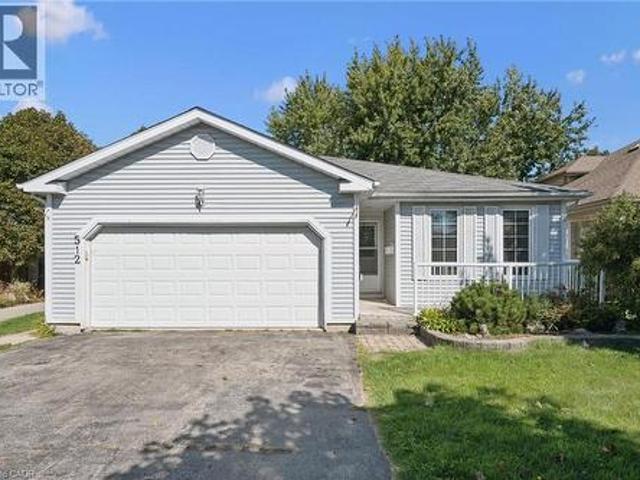
Opportunity knocks! 3 bedroom bungalow complete with a lower-level apartment, conveniently located with Waterloo's Westvale neighbourhood. The main floor offers a full kitchen opening onto the dining area and living room, with walk-out to deck. The three good sized bedrooms are well situated on the main-floor along with the full bathroom. This unit is completed with the 2-car garage and in-suite laundry. The lower level walk-out unit offers its own entrance with a mud-room area, an open concept and well sized kitchen and living room, two large bedrooms, a full bathroom, in-suite laundry and an additional storage room. This home is ideal for the home buyer looking for a mortgage helper, the multi-generational family, or the investor. 512 Thorndale is situated within walking distance to the Ira Needles Boardwalk amenities and still just a short drive to Uptown Waterloo and both Universities. (Id: 27)
$ 729,900
260 Ferncrest Road, Woodstock North, ON, N4S 7S7 house for sale | Listing ID X13822 | Royal LePage
View photo
House · for sale
$ 720,260
260 Ferncrest Road, Woodstock North, ON, N4S 7S7 house for sale | Listing ID X13822 | Royal LePage
Sebringville
· House
· Patio · Fireplace · Swimming pool
Sebringville · House · Patio · Fireplace · Swimming pool
Welcome home to 260 Ferncrest Road, tucked into one of northeast Woodstock's most sought-after neighbourhoods. Zoned for the ever-popular Springbank Public School and St. Michael's Catholic School, and just a short stroll to Ferncrest Park, this address checks every box for growing families. Set on a generous quarter-acre lot, this multi-level home offers space to spread out and room to grow. The main floor welcomes you with a bright, airy foyer, an oversized primary bedroom, and a convenient 3-piece bath. One level up, you'll find a carpet-free space anchored by an upgraded kitchen with granite counters, and a dining area with a built-in china cabinet and patio doors that open onto a view of the pool area. The living room is warmed by a gas fireplace with custom built-in shelving. Climb one more level to discover a full bathroom and four spacious bedrooms, each with its own closet. The lower level rounds things out with a large family room and a separate laundry area with plenty of st
$ 720,260
557 Glen Manor Boulevard, Waterloo, ON, N2L 4T7 house for sale | Listing ID X13821 | Royal LePage
View photo
House · for sale
$ 769,000
557 Glen Manor Boulevard, Waterloo, ON, N2L 4T7 house for sale | Listing ID X13821 | Royal LePage
Sebringville
· House
· Garden · Office room · Air conditioning
Sebringville · House · Garden · Office room · Air conditioning
Bright and inviting side-split home in the desirable Lakeshore Village area, offering approximately 1,700 sq ft of finished living space featuring a raised lower level with large windows that bring in abundant natural light. Rich original hardwood floors run through the main living and dining areas and continue upstairs, creating a warm and cohesive feel. Upstairs includes three bedrooms and a full bathroom. The lower level includes a family room, laundry area, crawl space for storage, and a bathroom, with a private rear entrance providing direct access to this level. This layout offers excellent flexibility for an in-law suite, multi-generational living, or home office. Set on a generous, private lot on a quiet street away from busy roads and bus routes, the backyard is a true retreat. Lush vines create a private green wall along the perimeter, complemented by a full-length perennial garden and roses along the home. This solid, well-cared-for home includes a new furnace and AC in 2022
$ 769,000

Get email alerts

Don't miss out: be the first to know about new properties

The alert was correctly created

On subscribing you accept the conditions of use and the privacy policy
Alert
Receive new ads in your inbox
Save this search
Receive alerts for new listings

We'll send you an email when we have new properties for: "Properties for sale in Sebringville"

The alert was correctly created

Get email alerts and be the first to see new listings
Required field
On subscribing I accept the terms of the privacy policy
Perfect! You'll soon start receiving new listings via email
Alert
Receive an email when we have new ads for Properties for sale in Sebringville
Save this search
Receive notifications when new entries are published.