2,068 properties for sale in Sebringville

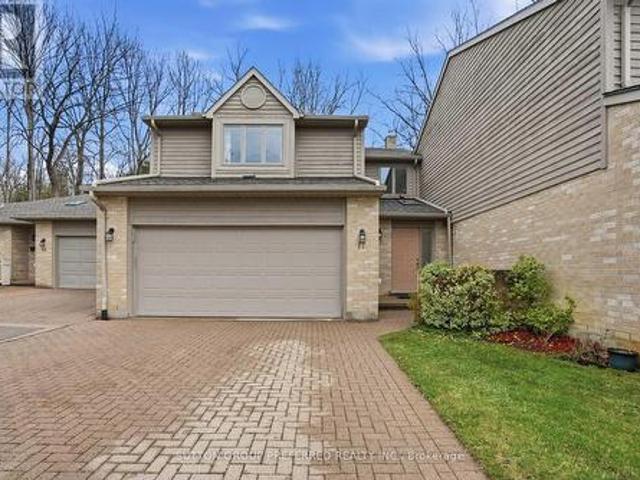
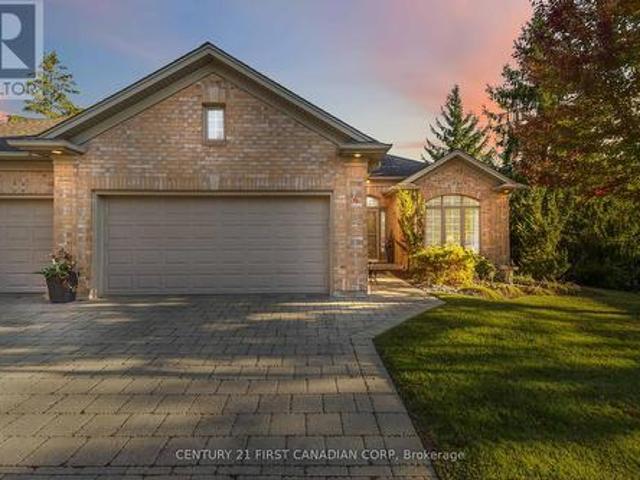
4 140 Mcgarrell Drive, London North R, ON, N6G 5J1 townhouse for sale | Listing ID X13817 | Royal LePage
View photo
Townhouse · for sale
$ 739,900
4 140 Mcgarrell Drive, London North R, ON, N6G 5J1 townhouse for sale | Listing ID X13817 | Royal LePage
Sebringville
· Townhouse
· Fireplace
Sebringville · Townhouse · Fireplace
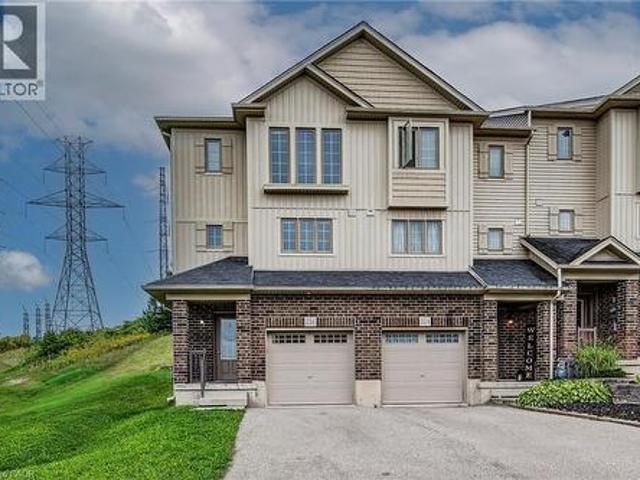
Nestled within the prestigious Villa Ridge community, is this luxury condo. Preferred end unit with 1740 sqft on the main plus huge sunroom and 852 sqft finished lower. Step through the door and be greeted by soaring 9ft ceilings adorned with elegant crown moulding. The generous foyer unfolds into an open concept living and dining area, where a wall of windows bathes the space in natural light. The glow of the gas fireplace adds a touch of warmth to the rich hardwood floors. The light-drenched kitchen boasts sleek stainless steel appliances, a built-in microwave, and a pantry. Granite countertops and a modern backsplash reflect the morning sun, while the breakfast area has serene views of the sunroom. The rare enclosed sunroom, a jewel of the home, invites you to revel in the beauty of all four seasons. Retreat to the airy primary bedroom, a haven complete with an ensuite and walk-in closet. The second bedroom, spacious and inviting, sits adjacent to a full bathroom, ensuring comfort f
$ 739,900
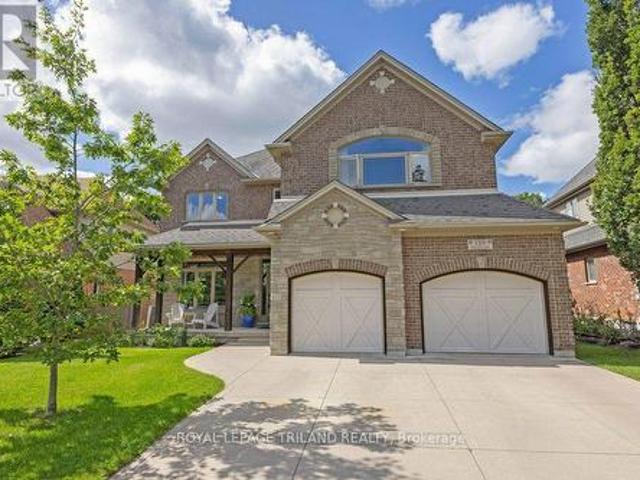
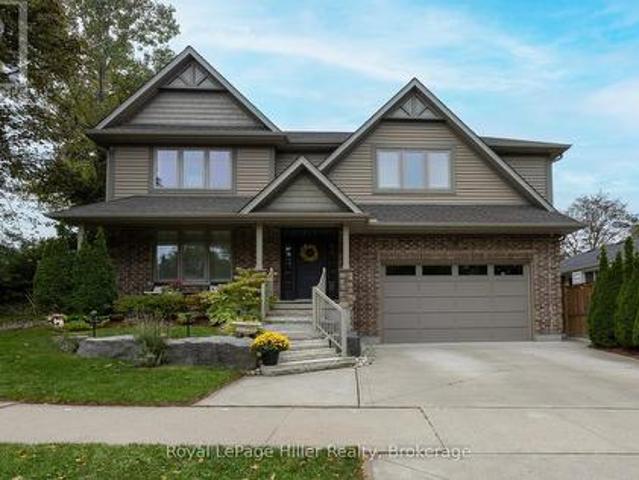
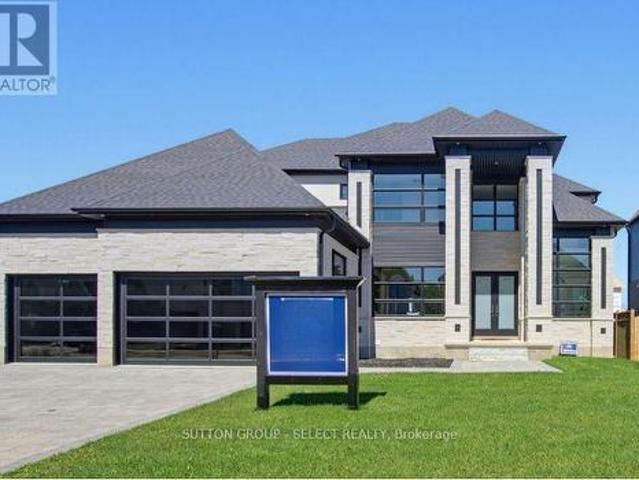
139 Skyline Avenue, London North B, ON, N5X 0A3 house for sale | Listing ID X13819 | Royal LePage
View photo
House · for sale
$ 1,059,000
139 Skyline Avenue, London North B, ON, N5X 0A3 house for sale | Listing ID X13819 | Royal LePage
Sebringville
· House
· Office room · Fireplace · Swimming pool
Sebringville · House · Office room · Fireplace · Swimming pool
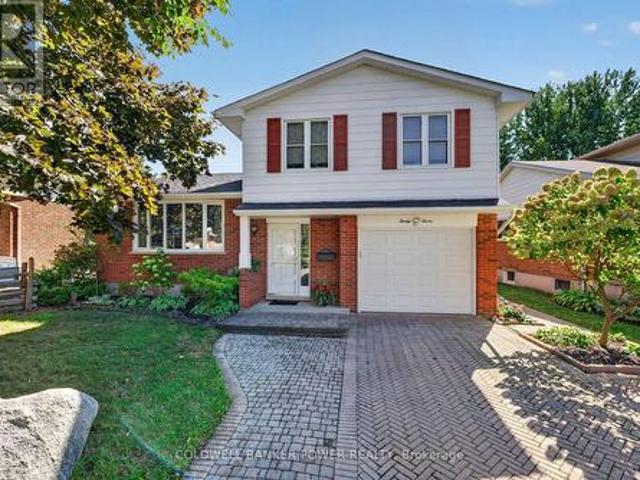
Prepare to be impressed by this meticulously maintained, original-owner home where pride of ownership shines throughout. From the moment you step into the grand foyer with hardwood flooring, you'll notice the impressive scale and thoughtful finishes. A private office with glass doors offers the perfect work-from-home space, while the expansive dining room is ideal for hosting large gatherings. The great room is both cozy and filled with natural light, anchored by a gas fireplace. The gourmet kitchen features a black-and-white palette, and a bright eating area. Step outside to the two-storey power screened-in room, leading to stamped concrete with oversized saltwater heated pool (2021) -perfect for relaxing or entertaining. An extended laundry and pantry area off the kitchen provides exceptional storage and the perfect setup for a coffee bar. Upstairs, new carpet on the stairs (2025) leads to a spacious primary suite with a luxurious ensuite, along with three additional generously sized
$ 1,059,000
17 1500 Richmond Street, London North G, ON, N6G 4T8 townhouse for sale | Listing ID X13818 | Royal LePage
View photo
Townhouse · for sale
$ 550,000
17 1500 Richmond Street, London North G, ON, N6G 4T8 townhouse for sale | Listing ID X13818 | Royal LePage
Sebringville
· Townhouse
· Office room
Sebringville · Townhouse · Office room
Welcome to this exceptional 2 bedroom + loft, 3.5 bathroom townhome in a desirable North London neighbourhood steps from University Hospital and Western University. Backing onto a private wooded space, this home offers a rare combination of privacy, convenience, and sophisticated living. Step into a stunning open-concept main floor layout featuring a soaring double-height ceiling in the living room that floods natural light into the living and dining area with hardwood floors. The kitchen features maple cabinets, quartz counters and 3 SS appliances. Perfect for everyday living and entertaining. There's also a main floor powder room. On the second level the generously sized primary bedroom includes a 3 piece ensuite bathroom, walk-in closet and additional double closets. The spacious second bedroom offers a walk-in closet with a 4 piece bathroom just steps away. A versatile loft area is ideal for a home office or third sleeping space. Convenient upper-level laundry completes this floor.
$ 550,000
15 Sweetbriar Drive, Kitchener, ON, N2M 4S7 house for sale | Listing ID X13819 | Royal LePage
View photo
House · for sale
$ 1,025,000
15 Sweetbriar Drive, Kitchener, ON, N2M 4S7 house for sale | Listing ID X13819 | Royal LePage
Sebringville
· House
· Parking
Sebringville · House · Parking
Welcome to this beautifully crafted custom-built two-storey home, ideally situated in a mature neighbourhood. Offering four plus spacious bedrooms and thoughtfully designed living space, this home combines timeless quality with the functionality today's families are looking for. Inside, the main floor is filled with natural light from an abundance of windows and features engineered hardwood flooring throughout the principal living areas. The layout flows effortlessly from room to room, with careful attention to detail and a custom Chervin kitchen at the heart of the home, creating a welcoming space for everyday living and entertaining. Upstairs, four generously sized bedrooms provide plenty of room for family and guests, while the primary bedroom includes a private ensuite bath. The custom-built design brings character and quality throughout, with thoughtful finishes that make the home feel both polished and comfortable. A double heated garage with additional height adds valuable parki
$ 1,025,000
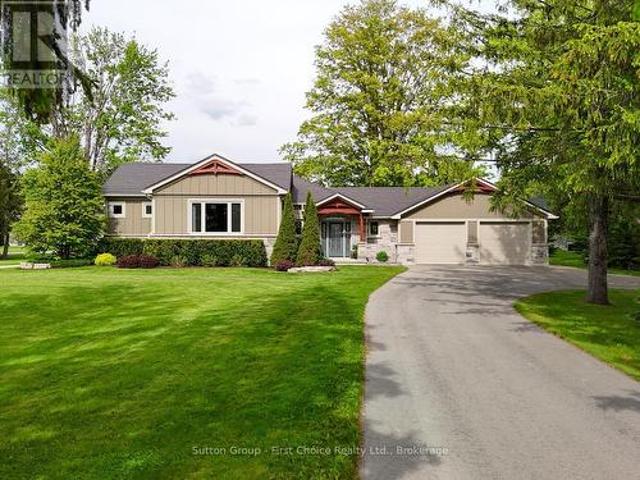
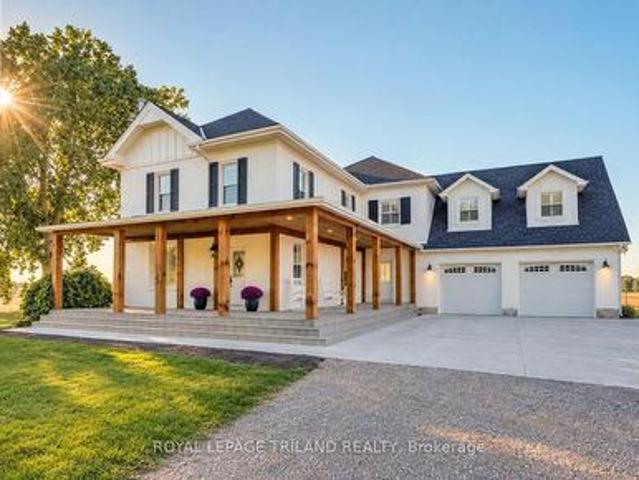
3745 County Road 112, Perth East South Easthope, ON, N5A 6S2 house for sale | Listing ID X13809 | Royal LePage
View photo
House · for sale
$ 1,199,999
3745 County Road 112, Perth East South Easthope, ON, N5A 6S2 house for sale | Listing ID X13809 | Royal LePage
Sebringville
· House
· Cellar
Sebringville · House · Cellar
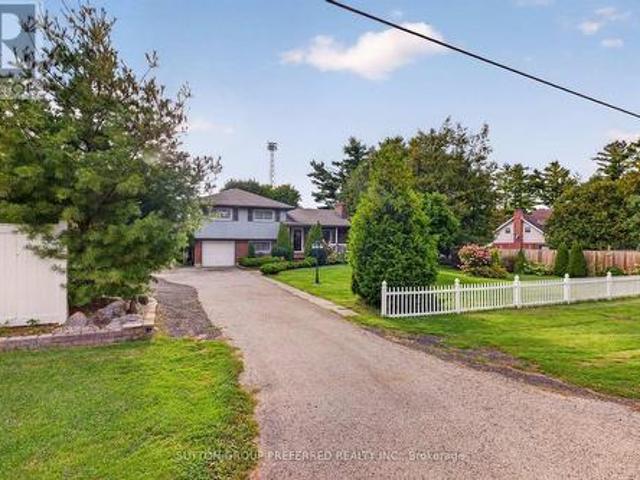
Stunning Fully Renovated 1+2 Bedroom Bungalow on the Outskirts of Stratford! Beautifully renovated in 2017, this exceptional bungalow offers quality finishes, extensive upgrades, and thoughtful design throughout. Renovations include new electrical, plumbing, HVAC, exterior-wall foam insulation, custom cabinetry, cultured stone accents, and Hardie fibre-cement siding. Enjoy year-round comfort with 200-amp service, whole-home surge protection, an automatic backup generator, and zoned in-floor hydronic heating. The well-appointed kitchen features custom cabinetry and a gas range, refrigerator with ice/water dispenser, dishwasher, microwave, and beverage fridge. The laundry room includes a washer and natural gas dryer. A basement bedroom was newly upgraded in 2024 with new ceiling and flooring. Additional features include a natural gas furnace, boiler, hot water heater, water softener, built-in water filtration system with dedicated drinking faucet, central vacuum, screwless electrical pla
$ 1,199,999
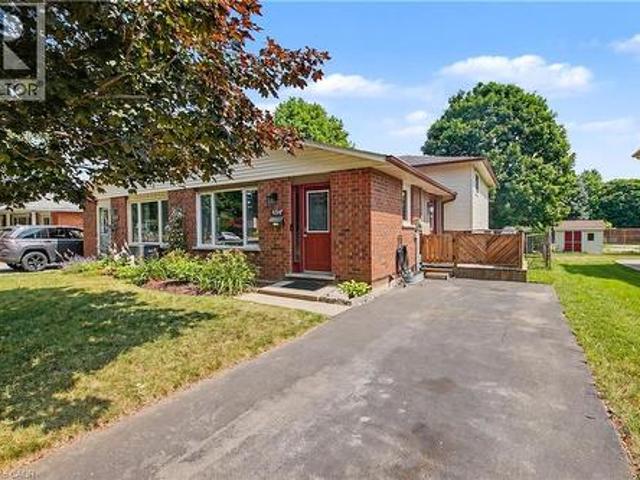
484 Redfox Road Unit# B, Waterloo, ON, N2K 2V8 house for sale | Listing ID 40851 | Royal LePage
View photo
House · for sale
$ 599,000
Updated
484 Redfox Road Unit# B, Waterloo, ON, N2K 2V8 house for sale | Listing ID 40851 | Royal LePage
Sebringville
· House
· Patio · Garden · Parking
Sebringville · House · Patio · Garden · Parking
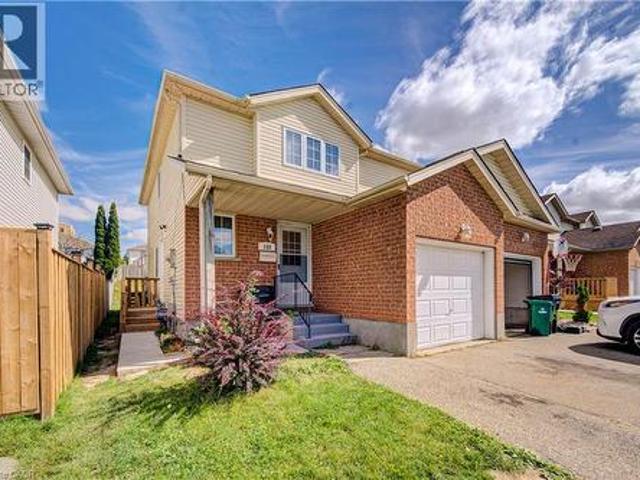
Open house sunday sept 27 1:00-3:00. Beautifully maintained semi-detached backsplit tucked into Waterloo's established Colonial Acres/East Bridge neighbourhood, on a quiet street close to parks, schools, transit, grocery, amenities and the expressway. This 3-bedroom, 2-bathroom home offers a bright above-grade layout plus a fully finished lower level (renovated 2021) for versatile extra living space. The current owners have been responsible owners and have invested throughout: new windows (upper-2020), a remodeled main bathroom (2024), and a new roof and upgraded insulation (2025) means the big-ticket items are already done. Enjoy large backyard with patio, ample parking, a new (2023) backyard shed, and cedar trees along the rear fence for year-round privacy. Move-in ready and waiting for you. *. Busy or out of town? Zoom virtual tours available upon request! *. (id: 27)
$ 599,000
588 Creekview Chase, London North R, ON, N6G 3X9 house for sale | Listing ID X13819 | Royal LePage
View photo
House · for sale
$ 1,895,900
588 Creekview Chase, London North R, ON, N6G 3X9 house for sale | Listing ID X13819 | Royal LePage
Sebringville
· House
· Fireplace
Sebringville · House · Fireplace
Set in the sought-after Sunningdale community, 588 Creekview Chase is a distinguished Marquis Developments residence where modern elegance, thoughtful design and exceptional craftsmanship come together. From the moment you enter, the attention to detail is evident in the custom millwork, sophisticated lighting, refined finishes and carefully considered floor plan. The spectacular chef's kitchen is the centrepiece of the main level, featuring custom cabinetry, premium quartz surfaces, a 6-burner gas range, built-in JennAir appliances, illuminated glass cabinetry and a generous island. A fully equipped second kitchen, walk-in pantry and butler's pantry with wet bar and beverage fridge add an exceptional level of functionality. The adjoining family room showcases a dramatic fireplace feature wall with custom built-ins and lighting, while the formal dining room and beautifully appointed study provide elegant spaces for entertaining and working from home. Upstairs, the impressive primary re
$ 1,895,900
140 Daylily Lane, Kitchener, ON, N2R 0L7 townhouse for sale | Listing ID 40854 | Royal LePage
View photo
Townhouse · for sale
$ 435,000
140 Daylily Lane, Kitchener, ON, N2R 0L7 townhouse for sale | Listing ID 40854 | Royal LePage
Sebringville
· Townhouse
· Balcony · Parking · Cellar
Sebringville · Townhouse · Balcony · Parking · Cellar
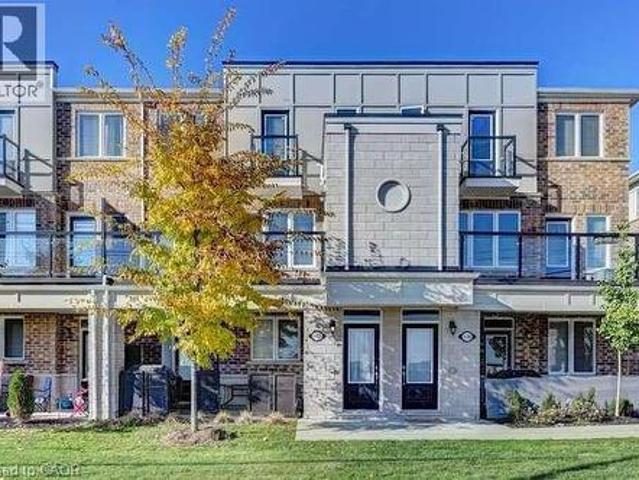
Welcome to 140 Daylily Lane, a meticulously designed 2-bedroom, 2-full-bathroom stacked condo townhouse built by renowned Mattamy Homes in the desirable Wildflowers community of Kitchener. The popular Yellow Birch model offers modern style, thoughtful design and exceptional everyday functionality, perfect for first-time buyers, downsizers or investors. Step inside to a bright, open-concept layout with high ceilings and a seamless flow between the modern kitchen, dining and living areas. The kitchen features granite countertops, a convenient breakfast bar and a huge pantry, while beautiful oak stairs add warmth and character. Both generously sized bedrooms offer their own private ensuite bathrooms, providing excellent comfort and privacy. Enjoy your morning coffee or unwind at the end of the day on the spacious balcony, or take advantage of the welcoming front porch overlooking the open parking area. A rare and valuable bonus is the unfinished crawl-space basement, offering excellent st
$ 435,000
65 Havenwood Street, Middlesex Centre Ilderton, ON, N0M 2A0 house for sale | Listing ID X13816 | Royal LePage
View photo
House · for sale
$ 764,900
65 Havenwood Street, Middlesex Centre Ilderton, ON, N0M 2A0 house for sale | Listing ID X13816 | Royal LePage
Sebringville
· House
· Garden · Fireplace · Deck · Cellar
Sebringville · House · Garden · Fireplace · Deck · Cellar
4 Bedroom, 3.5 bath home located in the desirable community of Ilderton. Open concept main floor with access off the kitchen to the deck and fenced yard. Stunning, custom kitchen in 2024 with 9x4 island, pot drawers, storage, pendant lighting and counter height seating. Quartz counter tops, coffee bar, under cabinet lighting, tile backsplash, slide out garbage and recycling drawers. High end stainless steel appliances including gas range. Vaulted ceiling in the living room with a gas fireplace flanked by large windows that provide an abundance of natural light. Convenient main floor laundry. Upstairs, the spacious primary bedroom features a vaulted ceiling, four-piece ensuite, and walk-in closet. Three additional bedrooms and a four-piece bathroom complete the second level. The fully finished basement includes a family room with custom built-ins, full bathroom with tiled shower and glass doors and an exercise room that could easily be repurposed to suit your needs. Other updates includ
$ 764,900
155 Highbrook Street, Kitchener, ON, N2E 3P5 house for sale | Listing ID 40865 | Royal LePage
View photo
House · for sale
$ 649,900
Updated
155 Highbrook Street, Kitchener, ON, N2E 3P5 house for sale | Listing ID 40865 | Royal LePage
Sebringville
· House
· Office room · Parking
Sebringville · House · Office room · Parking
Welcome to 155 Highbrook Street, Kitchener-A LEGEL DUPLEX! This exceptional Semi-Detached LEGEL DUPLEX offers a fantastic opportunity for first-time home buyers, growing families, and savvy investors alike. Nestled in the desirable Laurentian Hills neighborhood, this well-maintained two-storied home combines comfortable family living with excellent income potential. Offering parking for 3 vehicles, including a 1-car garage and 2-car driveway, convenience begins before you even step inside. The bright, carpet-free main level features a spacious living room filled with natural light, creating a warm and welcoming atmosphere. A convenient powder room completes the main floor. Upstairs, you’ll find 3 generously sized bedrooms, including a spacious primary bedroom with two closets. The two additional bedrooms are bright and versatile, offering plenty of space for family members, guests, or a home office. A beautifully maintained 4-piece bathroom with a glass-enclosed tub completes the secon
$ 649,900
533 Crumlin Side Road, London East J, ON, N6M 1C4 house for sale | Listing ID X13821 | Royal LePage
View photo
House · for sale
$ 849,900
Updated
533 Crumlin Side Road, London East J, ON, N6M 1C4 house for sale | Listing ID X13821 | Royal LePage
Sebringville
· House
· Garden · Office room · Deck · Cellar
Sebringville · House · Garden · Office room · Deck · Cellar
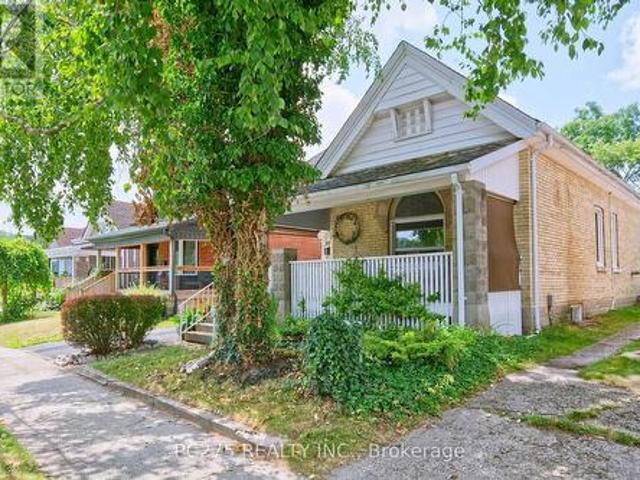
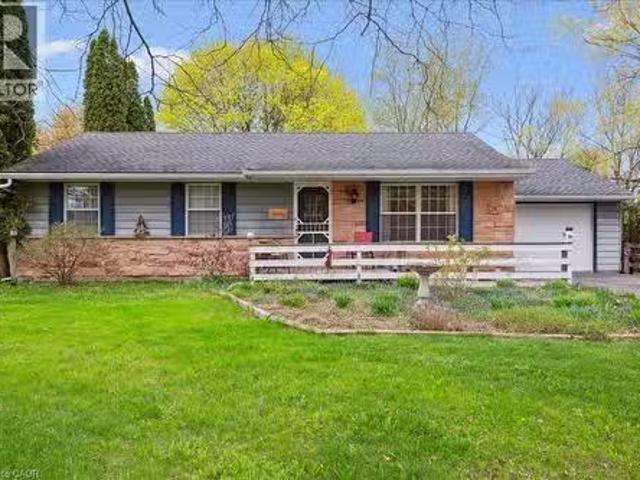
Welcome to 533 Crumlin Sideroad. A beautifully maintained and thoughtfully updated 4-level side-split set on an impressive 150' x 150' lot, offering exceptional space, privacy, and versatility. The main level features a welcoming living room along with a bright kitchen and dining area, complete with convenient access to the large covered rear deck. An ideal space for outdoor entertaining or relaxing while overlooking the beautifully landscaped grounds. Upstairs, you'll find three comfortable bedrooms, including a spacious primary bedroom with direct access to the family bathroom. The bathroom has been completely renovated this year, offering a fresh and modern finish. The lower level provides even more flexibility with a dedicated office, 3-piece bathroom, laundry room, and a practical mudroom with direct access to the backyard. The basement level features a generous recreation room and a utility/storage room with plenty of space for organization. Outside, the property truly shines. Th
$ 849,900
58 Hohner Avenue, Kitchener, ON, N2H 2V4 house for sale | Listing ID X13818 | Royal LePage
View photo
House · for sale
$ 799,900
58 Hohner Avenue, Kitchener, ON, N2H 2V4 house for sale | Listing ID X13818 | Royal LePage
Sebringville
· House
· Balcony · Parking
Sebringville · House · Balcony · Parking
You'11 Love This Dual-Income Home In One Of Kitchener's Most Loved Neighbourhoods Located On One Of Kitchener's Most Recognized And Community-Driven Streets, 58 Hohner Avenue Offers A Rare Blend Of Charm, Versatility, And Investment Potential. The Neighbourhood Is Known For Its Annual Street Festivals, Tree-Lined Setting, And Close Proximity To Downtown. This 3 + 2 Bedroom Home Features A Spacious Upper Level With A Bright Living Area And Walk-Out Balcony Perfect For Relaxing Evenings, Along With A Large Front Porch Ideal For Morning Coffee Or Quiet Afternoons. The Newly Renovated Lower Level Includes Two Bedrooms With A Separate Entrance, Ideal As An In-Law Suite Or Income-Producing Apartment. Ample Parking In The Back, Making This Property A True Standout For Both Families And Investors
$ 799,900
226 Maitland Street, Kitchener, ON, N2R 1Z1 house for sale | Listing ID 40865 | Royal LePage
View photo
House · for sale
$ 629,900
226 Maitland Street, Kitchener, ON, N2R 1Z1 house for sale | Listing ID 40865 | Royal LePage
Sebringville
· House
· Garden · Deck
Sebringville · House · Garden · Deck
Welcome to 226 Maitland Street! This beautifully updated end-unit townhome with 3 bedrooms and 2.5 washroom is conveniently located close to parks, amenities, schools, and offers easy access to the 401. The main level features a bright and inviting living and dining area, powder room, and an updated kitchen complete with new vinyl flooring and a quartz countertop. The entire home has been freshly painted, creating a clean and modern feel throughout. The upper level offers a spacious primary bedroom with a private ensuite and large double-door closet, along with two additional bedrooms and a 4-piece bathroom. Numerous windows throughout the home provide an abundance of natural light. Enjoy the private backyard with deck, perfect for morning coffee, entertaining, or summer BBQs. A wonderful opportunity for first-time buyers, families, or investors. Book your showing today! (Id: 27)
$ 629,900
24 Primrose Path, Kitchener, ON, N2E 2R2 house for sale | Listing ID 40865 | Royal LePage
View photo
House · for sale
$ 895,000
24 Primrose Path, Kitchener, ON, N2E 2R2 house for sale | Listing ID 40865 | Royal LePage
Sebringville
· House
· Fireplace
Sebringville · House · Fireplace
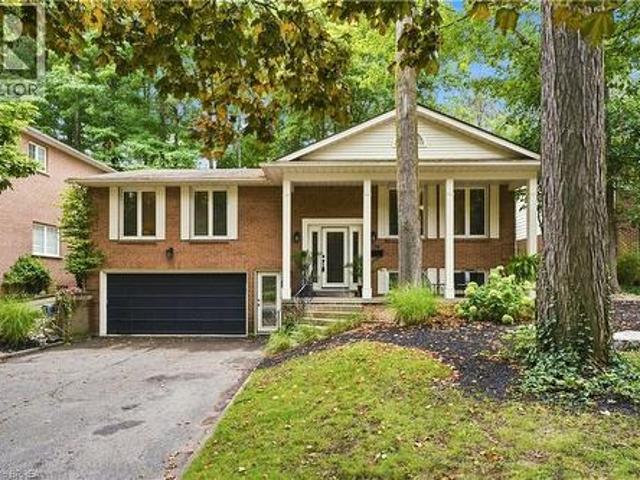
A Rare Find! Welcome to this beautifully maintained raised bungalow, cared for by the same family since it was built and now offered for sale for the first time. Featuring 3+1 bedrooms and 3 bathrooms, this exceptional home is tucked away on a quiet, private cul de sac and set on an oversized, maturely treed lot with no rear neighbours, creating a truly private, park like setting. The unique character of this home shines through in its thoughtfully designed spaces. The sunken family room creates a cozy atmosphere and features an updated two sided gas fireplace shared with the dining room. The renovated kitchen offers cream shaker style cabinetry, generous storage and a raised breakfast bar opening into the bright dining sunroom. Floor to ceiling windows create a peaceful, cottage like setting where you can enjoy morning coffee or informal meals while overlooking the mature trees and park like surroundings, offering a wonderful sense of calm and serenity. Pocket sliding doors from both
$ 895,000
77 Elm Street, London East M, ON, N5Z 2K4 house for sale | Listing ID X13818 | Royal LePage
View photo
House · for sale
$ 499,900
77 Elm Street, London East M, ON, N5Z 2K4 house for sale | Listing ID X13818 | Royal LePage
Sebringville
· House
· Garden · Office room · Gym · Deck · Swimming pool · Cellar
Sebringville · House · Garden · Office room · Gym · Deck · Swimming pool · Cellar
Welcome to this thoughtfully renovated bungalow that perfectly blends modern style, character, and income potential! Ideally located in a family-friendly neighbourhood just minutes from parks, the recreation centre, and arena, this move-in-ready home offers exceptional value. The bright and inviting main floor features two bedrooms, an open-concept living and dining area with soaring ceilings and stunning exposed beams, creating a warm and spacious atmosphere. The beautifully designed kitchen offers an abundance of cabinetry and counter space, while the large bathroom is filled with natural light from the skylight above. The partially finished basement includes a third bedroom and offers additional space ready for your personal finishing touches. Ideal for a family room, home office, gym, or extra storage. Your own backyard oasis awaits! Spend summer days relaxing by the in ground pool, complete with a new pool cover, sand filter, and equipment (2026). The large deck with a natural gas
$ 499,900
51 Stevenson Avenue, London East N, ON, N5W 1Y4 house for sale | Listing ID X13818 | Royal LePage
View photo
House · for sale
$ 1,700,000
Updated
51 Stevenson Avenue, London East N, ON, N5W 1Y4 house for sale | Listing ID X13818 | Royal LePage
Sebringville
· House
· Garden · Parking · Air conditioning
Sebringville · House · Garden · Parking · Air conditioning
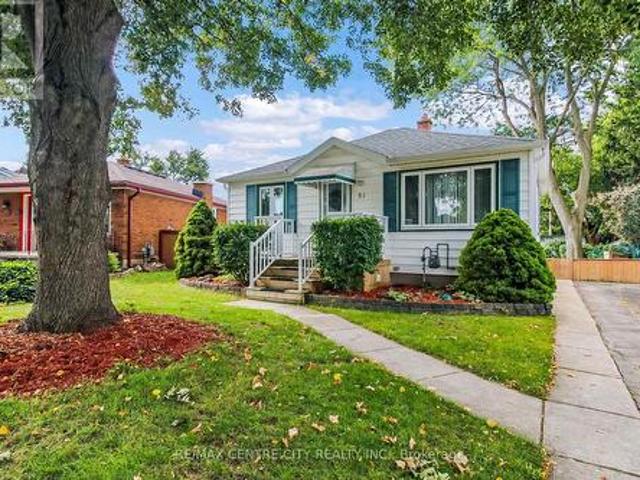
Welcome to this charming, move-in-ready home on Stevenson Avenue, located in a wonderful East London neighborhood. Whether you're a first-time buyer, downsizer, retiree, or investor, this well-cared-for home offers comfortable living today with exciting possibilities for the future. The main floor features two bedrooms, a full bathroom, a bright living room, and an inviting eat-in kitchen. At the back of the home, you'll love the three-season sunroom-a wonderful spot to enjoy your morning coffee, relax with a book, or unwind at the end of the day. The lower level provides additional living space with a comfortable recreation room, laundry area, and plenty of storage, giving you flexibility for hobbies, entertaining, or everyday living. Outside is where the possibilities really stand out. The large backyard provides plenty of room to garden, entertain, or simply enjoy the outdoors, with potential for a future addition or garage. Updated windows over time, new furnace, central air + hot
$ 1,700,000
2140 Saddlerock Avenue, London North S, ON, N6G 3W3 house for sale | Listing ID X13818 | Royal LePage
View photo
House · for sale
$ 1,149,900
2140 Saddlerock Avenue, London North S, ON, N6G 3W3 house for sale | Listing ID X13818 | Royal LePage
Sebringville
· House
· Fireplace · Cellar
Sebringville · House · Fireplace · Cellar
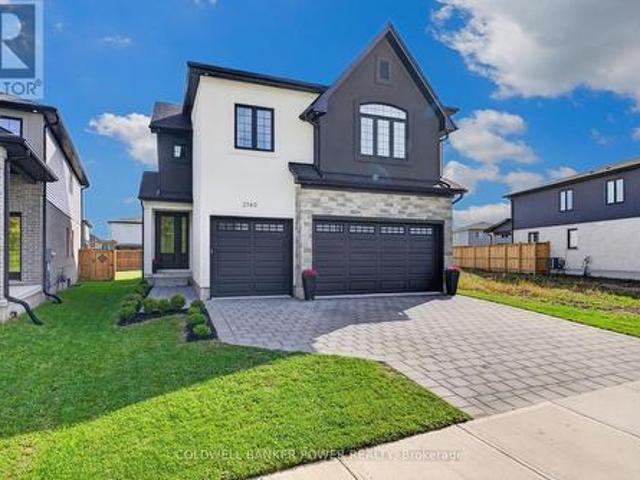
Step into an exceptional 4+1 bedroom, 4.5-bath custom home with a finished basement, offering the best of both worlds: the modern design and peace of mind of a 2024 build, with established landscaping, fencing, custom curtains and extras that new construction often lacks. Formerly showcased as the Dream Home, this beautifully appointed residence was built by award-winning Bridlewood Homes and designed by 12|26 Design Co. Showcasing extraordinary upgrades and meticulous attention to detail throughout. The open-concept main floor is designed for elegant entertaining and comfortable family living. At the heart of the home, the designer kitchen features striking two-tone, wall-to-ceiling cabinetry, upgraded quartz counters, stainless appliances, gas range, oversized pantry and serving area. The sun-filled family room impresses with a soaring vaulted ceiling, gas fireplace and stunning fluted tile surround. A stylish main-floor office, gorgeous 2pc powder room and private mudroom off the tr
$ 1,149,900
210 Hawkswood Drive, Kitchener, ON, N2K 4J3 house for sale | Listing ID 40865 | Royal LePage
View photo
House · for sale
$ 1,000,000
210 Hawkswood Drive, Kitchener, ON, N2K 4J3 house for sale | Listing ID 40865 | Royal LePage
Sebringville
· House
· Garden · Office room · Fireplace · Deck · Parking
Sebringville · House · Garden · Office room · Fireplace · Deck · Parking
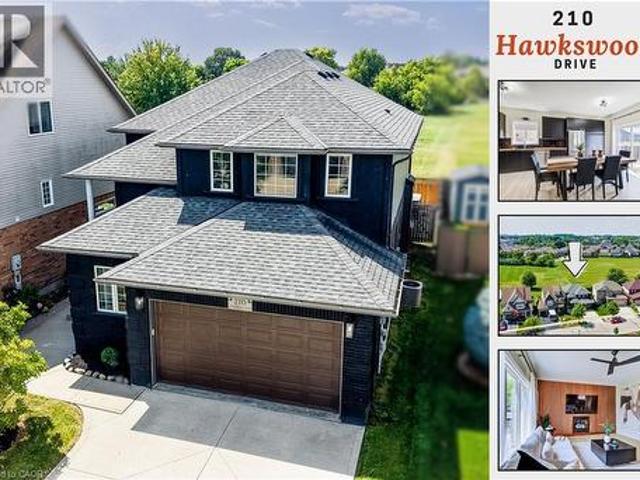
Over $250,000 in recent renovations, more than 3,300 sq. Ft. of finished living space, 4+1 bedrooms and a private, fully fenced backyard backing directly onto River Ridge Community Park make this home a standout in Kitchener’s prestigious Kiwanis Park neighbourhood. A concrete driveway and walkway lead to a private entrance, where an updated front door and oversized transom window open to a soaring two-storey foyer filled with natural light. The bright, carpet-free main level unfolds with a dedicated office near the front door, main-floor laundry with garage access, and an open-concept kitchen, dining and living area made for both everyday living and entertaining. The updated kitchen features butcher-block counters, generous prep space and sliders to the raised composite deck for effortless al fresco dining. In the living room, a gas fireplace adds warmth while large windows overlook the private yard and parkland beyond. Upstairs are four well-sized bedrooms and a family bath, includin
$ 1,000,000
11688 Charlton Drive, Middlesex Centre, ON, N0M 1P0 house for sale | Listing ID X13819 | Royal LePage
View photo
House · for sale
$ 1,199,999
11688 Charlton Drive, Middlesex Centre, ON, N0M 1P0 house for sale | Listing ID X13819 | Royal LePage
Sebringville
· House
· Deck · Cellar
Sebringville · House · Deck · Cellar
Welcome to 11688 Charlton Drive! Offering the perfect blend of peaceful rural living and modern luxury, this exceptional 3,682 sq ft home sits on a private 2/3-acre lot enveloped by scenic farmland, just a short drive from the conveniences of Ilderton and London. Designed for both relaxation and entertaining, the residence boasts a sprawling main floor layout, a cozy living room featuring a charming wood-burning stove, a chef's kitchen with a huge island and beautiful upscale finishes throughout. The upstairs features 4 bedrooms and two bathrooms, including a massive primary suite complete with a luxurious ensuite and walk-in closet with built-ins. The newly finished basement has heated floors, high ceilings and a rough-in for another bathroom. Step outside to enjoy quiet country breezes from the expansive wrap-around front porch, or relax on the large back deck with a covered area ideally situated for taking in breathtaking golden sunsets. The impressive property is rounded out by an
$ 1,199,999
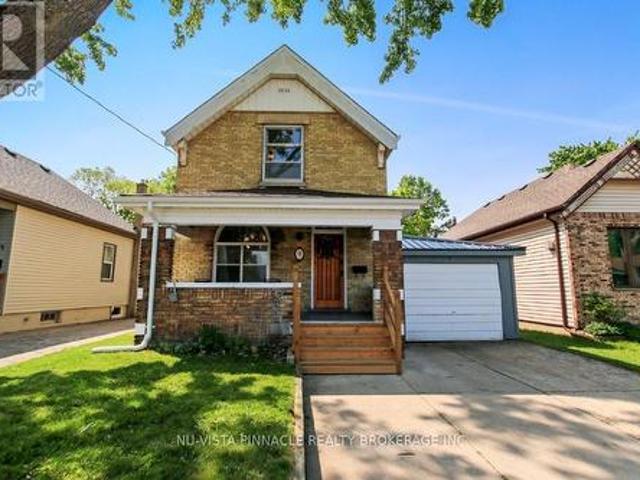
9 Sycamore Street, London East M, ON, N5Z 1K6 house for sale | Listing ID X13817 | Royal LePage
View photo
House · for sale
$ 485,000
9 Sycamore Street, London East M, ON, N5Z 1K6 house for sale | Listing ID X13817 | Royal LePage
Sebringville
· House
· Garden · Office room
Sebringville · House · Garden · Office room
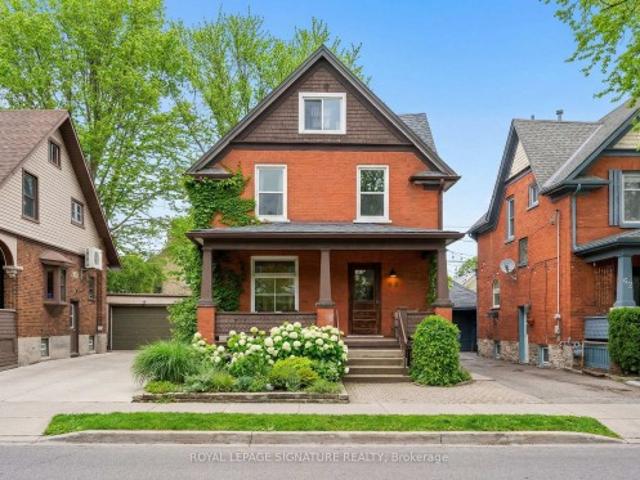
Welcome to 9 Sycamore Street, a spacious and stylish yellow brick home that beautifully blends timeless character with thoughtful modern upgrades. With 3 bedrooms, 1.5 baths, and an inviting layout, this two-storey gem offers both comfort and versatility. Step through the classic wooden front door into a bright main level featuring high ceilings, elegant trim, and updated flooring and light fixtures throughout. Just off the foyer, a stunning stained-glass window casts warm light into a flexible front room ideal as a formal dining space, cozy office, or reading nook. French doors lead into the adjoining living room, which impresses with rich coffered wood ceilings and an airy layout perfect for both everyday living and entertaining. At the heart of the home, the modern kitchen showcases custom cabinetry, quartz countertops, a sleek backsplash, stainless steel appliances, and a charming breakfast nook with views of the backyard. A stylish two-piece bath and convenient main-floor laundry
$ 485,000
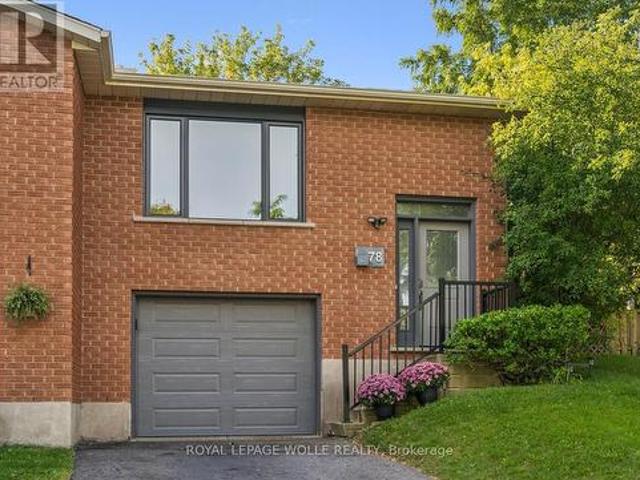
78 Old Huron Court, Kitchener, ON, N2R 1L7 house for sale | Listing ID X13820 | Royal LePage
View photo
House · for sale
$ 610,000
78 Old Huron Court, Kitchener, ON, N2R 1L7 house for sale | Listing ID X13820 | Royal LePage
Sebringville
· House
· Garden · Deck · Parking
Sebringville · House · Garden · Deck · Parking
Is this your new home? Perfect for first-time buyers, downsizers, or investors! Situated on a PIE-SHAPED LOT on a quiet COURT, this 3bedroom semi-detached home is ready for it's new owner. The main floor has very spacious living spaces, and includes an updated kitchen withpatio doors that lead to the side deck and yard. Don't be fooled by the outside, the yard has a flat grass area with a gorgeous brand newamourstone retaining wall, and a storage shed. 2 DRIVEWAY PARKING SPOTS, plus 1 in the garage, which has direct access into the lower mainlevel of the house. The large rec room / bedroom is a great option for a teen or student looking for some separate space, and also potential to beturned into an in-law suite. Updates include appliances (stove 2020, washer 2026, dishwasher 2021, range hood 2025), roof (approx 2019), airconditioner (2025), armorstone retaining wall (2021), garage door (approx 2022), egress window and parging (2023), pex plumbing (2023), eavestroughs (2024), living ro
$ 610,000
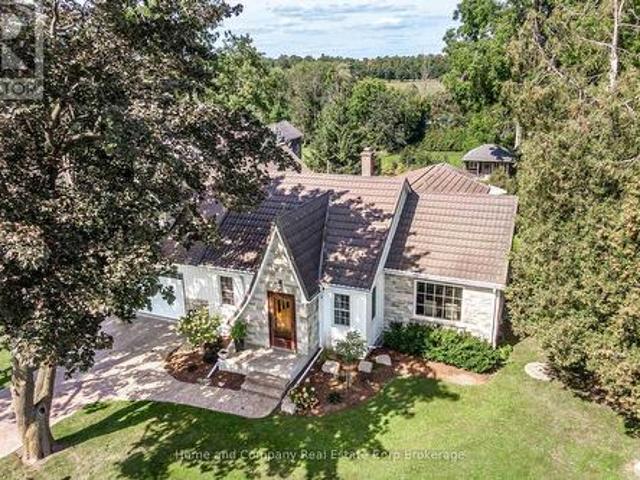
2828 Line 34, Perth East North Easthope, ON, N5A 6S5 house for sale | Listing ID X13809 | Royal LePage
View photo
House · for sale
$ 850,000
2828 Line 34, Perth East North Easthope, ON, N5A 6S5 house for sale | Listing ID X13809 | Royal LePage
Sebringville
· House
· Office room
Sebringville · House · Office room
Get out of town. But not too far out. Sitting proudly on almost half an acre at the edge of Stratford, this handsome 1.5-storey home offers something increasingly hard to find: a little breathing room, beautiful views and the feeling of country living, all just minutes from town. Originally built in 1941 and thoughtfully expanded over the years, the result is a unique and surprisingly flexible floor plan with plenty of room for life to unfold. The main floor offers the potential for comfortable one-floor living, with two bedrooms, a full bath and powder room, a well-designed kitchen, plus both a welcoming family room and more formal living room. The spacious kitchen is made for real life, with room for multiple cooks and plenty of space when it's your turn to host both sides of the family. Upstairs, the primary suite is a destination of its own, complete with a beautiful ensuite and separate sitting and office areas. And when it's time to relax, there's even a cozy, finished rec room i
$ 850,000
27 Concord Crescent, London North I, ON, N6G 3H4 house for sale | Listing ID X13819 | Royal LePage
View photo
House · for sale
$ 619,900
27 Concord Crescent, London North I, ON, N6G 3H4 house for sale | Listing ID X13819 | Royal LePage
Sebringville
· House
· Garden · Terrace · Fireplace · Deck · Swimming pool · Parking · Cellar
Sebringville · House · Garden · Terrace · Fireplace · Deck · Swimming pool · Parking · Cellar
Four-bedroom family home with a finished basement and above-ground swimming pool, offering a great combination of space, comfort and outdoor enjoyment in North London. The main floor is designed for everyday family living, with a spacious eat-in kitchen featuring a lovely dining area, centre island, ample cabinetry & counter space, newer appliances and gas stove, plus easy access to the backyard. The bright family room is a natural gathering space with a wood-burning fireplace and terrace doors that open to the deck and pool area. A separate living room adds another comfortable space for relaxing or entertaining. All four bedrooms are located on the second floor along with a 4pc bath, offering a practical layout for families. The finished lower level provides valuable additional space with a recreation room, new 3-piece bathroom, laundry, workbench and excellent storage. A single-car garage adds to the home's functionality. The fenced backyard is a standout feature, with an above-groun
$ 619,900
2 Saunby Street, London North K, ON, N6G 1A1 house for sale | Listing ID X13818 | Royal LePage
View photo
House · for sale
$ 718,000
Updated
2 Saunby Street, London North K, ON, N6G 1A1 house for sale | Listing ID X13818 | Royal LePage
Sebringville
· House
Sebringville · House
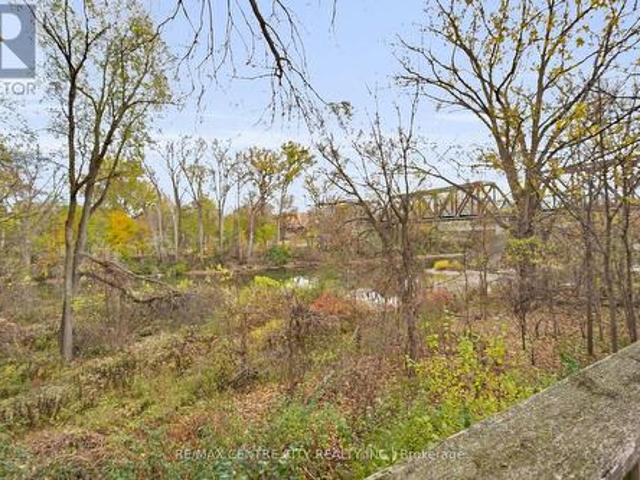
Duplex on the thames river! Exceptional investment opportunity with strong multi-unit income potential. This well-appointed duplex bungalow features a fully finished lower level and an outstanding location near downtown London and Western University. Residents enjoy convenient access to a wide range of amenities within walking distance, along with nearby public transit at Oxford Street and Western Road. The property also borders the Thames River and offers beautiful views of the river, Gibbons Park, and London's iconic Thames-Oxford Railway Bridge. The main level features three spacious bedrooms, a full kitchen, and a complete bathroom. The lower unit offers an additional three bedrooms, a separate full kitchen, and a full bathroom-providing versatile rental options and comfortable living space for tenants. Previously generating more than $51,000 in annual net income, based on rental income of approximately $717 per bedroom per month plus utilities, this property is designed for effici
$ 718,000
39 Bannockburn Road, Kitchener, ON, N2R 1M1 house for sale.
View photo
House · for sale
$ 1,300,000
$ 548/sq.ft
39 Bannockburn Road, Kitchener, ON, N2R 1M1 house for sale.
Sebringville
· 2,368 sq.ft · 4 Bedrooms · 2 Baths · House
· Patio · Office room · Parking · Cellar
Sebringville · 2,368 sq.ft · 4 Bedrooms · 2 Baths · House · Patio · Office room · Parking · Cellar
Set on 0.52 of an acre, this exclusive Caryndale location is being offered for the first time for sale. Custom built in 1984, this home is the epitomy of country living in the City. This absolutely stunning lot has no rear neighbours, or neighbours to one side. Smartly laid out bungalow features 4 bedrooms on the main floor, an updated bathroom with walk in shower and enormous eat in kitchen with ample cupboard space and walkout to patio. Side entrance to the garage and finished basement with rec room, office space, hobby room and additional 3 pc. bathroom. Located close to great Schools and only minutes to the 401! (id:27). Still available at ListedBuy!
$ 1,300,000
118 Delaware Street, London East M, ON, N5Z 2N5 house for sale | Listing ID X13818 | Royal LePage
View photo
House · for sale
$ 489,900
118 Delaware Street, London East M, ON, N5Z 2N5 house for sale | Listing ID X13818 | Royal LePage
Sebringville
· House
· Garden · Fireplace · Air conditioning
Sebringville · House · Garden · Fireplace · Air conditioning
Reimagined and Redesigned this home has been completely renovated inside right down to the studs. From the front door enter into a large living room featuring new LED pot lights and an electric fireplace, with an inset TV space for a clean and spacious entertainment area. The open concept main floor also features a 2 piece bathroom, kitchen including a large island with ample storage, full size pantry and a side door that allows quick backyard access, to bringing your groceries in without trekking through the house. Endless amount of windows throughout offer natural light and fresh air. New Central air combined with the forced air gas furnace for peace of mind and great climate control. The upper level includes a primary bedroom with two closets, a second bedroom with closet and full bathroom. Additional living space in the lower level you will find a large bedroom or play/games room, ample storage in the utility room plus a private graded entrance! This corner lot provides a large fen
$ 489,900
5115 Ament Line, Linwood, ON, N0B 2A0 house for sale | Listing ID 40864 | Royal LePage
View photo
House · for sale
$ 500,000
5115 Ament Line, Linwood, ON, N0B 2A0 house for sale | Listing ID 40864 | Royal LePage
Sebringville
· House
· Air conditioning
Sebringville · House · Air conditioning
Set in the quiet community of Linwood, this 2 story detached red brick home is a fantastic opportunity for a young family to get into the housing market with 3 bedrooms (one is currently a play room) and 1.5 bathrooms. The home backs onto a creek and offers plenty of room for the kids to run and play. Inside you'll find a spacious kitchen with space for a centre island or dinette, a more formal dining room and a front living room with the taller ceiling heights and baseboards expected from these older homes. Main floor laundry and a two piece bathroom finish off this level. Upstairs the 3rd bedroom could easily be converted back, but is currently being used as a playroom. The other two bedrooms are spacious, with the primary bedroom offering double closets. Metal roof and windows have been updated over time. Gas furnace with AC, owned hot water heater and municipal water. This home is ready for new owners to add their own personal touches and create new memories. Call to book your priv
$ 500,000
170 Jarvis Street S, Huron East Seaforth, ON, N0K 1W0 house for sale | Listing ID X13812 | Royal LePage
View photo
House · for sale
$ 479,000
170 Jarvis Street S, Huron East Seaforth, ON, N0K 1W0 house for sale | Listing ID X13812 | Royal LePage
Sebringville
· House
· Garden · Deck · Parking · Cellar
Sebringville · House · Garden · Deck · Parking · Cellar
Tucked onto a quiet, low traffic street in Seaforth, 170 Jarvis Street is a 3 bedroom bungalow with an open main living space, plenty of parking and a 59 x 148 ft lot with a backyard that gives you plenty of room to enjoy. A wooden front deck welcomes you into the home, where the layout opens up right from the front door. A large living room window brings in plenty of natural light, while the living room, dining space and kitchen all connect, making the main floor feel comfortable and open. The solid cherry kitchen offers plenty of counter and prep space, with the dining area close by and direct access out to the back deck for summer BBQs and backyard dinners. All three bedrooms are tucked together down the hall, along with the 4 piece bathroom featuring a tiled tub and shower surround. The primary bedroom also has built in wood storage that adds some character and practical extra space. Downstairs, the unfinished basement keeps your options open. There's already laundry, a cold room a
$ 479,000
125 Bay Street Unit# 7, Woodstock, ON, N4S 8H7 townhouse for sale | Listing ID 40862 | Royal LePage
View photo
Townhouse · for sale
$ 409,900
125 Bay Street Unit# 7, Woodstock, ON, N4S 8H7 townhouse for sale | Listing ID 40862 | Royal LePage
Sebringville
· Townhouse
· Patio · Garden · Office room · Gym · Cellar
Sebringville · Townhouse · Patio · Garden · Office room · Gym · Cellar
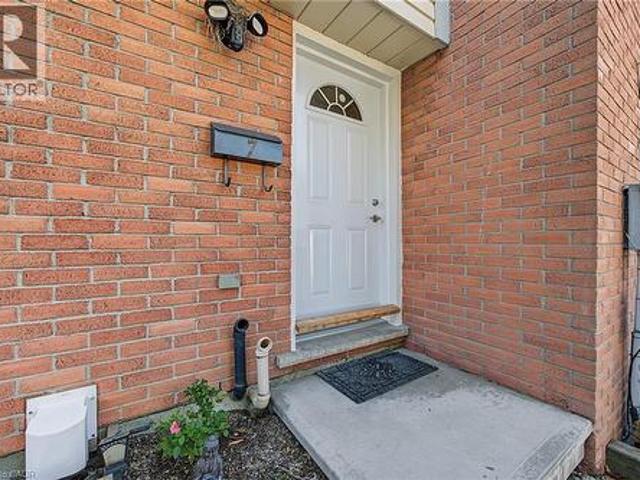
Welcome to 7-125 Bay Street, a beautifully updated home offering fresh, modern finishes and comfortable living in a convenient Woodstock location. Thoughtfully renovated from top to bottom, this home is truly move-in ready. The newer kitchen features stainless steel appliances, including a new microwave, while updated bathrooms, new trim, new interior doors and fresh paint throughout give the home a clean and cohesive feel. New flooring in the basement and bathrooms adds to the extensive list of improvements, along with a brand-new front door. The finished lower level provides additional living space, perfect for a family room, home office, gym or entertaining area. Step outside to enjoy the rear yard, complete with new patio stones and a storage shed for added convenience. With so many of the updates already taken care of, this is an excellent opportunity to simply move in and enjoy. Conveniently located close to Woodstock’s everyday amenities, shopping, parks and more, 7-125 Bay Stre
$ 409,900
62 Avery Place, Perth East Milverton, ON, N0K 1M0 house for sale | Listing ID X13810 | Royal LePage
View photo
House · for sale
$ 969,000
62 Avery Place, Perth East Milverton, ON, N0K 1M0 house for sale | Listing ID X13810 | Royal LePage
Sebringville
· House
Sebringville · House
Welcome to 62 Avery Pl where modern design meets the quiet beauty of nature, this custom-built 2025 home is set on a premium 52 x 127 ft lot backing onto forest and open farmland, offering exceptional privacy and serene views. From the moment you step inside, you're welcomed by a bright, open-concept layout, where soaring 9 and 11 ft ceilings and an impressive 24-foot wall of glass flood the home with natural light and frame uninterrupted views of the landscape beyond. The main living area feels both grand and inviting. Perfect for everyday living and entertaining. The kitchen sits at the heart of the home, thoughtfully designed with a dramatic 12-foot island, quartz surfaces throughout, and ample workspace, making it as functional as it is stylish. Thoughtful upgrades continue throughout, including 8 ft interior doors, floating vanities in the bathrooms, and extensive under-and over-cabinet lighting that adds both ambience and everyday functionality. Convenience is built into every de
$ 969,000

Get email alerts

Don't miss out: be the first to know about new properties

The alert was correctly created

On subscribing you accept the conditions of use and the privacy policy
Alert
Receive new ads in your inbox
Save this search
Receive alerts for new listings

We'll send you an email when we have new properties for: "Properties for sale in Sebringville"

The alert was correctly created

Get email alerts and be the first to see new listings
Required field
On subscribing I accept the terms of the privacy policy
Perfect! You'll soon start receiving new listings via email
Alert
Receive an email when we have new ads for Properties for sale in Sebringville
Save this search
Receive notifications when new entries are published.