2,068 properties for sale in Sebringville

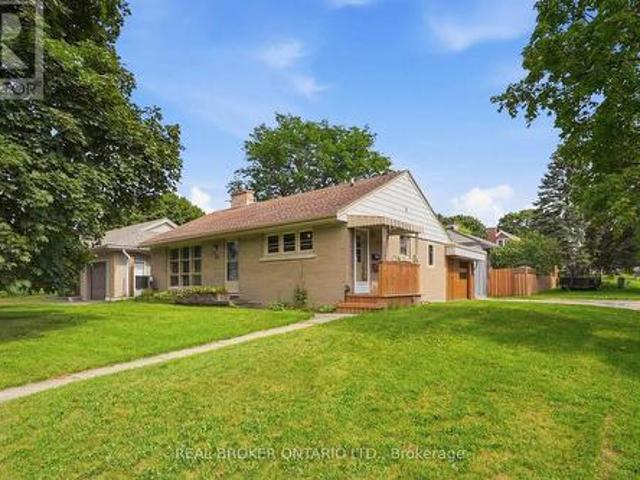
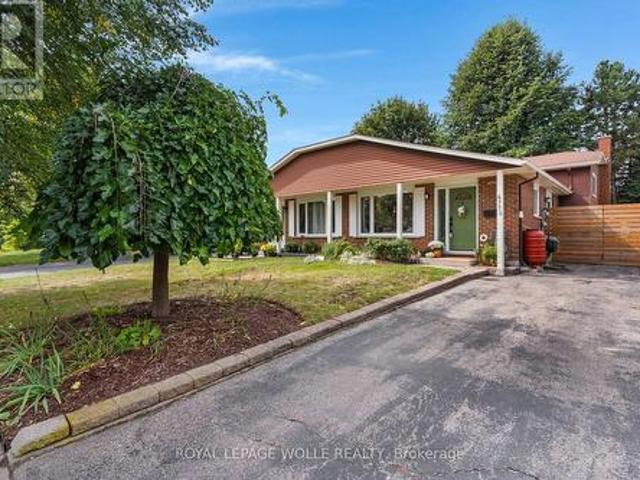
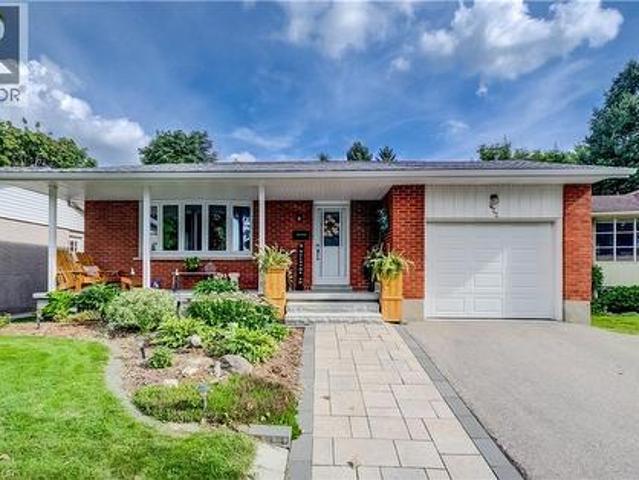
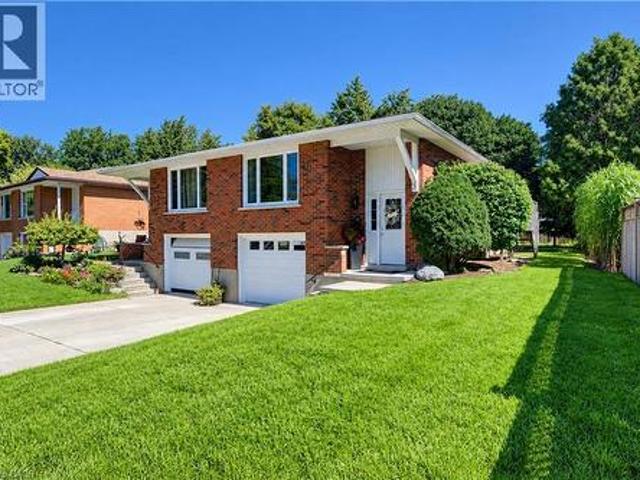
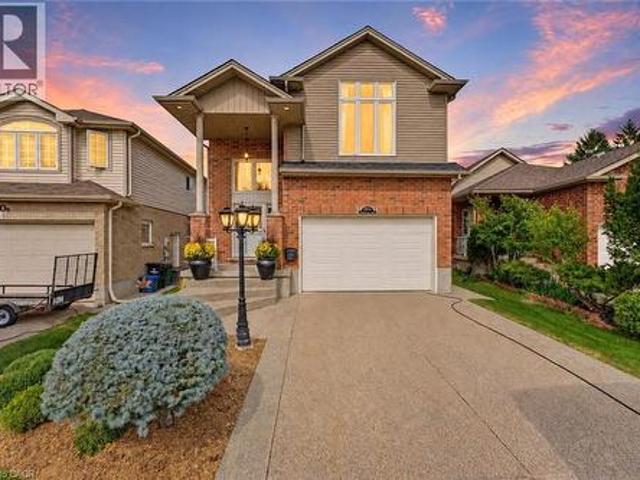
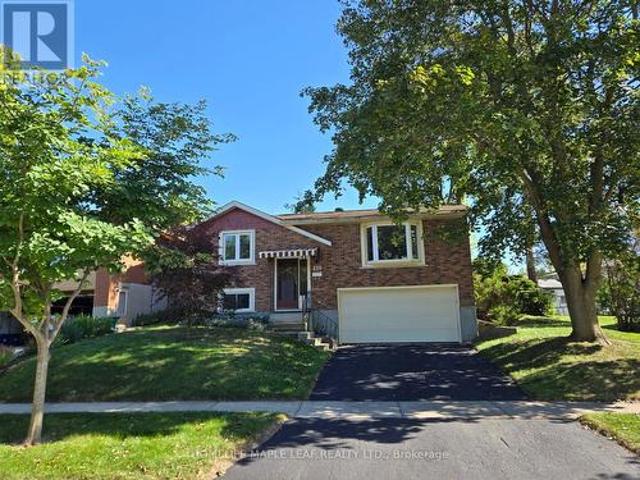
410 Lakeview Drive, Waterloo, ON, N2L 4Z6 house for sale | Listing ID X13813 | Royal LePage
View photo
House · for sale
$ 749,999
410 Lakeview Drive, Waterloo, ON, N2L 4Z6 house for sale | Listing ID X13813 | Royal LePage
Sebringville
· House
· Garden · Office room · Deck · Parking
Sebringville · House · Garden · Office room · Deck · Parking
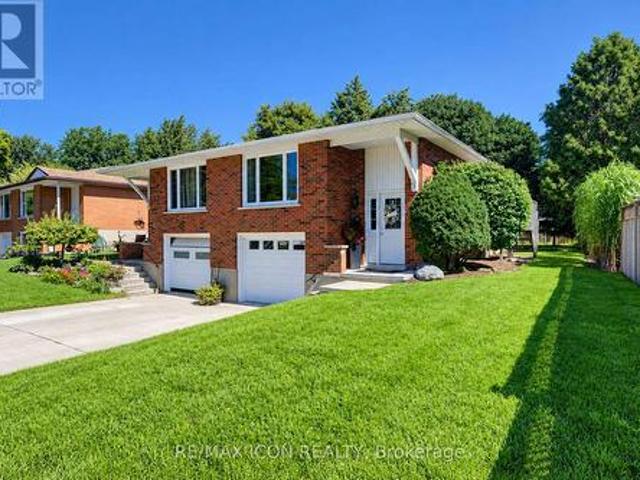
Welcome to 410 Lakeview Dr, a spacious raised bungalow in Waterloo's peaceful, tree-lined Lakeshore Village neighbourhood. Offering a versatile layout and plenty of potential, this home is an excellent opportunity to create a space that reflects your style and vision. The main level features three bedrooms, a 3-piece bathroom, and comfortable living spaces ready to be refreshed and personalized. The lower level adds flexibility with a fourth bedroom, recreation room, and 3-piece bathroom-ideal for a growing family, guests, a home office, or additional living space. Enjoy the outdoors from the deck overlooking the large, mature-tree-lined backyard, offering a private setting for relaxing or entertaining. An attached two-car garage and newly sealed driveway with parking for two additional vehicles provide ample parking for family and guests. Conveniently located near Waterloo's universities, technology sector, and the upcoming new hospital, this home combines a quiet residential setting
$ 749,999
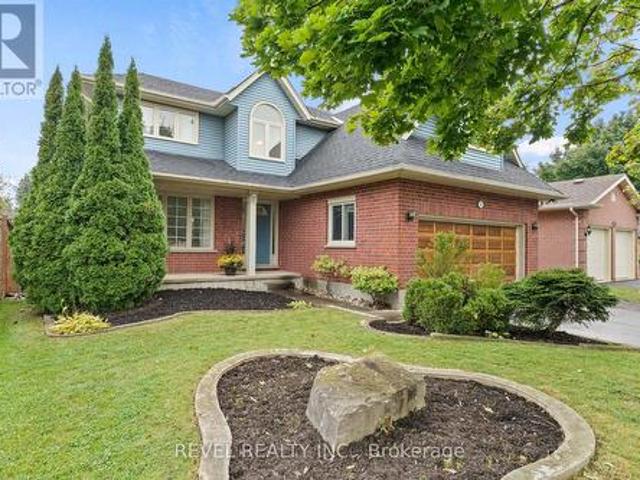
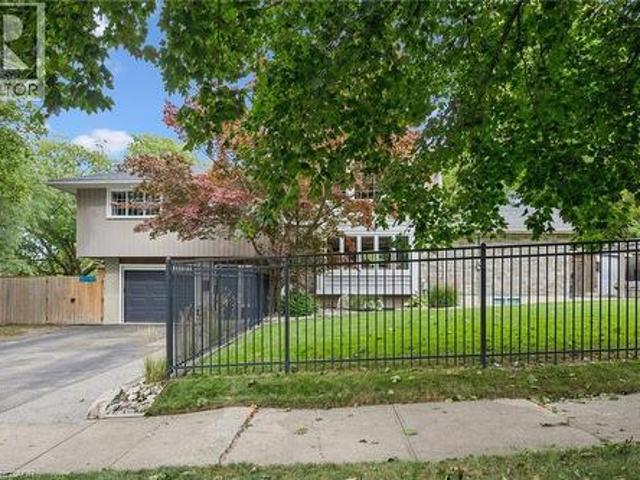
762 Frontenac Crescent, Woodstock South, ON, N4V 0B1 house for sale | Listing ID X13815 | Royal LePage
View photo
House · for sale
$ 699,900
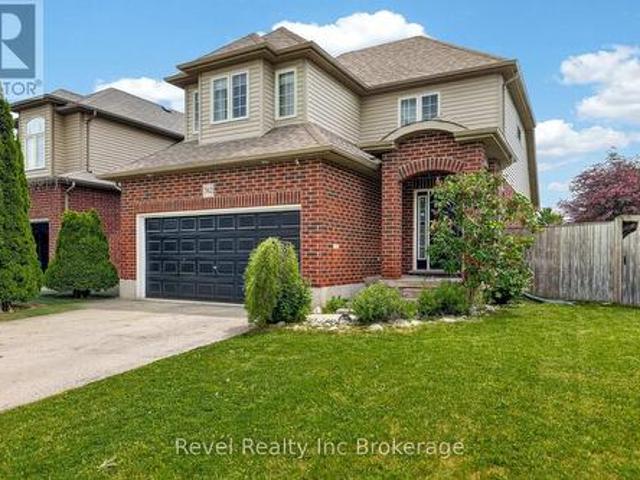
762 Frontenac Crescent, Woodstock South, ON, N4V 0B1 house for sale | Listing ID X13815 | Royal LePage
Sebringville
· House
· Garden · Parking · Fireplace
Sebringville · House · Garden · Parking · Fireplace
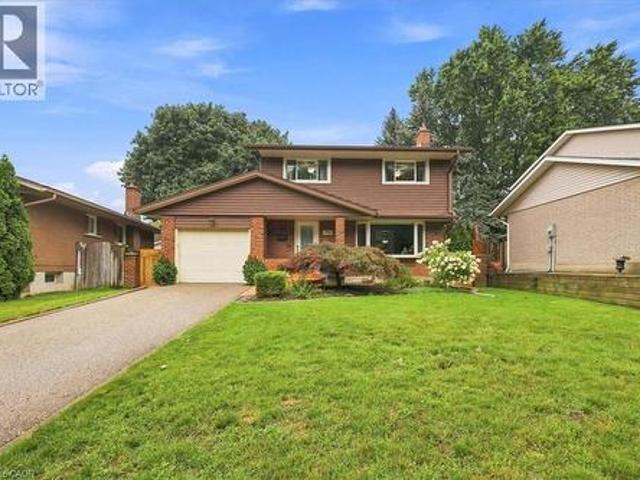
Welcome to this well-maintained two-storey home situated on a desirable corner lot in one of Woodstock's most convenient locations. Offering easy access to Highway 401, shopping, parks, schools, and the hospital, this home is perfectly positioned for families and commuters alike. Inside, you'll find a bright and inviting living room featuring a stunning vaulted ceiling and a beautiful stone gas fireplace, creating a warm and welcoming focal point. The north-facing orientation allows for abundant natural light to fill the main living and dining areas throughout the day. Outside there is a double car garage and double drive, a large, fully fenced backyard, providing plenty of space for children, pets, gardening, or outdoor gatherings. Additional features include a 5-stage reverse osmosis water filtration system and water softener for added comfort and convenience. A fantastic opportunity to own a family home in a sought-after neighbourhood close to all amenities. (Id: 27)
$ 699,900
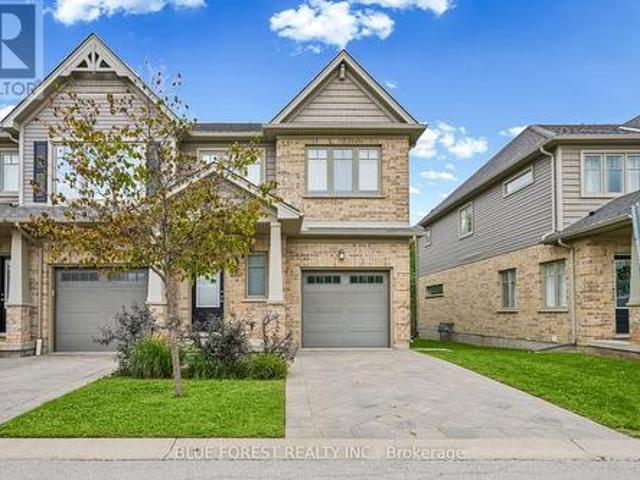
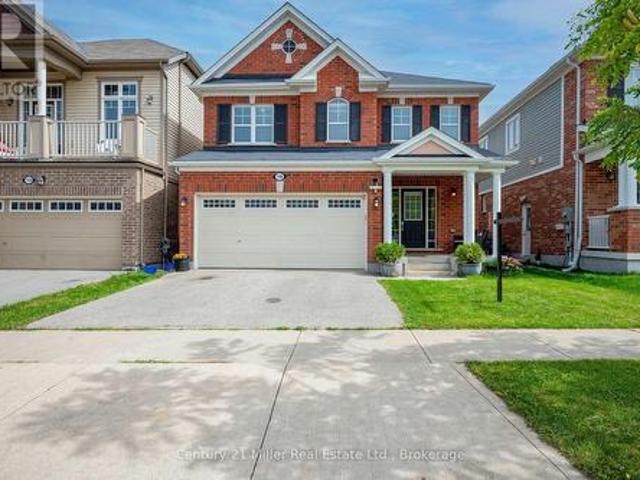
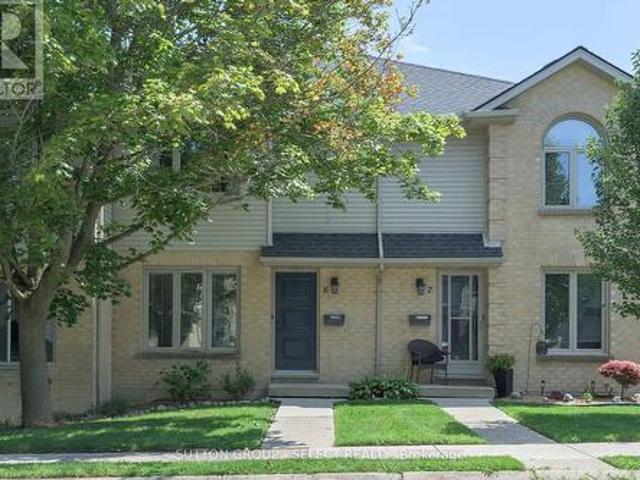
135 1924 Cedarhollow Boulevard, London North D, ON, N5X 0K3 townhouse for sale | Listing ID X13812 | Royal LePage
View photo
Townhouse · for sale
$ 559,900
135 1924 Cedarhollow Boulevard, London North D, ON, N5X 0K3 townhouse for sale | Listing ID X13812 | Royal LePage
Sebringville
· Townhouse
· Patio · Gym · Deck · Parking · Cellar
Sebringville · Townhouse · Patio · Gym · Deck · Parking · Cellar
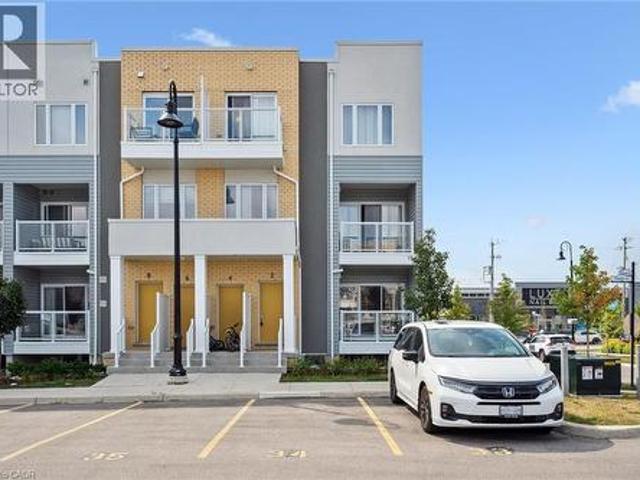
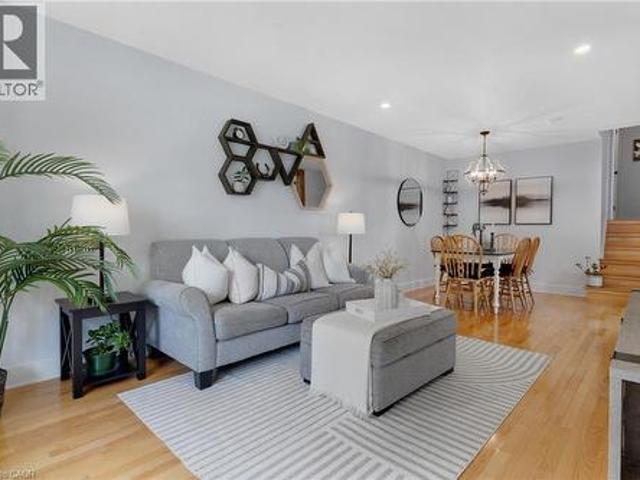
Welcome to this beautifully maintained 3-bedroom, 2.5 bathroom townhouse in the sought-after Cedar Hollow community in North London. This move-in ready end-unit offers a functional layout with warm wood floors and an inviting flow throughout the main living space. Patio doors off the dining area lead to a private deck, a lovely spot for morning coffee or relaxing outdoors. Upstairs you will find three well-proportioned bedrooms, while the finished basement recreation room adds valuable extra living space, ideal as a media room, home gym, or playroom. An attached garage with inside entry adds everyday convenience. Ideally located within walking distance to Cedar Hollow Public School, the scenic Thames River trails, parks, and everyday shopping, with nearby Fanshawe Golf Course, Parkside 9 Golf Course, and quick access to Highway 401 via Clark Road, this home offers the perfect blend of comfort, function, and location in a sought-after North London neighbourhood. (Id: 27)
$ 559,900
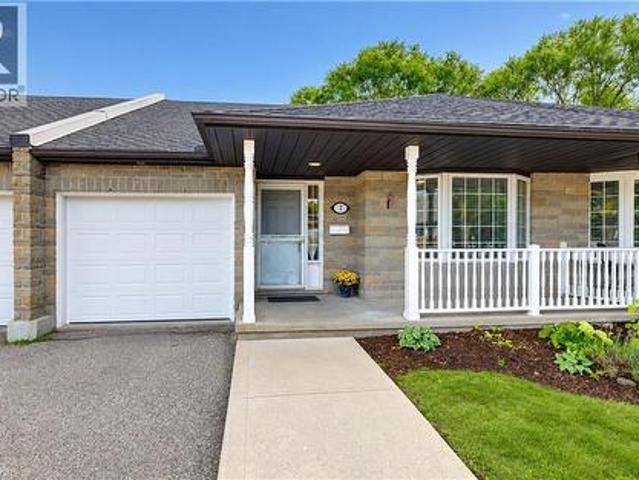
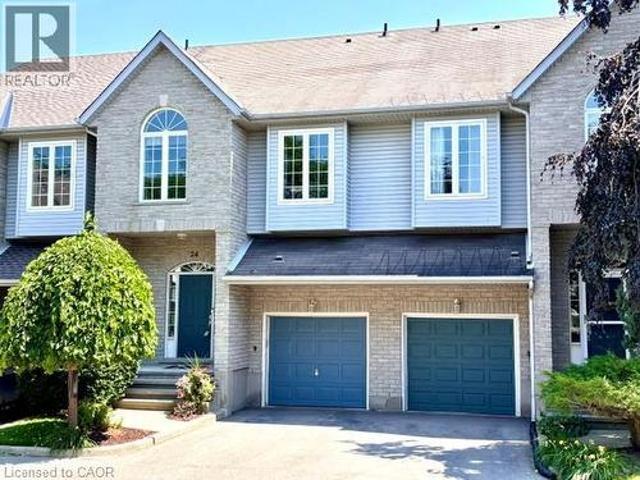
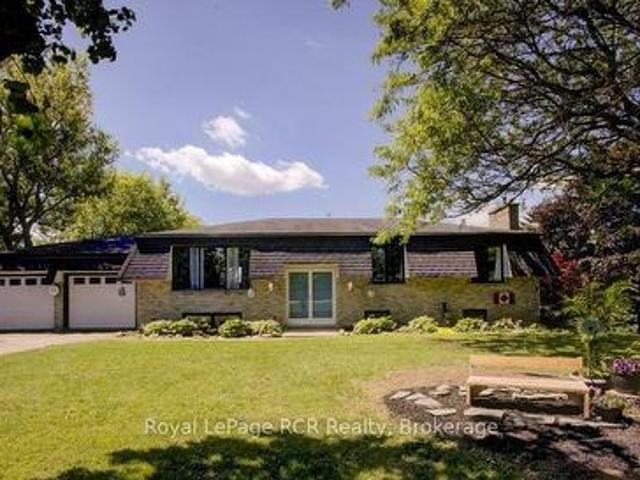
25 Bankside Drive Unit# 2, Kitchener, ON, N2N 3M6 townhouse for sale | Listing ID 40865 | Royal LePage
View photo
Townhouse · for sale
$ 639,900
25 Bankside Drive Unit# 2, Kitchener, ON, N2N 3M6 townhouse for sale | Listing ID 40865 | Royal LePage
Sebringville
· Townhouse
· Fireplace · Deck · Parking · Cellar
Sebringville · Townhouse · Fireplace · Deck · Parking · Cellar
Welcome to unit 2 at 25 Bankside Drive—a delightful bungalow condo situated in a highly sought-after community. Upon entering the foyer, you are greeted by a functional layout featuring a guest bathroom, direct interior access to the garage, and a bright second bedroom complete with a cozy bay window. The home opens up into an inviting, open-concept main living area, highlighting a spacious kitchen with a center island and a large family room centered around a gas fireplace. The main-floor primary suite features a walk-in closet, an ensuite bathroom, and brand-new carpeting. A newly carpeted staircase leads to the fully finished walkout basement, which extends your living space with a third bedroom, a 3-piece bathroom, dedicated storage, and a expansive rec room ideal for entertaining. Step outside to the newer deck to BBQ or relax while taking in the mature greenspace views. Conveniently located just minutes from walking trails, shopping at the Real Canadian Superstore, bank, and majo
$ 639,900
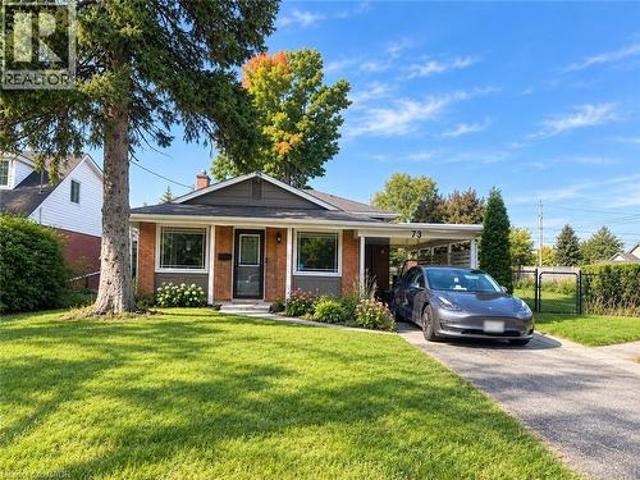
73 Larkspur Crescent, Kitchener, ON, N2M 4W8 house for sale | Listing ID 40862 | Royal LePage
View photo
House · for sale
$ 670,000
73 Larkspur Crescent, Kitchener, ON, N2M 4W8 house for sale | Listing ID 40862 | Royal LePage
Sebringville
· House
· Cellar
Sebringville · House · Cellar
Welcome to 73 Larkspur, a spacious 5-bedroom home situated on a desirable corner lot in a great area. The home offers plenty of space for a growing family, with a renovated basement featuring a 3-piece bathroom. Recent updates include a furnace less than 2 years old, a water softener less than 2 years old with a 5-year warranty, and approximately $3,000 in new blinds. With its generous living space, recent updates, and corner-lot setting, this home is ready to meet the needs of a growing family. Don’t miss the opportunity to make 73 Larkspur your next home—book your private showing today! (Id: 27)
$ 670,000
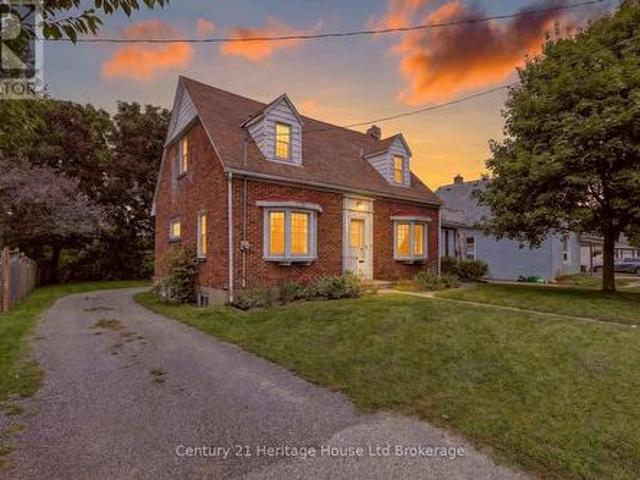
143 Charles Street E, Ingersoll South, ON, N5C 1J9 house for sale | Listing ID X13814 | Royal LePage
View photo
House · for sale
$ 469,000
143 Charles Street E, Ingersoll South, ON, N5C 1J9 house for sale | Listing ID X13814 | Royal LePage
Sebringville
· House
· Garden · Office room · Fireplace · Cellar
Sebringville · House · Garden · Office room · Fireplace · Cellar
Welcome to a truly charming home where timeless character meets thoughtful modern updates. This well maintained detached home is nestled on a large, private lot with mature trees. Perfect for those seeking a home full of character and original charm. This inviting 2-bedroom, 2-bathroom home offers a wonderful blend of timeless details and important modern updates. The main floor features a spacious living room with bay window, french doors and a gas fireplace, a separate formal dining room, kitchen, 3 season sunroom overlooking the backyard, and a versatile bonus room ideal for a home office, den, or additional bedroom. A conveniently located bathroom completes the main level. Enjoy your morning coffee on the cute covered front porch or unwind in the peaceful backyard setting. Upstairs offers two spacious bedrooms with an abundance of closet space and a 4-piece bathroom. The unfinished basement provides excellent potential for storage, hobbies, or future additional living space, ready
$ 469,000
147 Park Street, Waterloo, ON, N2L 1Y5 house for sale | Listing ID 40862 | Royal LePage
View photo
House · for sale
$ 599,900
147 Park Street, Waterloo, ON, N2L 1Y5 house for sale | Listing ID 40862 | Royal LePage
Sebringville
· House
· Garden · Balcony · Swimming pool · Deck · Cellar
Sebringville · House · Garden · Balcony · Swimming pool · Deck · Cellar
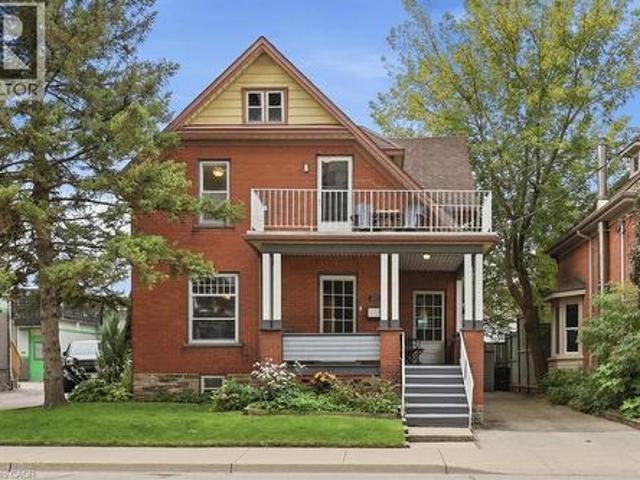
Character, charm and an incredible location! This 3-bedroom / 2-bathroom Victorian home is tucked into one of Waterloo’s most walkable neighbourhoods; just steps from Belmont Village and Uptown Waterloo. With a wrap-around front porch, original hardwood floors, functioning pocket door, beautiful woodwork, re-glazed windows and classic columns, this home exudes a warmth and personality you simply don’t see very often. The main floor offers comfortable living and dining spaces along with a bright, functional kitchen, while upstairs you’ll find two secondary bedrooms, plus a fantastic upper balcony off the expanded primary bedroom — perfect to enjoy your morning coffee, while watching the sun rise. There’s also a walk-up unfinished attic and partially finished basement, offering plenty of storage. But wait until you see the backyard! Completely unexpected in the heart of the city, this private little oasis has a large deck for dining and entertaining, a hot tub, pond and mature gardens —
$ 599,900
338 Albert Street Unit# 114, Waterloo, ON, N2L 3T8 townhouse for sale | Listing ID 40865 | Royal LePage
View photo
Townhouse · for sale
$ 550,000
338 Albert Street Unit# 114, Waterloo, ON, N2L 3T8 townhouse for sale | Listing ID 40865 | Royal LePage
Sebringville
· Townhouse
· Balcony · Parking
Sebringville · Townhouse · Balcony · Parking
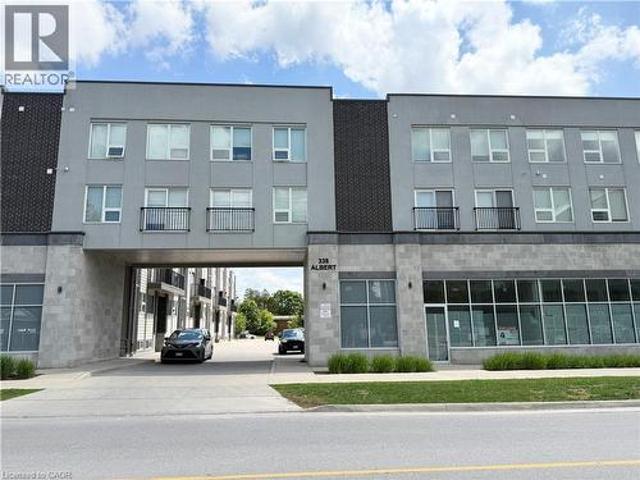
Welcome to Ivy Towns 3 by IN8 Developments, a spacious and modern stacked condo ideally suited for investors, students, or those looking for a low-maintenance home in a prime Waterloo location. This bright two-level unit offers approximately 1,600 sq. Ft. of thoughtfully designed living space, featuring THREE bedrooms, THREE bathrooms, plus a versatile den/study that could easily function as a FOURTH bedroom. The open-concept layout provides comfortable living and dining areas, complemented by durable porcelain and laminate flooring throughout, in-suite laundry, and a private balcony. One exclusive parking space is included. Built in 2018 and well maintained, the unit is VACANT, offering immediate possession and excellent flexibility for an investor. Condo fees include water and WiFi. Located within approximately a 10-minute walk of both Wilfrid Laurier University and the University of Waterloo, with easy access to Conestoga College’s Waterloo campus, Uptown Waterloo, Waterloo Park, Co
$ 550,000
216 288 Albert Street, Waterloo, ON, N2L 3T8 townhouse for sale | Listing ID X13813 | Royal LePage
View photo
Townhouse · for sale
$ 588,800
216 288 Albert Street, Waterloo, ON, N2L 3T8 townhouse for sale | Listing ID X13813 | Royal LePage
Sebringville
· Townhouse
· Parking
Sebringville · Townhouse · Parking
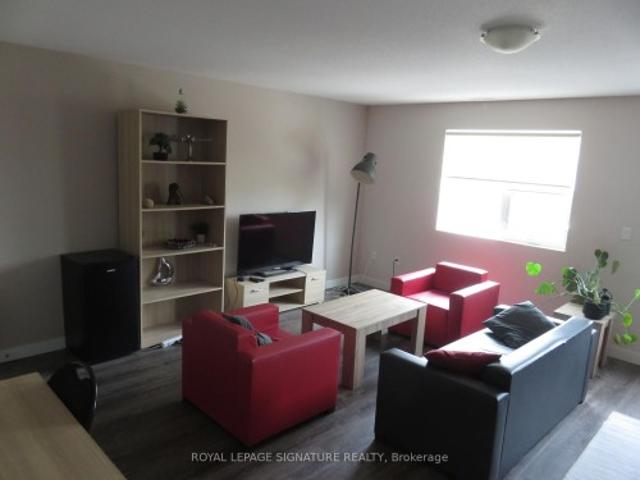
Great opportunity for a 3 Bedroom + Den Unit. 3 Full Bathrooms. Fully Furnished as seen, including living, dining rooms, Beds, TV, Internet included in maintenance fees. 1 Surface Parking. Recently Cleaned & Paint freshened. Upper Bright & Spacious unit, Appx. 1,787 Square Feet as per MPAC. Prime Location, close to University yet quieter neighbourhood. Easy access to most conveniences & transportation. Low Maintenance Fees include: Internet, Common Elements, Water & Parking. Very desirable location. Ready to rent out/occupy. Priced to sell. Dare to compare!
$ 588,800
1604 Vandusen Court, London North C, ON, N5X 0G2 house for sale | Listing ID X13814 | Royal LePage
View photo
House · for sale
$ 945,000
Updated
1604 Vandusen Court, London North C, ON, N5X 0G2 house for sale | Listing ID X13814 | Royal LePage
Sebringville
· House
· Patio · Garden · Parking
Sebringville · House · Patio · Garden · Parking
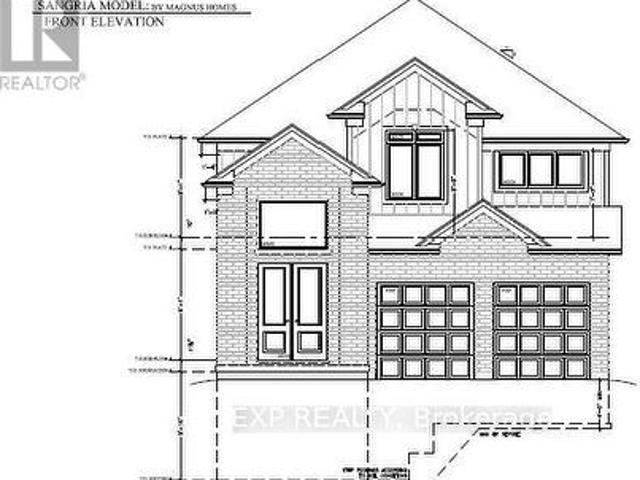
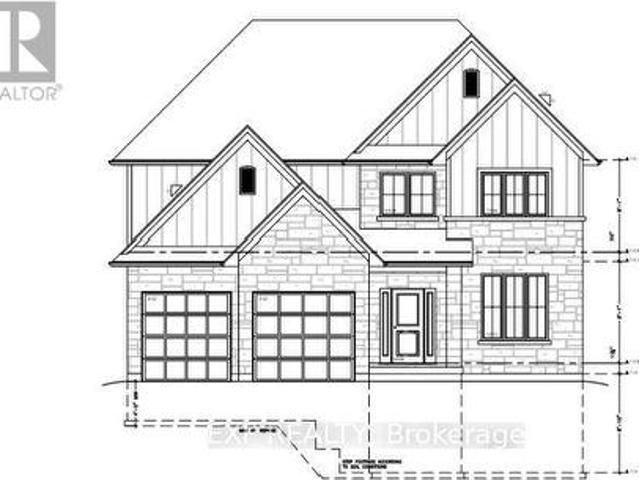
Prime pond-backing premium building lots on a desirable Stoney Creek dead end Cul de Sac! To be built. The featured Sangria Model offers a functional 2-storey layout with 4 bedrooms, 3.5 bathrooms, a separate side/garage entrance with private staircase to the basement-ideal for potential IN-LAW setup. The bright open-concept main floor includes a spacious great room, island kitchen, and dining area with oversized windows and patio doors overlooking the backyard and ponds. 5 lot options to pick from. Build new in one of Stoney Creek's most sought-after locations with pond views and quality craftsmanship by Magnus Homes. (Id: 27)
$ 945,000
21 Oakwood Avenue, Kitchener, ON, N2H 6G8 house for sale | Listing ID X13813 | Royal LePage
View photo
House · for sale
$ 550,000
21 Oakwood Avenue, Kitchener, ON, N2H 6G8 house for sale | Listing ID X13813 | Royal LePage
Sebringville
· House
· Garden · Parking · Air conditioning
Sebringville · House · Garden · Parking · Air conditioning
Welcome to 21 Oakwood Avenue. A charming bungalow full of character, potential, and an unbeatable location. Nestled in a great Kitchener neighbourhood near Breithaupt Park, this 3+1 bedroom, 1 bathroom bungalow is an excellent opportunity for families, first-time buyers, or anyone looking for a home with room to grow. This inviting home offers a wonderful layout and a fantastic backyard, perfect for children, entertaining, or gardening enthusiasts who will appreciate the outdoor space. With a mix of charm and practicality, it provides the ideal canvas for buyers ready to make it their own. Several important updates have already been completed, including AC (2020), windows (2021), water softener (2024), garage door (2025), and furnace (2026), adding value and peace of mind. Situated in a prime location close to amenities, schools, parks, and more, this property combines convenience with opportunity. A great bungalow in a sought-after area, 21 Oakwood Avenue is ready for its next chapter
$ 550,000
460 Woolwich Street Unit# 24, Waterloo, ON, N2K 4G8 townhouse for sale | Listing ID 40863 | Royal LePage
View photo
Townhouse · for sale
$ 674,900
460 Woolwich Street Unit# 24, Waterloo, ON, N2K 4G8 townhouse for sale | Listing ID 40863 | Royal LePage
Sebringville
· Townhouse
· Office room · Fireplace · Gym · Deck · Parking
Sebringville · Townhouse · Office room · Fireplace · Gym · Deck · Parking
Spacious executive townhome in desirable Riverstone Estates with 2,287 sq. Ft. of finished living space including a 438 sq. Ft. private primary suite, a low $235/month condo fee, garage + driveway parking, and a highly desirable East Waterloo location near the Grand River and Walter Bean Trail. Offering the space and function of a detached home with the convenience of condo living, this bright 3-bedroom, 3-bathroom multi-level home delivers exceptional value in a mature, well-located community. The open-concept main floor features generous living, dining, and kitchen areas, a gas fireplace, and walkout to a private deck. The second level includes two bedrooms and a 4-piece bath. The third level features a private upper-level primary suite with a full ensuite and walk-in closet. Third level completely separate from other bedrooms for privacy. The finished walkout lower level provides valuable extra living space for a family room, office, gym, guest area, or media room, with inside garag
$ 674,900
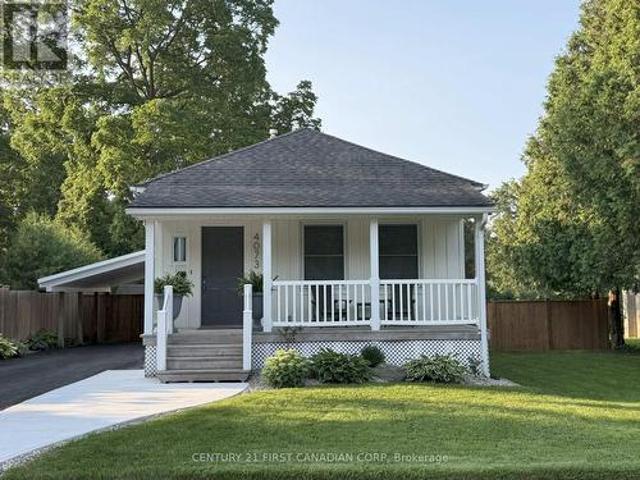
4073 Catherine Street, Thames Centre Dorchester, ON, N0L 1G0 house for sale | Listing ID X13814 | Royal LePage
View photo
House · for sale
$ 568,900
4073 Catherine Street, Thames Centre Dorchester, ON, N0L 1G0 house for sale | Listing ID X13814 | Royal LePage
Sebringville
· House
· Garden · Office room · Fireplace · Parking
Sebringville · House · Garden · Office room · Fireplace · Parking
Move-in-ready bungalow in Dorchester, offering two main-floor bedrooms plus a dedicated office/flex space in the finished lower level, along with a large fenced backyard and plenty of usable living space. The main floor features a fully renovated bathroom, updated kitchen with stainless steel appliances, fully renovated laundry room and a spacious rear living room with a fireplace overlooking the large backyard. The home has been painted inside and out, with updated flooring, trim and finishes throughout. The finished lower level adds a rec room, dedicated office/flex room and updated 2-piece bathroom, providing useful additional space for working from home, hobbies, guests or a second living area. Other important updates include updated electrical, updated windows, a recently replaced roof, and a septic system replaced within the last five years. Outside, the property offers a large fenced backyard, paved driveway, updated carport, newer fencing, concrete work and additional exterior
$ 568,900
B 477 Kingscourt Drive, Waterloo, ON, N2K 2X9 house for sale | Listing ID X13815 | Royal LePage
View photo
House · for sale
$ 599,900
B 477 Kingscourt Drive, Waterloo, ON, N2K 2X9 house for sale | Listing ID X13815 | Royal LePage
Sebringville
· House
· Garden · Office room
Sebringville · House · Garden · Office room
Welcome to this charming and exceptionally well-kept 3-bedroom, 2-bathroom backsplit nestled in a desirable Waterloo neighbourhood. This cute and stylish home is filled with thoughtful details and offers a wonderful blend of comfort, character, and functionality. The beautifully updated kitchen is a true highlight, featuring abundant cabinetry, extra storage, stylish finishes, and a chic coffee bar that adds both personality and practicality. The main living spaces are warm and inviting, with plenty of natural light and a layout that works beautifully for everyday living. Three bedrooms are conveniently located upstairs, along with an updated 4-piece bathroom. The lower level offers a spacious recreation room with endless flexibility, perfect for a home office, playroom, media space, or additional living area, plus a convenient 3-piece bathroom. Step outside through the walk-out to enjoy a private, treed backyard. The property backs onto a quiet school yard, creating a peaceful setting
$ 599,900
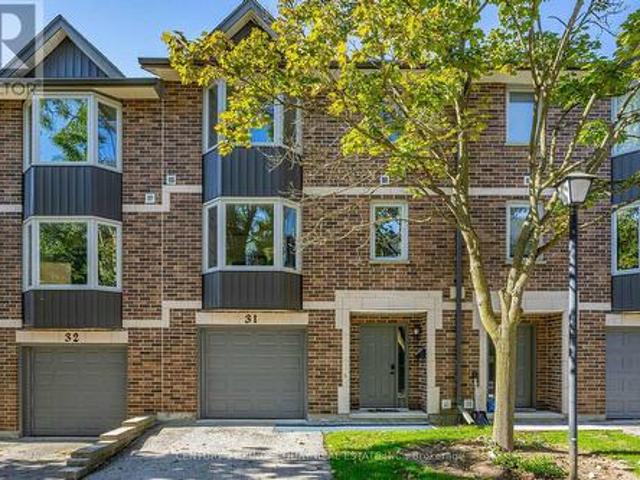
31 1548 Richmond Street, London North, ON, N6G 4W8 townhouse for sale | Listing ID X13814 | Royal LePage
View photo
Townhouse · for sale
$ 509,000
31 1548 Richmond Street, London North, ON, N6G 4W8 townhouse for sale | Listing ID X13814 | Royal LePage
Sebringville
· Townhouse
· Fireplace
Sebringville · Townhouse · Fireplace
Perfectly positioned in a quiet and private setting within the highly desirable Richmond Manor community, this spacious 3-storey townhouse offers an exceptional combination of comfort, flexibility, and investment potential. Featuring 4 above-grade bedrooms, 3.5 bathrooms, including 2 private ensuites, the home offers a versatile layout ideal for growing families, multi-generational living, or investors. Tucked further inside the community, the property enjoys a more peaceful setting with enhanced privacy while remaining conveniently close to everything North London has to offer. The main-floor bedroom with its own ensuite provides exceptional flexibility, making it ideal for family members seeking a private living space or for tenants who value privacy-an especially attractive feature for room-by-room rentals. The bright, open-concept second level features a spacious living and dining area with a cozy gas fireplace, an eat-in kitchen, convenient in-suite laundry, and a walkout to a pri
$ 509,000
422 Grangewood Drive, Waterloo, ON, N2K 2E6 house for sale | Listing ID 40864 | Royal LePage
View photo
House · for sale
$ 699,999
422 Grangewood Drive, Waterloo, ON, N2K 2E6 house for sale | Listing ID 40864 | Royal LePage
Sebringville
· House
· Cellar
Sebringville · House · Cellar
Welcome to 422 Grangewood Drive, where stylish updates meet incredible everyday living. This beautifully updated 3-bedroom, 2-bathroom home offers an impressive list of recent improvements, including a brand-new custom kitchen completed in May 2026 and a new roof completed in July 2026. The stunning custom kitchen is truly the heart of the home, featuring solid oak cabinetry, soft-close doors and drawers, granite countertops, pot lighting and cleverly designed hidden storage. The carpet-free main floor showcases beautiful engineered hardwood flooring and offers a warm, inviting space for both family living and entertaining. Downstairs, the finished recreation room provides excellent additional living space, complete with a bar and Murphy bed — ideal for movie nights, entertaining, guests or a comfortable flex space for the family. A dedicated basement workshop adds even more versatility and is perfect for the hobbyist, DIY enthusiast or anyone needing a functional workspace. Step outsi
$ 699,999
51 Napoleon Drive N, London East I, ON, N5V 4A9 house for sale | Listing ID X13813 | Royal LePage
View photo
House · for sale
$ 689,900
51 Napoleon Drive N, London East I, ON, N5V 4A9 house for sale | Listing ID X13813 | Royal LePage
Sebringville
· House
· Garden · Fireplace · Sauna · Deck
Sebringville · House · Garden · Fireplace · Sauna · Deck
This house was built on a foundation of Love, Family, and Entertainment! If you could turn back time to wholesome values, safe neighbourhoods, backyard bbq's and the simplicity of enjoying life this home is for you! The main level features copious amounts of room for lounging and dining to the left, the middle features a cozy kitchen with eat-in area, to the left a bonus family room with fireplace. Both adjacent to the back deck, perfect for bbq's and watching the kids or dog play in the back. The second level features 2 4pc Bathrooms, 4 Spacious Bedrooms, ample closet space and a gorgeous winding staircase. The lower level is perfect for family activities and entertaining! Enjoy a large rumpus room, Wet Bar, Fireplace, Sauna and extra storage! The backyard features 2 sheds. 1 he-shed/1 she-shed! Great for mechanics, growers, and hobbyists! It comes with heat and electricity! Minutes from all amenities, schools, and the 401! You can't beat the location or the price of this 2280sq ft ho
$ 689,900
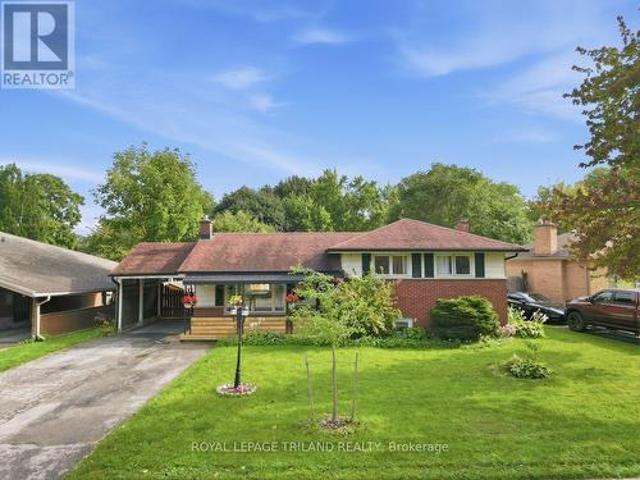
438 Magnolia Crescent, London East A, ON, N5Y 4S9 house for sale | Listing ID X13813 | Royal LePage
View photo
House · for sale
$ 549,900
438 Magnolia Crescent, London East A, ON, N5Y 4S9 house for sale | Listing ID X13813 | Royal LePage
Sebringville
· House
· Patio · Garden · Fireplace · Deck · Parking
Sebringville · House · Patio · Garden · Fireplace · Deck · Parking
Welcome to this charming and affordable 5 bedroom, 3 level side-split, ideally situated on a quiet, tree lined crescent in a family friendly neighbourhood. Set on a spacious lot with an impressive 70 foot frontage and within walking distance to schools, this home offers plenty of room for a growing family both inside and out. The inviting curb appeal features a covered front porch, double wide driveway and carport, providing parking for up to five vehicles. Step inside to a bright, open concept kitchen and living area featuring a cozy gas fireplace and large windows that fill the space with natural light. The adjoining dining area offers patio doors leading to a sunroom and an outdoor patio overlooking the expansive backyard. Kids and young adults alike will love the outdoor space, highlighted by a large deck with storage sheds and an impressive two level treehouse complete with hydro, a unique backyard retreat with plenty of possibilities. Inside, the home offers five bedrooms, provid
$ 549,900
2 Vitality Drive, Kitchener, ON, N2R 0R7 townhouse for sale | Listing ID 40865 | Royal LePage
View photo
Townhouse · for sale
$ 449,900
2 Vitality Drive, Kitchener, ON, N2R 0R7 townhouse for sale | Listing ID 40865 | Royal LePage
Sebringville
· Townhouse
· Patio · Balcony
Sebringville · Townhouse · Patio · Balcony
Bright and airy 2 story 2 bedroom 2 full + 1/2 bath stacked townhome condominium in Huron Park. Great location, minutes to the expressway Hwy 7/8 and Hwy 401. Walking distance to shopping, restaurants, public transit, walking trails and more! This Bright end unit features an open concept main floor with extra windows and ample of natural light. Custom kitchen with Stainless Steel Appliances. Large living room with sliding patio door to your private balcony. All window coverings are included. A 2pc powder room is located a couple of stairs down, conveniently tucked away in the hall. Main floor has quality laminate flooring for easy upkeep. Lower level features 2 bedrooms, 2 baths, laundry /utility and linen closet. The primary suite includes a 3pc Ensuite complete with quartz counters, a walk-in tiled shower with glass enclosure and a large walk in closet. Main bath is a 4 pc with a tub. Upgrades include lighting, quartz counters throughout, bathroom and kitchen fixtures. 1 Assigned par
$ 449,900
477 Kingscourt Drive Unit# B, Waterloo, ON, N2K 2X9 house for sale | Listing ID 40862 | Royal LePage
View photo
House · for sale
$ 599,900
477 Kingscourt Drive Unit# B, Waterloo, ON, N2K 2X9 house for sale | Listing ID 40862 | Royal LePage
Sebringville
· House
· Garden · Office room
Sebringville · House · Garden · Office room
Welcome to this charming and exceptionally well-kept 3-bedroom, 2-bathroom backsplit nestled in a desirable Waterloo neighbourhood. This cute and stylish home is filled with thoughtful details and offers a wonderful blend of comfort, character, and functionality. The beautifully updated kitchen is a true highlight, featuring abundant cabinetry, extra storage, stylish finishes, and a chic coffee bar that adds both personality and practicality. The main living spaces are warm and inviting, with plenty of natural light and a layout that works beautifully for everyday living. Three bedrooms are conveniently located upstairs, along with an updated 4-piece bathroom. The lower level offers a spacious recreation room with endless flexibility, perfect for a home office, playroom, media space, or additional living area, plus a convenient 3-piece bathroom. Step outside through the walk-out to enjoy a private, treed backyard. The property backs onto a quiet school yard, creating a peaceful setting
$ 599,900
31 Grosbeak Road, Woolwich, ON, N3B 1V8 house for sale | Listing ID X13813 | Royal LePage
View photo
House · for sale
$ 615,000
31 Grosbeak Road, Woolwich, ON, N3B 1V8 house for sale | Listing ID X13813 | Royal LePage
Sebringville
· House
· Garden · Office room · Deck · Parking
Sebringville · House · Garden · Office room · Deck · Parking
Welcome to 31 Grosbeak Road, a well-maintained, all-brick, 3-bedroom, 1.5-bathroom semi-detached bungalow located on a quiet street in Elmira. Offering approximately 1,070 sq. Ft. above grade, this carpet-free home features 3 bedrooms and a 4-piece bathroom on the main floor. The bright living room is filled with natural light from the large front window. The spacious kitchen offers plenty of cabinetry, a tiled backsplash, and a breakfast bar overlooking the dining area, with a walkout to the deck for easy outdoor dining and summer BBQs. Solar tubes bring additional natural light into the kitchen and bathroom. Downstairs, the finished lower level provides even more living space with a large family room, a den that is ideal for a home office, a convenient 2-piece bathroom, generous laundry and utility space, and direct access to the one-car garage. Outside, the large backyard is surrounded by mature trees and offers plenty of room for gardening, outdoor entertaining, or simply relaxing
$ 615,000
71 Greenock Drive, Kitchener, ON, N2E 2J9 house for sale | Listing ID 40865 | Royal LePage
View photo
House · for sale
$ 729,900
71 Greenock Drive, Kitchener, ON, N2E 2J9 house for sale | Listing ID 40865 | Royal LePage
Sebringville
· House
· Deck · Equipped kitchen
Sebringville · House · Deck · Equipped kitchen
You've been patiently waiting for the house of your dreams. Wake up! This is it! Nestled on a quiet, tree lined Laurentian Hills street, this home is filled to the brim with updates and extras! The main floor offers a renovated oak kitchen, a main floor laundry and powder room, a family-sized living room and a 6 foot sliding door walkout from the dining area to an inviting covered sun shaded deck! The kitchen features jet black quartz counter tops, Subway tile backsplash and high-end appliances including a double oven and double door fridge by KitchenAid (2023) a Bosch dishwasher and an over the range microwave oven. Tons of storage in the 4 banquet drawers and pantry cabinet. The main floor has gorgeous linoleum floors and wide-plank hardwood in the living room. Upstairs you will find 3 generous bedrooms (all with ceiling fans) and a renovated 4 piece main bath with Faux marble accents on the vanity counter and the tubsurround. You will enjoy the deep soaker tub by MAAX! All upper lev
$ 729,900
31 Grosbeak Road, Elmira, ON, N3B 1V8 house for sale | Listing ID 40865 | Royal LePage
View photo
House · for sale
$ 615,000
31 Grosbeak Road, Elmira, ON, N3B 1V8 house for sale | Listing ID 40865 | Royal LePage
Sebringville
· House
· Garden · Office room · Deck · Parking
Sebringville · House · Garden · Office room · Deck · Parking
Welcome to 31 Grosbeak Road, a well-maintained, all-brick, 3-bedroom, 1.5-bathroom semi-detached bungalow located on a quiet street in Elmira. Offering approximately 1,070 sq. Ft. above grade, this carpet-free home features 3 bedrooms and a 4-piece bathroom on the main floor. The bright living room is filled with natural light from the large front window. The spacious kitchen offers plenty of cabinetry, a tiled backsplash, and a breakfast bar overlooking the dining area, with a walkout to the deck for easy outdoor dining and summer BBQs. Solar tubes bring additional natural light into the kitchen and bathroom. Downstairs, the finished lower level provides even more living space with a large family room, a den that is ideal for a home office, a convenient 2-piece bathroom, generous laundry and utility space, and direct access to the one-car garage. Outside, the large backyard is surrounded by mature trees and offers plenty of room for gardening, outdoor entertaining, or simply relaxing
$ 615,000
112 Margaret Avenue N, Waterloo, ON, N2J 3P9 house for sale | Listing ID 40863 | Royal LePage
View photo
House · for sale
$ 899,999
112 Margaret Avenue N, Waterloo, ON, N2J 3P9 house for sale | Listing ID 40863 | Royal LePage
Sebringville
· House
· Office room · Fireplace
Sebringville · House · Office room · Fireplace
Welcome to 112 Margaret Ave N. A fully updated, impeccably maintained sidesplit in Waterloo’s highly coveted Lincoln Heights neighbourhood. Meticulously cared for with every detail executed to perfection, this home offers a seamless move-in-ready experience where everything is already done for you. Transformed by a full 3-storey addition in 2011, this home provides exceptional space and functionality. The main floor features hand-scraped Acacia hardwood, an impressive great room with soaring cathedral ceilings, and a striking floor-to-ceiling stone fireplace. At the centre of it all is a chef’s dream custom kitchen boasting solid oak cabinetry, rich granite countertops, and a massive island with a breakfast bar. The versatile entry level includes a convenient powder room and a home office, currently configured as a 5th bedroom. The bedroom level offers three spacious bedrooms and a full 4-piece bath. The crowning glory is the top floor primary suite, offering a private sanctuary comple
$ 899,999
19 Glenvista Drive, Kitchener, ON, N2R 1P6 house for sale | Listing ID X13812 | Royal LePage
View photo
House · for sale
$ 899,900
Updated
19 Glenvista Drive, Kitchener, ON, N2R 1P6 house for sale | Listing ID X13812 | Royal LePage
Sebringville
· House
· Office room · Parking · Cellar
Sebringville · House · Office room · Parking · Cellar
Welcome home to 19 Glenvista Drive, a beautifully spacious residence in one of Kitchener's most desirable neighbourhoods! Offering over 2,000 sq ft of thoughtfully designed living space, this property is perfect for growing families or multi-generational living. Step inside to a bright, open-concept main floor where the living, dining, and kitchen areas flow seamlessly together. Ideal for both everyday living and entertaining. Upstairs, you'll find 4 generously sized bedrooms, providing plenty of room for the whole family, plus a versatile 5th bedroom in the finished basement. With 3.5 well-appointed bathrooms, busy mornings are a breeze, and everyone enjoys their own space and privacy. The finished basement adds valuable additional living area, complete with a separate entrance from the garage. Offering excellent potential for an in-law suite, home office or a spacious recreational room. Car enthusiasts and hobbyists will appreciate the attached 2-car garage, providing ample parking a
$ 899,900
15 Booth Street E, Mapleton, ON, N0G 2K0 house for sale | Listing ID X13816 | Royal LePage
View photo
House · for sale
$ 749,000
15 Booth Street E, Mapleton, ON, N0G 2K0 house for sale | Listing ID X13816 | Royal LePage
Sebringville
· House
· Garden · Parking
Sebringville · House · Garden · Parking
River views, don't miss out on this property backing onto the river! Discover the perfect balance of peaceful small-town living with this 3-bedroom, 2-bathroom raised bungalow. Nestled in a welcoming community and backing directly onto the river, this property offers stunning natural views, privacy, and the lifestyle you've been dreaming of-all within comfortable commuting distance to the city and amenities. Step inside to find a bright and inviting main floor featuring a spacious living room, functional kitchen with ample storage, and a dining area. Three generously sized bedrooms and a full bathroom provide comfortable living space. The fully finished lower level expands your living options with a large family room, second bedroom and bathroom, laundry area, plenty of storage space and a walk-out to the spectacular yard and views. Thanks to the raised bungalow design, large windows fill both levels with natural light. Recent updates to windows and new garage doors. Backing onto the r
$ 749,000
240 Woodhaven Road Unit# A, Kitchener, ON, N2C 1V5 house for sale | Listing ID 40865 | Royal LePage
View photo
House · for sale
$ 950,000
240 Woodhaven Road Unit# A, Kitchener, ON, N2C 1V5 house for sale | Listing ID 40865 | Royal LePage
Sebringville
· House
· Patio · Garden · Fireplace · Swimming pool · Parking
Sebringville · House · Patio · Garden · Fireplace · Swimming pool · Parking
Welcome to 240a Woodhaven Road, an incredibly spacious home on an exceptionally large lot, designed with family living in mind. With parking for up to 8 vehicles in the driveway, a beautifully maintained backyard, and plenty of room for the whole family, this is a home built for everyday living and entertaining. Step inside to a big and bright main floor, where the thoughtful layout keeps everyone connected. Whether enjoying a quiet evening at home or hosting family and friends, there is plenty of room to gather comfortably. The main space features an elegant kitchen with a dedicated dining space, overlooking the cozy fireplace and offering views of the beautiful yard. The backyard oasis is a true highlight! It’s well-maintained with a large patio and above-ground salt water pool, providing the perfect place to enjoy summer days with family and friends. Upstairs, you’ll find four spacious bedrooms, offering flexibility for whatever meets your family’s needs. The impressive primary is c
$ 950,000
8 925 Lawson Road, London North I, ON, N6G 4X3 townhouse for sale | Listing ID X13812 | Royal LePage
View photo
Townhouse · for sale
$ 399,900
8 925 Lawson Road, London North I, ON, N6G 4X3 townhouse for sale | Listing ID X13812 | Royal LePage
Sebringville
· Townhouse
· Fireplace · Air conditioning · Parking
Sebringville · Townhouse · Fireplace · Air conditioning · Parking
Beautifully renovated throughout! Minutes to University Hospital, Wester and Sherwood Forest Mall this move-in-ready unit is light-filled and shows like new. The bright open main floor living and dining space is open to the kitchen which was done in 2020 with fridge and range new in 2024 and still under warranty. Upstairs 3 well sized bedrooms and an updated bath keep everyone organized. The lower level has a cozy family room and an additional 3 pc bathroom which is uncommon. Assigned parking (1) is conveniently located out front with additional (1) reserved parking available. Furnace (2020), a/c (2021) still under warranty. Nore: the gas fireplace has never been used by the seller and is not warranted. (Id: 27)
$ 399,900
1604 Vandusen Court, London North C, ON, N5X 0G2 house for sale | Listing ID X13814 | Royal LePage
View photo
House · for sale
$ 1,180,000
1604 Vandusen Court, London North C, ON, N5X 0G2 house for sale | Listing ID X13814 | Royal LePage
Sebringville
· House
Sebringville · House
Prime pond-backing premium building lots on a desirable Stoney Creek dead end Cul de Sac! To be built by magnus homes. This model features over 3000 sqft, 2 main floor dens, seperate dining room, all en-suite bedrooms. Build new in one of Stoney Creek's most sought-after locations with pond views and quality craftsmanship by Magnus Homes. (Id: 27)
$ 1,180,000
70257 Blackbush Line, South Huron Stephen, ON, N0M 1N0 house for sale | Listing ID X13812 | Royal LePage
View photo
House · for sale
$ 649,000
70257 Blackbush Line, South Huron Stephen, ON, N0M 1N0 house for sale | Listing ID X13812 | Royal LePage
Sebringville
· House
· Fireplace · Deck
Sebringville · House · Fireplace · Deck
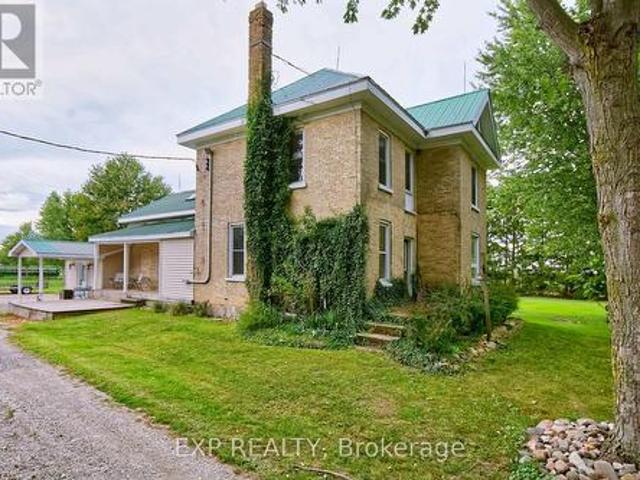
Escape to country living on more than 4 picturesque acres beside an Ausable Conservation Area. This updated charming yellow-brick farmhouse offers breathtaking views, mature trees, open green space, a private wooded area, meandering creek, an exceptional setting for anyone looking for privacy, space and a true rural lifestyle. Just minutes from the beaches, shops, restaurants and amenities of Grand Bend, the Pinery Provincial Park and Port Franks with an easy commute to London, St. Mary's, Stratford, Goderich and surrounding area. A spacious mudroom welcomes you into the warm and inviting family room featuring a cozy fireplace and a walkout to a large outdoor deck and entertainment area. The upgraded kitchen offers stainless steel appliances, a coffee bar, large center island with abundant storage and is open to the dining area. A full 4-piece bathroom and convenient main-floor laundry complete this level. Upstairs are four spacious bedrooms and a beautifully updated 4-piece bathroom w
$ 649,000

Get email alerts

Don't miss out: be the first to know about new properties

The alert was correctly created

On subscribing you accept the conditions of use and the privacy policy
Alert
Receive new ads in your inbox
Save this search
Receive alerts for new listings

We'll send you an email when we have new properties for: "Properties for sale in Sebringville"

The alert was correctly created

Get email alerts and be the first to see new listings
Required field
On subscribing I accept the terms of the privacy policy
Perfect! You'll soon start receiving new listings via email
Alert
Receive an email when we have new ads for Properties for sale in Sebringville
Save this search
Receive notifications when new entries are published.