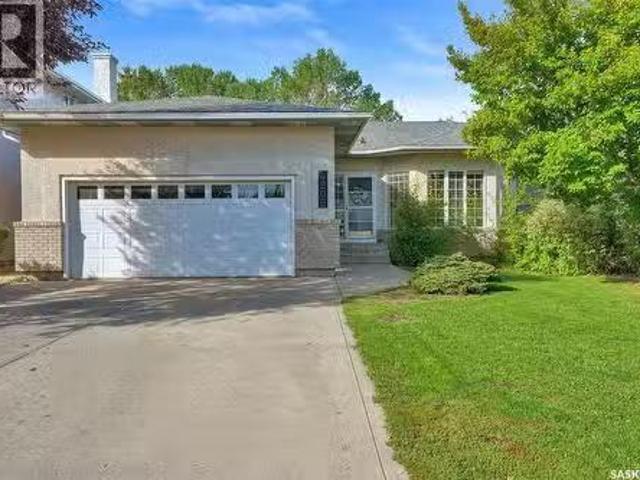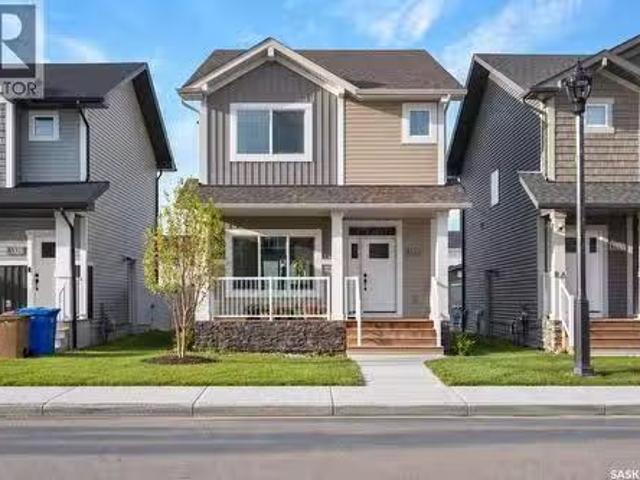
283 houses for sale in Sedley

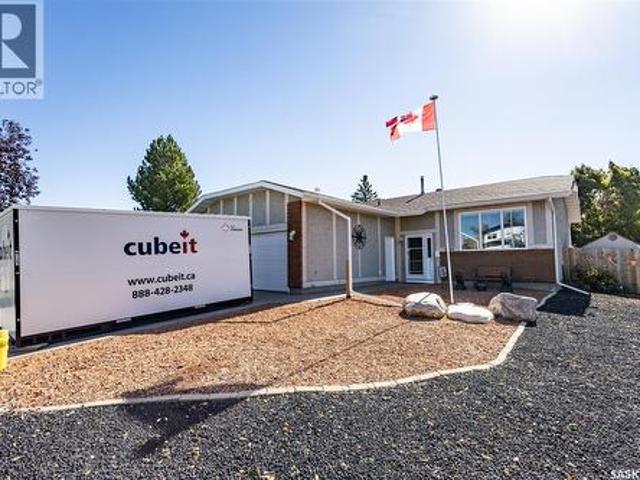
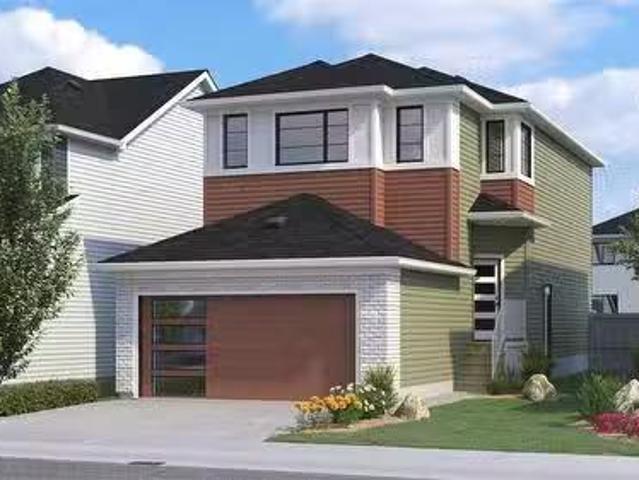
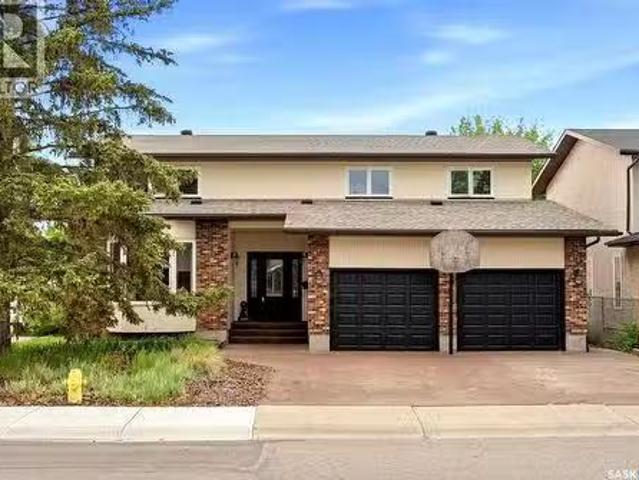
3355 Westminster Road, Regina, SK, S4V 1A7 house for sale L.
View photo
House · for sale
$ 699,900
$ 208/sq.ft
3355 Westminster Road, Regina, SK, S4V 1A7 house for sale L.
Sedley
· 3,358 sq.ft · 5 Bedrooms · 4 Baths · House
· Office room · Swimming pool
Sedley · 3,358 sq.ft · 5 Bedrooms · 4 Baths · House · Office room · Swimming pool
Welcome to this truly one-of-a-kind family home in one of Regina’s most desirable east end neighbourhoods. Offering 2,485 sq. ft. of living space plus an incredible indoor pool room, this exceptional property combines outstanding functionality, extensive renovations, and year-round enjoyment. Situated on a corner lot just steps from W.S. Hawrylak School, the University of Regina, parks, walking paths, and east end amenities, this home has benefited from substantial recent updates. Spectacular indoor pool area is the centrepiece of the home, featuring an in-ground swimming pool, hot tub, and convenient 3-piece bathroom. Designed for safety and peace of mind, the pool area can be locked and alarmed separately from the main living space. Main floor offers a spacious and functional layout highlighted by an updated kitchen with custom maple cabinetry, granite countertops, quality appliances, wine fridge, and abundant storage. Versatile office, den, or guest bedroom, convenient main floor la
$ 699,900
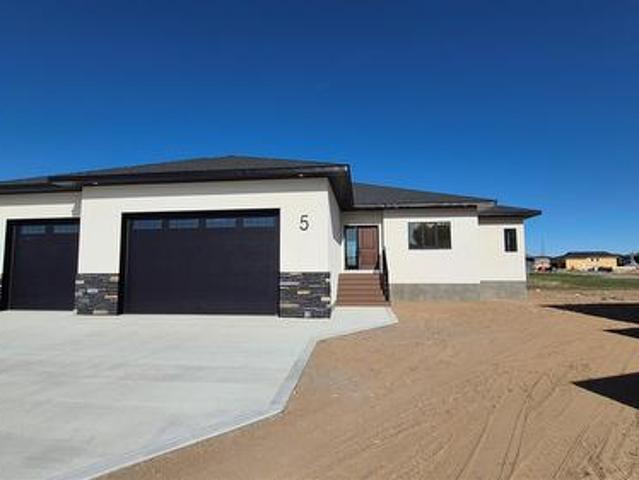
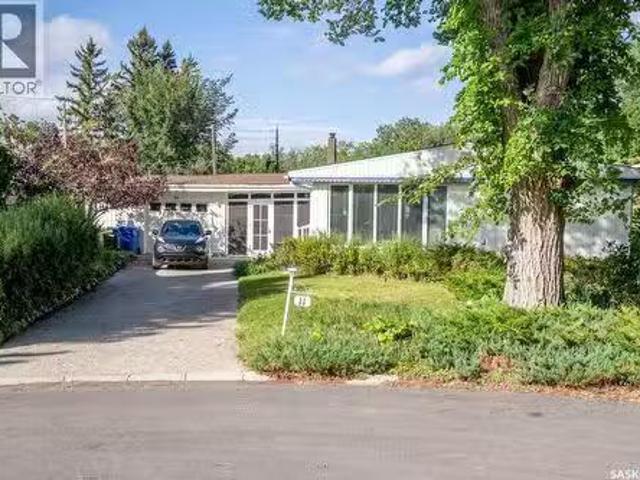
5 Aaron Court, Pilot Butte, SK, S0G 3Z0 house for sale | Listing ID SK050513 | Royal LePage
View photo
House · for sale
$ 725,000
5 Aaron Court, Pilot Butte, SK, S0G 3Z0 house for sale | Listing ID SK050513 | Royal LePage
Sedley
· House
· Deck · Parking
Sedley · House · Deck · Parking
Welcome home to this stunning 1,604 sq. Ft. bungalow, ideally located on a quiet bay in Pilot Butte and situated on an impressive 9,400 sq. Ft. pie-shaped lot. It features a beautifully designed main floor, premium finishes, and a dream triple-car garage. Step inside to a welcoming foyer with an impressive recessed ceiling, then enter the bright, open-concept main living area. Beautiful white oak hardwood flooring flows throughout the main floor, while oversized windows fill the space with natural light. The stunning kitchen is truly a chef's dream, featuring white cabinetry, quartz countertops, tile backsplash, under-cabinet lighting, centre island, corner pantry, gas range, built-in microwave, and a stylish chef's hood fan. The kitchen opens to the dining and living areas, highlighted by an incredible recessed ceiling with integrated lighting. The spacious primary bedroom offers a walk-in closet, luxurious five-piece ensuite, and direct access to the covered composite deck. Two addit
$ 725,000
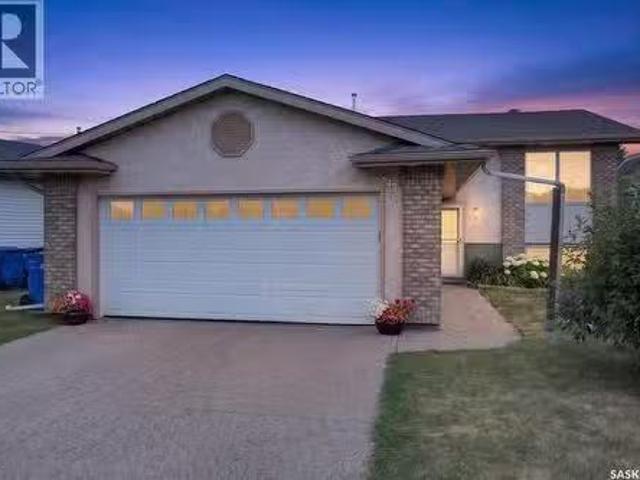
11 Green Meadow Road, Regina, SK, S4V 0A4 house for sale | Listing ID SK050506 | Royal LePage
View photo
House · for sale
$ 434,900
11 Green Meadow Road, Regina, SK, S4V 0A4 house for sale | Listing ID SK050506 | Royal LePage
Sedley
· House
· Garden · Office room · Deck · Parking · Air conditioning · Cellar
Sedley · House · Garden · Office room · Deck · Parking · Air conditioning · Cellar
Welcome to 11 Green Meadow Road, a well-cared-for 1,326 sq. Ft. bungalow situated on a generous 7,528 sq. Ft. lot in Regina’s desirable University Park neighborhood. Built in 1975, this inviting home offers a functional layout with 3 bedrooms on the main floor, including a spacious primary bedroom with a 3-piece ensuite, plus a 4-piece main bathroom. The bright living and dining areas are filled with natural light from large windows, while the kitchen offers plenty of cabinetry, workspace and a cozy dining nook. The fully finished basement provides excellent additional living space with a large recreation room, two bedrooms and a 4-piece bathroom—ideal for a home office, hobby rooms, guests or a growing family. The home also features forced-air natural gas heating, central air conditioning and an attached single garage. Outside, enjoy the mature yard with established trees and shrubs and a generous 16' x 20' deck, creating a wonderful setting for relaxing, entertaining or enjoying the
$ 434,900
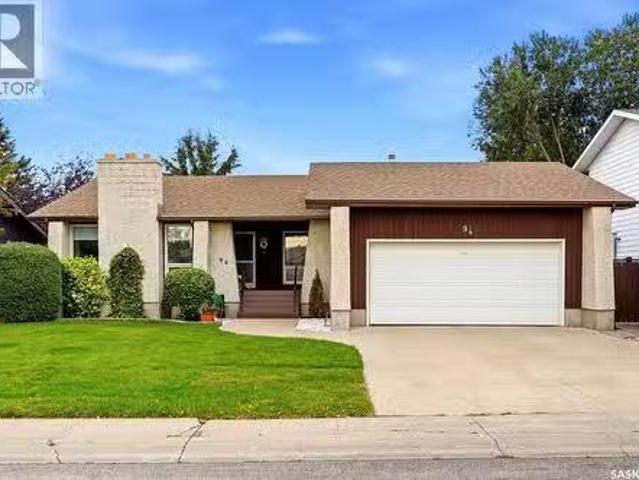
3251 Gould Bay E, Regina, SK, S4N 6Z8 house for sale | Listing ID SK050295 | Royal LePage
View photo
House · for sale
$ 479,000
3251 Gould Bay E, Regina, SK, S4N 6Z8 house for sale | Listing ID SK050295 | Royal LePage
Sedley
· House
· Patio · Garden · Fireplace · Deck · Parking · Cellar
Sedley · House · Patio · Garden · Fireplace · Deck · Parking · Cellar
Welcome to this well-maintained 1,200 sq. Ft. home tucked away on a quiet bay in Parkridge, just steps from Parkridge Park and conveniently located near elementary schools, churches, shopping, restaurants, and all the amenities of Regina’s east end. Inside, an abundance of natural light creates a bright and welcoming atmosphere, complemented by an updated kitchen, upgraded windows, high-grade vinyl flooring, professional painting upstairs, a new front door, and a newer furnace and air conditioning system. The spacious basement family room features a wood-burning fireplace, perfect for cozy evenings. Outside, enjoy the beautifully developed, fully fenced backyard with desirable southern exposure, offering plenty of sunshine for relaxing and entertaining on the 12' x 24' deck or patio, with pergolas, attractive rock landscaping, and a large storage shed completing the space. The painted exterior, exposed aggregate driveway with parking for three vehicles, additional side-street parking,
$ 479,000
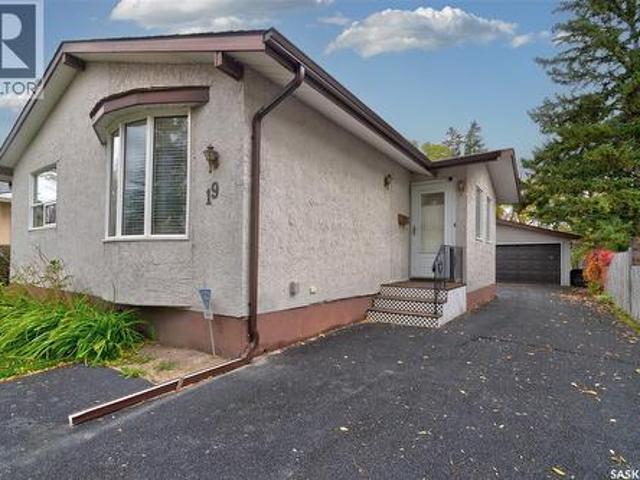
19 Cavendish Street, Regina, SK, S4N 1P1 house for sale | Listing ID SK050291 | Royal LePage
View photo
House · for sale
$ 319,900
19 Cavendish Street, Regina, SK, S4N 1P1 house for sale | Listing ID SK050291 | Royal LePage
Sedley
· House
· Patio · Garden · Fireplace · Parking · Cellar
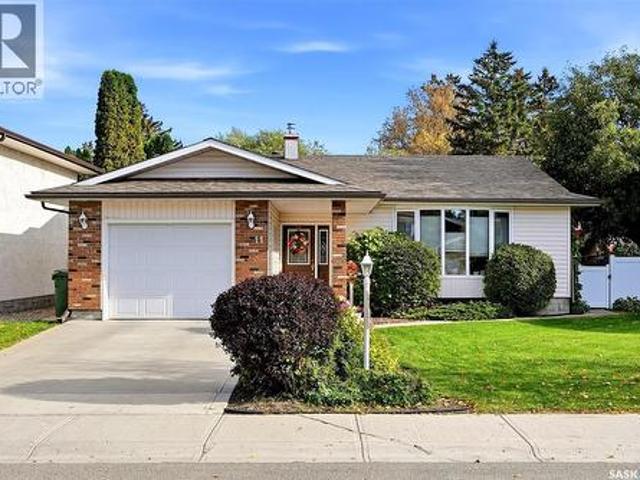
Sedley · House · Patio · Garden · Fireplace · Parking · Cellar
Welcome to this well cared for home that is located in Regina's Glencairn area. It is close to all East end amenities, ring road and to both separate and public schools. The spacious kitchen and dining area welcome as you walk in. There are plenty of cupboards and counter space and a unique pantry system that has lots of stoage space. The living room is directly off the kitchen area and is a good size. All 3 bedrooms offer ample space and the 4 piece bathroom completes this level of the home. The basement offers a spacious family room complete with a gas fireplace that automatically makes the space cozier. There is another bathroom and tons of storage in the utility room and laundry areas. Outside you find a well maintained yard with a small patio area and a great garden area, The backyard is home to a 14000 watt kohler generator, another unique feature of this home! There have been many updates over the years including shingle(2011), garage overhead door (2020), newer HE furnace and H
$ 319,900
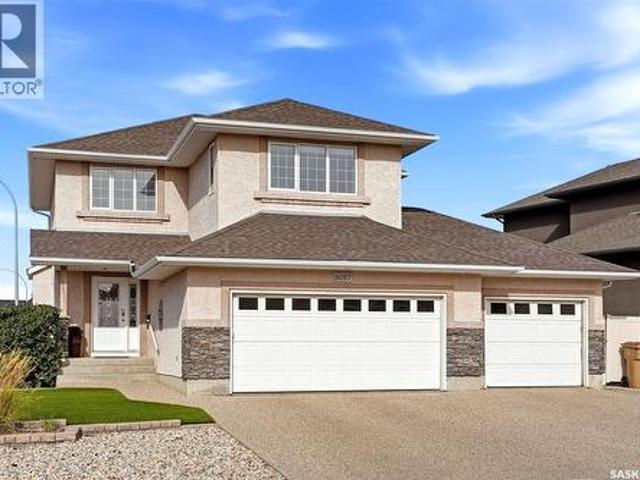
8097 Wascana Gardens Crescent, Regina, SK, S4V 1G2 house for sale | Listing ID SK049968 | Royal LePage
View photo
House · for sale
$ 699,900
8097 Wascana Gardens Crescent, Regina, SK, S4V 1G2 house for sale | Listing ID SK049968 | Royal LePage
Sedley
· House
· Garden · Fireplace · Swimming pool · Deck · Parking · Equipped kitchen · Cellar
Sedley · House · Garden · Fireplace · Swimming pool · Deck · Parking · Equipped kitchen · Cellar
Don’t miss this original-owner, Dundee-built two-storey family home! Situated on a corner lot, this beautiful home features a triple attached heated garage and a xeriscaped front yard with perennials and shrubs. With generous living spaces, four bedrooms and a fully developed basement, it offers a fantastic layout for family living. Upon entry, you are welcomed into a spacious, light-filled foyer that opens into the large living room, featuring maple hardwood floors and a cosy gas fireplace with a stacked-stone surround. Open-concept living room flows into the kitchen, which features caramel-toned maple cabinetry, granite countertops, a walk-in pantry and a large island with an eating bar, sink and dishwasher. Spacious dining area overlooks the backyard, with garden doors leading to the deck. Backyard offers a two-tiered composite deck, lush lawn with underground sprinklers and full PVC fencing. A hot tub and storage shed add to the outdoor amenities, while an overhead door provides co
$ 699,900
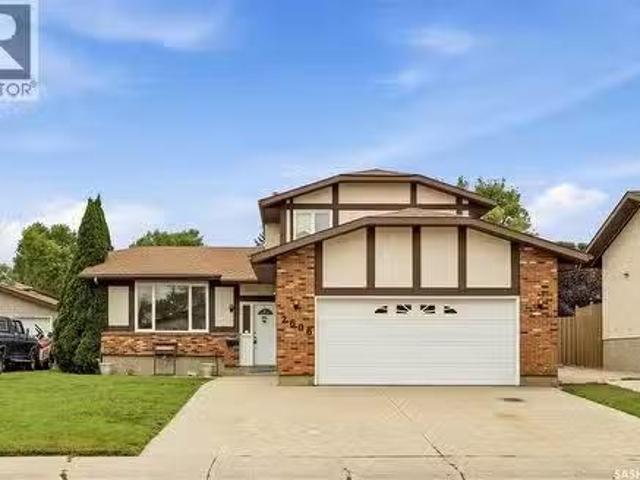
2606 Neff Road E, Regina, SK, S4V 1K5 house for sale Listin.
View photo
House · for sale
$ 449,900
$ 278/sq.ft
2606 Neff Road E, Regina, SK, S4V 1K5 house for sale Listin.
Sedley
· 1,615 sq.ft · 4 Bedrooms · 3 Baths · House
· Garden · Office room · Deck · Parking
Sedley · 1,615 sq.ft · 4 Bedrooms · 3 Baths · House · Garden · Office room · Deck · Parking
Welcome to 2606 Neff Road East, a beautifully maintained original-owner home offering 1,621 sq. ft. of comfortable family living in the established neighbourhood of Gardiner Heights. This two-storey split has been exceptionally well cared for over the years and offers a fantastic opportunity to move in, enjoy, and make it your own over time. The main floor features a bright south-facing living room, a sunken family room, and a spacious kitchen with oak cabinetry and adjoining dining area. Garden doors lead directly to the rear deck and fully fenced, private backyard, creating a great space for kids, pets, entertaining, or simply relaxing outdoors. A main-floor bedroom adds flexibility for guests, a home office, or additional family space. A convenient two-piece bathroom and laundry area are located near the direct entry to the double attached garage. Upstairs you’ll find three bedrooms, including the primary bedroom with its own three-piece ensuite, along with a four-piece main bathroo
$ 449,900
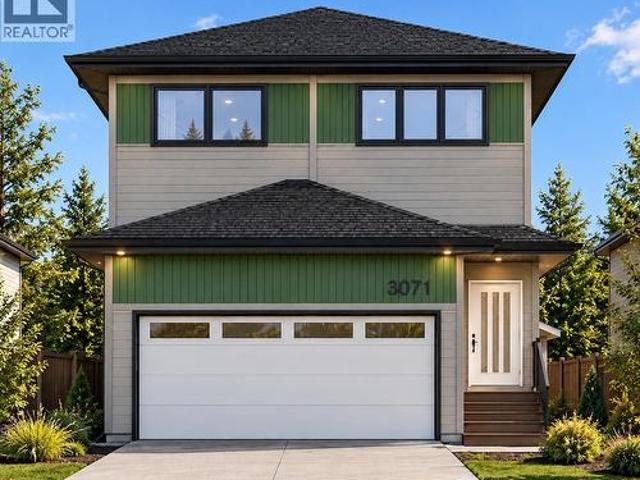
3071 Dumont Way, Regina, SK, S4V 3Z5 house for sale | Listing ID SK049974 | Royal LePage
View photo
House · for sale
$ 689,900
3071 Dumont Way, Regina, SK, S4V 3Z5 house for sale | Listing ID SK049974 | Royal LePage
Sedley
· House
· Office room · Deck · Parking · Air conditioning
Sedley · House · Office room · Deck · Parking · Air conditioning
Why buy a basic new build only to spend thousands more after possession? This thoughtfully upgraded home in The Towns, East Regina comes with many of the features buyers often have to add later — already included from day one. The main floor features 9' ceilings, a bedroom, full bathroom and a bright open-concept living space, making the layout ideal for families, guests, multigenerational living or a home office. The kitchen is designed to impress with ceiling-height cabinetry, quartz countertops, a large island, gas range and upgraded finishes, providing both style and functionality. Upstairs offers 3 additional bedrooms, a spacious bonus room, convenient second-floor laundry, full bathroom and private ensuite, along with practical storage and closet shelving already installed. This home also includes several valuable upgrades that can quickly add up when buying a new home; central A/C, composite deck, insulated and heated garage, BBQ gas hook-up, high kitchen cabinetry, gas range, u
$ 689,900
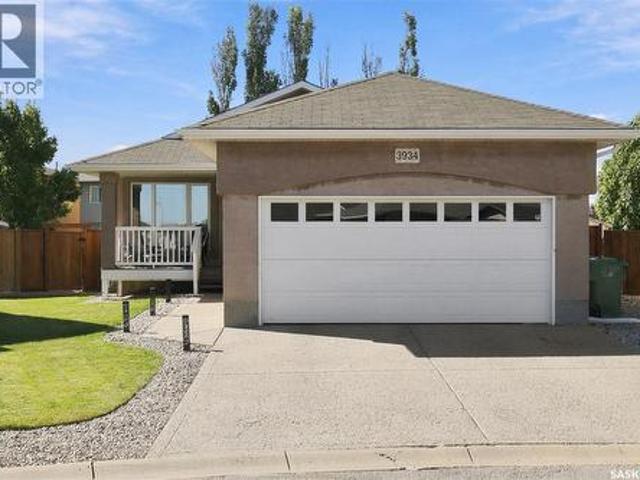
3934 Robin Place E, Regina, SK, S4N 7P9 house for sale | Listing ID SK049857 | Royal LePage
View photo
House · for sale
$ 499,900
3934 Robin Place E, Regina, SK, S4N 7P9 house for sale | Listing ID SK049857 | Royal LePage
Sedley
· House
· Patio · Garden · Deck
Sedley · House · Patio · Garden · Deck
Welcome to 3934 Robin Place E! Located in a quiet bay on a large lot in Parkridge, this 1,218 sq. Ft. bungalow showcases pride of ownership throughout. The inviting front veranda welcomes you into the home, where the front entry leads to a bright living room featuring laminate flooring, vaulted ceiling and built-in media center with surround sound system. The adjacent eat-in kitchen offers a central island, corner pantry, and patio doors that open onto the beautiful backyard. The primary bedroom features a spacious walk-in closet and a four-piece ensuite complete with a corner tub and separate shower. A second bedroom, full bathroom, and convenient laundry area complete the main floor. Downstairs, you’ll find a versatile recreation room, third bedroom, den, spacious storage/utility room, and a two-piece bathroom with space to add a shower. The gorgeous, fully fenced backyard offers plenty of room to play, entertain, or relax. Enjoy summer gatherings on the new deck, (built on piles), o
$ 499,900
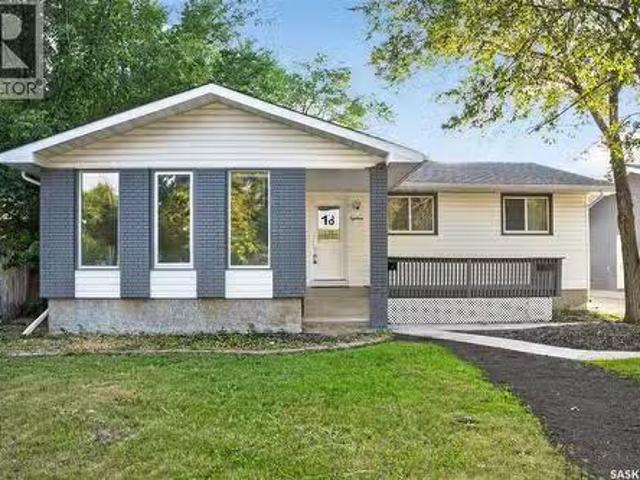
18 University Park Drive, Regina, SK, S4V 0C9 house for sale.
View photo
House · for sale
$ 429,000
$ 329/sq.ft
18 University Park Drive, Regina, SK, S4V 0C9 house for sale.
Sedley
· 1,302 sq.ft · 5 Bedrooms · 3 Baths · House
· Garden · Deck · Cellar
Sedley · 1,302 sq.ft · 5 Bedrooms · 3 Baths · House · Garden · Deck · Cellar
Welcome to this spacious and tastefully updated bungalow in the sought-after community of University Park. Offering 5 bedrooms, 2 dens, and an abundance of living space, this home is perfectly suited for growing families, multi-generational living, or anyone seeking extra room to spread out. Step inside to discover a bright and inviting main floor featuring over 1,300 sq. ft. of well-designed living space. The sun-filled living room is highlighted by large windows that create a warm and welcoming atmosphere. The kitchen is both functional and inviting, overlooking the family room and providing direct access to the backyard deck—ideal for entertaining or enjoying your morning coffee. The main level also includes three spacious bedrooms, including a generous primary retreat complete with its own ensuite and ample closet space. Downstairs, the fully developed basement adds exceptional versatility with a large recreation area, two additional bedrooms, two dens, a 3-piece bathroom, and a su
$ 429,000
97 Mackenzie Way, Regina, SK, S4N 5M8 townhouse for sale | Listing ID SK048352 | Royal LePage
View photo
Townhouse · for sale
$ 149,900
97 Mackenzie Way, Regina, SK, S4N 5M8 townhouse for sale | Listing ID SK048352 | Royal LePage
Sedley
· Townhouse
· Garden · Office room · Cellar
Sedley · Townhouse · Garden · Office room · Cellar
Welcome to 97 MacKenzie Way, an affordable and spacious 1,122 sq. Ft. two-storey townhouse offering 3 bedrooms and 2 bathrooms. This property is a great option for first-time buyers, young families, or investors. Freshly painted throughout, the main floor features a bright and functional layout with a comfortable living room, dedicated dining area and kitchen. Large windows bring in natural light, and the rear yard overlooks open green space, giving the property a more open and private feel. A convenient 2-piece bathroom completes the main level. Upstairs you’ll find three bedrooms, including a generous bedroom with excellent closet space, along with a 4-piece main bathroom. The additional bedrooms offer flexibility for children, guests, a home office or roommates. The basement is open and unfinished, providing plenty of storage, a laundry area and excellent potential for future development. There is room to create a family room, games area or additional living space. Outside, the home
$ 149,900
76 Emerald Ridge E, White City, SK, S4L 0B4 house for sale.
View photo
House · for sale
$ 724,900
$ 304/sq.ft
76 Emerald Ridge E, White City, SK, S4L 0B4 house for sale.
Sedley
· 2,379 sq.ft · 3 Bedrooms · 3 Baths · House
· Garden · Office room · Parking
Sedley · 2,379 sq.ft · 3 Bedrooms · 3 Baths · House · Garden · Office room · Parking
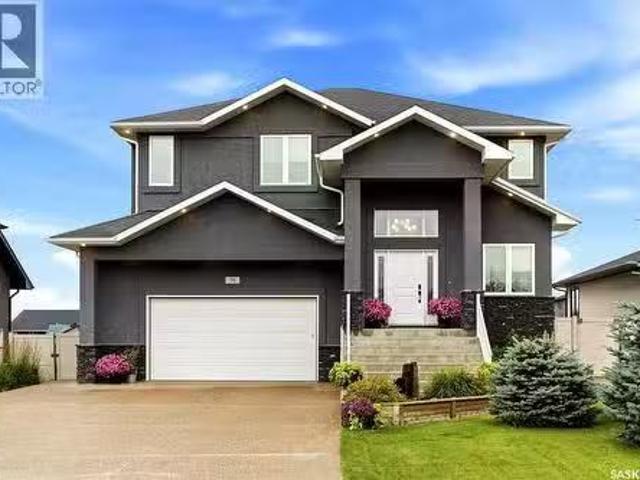
Welcome to this stunning 2,382 sq. ft. two-storey by Emerald Park Homes. Backing onto walking paths that lead directly to the elementary school, this home offers the ideal combination of space, style, comfort, and an unbeatable family-friendly setting. From the moment you arrive, you’ll appreciate the lovely curb appeal and beautifully landscaped front yard. Step inside to a bright and spacious foyer that leads to the living room with impressive 18-foot ceilings, abundant natural light, and views extending to the second level. The adjacent formal dining room provides an elegant space for entertaining, while the casual dining area flows seamlessly into the bright white kitchen. The kitchen features a large centre island with seating, granite countertops, subway tile backsplash, and stainless steel appliances. The main floor continues with an office, convenient two-piece powder room, and a practical mudroom with direct access to the heated double attached garage. Upstairs, the bonus room
$ 724,900
211 Prairie Street, Yellow Grass, SK, S0G 5J0 house for sale.
View photo
House · for sale
$ 120,000
$ 139/sq.ft
211 Prairie Street, Yellow Grass, SK, S0G 5J0 house for sale.
Sedley
· 861 sq.ft · 2 Bedrooms · 1 Bath · House
· Garden · Parking
Sedley · 861 sq.ft · 2 Bedrooms · 1 Bath · House · Garden · Parking
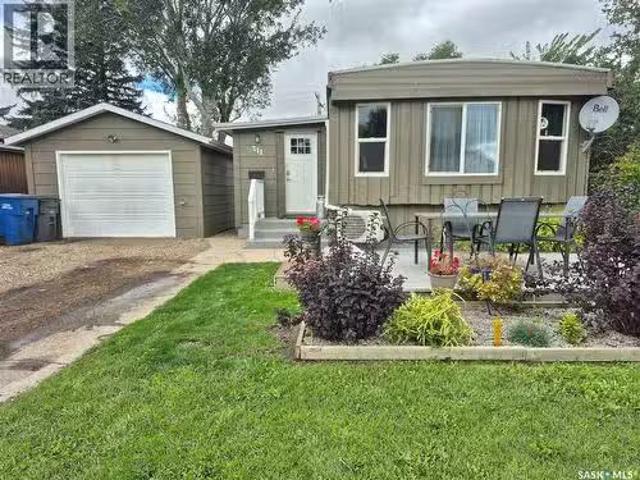
Welcome to affordable small town living in the friendly community of Yellow Grass! This home offers nicely sized living areas throughout, along with a fantastic porch addition that provides extra space for storage, coats and boots. This home sits on a concrete foundation for your peace of mind. Outside, you’ll appreciate the large yard with plenty of room for kids, pets, gardening, or simply enjoying the outdoors. A great bonus is the garage, which is both heated and air conditioned, making it a comfortable and functional space year round. This property also offers affordable utility costs, helping to keep monthly expenses manageable. Fridge, stove, washer, dryer, microwave, and sheds are all included in the purchase price, making this an easy and affordable option for your next home. If you’ve been looking for great value, plenty of space, and the relaxed lifestyle of a small Saskatchewan community, this Yellow Grass property is well worth a look. (id:27). Still available at ListedBuy
$ 120,000
2959 Dumont Way, Regina, SK, S4V 4E7 house for sale Listing.
View photo
House · for sale
$ 599,900
$ 364/sq.ft
2959 Dumont Way, Regina, SK, S4V 4E7 house for sale Listing.
Sedley
· 1,647 sq.ft · 3 Bedrooms · 3 Baths · House
Sedley · 1,647 sq.ft · 3 Bedrooms · 3 Baths · House
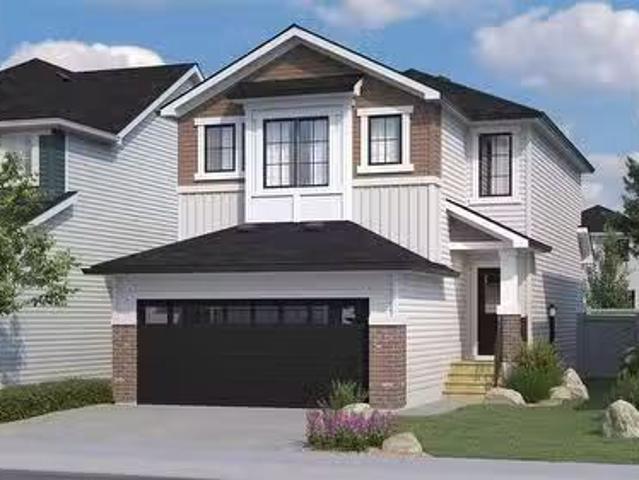
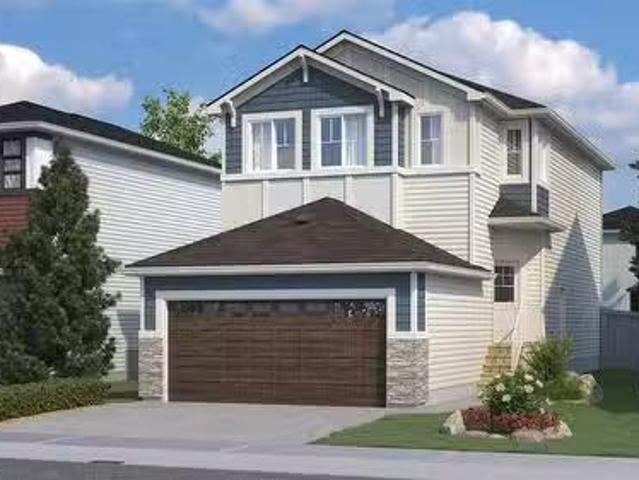
Welcome to the Dallas Single Family, featuring the Global Muse designer interior. this home brings together a layered, travel-inspired look with warmth, character and a sense of discovery. A mix of light and dark cabinetry, warm wood tones, marble-inspired surfaces and rich amber accents creates a sophisticated, worldly feel. Please note: This home is currently under construction, and the images provided are for reference purposes only. Artist renderings are conceptual and may be modified without prior notice. We cannot guarantee that the facilities or features depicted in the show home or marketing materials will ultimately be built, or if constructed, that they will match exactly in terms of type, size, or specification. Dimensions are approximations and final dimensions are likely to change. Windows, exterior details, and elevations shown may also be subject to change. The open-concept main floor keeps the kitchen, dining and living areas connected, creating an easy flow for everyda
$ 599,900
3604 Green Moss Lane, Regina, SK, S4V 1M2 house for sale Li.
View photo
House · for sale
$ 334,900
$ 235/sq.ft
3604 Green Moss Lane, Regina, SK, S4V 1M2 house for sale Li.
Sedley
· 1,421 sq.ft · 3 Bedrooms · 3 Baths · House
· Garden · Parking · Cellar
Sedley · 1,421 sq.ft · 3 Bedrooms · 3 Baths · House · Garden · Parking · Cellar
For the buyer who sees value in doing the work themselves, 3604 Green Moss Lane is worth a look. This 1,425 sq. ft. 2-storey in Greens on Gardiner offers a straightforward renovation project with much of the main floor already taken back to the studs. Built in 2011, the home features 3 bedrooms, 3 bathrooms, a full unfinished basement, fenced rear yard and double detached garage. The main floor is ready to be rebuilt and finished to the next owner’s taste, with an open-concept layout consisting of a living room, dining area and kitchen, along with a 2-piece bathroom and access to the rear yard. Upstairs you’ll find 3 bedrooms and 2 full bathrooms, including the primary bedroom with ensuite. Flooring on the second level requires replacement, with additional repairs and finishing needed throughout the property. The full unfinished basement provides additional space and future development potential. For someone capable of completing much of the work themselves, this property offers the ch
$ 334,900
2963 Dumont Way, Regina, SK, S4V 4E7 house for sale Listing.
View photo
House · for sale
$ 599,900
$ 364/sq.ft
2963 Dumont Way, Regina, SK, S4V 4E7 house for sale Listing.
Sedley
· 1,647 sq.ft · 3 Bedrooms · 3 Baths · House
Sedley · 1,647 sq.ft · 3 Bedrooms · 3 Baths · House
Welcome to the Dallas Single Family, featuring the Wild North designer interior. this home brings together grounded, refined style inspired by the raw beauty of the Canadian landscape. Natural wood tones, deeper accents and stone-inspired finishes create a warm, collected look that feels rugged yet polished. Please note: This home is currently under construction, and the images provided are for reference purposes only. Artist renderings are conceptual and may be modified without prior notice. We cannot guarantee that the facilities or features depicted in the show home or marketing materials will ultimately be built, or if constructed, that they will match exactly in terms of type, size, or specification. Dimensions are approximations and final dimensions are likely to change. Windows, exterior details, and elevations shown may also be subject to change. The open-concept main floor keeps the kitchen, dining and living areas connected, creating an easy flow for everyday life and enterta
$ 599,900
3041 Green Turtle Road, Regina, SK, S4V 4E6 house for sale.
View photo
House · for sale
$ 579,900
$ 343/sq.ft
3041 Green Turtle Road, Regina, SK, S4V 4E6 house for sale.
Sedley
· 1,690 sq.ft · 3 Bedrooms · 3 Baths · House
· Parking · Cellar
Sedley · 1,690 sq.ft · 3 Bedrooms · 3 Baths · House · Parking · Cellar
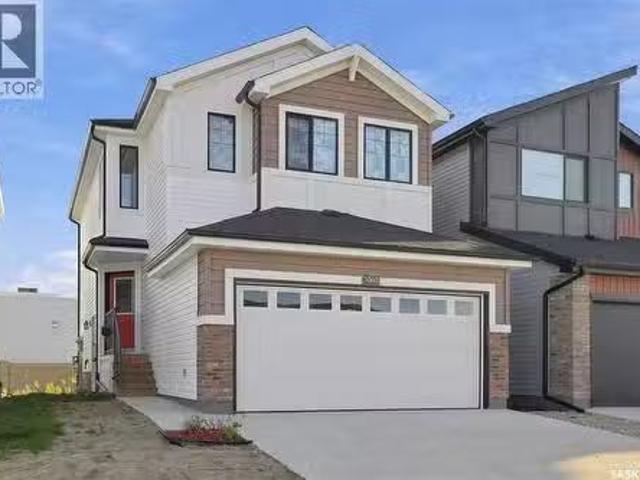
Welcome to 3041 Green Turtle Road, a brand-new 2-storey home located in the desirable Eastbrook neighbourhood of Regina. Built in 2026 by Ehrenburg Homes, this thoughtfully designed property offers 1,699 sq ft of modern living space with quality finishes throughout. The main floor features an open-concept layout with a bright living room, spacious dining area, and a well-appointed kitchen complete with island and ample cabinetry. A convenient 2-piece bathroom and functional layout make this level ideal for everyday living and entertaining. Upstairs, you’ll find a generous primary bedroom with a 5-piece ensuite, two additional bedrooms, a full 4-piece bathroom, a bonus room, and second-floor laundry for added convenience. The basement is undeveloped with a separate entry, providing excellent potential for future development or a secondary suite. Situated on a 3,548 sq ft lot, this home includes a double attached garage and is close to parks, schools, and all east-end amenities. Don’t mi
$ 579,900
2969 Green Turtle Road, Regina, SK, S4V 4G4 house for sale.
View photo
House · for sale
$ 599,900
$ 335/sq.ft
2969 Green Turtle Road, Regina, SK, S4V 4G4 house for sale.
Sedley
· 1,787 sq.ft · 4 Bedrooms · 3 Baths · House
· Garden · Fireplace · Equipped kitchen
Sedley · 1,787 sq.ft · 4 Bedrooms · 3 Baths · House · Garden · Fireplace · Equipped kitchen
Welcome to the Ehrenburg Homes Wasserberg, a thoughtfully designed two-storey home offering 1,851 sq. ft. of stylish and functional living space in the growing community of Eastbrook. Designed with todays family in mind, this home combines quality craftsmanship, modern finishes, and an exceptional floor plan. The open-concept main floor is perfect for both everyday living and entertaining, featuring a spacious living room highlighted by a striking electric fireplace with a floor-to-ceiling feature wall. The bright kitchen showcases a large island with seating, modern cabinetry, subway tile backsplash, a walk-in pantry, built-in dishwasher, microwave hood fan, and a spacious dining area with direct access to the backyard. A convenient 2-piece powder room completes the main level. Upstairs, youll find a generous bonus room, a spacious primary retreat complete with a walk-in closet and private 4-piece ensuite, three additional bedrooms, another full 4-piece bathroom, and the convenience o
$ 599,900
4206 Wascana Ridge, Regina, SK, S4V 2T1 house for sale List.
View photo
House · for sale
$ 589,900
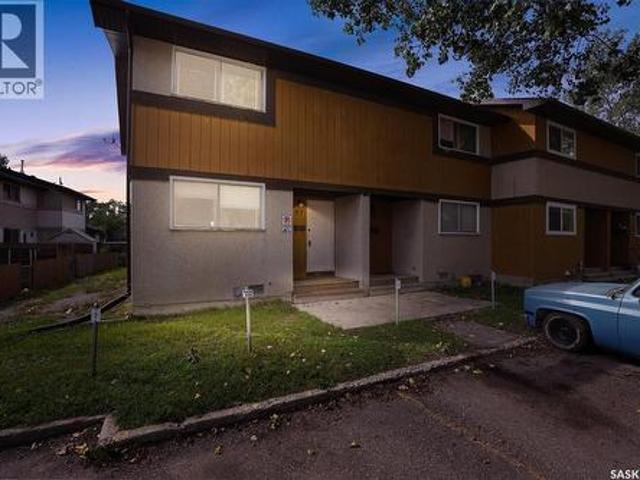
$ 367/sq.ft
4206 Wascana Ridge, Regina, SK, S4V 2T1 house for sale List.
Sedley
· 1,604 sq.ft · 4 Bedrooms · 3 Baths · House
· Garden · Fireplace · Cellar
Sedley · 1,604 sq.ft · 4 Bedrooms · 3 Baths · House · Garden · Fireplace · Cellar
Welcome to this custom built home. This home is very spacious and open. Vaulted ceilings in the main living area to kitchen give it an open feel. The living, dining room and bedrooms all have hardwood flooring. Ceramic tile can be found in the bathrooms, hallways and kitchen area. Bathrooms with granite counter tops. The ensuite with a walk in shower and new cabinetry. The basement is wide open with plenty of room for a pool table and family room. The family room does have a natural gas fireplace. There is a generous sized den and large bedroom in the basement. The spacious laundry room has a washing sink and additional cupboards. Notice the high basement ceiling height throughout. The backyard area is sheltered and private with view of a passive park across the street. This is property is within minutes of parks, play grounds, schools, public pool and library. Easy access to shopping, restaurants, downtown, the Ring Rd, the By-Pass, public transit and many other amenities. There is al
$ 589,900
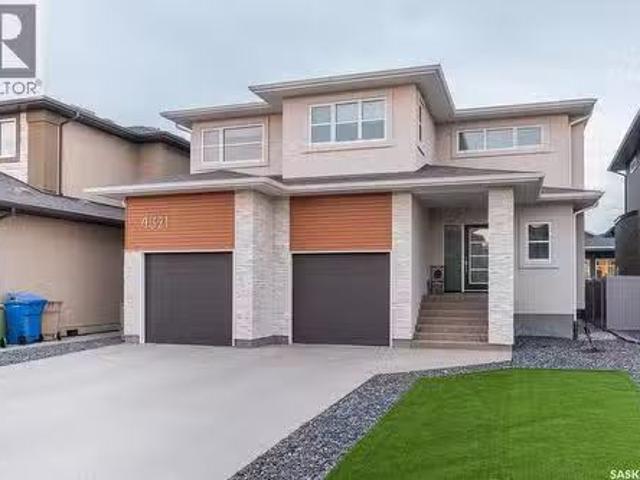
4321 Chuka Drive, Regina, SK, S4V 3H8 house for sale Listin.
View photo
House · for sale
$ 935,000
$ 398/sq.ft
4321 Chuka Drive, Regina, SK, S4V 3H8 house for sale Listin.
Sedley
· 2,347 sq.ft · 4 Bedrooms · 4 Baths · House
· Garden · Office room · Fireplace
Sedley · 2,347 sq.ft · 4 Bedrooms · 4 Baths · House · Garden · Office room · Fireplace
Welcome to 4321 Chuka Drive, a beautifully designed 2,349 sq. ft. two-storey located in The Creeks, one of Regina’s most exclusive neighbourhoods. Built in 2017, this impressive home combines thoughtful design, comfortable family living and standout spaces for entertaining. The main floor makes an immediate impression with soaring 19-foot ceilings in the living room, hardwood flooring and a gas fireplace. The dream kitchen offers plenty of workspace and storage, built-in appliances and a walk-in pantry, all open to the spacious dining area. An office, mudroom and convenient two-piece bathroom complete the main level. Just off the back of the home, the sunroom provides another inviting space to relax and enjoy the backyard. Upstairs, the primary suite is a true retreat. The ensuite features a custom tiled shower and soaker tub, while the massive walk-in closet is finished with custom shelving to keep everything beautifully organized. Two additional bedrooms, another full bathroom, a gen
$ 935,000
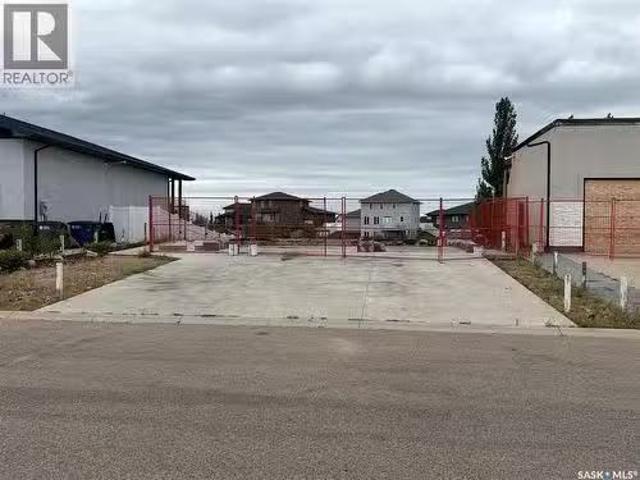
739 Aspen Crescent, Pilot Butte, SK, S0G 3Z0 vacant land for.
View photo
House · for sale
$ 140,000
739 Aspen Crescent, Pilot Butte, SK, S0G 3Z0 vacant land for.
Sedley
· House
· Garden
Sedley · House · Garden
Build your dream home in The Plains of Pilot Butte! This walkout lot offers a fantastic opportunity to build in an established neighbourhood surrounded by beautiful homes. Backing onto green space with a body of water, the lot provides an attractive setting and the potential to create a home designed to take full advantage of the walkout and backyard views. Enjoy small-town living with convenient access to many of Pilot Butte’s amenities. Located close to the elementary school, water park, baseball and softball diamonds, soccer fields, hockey arena and library, there’s plenty nearby for the whole family to enjoy. Everyday conveniences including a grocery store, shop and Broncos Restaurant are also just a short distance away. With its walkout potential, and green space, established surroundings and great community location, this is an excellent opportunity to build the home you’ve been envisioning in Pilot Butte. (id:27). Still available at ListedBuy!
$ 140,000
5316 Nicholson Avenue, Regina, SK, S4V 4B6 house for sale L.
View photo
House · for sale
$ 495,000
$ 326/sq.ft
5316 Nicholson Avenue, Regina, SK, S4V 4B6 house for sale L.
Sedley
· 1,518 sq.ft · 3 Bedrooms · 3 Baths · House
· Fireplace · Cellar
Sedley · 1,518 sq.ft · 3 Bedrooms · 3 Baths · House · Fireplace · Cellar
Welcome to 5316 Nicholson Ave, a beautifully maintained home in Eastbrook! This 1,523 sq. ft. single-family laned home is conveniently located near shopping, restaurants, an elementary school, walking paths, and parks. The main floor is designed perfectly for entertaining, with a spacious front entry leading into a bright, open-concept layout. The large living room features a beautiful stack-stone feature wall with an electric fireplace, creating a warm and contemporary feel. The kitchen offers a center islandeating bar, pantry, and quartz countertops, along with an extra-large dining area ideal for family meals. A convenient 2-piece bath is located off the spacious rear foyer, complete with a practical locker-style area for coats and storage. The second level features a spacious primary bedroom with a walk-in closet and ensuite, a fantastic bonus room, two additional bedrooms, a full bathroom, and a convenient laundry room. The basement is unfinished with a separate side entrance and
$ 495,000
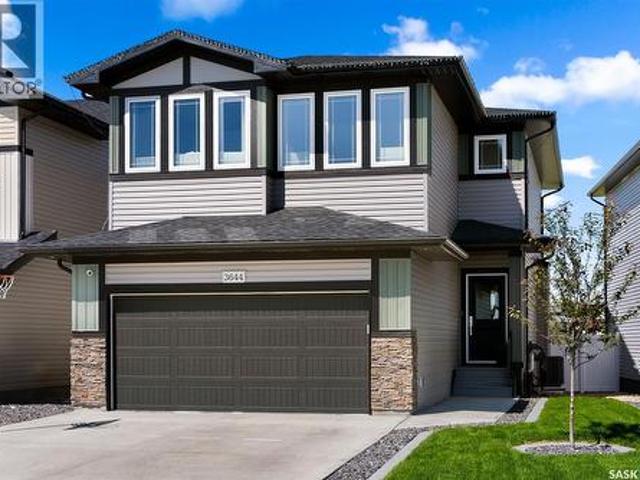
3644 Gee Crescent, Regina, SK, S4V 3P2 house for sale | Listing ID SK049075 | Royal LePage
View photo
House · for sale
$ 729,900
3644 Gee Crescent, Regina, SK, S4V 3P2 house for sale | Listing ID SK049075 | Royal LePage
Sedley
· House
· Patio · Fireplace · Deck · Parking
Sedley · House · Patio · Fireplace · Deck · Parking
Welcome to this beautiful, move-in ready 2,176 sqft two-storey home located in the highly sought-after Greens on Gardiner neighborhood in Regina's east end. This home boasts a double attached heated garage and fantastic curb appeal that sets the stage for what awaits inside. As you enter, you'll be greeted by a custom-built bench with hooks, perfect for organizing coats and shoes. The living room is a bright and inviting space, flooded with natural light, and features a cozy fireplace and an open floor plan that seamlessly connects the main living areas. The spacious kitchen is a chef's dream, offering plenty of cupboard and counter space, an eat-up island, a walk-in pantry, and sleek stainless steel appliances. The adjoining dining area can accommodate a large table and is surrounded by windows, with patio door access to your back deck, perfect for indoor-outdoor living. A convenient 2-piece bathroom completes the main floor. Upstairs, you'll find a bright bonus room, a dedicated laun
$ 729,900
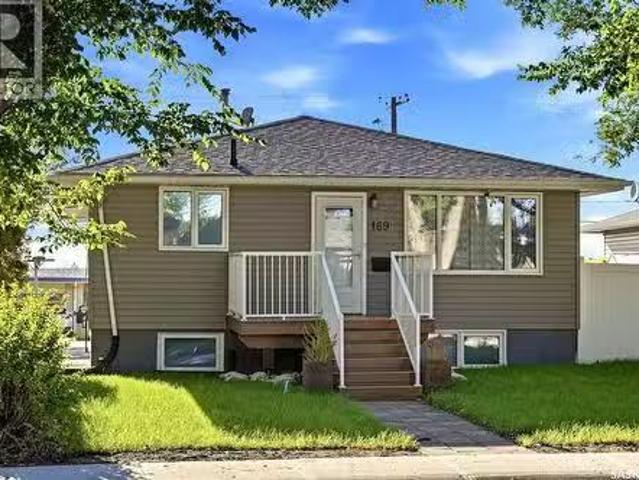
169 Froom Crescent, Regina, SK, S4N 1S9 house for sale List.
View photo
House · for sale
$ 359,900
$ 293/sq.ft
169 Froom Crescent, Regina, SK, S4N 1S9 house for sale List.
Sedley
· 1,227 sq.ft · 4 Bedrooms · 3 Baths · House
· Patio · Garden · Office room · Parking · Cellar
Sedley · 1,227 sq.ft · 4 Bedrooms · 3 Baths · House · Patio · Garden · Office room · Parking · Cellar
Welcome to 169 Froom Crescent, a spacious 1,232 sq. ft. bungalow in Regina’s Glen Elm Park. Built in 1964, this home offers a functional layout with 4 bedrooms and 3 bathrooms. The bright living room features attractive laminate flooring and a large front window that brings in plenty of natural light. The kitchen offers ample cabinetry, stainless steel appliances and an adjoining nook, creating a practical space for everyday living. The fully developed basement adds excellent additional living space with a generous recreation room, an additional bedroom, another versatile room and a 4-piece bathroom—ideal for a growing family, guests, home office or hobby space. A separate basement entry adds even more flexibility. Outside, the 5,588 sq. ft. lot provides plenty of room to enjoy, with front and back lawn, patio space and a partially fenced yard. A major highlight is the 21 x 23.6 double detached garage, complemented by a triple driveway and RV parking, providing an impressive amount of
$ 359,900
3060 Dumont Way, Regina, SK, S4V 3Z3 house for sale Listing.
View photo
House · for sale
$ 519,900
$ 365/sq.ft
3060 Dumont Way, Regina, SK, S4V 3Z3 house for sale Listing.
Sedley
· 1,421 sq.ft · 3 Bedrooms · 3 Baths · House
· Parking · Cellar
Sedley · 1,421 sq.ft · 3 Bedrooms · 3 Baths · House · Parking · Cellar
Welcome to The Towns, where this quick-possession two-storey brings together a smart layout, stylish finishes, and enough space to keep everyone from being on top of each other. The bright, open main floor features quartz countertops, ceiling-height cabinetry, a statement range hood, island, and full stainless steel appliance package. Basically, a kitchen ready for everything from Sunday dinner to standing at the island eating snacks you told the kids were gone. Upstairs are three spacious bedrooms, including a comfortable primary retreat, plus 2 full bathrooms, because sharing one bathroom is how family feuds begin. The double attached garage keeps the vehicles warm and leaves a little extra room for all the things you swear you’re going to organize one day. A separate side entry provides direct basement access, giving you excellent options for future development, whether that means a secondary suite, in-law space, extra living area, or somewhere for the teenagers to disappear to. Out
$ 519,900
2967 Dumont Way, Regina, SK, S4V 4E7 house for sale Listing.
View photo
House · for sale
$ 589,900
$ 375/sq.ft
2967 Dumont Way, Regina, SK, S4V 4E7 house for sale Listing.
Sedley
· 1,572 sq.ft · 3 Bedrooms · 3 Baths · House
Sedley · 1,572 sq.ft · 3 Bedrooms · 3 Baths · House
Welcome to the Landon Single Family, featuring the Global Muse designer interior. Offering 1,581 sq. ft. of thoughtfully planned living space, this home brings together a layered, travel-inspired look with warmth, character and a sense of discovery. A mix of light and dark cabinetry, warm wood tones, marble-inspired surfaces and rich amber accents creates a sophisticated, worldly feel. Please note: This home is currently under construction, and the images provided are for reference purposes only. Artist renderings are conceptual and may be modified without prior notice. We cannot guarantee that the facilities or features depicted in the show home or marketing materials will ultimately be built, or if constructed, that they will match exactly in terms of type, size, or specification. Dimensions are approximations and final dimensions are likely to change. Windows, exterior details, and elevations shown may also be subject to change. The open-concept main floor is designed for connection
$ 589,900
2971 Dumont Way, Regina, SK, S4V 4E7 house for sale Listing.
View photo
House · for sale
$ 589,900
$ 375/sq.ft
2971 Dumont Way, Regina, SK, S4V 4E7 house for sale Listing.
Sedley
· 1,572 sq.ft · 3 Bedrooms · 3 Baths · House
Sedley · 1,572 sq.ft · 3 Bedrooms · 3 Baths · House
Welcome to the Landon Single Family, featuring the Côte DAzure designer interior. Offering 1,581 sq. ft. of thoughtfully planned living space, this home brings together sunlit coastal glamour with an effortless, elevated feel. Warm wood tones, soft sage-inspired accents, light stone surfaces and rich green details bring the feeling of a relaxed coastal escape home. Please note: This home is currently under construction, and the images provided are for reference purposes only. Artist renderings are conceptual and may be modified without prior notice. We cannot guarantee that the facilities or features depicted in the show home or marketing materials will ultimately be built, or if constructed, that they will match exactly in terms of type, size, or specification. Dimensions are approximations and final dimensions are likely to change. Windows, exterior details, and elevations shown may also be subject to change. The open-concept main floor is designed for connection and easy living, wit
$ 589,900
11 Briarwood Place, Regina, SK, S4S 5M8 house for sale List.
View photo
House · for sale
$ 415,000
$ 353/sq.ft
11 Briarwood Place, Regina, SK, S4S 5M8 house for sale List.
Sedley
· 1,173 sq.ft · 6 Bedrooms · 2 Baths · House
· Patio · Garden · Parking · Cellar
Sedley · 1,173 sq.ft · 6 Bedrooms · 2 Baths · House · Patio · Garden · Parking · Cellar
Located on a peaceful cul-de-sac, this solid bungalow offers plenty of living space on a generous 8,800 sq. ft. lot. The main floor features three bedrooms, a four-piece bathroom, a bright living room, and a functional kitchen and dining area overlooking the backyard. The recently renovated, fully finished basement offers three additional bedrooms, a three-piece bathroom, a kitchen area, and flexible living space. The home is also equipped with a Generac standby generator, automatic transfer switch, and dedicated panel for essential circuits. The fully fenced backyard includes mature trees, garden space, a patio, and underground sprinklers. Additional features include a single attached garage and exposed-aggregate driveway. Conveniently located near schools, parks, shopping, and other amenities. (id:27). Still available at ListedBuy!
$ 415,000
3547 Hazel Grove, Regina, SK, S4V 2S7 house for sale Listin.
View photo
House · for sale
$ 549,000
$ 495/sq.ft
3547 Hazel Grove, Regina, SK, S4V 2S7 house for sale Listin.
Sedley
· 1,109 sq.ft · 5 Bedrooms · 3 Baths · House
· Cellar
Sedley · 1,109 sq.ft · 5 Bedrooms · 3 Baths · House · Cellar
PRICE IMPROVEMENT! Welcome to 3547 Hazel Grove, a well-maintained bi-level in the family-friendly east Regina neighbourhood of Woodland Grove, offering 5 bedrooms, 3 bathrooms, a fully finished basement, and quick possession. The main floor features 1,114 sq ft of bright, open living space with vaulted ceilings over the living room, kitchen, and dining area for an airy, welcoming feel. The dining room enjoys an abundance of natural light, and the kitchen has been finished with new quartz countertops (2024) and a brand new fridge (Aug, 2026). Three bedrooms sit on this level, including a primary with its own ensuite, plus a 4-piece main bathroom. Brand new carpet was just installed upstairs and all blinds were replaced in 2026, giving the entire level a fresh, move-in-ready feel. Downstairs, the fully finished basement is headlined by a large 15 x 21 family room, along with two more bedrooms, a 3-piece bathroom, and plenty of utility and storage space, ideal for extended family, teenage
$ 549,000
94 Noonan Road, Regina, SK, S4V 0J6 house for sale Listing.
View photo
House · for sale
$ 439,900
$ 311/sq.ft
94 Noonan Road, Regina, SK, S4V 0J6 house for sale Listing.
Sedley
· 1,410 sq.ft · 3 Bedrooms · 3 Baths · House
· Garden · Fireplace · Deck · Parking
Sedley · 1,410 sq.ft · 3 Bedrooms · 3 Baths · House · Garden · Fireplace · Deck · Parking
Welcome to this excellent family home, ideally located on a quiet crescent in Regina’s desirable University Park neighbourhood. This 1,422 sq. ft. solid bungalow offers 3 bedrooms, 2 bathrooms up, a double heated and insulated attached garage, and a functional layout with plenty of space for the whole family. A welcoming covered front porch leads into a large, bright entryway and spacious living room featuring great natural light and a cozy fireplace. The living room flows into the kitchen, complete with loads of oak cabinetry and a generous eating area overlooking the family room, which features a second fireplace and direct access to the deck and backyard. The main floor also offers convenient laundry, three good sized bedrooms, a 3 piece ensuite off the primary, and a 4 piece main bathroom. Downstairs, the large L shaped recreation room provides even more living space and features another fireplace, with plenty of additional storage and workshop space. The backyard is a real highlig
$ 439,900

Get email alerts

Don't miss out: be the first to know about new properties

The alert was correctly created

On subscribing you accept the conditions of use and the privacy policy
Alert
Receive new ads in your inbox
Save this search
Receive alerts for new listings

We'll send you an email when we have new properties for: "Houses for sale in Sedley"

The alert was correctly created

Edenwold
Edenwold No 158
Get email alerts and be the first to see new listings
Required field
On subscribing I accept the terms of the privacy policy
Perfect! You'll soon start receiving new listings via email
Alert
Receive an email when we have new ads for Houses for sale in Sedley
Save this search
Filters

Bedrooms

Area (sq.ft)

sq.ft
sq.ft

Price

$
$

Filter by property type

Bathrooms

Clear all filters
Receive notifications when new entries are published.