283 houses for sale in Sedley

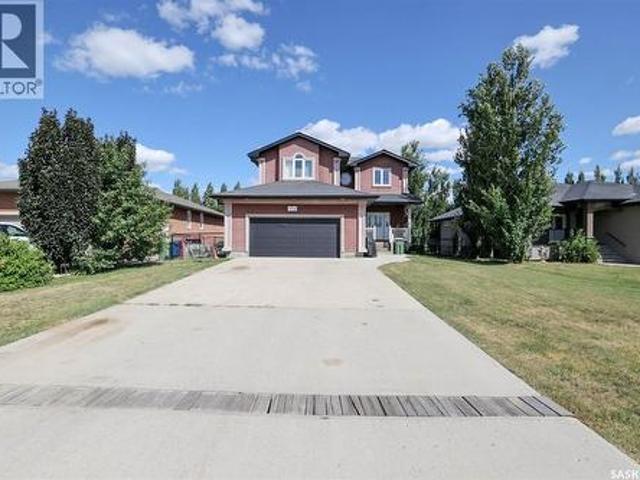
208 Tyvan Street, Francis, SK, S0G 1V0 house for sale Listi.
View photo
House · for sale
$ 149,900
$ 124/sq.ft
208 Tyvan Street, Francis, SK, S0G 1V0 house for sale Listi.
Sedley
· 1,206 sq.ft · 3 Bedrooms · 2 Baths · House
· Garden · Parking · Gym · Deck · Air conditioning
Sedley · 1,206 sq.ft · 3 Bedrooms · 2 Baths · House · Garden · Parking · Gym · Deck · Air conditioning
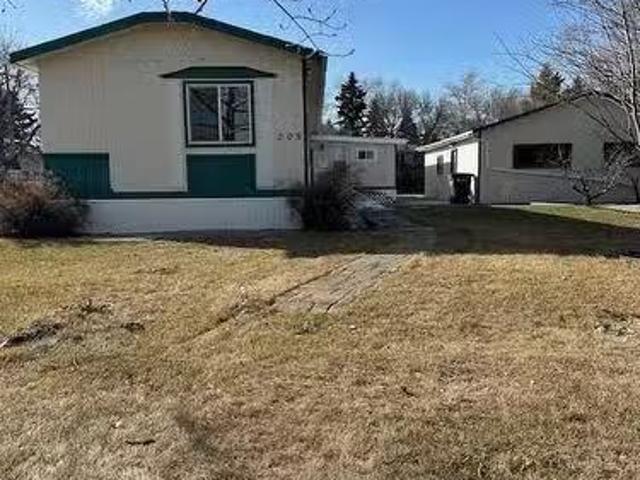
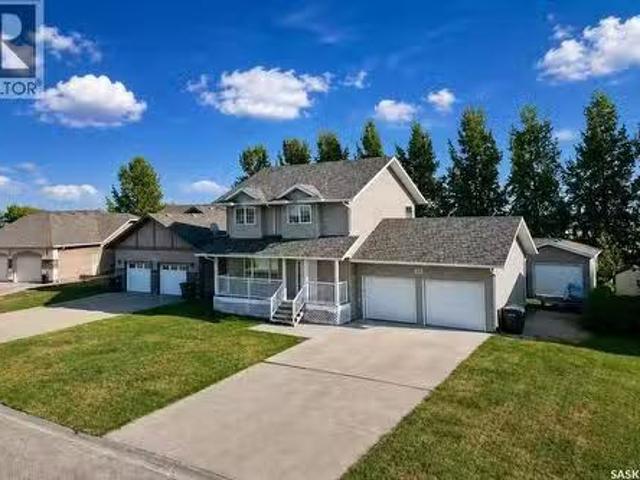
Welcome to 208 Tyvan Street in Francis which is approximately 35 mins to the East side of Regina. Discover the perfect blend of comfort and tranquility in this beautiful 3-bedroom, 2-bathroom family home that is meticulously maintained. Nestled on a generous 12,000 sq. ft. lot, this property offers plenty of space for outdoor activities, gardening, or simply enjoying the fresh air on the SW facing deck. Step inside to a modern kitchen with lots of cupboards, a skylight, and 4 stainless steel appliances for ultimate convenience plus a dining area overlooking the yard and deck. The spacious living room is perfect for relaxing or entertaining. Upgrades include back storm and screen door, skirting replaced, shingles, flooring, central air, some landscaping and 2 composite decks on both sides of the home and garage door. The home also boasts a large double detached garage, providing ample parking and storage space and a separate room that could easily be converted to a man cave, gym, worksh
$ 149,900
29 Leibel Bay, Balgonie, SK, S0G 0E0 house for sale Listing.
View photo
House · for sale
$ 529,500
$ 348/sq.ft
29 Leibel Bay, Balgonie, SK, S0G 0E0 house for sale Listing.
Sedley
· 1,518 sq.ft · 4 Bedrooms · 4 Baths · House
· Patio · Garden · Parking · Deck · Cellar
Sedley · 1,518 sq.ft · 4 Bedrooms · 4 Baths · House · Patio · Garden · Parking · Deck · Cellar
Welcome to small-town living in Balgonie, just 15 minutes from Regina! This spacious 1,526 sq. ft. home offers four bedrooms, four bathrooms, a finished basement, an attached insulated double garage, and an additional powered detached garage. The cozy covered porch welcomes you into the home, which features new vinyl plank flooring throughout the entire main floor and upper level. The bright living room is large and continues into the dining area, where patio doors open onto the back deck and fully fenced yard overlooking an open field. The kitchen offers ample cabinetry, tons of counter space, black appliances, and a convenient pantry for additional storage. Just past the dining room and kitchen, you’ll find direct access to the attached, insulated garage, as well as a two-piece bathroom paired with main-floor laundry. Upstairs, you’ll find three bedrooms, the main four-piece bathroom, and the primary suite with its own five-piece ensuite and walk-in closet. The fully developed baseme
$ 529,500
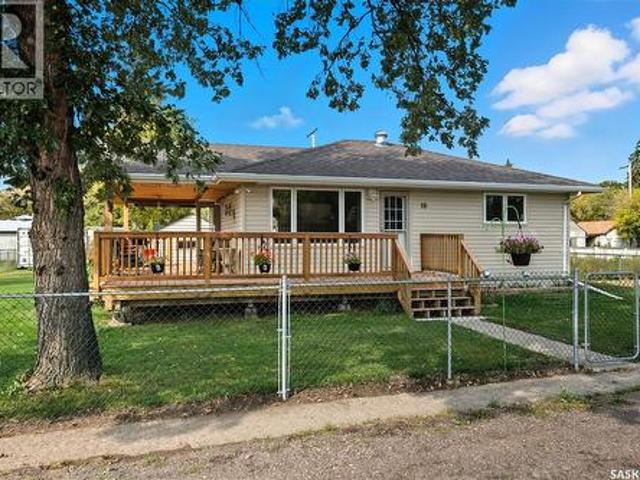
18 Marwood Bay, Balgonie, SK, S0G 0E0 house for sale Listin.
View photo
House · for sale
$ 474,900
$ 358/sq.ft
18 Marwood Bay, Balgonie, SK, S0G 0E0 house for sale Listin.
Sedley
· 1,324 sq.ft · 3 Bedrooms · 2 Baths · House
· Garden · Fireplace · Deck
Sedley · 1,324 sq.ft · 3 Bedrooms · 2 Baths · House · Garden · Fireplace · Deck
Welcome to Balgonie — a community known for its family-friendly atmosphere, small-town feel and easy access to Regina. Offering the space to slow down and spread out while still being just a short drive from the city, Balgonie is a great option for families looking for more room without giving up convenience. Built in 2004 and fully developed from top to bottom, this home offers plenty of space inside and out, starting with an incredible pie-shaped lot with no rear neighbours and wide-open prairie views. The backyard is made for Saskatchewan summers, with a two-tier deck, fire pit area and tons of green space for kids and dogs to run and play. Whether you’re hosting friends for a BBQ, sitting around the fire or simply enjoying the privacy, this is a backyard you’ll actually use. Step inside to a bright and welcoming open-concept main floor designed for everyday family life. The living area is anchored by a cozy gas fireplace, while large windows along the back bring in natural light an
$ 474,900
3633 Green Water Drive, Regina, SK, S4V 1R3 house for sale | Listing ID SK046393 | Royal LePage
View photo
House · for sale
$ 844,900
3633 Green Water Drive, Regina, SK, S4V 1R3 house for sale | Listing ID SK046393 | Royal LePage
Sedley
· House
· Patio · Garden · Fireplace · Swimming pool · Cellar
Sedley · House · Patio · Garden · Fireplace · Swimming pool · Cellar
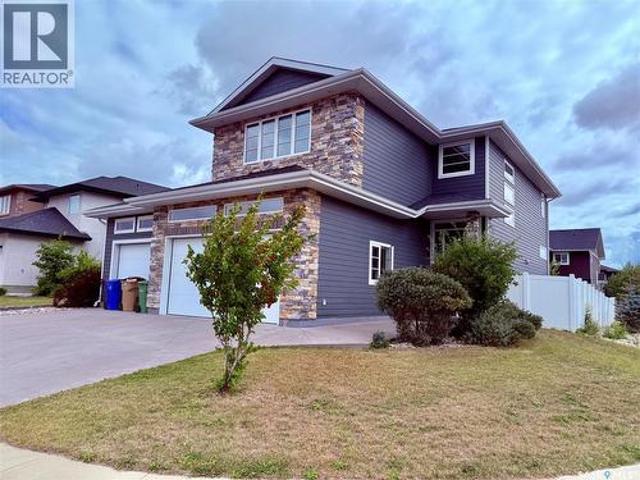
Beautiful 4-Bedroom Home with Pool in Greens on Gardiner Welcome to this stunning 2-storey home in desirable Greens on Gardiner, just steps from the park. Built in 2012, this property offers 4 bedrooms, 4 bathrooms, and 2292 sq. Ft. Plus a fully finished basement. The main floor boasts an open layout with high-end finishes, a spacious living room with fireplace, dining area, and a chef-inspired kitchen featuring custom cabinetry, large island, and premium appliances. Large foyer, 2 piece bath and boot room with main floor laundry. Upstairs you’ll find 3 bedrooms including a luxurious primary suite with walk-in closet and spa-like ensuite, plus bonus room with gas fireplace and wood beams. The fully developed basement includes a large rec room with custom bar, an additional bedroom, bathroom, and ample storage. Step outside to your private backyard oasis complete with a sparkling outdoor pool, patio, sunroom and plenty of space for entertaining. Additional highlights: Triple attached ga
$ 844,900
2518 Quance Street, Regina, SK, S4V 2X5 commercial for sale.
View photo
House · for sale
$ 109,900
$ 87/sq.ft
2518 Quance Street, Regina, SK, S4V 2X5 commercial for sale.
Sedley
· 1,259 sq.ft · House
· Parking
Sedley · 1,259 sq.ft · House · Parking
Excellent opportunity to own a well-established and profitable Prairie Donair shop in a high-traffic location. This 1,260 sq. ft. business features a clean, well-maintained interior and offers both dine-in and take-out service. Benefit from a loyal customer base, prime visibility, and strong financials. The shop is conveniently located with ample parking and close proximity to surrounding amenities. The sale includes equipment, signage, permits, the tradename, and more—providing a solid foundation with great potential for future growth. Prospective buyers must qualify for both the franchise and the lease. Don’t miss your chance to own a profitable, successful business in a high-demand area. (id:27). Still available at ListedBuy!
$ 109,900
2225 Bedford Avenue E, Regina, SK, S4N 0H1 house for sale | Listing ID SK046550 | Royal LePage
View photo
House · for sale
$ 429,000
2225 Bedford Avenue E, Regina, SK, S4N 0H1 house for sale | Listing ID SK046550 | Royal LePage
Sedley
· House
· Parking
Sedley · House · Parking
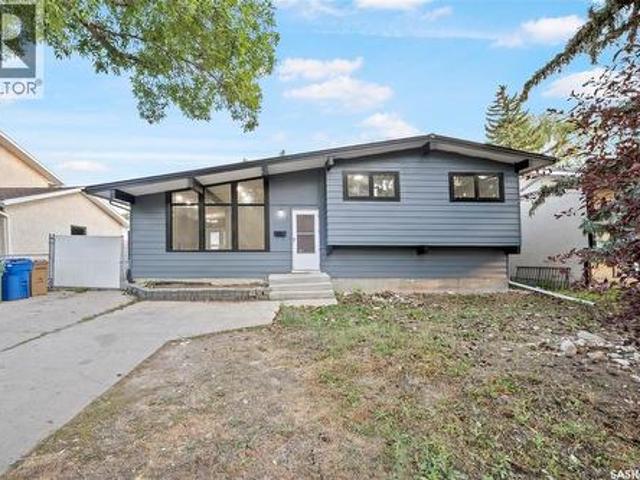
Welcome to this spacious and beautifully renovated 4-level split home situated on a large lot, offering over 1,600 sq ft of living space and a double detached garage. Nestled in a highly desirable Eastend neighborhood, this property is close to schools and a wide range of East end amenities. Designed with flexibility in mind, the home provides an excellent opportunity for additional income. The lower level features a non-regulation suite with a private side entrance, including 2 bedrooms, a full kitchen, and a bathroom—ideal for rental or extended family living. The upper level offers 3 spacious bedrooms and a full bathroom, while the main level boasts a bright living room along with a functional kitchen and dining area. A great investment or family home, this property combines space, location, and income potential in one attractive package. Don't miss this fantastic opportunity! Call your real estate agent to see this home as it wont last long. (Id: 27)
$ 429,000
904 Eberts Street, Indian Head, SK, S0G 2K0 house for sale | Listing ID SK046306 | Royal LePage
View photo
House · for sale
$ 205,000
904 Eberts Street, Indian Head, SK, S0G 2K0 house for sale | Listing ID SK046306 | Royal LePage
Sedley
· House
· Garden · Deck · Equipped kitchen
Sedley · House · Garden · Deck · Equipped kitchen
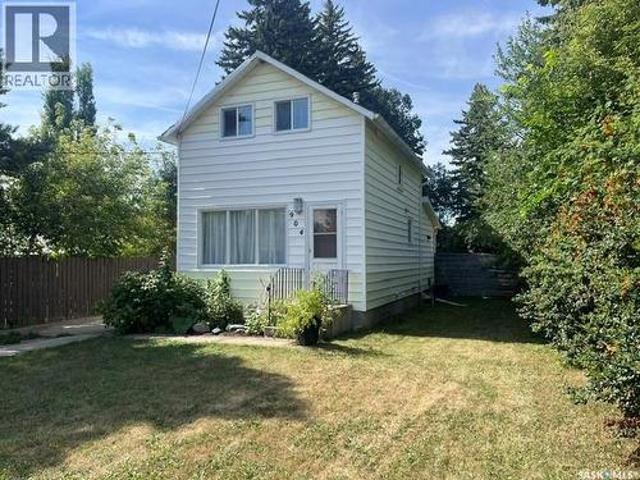
Welcome to 904 Eberts Street located in the historical town of Indian Head. Ideally located within short walking distance to the High and elementary schools, one block from the community pool and recreation centre. Prepare to be wowed! This charming 1¾-storey home may be modest in size, but it delivers an impressive amount of character, thoughtful updates, and living space. A private fenced backyard and a new deck—perfect for relaxing or entertaining. The main floor has been thoughtfully opened up to create a bright, inviting kitchen and living/dining area. A raw brick chimney has been preserved as a striking visual feature, adding warmth and character to the space. The kitchen features granite counter tops, a convenient island/counter, soft-close cabinet doors, and stainless steel appliances including fridge, stove, microwave, and built-in dishwasher, with a garburator and reverse osmosis water treatment system. Beautifully preserved dark oak flooring flows throughout the main and upp
$ 205,000
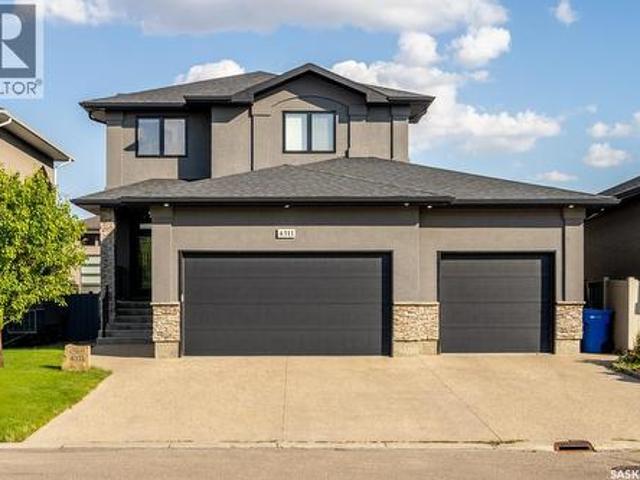
4311 Sandpiper Crescent E, Regina, SK, S4V 1N3 house for sale | Listing ID SK046278 | Royal LePage
View photo
House · for sale
$ 859,900
4311 Sandpiper Crescent E, Regina, SK, S4V 1N3 house for sale | Listing ID SK046278 | Royal LePage
Sedley
· House
· Garden · Fireplace · Deck · Parking
Sedley · House · Garden · Fireplace · Deck · Parking
Built by Kratz, this updated 5-bedroom, 3.5-bathroom home in The Creeks blends modern style with everyday comfort—featuring carpet-free living throughout. A spacious foyer welcomes you into the main floor, highlighted by 9’ ceilings, engineered hardwood flooring, and a cozy gas fireplace. The kitchen features dark maple cabinetry with soft-close drawers, quartz countertops, a granite sink, stainless steel appliances, and convenient direct access from the garage to the pantry—perfect for unloading groceries. The bright living and dining area opens onto an impressive 25’ x 14’ oversized deck with glass railing and built-in garden boxes (included as-is), creating an ideal space for entertaining. Professionally installed in-ceiling speakers enhance both the indoor living area and the outdoor deck. The fully fenced yard features low-maintenance TREX/PVC fencing, mature landscaping with vibrant perennials, and a garden shed. Upstairs, a striking open staircase with glass and engineered wood
$ 859,900
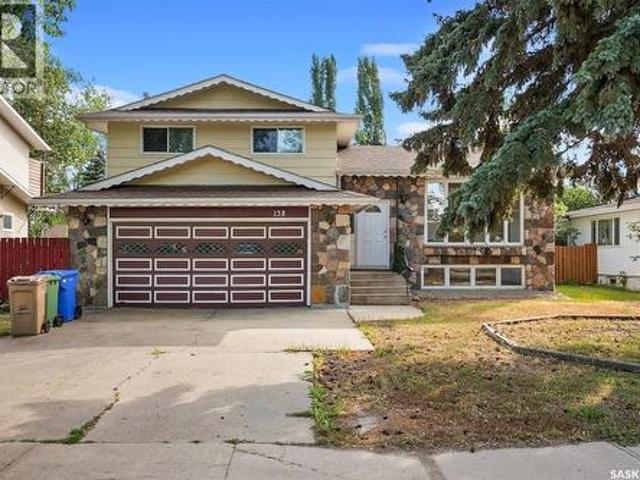
138 Mayfield Road, Regina, SK, S4V 0B6 house for sale | Listing ID SK046227 | Royal LePage
View photo
House · for sale
$ 419,900
138 Mayfield Road, Regina, SK, S4V 0B6 house for sale | Listing ID SK046227 | Royal LePage
Sedley
· House
· Cellar
Sedley · House · Cellar
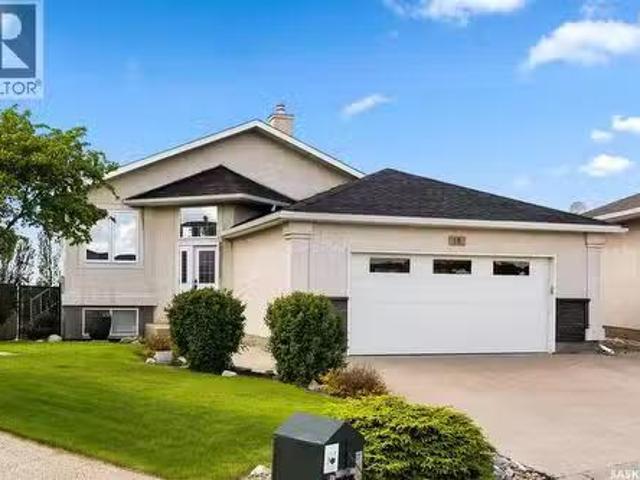
Welcome to 138 Mayfield Road, a spacious split-level home located in the desirable University Park neighbourhood. Offering over 1,680 sq. Ft. above grade, this well-proportioned home provides plenty of room for families looking for space, functionality and an opportunity to make a home their own. The bright main level features an inviting living room highlighted by an impressive wall of windows that fills the space with natural light, along with hardwood flooring that continues into the dining area. The generous kitchen offers an abundance of cabinetry, excellent counter space and room to update or personalize to your taste. Upstairs you’ll find a spacious primary bedroom with a 3-piece ensuite, two additional bedrooms and a 4-piece main bathroom. The third level provides a large recreation room and convenient laundry area, while the partially finished basement adds even more living space with another recreation room, bedroom and 3-piece bathroom. Outside, enjoy a large 7,047 sq. Ft. l
$ 419,900
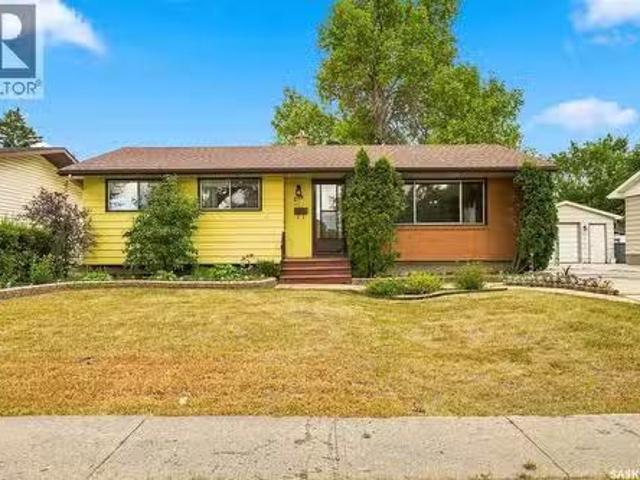
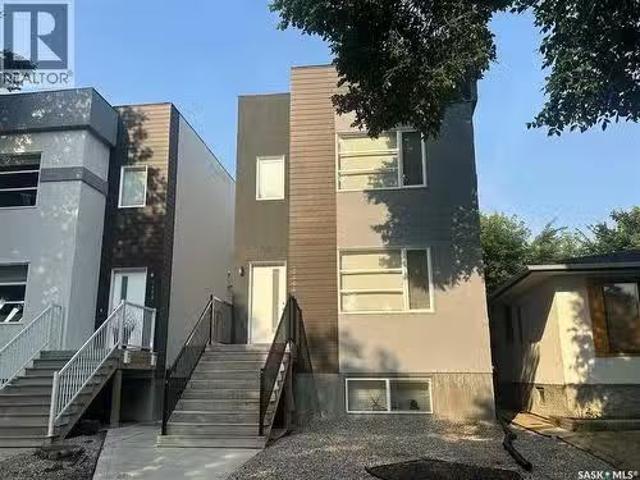
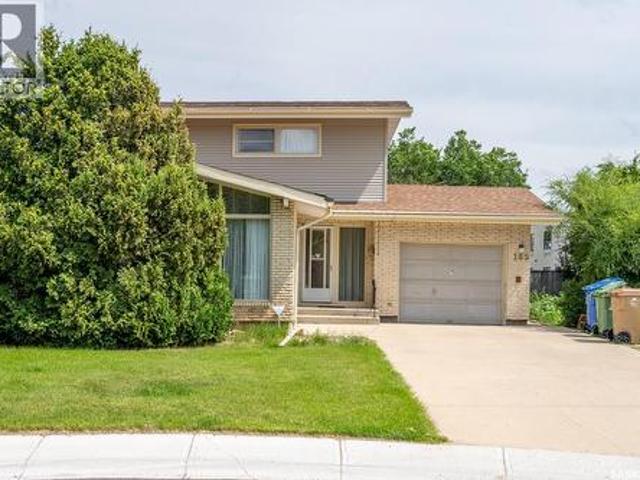
219 Cambridge Avenue, Regina, SK, S4N 0L6 house for sale Li.
View photo
House · for sale
$ 319,900
$ 285/sq.ft
219 Cambridge Avenue, Regina, SK, S4N 0L6 house for sale Li.
Sedley
· 1,119 sq.ft · 4 Bedrooms · 2 Baths · House
· Office room
Sedley · 1,119 sq.ft · 4 Bedrooms · 2 Baths · House · Office room
Welcome to 219 Cambridge Avenue, a very well cared for, original owner home in a nice Glencairn location across the street from a park and near Dr. George Ferguson and St. Catherine Schools. This neighborhood offers transit, convenient Victoria Avenue amenities, and easy access to all points of the city. Inside, the main floor offers a bright and comfortable living space, perfect for a growing family. Hardwood floors complement the open living and dining room, with a large picture window overlooking the park. The kitchen was remodeled in the early 2000’s and is spacious and functional with tile flooring, an abundance of counter space and warm wood cabinetry, a pantry, as well as a built-in desk and curio cabinets. The primary bedroom features a 2-piece ensuite. Two more good-sized bedrooms with laminate flooring, and a nice 4-piece bath complete the main floor. The lower level is finished with a large recreation room, walk- up bar, a bedroom, a flexible room ideal as a future office or
$ 319,900
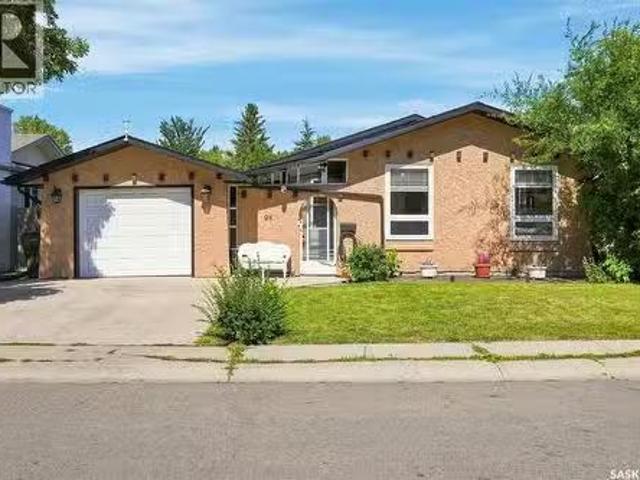
94 Dale Crescent, Regina, SK, S4N 5J7 house for sale Listin.
View photo
House · for sale
$ 349,900
$ 300/sq.ft
94 Dale Crescent, Regina, SK, S4N 5J7 house for sale Listin.
Sedley
· 1,163 sq.ft · 3 Bedrooms · 3 Baths · House
· Patio · Garden · Parking · Cellar
Sedley · 1,163 sq.ft · 3 Bedrooms · 3 Baths · House · Patio · Garden · Parking · Cellar
MOVE IN READY bungalow in Glencairn Village! Extremely well cared for family home that has many upgraded features. Youll immediately notice the unique attached garage and breezeway to the home which is the ideal seasonal play area or workspace. Drivethru overhead door to the breezeway area. Direct entry to the basement for work from home enthusiasts. Main floor features upgraded laminate flooring through the hallway, sunk-in living room, formal dining area and all 3 bedrooms. Spacious kitchen features newer stainless steel appliances and plenty of cabinet space. Primary bedroom is comfortable, easily fitting a king size bed and feature 2 piece ensuite. Upgraded baseboards and trim. The basement is fully finished and features large rec-room area, 2 large denoffice spaces, full bathroom and large utility room. Main floor picture window recently upgraded to triple pane. High Efficient furnace approx 10 yrs old. Mature and private backyard with patio area. Quiet crescent. Close to elementa
$ 349,900
2464 Francis Street, Regina, SK, S4N 2P9 house for sale Lis.
View photo
House · for sale
$ 529,900
$ 381/sq.ft
2464 Francis Street, Regina, SK, S4N 2P9 house for sale Lis.
Sedley
· 1,389 sq.ft · 5 Bedrooms · 4 Baths · House
· Garden · Deck · Cellar
Sedley · 1,389 sq.ft · 5 Bedrooms · 4 Baths · House · Garden · Deck · Cellar
Welcome to 2468 Francis Street, located in desirable Arnhem Place! Conveniently situated close to parks, schools, amenities, and more, this two-storey home offers a versatile layout with a suite upstairs and a regulation suite in the basement with a separate entry. The main floor welcomes you with an abundance of natural light and an inviting open-concept layout. The kitchen features light cabinetry, ample counter space, and a convenient eat-up island, creating a functional space that flows seamlessly into the dining and living areas. Upstairs, the primary bedroom offers a 3-piece ensuite and walk-in closet, while two additional bedrooms and a 4-piece bathroom complete the second level. The regulation basement suite provides excellent additional living space or income potential, featuring two bedrooms, a kitchen, living room, and 4-piece bathroom. Outside, the fully fenced backyard is designed for low-maintenance living and features a deck and xeriscaped landscaping. With its flexible
$ 529,900
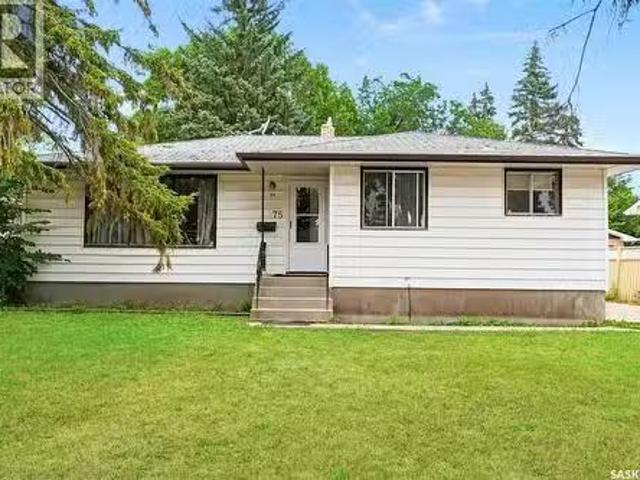
75 Cannon Street, Regina, SK, S4N 1L9 house for sale Listin.
View photo
House · for sale
$ 349,900
$ 295/sq.ft
75 Cannon Street, Regina, SK, S4N 1L9 house for sale Listin.
Sedley
· 1,184 sq.ft · 5 Bedrooms · 3 Baths · House
· Garden · Cellar
Sedley · 1,184 sq.ft · 5 Bedrooms · 3 Baths · House · Garden · Cellar
Welcome to 75 Cannon Street, a well-maintained bungalow located in the desirable Glencairn neighbourhood with a non regulation basement suite. This inviting home offers a functional layout with plenty of space for families, first-time buyers, or those looking for a solid investment opportunity.The main floor features a bright and comfortable living room, spacious kitchen with ample cabinetry, dining area, three bedrooms, a 2-piece bathroom, and a 4-piece main bathroom. The fully developed basement provides additional living space with a large recreation area, kitchen, 3-piece bathroom, and two additional bedrooms, offering flexibility for extended family or guests.Enjoy the convenience of a large 6,158 sq. ft. lot with mature trees, a fenced backyard, and plenty of outdoor space for entertaining, gardening, or relaxing. Located close to parks, schools, shopping, and many east-end amenities, this home offers an excellent opportunity to add your personal touches while enjoying a great lo
$ 349,900
60 Dunning Crescent, Regina, SK, S4S 3W1 house for sale | Listing ID SK046147 | Royal LePage
View photo
House · for sale
$ 399,900
60 Dunning Crescent, Regina, SK, S4S 3W1 house for sale | Listing ID SK046147 | Royal LePage
Sedley
· House
Sedley · House
Exceptional University-Area Investment Opportunity! This spacious 2,500 sq. Ft. home offers six bedrooms and four bathrooms, making it an excellent revenue property with strong rental potential thanks to its close proximity to the University of Regina. What truly sets this property apart is the unique addition, featuring a large, self-contained recreation room plus a loft area currently being used as a seventh bedroom and additional living space. This flexible configuration provides an outstanding opportunity for an owner-occupier, investor, or extended family. Imagine living comfortably in your own private loft and recreation area while collecting rental income from the six additional bedrooms. Alternatively, the entire property can be utilized as a high-demand student rental, maximizing its income potential. With its generous size, four bathrooms, exceptional bedroom count and sought-after university location, this property offers a rare combination of space, flexibility and investme
$ 399,900
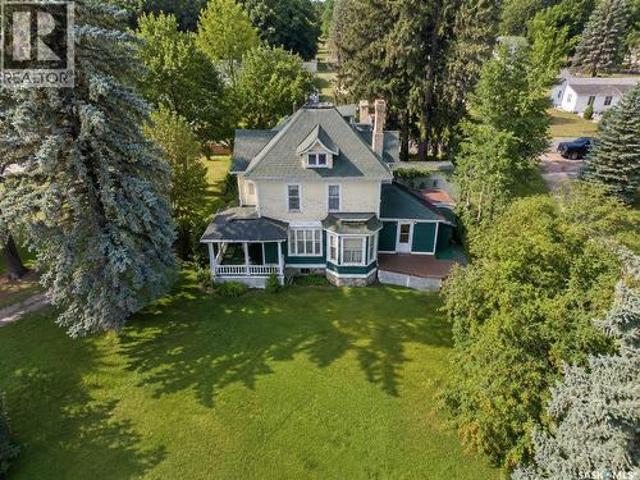
903 Boyle Street, Indian Head, SK, S0G 2K0 house for sale | Listing ID SK045740 | Royal LePage
View photo
House · for sale
$ 214,900
903 Boyle Street, Indian Head, SK, S0G 2K0 house for sale | Listing ID SK045740 | Royal LePage
Sedley
· House
Sedley · House
Everyone wants character. This is the kind you simply can’t build new. Romantic, distinctive and brimming with architectural details, this remarkable 3-bedroom home sits proudly on a double corner lot and offers an opportunity to restore and reimagine a piece of history. From the exterior, the craftsmanship captures your attention: ornate millwork and brackets, scalloped shingle detailing, decorative columns, intricate diamond-paned dormer windows and the original rooftop widow’s walk with decorative ironwork. The curved dormer, round divided window and graceful rooflines give this home a presence impossible to replicate in modern construction. Inside, the character continues. Original details include ornate hardware, a detailed staircase, period lighting with matching hobnail-style glass globes, decorative stained/leaded glass and ornate cast-iron radiators, serviced by the updated boiler installed in 2009. The main floor offers a generous living area and a kitchen with a door leading
$ 214,900
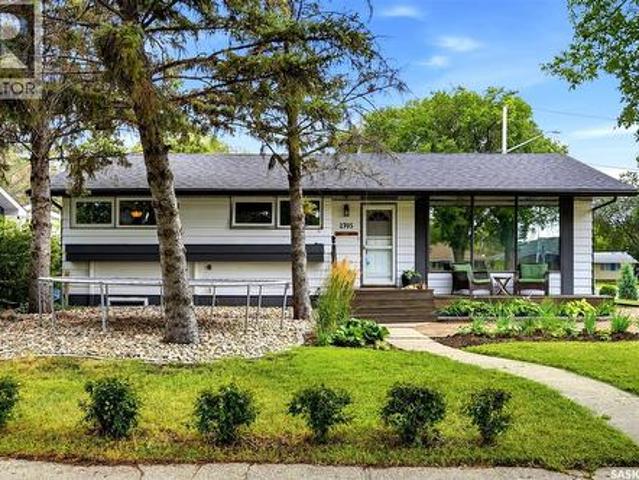
2705 Grant Road, Regina, SK, S4S 5G1 house for sale | Listing ID SK045801 | Royal LePage
View photo
House · for sale
$ 449,900
2705 Grant Road, Regina, SK, S4S 5G1 house for sale | Listing ID SK045801 | Royal LePage
Sedley
· House
· Patio · Garden · Fireplace · Swimming pool · Parking
Sedley · House · Patio · Garden · Fireplace · Swimming pool · Parking
Welcome to 2705 Grant Road, a spacious and well-built bungalow ideally located in Whitmore Park, just steps from Grant Road Elementary School. Built in 1961, this impressive home offers 1,636 sq. Ft. of above-grade living space, five bedrooms plus a den, three bathrooms, a double attached garage, and an in-ground concrete swimming pool. The bright main floor features a generous living room with large windows, a dedicated dining area, and a functional kitchen with white cabinetry and stainless steel appliances. The kitchen and dining room overlook the beautiful family room addition, complete with vaulted ceilings, a beautiful wood-burning fireplace with stone surround, and new patio doors leading to the backyard. A loft above the storage room provides additional flexible space, while the storage area could be converted into a pool change room or mudroom with direct access to the garage. Three bedrooms are located on the main floor, including a spacious primary suite that was created by
$ 449,900
71 Fairway Crescent, White City, SK, S4L 0A5 house for sale | Listing ID SK044580 | Royal LePage
View photo
House · for sale
$ 599,900
71 Fairway Crescent, White City, SK, S4L 0A5 house for sale | Listing ID SK044580 | Royal LePage
Sedley
· House
· Garden · Parking · Cellar
Sedley · House · Garden · Parking · Cellar
Welcome to this spacious White City home offering nearly 2,000 sq. Ft. of comfortable living space, 4 bedrooms, 3 bathrooms, a bonus room, and a double attached garage. Enjoy the convenience of a growing community, plus a large, private yard perfect for relaxing, entertaining, and family time. The main floor features a welcoming foyer with a double coat closet, an open-concept kitchen, dining, and living area. The kitchen offers plenty of cabinetry and counter space, along with a functional island. A convenient 2-piece bathroom and mudroom/laundry area complete the main level. Upstairs, the spacious bonus room provides additional living space, while the primary bedroom offers a large 5-piece ensuite with a corner soaker tub, separate shower, and walk-in closet. Two additional bedrooms and a 4-piece bathroom provide plenty of room for the family. The basement includes a fourth bedroom and a partially finished area ready for you to customize to suit your needs. The double attached garage
$ 599,900
16 Walsh Street, Qu'Appelle, SK, S0G 4A0 house for sale | Listing ID SK044472 | Royal LePage
View photo
House · for sale
$ 313,973
16 Walsh Street, Qu'Appelle, SK, S0G 4A0 house for sale | Listing ID SK044472 | Royal LePage
Sedley
· House
· Office room · Cellar
Sedley · House · Office room · Cellar
Welcome to this beautifully renovated, move-in-ready home in Qu’Appelle, SK, offering nearly 800 sq. Ft. of stylish main-floor living on an expansive triple lot. Ideal for buyers searching for affordable rural real estate near Regina, this property combines modern updates, generous outdoor space, and the charm of small-town Saskatchewan living—all within commuting distance of the city. The bright main floor features a comfortable living room, one bedroom, a beautifully updated kitchen, and a stylish 4-piece bathroom. The basement includes an additional bedroom and a 3-piece bathroom with a stand-up shower, while the remaining space offers plenty of potential to develop and customize to suit your needs. Create a family room, home office, hobby area, guest retreat, or additional storage—the possibilities are yours. Extensive renovations provide peace of mind and turn-key convenience, including new LVP flooring and subfloor, a reinforced main beam, relocated staircase, fresh paint through
$ 313,973
145 Mayfair Crescent, Regina, SK, S4S 4J1 house for sale | Listing ID SK045224 | Royal LePage
View photo
House · for sale
$ 399,900
145 Mayfair Crescent, Regina, SK, S4S 4J1 house for sale | Listing ID SK045224 | Royal LePage
Sedley
· House
· Patio · Garden · Fireplace
Sedley · House · Patio · Garden · Fireplace
Looking for a solid home in the south end with a massive yard and both a high school (Campbell Collegiate) and elementary school (Massey School) right behind it? Look no further! Welcome to 145 Mayfair Crescent. Situated in a prime location with many high-value homes, this home sits on a pie-shaped 9,000+ sq ft lot, offering a huge backyard and side yard with two schools directly behind. It’s ideal for families with kids attending either school. As you pull in, you’ll notice the well-kept, lush lawn and extended front driveway. Inside, the west-facing living room features a gas fireplace, followed by a formal dining room and a compact kitchen with a sink overlooking the patio and mature landscaping of the backyard. At the back is a spacious family room with a large window framing the quiet, beautiful yard. A 2-pc bathroom completes the main level. Upstairs offers 4 bedrooms and a full bathroom. Outside, enjoy the oversized yard on all sides. Step out the back gate to find the quiet chu
$ 399,900
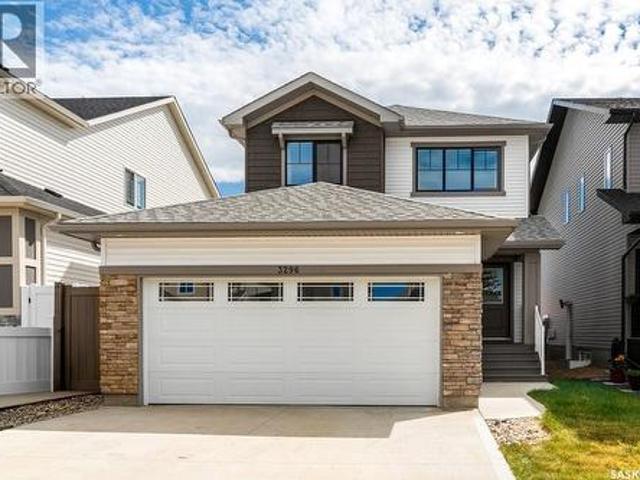
3296 Favel Drive, Regina, SK, S4V 4B2 house for sale | Listing ID SK045101 | Royal LePage
View photo
House · for sale
$ 579,900
3296 Favel Drive, Regina, SK, S4V 4B2 house for sale | Listing ID SK045101 | Royal LePage
Sedley
· House
· Cellar
Sedley · House · Cellar
Welcome to 3296 Favel Drive in Eastbrook! Originally built by Homes by Dream, this move-in-ready home has been thoughtfully enhanced by the current owner and now features a fully finished basement with a separate entrance and a non-regulation one-bedroom suite, complete with a 4-piece bathroom and laundry, offering excellent potential for rental income or a mortgage helper. The main floor features a bright, open-concept layout with 9' ceilings, large south-facing windows, a spacious living room, dining area, 2-piece bathroom and a convenient mudroom. The modern kitchen offers quartz countertops, ceramic tile backsplash, soft-close cabinetry, stainless steel appliances and a pantry. Upstairs, the spacious primary bedroom features a walk-in closet and private ensuite, along with two additional good-sized bedrooms, a 4-piece main bathroom and convenient second-floor laundry. The finished basement adds valuable living space and flexibility with its separate entrance and one-bedroom non-reg
$ 579,900
29 Ridgedale Bay, White City, SK, S4L 5B1 house for sale | Listing ID SK044259 | Royal LePage
View photo
House · for sale
$ 799,900
29 Ridgedale Bay, White City, SK, S4L 5B1 house for sale | Listing ID SK044259 | Royal LePage
Sedley
· House
· Office room · Gym · Cellar
Sedley · House · Office room · Gym · Cellar
Welcome to one of White City's most exclusive locations, where luxury, privacy, and space come together on an incredible 34,382 sq. Ft. lot backing open space. This beautifully renovated 2,504 sq. Ft. bungalow offers peaceful surroundings just minutes from Regina. Extensively updated in 2025, the bright open-concept main floor features new flat ceilings with recessed lighting throughout, fresh paint, and a stunning custom kitchen with new cabinetry, brand-new appliances, generous prep space, and a large island overlooking the dining and living areas. The thoughtfully designed layout offers 4 spacious bedrooms, a dedicated office, convenient main floor laundry, and a private primary retreat with a professionally designed Stor-X walk-in closet, new vinyl flooring, and an updated ensuite with a relaxing soaker tub. The fully finished basement provides exceptional additional living space with a large recreation room and a renovated gym featuring new vinyl flooring. A new basement ceiling w
$ 799,900
5 Bryant Street, Regina, SK, S4S 4S5 house for sale | Listing ID SK045679 | Royal LePage
View photo
House · for sale
$ 425,000
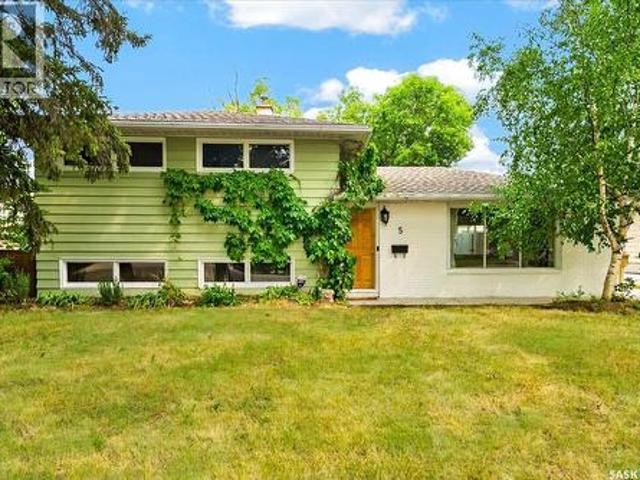
5 Bryant Street, Regina, SK, S4S 4S5 house for sale | Listing ID SK045679 | Royal LePage
Sedley
· House
· Patio · Garden · Fireplace · Swimming pool
Sedley · House · Patio · Garden · Fireplace · Swimming pool
Step into a backyard made for summer, where an in-ground saltwater pool and patio area create the feel of a private resort at home. Set in Hillsdale on a mature, tree lined street, this three level split offers an open-concept layout in a convenient south-end location close to the University of Regina, schools, shopping, restaurants, and everyday amenities. Inside, the open-concept layout is finished with hardwood throughout most of the home and a gas fireplace in the living room. The renovated kitchen is the perfect place to practice your culinary creativity with plenty of cabinetry and counter space, making it easy to cook, prep, and host all your friends and family. The home has also seen upgrades to lighting, electrical and furnace. In 2017 the 18x26 in-ground saltwater pool and patio area was constructed. With its Hillsdale location, functional layout, renovated kitchen, hardwood flooring, and private pool area, this home is a solid opportunity in a well-established Regina neighbo
$ 425,000
3148 Favel Drive, Regina, SK, S4V 4C7 house for sale | Listing ID SK045239 | Royal LePage
View photo
House · for sale
$ 664,200
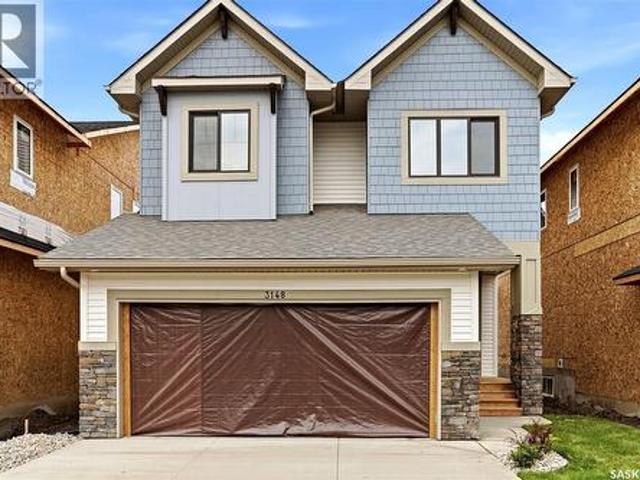
3148 Favel Drive, Regina, SK, S4V 4C7 house for sale | Listing ID SK045239 | Royal LePage
Sedley
· House
· Patio · Deck
Sedley · House · Patio · Deck
Builder Incentive: Purchase and take possession before December 31, 2026, and receive a rear landscaping gift card, plus a rear deck included with your new home! Welcome to 3148 Favel Drive, a beautifully designed 2,093 sq. Ft. brand new home situated backing the environmental reserve in Eastbrook. Stepping through the front door, you are greeted by a light filled open to above front entry and 9 foot ceilings throughout the main floor. The functional kitchen features an abundance of cabinetry and counter space, a walk through pantry, stainless steel kitchen appliances, quartz countertops, ceramic tile backsplash and soft close to the doors & drawers. The main floor also features a 2 piece bathroom, a welcoming dining area with a large sliding patio door, and a spacious living room highlighted by expansive west facing windows that fill the space with natural light. Upstairs, the primary bedroom overlooks the tranquil environmental reserve and the ensuite is equipped with a soaker tub, s
$ 664,200
3505 Green Brook Road, Regina, SK, S4V 1R5 house for sale | Listing ID SK044593 | Royal LePage
View photo
House · for sale
$ 1,999,900
3505 Green Brook Road, Regina, SK, S4V 1R5 house for sale | Listing ID SK044593 | Royal LePage
Sedley
· House
· Fireplace · Parking · Cellar
Sedley · House · Fireplace · Parking · Cellar
Welcome to 3505 Green Brook Road—an exceptional custom-built walkout bungalow backing green space in Greens on Gardiner. Offering over 2,700 sq. Ft. on the main floor plus a fully finished basement, this luxury home blends craftsmanship and incredible indoor-outdoor living in one of Regina's most desirable neighbourhoods. From the moment you arrive, the curb appeal and heated quad garage make a lasting impression. Complete with epoxy floors, custom cabinetry, mezzanine storage, and oversized overhead doors, this garage is ideal for hobbyists, entertaining, or storage. Inside, the grand entry opens to soaring vaulted ceilings, oversized windows, custom millwork, and a bright open-concept design. The main living room is anchored by a stunning floor-to-ceiling stone fireplace and green space views. The kitchen features rich cabinetry, granite countertops, a large island, built-in appliances, extensive storage, and generous dining space. Just off the main living area, the enclosed sunroom
$ 1,999,900
2964 Green Turtle Road, Regina, SK, S4V 4G4 house for sale | Listing ID SK044087 | Royal LePage
View photo
House · for sale
$ 484,900
2964 Green Turtle Road, Regina, SK, S4V 4G4 house for sale | Listing ID SK044087 | Royal LePage
Sedley
· House
· Fireplace · Equipped kitchen · Cellar
Sedley · House · Fireplace · Equipped kitchen · Cellar
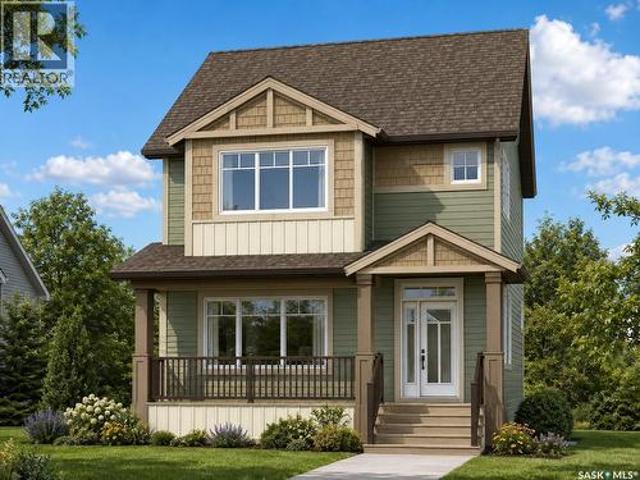
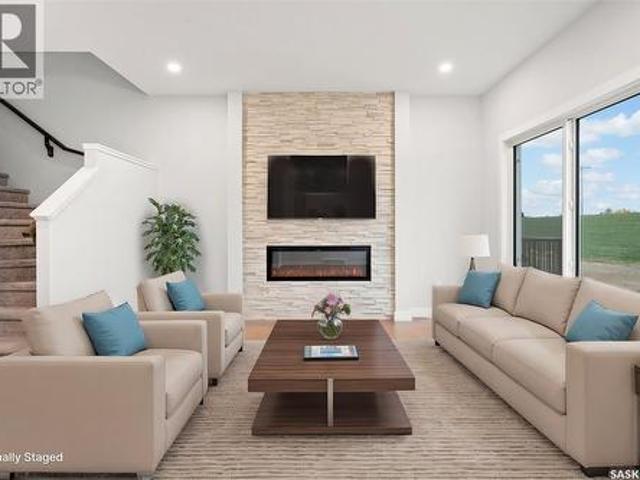
Welcome to the Ehrenburg Homes Brandenberg, a thoughtfully designed two-storey home in the desirable community of Eastbrook. Offering 1,258 sq. ft. Of modern living space, this home blends stylish finishes with practical everyday functionality. The bright, open-concept main floor is perfect for both entertaining and family living, featuring a stunning electric fireplace with a floor-to-ceiling feature wall, spacious living and dining areas, a contemporary kitchen with sleek modern cabinetry, an island with seating, and a built-in dishwasher and microwave hood fan. A convenient 2-piece powder room completes the main level. Upstairs, you'll find a spacious primary retreat with a private 3-piece ensuite, two additional bedrooms, a full 4-piece bathroom, and second-floor laundry for added convenience. The undeveloped basement features a separate side entrance, providing excellent potential for future development to suit your lifestyle and needs. Built with quality craftsmanship and modern
$ 484,900
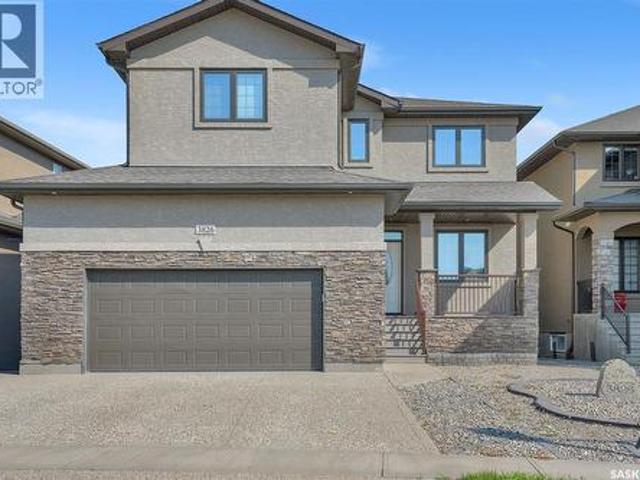
3826 Goldfinch Way, Regina, SK, S4V 1S4 house for sale | Listing ID SK044302 | Royal LePage
View photo
House · for sale
$ 875,000
3826 Goldfinch Way, Regina, SK, S4V 1S4 house for sale | Listing ID SK044302 | Royal LePage
Sedley
· House
· Garden · Office room · Fireplace · Cellar
Sedley · House · Garden · Office room · Fireplace · Cellar
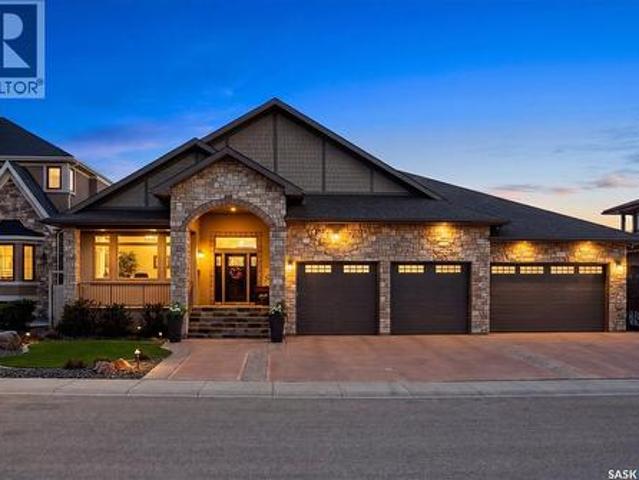
Welcome to The Creeks, one of Regina’s most prestigious residential neighbourhoods with a friendly atmosphere. This exceptional two-storey home offers an ideal layout for multigenerational living, featuring four bedrooms on the upper level and two additional bedrooms and a wet bar in the fully developed basement. Situated on a beautifully landscaped, low-maintenance yard, this property combines impressive outdoor living space with a thoughtfully designed interior. As you enter the home, you are welcomed by a bright front room that offers versatility as a home office, study, or a quiet retreat. The impressive main living area showcases soaring 18-foot ceilings, a dramatic wall of windows overlooking the backyard, and a cozy gas fireplace that creates a warm and inviting atmosphere. The open-concept design flows seamlessly into the dining area, making it the perfect space for family gatherings and entertaining. The stunning kitchen features 9-foot ceilings, rich dark maple cabinetry, sof
$ 875,000
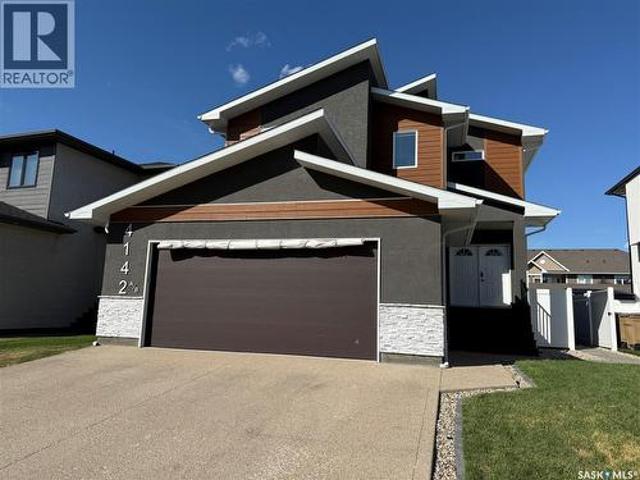
4142 A/B Green Olive Way E, Regina, SK, S4V 1P8 house for sale | Listing ID SK044621 | Royal LePage
View photo
House · for sale
$ 799,000
4142 A/B Green Olive Way E, Regina, SK, S4V 1P8 house for sale | Listing ID SK044621 | Royal LePage
Sedley
· House
· Patio · Fireplace · Deck · Parking · Cellar
Sedley · House · Patio · Fireplace · Deck · Parking · Cellar
Welcome to this custom built approx. 2,592 s. F. 2 story with a full legal basement suite, with separate side entrance, it is currently being used as a licensed air BNB, perfect for a mortgage helper, and a great revenue generator. The main floor of this home features a bright open floor plan with 9 ft ceilings, beautiful kitchen with large island, quartz counter tops, huge walk-through pantry, perfect for storing all your groceries, plenty of shelving, and built in appliance station. Kitchen overlooks the Livingroom which has a gas fireplace, plenty of windows, and the dining area, which has patio doors leading to the large covered deck. Also on the main floor is a nice big front foyer, a bedroom, a 3-piece bath, a mud room which leads to the large double attached garage. Garage is insulated, and does have a floor drain, hot/cold water taps, and the gas line is available for future heat. The 2nd floor features lots of space including a nice big primary bedroom with a 5-piece ensuite w
$ 799,000
2972 Green Turtle Road, Regina, SK, S4V 4G4 house for sale | Listing ID SK044091 | Royal LePage
View photo
House · for sale
$ 514,900
2972 Green Turtle Road, Regina, SK, S4V 4G4 house for sale | Listing ID SK044091 | Royal LePage
Sedley
· House
· Fireplace · Equipped kitchen
Sedley · House · Fireplace · Equipped kitchen
Welcome to the Ehrenburg Homes Rochester, a beautifully designed two-storey home offering 1,504 sq. Ft. of thoughtfully planned living space in the growing community of Eastbrook. Blending modern style with everyday functionality, this home is perfect for families looking for comfort, quality, and convenience. The open-concept main floor is designed for effortless living and entertaining, featuring a bright and inviting living room highlighted by a striking floor-to-ceiling electric fireplace feature wall. The spacious kitchen offers contemporary cabinetry, a large centre island with seating, subway tile backsplash, a walk-in pantry, built-in dishwasher, microwave hood fan, and a generous dining area. A welcoming foyer and a convenient 2-piece powder room complete the main level. Upstairs, you'll find a bright bonus room that provides the perfect additional family living space, along with a spacious primary bedroom featuring a walk-in closet and private 4-piece ensuite. Two additional
$ 514,900
2973 Green Turtle Road, Regina, SK, S4V 4G4 house for sale | Listing ID SK044092 | Royal LePage
View photo
House · for sale
$ 549,900
2973 Green Turtle Road, Regina, SK, S4V 4G4 house for sale | Listing ID SK044092 | Royal LePage
Sedley
· House
· Garden · Office room · Fireplace · Parking · Equipped kitchen
Sedley · House · Garden · Office room · Fireplace · Parking · Equipped kitchen
Welcome to the Ehrenburg Homes Richmond, a thoughtfully designed two-storey home offering 1,551 sq. Ft. of modern living space in the desirable community of Eastbrook. Combining stylish finishes with a functional layout, this home is ideal for growing families and those who love to entertain. The open-concept main floor features a bright and inviting living room highlighted by a stunning floor-to-ceiling electric fireplace feature wall. The spacious kitchen offers contemporary cabinetry, a large centre island with seating, subway tile backsplash, a walk-in pantry, built-in dishwasher, microwave hood fan, and a functional mudroom with direct access to the oversized 18' x 25' attached garage. The adjoining dining area overlooks the backyard, while a convenient 2-piece powder room completes the main level. Upstairs, you'll find a spacious bonus room that provides the perfect space for family movie nights, a playroom, or a home office. The primary bedroom features a walk-in closet and a pr
$ 549,900
3012 Favel Drive, Regina, SK, S4V 4G2 house for sale | Listing ID SK044511 | Royal LePage
View photo
House · for sale
$ 727,900
3012 Favel Drive, Regina, SK, S4V 4G2 house for sale | Listing ID SK044511 | Royal LePage
Sedley
· House
· Fireplace · Parking
Sedley · House · Fireplace · Parking
Welcome to the NEW STARKENBERG MODEL Master Builder Ehrenburg Homes Ltd latest offering in Eastbrook! Discover this stunning 2000 sq ft two-story brand-new build. This elegant home features a double attached garage and a separate side entrance. As you step inside, you’re welcomed by an open and spacious floor plan, perfect for modern family living. The bright foyer flows effortlessly into the inviting kitchen and living area, creating a perfect space for relaxation and entertaining. The kitchen boasts an abundance of counter space, a functional island with an eat-up bar, and ample storage in the butlers panty, beautiful quartz counters and tiled backsplash. Large sunlit dining room and spacious living room with fireplace feature wall. Handy 2pc bath and mudroom completes the first level. 4 bedrooms upstairs beginning with the expansive primary suite with large walk-in closet and a luxurious en-suite bathroom featuring dual sinks. Three additional spacious bedrooms all generous in size.
$ 727,900

Get email alerts

Don't miss out: be the first to know about new properties

The alert was correctly created

On subscribing you accept the conditions of use and the privacy policy
Alert
Receive new ads in your inbox
Save this search
Receive alerts for new listings

We'll send you an email when we have new properties for: "Houses for sale in Sedley"

The alert was correctly created

Edenwold
Edenwold No 158
Get email alerts and be the first to see new listings
Required field
On subscribing I accept the terms of the privacy policy
Perfect! You'll soon start receiving new listings via email
Alert
Receive an email when we have new ads for Houses for sale in Sedley
Save this search
Filters

Bedrooms

Area (sq.ft)

sq.ft
sq.ft

Price

$
$

Filter by property type

Bathrooms

Clear all filters
Receive notifications when new entries are published.