283 houses for sale in Sedley

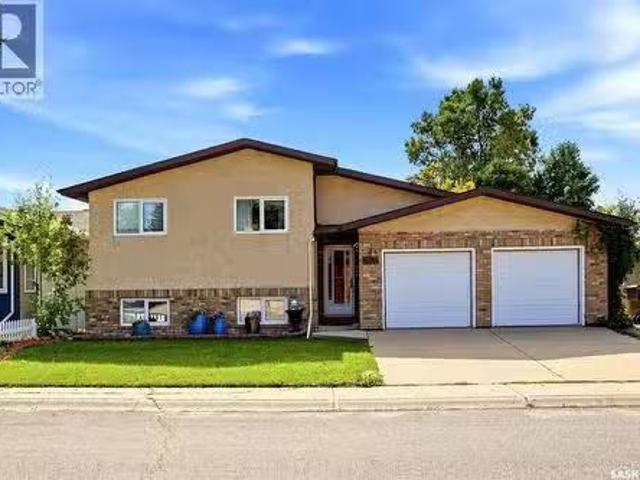
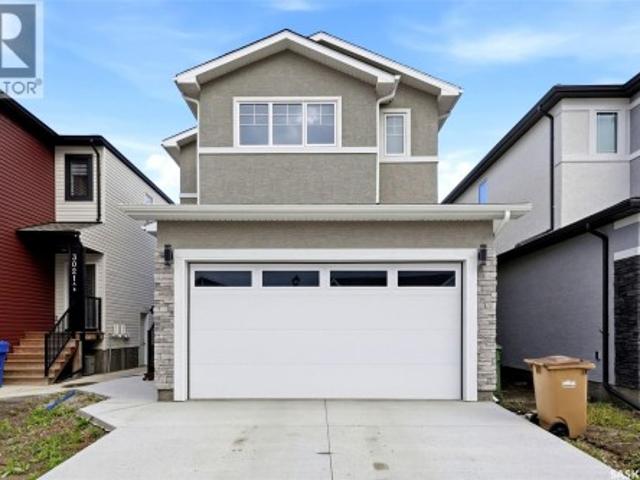
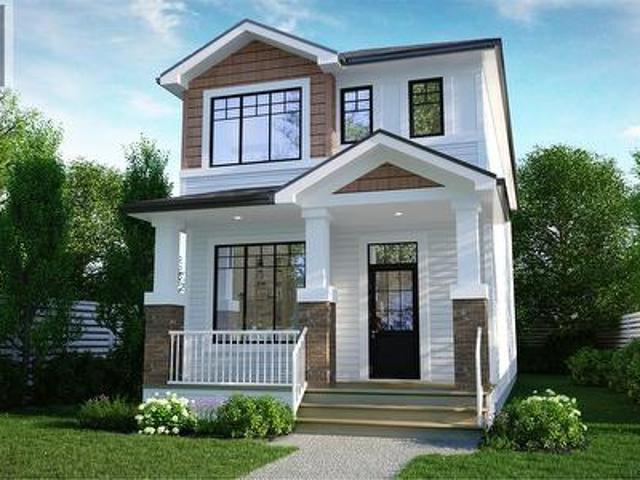
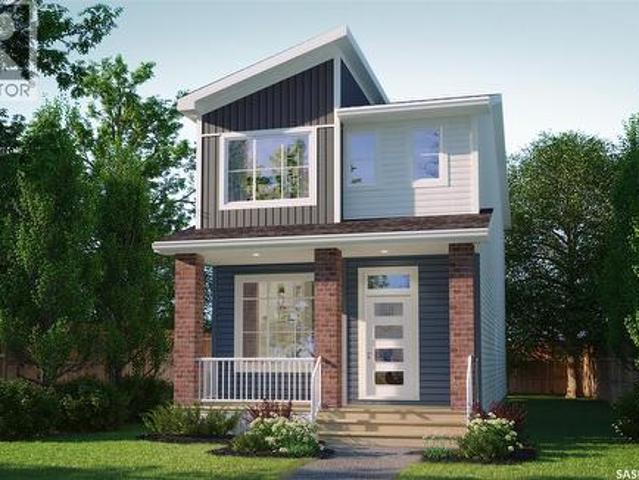
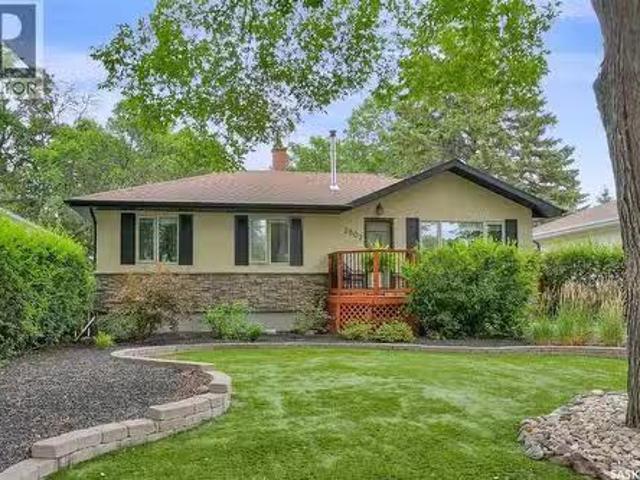
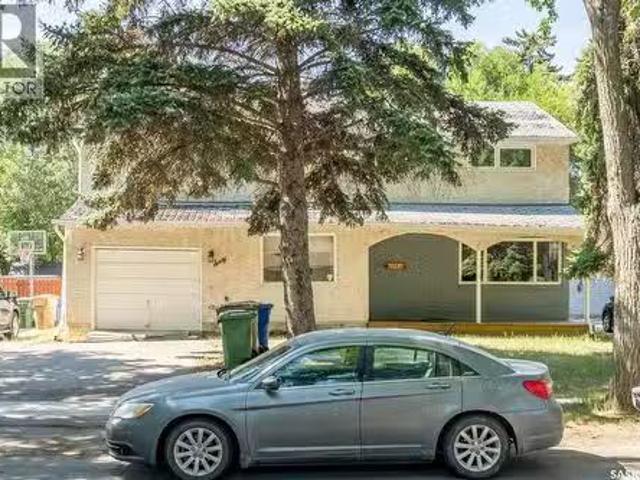
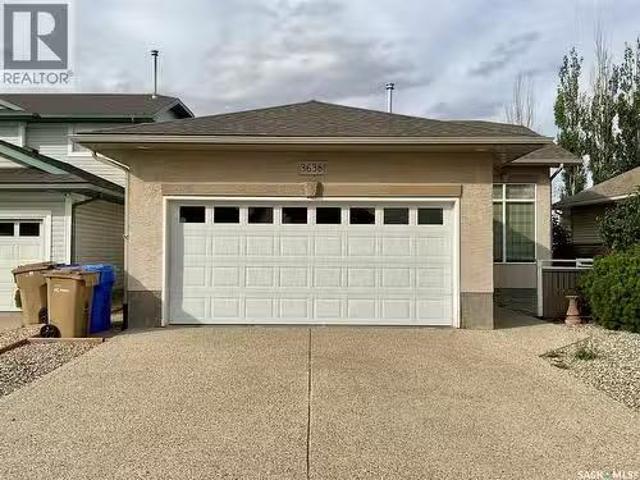
3638 Hammstrom Way E, Regina, SK, S4N 7N9 house for sale Li.
View photo
House · for sale
$ 460,000
$ 436/sq.ft
3638 Hammstrom Way E, Regina, SK, S4N 7N9 house for sale Li.
Sedley
· 1,055 sq.ft · 4 Bedrooms · 3 Baths · House
· Parking · Air conditioning · Cellar
Sedley · 1,055 sq.ft · 4 Bedrooms · 3 Baths · House · Parking · Air conditioning · Cellar
Welcome to 3638 Hammstrom Way E, a well-maintained 1,056 sq. ft. bi-level offering four bedrooms and three bathrooms. The bright main floor features an inviting living room, dining area, functional kitchen with ample cabinetry, two bedrooms, two bathrooms and convenient main-floor laundry. The fully finished basement provides additional living space, two more bedrooms and an upgraded three-piece bathroom. Additional features include central air conditioning and an attached double garage. Ideally located near schools, parks, walking trails, public transit and east Regina amenities, this comfortable and functional home is ready for its next owners. (id:27). Still available at ListedBuy!
$ 460,000
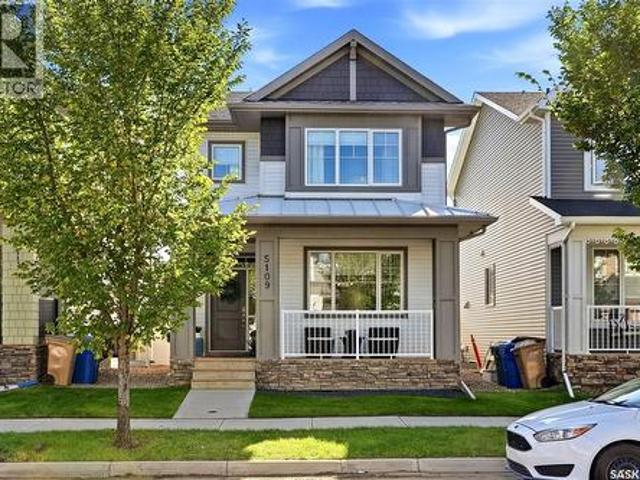
5109 Buckingham Drive E, Regina, SK, S4V 3S3 house for sale | Listing ID SK049004 | Royal LePage
View photo
House · for sale
$ 489,900
5109 Buckingham Drive E, Regina, SK, S4V 3S3 house for sale | Listing ID SK049004 | Royal LePage
Sedley
· House
· Equipped kitchen
Sedley · House · Equipped kitchen
Welcome to this meticulously maintained 1,456 sq. Ft. Homes by Dream property in Eastbrook on the Greens, built in 2019 and thoughtfully upgraded by its original owners. Offering 3 bedrooms, 2.5 bathrooms, a functional open-concept layout and beautifully finished outdoor spaces, this pet-free home is truly move-in ready. The bright main floor features 9’ ceilings, triple-pane windows, luxury vinyl plank flooring, upgraded light fixtures, custom top-down/bottom-up window coverings and a convenient half bath. The chef-inspired kitchen offers quartz countertops, a spacious centre island, gas range, high-efficiency appliances, a two-year-old Bosch dishwasher and corner pantry, flowing seamlessly into the dining and living areas. Upstairs are three bedrooms, two full bathrooms and convenient second-floor laundry. The spacious primary bedroom has been upgraded and features a walk-in closet and private ensuite with tub/shower combination. Quartz countertops continue throughout the bathrooms.
$ 489,900
90 Cavendish Street, Regina, SK, S4N 5G7 commercial for sale.
View photo
House · for sale
$ 77,000
$ 64/sq.ft
90 Cavendish Street, Regina, SK, S4N 5G7 commercial for sale.
Sedley
· 1,195 sq.ft · House
Sedley · 1,195 sq.ft · House
An exciting opportunity for an entrepreneur, investor, or owner-operator looking for a ready-to-go business location with excellent potential. This well-prepared commercial space offers a great opportunity to step into business ownership without the time, stress, and additional work involved in starting completely from scratch. The layout and setup provide flexibility for a variety of business concepts, making it an appealing option for both new and experienced operators. The business is also available as an asset-only sale, giving buyers additional flexibility depending on their plans, and there may also be an option to bring in another franchise or operate a different business concept, subject to landlord and applicable approvals. Whether you are looking to launch a new venture, expand an existing operation, or secure a space that is already set up and ready for its next chapter, this is a fantastic opportunity worth considering. Don’t miss your chance to explore the possibilities an
$ 77,000
2807 Howell Drive E, Regina, SK, S4N 6G1 house for sale Lis.
View photo
House · for sale
$ 289,900
$ 283/sq.ft
2807 Howell Drive E, Regina, SK, S4N 6G1 house for sale Lis.
Sedley
· 1,023 sq.ft · 3 Bedrooms · 3 Baths · House
· Garden · Parking · Cellar
Sedley · 1,023 sq.ft · 3 Bedrooms · 3 Baths · House · Garden · Parking · Cellar
Opportunity knocks! Fantastic location backing green space for this 1000 sqft, 2+1 bedroom bilevel with a double attached garage (20x24), 16x9 workshop and 16x5 attached greenhouse. Spacious front entry way with skylight leads into the home. Hardwood flooring in living room and bedrooms. Primary bedroom includes 3 piece bathroom. Basement has separate entrance to the backyard. Basement also has a crawl space and previous listing states home is built on piles and grade beam. Home does require TLC. (id:27). Still available at ListedBuy!
$ 289,900
3802 Goldfinch Way, Regina, SK, S4V 1S4 house for sale | Listing ID SK048899 | Royal LePage
View photo
House · for sale
$ 745,900
3802 Goldfinch Way, Regina, SK, S4V 1S4 house for sale | Listing ID SK048899 | Royal LePage
Sedley
· House
Sedley · House
Welcome to this exceptional custom home built by Sthamann Homes on a southwest-facing corner lot directly across from the expansive Ripplinger Park. Offering over 2,000 sq. Ft. of beautifully finished living space, this thoughtfully designed home features extra-large windows throughout, filling the space with natural light. The impressive 12-foot ceiling in the spacious front foyer sets the tone, while gleaming hardwood floors flow throughout the main level. The open-concept living, dining and kitchen area is ideal for everyday family life and entertaining. The kitchen features a large island, granite countertops, walk-in pantry, stainless steel appliances and stylish tile backsplash. Just off the kitchen, the generous mudroom offers built-in lockers and a convenient 2-piece powder room. Upstairs, the spacious bonus room provides a versatile space for movie nights, play or relaxing. Two generous bedrooms, a 4-piece bathroom and convenient second-floor laundry are complemented by an imp
$ 745,900
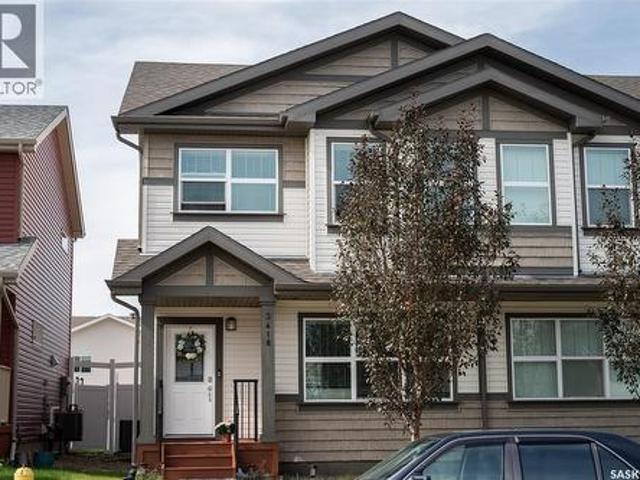
3418 Green Turtle Road, Regina, SK, S4V 3N7 house for sale | Listing ID SK048998 | Royal LePage
View photo
House · for sale
$ 449,900
3418 Green Turtle Road, Regina, SK, S4V 3N7 house for sale | Listing ID SK048998 | Royal LePage
Sedley
· House
· Parking · Air conditioning · Cellar
Sedley · House · Parking · Air conditioning · Cellar
Welcome to 3418 Green Turtle Road! This two-storey attached townhome is located in the desirable neighbourhood of Greens on Gardiner and is situated in close proximity to schools, restaurants, parks, and all east-end shopping. The home itself offers 1,426 square feet of living space, has a detached garage, and is fully fenced and landscaped, ready for friends and family to enjoy. On the main floor, you’ll find an open-concept layout with 9’ high ceilings, stainless steel appliances, quartz countertops in the kitchen with a subway tile backsplash, and a 2-piece private bathroom. On the second level, you have 3 good-sized bedrooms, a walk-in closet in the primary bedroom, and a spacious 3-piece ensuite. The laundry is also conveniently located on the second level. The basement is fully finished with a large rec room, additional bedroom, and a nice 3-piece bathroom. Some other features you are sure to appreciate are central air conditioning, a single detached garage, an air exchanger, and
$ 449,900
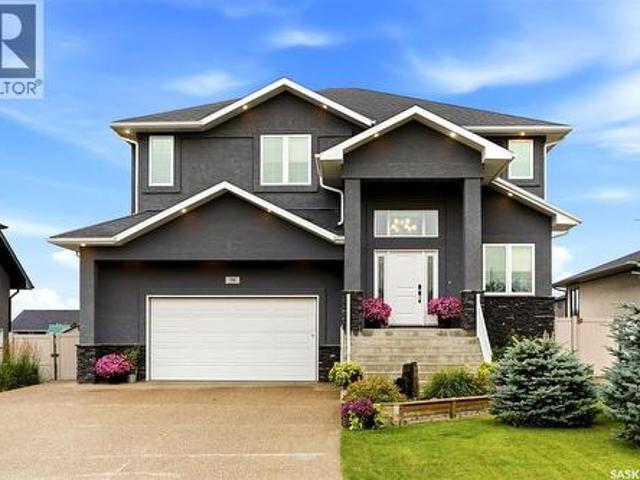
76 Emerald Ridge E, White City, SK, S4L 0B4 house for sale | Listing ID SK048800 | Royal LePage
View photo
House · for sale
$ 724,900
76 Emerald Ridge E, White City, SK, S4L 0B4 house for sale | Listing ID SK048800 | Royal LePage
Sedley
· House
· Garden · Office room · Parking
Sedley · House · Garden · Office room · Parking
Welcome to this stunning 2,382 sq. Ft. two-storey by Emerald Park Homes. Backing onto walking paths that lead directly to the elementary school, this home offers the ideal combination of space, style, comfort, and an unbeatable family-friendly setting. From the moment you arrive, you’ll appreciate the lovely curb appeal and beautifully landscaped front yard. Step inside to a bright and spacious foyer that leads to the living room with impressive 18-foot ceilings, abundant natural light, and views extending to the second level. The adjacent formal dining room provides an elegant space for entertaining, while the casual dining area flows seamlessly into the bright white kitchen. The kitchen features a large centre island with seating, granite countertops, subway tile backsplash, and stainless steel appliances. The main floor continues with an office, convenient two-piece powder room, and a practical mudroom with direct access to the heated double attached garage. Upstairs, the bonus room
$ 724,900
3240 Favel Drive, Regina, SK, S4V 4B3 house for sale | Listing ID SK048886 | Royal LePage
View photo
House · for sale
$ 677,500
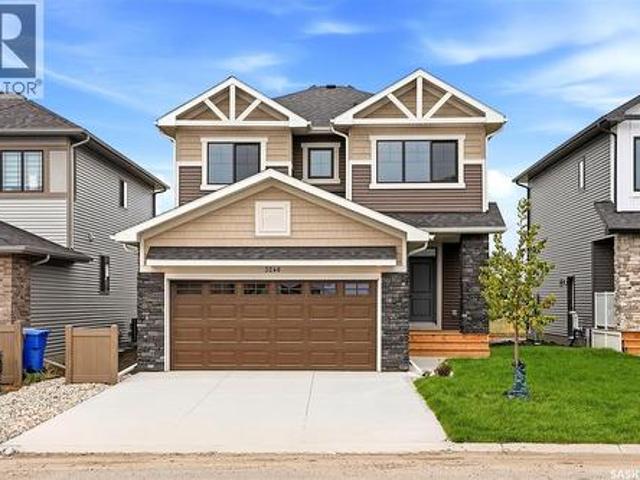
3240 Favel Drive, Regina, SK, S4V 4B3 house for sale | Listing ID SK048886 | Royal LePage
Sedley
· House
· Deck · Equipped kitchen
Sedley · House · Deck · Equipped kitchen
Builder Incentive: Purchase and take possession before December 31, 2026, and receive a rear landscaping gift card, plus a rear deck included with your new home! Welcome to Homes by Dream's Jackson that's move in ready at 3240 Favel Drive backing an Environmental Reserve in Eastbrook. As you enter the main floor you'll find a spacious den, 2 piece bath, bright kitchen with quartz countertops, ceramic tile backsplash, soft close to the drawers & doors, stainless steel fridge, stove, microwave rangehood, dishwasher, pantry & a large eat up island. The main floor also includes a dining room and spacious living room. As you ascend the wide stairs to the second floor, you'll be welcomed by an inviting east facing bonus room, 4 piece bath, a large primary bedroom with a spacious ensuite, which includes a soaker tub, separate shower, double sinks and water closet. The 4 piece bath & ensuite are finished with quartz countertops, ceramic tile flooring, ceramic tile backsplash and soft close to
$ 677,500
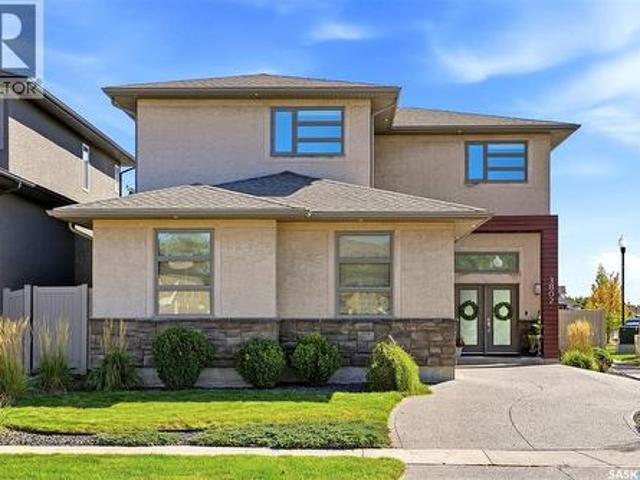
3902 Goldfinch Way, Regina, SK, S4V 1S3 house for sale List.
View photo
House · for sale
$ 999,900
$ 546/sq.ft
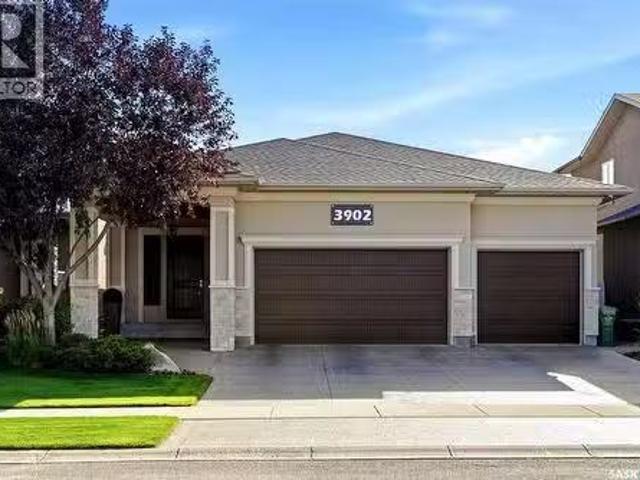
3902 Goldfinch Way, Regina, SK, S4V 1S3 house for sale List.
Sedley
· 1,830 sq.ft · 4 Bedrooms · 3 Baths · House
· Office room · Fireplace · Parking · Cellar
Sedley · 1,830 sq.ft · 4 Bedrooms · 3 Baths · House · Office room · Fireplace · Parking · Cellar
Superior built by Sthamann Homes, this exceptional 1,839 sq. ft. executive bungalow in The Creeks offers outstanding quality, custom craftsmanship and pride of ownership. Originally built as a show home, this immaculate property features 4 bedrooms, 3 bathrooms, a sunroom, professionally developed basement and triple attached heated garage. The bright main floor showcases hand-scraped hardwood, vaulted ceilings, skylights, floor-to-ceiling windows and a stunning double-sided Solaris gas fireplace with custom stained glass. The beautifully appointed kitchen features two-tone cabinetry, large island, granite countertops, marble backsplash and stainless steel appliances. The spacious primary retreat includes a walk-in closet and luxurious ensuite with jetted tub, dual sinks and large tiledglass shower. The professionally developed basement, completed in 2020, offers a large recreation room, full second kitchen, gymhome office area, two oversized bedrooms with separate sitting areas, and a
$ 999,900
4154 Fieldstone Way, Regina, SK, S4V 3V3 house for sale | Listing ID SK048459 | Royal LePage
View photo
House · for sale
$ 999,999
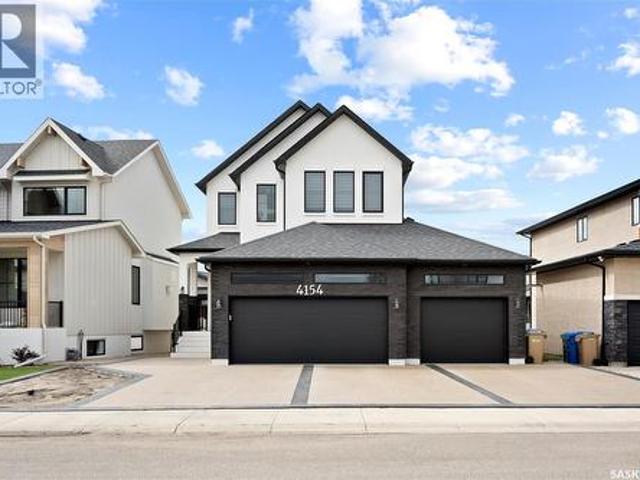
4154 Fieldstone Way, Regina, SK, S4V 3V3 house for sale | Listing ID SK048459 | Royal LePage
Sedley
· House
· Office room · Fireplace · Parking
Sedley · House · Office room · Fireplace · Parking
Impressive custom-built two-storey home offering outstanding space, thoughtful design, and upscale finishes throughout. Situated on a generous lot, the property features an extended triple attached garage with epoxy flooring, a rear overhead door, and parking for up to four vehicles on the driveway. The main level begins with a sunken entry and opens into a bright, spacious layout highlighted by a beautifully appointed kitchen with quartz countertops, a large centre island with seating, quality appliances, and a separate spice kitchen. The adjoining dining area and living room create an ideal setting for everyday living and entertaining, enhanced by large windows and a contemporary electric fireplace. A flexible den with barn doors works perfectly as a private office, sitting room, or additional bedroom, while the mudroom offers built-in lockers and storage for added functionality. The upper level includes a spacious bonus room with fireplace, two well-sized secondary bedrooms, a four-
$ 999,999
4321 Chuka Drive, Regina, SK, S4V 3H8 house for sale | Listing ID SK048368 | Royal LePage
View photo
House · for sale
$ 935,000
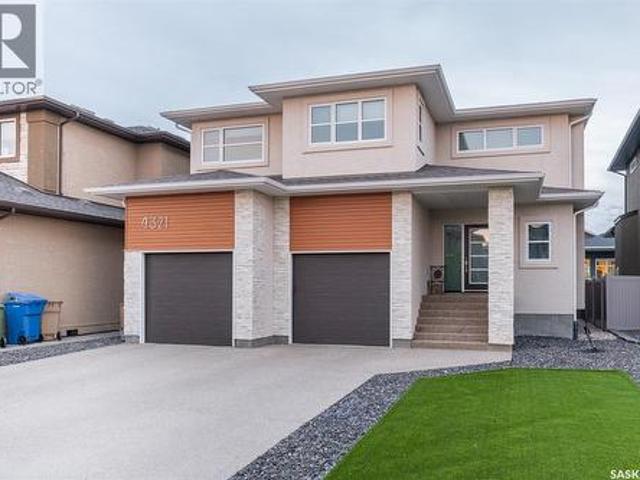
4321 Chuka Drive, Regina, SK, S4V 3H8 house for sale | Listing ID SK048368 | Royal LePage
Sedley
· House
· Garden · Office room · Fireplace
Sedley · House · Garden · Office room · Fireplace
Welcome to 4321 Chuka Drive, a beautifully designed 2,349 sq. Ft. two-storey located in The Creeks, one of Regina’s most exclusive neighbourhoods. Built in 2017, this impressive home combines thoughtful design, comfortable family living and standout spaces for entertaining. The main floor makes an immediate impression with soaring 19-foot ceilings in the living room, hardwood flooring and a gas fireplace. The dream kitchen offers plenty of workspace and storage, built-in appliances and a walk-in pantry, all open to the spacious dining area. An office, mudroom and convenient two-piece bathroom complete the main level. Just off the back of the home, the sunroom provides another inviting space to relax and enjoy the backyard. Upstairs, the primary suite is a true retreat. The ensuite features a custom tiled shower and soaker tub, while the massive walk-in closet is finished with custom shelving to keep everything beautifully organized. Two additional bedrooms, another full bathroom, a gen
$ 935,000
18 University Park Drive, Regina, SK, S4V 0C9 house for sale | Listing ID SK047979 | Royal LePage
View photo
House · for sale
$ 419,000
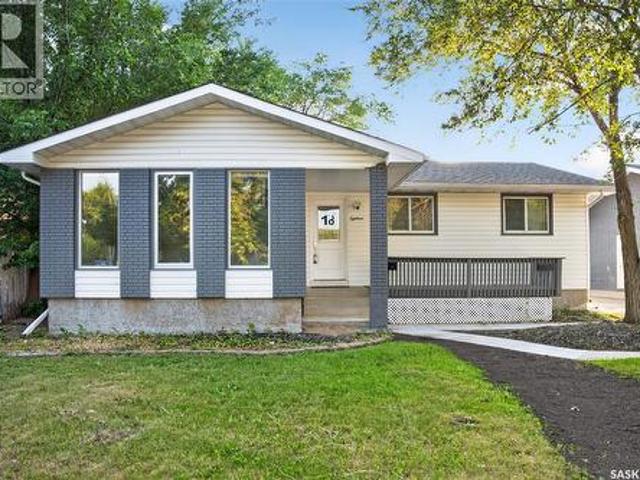
18 University Park Drive, Regina, SK, S4V 0C9 house for sale | Listing ID SK047979 | Royal LePage
Sedley
· House
· Garden · Deck · Cellar
Sedley · House · Garden · Deck · Cellar
Welcome to this beautifully updated and spacious bungalow in the desirable community of University Park! Offering an impressive 5 bedrooms, 2 dens, and an abundance of versatile living space, this home is an excellent opportunity for growing families, multi-generational living, or anyone looking for room to comfortably live, work, and entertain. The bright and inviting main floor offers over 1,300 sq. Ft. of thoughtfully designed living space. Large windows fill the spacious living room with natural light, creating a warm and welcoming atmosphere. The functional kitchen overlooks the family room and provides direct access to the backyard deck, making everyday living and entertaining effortless. Three generously sized bedrooms complete the main level, including a spacious primary bedroom featuring a private ensuite and ample closet space. The fully developed basement adds exceptional flexibility with a large recreation area, two additional bedrooms, two dens, a 3-piece bathroom, and ple
$ 419,000
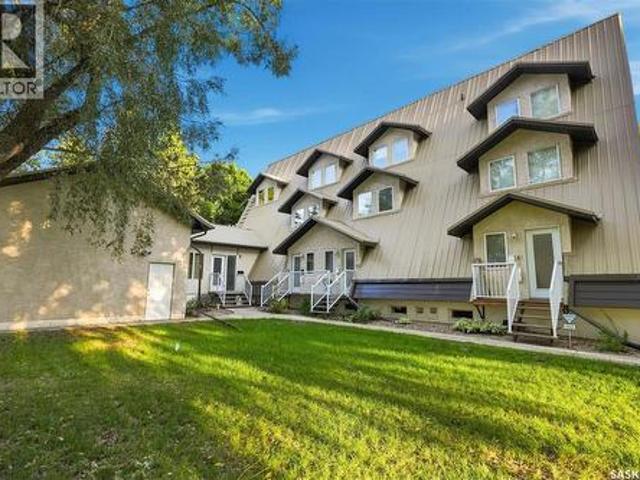
4 2855 Lacon Street, Regina, SK, S4N 2A9 townhouse for sale | Listing ID SK048180 | Royal LePage
View photo
Townhouse · for sale
$ 395,000
4 2855 Lacon Street, Regina, SK, S4N 2A9 townhouse for sale | Listing ID SK048180 | Royal LePage
Sedley
· Townhouse
· Office room · Balcony
Sedley · Townhouse · Office room · Balcony
Truly one of a kind, this stunning 1,482 sq. Ft. three level condo offers a unique blend of architectural character, modern comfort and impressive open living spaces. Originally developed from a former church and extensively reconstructed in 2003–2004, the home showcases soaring 10 foot ceilings, beautiful exposed beams and an abundance of natural light from three directions. The approximately 800 sq. Ft. main level features a bright, open concept kitchen and living area, convenient laundry and a spacious family room perfect for entertaining or relaxing. Upstairs, the approximately 450 sq. Ft. second level is dedicated to the primary bedroom retreat, complete with an ensuite, walk-in closet and large private balcony. The third level offers an additional 290 sq. Ft. loft with north and south facing windows, creating an incredible flexible space for a home office, studio, reading room or additional lounge. Additional features include a high efficiency furnace, air exchange system, centra
$ 395,000
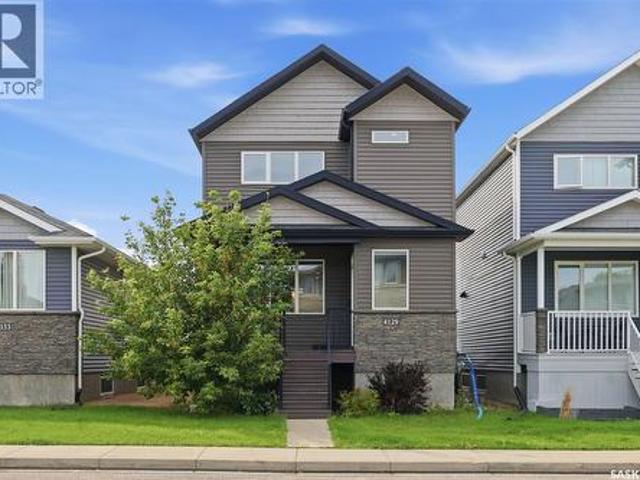
4129 Green Olive Way E, Regina, SK, S4V 1P8 house for sale | Listing ID SK048050 | Royal LePage
View photo
House · for sale
$ 519,000
4129 Green Olive Way E, Regina, SK, S4V 1P8 house for sale | Listing ID SK048050 | Royal LePage
Sedley
· House
· Cellar
Sedley · House · Cellar
Welcome to 4129 Green Olive Way E, situated on a quiet street in the highly desirable community of Greens on Gardiner. This fantastic 4-bedroom home is ideally located within walking distance to schools, grocery stores, restaurants and everyday amenities. The bright, open-concept main floor features large front windows that fill the space with natural light. The spacious kitchen offers quartz countertops, ample cabinetry and a large eat-up island, flowing seamlessly into the dining and living areas. A convenient 2-piece bathroom completes the main floor. Upstairs, the spacious primary bedroom features a private 3-piece ensuite and generous walk-in closet. Two additional well-sized bedrooms and a full bathroom complete the upper level, providing a functional layout for a growing family. A major highlight of this property is the fully finished 1-bedroom legal basement suite with its own separate entrance. The self-contained suite features a full kitchen, bathroom and in-suite laundry, ma
$ 519,000
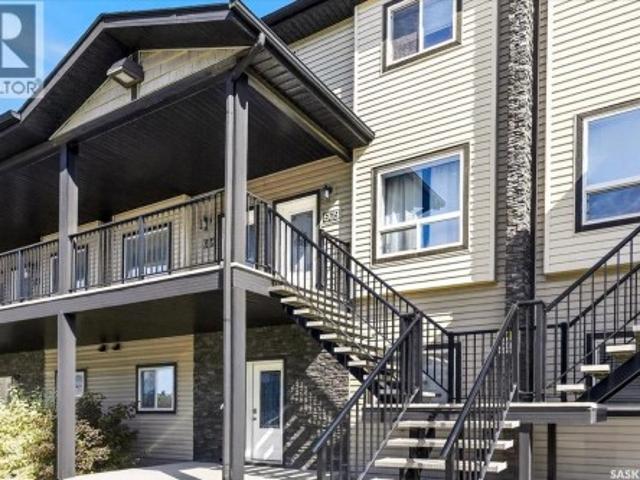
609 3 Dewdney Avenue E, Regina, SK, S4Z 0A6 townhouse for sale | Listing ID SK047965 | Royal LePage
View photo
Townhouse · for sale
$ 264,500
609 3 Dewdney Avenue E, Regina, SK, S4Z 0A6 townhouse for sale | Listing ID SK047965 | Royal LePage
Sedley
· Townhouse
· Balcony · Parking
Sedley · Townhouse · Balcony · Parking
Welcome to this well-maintained 1,102 sq. Ft. two-storey townhouse-style condo in desirable East Pointe Estates. Offering three bedrooms, two bathrooms, a private balcony, and the rare bonus of two dedicated parking stalls, this home combines comfort, convenience, and low-maintenance living. The bright main floor features a spacious kitchen with granite countertops, ample cabinetry, and plenty of workspace, while the open-concept layout creates an inviting atmosphere filled with natural light. Upstairs features 3 well sized bedrooms and a full bath. The children’s play area is conveniently located just outside the front door, and pets are welcome with restrictions. Ideally situated in Regina’s east end, the property is minutes from Costco, Safeway, Real Canadian Superstore, Walmart, Landmark Cinemas, Winners, HomeSense, PetSmart, Victoria Square Shopping Centre, restaurants, parks, schools, and other everyday conveniences. (Id: 27)
$ 264,500
3025 Green Stone Road, Regina, SK, S4V 3Z2 house for sale | Listing ID SK047851 | Royal LePage
View photo
House · for sale
$ 8,590,000
3025 Green Stone Road, Regina, SK, S4V 3Z2 house for sale | Listing ID SK047851 | Royal LePage
Sedley
· House
· Patio · Office room · Gym · Deck · Cellar
Sedley · House · Patio · Office room · Gym · Deck · Cellar
Welcome to 3025 Green Stone Road, a modern 2025-built two-storey home offering 1,681 sq. Ft. of thoughtfully designed living space in Regina’s desirable The Towns neighbourhood. The bright, open-concept main floor features durable vinyl plank flooring, a spacious living room, dining area and contemporary kitchen complete with sleek cabinetry, a large centre island, stainless steel appliances and subway tile backsplash. Large windows and patio doors bring in plenty of natural light and provide direct access to the rear deck—perfect for relaxing or entertaining. Upstairs you’ll find a versatile bonus room, a comfortable primary bedroom with 3-piece ensuite and walk in closet, two additional bedrooms and another 3-piece bathroom. The unfinished basement offers excellent future potential, giving buyers the flexibility to add bedrooms, a recreation room, home office, gym or additional living space as their needs evolve. With a separate basement entry already in place, the layout also provid
$ 8,590,000
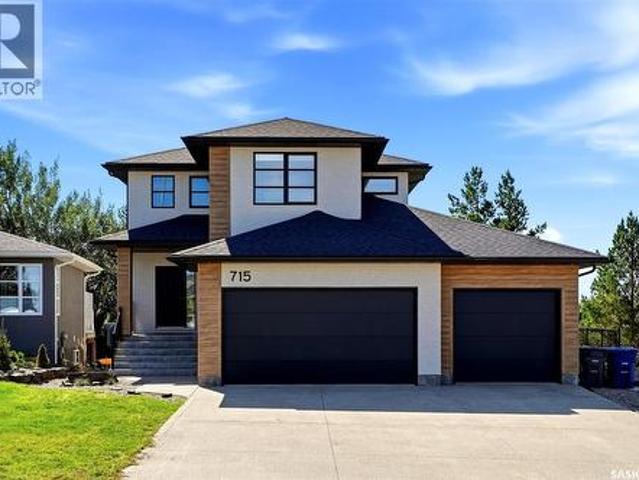
715 3Rd Avenue, Pilot Butte, SK, S0G 3Z0 house for sale | Listing ID SK047527 | Royal LePage
View photo
House · for sale
$ 709,900
715 3Rd Avenue, Pilot Butte, SK, S0G 3Z0 house for sale | Listing ID SK047527 | Royal LePage
Sedley
· House
· Fireplace · Gym · Cellar
Sedley · House · Fireplace · Gym · Cellar
Welcome to 715 3rd Ave in Pilot Butte! This impressive 1,852 sq. Ft. 2-storey home offers modern style, quality construction & an exceptional amount of space, all while being located in the desirable Hillside Park neighbourhood. The main floor features a bright, open-concept layout with an abundance of natural light, a spacious living room complete with an electric fireplace, & a stunning kitchen featuring custom cabinetry, quartz countertops, a functional island, stainless steel appliances & a convenient butler pantry offering additional space & storage. A main-floor laundry room & 2-piece bathroom add everyday convenience. Upstairs you'll find a spacious primary bedroom with a walk-in closet & beautiful 5-piece ensuite, along with a bonus room, two additional bedrooms & a full 4-piece bathroom. The unfinished basement provides excellent potential for future development, allowing you to create additional living space, bedrooms, a home gym, rec room or whatever best suits your needs. O
$ 709,900
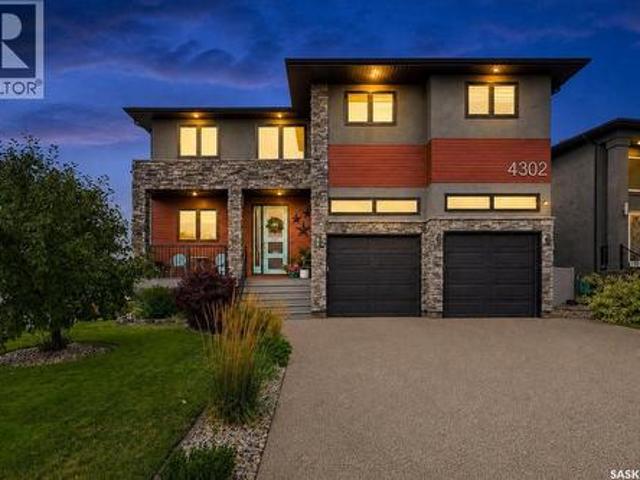
4302 Sage Crescent E, Regina, SK, S4V 3L6 house for sale | Listing ID SK047387 | Royal LePage
View photo
House · for sale
$ 1,164,900
4302 Sage Crescent E, Regina, SK, S4V 3L6 house for sale | Listing ID SK047387 | Royal LePage
Sedley
· House
· Fireplace · Cellar
Sedley · House · Fireplace · Cellar
Some homes simply stand apart, and this is one of them. Situated in The Creeks, this remarkable Devereaux built, original owner custom home offers over 2,900 sq. Ft. above grade plus a fully finished basement. Grand in scale yet warm and inviting, it was thoughtfully designed with exceptional storage, generous spaces and high end finishes throughout. A dramatic two storey entry sets the tone, with 9’ ceilings, engineered hardwood and tile flooring set an elevated tone throughout the main. The massive kitchen is truly the heart of the home and a chef’s dream, featuring stainless appliances, two built in ovens, quartz countertops, abundant cabinetry and a huge island with built-in table, the perfect gathering place for everything from casual family meals to entertaining a crowd. The living room is anchored by a gas fireplace, while the spacious dining area is made for gathering family and friends. A beautifully organized mudroom with extensive built ins and storage, flexible bedroom/offi
$ 1,164,900
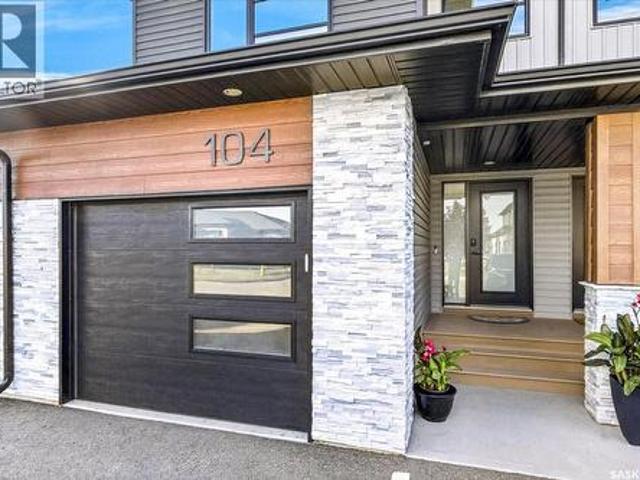
104 3 Green Falls Drive, Regina, SK, S4V 3T5 townhouse for sale | Listing ID SK047283 | Royal LePage
View photo
Townhouse · for sale
$ 487,900
104 3 Green Falls Drive, Regina, SK, S4V 3T5 townhouse for sale | Listing ID SK047283 | Royal LePage
Sedley
· Townhouse
· Office room · Fireplace · Gym · Parking · Cellar
Sedley · Townhouse · Office room · Fireplace · Gym · Parking · Cellar
Welcome to this beautifully maintained 1,540 sq. Ft. townhouse-style condo in the desirable Greens on Gardiner community! This impressive home offers a bright and functional open-concept layout with quality finishes throughout and an attached garage for added convenience. The stylish kitchen features modern cabinetry, quartz countertops, stainless steel appliances, and thoughtful custom upgrades including pull-out drawers, a Lazy Susan, and additional storage solutions designed for everyday living. Upstairs, you’ll find two spacious primary bedrooms, each with its own 5-piece ensuite bathroom, offering exceptional comfort and privacy. A convenient second-floor laundry room adds to the functionality of the home. The fully developed basement provides additional living space with a large recreation room featuring a cozy electric fireplace, a full bathroom, and plenty of room for a home office, gym, or entertainment area. Additional features include a Culligan reverse osmosis water system
$ 487,900
4605 Arens Road E, Regina, SK, S4V 4E9 house for sale | Listing ID SK047262 | Royal LePage
View photo
House · for sale
$ 469,900
4605 Arens Road E, Regina, SK, S4V 4E9 house for sale | Listing ID SK047262 | Royal LePage
Sedley
· House
Sedley · House
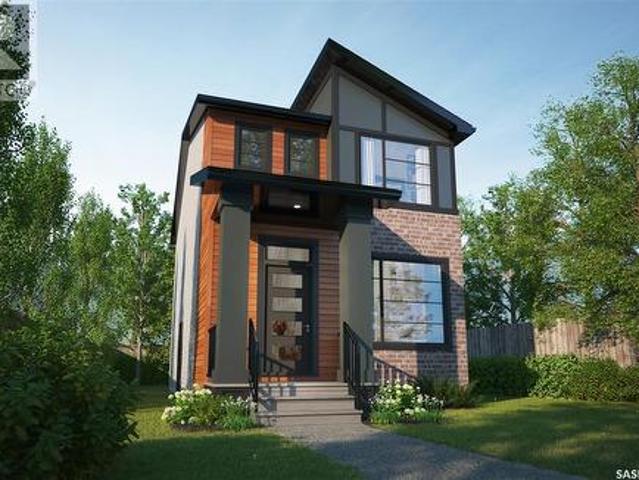
The Talo Single Family offers 1,457 sq. Ft. of thoughtfully designed living space, with an Urban Farm interior design that blends warm, modern style with everyday functionality. Please note: This home is currently under construction, and the images provided are for reference purposes only. Artist renderings are conceptual and may be modified without prior notice. We cannot guarantee that the facilities or features depicted in the show home or marketing materials will be ultimately built, or if constructed, that they will match exactly in terms of type, size, or specification. Dimensions are approximations and final dimensions are likely to change. Windows, exterior details, and elevations shown may also be subject to change. The open-concept main floor is designed for easy everyday living and entertaining, with a spacious kitchen at the heart of the home. A large island with seating for up to six overlooks the living and dining areas, creating a welcoming space to cook, gather and conn
$ 469,900
4513 Arens Road E, Regina, SK, S4V 4E9 house for sale | Listing ID SK047250 | Royal LePage
View photo
House · for sale
$ 469,900
4513 Arens Road E, Regina, SK, S4V 4E9 house for sale | Listing ID SK047250 | Royal LePage
Sedley
· House
Sedley · House
Light, bright, and designed with effortless style — the Talo Single Family featuring the Coastal Villa interior design offers 1,457 sq. Ft. of thoughtfully planned living space with a fresh, relaxed feel that makes every day feel like a getaway. Please note: This home is currently under construction, and the images provided are for illustrative purposes only. Artist renderings are conceptual and may be modified without prior notice. We cannot guarantee that the facilities or features depicted in the show home or marketing materials will ultimately be built, or if constructed, that they will match exactly in terms of type, size, or specification. Dimensions are approximations and final dimensions are likely to change. Windows, exterior details, and elevations shown may also be subject to change. The open-concept main floor is designed to feel bright, welcoming, and connected. The spacious kitchen is anchored by a large island with seating for up to six and flows seamlessly into the dini
$ 469,900
2807 Fleury Street, Regina, SK, S4N 2M6 house for sale List.
View photo
House · for sale
$ 379,900
$ 420/sq.ft
2807 Fleury Street, Regina, SK, S4N 2M6 house for sale List.
Sedley
· 904 sq.ft · 3 Bedrooms · 2 Baths · House
· Cellar
Sedley · 904 sq.ft · 3 Bedrooms · 2 Baths · House · Cellar
Welcome to 2807 Fleury St, a charming 912 square foot bungalow ideally located just half a block from highly sought-after Douglas Park and Douglas Park school. Located minutes from the U of R and Sask Polytech, this beautifully maintained 3-bedroom, 2-bathroom home blends timeless character with thoughtful updates and upgrades that are sure to impress. The renovated bright, white kitchen adds a fresh, modern feel while complementing the original charm found throughout the home. The lovely living room space features beautiful hardwood flooring adding to the charm! Primary bedroom, and 2 additional bedroom on the main level all feature hardwood flooring as well. Main floor 4 piece bath has also been updated. The fully finished basement provides excellent additional living space, offering a family room, home officedengym area. A great place to entertain, enjoy a movie night, or set up the kids play room. Basement offers the added bonus of a lovely 3 piece bath, and a laundrystorage room.
$ 379,900
60 Dunning Crescent, Regina, SK, S4S 3W1 house for sale Lis.
View photo
House · for sale
$ 425,000
$ 170/sq.ft
60 Dunning Crescent, Regina, SK, S4S 3W1 house for sale Lis.
Sedley
· 2,497 sq.ft · 6 Bedrooms · 4 Baths · House
Sedley · 2,497 sq.ft · 6 Bedrooms · 4 Baths · House
Exceptional University-Area Investment Opportunity! This spacious 2,500 sq. ft. home offers six bedrooms and four bathrooms, making it an excellent revenue property with strong saleal potential thanks to its close proximity to the University of Regina. What truly sets this property apart is the unique addition, featuring a large, self-contained recreation room plus a loft area currently being used as a seventh bedroom and additional living space. This flexible configuration provides an outstanding opportunity for an owner-occupier, investor, or extended family. Imagine living comfortably in your own private loft and recreation area while collecting saleal income from the six additional bedrooms. Alternatively, the entire property can be utilized as a high-demand student saleal, maximizing its income potential. With its generous size, four bathrooms, exceptional bedroom count and sought-after university location, this property offers a rare combination of space, flexibility and investme
$ 425,000
4505 Arens Road E, Regina, SK, S4V 4E9 house for sale | Listing ID SK047241 | Royal LePage
View photo
House · for sale
$ 474,900
4505 Arens Road E, Regina, SK, S4V 4E9 house for sale | Listing ID SK047241 | Royal LePage
Sedley
· House
Sedley · House
Warm, welcoming, and designed with modern character — The Misto featuring the Urban Farm interior design blends farmhouse-inspired style with a thoughtfully planned two-storey layout made for everyday living. Please note: This home is currently under construction, and the images provided are for reference purposes only. Artist renderings are conceptual and may be modified without prior notice. We cannot guarantee that the facilities or features depicted in the show home or marketing materials will ultimately be built, or if constructed, that they will match exactly in terms of type, size, or specification. Dimensions are approximations and final dimensions are likely to change. Windows, exterior details, and elevations shown may also be subject to change. The open-concept main floor features 9-foot ceilings, creating a bright and spacious feel throughout the kitchen, dining, and living areas. A central kitchen island provides additional prep and gathering space while keeping the heart
$ 474,900
8259 Wascana Gardens Point, Regina, SK, S4V 1G8 house for sale | Listing ID SK047026 | Royal LePage
View photo
House · for sale
$ 1,299,000
8259 Wascana Gardens Point, Regina, SK, S4V 1G8 house for sale | Listing ID SK047026 | Royal LePage
Sedley
· House
· Garden · Office room · Fireplace · Deck · Parking
Sedley · House · Garden · Office room · Fireplace · Deck · Parking
Welcome to 8259 Wascana Gardens Point in the Wascana View neighborhood. The impressive property has manicured lawns, greenery, brickwork accented by tyndall stone and an underground sprinkler system. The 32 x 26 triple attached garage is insulated and has a concrete driveway. The backyard has a composite deck with a natural gas BBQ hookup. The lawn continues around the property that is highlighted by trees, water fountains and a raised garden bed. Inside, the formal living and dining rooms feature plush carpeting and coffered ceilings. A home office provides a quiet workspace followed by a two-piece bathroom. The laundry room has a wash sink and the washer and dryer are both included. The living room has LED pot lights, a built in shelving unit with a gas fireplace, hardwood surround with a carpet inlay and a built in surround sound system. The open concept flows into the dining area and kitchen with tile flooring, an island with bar seating, granite countertops, a garburator, a pantry
$ 1,299,000
3540 Green Lily Road, Regina, SK, S4V 3M8 house for sale | Listing ID SK046756 | Royal LePage
View photo
House · for sale
$ 750,000
3540 Green Lily Road, Regina, SK, S4V 3M8 house for sale | Listing ID SK046756 | Royal LePage
Sedley
· House
· Parking · Balcony · Cellar
Sedley · House · Parking · Balcony · Cellar
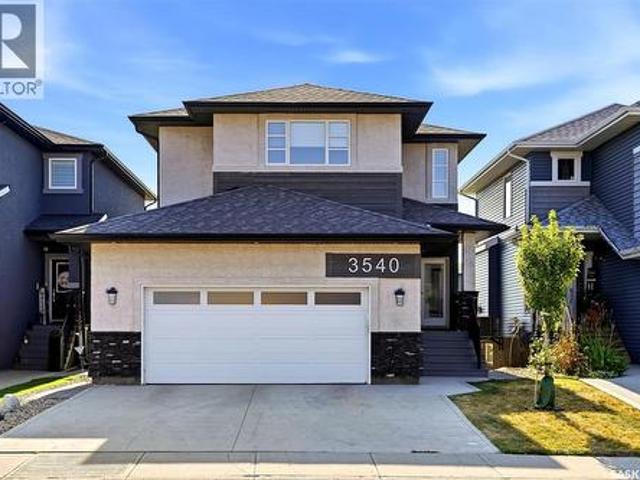
Welcome to 3540 Green Lily Road, where everyday life gets a little easier and a lot more enjoyable. This modern walkout backs directly onto a park with a pathway leading to the elementary school, making school mornings, playtime and family adventures wonderfully convenient. Inside, you’ll find four spacious bedrooms upstairs, with a dreamy primary retreat with a 5-piece ensuite and a massive walk-in closet. The main floor includes stunning hardwood floors, a huge walk-in pantry, quartz countertops, central island, and stainless steel appliances. The screened-in Sun Coast balcony adds another spot to relax and enjoy the park-side setting. The finished walkout basement brings even more flexibility with a bedroom, 3pc. Bath, recreation room, wet bar with beverage fridge, and plenty of room for storage. Both adults and kiddos will also appreciate the functionality of the insulated double garage that features a rock-climbing wall, mezzanine storage, and a spare freezer. Add a fully fenced l
$ 750,000
749 Gibson Road, Balgonie, SK, S0G 0E0 house for sale Listi.
View photo
House · for sale
$ 699,900
$ 312/sq.ft
749 Gibson Road, Balgonie, SK, S0G 0E0 house for sale Listi.
Sedley
· 2,239 sq.ft · 4 Bedrooms · 3 Baths · House
· Fireplace
Sedley · 2,239 sq.ft · 4 Bedrooms · 3 Baths · House · Fireplace
Escape the city without sacrificing convenience on this one-of-a-kind 7.76-acre acreage just minutes from Balgonie. Offering the perfect balance of peaceful country living and easy access to Regina, this exceptional property is designed for families, hobby farmers, horse enthusiasts, and anyone who needs room to live, work, and play. Surrounded by a mature shelterbelt for incredible privacy, the well-maintained home offers 2249 sq.ft 4 beds, and 3 baths To the left of the welcoming front entry with soaring ceilings leads into a warm and inviting living room highlighted by a fieldstone wood-burning fireplace with newer insert and rich hardwood flooring. Off to the right side the front entrance is a spacious kitchen and dining area. At the back of the home, the mudroom, laundry, and main floor 3-piece bath with jetted tub add everyday convenience. Upstairs youll find four generous bedrooms (one without a closet), including a spacious primary retreat, a full bath with another jetted tub,
$ 699,900
3754 Green Moss Lane, Regina, SK, S4V 1P7 house for sale | Listing ID SK047017 | Royal LePage
View photo
House · for sale
$ 479,900
3754 Green Moss Lane, Regina, SK, S4V 1P7 house for sale | Listing ID SK047017 | Royal LePage
Sedley
· House
· Garden · Swimming pool · Parking · Equipped kitchen
Sedley · House · Garden · Swimming pool · Parking · Equipped kitchen
Welcome to 3754 Green Moss Lane, a beautifully updated and move-in-ready home with numerous improvements completed since 2020. Featuring high-grade vinyl plank flooring throughout both the main and second floors, fresh paint throughout, white-wrapped kitchen and bathroom cabinets, newer toilets, new blinds and light fixtures, updated appliances including the range, dishwasher, washer and dryer, and a newer water heater. The exterior offers a new garage, backyard improvements, a portion of new fencing, a new front flower bed, and a new door providing direct access to the backyard, which also features a 220V hookup ready for a future hot tub. Ideally located close to shopping malls, numerous parks, and schools. Note over 70 thousand dollars in recent renovations to this home. (Id: 27)
$ 479,900
4132 Green Willow Terrace E, Regina, SK, S4V 1M3 house for sale | Listing ID SK046815 | Royal LePage
View photo
House · for sale
$ 1,170,000
4132 Green Willow Terrace E, Regina, SK, S4V 1M3 house for sale | Listing ID SK046815 | Royal LePage
Sedley
· House
· Terrace · Fireplace · Parking · Cellar
Sedley · House · Terrace · Fireplace · Parking · Cellar
Welcome to 4132 Green Willow Terrace E, an impressive 2,154 sq. Ft. two-storey home backing directly onto green space in Greens on Gardiner. Built in 2013, this beautifully maintained property offers 5 bedrooms, 4 bathrooms, a fully developed walkout basement and an exceptional heated, insulated triple attached garage. The main floor is bright and inviting, highlighted by soaring ceilings, large windows, hardwood flooring and a striking floor-to-ceiling stone fireplace. The spacious kitchen features dark cabinetry, granite countertops, tile backsplash, stainless steel appliances and a large island, with an adjoining dining area overlooking the green space. A main-floor bedroom offers flexibility as a guest room or office, while a convenient 2-piece bath completes this level. Upstairs, the generous primary suite includes a large walk-in closet and a private 4-piece ensuite with double sinks, separate shower and freestanding tub. Three additional bedrooms and another 4-piece bathroom pro
$ 1,170,000
3742 Wetmore Crescent, Regina, SK, S4V 2B6 house for sale | Listing ID SK046925 | Royal LePage
View photo
House · for sale
$ 899,900
3742 Wetmore Crescent, Regina, SK, S4V 2B6 house for sale | Listing ID SK046925 | Royal LePage
Sedley
· House
· Patio · Office room · Parking · Fireplace · Deck · Swimming pool · Cellar
Sedley · House · Patio · Office room · Parking · Fireplace · Deck · Swimming pool · Cellar
Beautiful East end family home in great Varsity Park location. Close to WS Hawrylak school, parks, amenities and the Wascana Country Club. 2392 square foot 2 storey-split backing pedestrian path with 5 bedrooms (4 on second floor and 1 in the basement) and 4 bathrooms. Extensive upgrades and features including vaulted entry and living room, remodelled kitchen with white cabinets/large island/stainless steel appliances and granite counter tops, family room with fireplace and office nook and main floor laundry. The second floor consists of 4 bedrooms, open office/flex area, large primary suite with updated ensuite bath. Developed basement with large rec room and wet bar, good size bedroom area and updated bathroom. Large maintenance free deck over looks the beautiful pool (installed aprox 10 years ago) patio area, maintenance free grass, pvc fence and backs the pedestrian path that leads to near by park system and the Wascana Country Club. Extras include 2 car attached garage, central ai
$ 899,900

Get email alerts

Don't miss out: be the first to know about new properties

The alert was correctly created

On subscribing you accept the conditions of use and the privacy policy
Alert
Receive new ads in your inbox
Save this search
Receive alerts for new listings

We'll send you an email when we have new properties for: "Houses for sale in Sedley"

The alert was correctly created

Edenwold
Edenwold No 158
Get email alerts and be the first to see new listings
Required field
On subscribing I accept the terms of the privacy policy
Perfect! You'll soon start receiving new listings via email
Alert
Receive an email when we have new ads for Houses for sale in Sedley
Save this search
Filters

Bedrooms

Area (sq.ft)

sq.ft
sq.ft

Price

$
$

Filter by property type

Bathrooms

Clear all filters
Receive notifications when new entries are published.