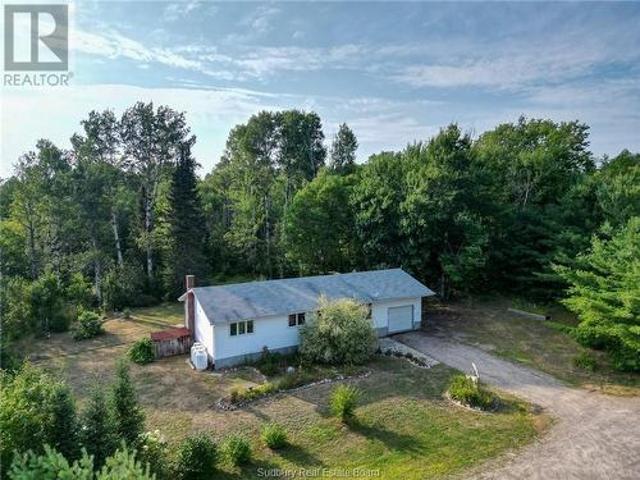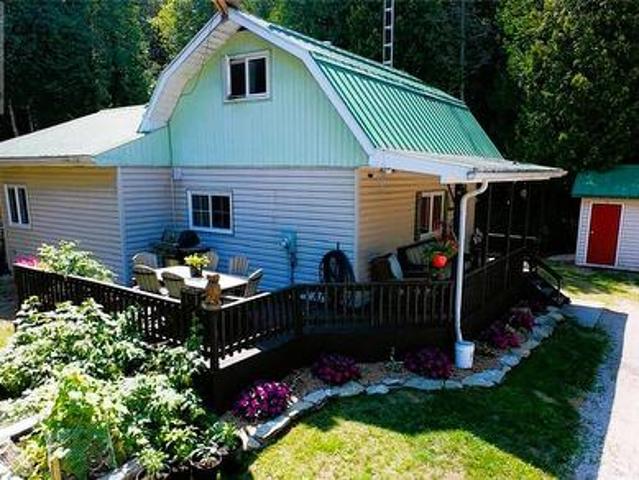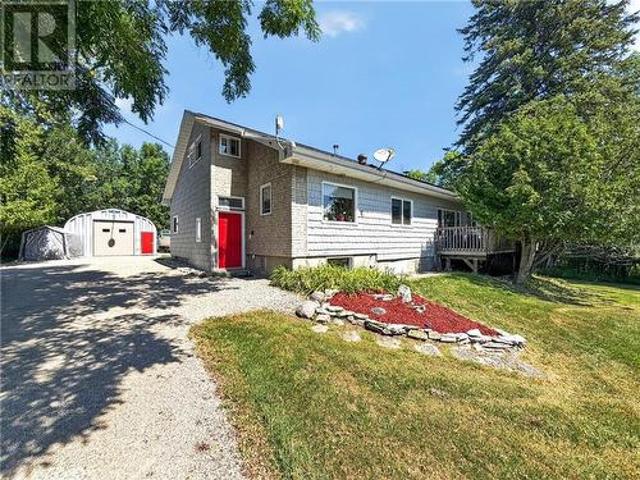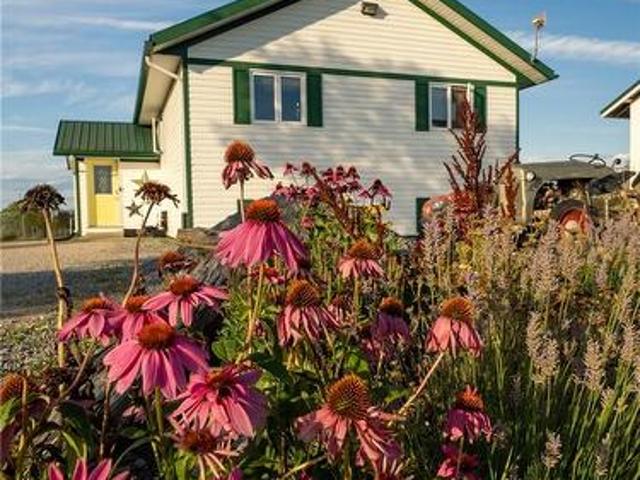
60 houses for sale in Serpent River

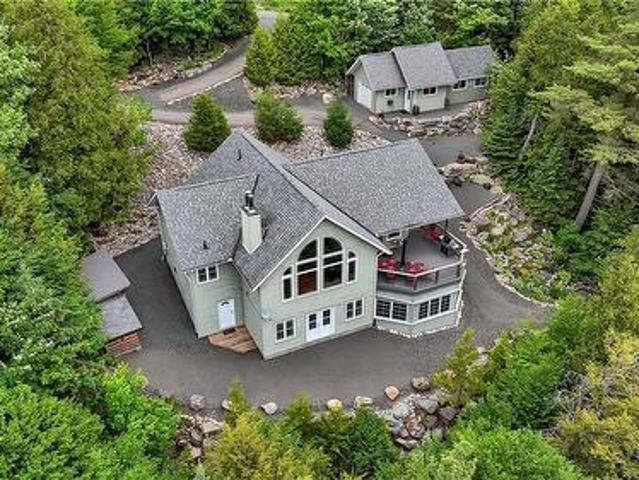
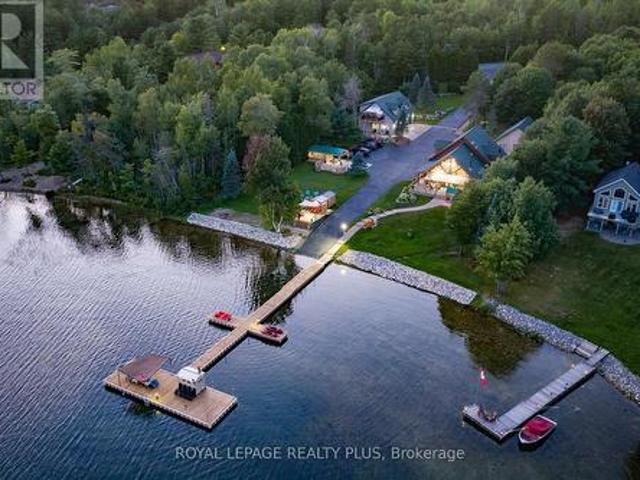
45 Carla'S Lane, Blind River, ON, P0R 1B0 Luxury House for sale | Listing ID X13821 | Royal LePage Carriage Trade Luxury Properties
View photo
House · for sale
$ 3,499,800
45 Carla'S Lane, Blind River, ON, P0R 1B0 Luxury House for sale | Listing ID X13821 | Royal LePage Carriage Trade Luxury Properties
Serpent River
· House
· Balcony · Fireplace · Sauna · Parking
Serpent River · House · Balcony · Fireplace · Sauna · Parking
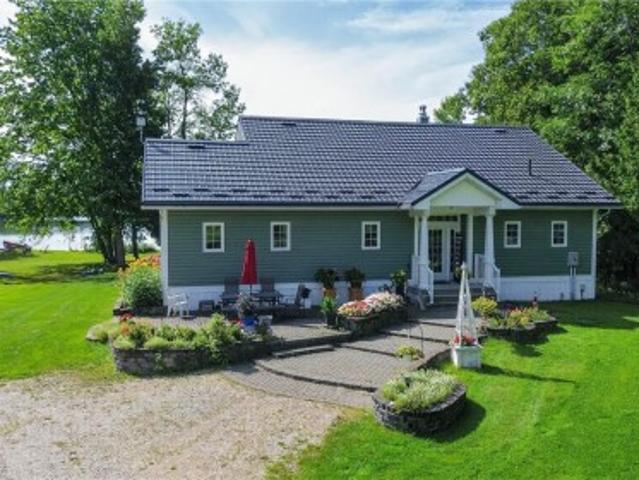
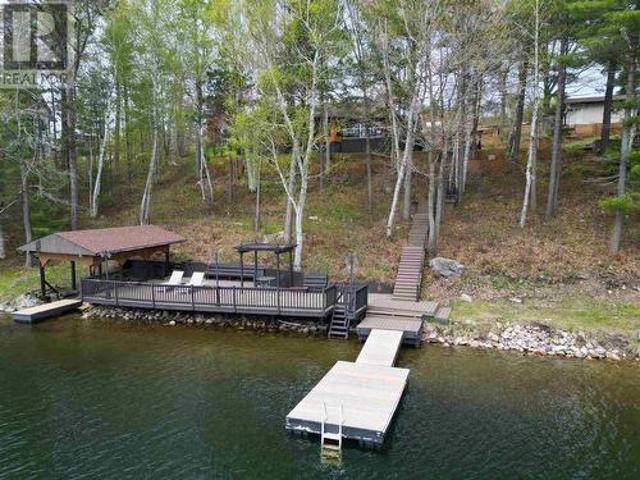
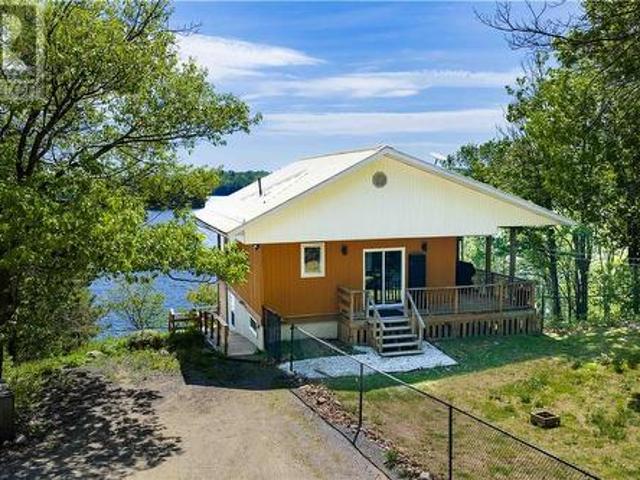
Exceptional waterfront estate on Lake Duborne, set on nearly 2.5 acres at the end of a quiet dead-end street. Offering outstanding privacy, this unique property feature 2 separate chalets and is ideal for large or multi-generational families, entertaining, private retreats or income potential. Paved driveway with access from a year-round maintained paved road. The main lodge offers 5 bedrooms & 5 bathrooms, with an ensuite in every bedroom, primary suites on both levels, cathedral ceilings, large kitchen with oversized island, fireplace, covered porch, balcony, laundry & sauna. The second chalet features 2 bedrooms, 2 bathrooms, full kitchen, fireplace, laundry & attached 3-car garage. Each chalet has its own septic system. Additional features include a detached 3-car garage with workshop, separate wood-burning sauna, covered outdoor kitchen with built-in BBQ, approx. 150ft dock with an additional waterfront sauna, private boat launch and beautifully landscaped grounds. Enjoy clear blu
$ 3,499,800
16 Meredith, Gore Bay, ON, P0P 1H0 house for sale | Listing ID 2130 | Royal LePage
View photo
House · for sale
$ 594,000
16 Meredith, Gore Bay, ON, P0P 1H0 house for sale | Listing ID 2130 | Royal LePage
Serpent River
· House
· Office room · Parking · Swimming pool
Serpent River · House · Office room · Parking · Swimming pool
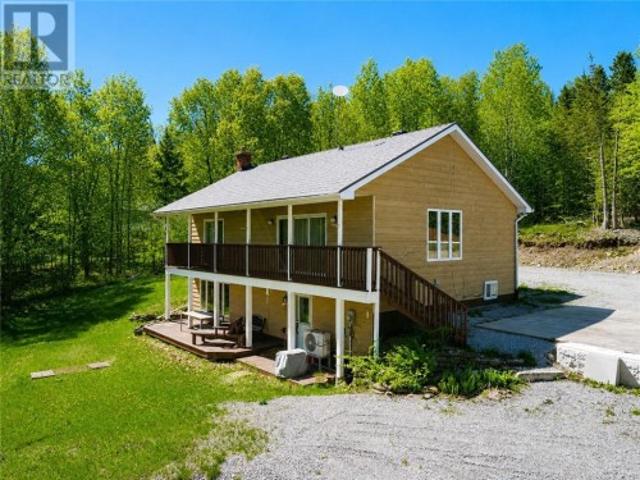
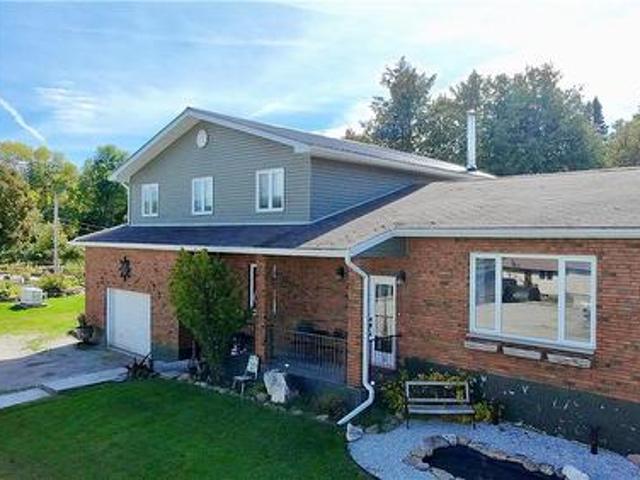
A rare find in today’s market! This quintessential family home offers four spacious bedrooms, two full bathrooms and a convenient powder room. With a large living room, comfortable family room, formal dining area, breakfast nook and welcoming family kitchen, plus an office space there is plenty of room for everyone to gather—or enjoy a little space of their own. The attached heated garage provides direct access to the house, making rainy-day grocery runs a breeze. Out back, you’ll find an insulated detached garage and workshop with a full loft—ideal as a hobby space, extra storage or a gathering spot for the teenagers. An above-ground pool completes this wonderful family property. Located just steps from downtown Gore Bay and the waterfront boardwalk, you can enjoy a morning run along the water, while Manitoulin Island’s wide-open spaces are only minutes away. An exceptional home in a fabulous location—call today to arrange your private viewing! (Id: 27)
$ 594,000
205 Hillside Dr S, Elliot Lake, ON, P5A 1N4 house for sale | Listing ID SM262567 | Royal LePage
View photo
House · for sale
$ 314,900
205 Hillside Dr S, Elliot Lake, ON, P5A 1N4 house for sale | Listing ID SM262567 | Royal LePage
Serpent River
· House
· Garden · Deck
Serpent River · House · Garden · Deck
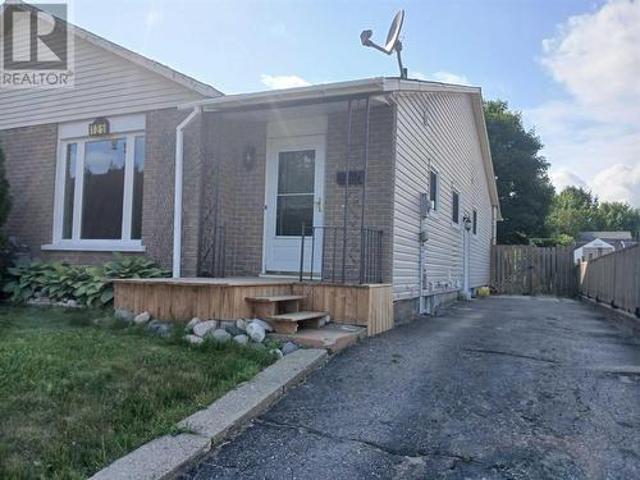
Welcome to 205 Hillside Drive S in Elliot Lake, a well-maintained three-level back split situated on a desirable corner lot within walking distance to the local high school and primary schools. This move-in. Ready home features a spacious living room and a fully renovated kitchen completed in 2025 with updated cupboards, countertops, and appliances, along with luxury vinyl plank flooring throughout the main floor. Upstairs offers three generous-sized bedrooms, a full bathroom, and hardwood flooring throughout. The lower level provides additional flexible living space with a fourth bedroom or rec room area, laundry space, and a convenient half bathroom, with luxury vinyl flooring continuing throughout. The crawlspace houses a high-efficiency gas forced-air furnace installed approximately four years ago, complete with spray foam insulation and two sump pumps for added peace of mind. Outside, enjoy beautifully landscaped perennial gardens, a deck, and a gazebo area perfect for relaxing or
$ 314,900
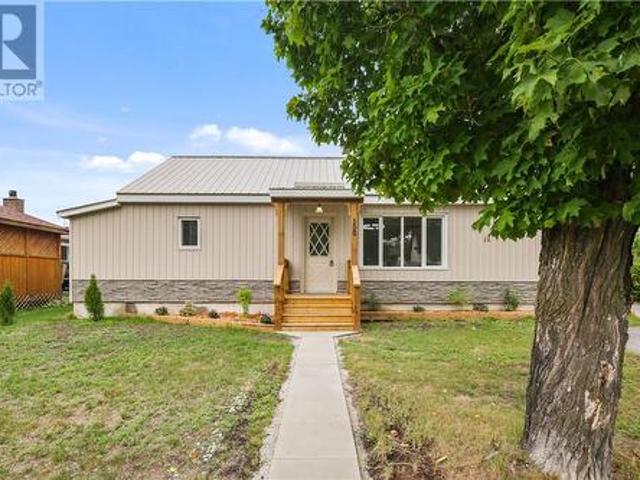
154 Hamilton Ave, Blind River, ON, P0R 1B0 house for sale | Listing ID SM262565 | Royal LePage
View photo
House · for sale
$ 199,000
154 Hamilton Ave, Blind River, ON, P0R 1B0 house for sale | Listing ID SM262565 | Royal LePage
Serpent River
· House
· Parking
Serpent River · House · Parking
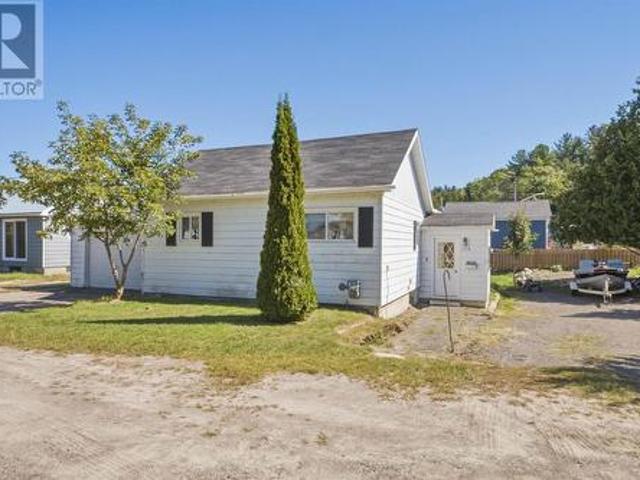
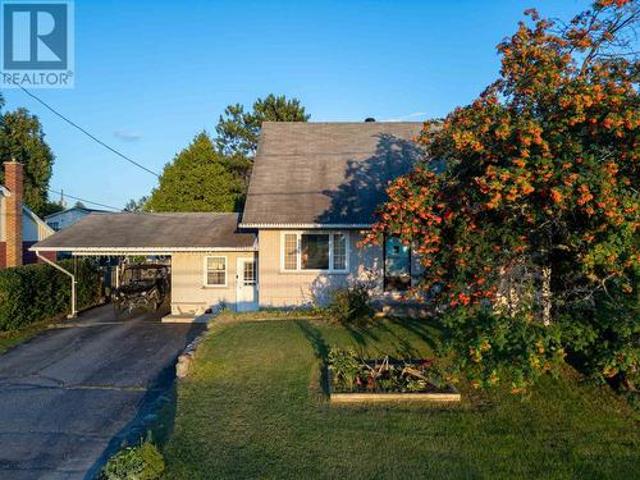
Solid home in a great Blind River neighbourhood, ready for its next owner to give it a fresh new look! 154 Hamilton Avenue offers a functional semi-open-concept layout with a bright living area, eat-in kitchen, along with 2 bedrooms and a spacious 4-piece bathroom. The home is heated with a natural gas furnace and features hot water on demand, plus the convenience of an attached 1-car garage. While the home is looking for a facelift, it provides a solid starting point with plenty of potential to update to your own taste. Whether you're a first-time buyer, downsizing or looking for your next renovation project, this is a great opportunity to build some sweat equity in an established neighbourhood. (Id: 7525)
$ 199,000
97 Wellington Ave, Blind River, ON, P0R 1B0 house for sale | Listing ID SM262566 | Royal LePage
View photo
House · for sale
$ 315,000
97 Wellington Ave, Blind River, ON, P0R 1B0 house for sale | Listing ID SM262566 | Royal LePage
Serpent River
· House
· Parking
Serpent River · House · Parking
Opportunity awaits at 97 Wellington Avenue! This spacious 3-bedroom home offers approximately 1,700 sq. Ft. of living space and is ready for someone to bring their ideas and make it their own. The home requires updating but offers good bones, a generous layout and plenty of potential. Situated on a large 0.5 acre corner lot with convenient access from both Wellington Avenue and Highway 17. A major highlight is the impressive detached garage—ideal for vehicles, toys, storage or workshop space. A great opportunity for the handy buyer, contractor or investor looking for a well-located property with lots of possibilities. Bring your vision and make this one your own! (Id: 27)
$ 315,000
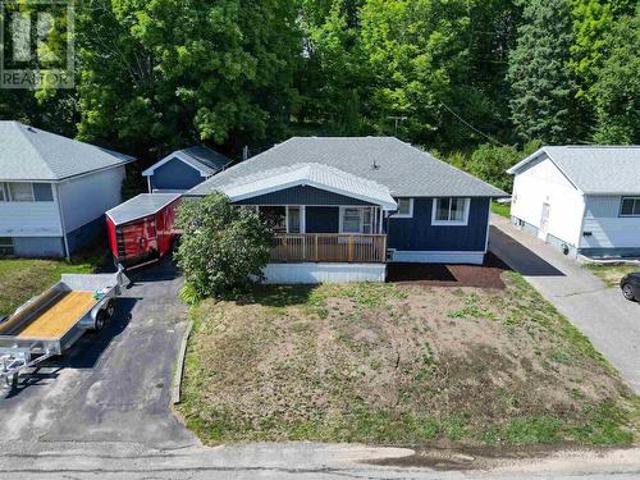
52 West St, Blind River, ON, P0R 1B0 house for sale | Listing ID SM262486 | Royal LePage
View photo
House · for sale
$ 209,000
52 West St, Blind River, ON, P0R 1B0 house for sale | Listing ID SM262486 | Royal LePage
Serpent River
· House
· Garden · Parking
Serpent River · House · Garden · Parking
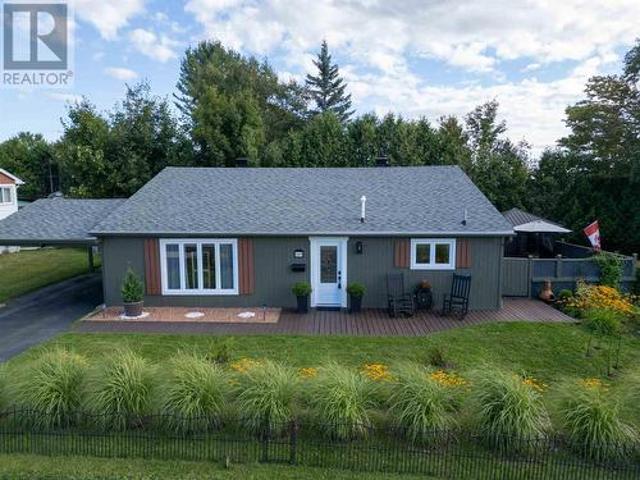
Just a short walk to the river! This detached one level bungalow has seen renovations and is ready to enjoy. Huge Detached garage and oversized yard with plenty of parking/storage space. Quiet location, home backs onto greenbelt with scenic views. Some updates includes flooring/trim, bathroom with ceramic tile floor and tub surround, newer counter top and back splash in the kitchen. Easy maintenance, no carpets. Blind River offers outdoor living and nature at its finest with plenty of access to trails and freshwater lakes including Lake Huron nearby. Affordable price! Ideal starter/investment home or leisurely retirement living. Call to view today! (Id: 27)
$ 209,000
1125A Lakeshore Road, Kagawong, Manitoulin Island, ON, P0P 1J0 house for sale | Listing ID 2130 | Royal LePage
View photo
House · for sale
$ 920,000
1125A Lakeshore Road, Kagawong, Manitoulin Island, ON, P0P 1J0 house for sale | Listing ID 2130 | Royal LePage
Serpent River
· House
· Garden · Fireplace · Deck
Serpent River · House · Garden · Fireplace · Deck
First time offered, this exceptional Lake Kagawong waterfront property combines the privacy of approximately 15.5 acres with about 300 feet of shoreline and a beautiful sandy beach, an increasingly rare combination on Manitoulin Island. Set among mature trees, expansive lawns and beautifully established perennial gardens, this meticulously maintained 2003 home offers space, privacy and relaxed year-round waterfront living. Inside, abundant windows and soaring cathedral ceilings fill the main living areas with natural light. The custom kitchen flows into generous dining and living spaces anchored by a dramatic floor-to-ceiling stone fireplace with wood-burning insert. Garden doors extend the living space outdoors to the deck and Lake Kagawong beyond. The main level offers two spacious bedrooms, including a primary suite with walk-in closet, ensuite and direct access to a bright sunroom, plus a second full bath and separate laundry. The finished lower level adds a large family room, two
$ 920,000
129 Maple, Kagawong, ON, P0P 1J0 house for sale | Listing ID 2130 | Royal LePage
View photo
House · for sale
$ 525,000
129 Maple, Kagawong, ON, P0P 1J0 house for sale | Listing ID 2130 | Royal LePage
Serpent River
· House
· Balcony · Cellar
Serpent River · House · Balcony · Cellar
Welcome to this beautifully maintained bungalow in the sought-after Maple Ridge area of Kagawong, offering stunning views over Mudge Bay. Set on a private, landscaped 1.1-acre lot with a peaceful forest backdrop, this 2,136 sq ft home (1,138 sq ft above grade) blends comfort, functionality, and nature just a short walk from the sandy beach and nearby trails. The home features 2+1 bedrooms, 2 full bathrooms and den, with a bright open-concept layout that includes the kitchen, dining, and living areas. A cozy family room and a sun-filled sunroom add to the generous living space. From both levels, step outside to enjoy the views from the upper balcony or relax on the lower walkout porch. Thoughtfully updated and well-equipped, this home includes a whirlpool tub, a pellet stove, a mini-split heat and air conditioning system. Five appliances are included for added convenience. The fully finished walkout basement offers flexibility for guests or extra living space. Outside, you'll find every
$ 525,000
125 Laurier Rd, Elliot Lake, ON, P5A 2V1 house for sale | Listing ID SM262368 | Royal LePage
View photo
House · for sale
$ 169,900
125 Laurier Rd, Elliot Lake, ON, P5A 2V1 house for sale | Listing ID SM262368 | Royal LePage
Serpent River
· House
· Fireplace · Cellar
Serpent River · House · Fireplace · Cellar
Clean, freshly painted and ready for its new owners! This property has an Excellent location, on a quiet side street and away from busy traffic. Senior and family friendly. This bungalow has seen many updates: windows, doors, vinyl siding (2009). Newer roof shingles. Three main floor bedrooms along with full bathroom and eat-in kitchen with ample counter/cabinet space. Easy maintenance; no carpets. Gas forced air heat, Furnace new in 2022. Full finished basement includes Large rec room along with a cozy gas fireplace and laundry area. Very deep lot has a park like setting with huge potential. Competitively priced and quick closing possible. Would make an excellent starter home or investment property. Call to view today! (Id: 27)
$ 169,900
190 Woodward Ave, Blind River, ON, P0R 1B0 house for sale | Listing ID SM262369 | Royal LePage
View photo
House · for sale
$ 429,900
190 Woodward Ave, Blind River, ON, P0R 1B0 house for sale | Listing ID SM262369 | Royal LePage
Serpent River
· House
· Garden
Serpent River · House · Garden
Welcome to 190 Woodward Avenue, a spacious 4-bedroom, 3-bathroom home in a fantastic location with access to the Blind River right across the street. The home has been renovated since 2018, offering an updated and comfortable living space throughout, including stainless steel appliances and recently renovated bathrooms on both the upper and lower levels. Outside, the flat backyard is highlighted by a beautiful 100-year-old white pine and includes a 10' x 12' storage shed, while a mountain ash tree adds character to the front yard. Sit back on the front porch and enjoy incredible sunsets over the Blind River, with Town Park conveniently located directly across the street. Just a short walk from Main Street, grocery stores, banks, the pharmacy, and everyday amenities, the home is also close to local walking trails and snowmobile trails for year-round outdoor enjoyment. Offering plenty of space, river access, and a convenient location close to both amenities and recreation, 190 Woodward A
$ 429,900
51 Sunrise Bay Road, Elliot Lake, ON, P5A 2S9 house for sale | Listing ID 2130 | Royal LePage
View photo
House · for sale
$ 899,900
51 Sunrise Bay Road, Elliot Lake, ON, P5A 2S9 house for sale | Listing ID 2130 | Royal LePage
Serpent River
· House
· Fireplace · Sauna · Swimming pool · Deck · Lift
Serpent River · House · Fireplace · Sauna · Swimming pool · Deck · Lift
Tucked away within a mature forest canopy, this luxury lakeside estate at 51 Sunrise Bay Rd offers over 300 feet of pristine private shoreline on one of the region’s most serene and low-traffic lakes. Designed for both architectural impact and everyday comfort, the home opens with soaring vaulted ceilings and south-facing windows that flood the main living space with natural light. A wraparound deck frames panoramic lake views, creating seamless indoor-outdoor living. The chef’s kitchen anchors the main floor, while the primary suite offers a spa-like ensuite complete with a jacuzzi tub overlooking the water. The walkout lower level features 9-foot ceilings, an additional bedroom and bath, and direct access to the waterfront. A dedicated three-season wellness room with hot tub and sauna transforms this property into a private retreat, while thoughtful features such as a wood elevator for easily stocking the fireplaces make everyday lakeside living effortless. The home is also equipped
$ 899,900
150 King Street, Massey, ON, P0P 1P0 house for sale | Listing ID 2130 | Royal LePage
View photo
House · for sale
$ 349,900
150 King Street, Massey, ON, P0P 1P0 house for sale | Listing ID 2130 | Royal LePage
Serpent River
· House
· Garden · Parking
Serpent River · House · Garden · Parking
Welcome to 150 King Street — a beautifully renovated, move-in-ready home offering comfort, functionality, and plenty of space inside and out. Priced at $349,900, this turnkey property features 3 bedrooms and 1 bathroom, with tasteful updates throughout. The bright kitchen offers plenty of cabinetry and counter space, while the comfortable living area provides the perfect place to relax and unwind. With everything conveniently located on one level, the layout is practical and easy to enjoy. Outside, you'll find a spacious yard with room to entertain, garden, or simply enjoy the outdoors. A major bonus is the large detached double garage, providing plenty of space for vehicles, storage, toys, or a workshop. With the renovations already taken care of, all that's left to do is move in and make it yours. 150 King Street is ready for its next owners! (Id: 27)
$ 349,900
44 Axmith Ave, Elliot Lake, ON, P5A 1B7 house for sale | Listing ID SM262259 | Royal LePage
View photo
House · for sale
$ 325,000
44 Axmith Ave, Elliot Lake, ON, P5A 1B7 house for sale | Listing ID SM262259 | Royal LePage
Serpent River
· House
· Garden · Parking · Deck · Air conditioning
Serpent River · House · Garden · Parking · Deck · Air conditioning
This well-maintained detached bungalow offers plenty of living space, thoughtful updates, and a private setting. The main floor features a beautifully renovated kitchen with modern finishes, a bright and welcoming living room, and a separate dining area with direct access to the rear deck. Two comfortable bedrooms complete the main level, while the lower level provides two additional bedrooms, a 3-piece bathroom, workshop space, and a generous family room. Gas forced-air heating and central air conditioning provide year-round comfort. Outside, enjoy a spacious covered front porch, detached garage, and an additional garden shed or greenhouse. Backing onto a wooded area, the property offers added privacy and a peaceful outdoor setting. Book your private showing today! (Id: 27)
$ 325,000
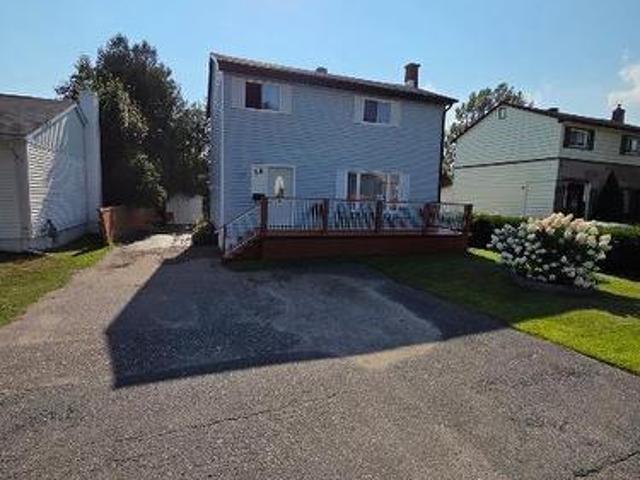
28 Milliken Road, Elliot Lake, ON, P5A 1K1 house for sale | Listing ID X13681 | Royal LePage
View photo
House · for sale
$ 359,000
28 Milliken Road, Elliot Lake, ON, P5A 1K1 house for sale | Listing ID X13681 | Royal LePage
Serpent River
· House
· Cellar
Serpent River · House · Cellar
Immaculate 3-bedroom, 2-bathroom two-storey home in a desirable, quiet neighbourhood! Welcome to this beautifully maintained and tastefully upgraded 3-bedroom, 2-full-bathroom, two-storey home, offering a bright and inviting open-concept layout. The welcoming entrance leads into a spacious living, dining, and kitchen area, perfect for everyday living and entertaining. The functional kitchen features a convenient island and flows seamlessly into the main living space, complemented by classic dark oak hardwood flooring and upgraded ceramic tile flooring, both completed in 2019. Upstairs, you'll find three comfortable bedrooms and a spacious, beautifully upgraded full bathroom, renovated in 2020. The fully finished basement, renovated in 2019, provides excellent additional living space and includes a kitchenette, extra stove and refrigerator, and a 3-piece bathroom. Offering excellent potential for an in-law suite, guest accommodation, or extended family living. A. *brand-new gas fireplac
$ 359,000
2 7 Ontario Drive, Spanish, ON, P0P 2A0 house for sale | Listing ID 2129 | Royal LePage
View photo
House · for sale
$ 330,000
2 7 Ontario Drive, Spanish, ON, P0P 2A0 house for sale | Listing ID 2129 | Royal LePage
Serpent River
· House
Serpent River · House
Holy Moly! 2 Houses for the Price of 1! Set on over 10 private acres, this property offers two 3-bedroom bungalows, perfect for living in one while renting the other, or a smart addition to any investor's portfolio. One home is vacant and move-in ready for its new owner, while the other is currently rented and already generating income from day one. Both homes are on municipal water, one with sewer and one with septic. Outside, you'll find a charming treehouse along with fruit trees, roses, pear trees, black currant bushes, and grape vines scattered throughout the grounds. It's also just 1.6 km from Smith Lake, close enough for an easy swim, fish, or weekend outing. Two homes, over 10 acres, and plenty of possibilities. Opportunities like this don't come along often, book your showing today. (Id: 27)
$ 330,000
7 Oak Drive, Kagawong, Manitoulin Island, ON, P0P 1J0 house for sale | Listing ID 2129 | Royal LePage
View photo
House · for sale
$ 439,000
7 Oak Drive, Kagawong, Manitoulin Island, ON, P0P 1J0 house for sale | Listing ID 2129 | Royal LePage
Serpent River
· House
· Deck · Parking
Serpent River · House · Deck · Parking
Kagawong village lake access home: affordable village living just steps from the beach! Discover the charm of Kagawong in this attractive and affordable home, ideally located at the edge of town providing a rural setting with in-town amenities. Enjoy year-round road access, municipal water, beautiful landscaping, generous decking, several storage buildings and a large garage with room to expand on the existing slab. Located close to schools, shopping and hospitals, this property offers the convenience of village living with an exceptional recreational lifestyle. And the beach? Just a short walk across the street! Enjoy easy access to one of Manitoulin Island’s finest sand beaches and all that beautiful Kagawong has to offer. Take advantage of this wonderful opportunity to own a home in one of Ontario’s most picturesque communities! (Id: 27)
$ 439,000
40 Younge Street, Kagawong, Manitoulin Island, ON, P0P 1J0 house for sale | Listing ID 2129 | Royal LePage
View photo
House · for sale
$ 569,900
40 Younge Street, Kagawong, Manitoulin Island, ON, P0P 1J0 house for sale | Listing ID 2129 | Royal LePage
Serpent River
· House
· Garden · Parking
Serpent River · House · Garden · Parking
Set well back from the highway on a beautifully maintained property, 40 Younge Street in Kagawong offers a unique combination of comfortable living, excellent outdoor space, and an impressive multi-purpose garage/workshop. The property features a well-kept yard with established gardens, plenty of parking, an original storage shed, tarp shed, and a fantastic insulated 20'x40' Quonset-style garage. Fully equipped with hydro and propane heat, this versatile space also includes central vacuum for vehicle cleaning, cabinetry, a movie theatre and sound system. Whether you’re looking for a workshop, vehicle storage, hobby space, entertainment area. Or a combination of all four. This building offers incredible flexibility. Inside, the two-level home is warm, inviting and filled with natural wood accents. A spacious entrance leads up a few steps to the open-concept kitchen, dining and living area. The practical kitchen flows easily into the dining space, where a wood-burning stove adds warmth a
$ 569,900
74 Lebar Road, Kagawong, ON, P0P 1J0 house for sale | Listing ID 2129 | Royal LePage
View photo
House · for sale
$ 465,000
Updated
74 Lebar Road, Kagawong, ON, P0P 1J0 house for sale | Listing ID 2129 | Royal LePage
Serpent River
· House
· Deck · Cellar
Serpent River · House · Deck · Cellar
Overlooking beautiful Mudge Bay, this well maintained three-bedroom home at 74 Lebar Road, Kagawong offers the space, privacy, and relaxed Manitoulin lifestyle you’ve been looking for. Set on more than three acres, the property provides plenty of room to enjoy the outdoors while still being close to the charm and amenities of Kagawong. Step outside onto the front deck and take in the peaceful surroundings and views toward Mudge Bay — the perfect spot for morning coffee, an evening drink, or simply unwinding at the end of the day. Inside, the home is bright, welcoming, and truly move-in ready. The comfortable living room is flooded with natural light, creating an inviting space to gather with family or curl up with a good book. The kitchen features high-quality cabinetry and plenty of workspace, while the spacious bathroom and generously sized bedrooms make the home as practical as it is comfortable. Downstairs, the partially finished basement offers tremendous potential. Large windows
$ 465,000
575 Granary Lake Rd, Blind River, ON, P0R 1B0 house for sale | Listing ID SM262184 | Royal LePage
View photo
House · for sale
$ 299,900
575 Granary Lake Rd, Blind River, ON, P0R 1B0 house for sale | Listing ID SM262184 | Royal LePage
Serpent River
· House
· Parking · Cellar
Serpent River · House · Parking · Cellar
Country living has a great location just minutes from town centre on 1 acre of land two bedroom on one floor with a full basement and detached garage many updates over the last ten years (id: 27)
$ 299,900
30 Grandor Road, Kagawong, Manitoulin Island, ON, P0P 1J0 house for sale | Listing ID 2129 | Royal LePage
View photo
House · for sale
$ 345,000
30 Grandor Road, Kagawong, Manitoulin Island, ON, P0P 1J0 house for sale | Listing ID 2129 | Royal LePage
Serpent River
· House
· Cellar
Serpent River · House · Cellar
Welcome to this waterfront bungalow at 30 Grandor Road, offering scenic views of the North Channel and plenty of potential for its next owner. Vacant and ready for immediate possession, this property presents an excellent opportunity for buyers looking to create a year-round home, recreational retreat, or renovation project in a beautiful Manitoulin Island setting. The main floor features two bedrooms, a four-piece bathroom with convenient laundry facilities, a dining room, living room, and a bright sunroom overlooking the channel—an ideal place to relax and enjoy the waterfront scenery. The kitchen has been updated with new cabinetry, while laminate flooring runs throughout much of the main level. The basement is primarily unfinished, providing ample storage space and the opportunity for future development. One partially finished bedroom offers a starting point for additional living space. The exterior features vinyl siding, an asphalt-shingled roof, and several outbuildings that prov
$ 345,000
131 Hillside Dr N, Elliot Lake, ON, P5A 1X5 Luxury House for sale | Listing ID SM261917 | Royal LePage Carriage Trade Luxury Properties
View photo
House · for sale
$ 109,900
Updated
131 Hillside Dr N, Elliot Lake, ON, P5A 1X5 Luxury House for sale | Listing ID SM261917 | Royal LePage Carriage Trade Luxury Properties
Serpent River
· House
· Cellar
Serpent River · House · Cellar
Welcome to this bright and affordable two-story condominium townhouse, perfectly positioned near the hospital, local shopping, schools, and scenic walking trails. The main floor offers hard wood floors and a welcoming, open-concept living and dining area complemented by a kitchen and large windows that fill the space with natural light. Upstairs, you will find two generously sized bedrooms alongside a 4-piece bathroom, while the partially finished basement provides valuable extra living space with a rec room, a dedicated laundry room, and plenty of storage. With the added benefit of water being included in the condo fees, this home offers low-maintenance, worry-free living that is an excellent opportunity for any buyer. Don't miss out and call today for your private showing. (Id: 27)
$ 109,900
24 Gore Street, Gore Bay, Manitoulin Island, ON, P0P 1H0 house for sale | Listing ID 2129 | Royal LePage
View photo
House · for sale
$ 588,000
24 Gore Street, Gore Bay, Manitoulin Island, ON, P0P 1H0 house for sale | Listing ID 2129 | Royal LePage
Serpent River
· House
· Garden · Office room · Fireplace · Swimming pool · Deck
Serpent River · House · Garden · Office room · Fireplace · Swimming pool · Deck
Welcome to 24 Gore Street, a truly unique property offering history, privacy, income potential and exceptional versatility in the heart of Gore Bay. The original portion of this approximately 2,500 sq. Ft. home dates back to 1870 and retains charming features, including the original front door, working doorbell and staircase. The spacious main level features a large rear entrance, ample storage, a home office, laundry room and an impressive kitchen with abundant cabinetry, updated countertops and backsplash, an electric corner fireplace and adjoining dining area. A comfortable living room, bedroom with sitting area, sunroom and side deck with screened gazebo complete this level. Upstairs offers two additional bedrooms, a four-piece bathroom with Jacuzzi tub, and a generous primary suite with an electric fireplace, walk-in closet and private den. Set on an irregular lot with frontage on both Gore and Hall Streets, the backyard feels like a private woodland retreat. Two year-round creeks
$ 588,000
1161 Lau Camp Rd, Algoma Mills, ON, P0R 1A0 house for sale | Listing ID SM261926 | Royal LePage
View photo
House · for sale
$ 749,900
1161 Lau Camp Rd, Algoma Mills, ON, P0R 1A0 house for sale | Listing ID SM261926 | Royal LePage
Serpent River
· House
· Deck · Parking
Serpent River · House · Deck · Parking
Experience life on the crystal clear waters of Lake Lauzon, perfect for boating, swimming, and long summer days on the lake. This beautiful year round property spans 1.28 acres with 170 feet of shoreline and a south facing exposure overlooking a private bay, complete with a dock and spacious deck. Designed with both comfort and practicality in mind, the home features 2 bedrooms, 2 bathrooms, and a charming 12 x 12 bunkie for extra space, along with an insulated detached 18 x 22 garage and a convenient boathouse for all your waterfront needs. Inside, the home is bright and welcoming with vaulted ceilings and large windows that fill the space with natural light, while the open concept kitchen, dining, and living area is finished with updated luxury vinyl plank flooring. The kitchen has been tastefully renovated with modern appliances and quartz countertops, creating a stylish and functional space for everyday living and entertaining. The primary bedroom serves as a peaceful retreat with
$ 749,900
66 Stoss Street, Southwold, ON, N0L 2E0 house for sale | Listing ID X13478 | Royal LePage
View photo
House · for sale
$ 522,500
66 Stoss Street, Southwold, ON, N0L 2E0 house for sale | Listing ID X13478 | Royal LePage
Serpent River
· House
· Patio · Garden
Serpent River · House · Patio · Garden
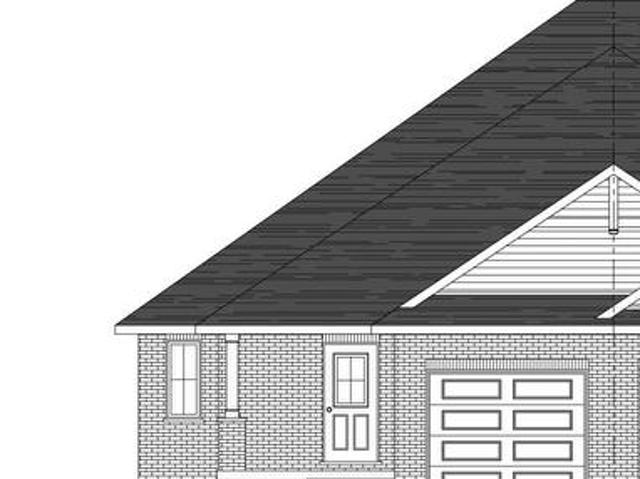
Welcome to this beautiful to-be-built semi-detached bungalow offering 1,330 sq. Ft. of thoughtfully designed living space on a generous 36' x 138' lot. Featuring an attractive full brick exterior and charming covered front porch, this home combines quality craftsmanship with modern comfort. Step inside to a welcoming foyer with convenient closet space. The main floor layout includes a spacious secondary bedroom, a full family bathroom, and a dedicated laundry area. The heart of the home is the bright open-concept kitchen, dining, and great room, designed for both everyday living and entertaining. The kitchen features a large island, pantry, and ample cabinetry, while the great room offers sliding patio doors leading to the expansive backyard. The private primary suite is thoughtfully positioned and features a walk-in closet and a well-appointed ensuite bathroom. The unfinished lower level provides approximately 990 sq. Ft. of additional space, offering endless possibilities for future
$ 522,500
8 Mcquarrie Blvd. Gore Bay, ON, P0P 1H0 house for sale | Listing ID 2129 | Royal LePage
View photo
House · for sale
$ 549,000
8 Mcquarrie Blvd. Gore Bay, ON, P0P 1H0 house for sale | Listing ID 2129 | Royal LePage
Serpent River
· House
· Parking · Air conditioning
Serpent River · House · Parking · Air conditioning
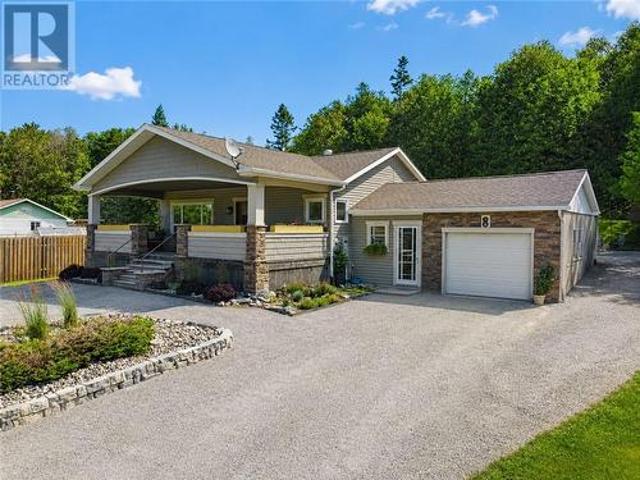
Very well maintained and decorated 2+1 bedroom home on a quiet street not far from downtown Gore Bay. Upgrades include: kitchen, bathroom, porch addition, all windows, Generac generator, central air, 200 Amp service, propane furnace (2026), & closing-in the breezeway. The lot size is 75 ft. X 164.5 with 25 ft. X 231 ft. adjoining parcel to the east. The large front porch is not only great for R & R, but also offers wonderful space for entertaining family and guests. If gardening is your happy place, this place is for you. There is lots of storage space in the breezeway, garage, & shed. The layout of this home also presents the opportunity for a rental unit in the lower level, complete with a separate entrance in the breezeway. (Id: 27)
$ 549,000
4517 Highway 17, Spragge, ON, P0R 1K0 house for sale | Listing ID SM261069 | Royal LePage
View photo
House · for sale
$ 698,900
4517 Highway 17, Spragge, ON, P0R 1K0 house for sale | Listing ID SM261069 | Royal LePage
Serpent River
· House
· Office room · Parking
Serpent River · House · Office room · Parking
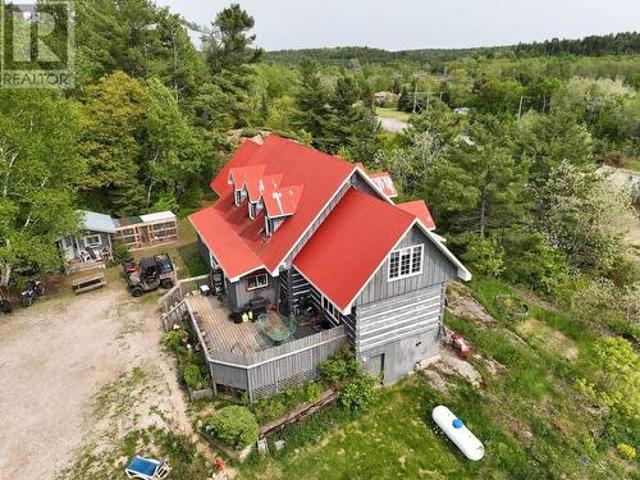
Square timber year round log home with a great view and a 27-unit storage business. This 2800 sf home on a 3.5 acre property is a delight in every room, from the classic pine plank flooring to the carved stair stringers and beautiful re-fitted antique stained glass light fixtures throughout the home. The home features 4 bedrooms, a primary bedroom ensuite plus 1.5 more bathrooms, an open concept main level kitchen/dining/family room area plus a separate living room & large mudroom/laundry room. The property includes 27 storage units plus a 20 x 30 office/reception/studio, 30 x 50 workshop/garage and a large fenced outdoor storage area for boats, trailers, RV’s etc. There is a very low vacancy rate for storage businesses in the area, so as an established storage and self-haul drop off depot, it is a business that has good Hwy 17 access and is a great home income property with room to add more commercial activities. Be sure to see the 3D virtual tour of the home on-line and schematic flo
$ 698,900
475 Waterfalls Road, Walford, ON, P0P 2E0 house for sale | Listing ID 2128 | Royal LePage
View photo
House · for sale
$ 699,900
475 Waterfalls Road, Walford, ON, P0P 2E0 house for sale | Listing ID 2128 | Royal LePage
Serpent River
· House
· Parking
Serpent River · House · Parking
A rare opportunity to own a private waterfront retreat with exceptional income potential on beautiful Denvic Lake. Situated on approximately 4 acres with stunning lake frontage, this unique property offers the perfect blend of privacy, recreation, and investment potential. Featuring two separate residences, it is ideal for year-round living, multi-generational families, or those seeking a turnkey short-term rental business. The main home is a comfortable four-season residence offering 2 bedrooms, bright living spaces, and scenic views of the lake. The separate loft-style cottage provides an additional 2 bedrooms, creating the perfect setup for hosting family and friends or generating additional rental income. The detached two-car garage offers ample space for vehicles, tools, and recreational equipment, while the expansive property provides plenty of room to relax and enjoy the natural surroundings. Currently operating as a highly successful Airbnb, the property generates over $70,000
$ 699,900
241 Woodward Avenue, Blind River, ON, P0R 1B0 house for sale | Listing ID 2129 | Royal LePage
View photo
House · for sale
$ 599,000
241 Woodward Avenue, Blind River, ON, P0R 1B0 house for sale | Listing ID 2129 | Royal LePage
Serpent River
· House
· Garden · Fireplace · Sauna · Swimming pool · Deck
Serpent River · House · Garden · Fireplace · Sauna · Swimming pool · Deck
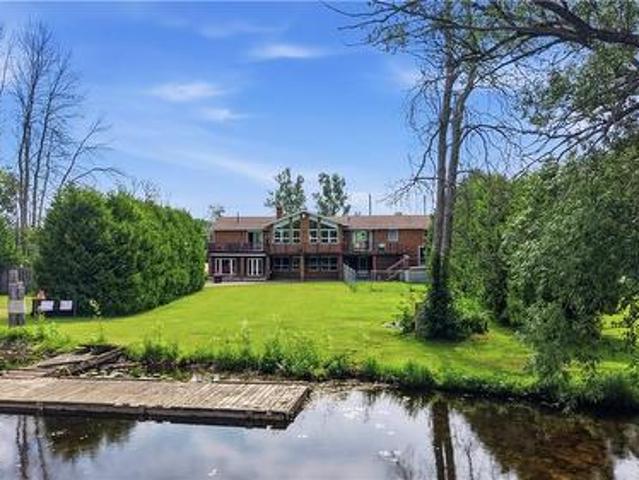
Experience waterfront living in this large 1975 ft² all brick bungalow, situated on huge flat lot, with over 100 ft of shoreline on the Blind River. Located in town, this property combines the convenience of municipal services with waterfront living, featuring a private boat launch, expansive waterfront decks, and outstanding space for family living, entertaining, and a home-based business with its own separate entrance. Whether you’re entertaining family and friends, relaxing in the indoor hot tub or sauna, or spending the day boating, kayaking, canoeing, or fishing from your own backyard, this home was designed to be enjoyed. Cruise the Blind River or continue on to Lake Duborne for an unforgettable day on the water. The spectacular great room features soaring vaulted ceilings with exposed wood beams, a floor-to-ceiling stone gas fireplace, and an impressive wall of windows overlooking the water. The spacious kitchen offers abundant cabinetry, generous counter space, a gas stove, and
$ 599,000
138 Lakeside Ave, Blind River, ON, P0R 1B0 house for sale | Listing ID SM261723 | Royal LePage
View photo
House · for sale
$ 449,000
138 Lakeside Ave, Blind River, ON, P0R 1B0 house for sale | Listing ID SM261723 | Royal LePage
Serpent River
· House
· Garden · Swimming pool
Serpent River · House · Garden · Swimming pool
Welcome to this beautifully maintained 1.5-storey home located in a sought-after Blind River neighbourhood, just minutes from parks, the public beach, and marina. This property has seen extensive renovations over the years and showcases timeless craftsmanship throughout. The home features stunning custom oak finishes, including all cabinetry, doors, and trim, adding warmth and character to every space. Offering three spacious bedrooms and two full bathrooms, the layout is both functional and inviting for families or those seeking extra room to entertain. Comfort is enhanced with a gas furnace and hot water on demand system. Step outside to enjoy the large enclosed three-season room overlooking the backyard, complete with an above-ground pool—perfect for relaxing or hosting summer gatherings. A move-in-ready home in an excellent location, combining quality finishes, modern updates, and proximity to Blind River’s waterfront amenities. (Id: 27)
$ 449,000
1222 South Ridge Road, Algoma Mills, ON, P0R 1A0 house for sale | Listing ID SM260438 | Royal LePage
View photo
House · for sale
$ 890,000
1222 South Ridge Road, Algoma Mills, ON, P0R 1A0 house for sale | Listing ID SM260438 | Royal LePage
Serpent River
· House
· Deck
Serpent River · House · Deck
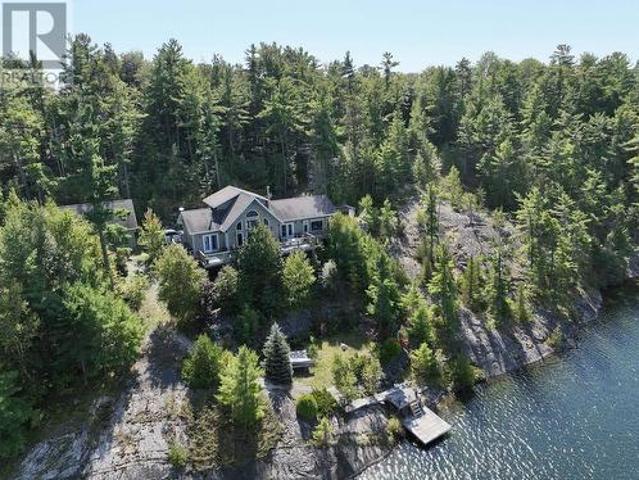
An absolute gem of a property on the much sought after Lake Lauzon, Ontario, Canada. More than 4.5 acres and 700 plus feet of shoreline located on a well treed piece of Canadian Shield. The centre point of the property is the gorgeous home with more than 2400 square feet of living space situated in a commanding position on the rocky bluff. The long 700 foot plus shoreline and location of the structures on the neighbouring lots mean absolute privacy, no visible neighbours except those safely on the other side of the bay. As an added bonus, at the end of a separate and out of sight driveway, are two rustic cabins, one with a nice deck, and a dock that with some work would be a B&B opportunitie. Guests can arrive, stay and depart without encroaching on your own privacy and peace and quiet. The main home is a harmonious blend of modern comfort and rustic charm. Spread across three floors, this home features an open concept design, connecting the kitchen, dining, and living areas. Vaulted c
$ 890,000

Get email alerts

Don't miss out: be the first to know about new properties

The alert was correctly created

On subscribing you accept the conditions of use and the privacy policy
Alert
Receive new ads in your inbox
Save this search
Receive alerts for new listings

We'll send you an email when we have new properties for: "Houses for sale in Serpent River"

The alert was correctly created

Get email alerts and be the first to see new listings
Required field
On subscribing I accept the terms of the privacy policy
Perfect! You'll soon start receiving new listings via email
Alert
Receive an email when we have new ads for Houses for sale in Serpent River
Save this search
Filters

Bedrooms

Area (sq.ft)

sq.ft
sq.ft

Price

$
$

Filter by property type

Bathrooms

Clear all filters
Receive notifications when new entries are published.