3,224 properties for sale in Shaganappi

111 West Grove Gate Sw, Calgary, AB, T3H 1Z4 house for sale | Listing ID A2343 | Royal LePage
View photo
House · for sale
$ 1,349,880
Updated
111 West Grove Gate Sw, Calgary, AB, T3H 1Z4 house for sale | Listing ID A2343 | Royal LePage
Shaganappi
· House
· Patio · Garden · Office room · Gym · Cellar
Shaganappi · House · Patio · Garden · Office room · Gym · Cellar
Open house September 13th 2-4pm. Brand-new build 4-bedroom in the sought-after community of West Grove Estate! Open-concept main floor features wide-plank engineered hardwood and soaring open-to-above ceilings, plus a chef's kitchen with waterfall quartz island, gorgeous oak wood cabinetry, gas cooktop, built-in wall oven, and brass pendant lighting. Dining room boasts a custom built-in wine cabinet. Main floor flex room/office with custom black-framed glass partition wall. Upstairs, the primary suite features a feature wall, 5 pcs ensuite, and a walk-in closet with built-in drawers that connects directly to the upper floor laundry room, plus two additional generously sized bedrooms. Basement offers a separate side entrance, a fourth bedroom, full bathroom, spacious living/rec area, a sleek wet bar, and a glass-walled home gym. West-facing backyard with stamped concrete patio, matte black hardware, air conditioning, and many premium upgrades throughout. A must-see!
$ 1,349,880
11 Elveden Place Sw, Calgary, AB, T3H 0L1 house for sale | Listing ID A2342 | Royal LePage
View photo
House · for sale
$ 3,198,000
11 Elveden Place Sw, Calgary, AB, T3H 0L1 house for sale | Listing ID A2342 | Royal LePage
Shaganappi
· House
· Office room · Fireplace · Gym · Parking
Shaganappi · House · Office room · Fireplace · Gym · Parking
Tucked away in Springbank Hill, this exceptional residence offers more than 7800 sq. Ft. of beautifully developed living space with 5 bedrooms, each with its own private ensuite. Grand in scale yet warm and inviting, this is a home designed for everyday family life just as much as entertaining, with thoughtful spaces that allow everyone to gather together or find a quiet corner of their own. Recent improvements have made the home even more functional, including an opened-up main-floor layout, fresh exterior paint, extensive landscaping, a new garage mezzanine for additional storage, dual furnaces for energy efficiency, and the transformation of previously unfinished lower-level space into a dedicated home gym. Inside, soaring ceilings and beautiful architectural details immediately set the tone. The main level flows naturally from a welcoming living room with gas fireplace to an elegant dining area with built-in servery and private office with custom cabinetry. At the heart of the home
$ 3,198,000
723 23 Avenue Nw, Calgary, AB, T2M 1T1 house for sale | Listing ID A2343 | Royal LePage
View photo
House · for sale
$ 824,900
723 23 Avenue Nw, Calgary, AB, T2M 1T1 house for sale | Listing ID A2343 | Royal LePage
Shaganappi
· House
· Fireplace
Shaganappi · House · Fireplace
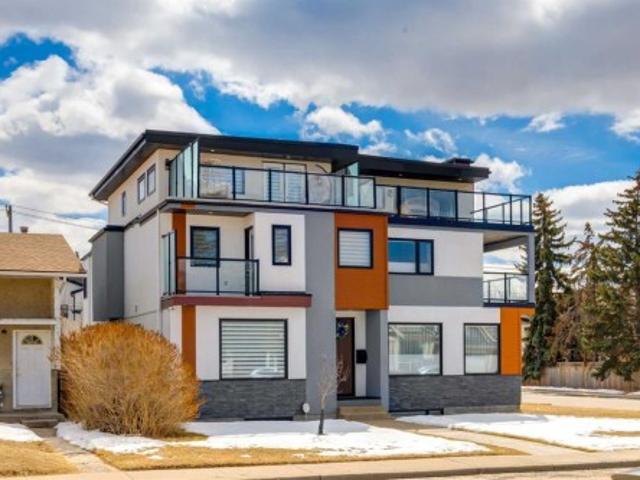
Welcome to this gorgeous duplex located on a quiet street in the desirable community of Mount Pleasant! Impressive curb appeal and a modern design blends with a highly functional layout boasting 4 beds / 3.5 baths and over 2580 sq ft of finished living area. Upon entry the open concept is exemplified with an inviting living room and dining room which is separated by a rustic rock faced 3-sided fireplace. The kitchen is equipped with upgraded stainless steel appliances including a gas stove, many additional pot light fixtures, espresso colour kitchen cabinets, and loads of granite counter space and storage. There is also a built-in computer desk, a 2 piece bath completes this floor. Upstairs, the primary bedroom features a vaulted ceiling, a large walk-in closet, and a private 4 piece ensuite. There are also another two large bedrooms, and a 4 piece bathroom on this floor. The lower level has a 9 feet ceiling, and it is fully finished with the 4th bedroom, a large recreation room, a lau
$ 824,900
7341 37 Avenue Nw, Calgary, AB, T3B 1W7 house for sale | Listing ID A2343 | Royal LePage
View photo
House · for sale
$ 920,000
7341 37 Avenue Nw, Calgary, AB, T3B 1W7 house for sale | Listing ID A2343 | Royal LePage
Shaganappi
· House
· Garden · Fireplace · Cellar
Shaganappi · House · Garden · Fireplace · Cellar
Better than new detached infill w/ a fully developed basement & sunny south backyard in trendy bowness! There’s something about this home that feels different the moment you walk in. Maybe it’s the light, the tall ceilings and wide-open sight-lines, or the way the home balances polished design with an easy, comfortable feel. Built in 2024 and only gently lived in since, this home offers the best of new without the usual first-year checklist—blinds, air conditioning and the finishing touches are already in place, while remaining new-home warranty coverage adds extra peace of mind. The main floor was designed to live beautifully day to day. A front flex room creates the perfect spot to work, read or unwind, while the kitchen sits at the heart of the home with a large quartz island, custom hood fan, gas cooktop and built-in appliances. From here, the layout flows naturally into the dining area and a private rear living room, where a gas fireplace and built-ins create a warm focal point. S
$ 920,000
146 Discovery Ridge Way Sw, Calgary, AB, T3H 5G4 house for sale | Listing ID A2342 | Royal LePage
View photo
House · for sale
$ 925,000
Updated
146 Discovery Ridge Way Sw, Calgary, AB, T3H 5G4 house for sale | Listing ID A2342 | Royal LePage
Shaganappi
· House
· Garden · Fireplace · Air conditioning · Cellar
Shaganappi · House · Garden · Fireplace · Air conditioning · Cellar
Open house. Saturday & Sunday. Noon-2pm. Nestled in the heart of Discovery Ridge, this meticulously maintained bungalow offers refined main-floor living complemented by an expansive, fully finished lower level. The main floor welcomes you with soaring 9-foot and 10-foot ceilings, gleaming hardwood floors, skylights, and central air conditioning. An elegant formal dining room sits adjacent to the open-concept layout, where a deluxe kitchen features a generous island, breakfast bar, granite countertops, and a gas range. The adjoining living room is anchored by a cozy gas fireplace, opening directly out to a beautifully landscaped backyard complete with custom stone features and a multi-tiered oasis—thoughtfully designed so the top level is always bathed in full sun. The primary bedroom serves as a true private retreat, featuring a 4-piece ensuite equipped with a soothing jetted tub and a walk-in rainfall shower with a built-in seat. Downstairs, the basement offers tons of space, featurin
$ 925,000
615 Crescent Boulevard Sw, Calgary, AB, T2S 1K8 house for sale | Listing ID A2342 | Royal LePage
View photo
House · for sale
$ 1,749,800
Updated
615 Crescent Boulevard Sw, Calgary, AB, T2S 1K8 house for sale | Listing ID A2342 | Royal LePage
Shaganappi
· House
· Terrace
Shaganappi · House · Terrace
Open house on Saturday, September 12th, 11am-1pm. A Landmark Elboya Residence Where History, Character and Extraordinary Living Come Together. Set beneath a canopy of mature trees in one of Calgary's most established inner-city communities, this remarkable residence offers more than 4,570 sq. Ft. of developed living space and a story more than a century in the making. Originally built as the Elboya homestead, the home has evolved beautifully over the years while retaining the warmth and character that make it impossible to replicate. Thoughtful renovations, generous gathering spaces and unexpected details create a home that feels equally suited to everyday family life and unforgettable entertaining. The country-inspired kitchen is the heart of the home, featuring Wolf appliances, custom cabinetry and an oversized island made for gathering. From here, the home opens to multiple outdoor living spaces designed to follow the sun throughout the day. Enjoy morning coffee on the east terrace,
$ 1,749,800
1604 46 Street Nw, Calgary, AB, T3B 1A9 house for sale | Listing ID A2343 | Royal LePage
View photo
House · for sale
$ 975,000
1604 46 Street Nw, Calgary, AB, T3B 1A9 house for sale | Listing ID A2343 | Royal LePage
Shaganappi
· House
· Cellar
Shaganappi · House · Cellar
A rare, well-appointed spacious home in the heart of Montgomery over 2,800 Sq Ft of comfortable living spaces. Welcome to this well updated and well-maintained 3 story home with a total of 4 bedrooms, 3 of which have their own private ensuite in the desirable community of Montgomery, located just few minutes from many different amenities like, Market Mall, Safeway, Superstore, Children’s Hospital, Foothill Hospital, University of Calgary and famous restaurants. Also, steps away from Bow River walking trails and many different sports facilities. This home is thoughtfully upgraded with comforts and style in mind, like A brand new large capacity heat pump to provide comfortable living environments while keeping energy consumption at its lowest possible, luxury Canadian Maple hardwood floors all 3 stories, new LED lightings, a new extra refrigerator, surveillance systems with 4 cameras with continuous recording hard drive. 2 doorbell cameras, alarm system, new washer and dryer, wine cellar
$ 975,000
4603 Virginia Drive Nw, Calgary, AB, T3A 0N9 house for sale | Listing ID A2341 | Royal LePage
View photo
House · for sale
$ 1,175,000
4603 Virginia Drive Nw, Calgary, AB, T3A 0N9 house for sale | Listing ID A2341 | Royal LePage
Shaganappi
· House
Shaganappi · House
Welcome to an architecturally distinguished, custom-designed residence in the prestigious community of Varsity—a home where timeless craftsmanship meets refined modern living. Extensively renovated and meticulously maintained, this property showcases top-tier appliances, bespoke millwork, and exquisite design elements that elevate every room. Perfectly positioned within minutes of elite educational options—including French Immersion, Catholic, Mandarin Immersion, CBE Junior High, multiple high schools, and the University of Calgary—this home offers unmatched convenience. Shopping, dining, parks, pathways, and essential services are all within walking distance, with seamless access to transit connecting to Varsity, Brentwood, and Dalhousie LRT stations. Inside, the home unfolds with thoughtful elegance. The upper level features three beautifully appointed bedrooms, a serene sitting room, and a luxurious ensuite, complemented by a second full bath. Every space is enhanced with custom hig
$ 1,175,000
190 Inglewood Grove Se, Calgary, AB, T2G 5R4 townhouse for sale | Listing ID A2340 | Royal LePage
View photo
Townhouse · for sale
$ 600,000
Updated
190 Inglewood Grove Se, Calgary, AB, T2G 5R4 townhouse for sale | Listing ID A2340 | Royal LePage
Shaganappi
· Townhouse
· Fireplace · Gym
Shaganappi · Townhouse · Fireplace · Gym
Funky. Stylish. Unforgettable. This is not your average townhouse. Tucked into one of Calgary’s coolest inner-city communities, this fully finished end unit delivers serious personality, dramatic architecture and a location that puts the best of the city right at your doorstep. The showstopper is the soaring two-storey living room, bright, bold and full of wow factor, anchored by a corner gas fireplace and oversized windows that draw your eye straight through to the peaceful pond beyond. With the home backing onto the water, there’s a sense of space and privacy that’s hard to find this close to downtown. The spacious kitchen is made for cooking, gathering and lingering, with a centre island and cheerful dining area that keeps everything connected. Upstairs, you’ll find two generous primary suites, each with its own walk-in closet and four-piece ensuite, ideal for guests, roommates or simply having your own retreat. Downstairs, the finished rec room gives you flexible space for a gym, o
$ 600,000
1048 Kerfoot Crescent Sw, Calgary, AB, T2V 2M7 house for sale | Listing ID A2343 | Royal LePage
View photo
House · for sale
$ 1,385,000
Updated
1048 Kerfoot Crescent Sw, Calgary, AB, T2V 2M7 house for sale | Listing ID A2343 | Royal LePage
Shaganappi
· House
· Garden · Fireplace
Shaganappi · House · Garden · Fireplace
A rare gem, tucked into one of Calgary’s most sought-after communities, this exceptional, fully renovated, move in ready bungalow in Kelvin Grove offers the perfect balance of modern luxury design, timeless appeal, gracious living space and the freedom of a simpler and more convenient lifestyle. The home has been completely reimagined and meticulously redesigned from top to bottom by the current owners and is perfect for empty nesters or families with older children or teenagers who value their own space. Step inside and experience over 2800 Sf of developed space, showcasing a beautiful entertainment focused living space – the highlight being the chef’s dream kitchen with high-end luxury appliances, expansive kitchen island with leathered quartzite counters, ample cabinets including an abundance of pull out drawers. The living room is anchored with a stone front, cozy gas fireplace and oversized windows with views to the front and rear yards grounds the room. The dining area is perfect
$ 1,385,000
480 Berkley Crescent Nw, Calgary, AB, T3K 1A8 house for sale | Listing ID A2343 | Royal LePage
View photo
House · for sale
$ 685,000
480 Berkley Crescent Nw, Calgary, AB, T3K 1A8 house for sale | Listing ID A2343 | Royal LePage
Shaganappi
· House
· Garden · Parking · Fireplace · Air conditioning
Shaganappi · House · Garden · Parking · Fireplace · Air conditioning
Beddington Heights. 480 Berkley Crescent NW: Welcome to this lovingly maintained, original-owner home in the established community of Beddington Heights. Custom-built with quality craftsmanship throughout. This two-storey split offers 3,341 sq ft of total development, 4 bedrooms, 3.5 bathrooms, an attached double garage, central A/C, and a landscaped south-facing backyard with direct access to the greenbelt and walking path. A spacious tiled foyer welcomes you into the home and opens to the front living room and formal dining room, both featuring gleaming hardwood flooring. At the rear, the bright south-facing kitchen offers stainless steel appliances, a breakfast nook, and a large window overlooking the backyard. Just steps down, the inviting family room is anchored by a custom California Travertine stone fireplace, creating a warm and comfortable space. French doors lead to the sunroom, an inviting extension of the living space featuring a second fireplace and skylight, with direct a
$ 685,000
361 Santana Bay Nw, Calgary, AB, T3K 3N6 house for sale | Listing ID A2343 | Royal LePage
View photo
House · for sale
$ 720,000
361 Santana Bay Nw, Calgary, AB, T3K 3N6 house for sale | Listing ID A2343 | Royal LePage
Shaganappi
· House
· Garden · Parking
Shaganappi · House · Garden · Parking
Sandstone. 361 Santana Bay NW: Located in desirable Santana Estates, this custom-built two-storey home is ideally situated on a quiet cul-de-sac with a generous 130-foot lot depth and unobstructed views of the golf course. Offering over 2,100 sq. Ft. of living space, this well-maintained home features 3 bedrooms, 2.5 bathrooms, an attached double garage, and a spacious backyard with no neighbours behind. Meticulously cared for by the current owners, the home also offers the peace of mind of a clay tile roof and Poly-B plumbing that has been replaced. The main floor welcomes you with a spacious front vestibule and opens into the bright living and dining areas. The living room features a southwest-facing window and flows into the formal dining area, creating a comfortable space for both everyday living and entertaining. At the rear of the home, the kitchen offers stainless steel appliances, granite countertops, and a generous breakfast nook. A few steps down, the family room provides amp
$ 720,000
187 Hampshire Close Nw, Calgary, AB, T3A 4Y1 house for sale | Listing ID A2343 | Royal LePage
View photo
House · for sale
$ 950,000
Updated
187 Hampshire Close Nw, Calgary, AB, T3A 4Y1 house for sale | Listing ID A2343 | Royal LePage
Shaganappi
· House
· Garden
Shaganappi · House · Garden
Welcome to 187 Hampshire Close NW, an exceptional family home nestled on a quiet cul-de-sac in the prestigious community of The Hamptons. Lovingly maintained and extensively updated, this move-in ready property showcases pride of ownership. The main level is highlighted by a stunning curved staircase, generous sized rooms, vaulted ceilings, and an updated kitchen that blends timeless elegance with exceptional functionality. The thoughtful layout offers a seamless flow between the formal and informal gathering spaces, creating an inviting atmosphere. Upstairs, the home offers three spacious bedrooms, including a generous primary retreat complete with a luxurious 6-piece ensuite. Two additional bedrooms and a well-appointed 4-piece bathroom provide ample space for family and guests. The backyard is truly the showpiece of this property. Set on a massive pie shaped lot and surrounded by towering mature trees, this outdoor sanctuary offers a level of space, beauty, and seclusion that is rar
$ 950,000
31050 Swift Creek Lane, Rural Rocky View County, AB, T3Z 0B7 house for sale | Listing ID A2341 | Royal LePage
View photo
House · for sale
$ 3,300,000
31050 Swift Creek Lane, Rural Rocky View County, AB, T3Z 0B7 house for sale | Listing ID A2341 | Royal LePage
Shaganappi
· House
· Garden · Fireplace · Equipped kitchen
Shaganappi · House · Garden · Fireplace · Equipped kitchen
Set on 2.13 manicured acres in the distinguished estate community of Swift Creek Estates off Lower Springbank Road, this residence offers over 7,000 sq. Ft. of developed living space in a tranquil, private setting minutes from Calgary's west side and close to Springbank schools. Mature trees, rock berms, vegetable gardens, and a 14-zone in-ground irrigation system frame the grounds, and neighbouring custom estate homes create a refined community setting. A porte-cochere (drive-through canopy) opens to a grand living room with floor-to-ceiling windows overlooking the manicured grounds. The main level features an elegantly appointed dining room with built-in cabinetry, a spectacular modern kitchen with dual wall ovens, two dishwashers, premium 6 burner gas cooktop and extensive storage, plus two fireplaces positioned between the principal living areas for warmth and ambiance. A fully enclosed sunroom with its own fireplace, accessible from both the dining and family rooms, extends the li
$ 3,300,000
51 Haskayne Drive Nw, Calgary, AB, T3L 0H2 house for sale | Listing ID A2341 | Royal LePage
View photo
House · for sale
$ 749,900
51 Haskayne Drive Nw, Calgary, AB, T3L 0H2 house for sale | Listing ID A2341 | Royal LePage
Shaganappi
· House
· Fireplace
Shaganappi · House · Fireplace
Welcome to an exceptional opportunity in Rockland Park a beautifully finished York bungalow by Brookfield Residential with over 2100 square feet of living space where bold design, thoughtful upgrades and a fully developed floor plan come together in a home that is ready to simply move in and enjoy. From the moment you step inside, this home makes an impression. Soaring 10’ ceilings, skylights and an open-concept design create a sense of space, while a rich, moody palette gives the interior a sophisticated edge. Upgraded LVP flooring flows throughout the main level, complemented by black finishes, brass cabinet hardware, sleek thermofoil cabinetry and upgraded railing details. Anchoring the living room is the floor-to-ceiling tiled fireplace, creating a dramatic focal point and setting the tone for the home. At the heart of it all, the kitchen brings together style and function with plenty of space to gather, entertain and enjoy everyday life. The open connection between the kitchen, di
$ 749,900
9217 Santana Crescent Nw, Calgary, AB, T3K 3N1 house for sale | Listing ID A2343 | Royal LePage
View photo
House · for sale
$ 695,000
Updated
9217 Santana Crescent Nw, Calgary, AB, T3K 3N1 house for sale | Listing ID A2343 | Royal LePage
Shaganappi
· House
· Office room · Balcony
Shaganappi · House · Office room · Balcony
Welcome to this spacious family home offering. *5 bedrooms above grade*. And plenty of room for everyone! Situated on a. *large corner lot*, this home combines functional living space with thoughtful features throughout. Step inside to a bright formal living room featuring. *soaring vaulted ceilings*, seamlessly connected to the formal dining area. The well-designed kitchen overlooks the breakfast nook and family room, creating an inviting space for everyday family living and entertaining. A. *main-floor bedroom with a full 3-piece bathroom*. Adds exceptional flexibility and is ideal for seniors, guests, or anyone looking for convenient main-level living. Upstairs, the impressive primary bedroom offers plenty of space, complemented by a. *large ensuite and walk-in closet*. Three additional bedrooms provide excellent flexibility for a growing family, home office, or guest rooms, including a unique bedroom featuring its own vaulted ceiling. A charming. *Juliet balcony overlooking the kit
$ 695,000
76 Douglas Park Boulevard Se, Calgary, AB, T2Z 2K9 house for sale | Listing ID A2343 | Royal LePage
View photo
House · for sale
$ 815,000
Updated
76 Douglas Park Boulevard Se, Calgary, AB, T2Z 2K9 house for sale | Listing ID A2343 | Royal LePage
Shaganappi
· House
· Parking · Air conditioning · Cellar
Shaganappi · House · Parking · Air conditioning · Cellar
Steps from the Bow River and Calgary’s incredible pathway system, this beautifully updated home delivers the space, style and location families dream about. Nearly 2,800 sq. ft. Of developed living space, four bedrooms and 3.5 bathrooms create an impressive home designed for busy everyday life, memorable gatherings and everything in between. This home is loaded with upgrades that make everyday living more comfortable and impressive. The showpiece kitchen features a full suite of Bosch appliances, including a refrigerator with a dedicated, temperature-controlled beverage compartment. A newly added three-piece bathroom in the basement makes the lower level even more functional for family members or overnight guests. Central air conditioning, new (in July) hotwater tank, a heated garage, reverse-osmosis drinking water and a water-softening system deliver comfort and convenience year-round. Updated windows—including oversized basement windows—flood the home with natural light, while Gemsto
$ 815,000
13 Evansbrooke Way Nw, Calgary, AB, T3P 1C5 house for sale | Listing ID A2343 | Royal LePage
View photo
House · for sale
$ 649,900
13 Evansbrooke Way Nw, Calgary, AB, T3P 1C5 house for sale | Listing ID A2343 | Royal LePage
Shaganappi
· House
· Cellar
Shaganappi · House · Cellar
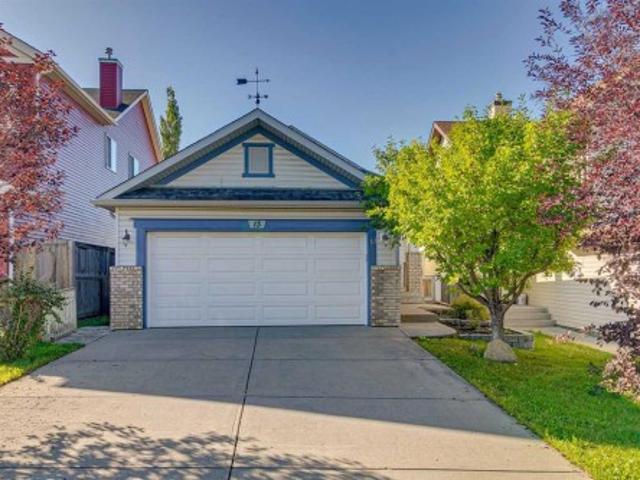
Open House Sunday September 13th 2-430PM. Welcome to 13 Evansbrooke Way NW, ideally situated in the highly desirable community of Evanston. This well-appointed 4-bedroom, 2-bathroom walk-out bungalow offers an excellent blend of functional family living, thoughtful design, and exceptional outdoor space. The open-concept main floor is designed with both everyday living and entertaining in mind, featuring a spacious living room, dedicated dining area, and a well-appointed kitchen complete with a centre island and corner pantry. Down the hall, you’ll find three spacious bedrooms, including a generous primary retreat featuring two large walk-through closets and convenient access through a cheater door to the 4-piece main bathroom. The fully developed walk-out basement provides exceptional versatility, featuring a fourth bedroom, a full 4-piece bathroom with heated tile flooring, and a spacious family room with built in speaker system and pot lights—ideal for entertaining, hosting guests, a
$ 649,900
52 Nolanlake Point Nw, Calgary, AB, T3R 0W2 house for sale | Listing ID A2343 | Royal LePage
View photo
House · for sale
$ 829,000
52 Nolanlake Point Nw, Calgary, AB, T3R 0W2 house for sale | Listing ID A2343 | Royal LePage
Shaganappi
· House
· Office room · Cellar
Shaganappi · House · Office room · Cellar
Spacious family home with walkout basement, backing onto green space & pond! *Welcome to this beautifully maintained family home, ideally situated in a quiet cul-de-sac and backing onto a peaceful green space and pond. Offering a bright, open-concept floor plan, this home is designed for comfortable everyday living and effortless entertaining. The spacious living room is filled with natural light and features gorgeous views overlooking the reserve and pond, creating a warm and inviting atmosphere. The home offers three bedrooms and 2.5 bathrooms, providing plenty of space for the whole family. Upstairs, the generous primary suite offers a relaxing retreat complete with a spacious ensuite bathroom. A large bonus room provides the perfect space for family movie nights, gatherings, a home office, or additional living space. The walkout basement adds even more potential and opens directly toward the beautiful outdoor surroundings, offering excellent flexibility for future development or ad
$ 829,000
121 Sunbank Way Se, Calgary, AB, T2X 2A5 house for sale | Listing ID A2342 | Royal LePage
View photo
House · for sale
$ 674,900
Updated
121 Sunbank Way Se, Calgary, AB, T2X 2A5 house for sale | Listing ID A2342 | Royal LePage
Shaganappi
· House
· Fireplace · Cellar
Shaganappi · House · Fireplace · Cellar
Open House Saturday Sept 12th, 2PM to 4PM*. A rare opportunity to own a LEGALLY SUITED bungalow in the highly sought-after lake community of Sundance. Whether you're looking for a long-term investment property, a mortgage helper, or the flexibility of living in one suite while renting the other, this property offers a setup that is increasingly difficult to find in Calgary's established communities. The main level offers over 1,000 sq. Ft. with three bedrooms, a spacious living room, dedicated dining area, functional kitchen, full bathroom, and its own laundry. The layout provides comfortable, completely independent living space with everything a long-term tenant or owner-occupant needs. Downstairs is a LEGAL two-bedroom basement suite with its own kitchen, full bathroom, laundry, family room with wood-burning fireplace, storage, and separate entrance. With five bedrooms between the two living spaces, the property provides excellent versatility for investors, extended families, or buye
$ 674,900
126 Chapman Close Se, Calgary, AB, T2X 3V7 house for sale | Listing ID A2343 | Royal LePage
View photo
House · for sale
$ 699,900
126 Chapman Close Se, Calgary, AB, T2X 3V7 house for sale | Listing ID A2343 | Royal LePage
Shaganappi
· House
· Office room · Cellar
Shaganappi · House · Office room · Cellar
Located in the desirable lake community of Chaparral, this turn-key four-bedroom and 3 and a half bathroom home features extensive exterior and interior improvements completed within the last five years, including high-efficiency triple-pane windows, Hardie board siding, a new roof, and durable hard-surface flooring. The main floor features 9-foot ceilings and an open-concept layout designed for functional daily living. Upstairs, new plush carpet connects three bedrooms and a versatile central bonus room. The fully finished basement adds significant functional square footage, providing a private fourth bedroom, a full bathroom, and a spacious recreation area suitable for guests or a home office. This 1,940 square feet home includes full access to Lake Chaparral privileges year-round. Commuters will appreciate the immediate access to Macleod Trail, Stoney Trail, local transit, and nearby schools. (Virtually Staged)
$ 699,900
1012 Cranston Drive Se, Calgary, AB, T3M 1A7 house for sale | Listing ID A2343 | Royal LePage
View photo
House · for sale
$ 579,900
1012 Cranston Drive Se, Calgary, AB, T3M 1A7 house for sale | Listing ID A2343 | Royal LePage
Shaganappi
· House
· Garden · Fireplace · Parking · Cellar
Shaganappi · House · Garden · Fireplace · Parking · Cellar
Open house friday, september 11 from 3:00 pm – 7:00 pm! Welcome to 1012 Cranston Drive SE, a well-maintained detached two-storey home offering approximately 1,410 sq. Ft. above grade, a substantially developed basement, a SolarEdge HD-Wave solar energy system installed in 2022, and the everyday convenience of a double attached garage. The bright and functional main level features an inviting living room with gas fireplace, a practical kitchen and dining area, main floor laundry, and convenient access to both the garage and backyard, while upstairs you will find two generously sized bedrooms, including an impressive primary retreat measuring approximately 16’8” × 16’2” with a large walk-in closet and private four piece ensuite, along with an additional four-piece bathroom. The lower level adds valuable living space with a spacious 23’10” × 14’10” family/recreation room and an existing bathroom rough-in offering future development potential. A major feature of this home is the 2022 Solar
$ 579,900
4954 Harmony Circle, Rural Rocky View County, AB, T3Z 0G3 house for sale | Listing ID A2343 | Royal LePage
View photo
House · for sale
$ 774,697
Updated
4954 Harmony Circle, Rural Rocky View County, AB, T3Z 0G3 house for sale | Listing ID A2343 | Royal LePage
Shaganappi
· House
· Office room · Fireplace · Cellar
Shaganappi · House · Office room · Fireplace · Cellar
Welcome to 4954 Harmony Circle, proudly build by Sterling Homes Calgary! Beautiful home in a sought-after lake community and close to Mickelson National Golf Course. Enjoy a side door, 9' basement ceiling, BBQ gas line rough-in, added windows, and a 1-bedroom developed basement for extra living space. Main floor flex room with double French doors is perfect for an office, playroom, or homework zone. Kitchen features stainless steel appliances, gas range, chimney hood fan, built-in microwave, island pendants, and walk-in pantry with French door and MDF shelving. Cozy up by the electric fireplace with maple mantle, or unwind in the vaulted ceiling bonus room. Ensuite offers a 5-piece layout with soaker tub, tiled shower, vanity drawers, and tile flooring in baths/laundry. This energy-efficient home is Built Green certified and includes triple-pane windows, a high-efficiency furnace, and a solar chase for a solar-ready setup. With blower door testing, plus an electric car charger rough-in
$ 774,697
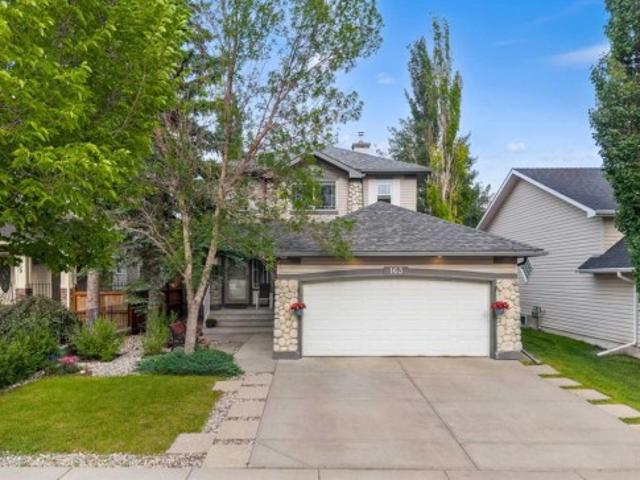
163 West Lakeview Passage, Chestermere, AB, T1X 1G8 house for sale | Listing ID A2330 | Royal LePage
View photo
House · for sale
$ 609,900
Updated
163 West Lakeview Passage, Chestermere, AB, T1X 1G8 house for sale | Listing ID A2330 | Royal LePage
Shaganappi
· House
· Office room · Fireplace · Deck · Parking · Air conditioning · Cellar
Shaganappi · House · Office room · Fireplace · Deck · Parking · Air conditioning · Cellar
Open house sun 13th sept 2 to 4 pm| |welcome to this beautiful family home in lakeview landing. Walking distance to the chestermere lake! This well-maintained double-attached garage home with 3 bedrooms and a fully developed basement with central air conditioning is a must see! Step inside to a WELCOMING FOYER and an OPEN FLOOR concept with HARDWOOD and tile flooring throughout the main floor. The SPACIOUS LIVING ROOM provides the perfect place to relax, while the INCREDIBLE KITCHEN is designed for both everyday living and entertaining. There's a cozy GAS FIREPLACE in the living room for those cold winters. The kitchen is spacious, with tons of STORAGE, stainless steel appliances, a breakfast bar, and a large walk-through pantry that leads to the laundry/mudroom and the garage entrance. The main floor also features an EXTRA OFFICE SPACE for all those who work from home or need a home office. The dining area provides direct access to the outside deck, ideal for summer barbecues and outd
$ 609,900
9 Masters Park Se, Calgary, AB, T3M 2B5 house for sale | Listing ID A2341 | Royal LePage
View photo
House · for sale
$ 849,900
9 Masters Park Se, Calgary, AB, T3M 2B5 house for sale | Listing ID A2341 | Royal LePage
Shaganappi
· House
· Garden
Shaganappi · House · Garden
Welcome to 9 Masters Park SE – an opportunity to own an exceptional family home on one of Mahogany's most desirable streets. Perfectly positioned on a quiet front street with no neighbours directly behind, this home offers the privacy, lifestyle, and location today's buyers are searching for. Enjoy year-round recreation with lake access to the Beach Club just steps from your backyard—whether it's skating in the winter, swimming in the summer, or simply enjoying the beautiful green space beyond your fence. Offering over 2,600 sq. Ft. of thoughtfully designed living space, this stunning 3-bedroom home combines timeless finishes with an ideal family-friendly layout. The main floor features 9-foot ceilings and an open-concept design centered around an impressive chef's kitchen. Designed for both everyday living and entertaining, the spacious kitchen boasts two separate workspaces, a large central island with eating bar, quartz countertops, stainless steel appliances, and a built-in oven an
$ 849,900

Get email alerts

Don't miss out: be the first to know about new properties

The alert was correctly created

On subscribing you accept the conditions of use and the privacy policy
Alert
Receive new ads in your inbox
Save this search
Receive alerts for new listings

We'll send you an email when we have new properties for: "Properties for sale in Shaganappi"

The alert was correctly created

Get email alerts and be the first to see new listings
Required field
On subscribing I accept the terms of the privacy policy
Perfect! You'll soon start receiving new listings via email
Alert
Receive an email when we have new ads for Properties for sale in Shaganappi
Save this search
Filters

Bedrooms

Area (sq.ft)

sq.ft
sq.ft

Price

$
$

Filter by property type

Bathrooms

Clear all filters
Receive notifications when new entries are published.